




Property
Beds
4
Full Baths
4
1/2 Baths
1
Year Built
1986
Sq.Footage
3,204
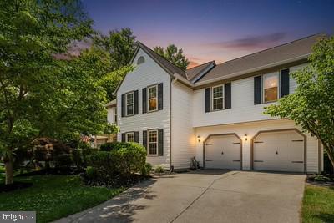
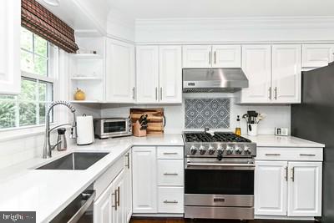
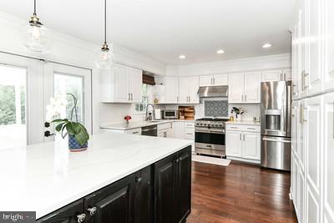
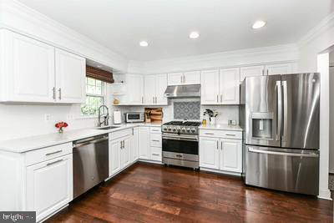
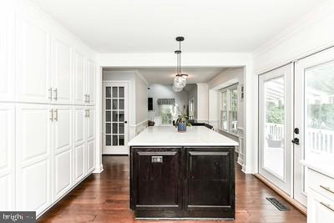
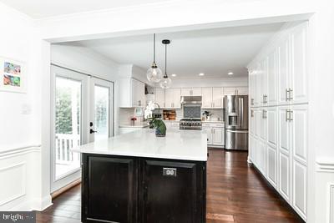
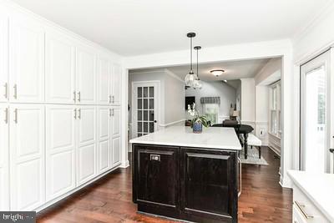
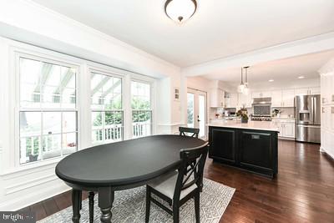
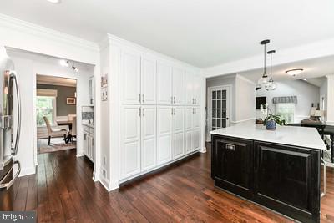
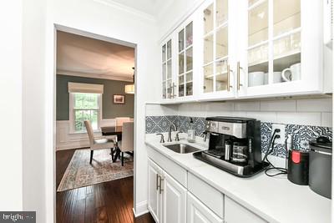
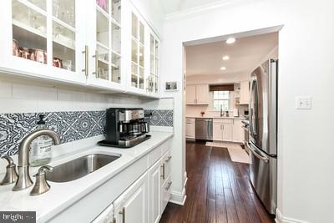
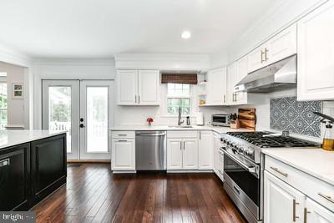
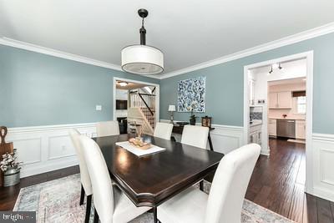
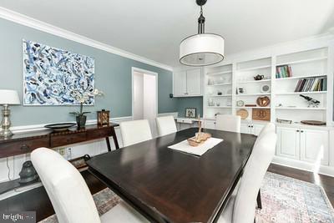
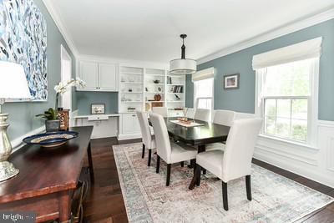
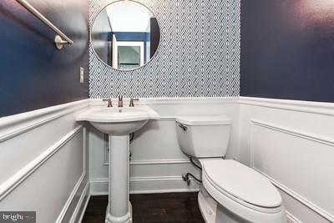
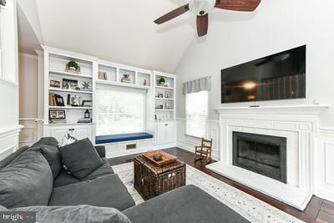
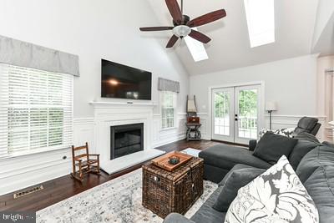
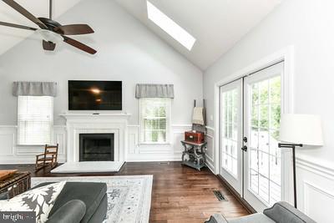
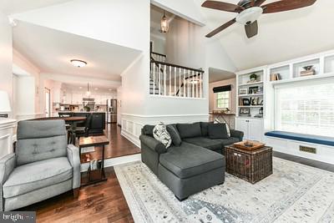
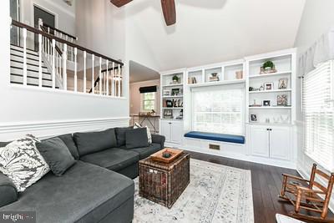
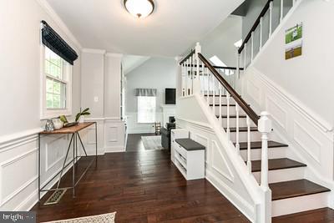
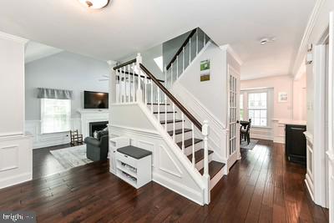
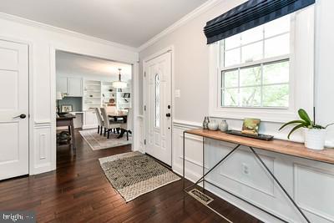
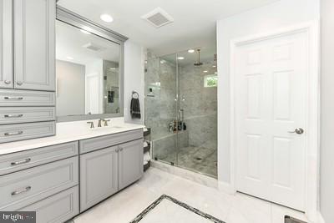
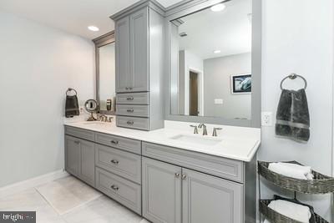
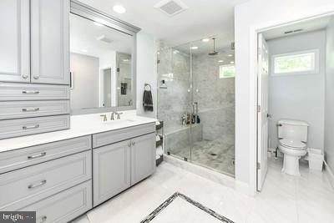
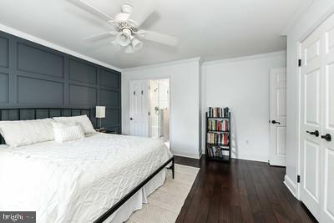
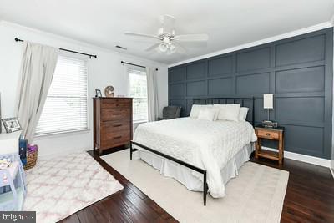
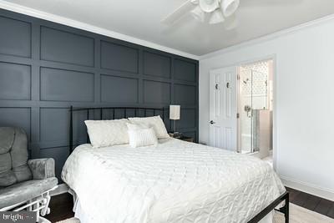
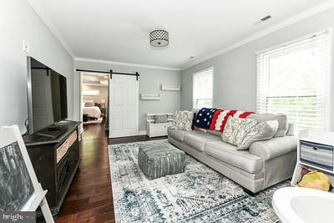
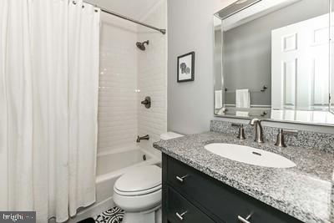
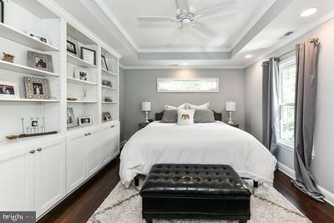
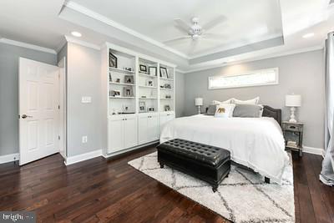
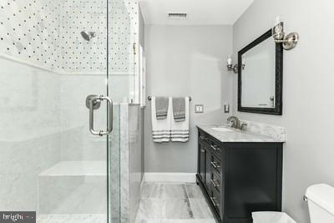
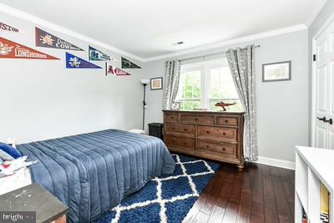
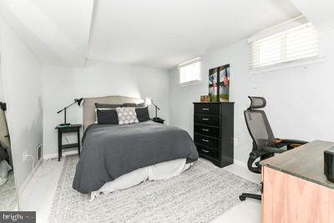
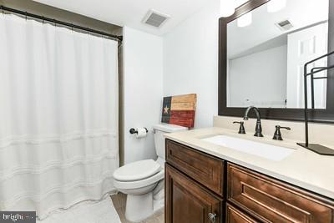
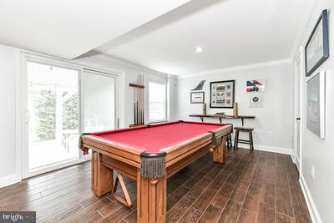
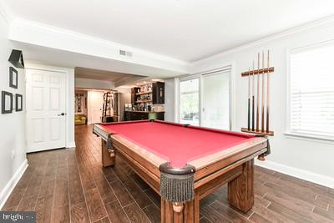
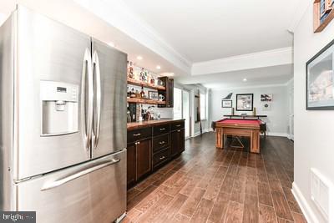
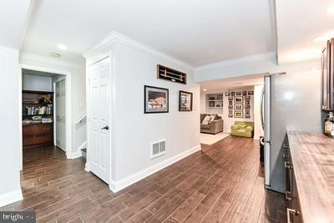
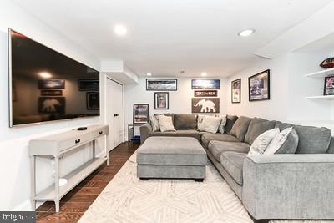
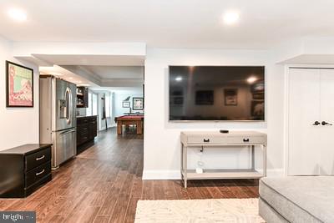
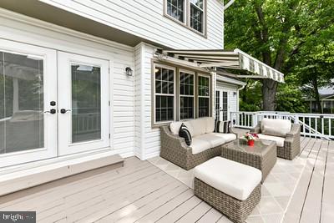
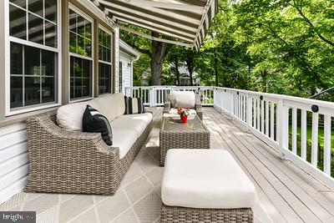
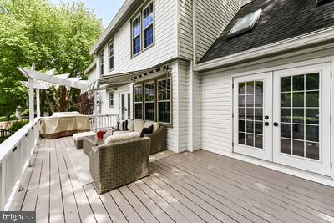
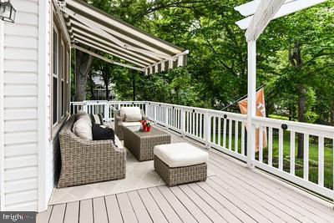
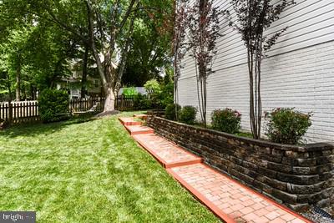
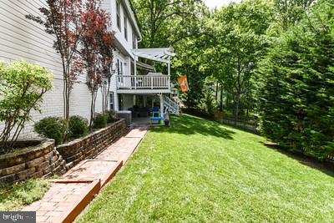
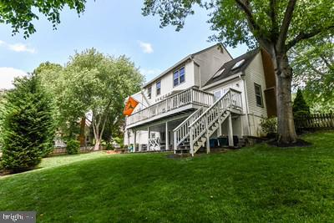
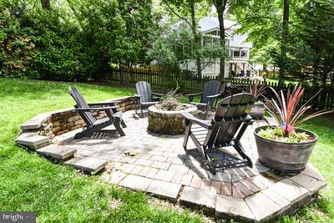
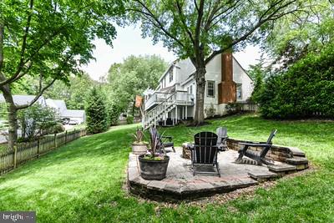
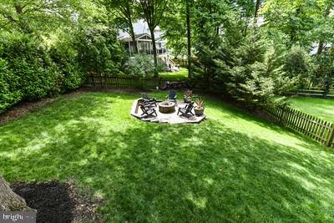
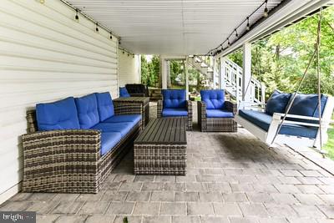
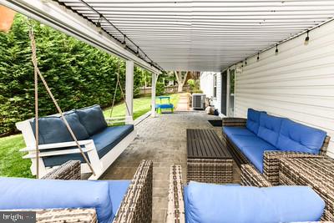
Welcome to this beautifully reimagined Colonial, fully renovated from top to bottom and perfectly positioned on a pristine one-third acre corner lot in sought-after South Run Forest. Step inside to a bright, open floor plan designed for both everyday living and effortless entertaining. The heart of the home is the stunning upgraded kitchen, featuring high-end stainless steel appliances, sleek quartz countertops, and a thoughtfully designed butler’s pantry—ideal for hosting and seamless organization. Upstairs, the expanded primary suite is a true retreat, offering a spacious sitting room, dual walk-in closets, and a spa-inspired bath that feels like a private escape—crafted for comfort, space, and quiet luxury. The fully finished walkout basement is a standout feature, delivering the ultimate lifestyle space. Whether you're hosting game nights, movie marathons, or overnight guests, this level has it all: a private bedroom and full bath, dedicated home theater, room for a pool table, and a brand-new custom bar complete with refrigerator. It’s an entertainer’s dream with flexibility for every need. Throughout the home, thoughtful upgrades enhance every space, including custom built-ins, elegant crown molding, 6-inch baseboards, rich hardwood flooring, and hardwood-style tile flooring throughout the basement, creating a refined and cohesive aesthetic. Outdoor living is just as impressive, with multiple spaces to unwind or entertain, including an oversized deck, covered patio, and a separate fire pit area. The fully fenced backyard features mature landscaping and a sprinkler system, creating a private, polished setting. South Run Forest offers a true sense of community, with neighborhood events like the annual picnic, National Night Out, and more—all within a location that provides easy access to Washington, D.C., the Pentagon, Fort Belvoir, and Metro options. Zoned for highly regarded Sangster Elementary and Lake Braddock Secondary. This is more than a home—it’s a complete lifestyle upgrade.
Features & Amenities
Interior
-
Other Interior Features
Bar, Ceiling Fan(s), Kitchen Island, Pantry, Recessed Lighting, Walk-In Closet(s), Built-in Features, Crown Molding, Open Floorplan
-
Total Bedrooms
4
-
Bathrooms
4
-
1/2 Bathrooms
1
-
Above Grade Finished Area
2350.0
-
Basement YN
YES
-
Cooling YN
YES
-
Cooling
Central Air, Ceiling Fan(s), Electric
-
Fireplace YN
YES
-
Heating YN
YES
-
Heating
Natural Gas, Forced Air
-
Main Level Bedrooms
4
-
Pet friendly
N/A
Exterior
-
Garage
Yes
-
Garage spaces
2
-
Construction Materials
Vinyl Siding
-
Parking
Concrete, On Street, Garage, Driveway, Inside Entrance, Attached
-
Pool
No
-
Waterfront YN
NO
Area & Lot
-
Lot Size(acres)
0.33
-
Lot Size(square feet)
14374.8
-
Property Type
Residential
-
Property Sub Type
Single Family Residence
-
Architectural Style
Colonial
Price
-
Sales Price
$1,079,000
-
Tax Amount
$11,030
-
Sq. Footage
3, 204
-
Price/SqFt
$336
HOA
-
Association
Yes
-
Association Fee
$155
-
Association Fee Frequency
Annually
-
Association Fee Includes
N/A
School District
-
Elementary School
SANGSTER
-
Middle School
LAKE BRADDOCK SECONDARY SCHOOL
-
High School
LAKE BRADDOCK
Property Features
-
New Construction
NO
-
Foundation Details
Slab
-
Senior Community YN
NO
-
Sewer
Public Sewer
-
Tax Lot
77
-
Water Source
Public
Schedule a Showing
Showing scheduled successfully.
Mortgage calculator
Estimate your monthly mortgage payment, including the principal and interest, property taxes, and HOA. Adjust the values to generate a more accurate rate.
Your payment
Principal and Interest:
$
Property taxes:
$
HOA fees:
$
Total loan payment:
$
Total interest amount:
$
Location
County
FAIRFAX
Elementary School
SANGSTER
Middle School
LAKE BRADDOCK SECONDARY SCHOOL
High School
LAKE BRADDOCK
Listing Courtesy of Dianna Montoya , Modern Jones, LLC
RealHub Information is provided exclusively for consumers' personal, non-commercial use, and it may not be used for any purpose other than to identify prospective properties consumers may be interested in purchasing. All information deemed reliable but not guaranteed and should be independently verified. All properties are subject to prior sale, change or withdrawal. RealHub website owner shall not be responsible for any typographical errors, misinformation, misprints and shall be held totally harmless.

Fortitude Real Estate Team- Team Leader, Branch Manager- Martinsburg
Jennifer Fortson
Call Jennifer today to schedule a private showing.

* Listings on this website come from the FMLS IDX Compilation and may be held by brokerage firms other than the owner of this website. The listing brokerage is identified in any listing details. Information is deemed reliable but is not guaranteed. If you believe any FMLS listing contains material that infringes your copyrighted work please click here to review our DMCA policy and learn how to submit a takedown request.© 2024 FMLS.
Related Properties
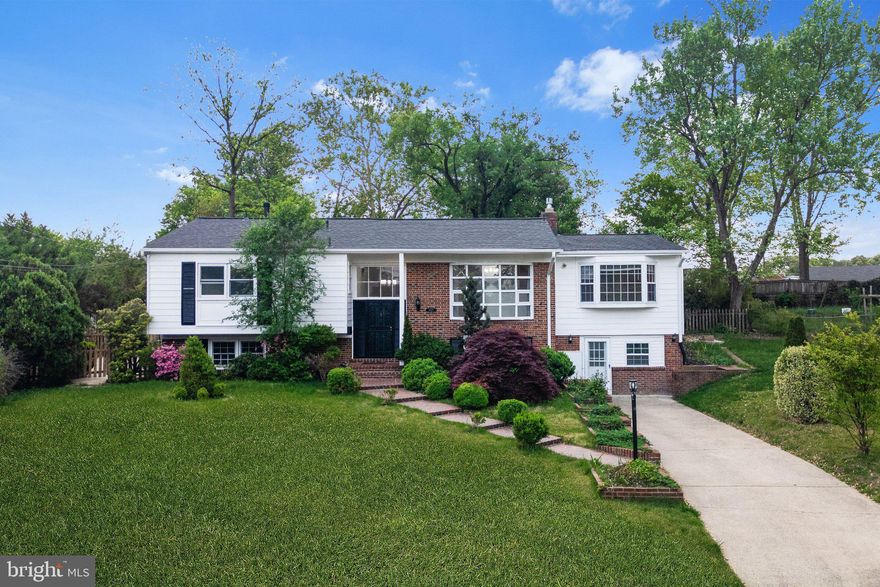
SPRINGFIELD
6423 CABELL COURT
5 Beds
5 Baths
3,053 Sq.Ft.
$899,000
MLS#: VAFX2300566

SPRINGFIELD
7307 STERLING GROVE DRIVE
4 Beds
3 Baths
3,082 Sq.Ft.
$865,000
MLS#: VAFX2297808
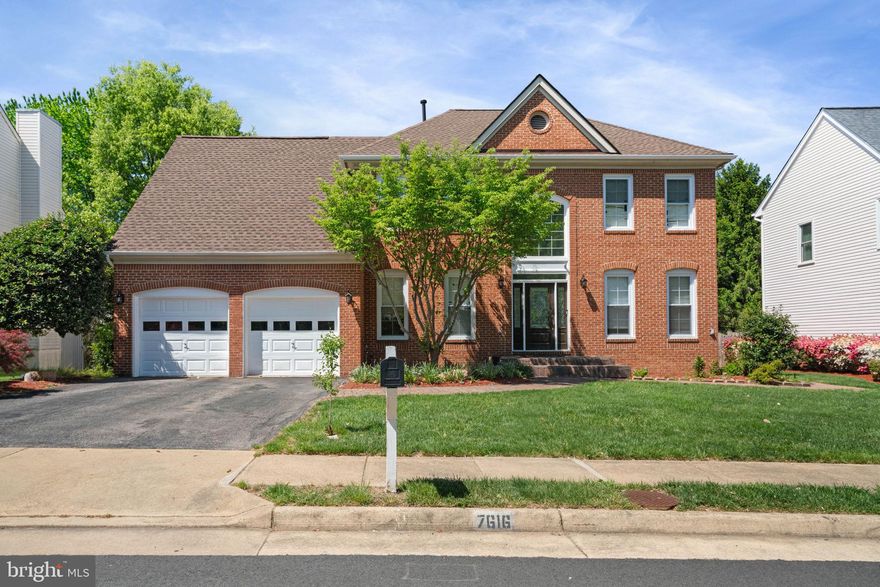
SPRINGFIELD
7616 SEABROOK LANE
5 Beds
3 Baths
3,614 Sq.Ft.
$1,145,000
MLS#: VAFX2302428
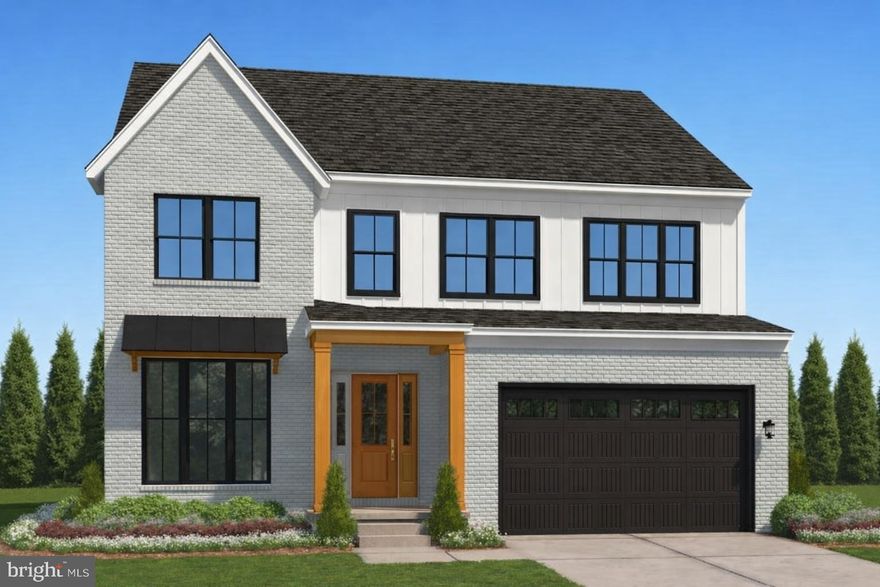
SPRINGFIELD
EDGE CREEK LANE
4 Beds
3 Baths
3,200 Sq.Ft.
$1,255,000
MLS#: VAFX2274878
SPRINGFIELD
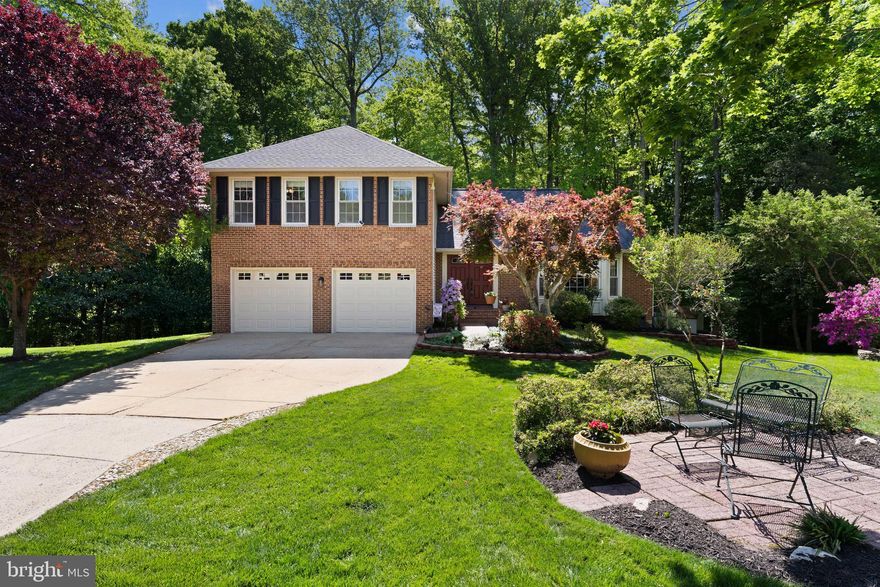
7710 WILBUR COURT
5 Beds
3 Baths
2,790 Sq.Ft.
$999,900
MLS#: VAFX2300744
SPRINGFIELD
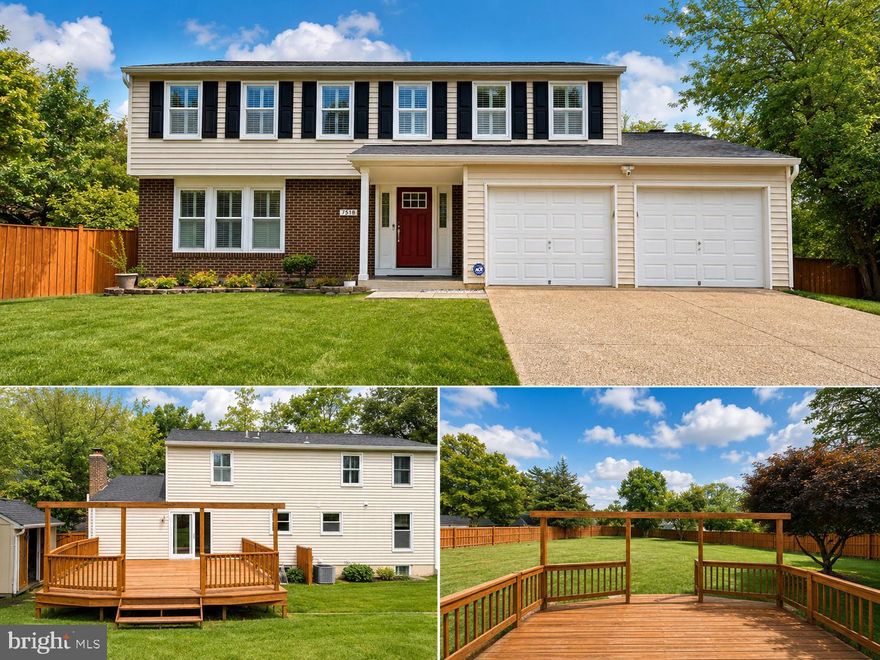
7518 CANDYTUFT COURT
5 Beds
3 Baths
3,193 Sq.Ft.
$894,000
MLS#: VAFX2307504
SPRINGFIELD
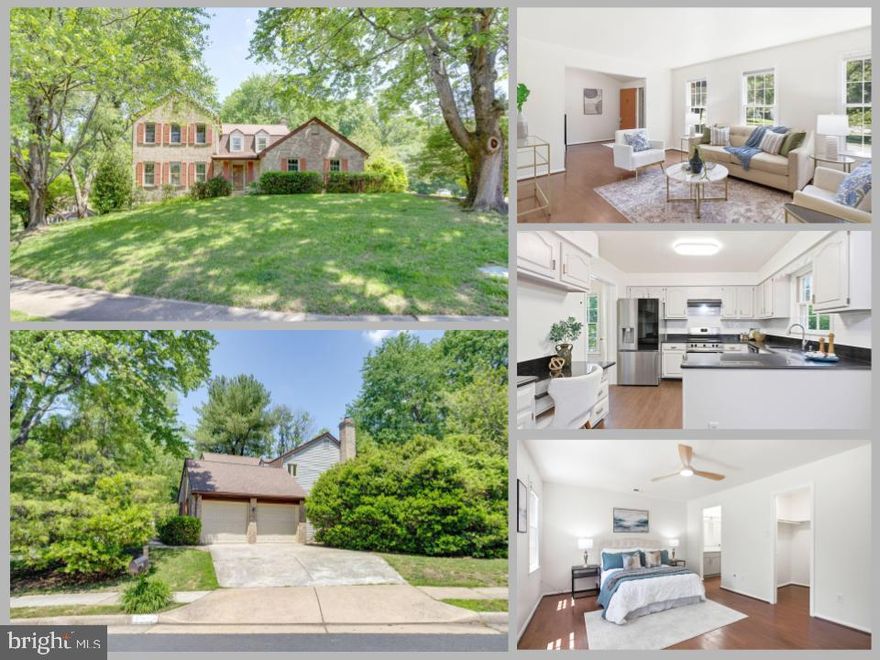
9202 DOROTHY LANE
5 Beds
3 Baths
3,546 Sq.Ft.
$1,098,500
MLS#: VAFX2302938

SPRINGFIELD
6117 HARMON PLACE
5 Beds
2 Baths
3,034 Sq.Ft.
$985,000
MLS#: VAFX2314146
SPRINGFIELD
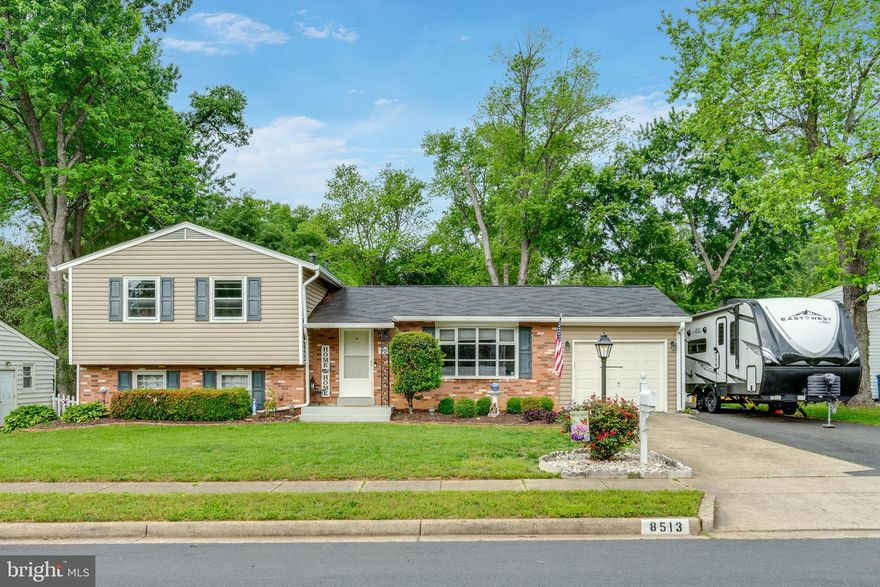
8513 FAIRBURN DRIVE
6 Beds
2 Baths
2,145 Sq.Ft.
$897,000
MLS#: VAFX2312598

SPRINGFIELD
9127 SCOTT STREET
4 Beds
3 Baths
3,420 Sq.Ft.
$1,049,980
MLS#: VAFX2314516
.png)