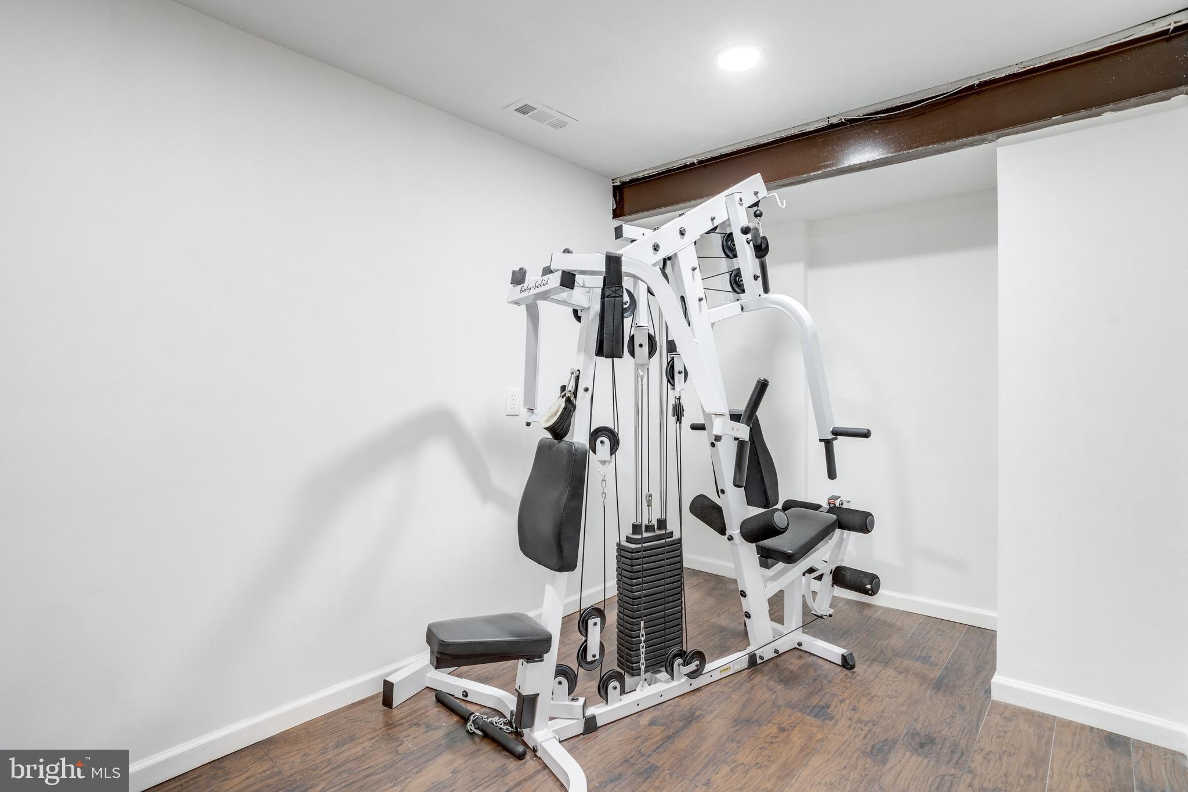
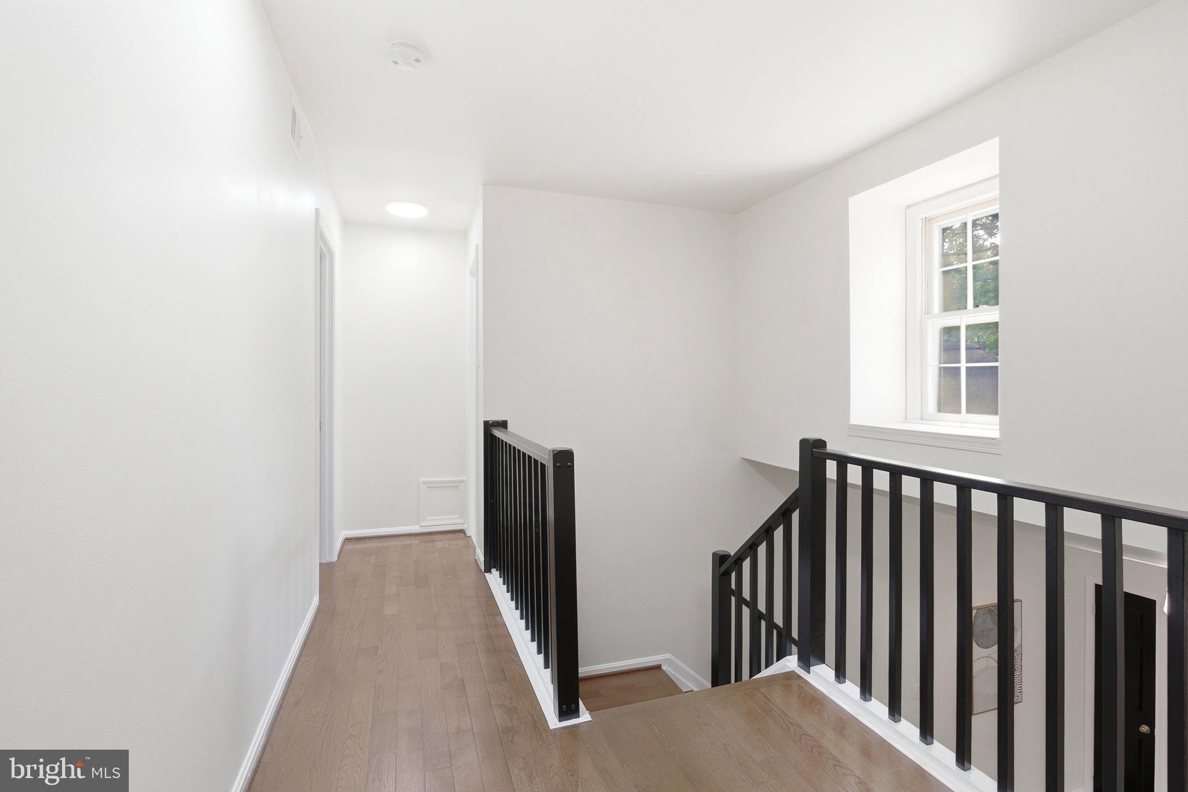
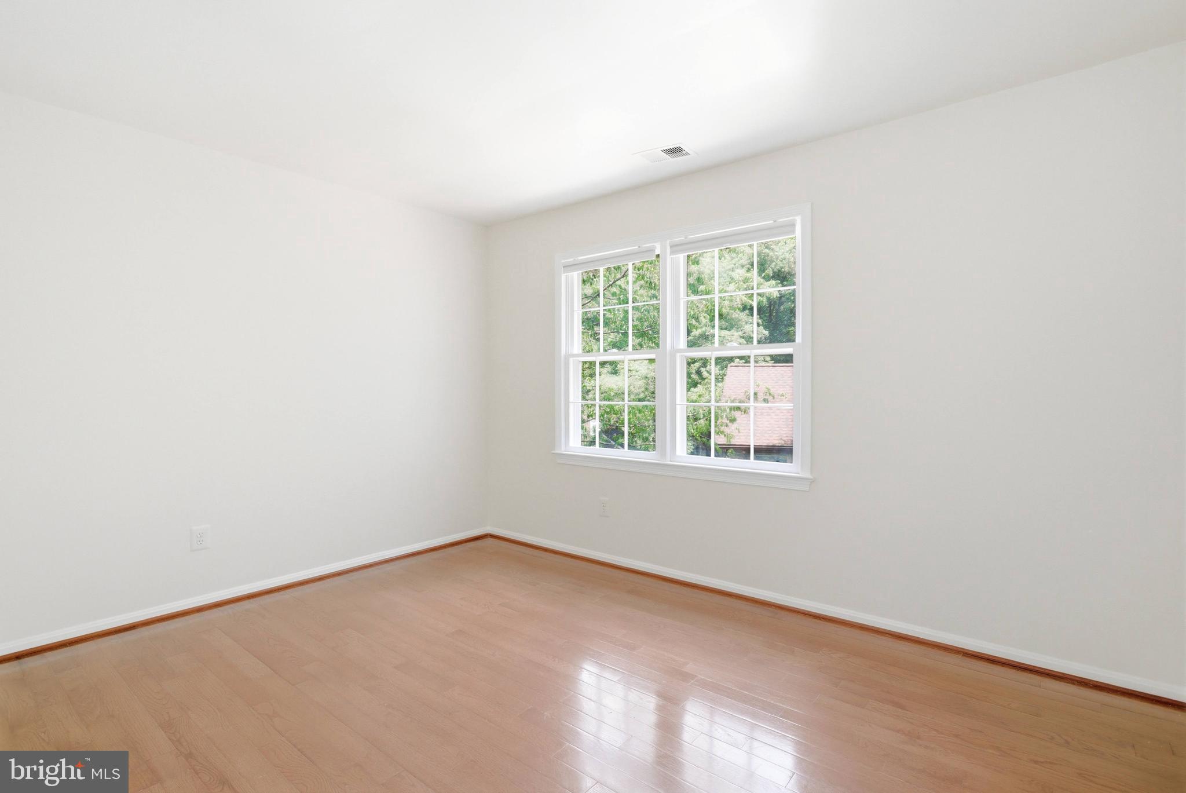
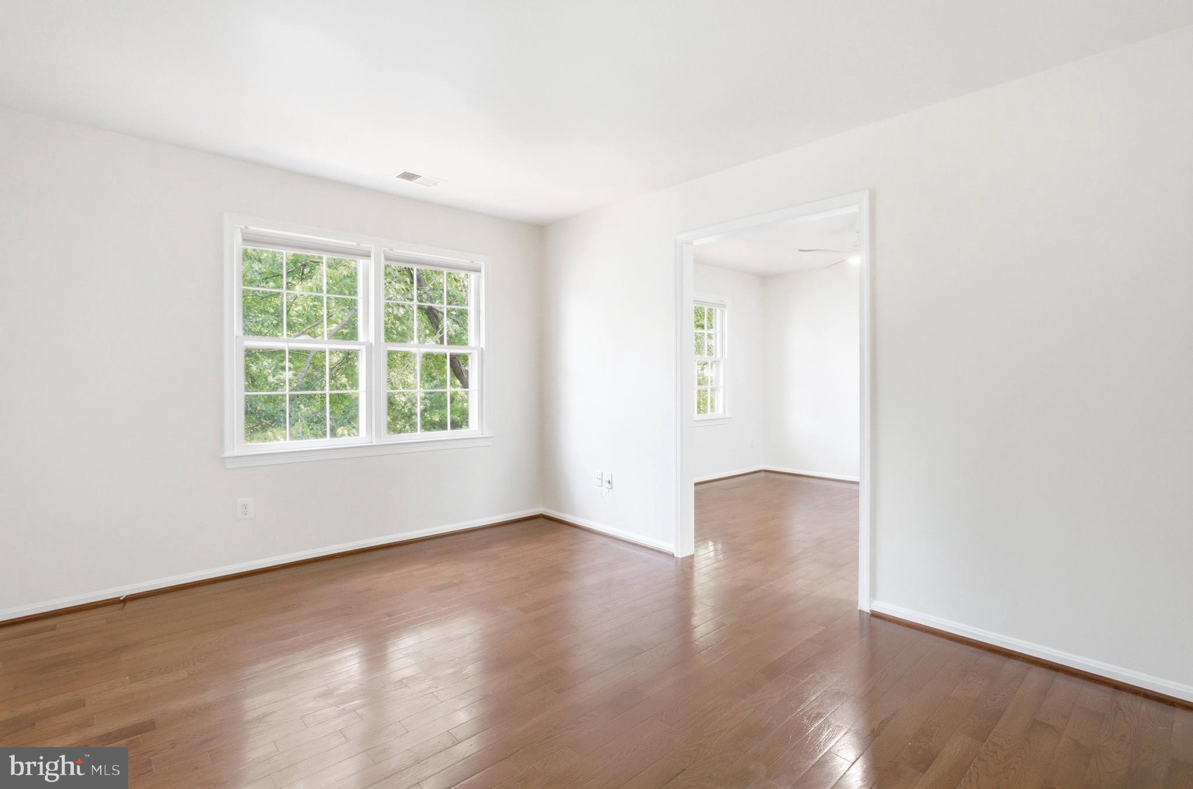

Features & Amenities

Interior

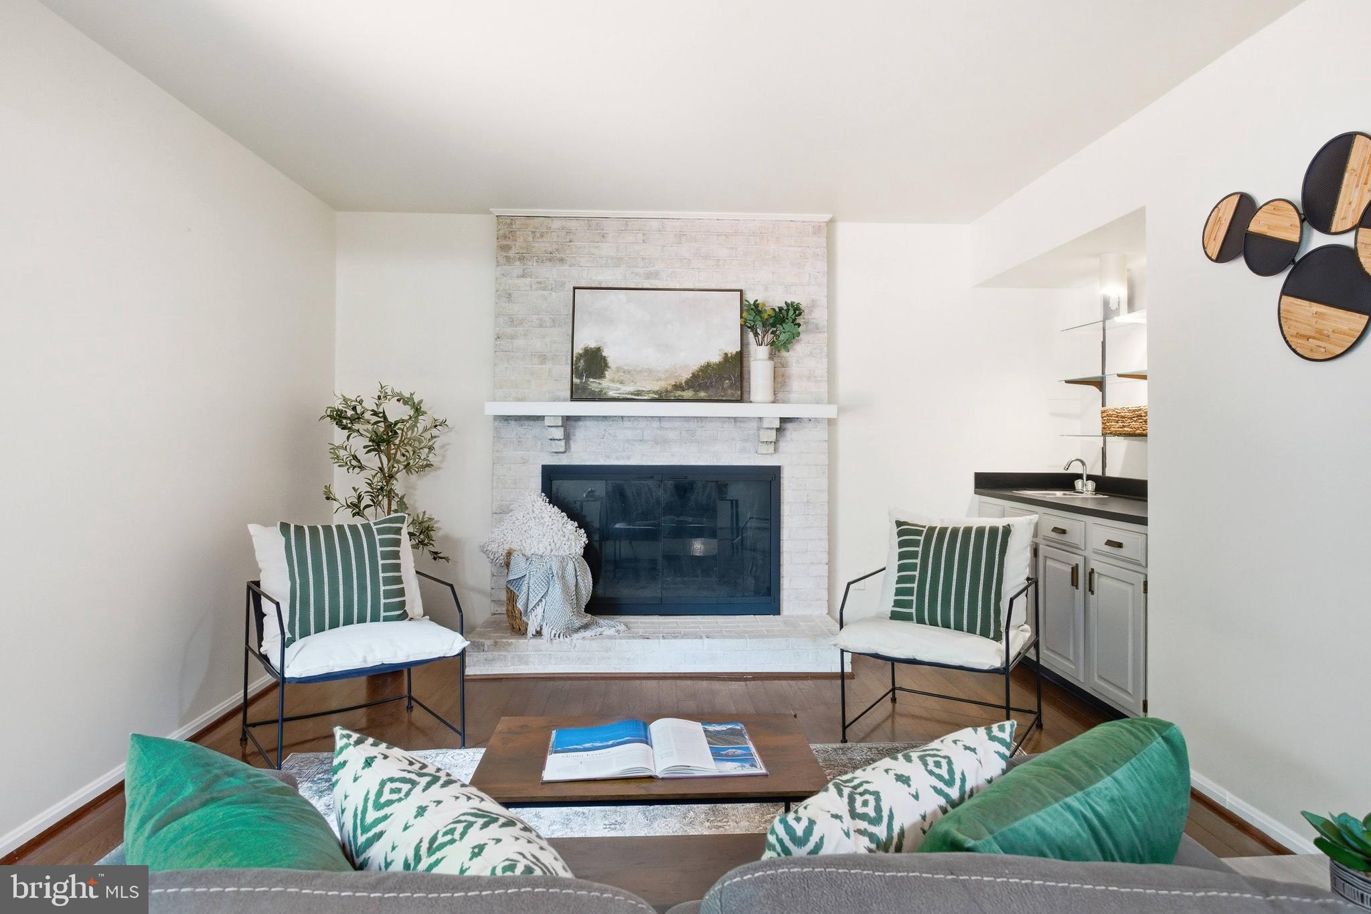
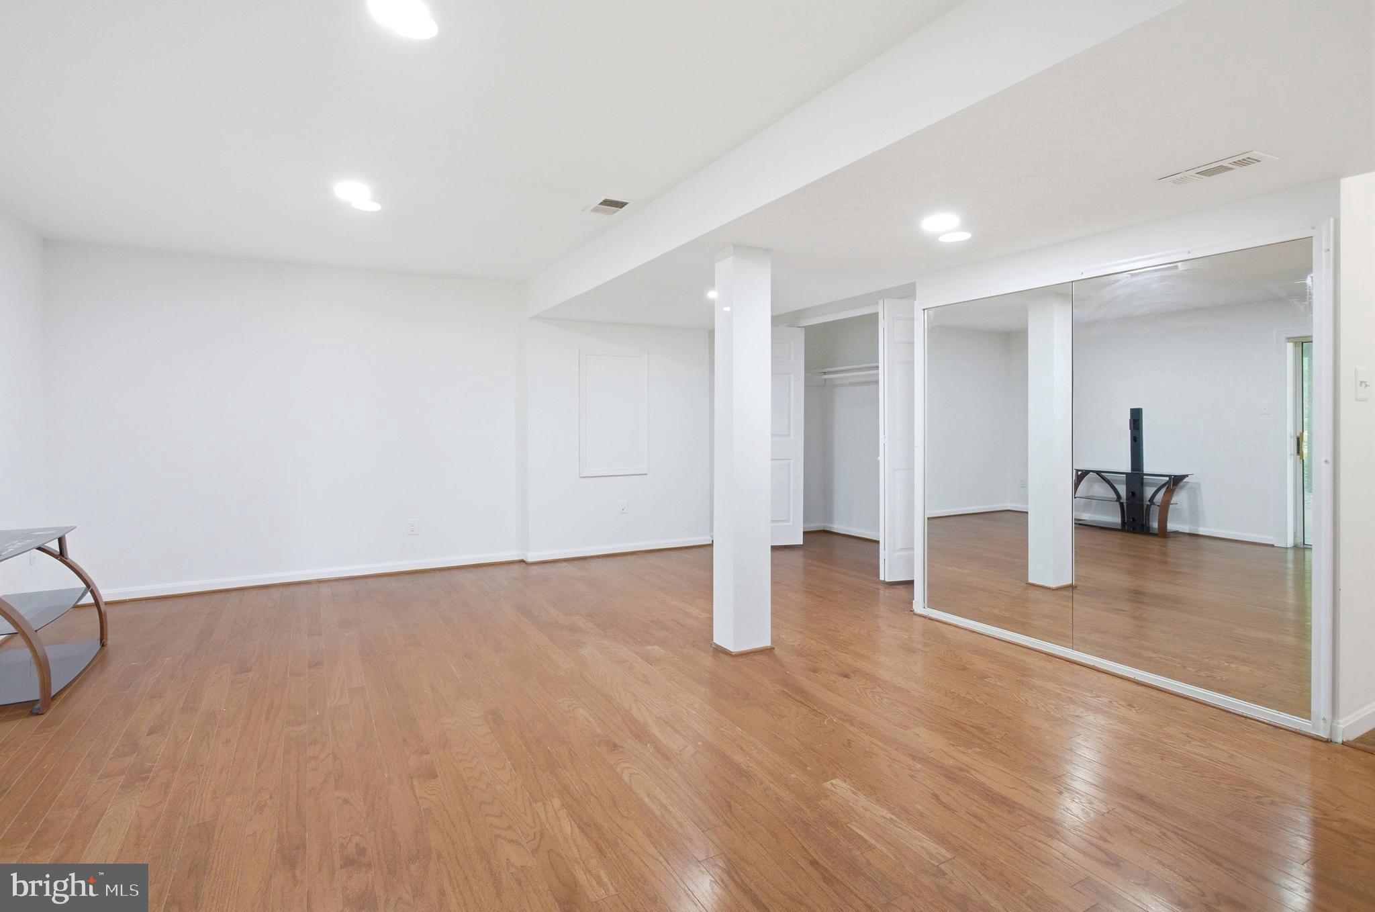
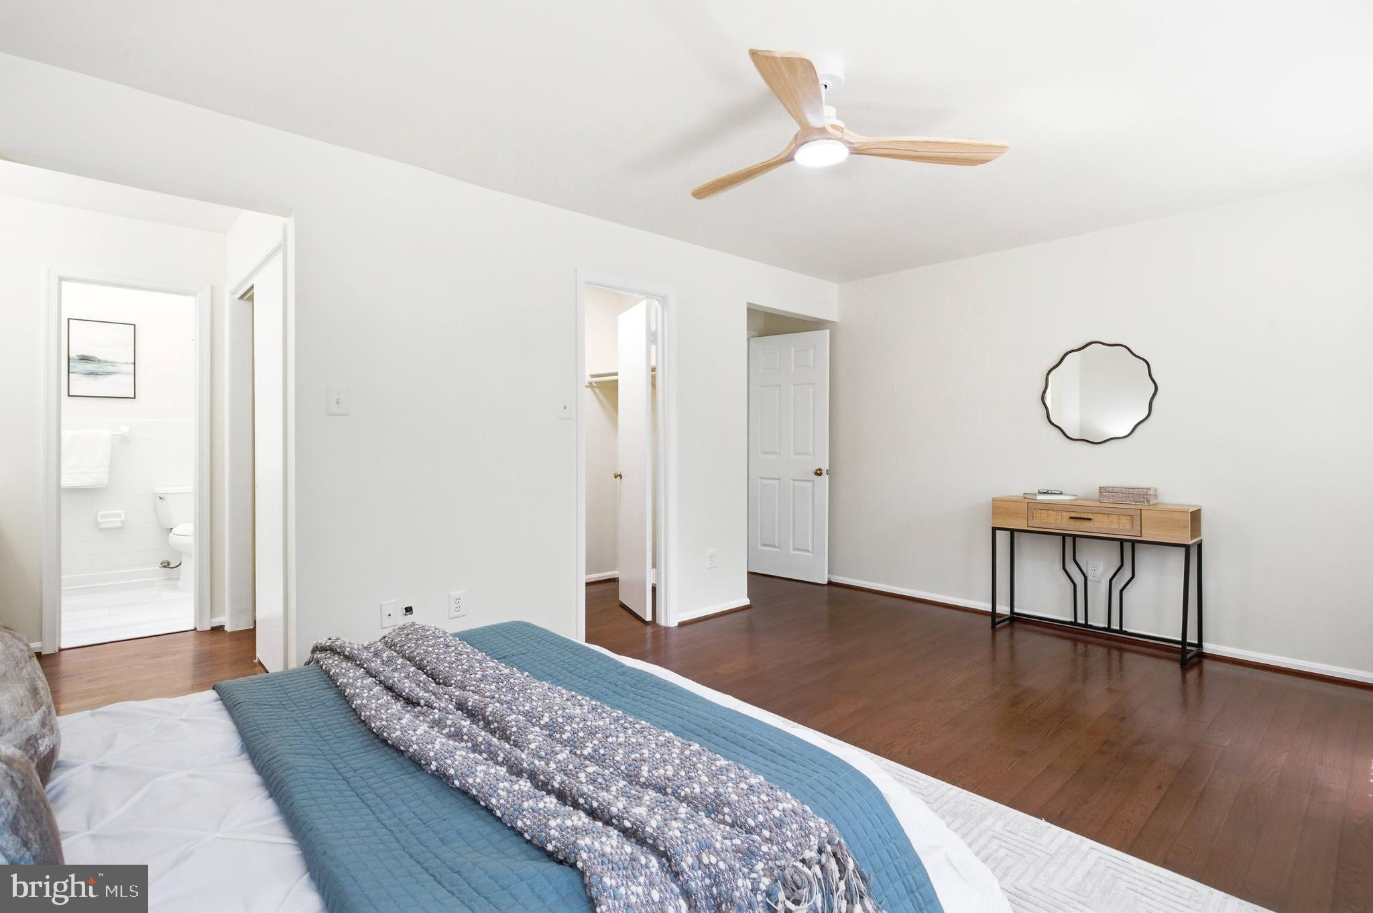
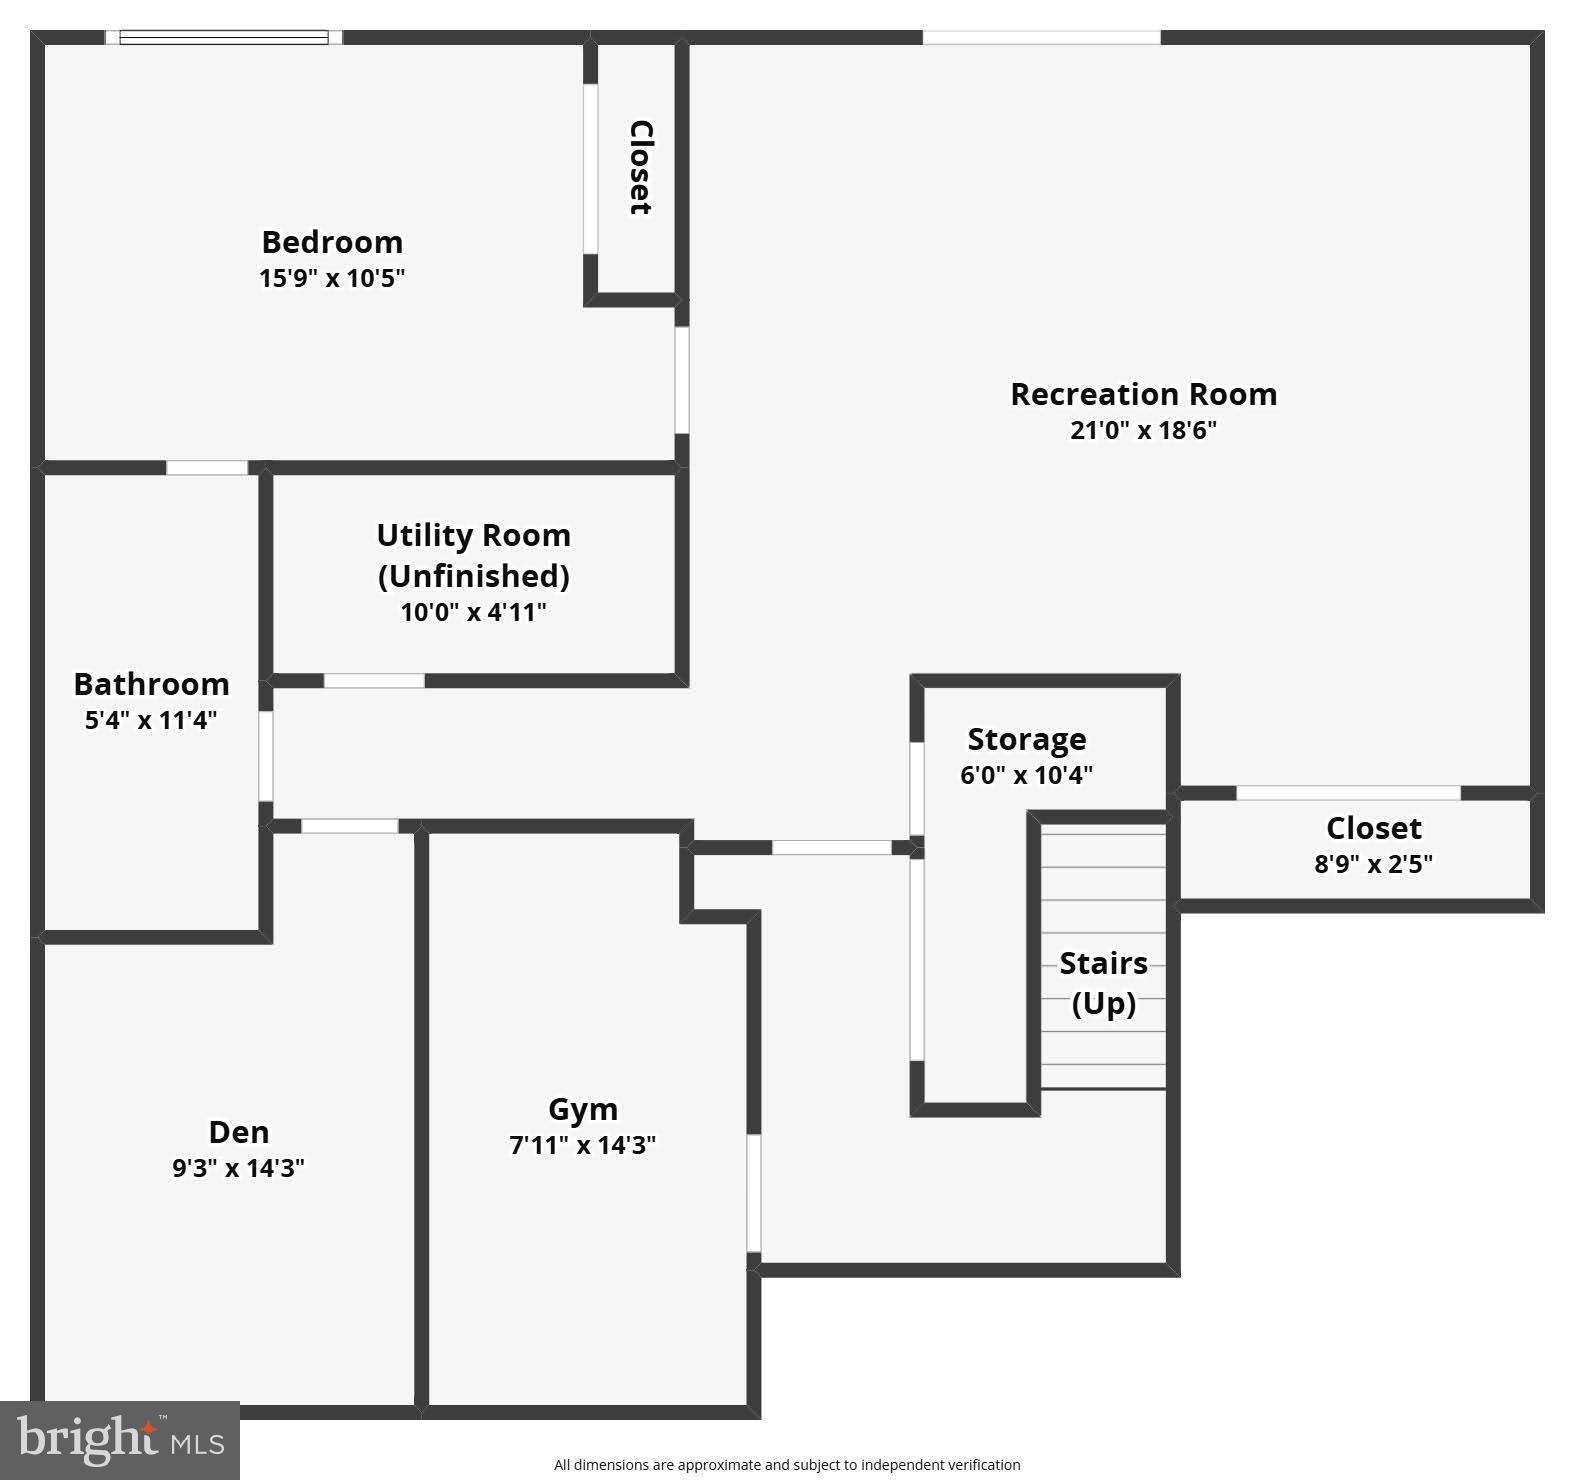
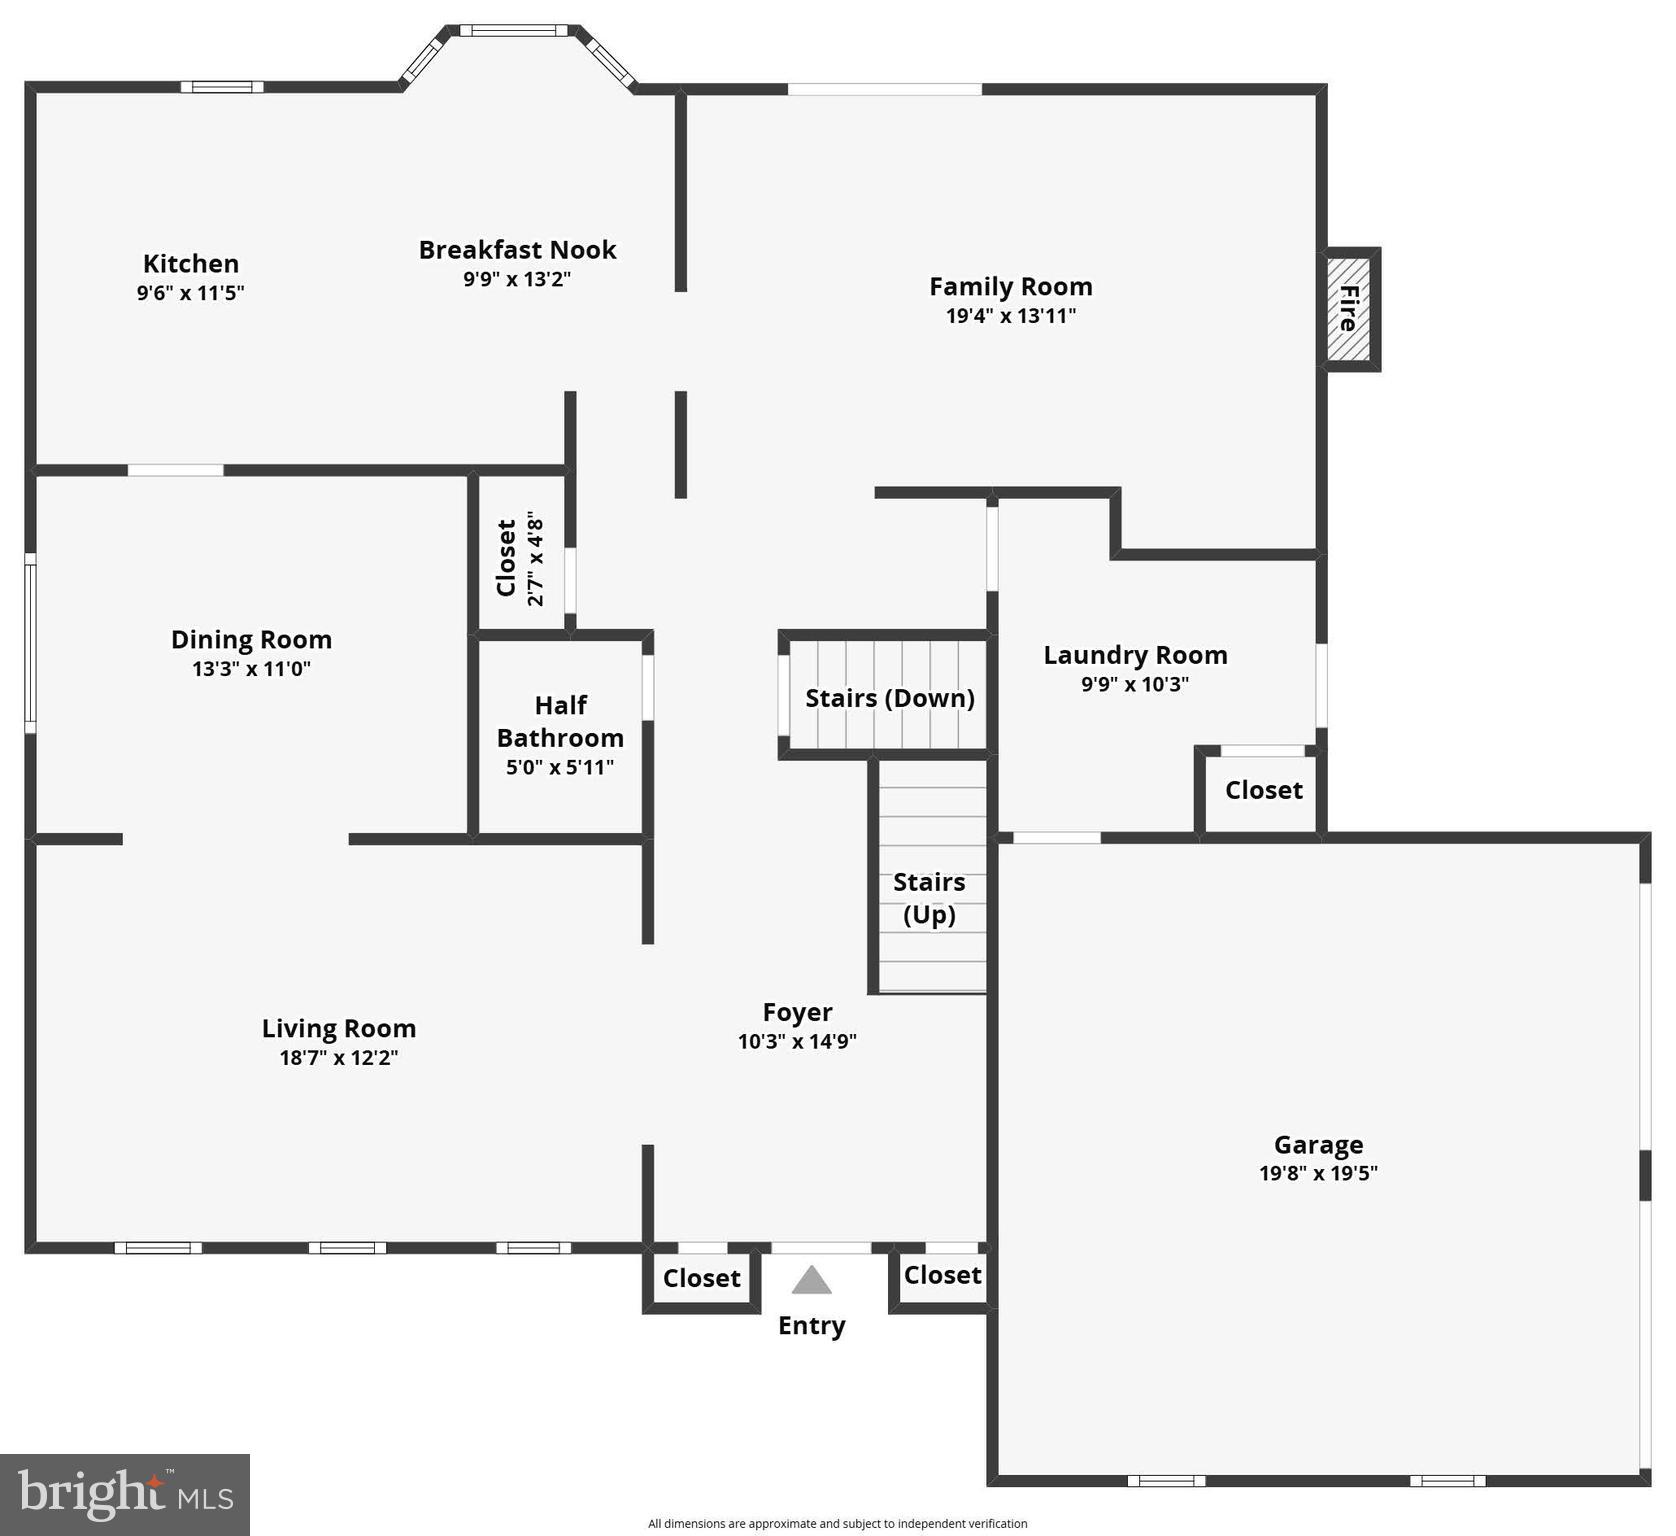
  • Other Interior Features

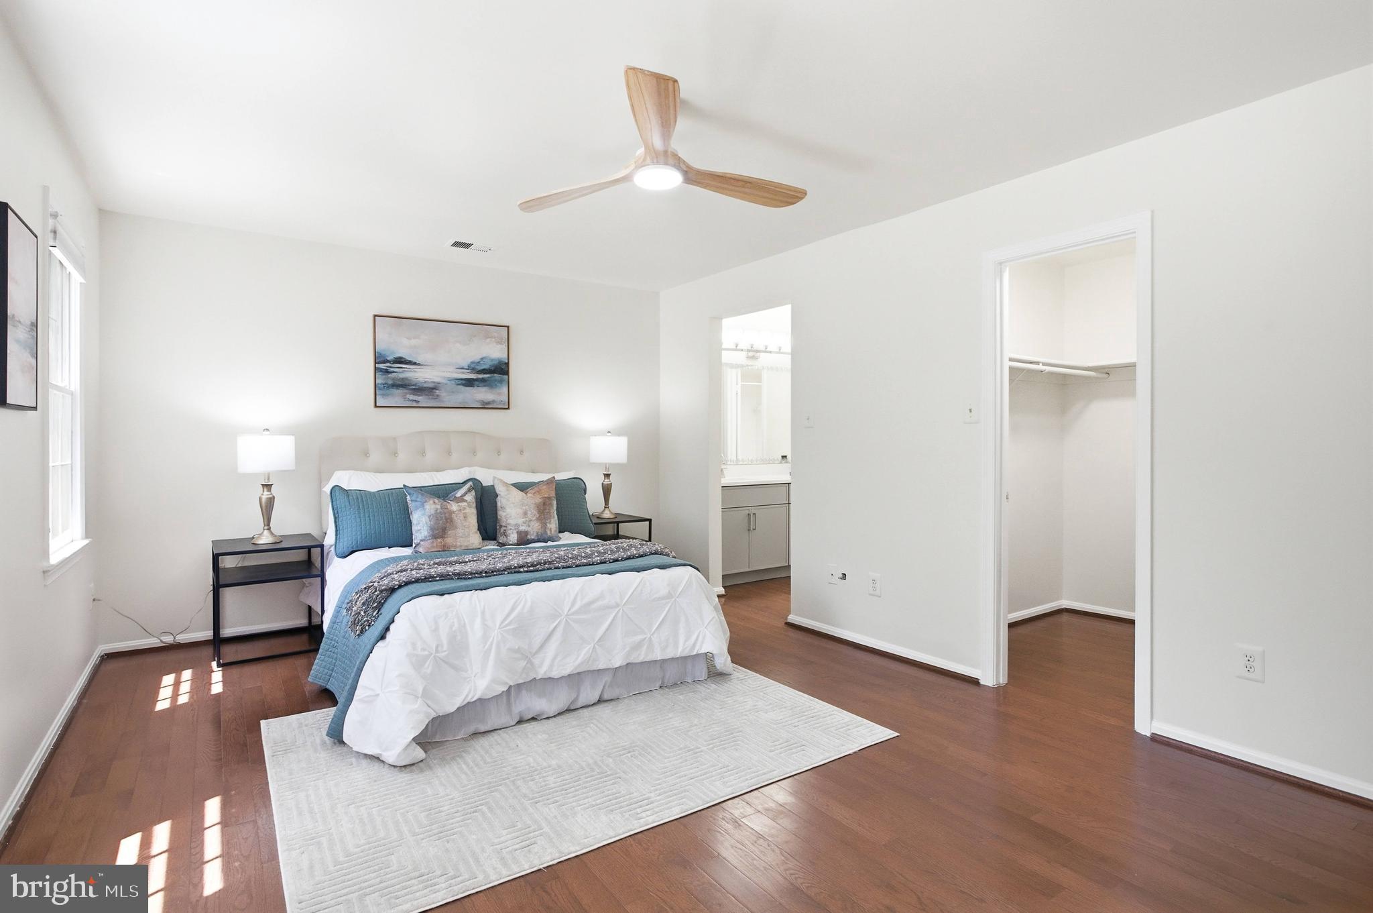
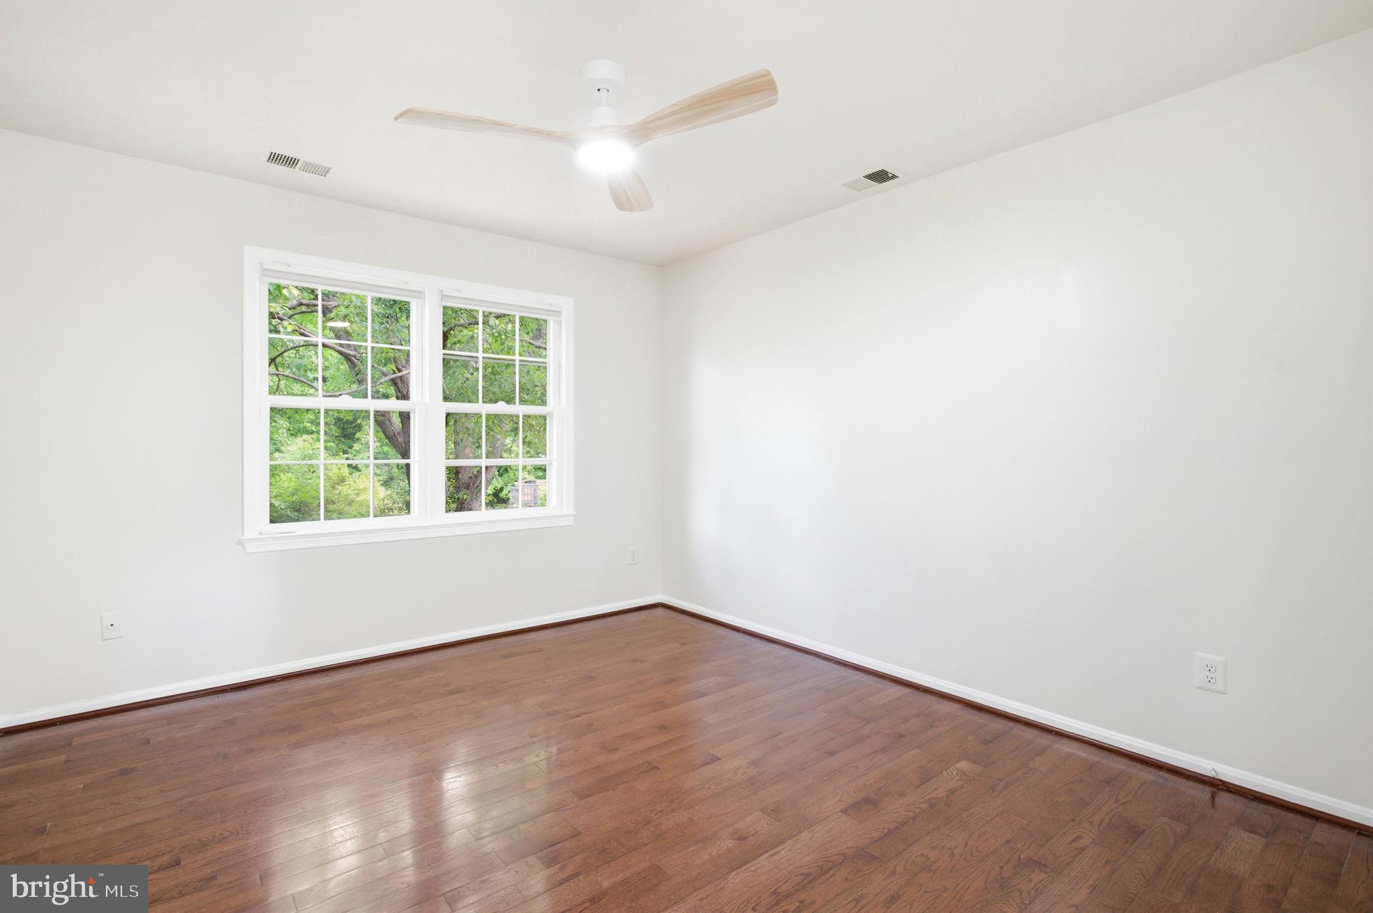
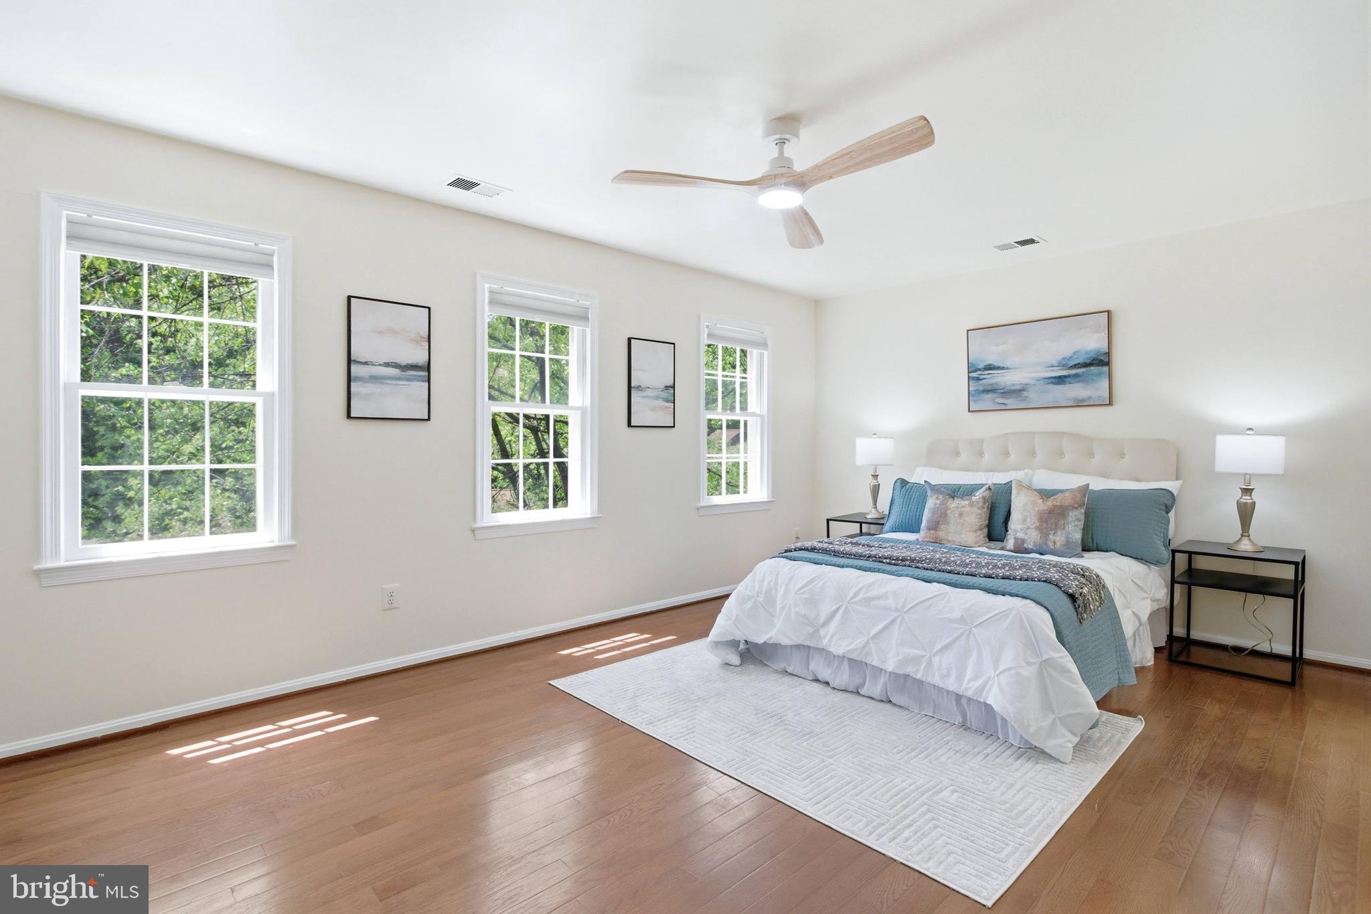
    Ceiling Fan(s)

  • Total Bedrooms

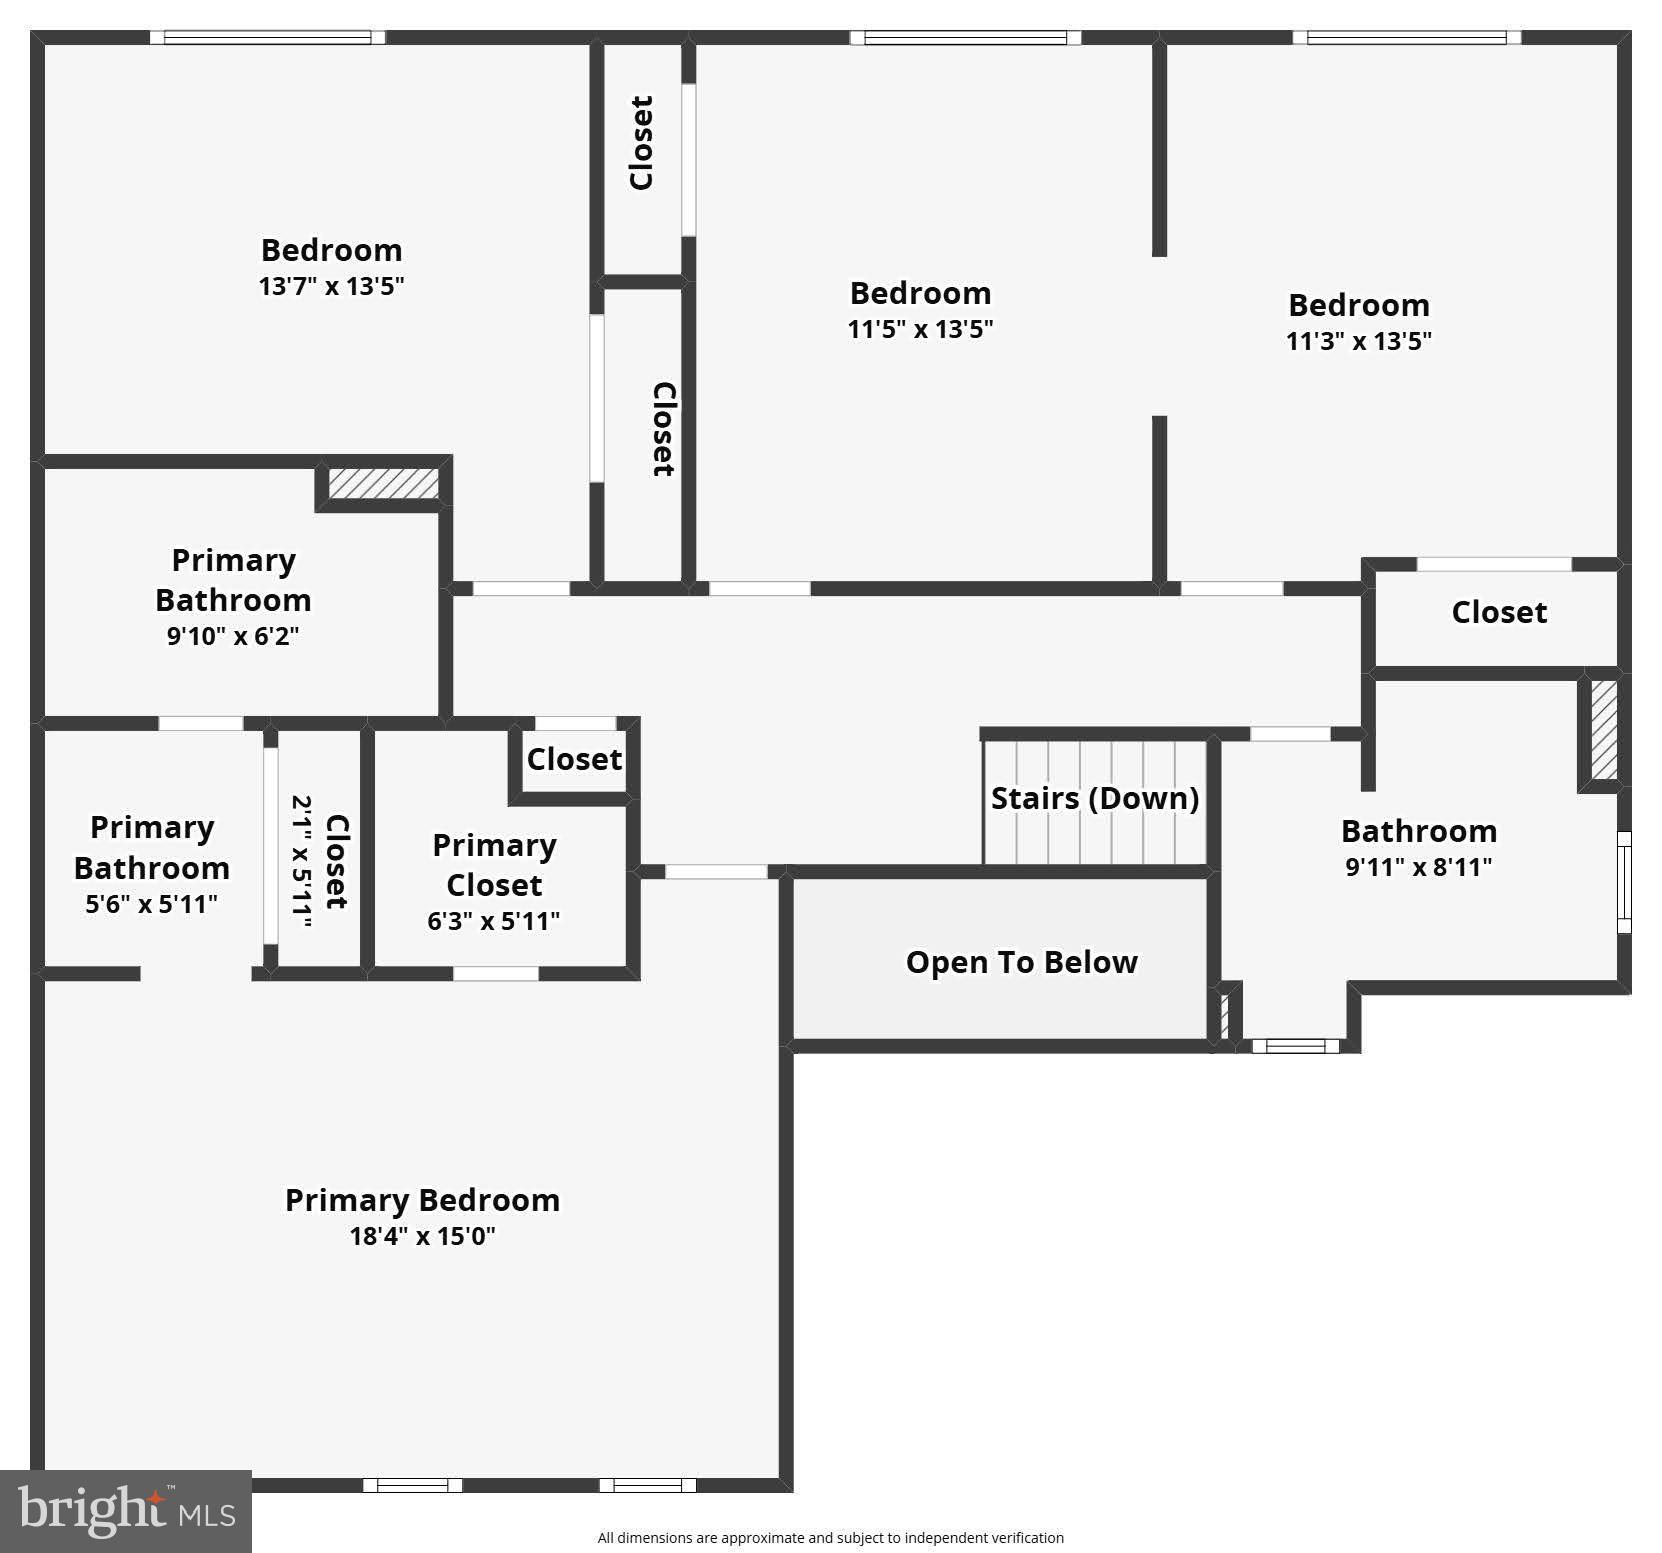
    5

  • Bathrooms

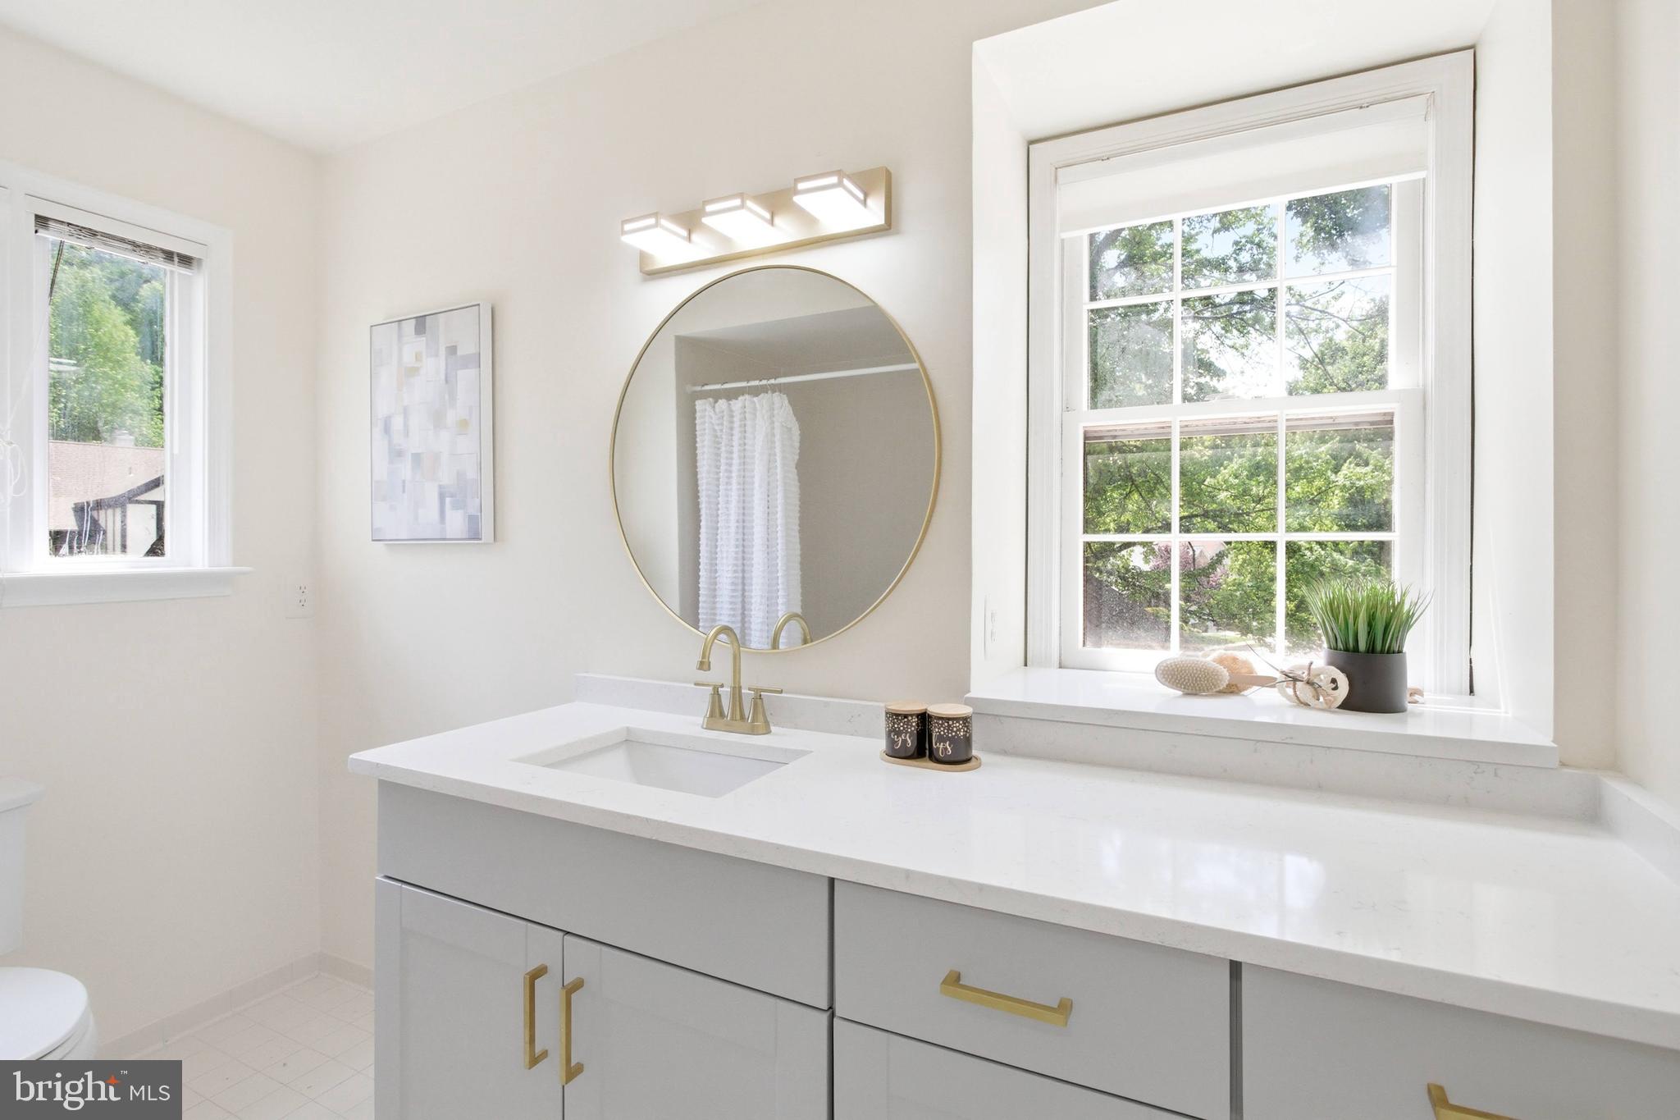
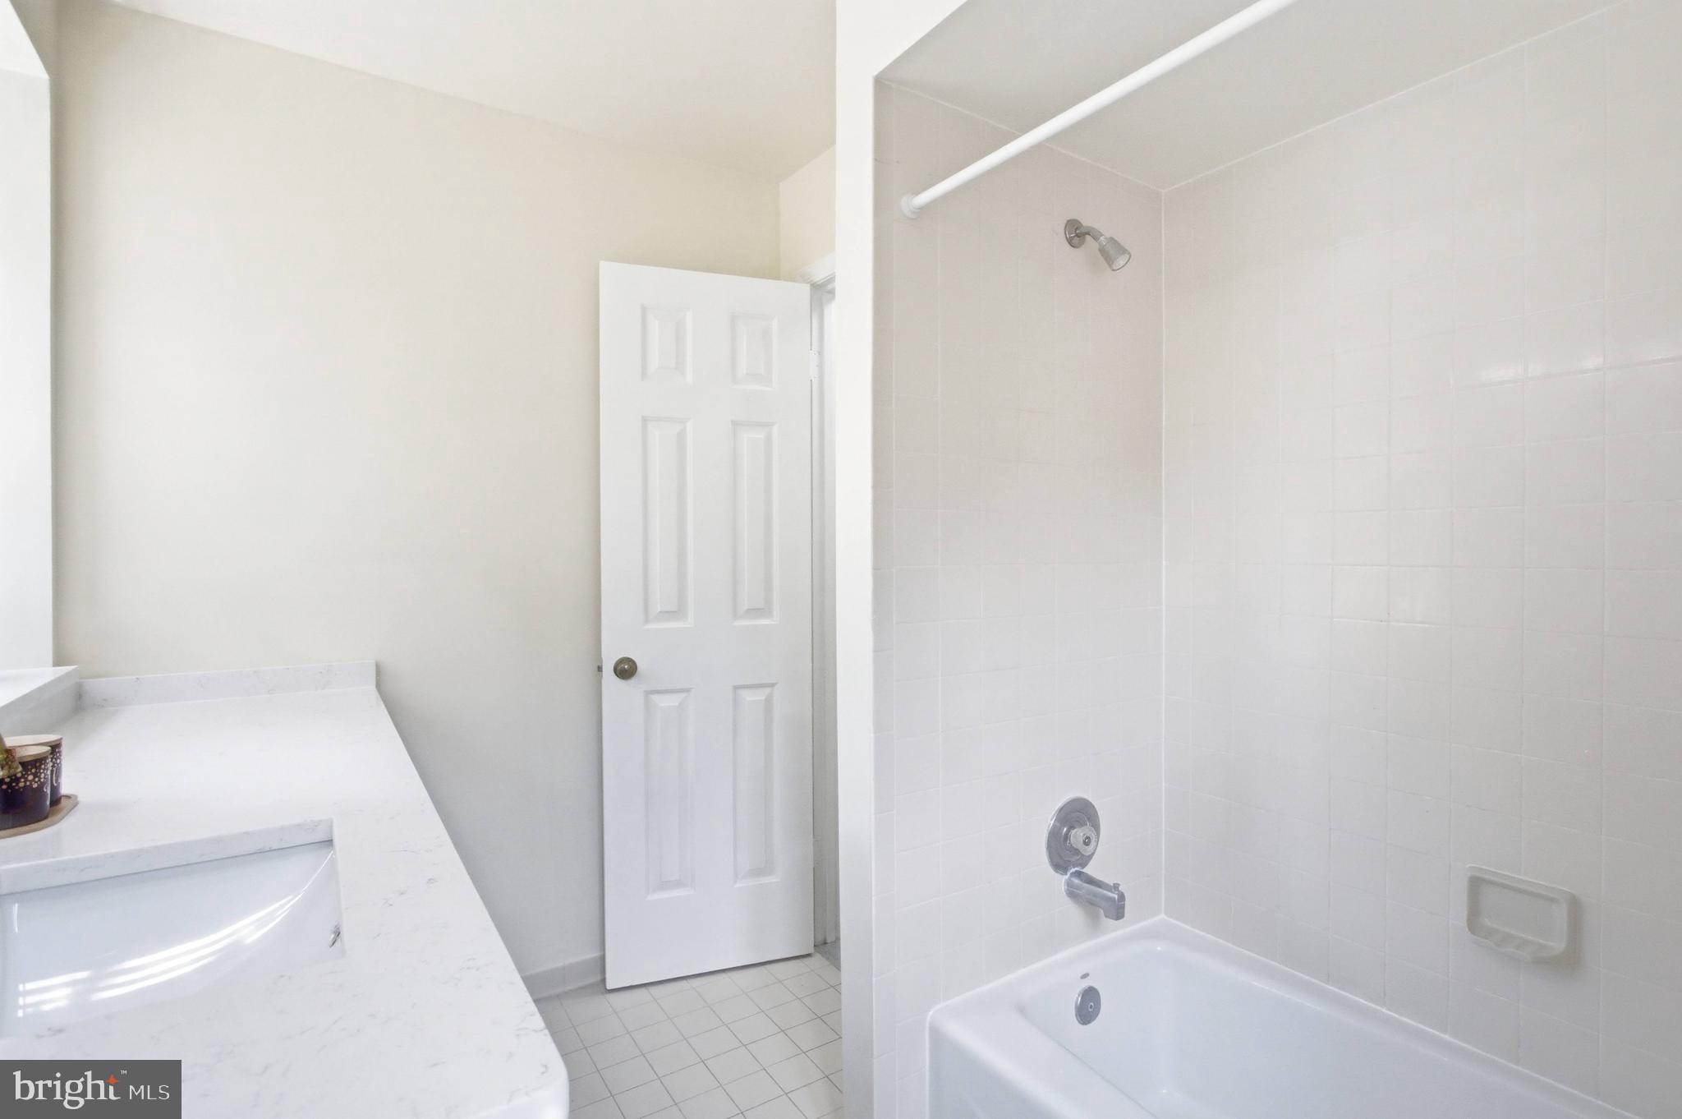
    3

  • 1/2 Bathrooms

    1

  • Above Grade Finished Area

    2415.0

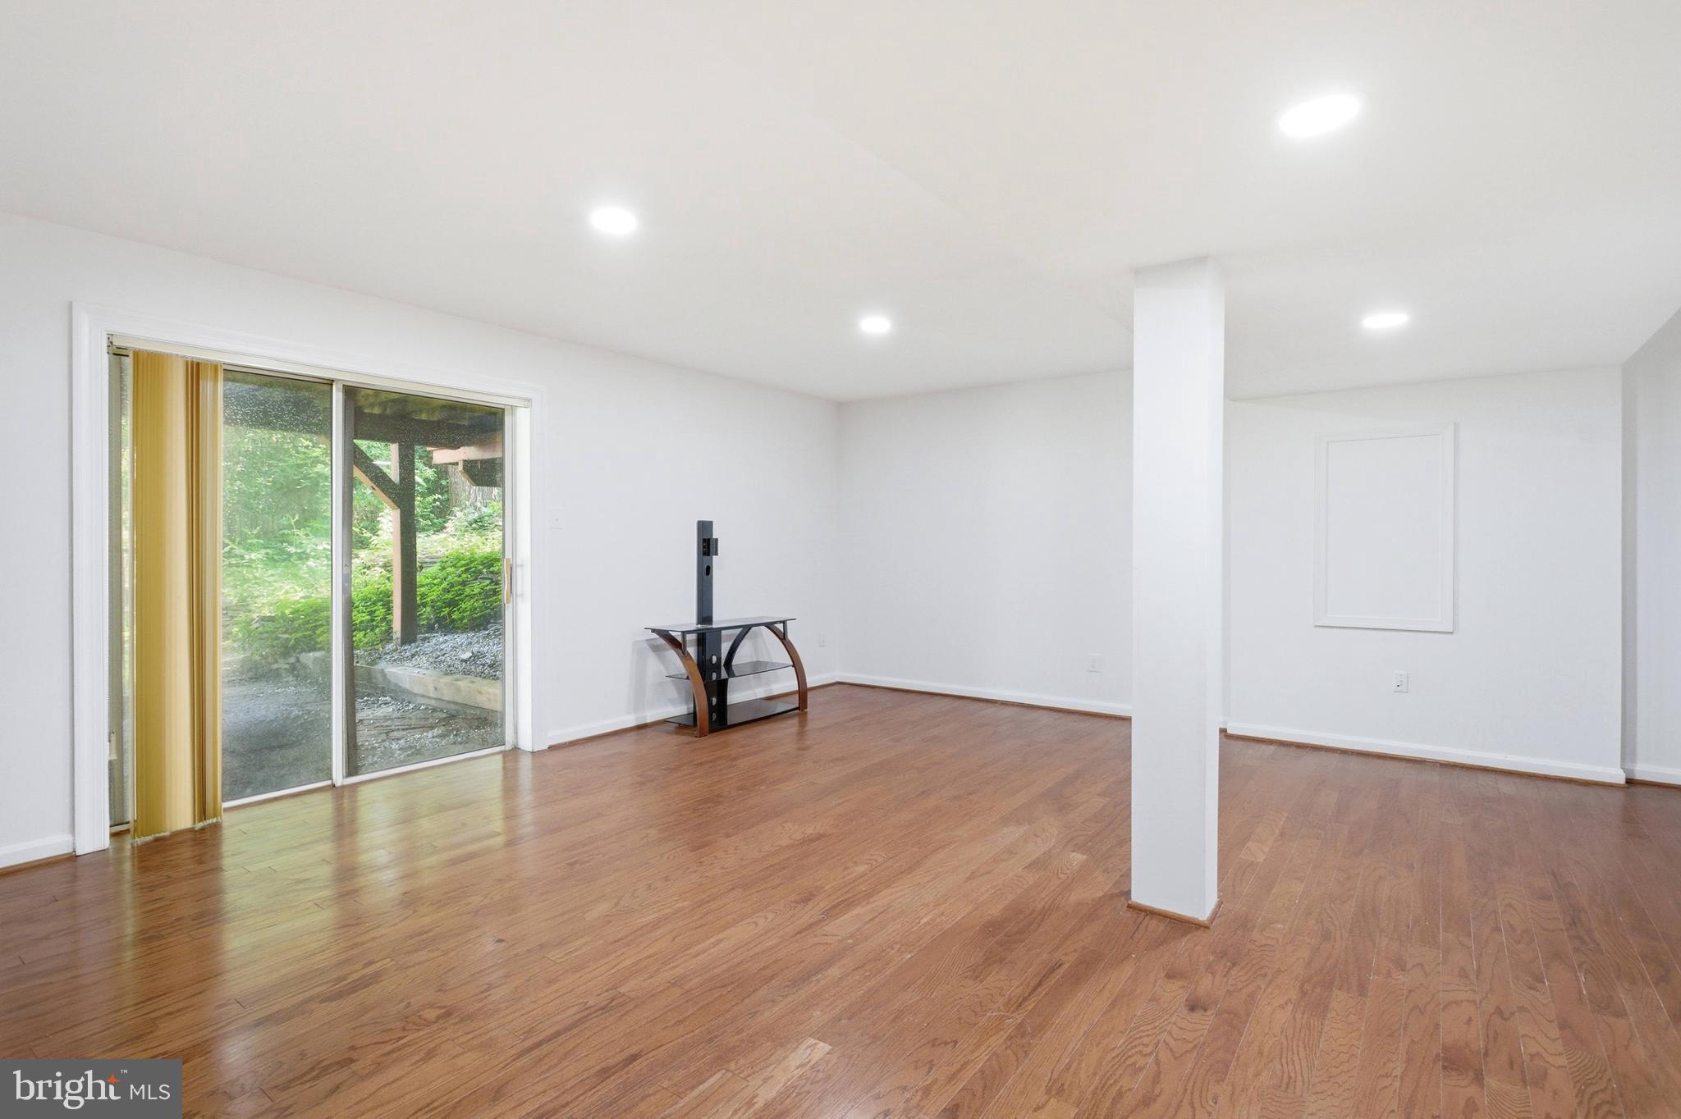
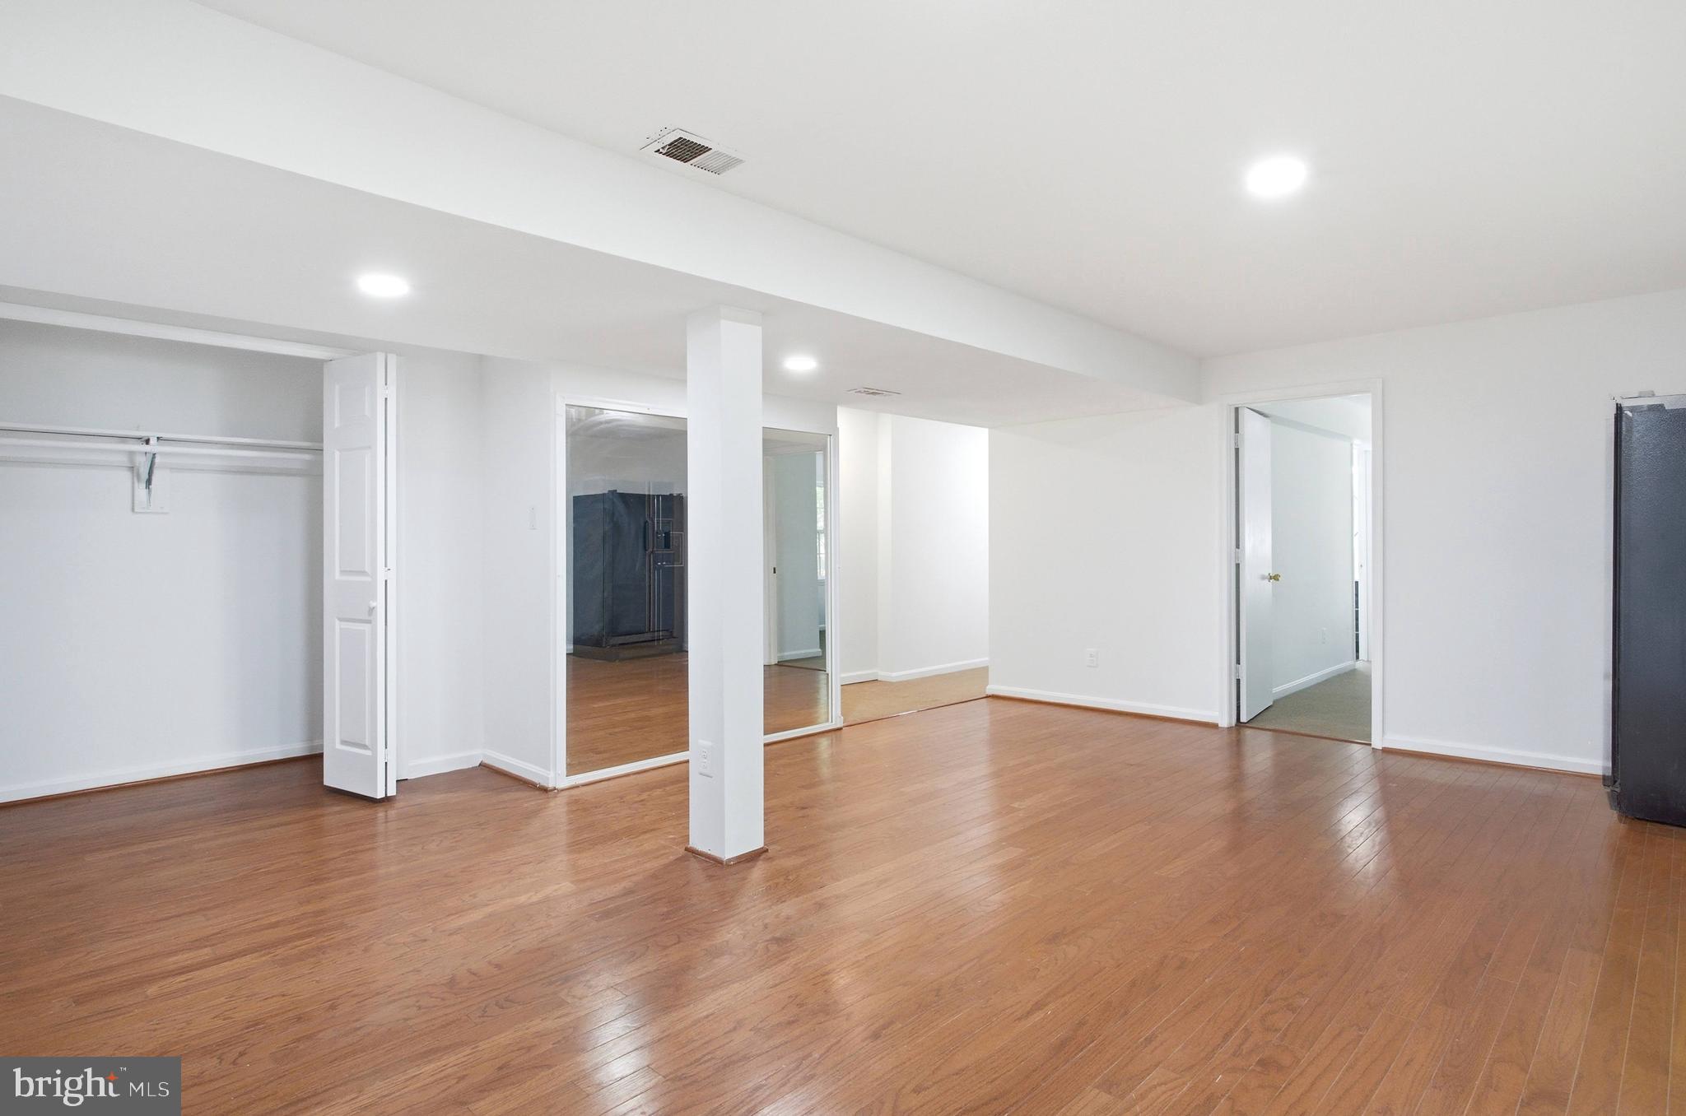
  • Basement YN

    YES

  • Cooling YN

    YES

  • Cooling

    Central Air, Ceiling Fan(s), Electric

  • Fireplace YN

    YES

  • Heating YN

    YES

  • Heating

    Electric, Heat Pump

  • Pet friendly

    N/A

Exterior

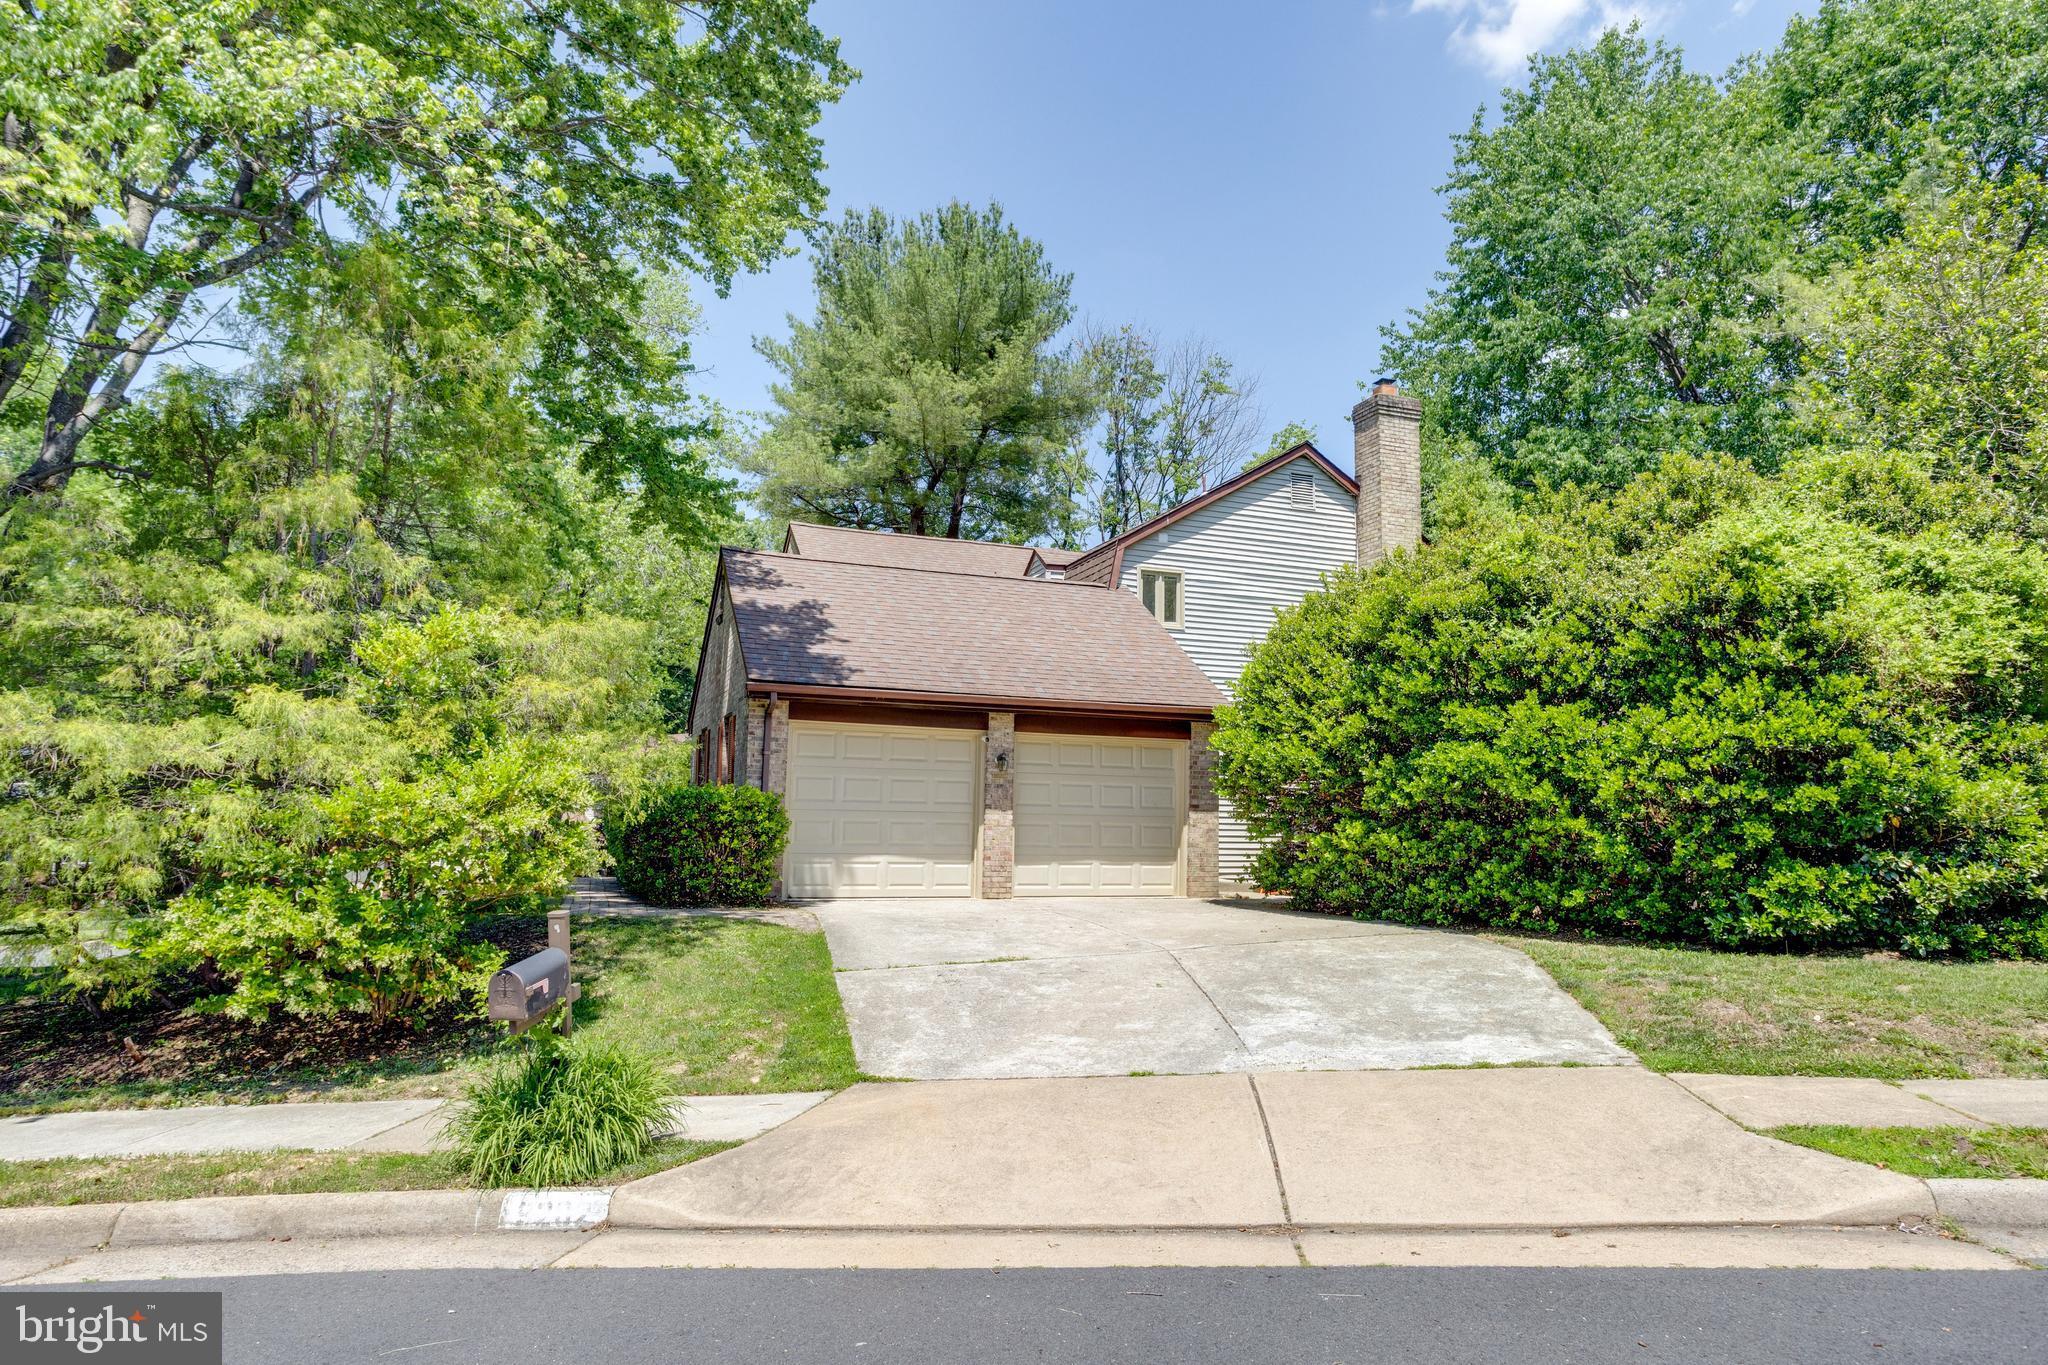
  • Garage

    Yes

  • Garage spaces

    2

  • Construction Materials

    Brick

  • Parking

    Garage Door Opener, Concrete, Garage, Driveway, Attached

  • Pool

    No

  • Waterfront YN

    NO

Area & Lot

  • Lot Size(acres)

    0.22

  • Lot Size(square feet)

    9627.0

  • Property Type

    Residential

  • Property Sub Type

    Single Family Residence

Price

  • Sales Price

    $1,098,500

  • Tax Amount

    $10,475

  • Sq. Footage

    3, 546

  • Price/SqFt

    $309

HOA

  • Association

    No

School District

  • Elementary School

    ORANGE HUNT

  • Middle School

    IRVING

  • High School

    WEST SPRINGFIELD

Property Features

  • New Construction

    NO

  • Foundation Details

    Other

  • Senior Community YN

    NO

  • Sewer

    Public Sewer

  • Tax Lot

    22

  • Water Source

    Public

Schedule a Showing

Showing scheduled successfully.

<
>
IN PERSON
VIA CHAT

What is 3 + 4 ?


Change time

Mortgage calculator

Estimate your monthly mortgage payment, including the principal and interest, property taxes, and HOA. Adjust the values to generate a more accurate rate.

Your payment

Principal and Interest:

$

Property taxes:

$

HOA fees:

$

Total loan payment:

$

Total interest amount:

$

Location

County

FAIRFAX

Elementary School

ORANGE HUNT

Middle School

IRVING

High School

WEST SPRINGFIELD

Listing Courtesy of Luna Kim , eXp Realty LLC

RealHub Information is provided exclusively for consumers' personal, non-commercial use, and it may not be used for any purpose other than to identify prospective properties consumers may be interested in purchasing. All information deemed reliable but not guaranteed and should be independently verified. All properties are subject to prior sale, change or withdrawal. RealHub website owner shall not be responsible for any typographical errors, misinformation, misprints and shall be held totally harmless.

Agent Jennifer Fortson

Fortitude Real Estate Team- Team Leader, Branch Manager- Martinsburg

Jennifer Fortson

Call Jennifer today to schedule a private showing.


* Listings on this website come from the FMLS IDX Compilation and may be held by brokerage firms other than the owner of this website. The listing brokerage is identified in any listing details. Information is deemed reliable but is not guaranteed. If you believe any FMLS listing contains material that infringes your copyrighted work please click here to review our DMCA policy and learn how to submit a takedown request.© 2024 FMLS.
*Open Houses: 1-3 PM Saturday, May 30 | 1-4 PM Sunday, May 31.*

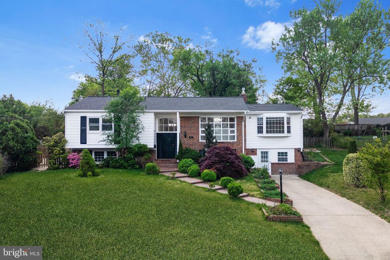
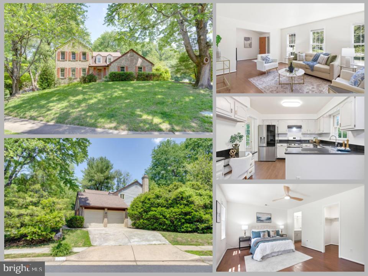
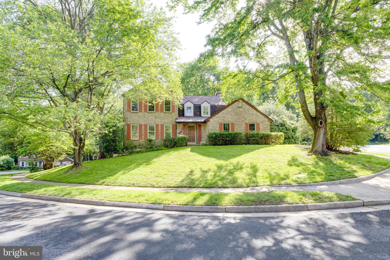
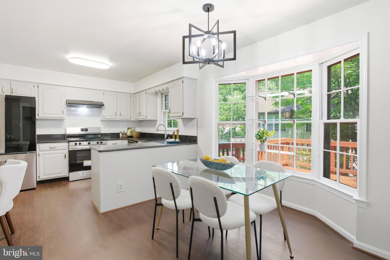
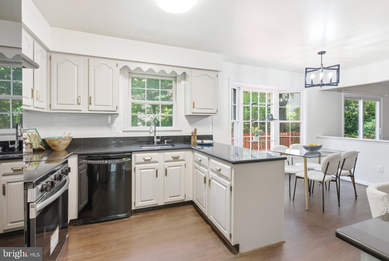
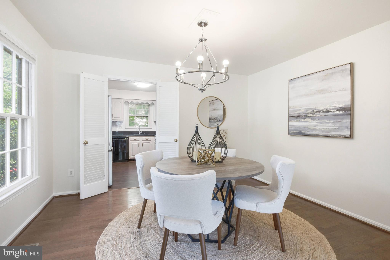
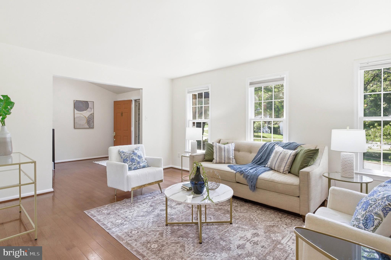
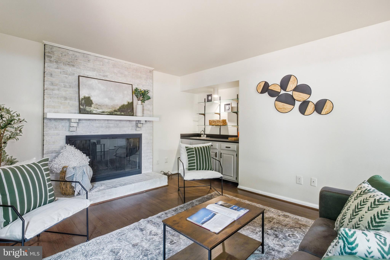
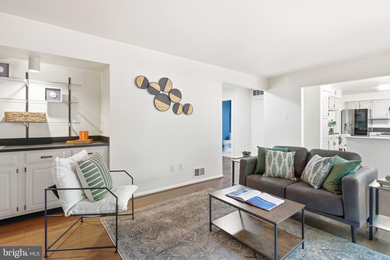
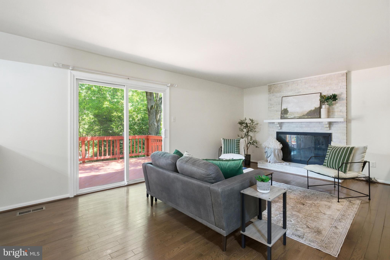
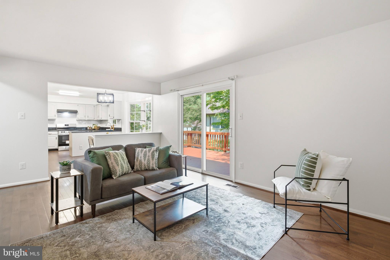
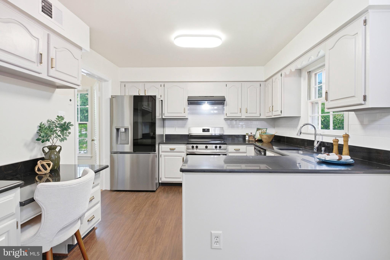
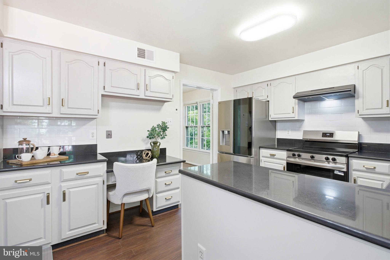
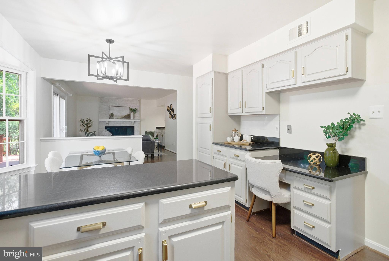
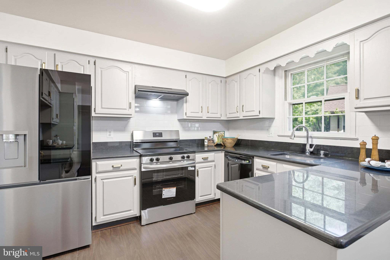
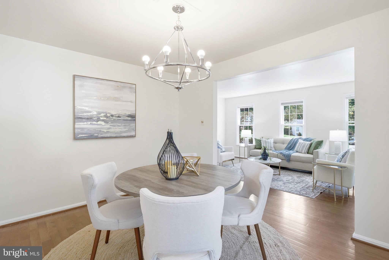
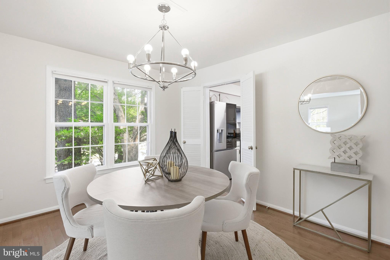
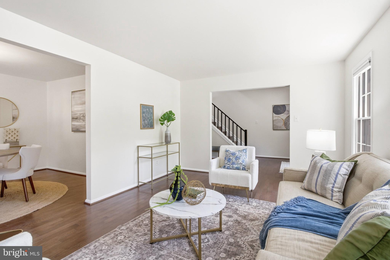
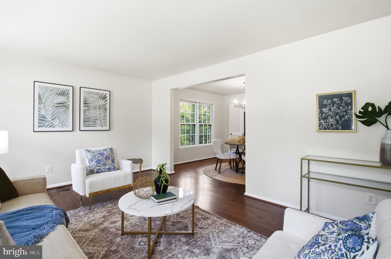
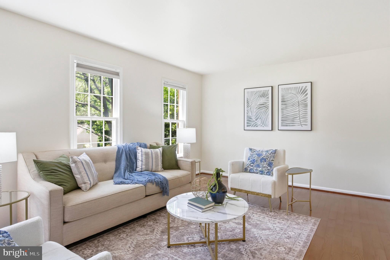
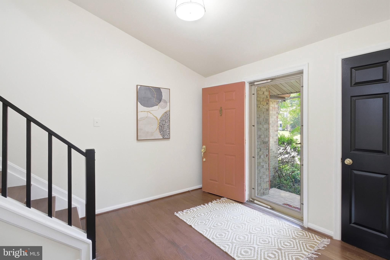
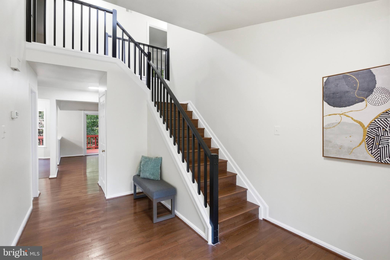
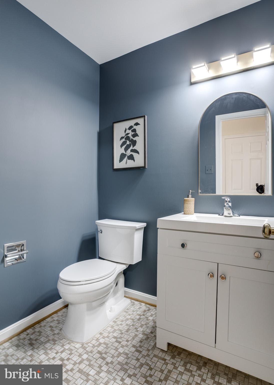
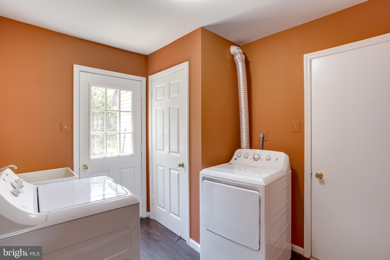
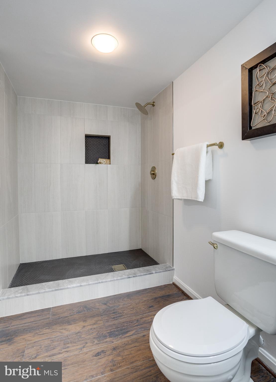
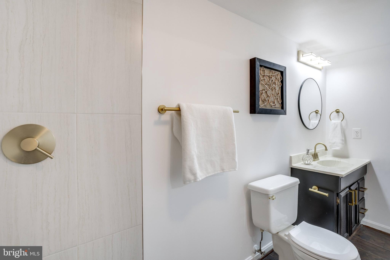
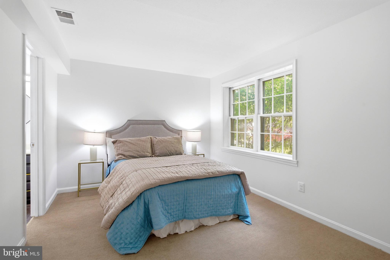
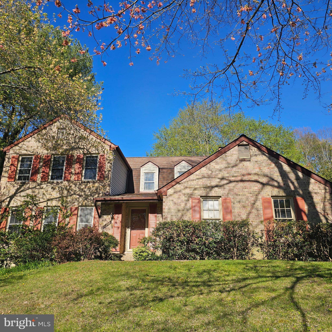
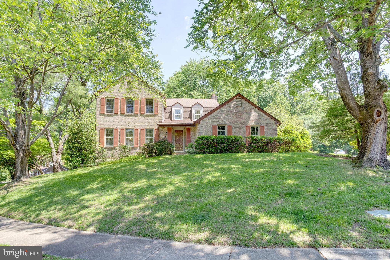
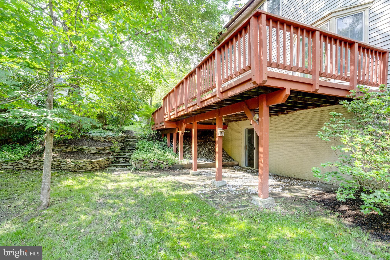
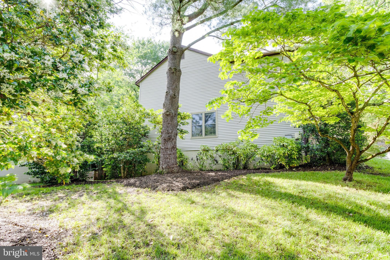
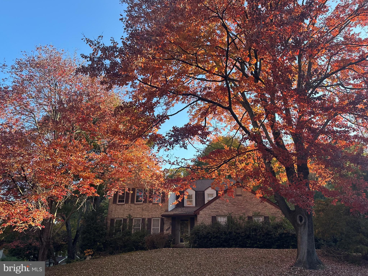
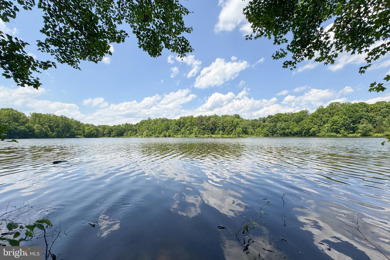
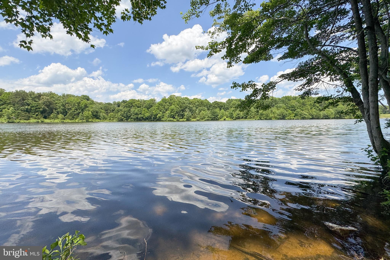
Welcome to Springfield living at its best! This beautifully maintained
5BR/3.5BA home in sought-after Huntsman Estates offers the space,
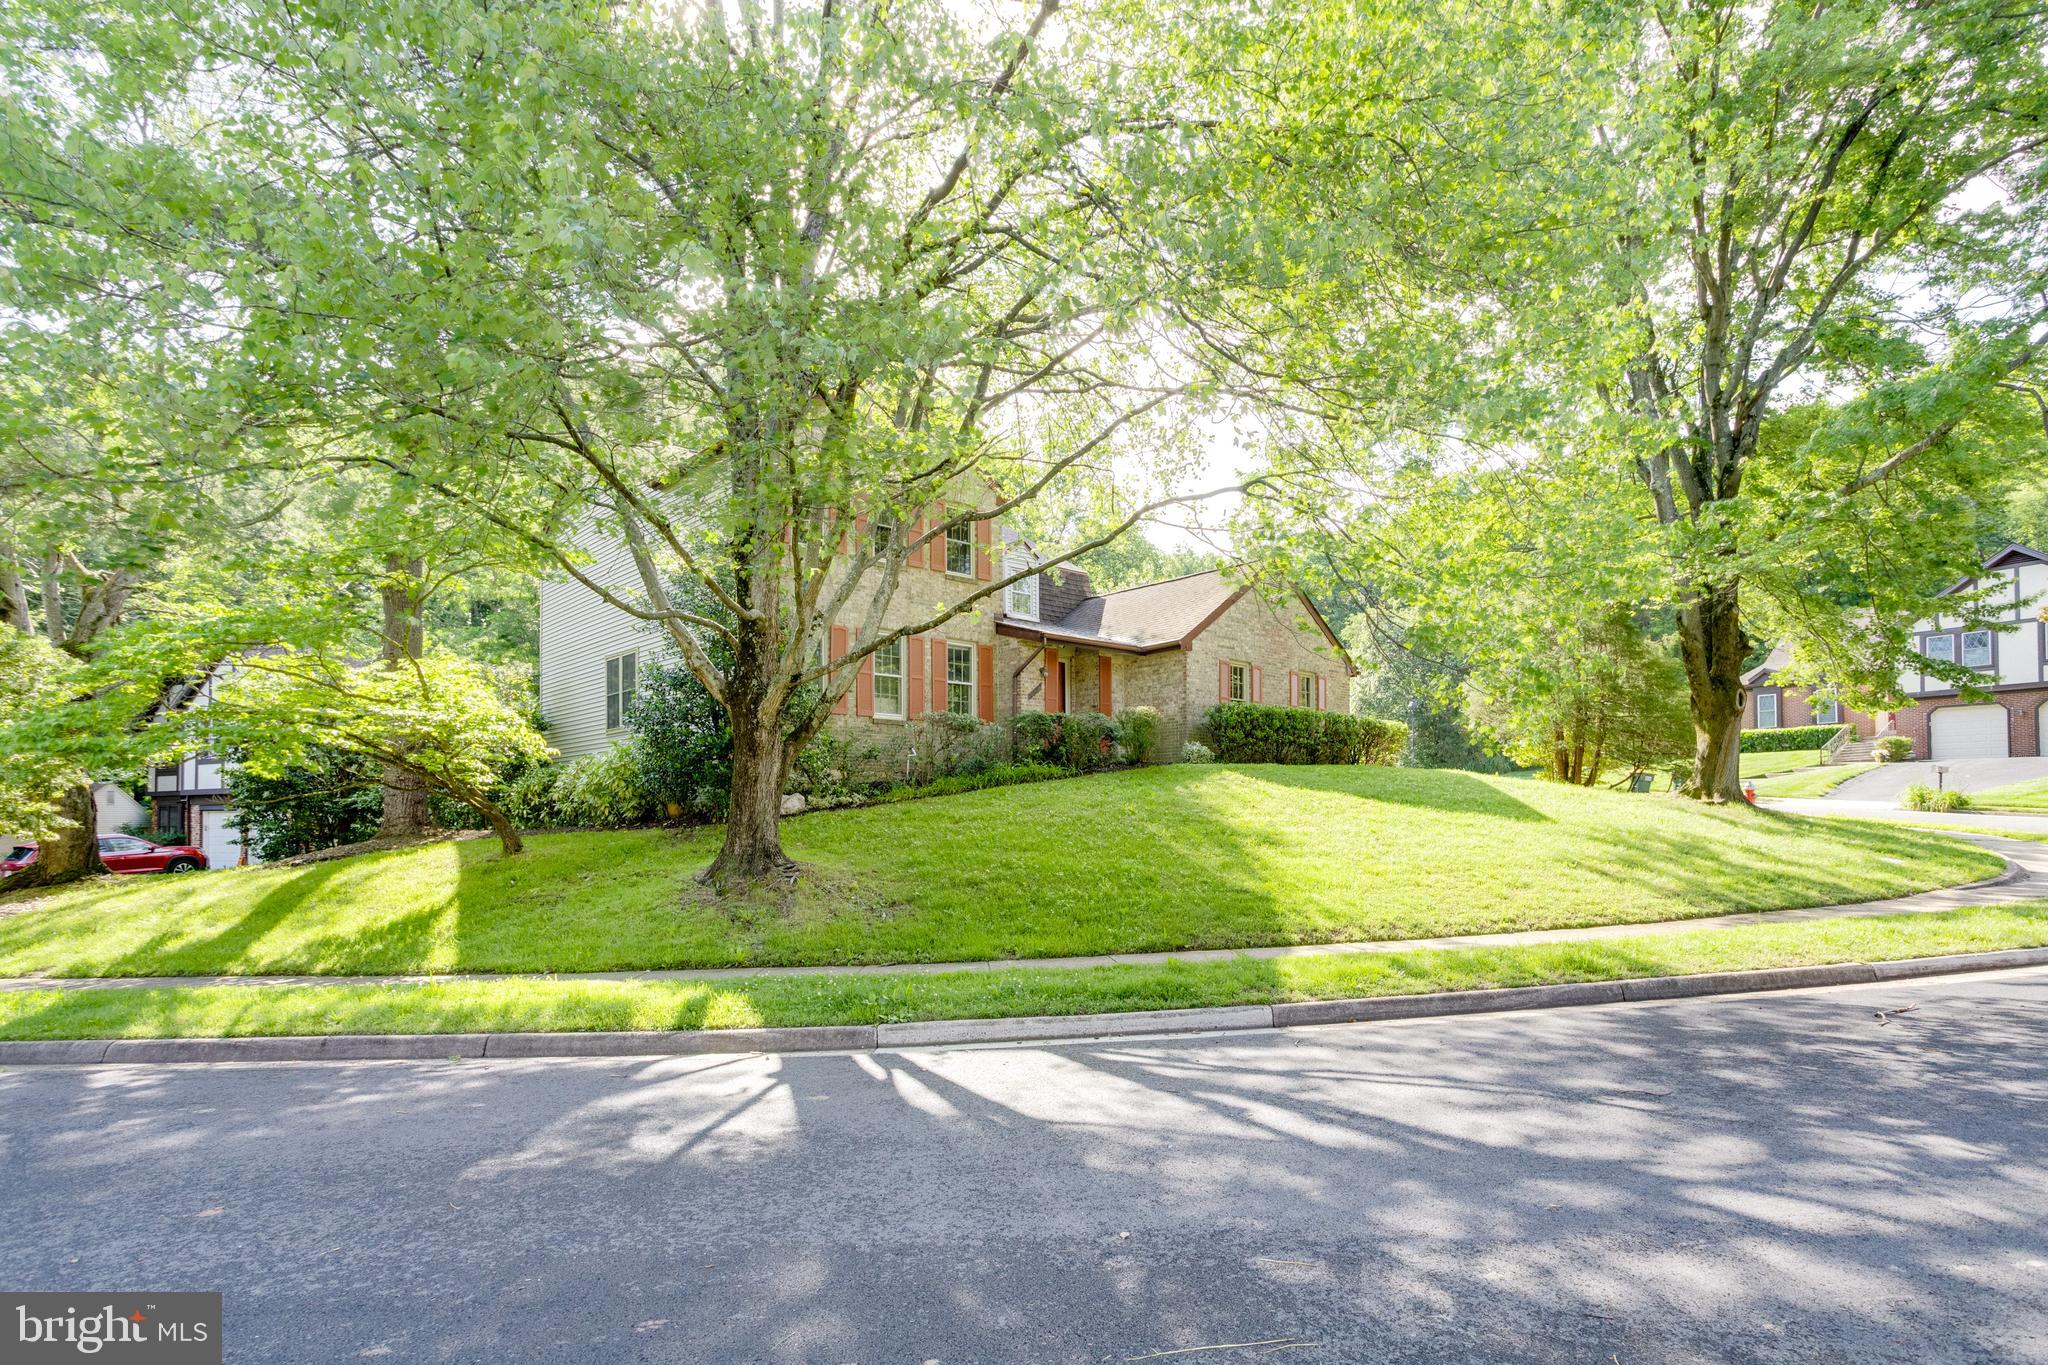
comfort, and value today’s families are searching for. Nestled on a
quiet corner lot with top-rated schools nearby, this home features
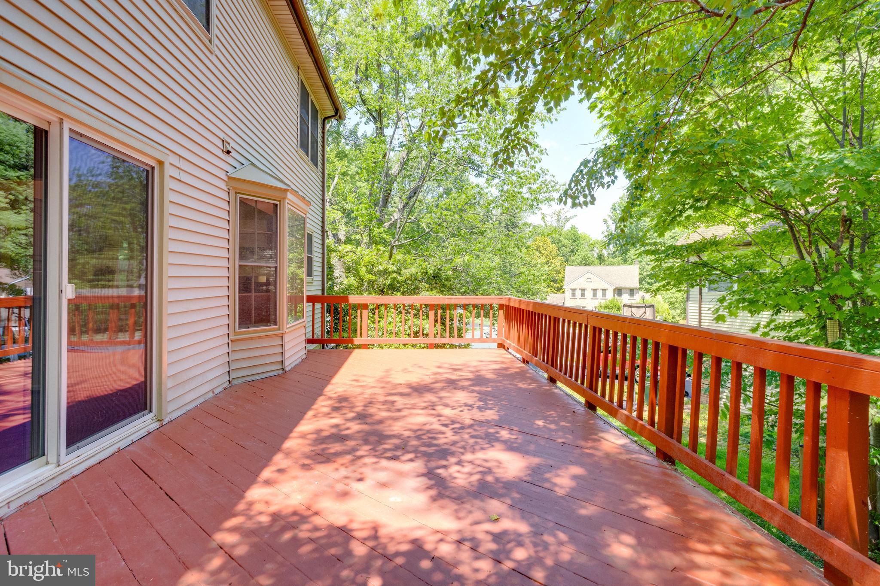
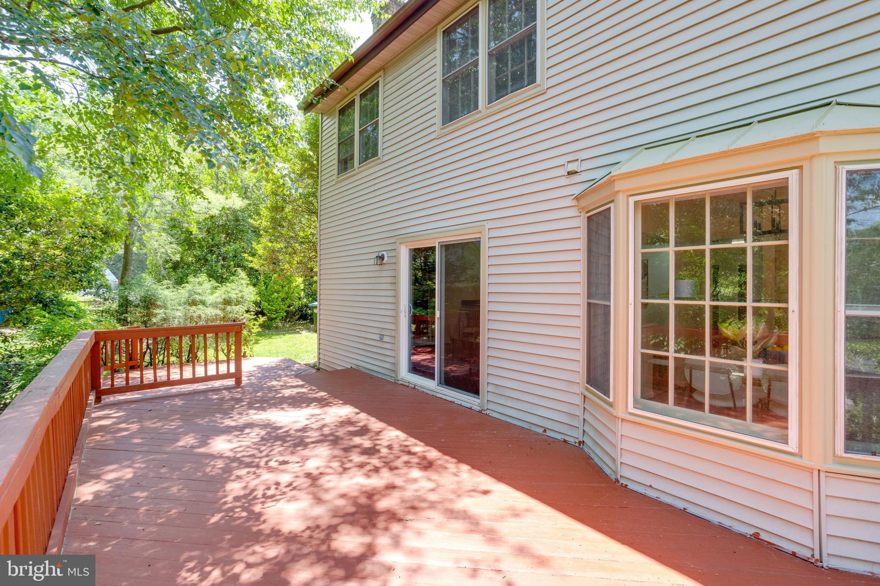
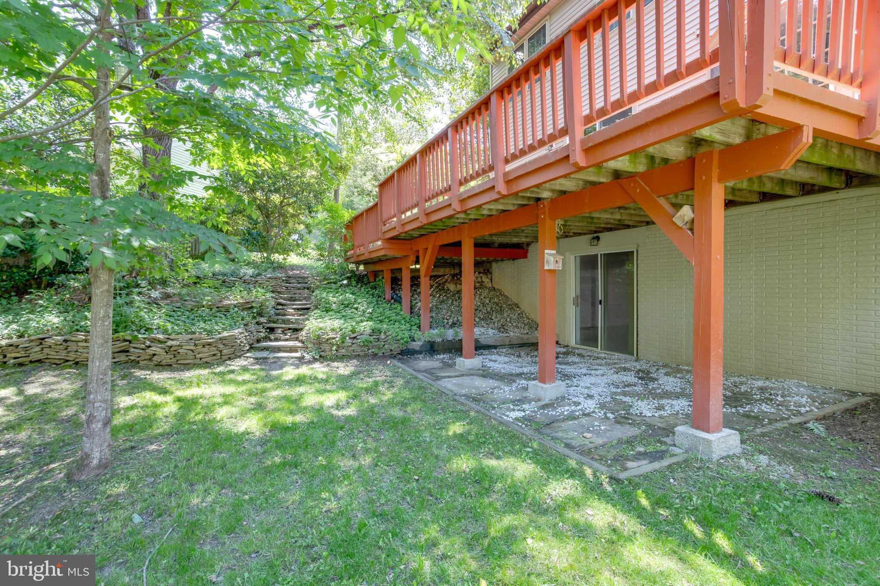
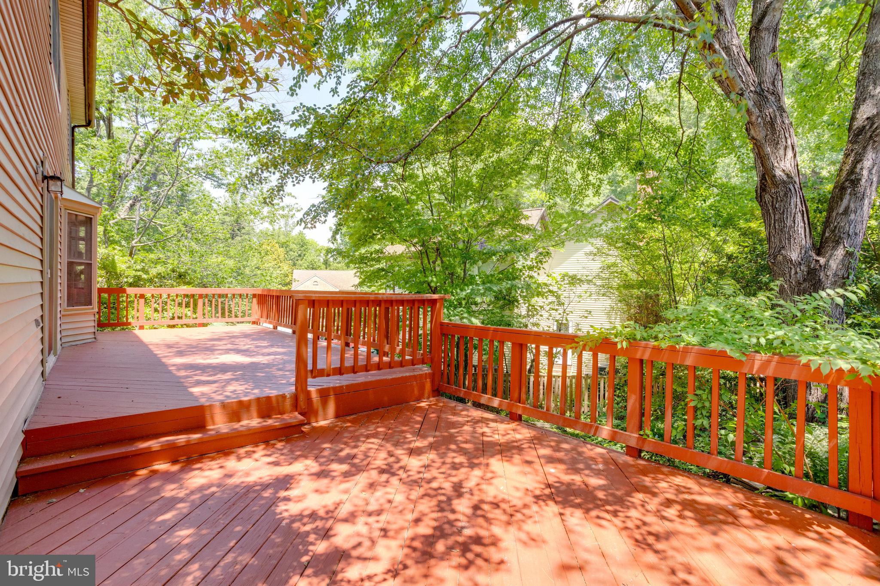
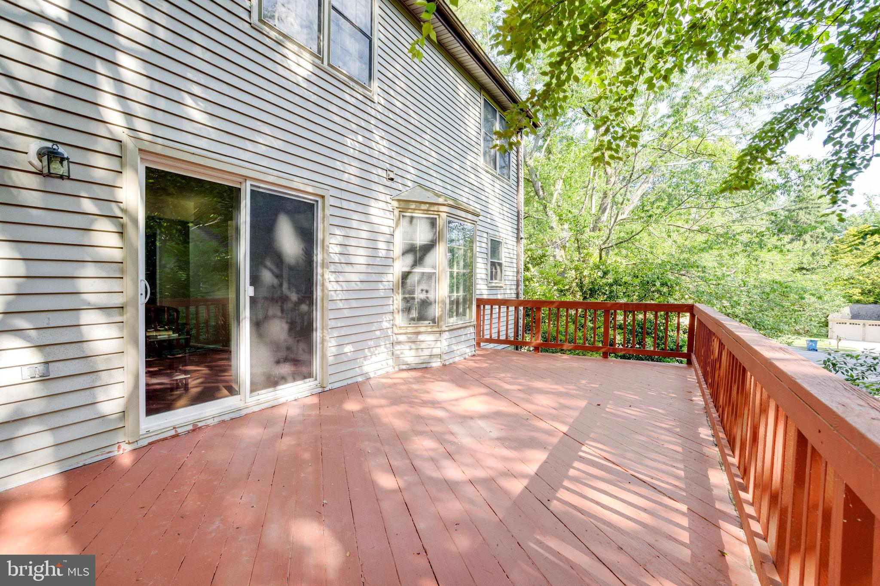
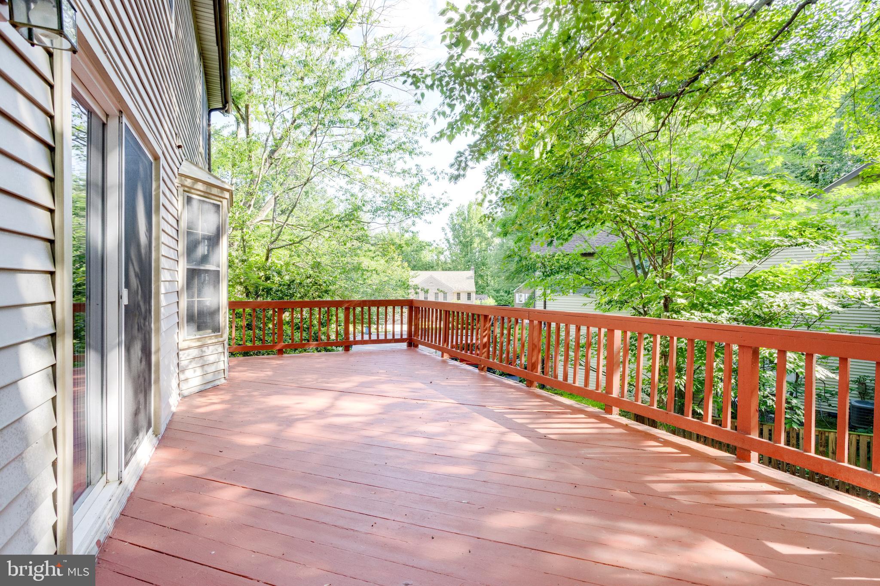
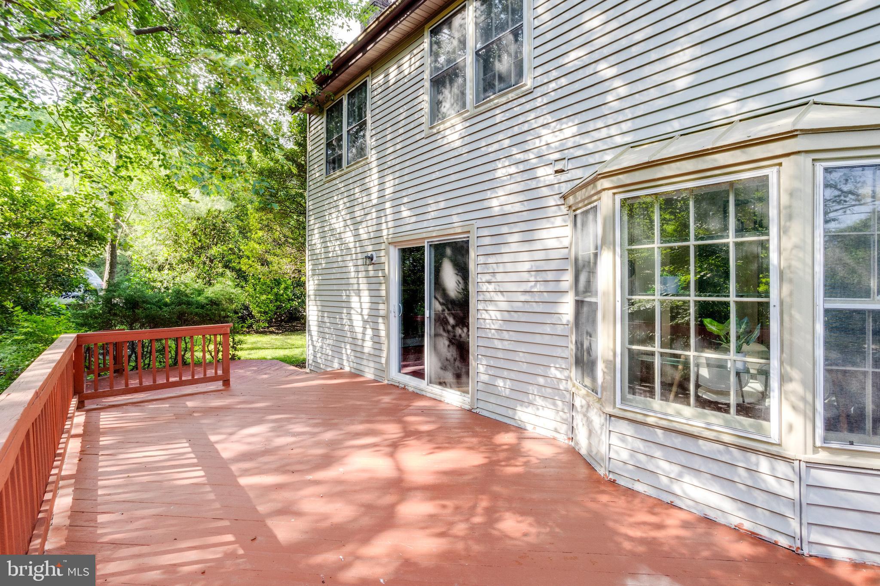
generous living spaces, a large deck and patio for entertaining, and a
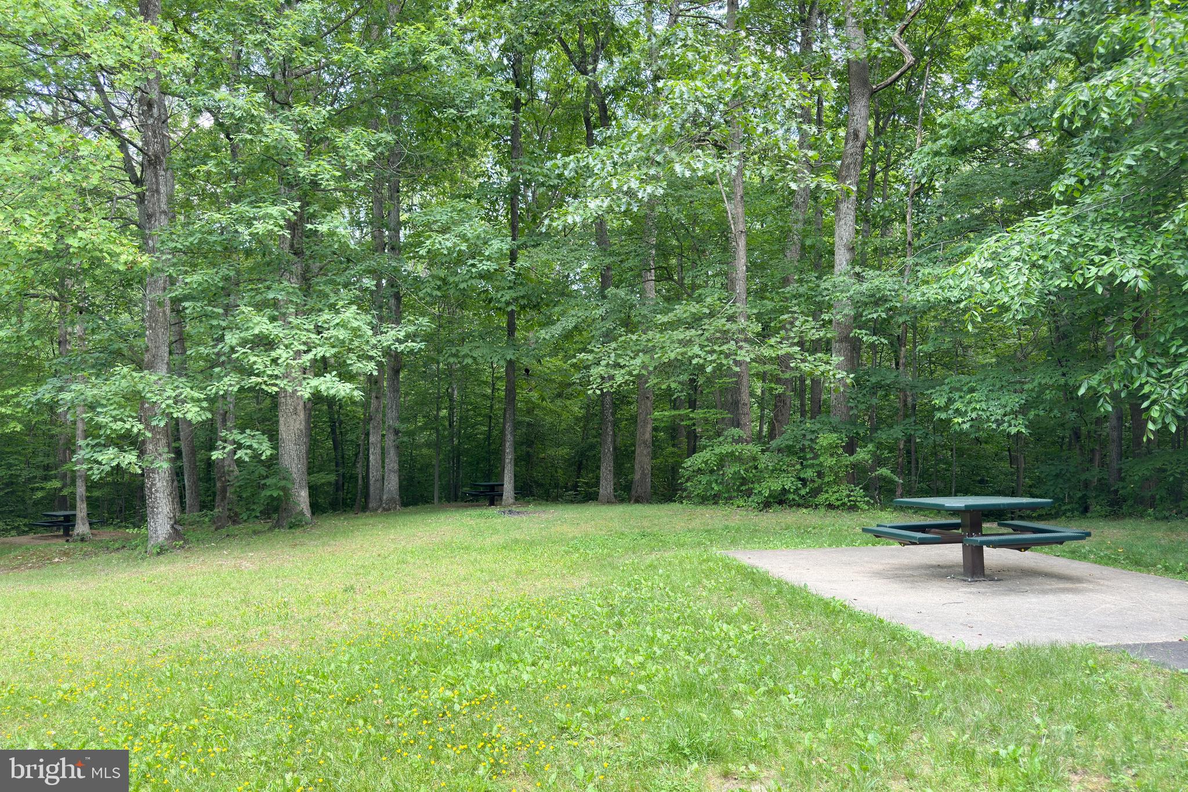
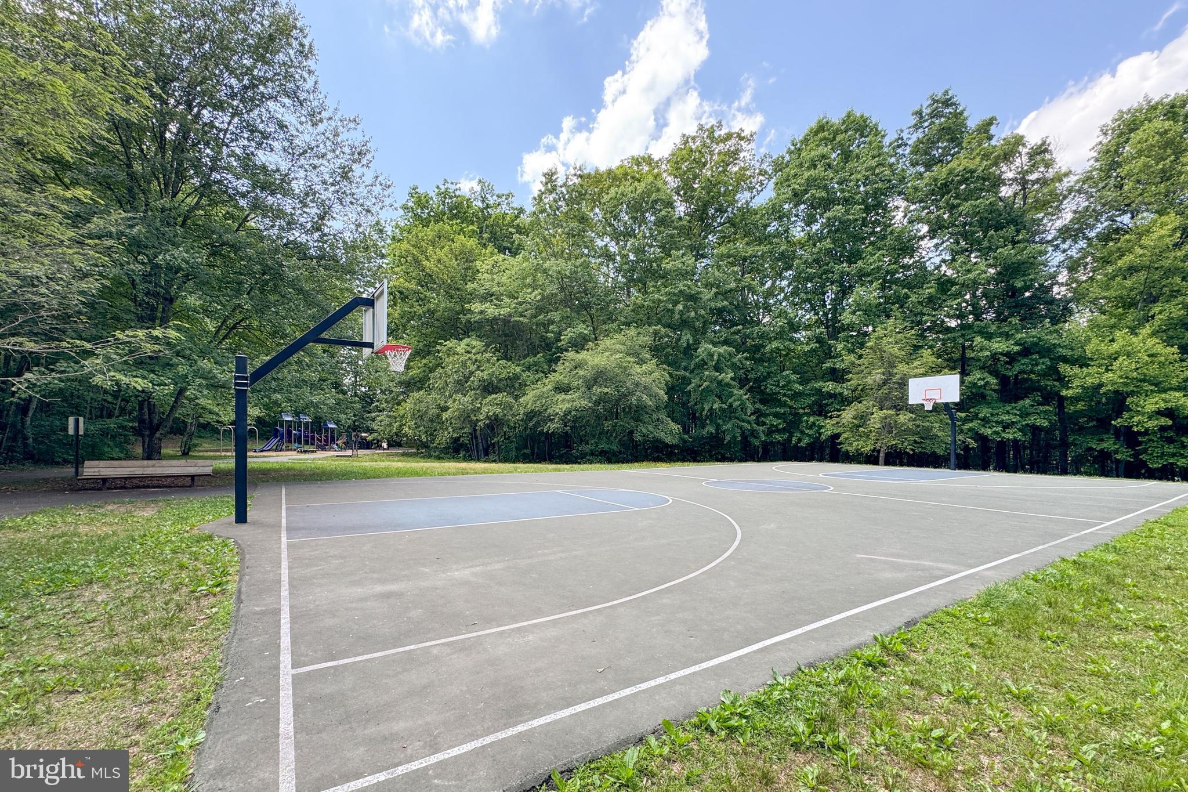
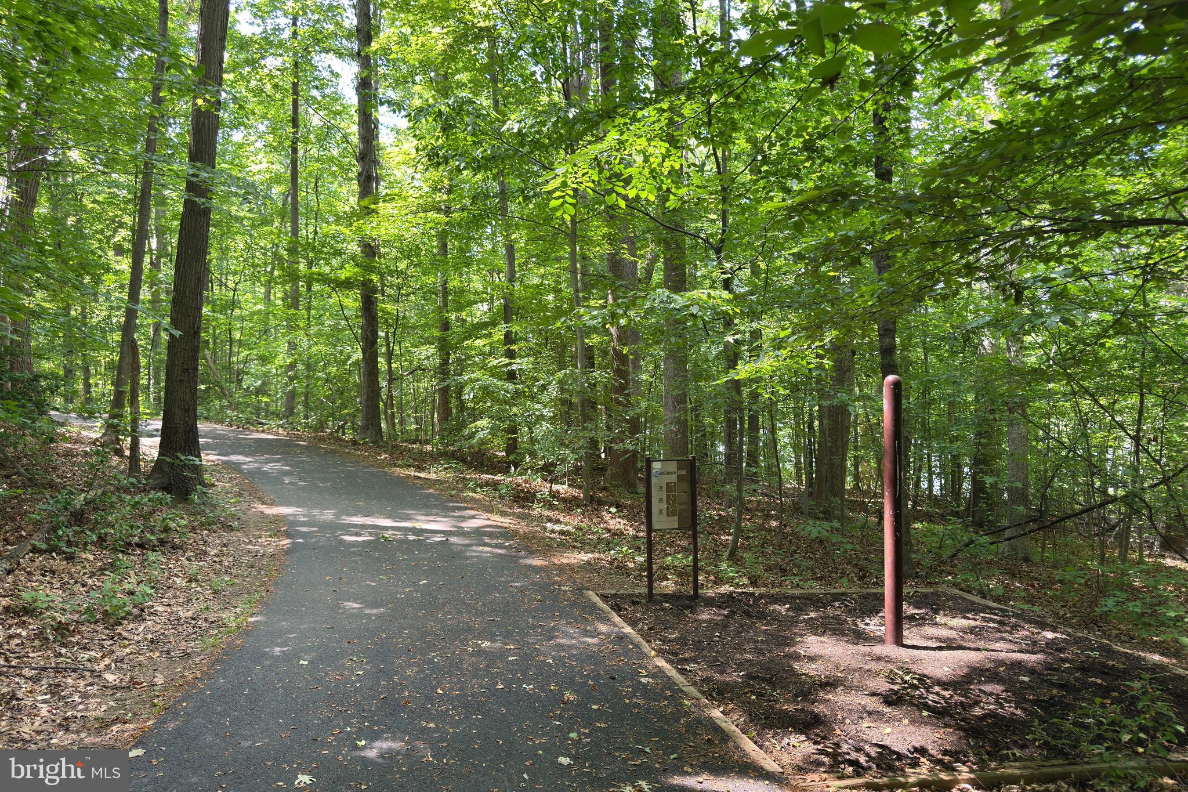
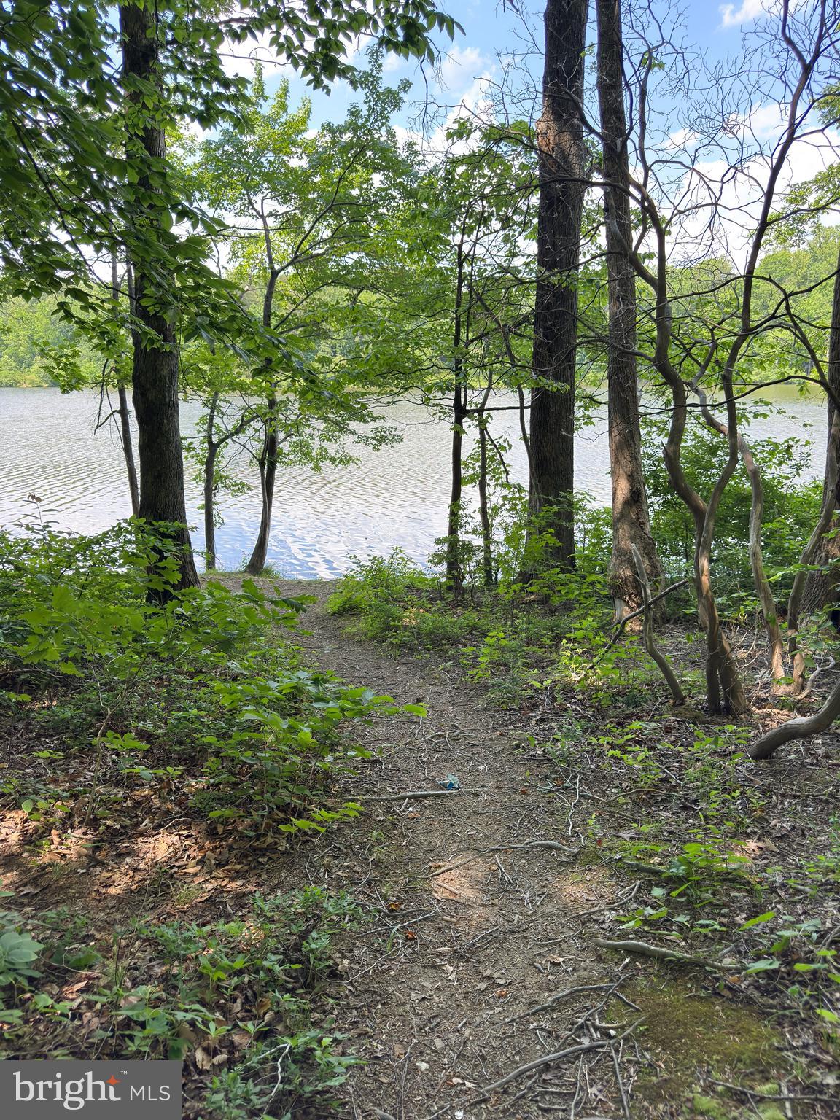
backyard perfect for kids, pets, and weekend gatherings. Enjoy the
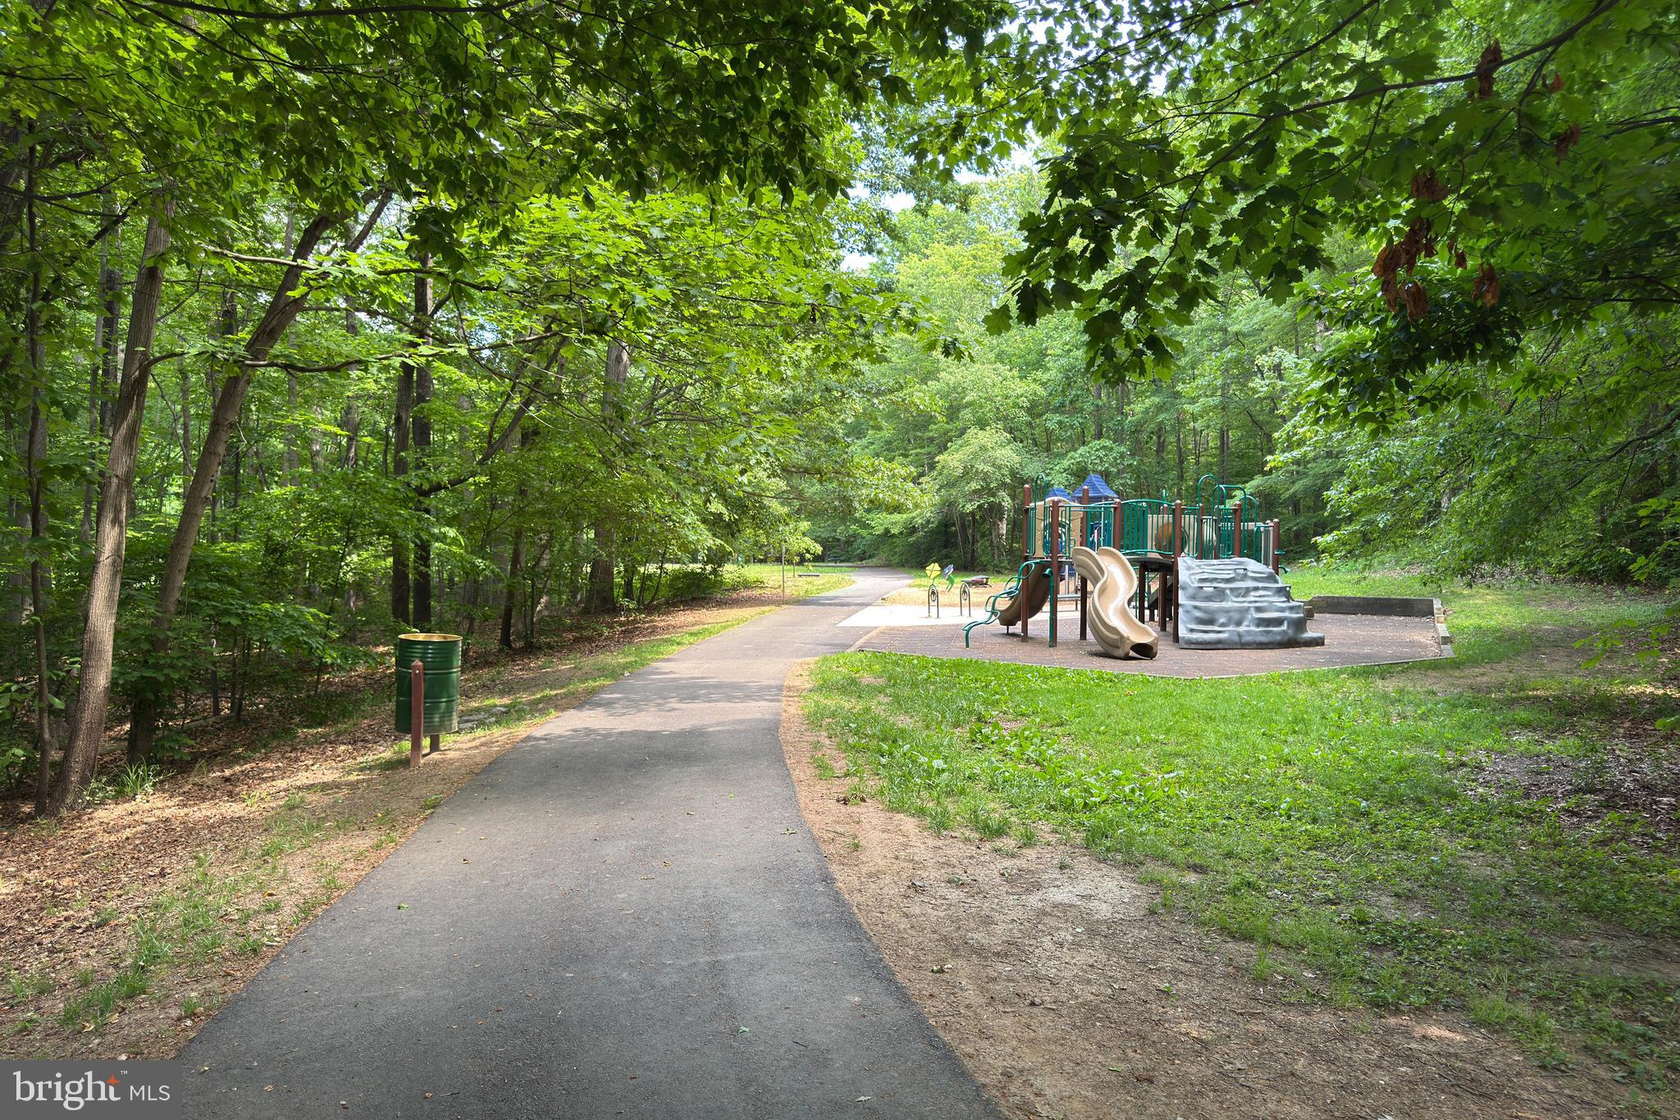
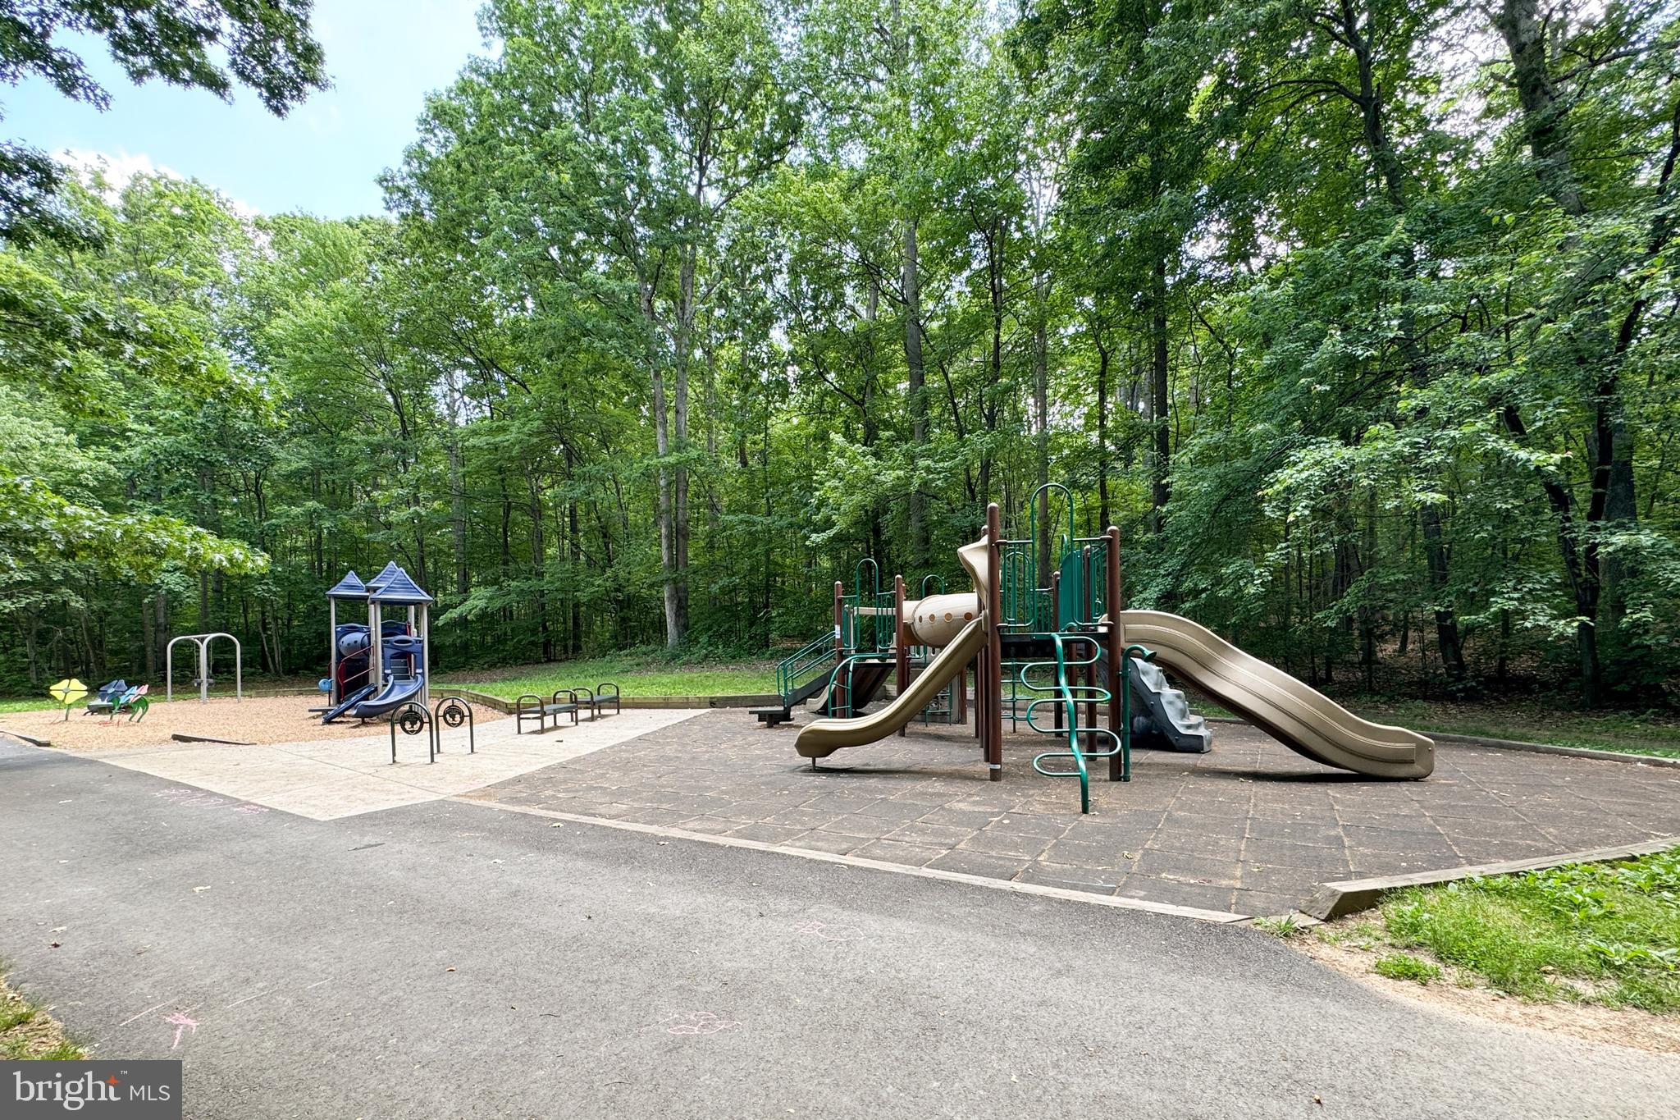
rare combination of a peaceful community feel with quick access to
shopping, parks, trails, Metro/VRE, and major commuter routes. Homes
with this much space, location, and long-term value don’t come around
often—come see why families love calling this neighborhood home.

9202 DOROTHY LANE

Message successfully sent.

What would you like to know?

What is 3 + 4 ?

I agree to receive email communication and understand I can unsubscribe at any time.

I agree to be contacted by Charis Realty Group via call, email, and text for real estate services. To opt out, you can reply 'stop' at any time or reply 'help' for assistance. You can also click the unsubscribe link in the emails. Message and data rates may apply. Message frequency may vary. Privacy Policy

Related Properties

Beautiful 2-Story Home in Quiet Location with Backup Power, Patio, No HOA – $899,000

Welcome to this stunning, move-in ready 2-story home located in a peaceful and highly desirable neighborhood. This home offers the perfect combination of space, comfort, and convenience, ideal for families and commuters alike.

This home features 5 spacious bedrooms and 5 full bathrooms, providing comfort and privacy for everyone. The bright 366 sq ft sunroom offers the perfect space for relaxing, entertaining, or enjoying natural light year-round. Step outside to a private backyard patio, ideal for outdoor dining, gatherings, and relaxation.

The fully finished basement provides additional living space, perfect for a recreation room, home office, guest suite, or entertainment area.

Additional highlights include a new roof installed in 2023 and an emergency backup generator, providing peace of mind during power outages. The property also includes a 3-car parking driveway and the added benefit of no HOA, offering greater flexibility and freedom.

Located in a quiet, family-friendly community, this home is within walking distance to all three public schools (elementary, middle, and high school). Shopping centers and malls are nearby, and major highways are less than 1 mile away, offering easy access for commuting. Metro access is nearby, and a Metro bus stop is just blocks away, making daily travel convenient.

Whether you are hosting family gatherings, working from home, or simply enjoying a peaceful lifestyle, this home offers the space, comfort, and convenience to meet your needs.

Homes like this, with space, location, modern updates, no HOA, and excellent school access, are rare at this value. Schedule your showing today and make this exceptional home yours.
#VAFX2300566

SPRINGFIELD

6423 CABELL COURT

5 Beds

5 Baths

3,053 Sq.Ft.

$899,000

MLS#: VAFX2300566
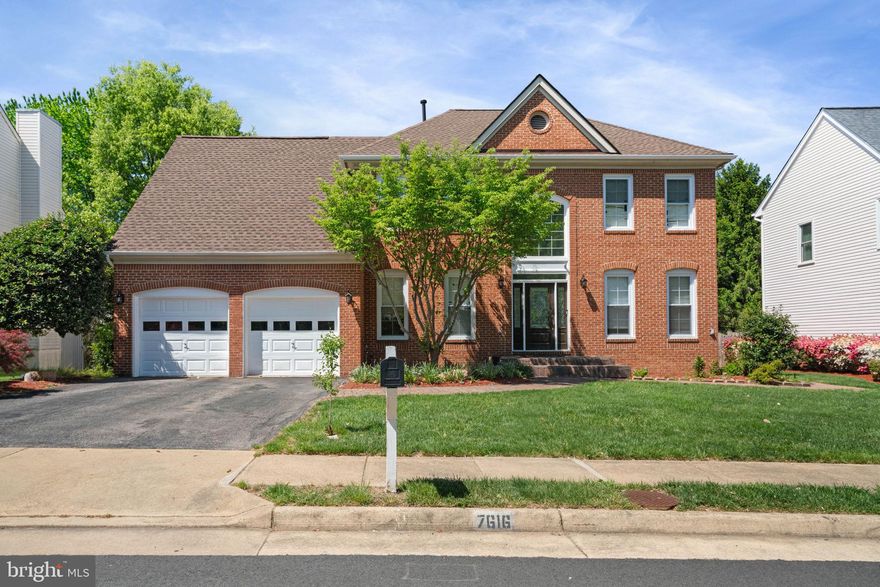
Presenting approximately 4,000 square feet of spacious and open living space, on three finished levels, this five bedroom, three and one-half bath home provides an ideal layout for both indoor and outdoor living comfort and enjoyment. Soaring two story entry foyer opens to formal dining area and sun filled living room. French door entry into private rear home office offers quiet space for work or children's study space. Convenient main floor laundry room features built in cabinetry and handy hanging spaces, while private half bath and coat closet offer added practicality to the main level. The expansive gourmet kitchen marble topped counters, stainless steel appliances, center island with gas cooktop and island seating, and recessed lighting, while opening to generous dining space featuring a wall of windows and pass through breakfast bar. Additional kitchen seating area allows for added comfort and ease in entertaining large gatherings. The generously proportioned great room, highlighted with gas fireplace and handsome mantel work, provides fabulous overflow space for family get togethers. Enjoy warm weather dining from the seclusion of the rear Trex deck, featuring stairs that descend to the rear yard . The upper level features an expansive primary suite, complete with a thoughtfully customized walk-in closet. Owner's luxury bath reveals granite topped dual sink vanity, oversized soaking tub with dimmable pendant lighting, glass enclosed shower enclosure and convenient linen closet. Three additional upper floor bedrooms, serviced by an updated full hall bath, and generous linen closet, provide ample space for growing families or overnight guests. Magnificent new custom designed lower-level offers multi-functional and versatile areas for exercise, work or play, with comfortable media space, play areas,. Bonus fifth  and sixth bedroom /den and fashionable full bath provides ideal space for au-pair, in-laws or teen. Walk out from this lower level to take in the sunshine or back yard activities from the bricked patio, leading to fenced rear yard and stairs to upper deck. Tons of storage opportunities allow for years of growth in this stunning home. Superior updates and custom touches throughout, create the most perfect balance of comfort, space and harmony, with pride of ownership clearly apparent. With convenience to Fairfax County Parkway, Ft. Belvoir, Pentagon, malls, eateries, parks, Metro and schools, there is nothing left to do, but make this lovely home yours!
#VAFX2302428

SPRINGFIELD

7616 SEABROOK LANE

5 Beds

3 Baths

3,614 Sq.Ft.

$1,145,000

MLS#: VAFX2302428
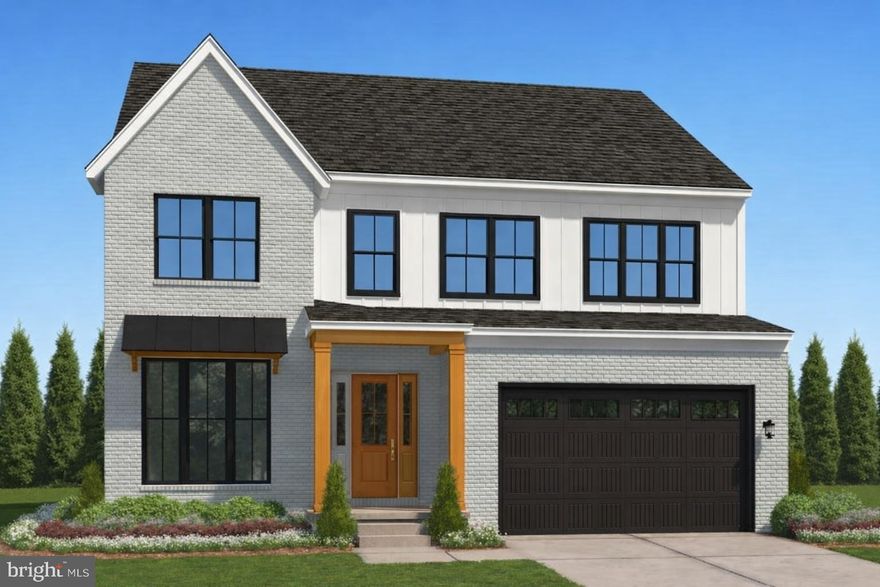
TO BE BUILT HOME - PICS ARE RENDERINGS ONLY - THE LOT IS STILL TREE'D BUT GROUND HAS BEEN BROKEN ON THE PRIVATE DRIVE LEADING BACK TO THE LOT.

CONSTRUCTION ON THE ADJOINING LOT IS SCHEDULED TO BEGIN; TREE CLEARING IS HAPPENING NOW.

Property is listed as a "To Be Built Spec Home" but seller is also willing to sell just the Lot for buyer to choose their builder of choice. 

Be sure to see the Virtual Tour/Walk Thru recently added of the "To Be Built Spec Home".

DELIVERY OF "TO BE BUILT SPEC HOME" IS SUMMER 2027.

PRICE INCLUDES:
- All permits and permitting process
- Site work and site work management
- Grading
- Utilities Connections
- 9' Concrete Wall Basement
- Driveway
- Complete home to be built outlined below + UPGRADE (HARDIE) SIDING & GOURMET KITCHEN PACKAGE

HOME TO BE BUILT:
3 Level, 4 Bedroom, (5th Bedroom Option) 4 Bath, with approx. 3,200 sqft of finished living space and approx. 1,200 sqft of unfinished living space on the lower level. Lower level will be a walk-out.
.88 of Acre Lot

Main Level:
Entry through a covered front porch into Foyer with Office immediately to the left.
The wide and open hall leads to a large, open, Family Room with fireplace that sits just off of the Gourmet Kitchen and Dining Area. There is access to the 2 car attached garage through the Mud Room off of the Kitchen.

Upper Level:
There will be 4 Large Bedrooms upstairs including a Primary with En-Suite and walk-in closet, 2 additional full bathrooms, 3 more walk-in closets, and an upper level Laundry Room

Lower Level:
Planned delivery for an unfinished Basement; there is still time to upgrade to a finished basement and select finishes. The lower level is designed with enough space for a large Rec Room, Den (or) Potential for 5th Bedroom, Media Room, and additional Full Bathroom.

Floor plans have been provided in the pictures for additional context.

LOCATION HIGHLIGHTS:
- private, secluded lot, .88 Acre
- no HOA
- located in West Springfield Just off of Fairfax County Parkway
- within 5 miles of Springfield/Franconia VRE & Metro Station
- close to Rt.95 and Rolling Rd.
- convenient to shopping and restaurants
- great proximity to recreation, asphalt bike path, FFX Cross Country Trail, and Pohick Valley Stream Park,
- Fit and ready for a traditional custom home or modular build

Schools:
- Hunt Valley Elementary
- Irving Middle School
- West Springfield High School

Lot is Zoned R1
All utilities available
#VAFX2274878

SPRINGFIELD

EDGE CREEK LANE

4 Beds

3 Baths

3,200 Sq.Ft.

$1,255,000

MLS#: VAFX2274878
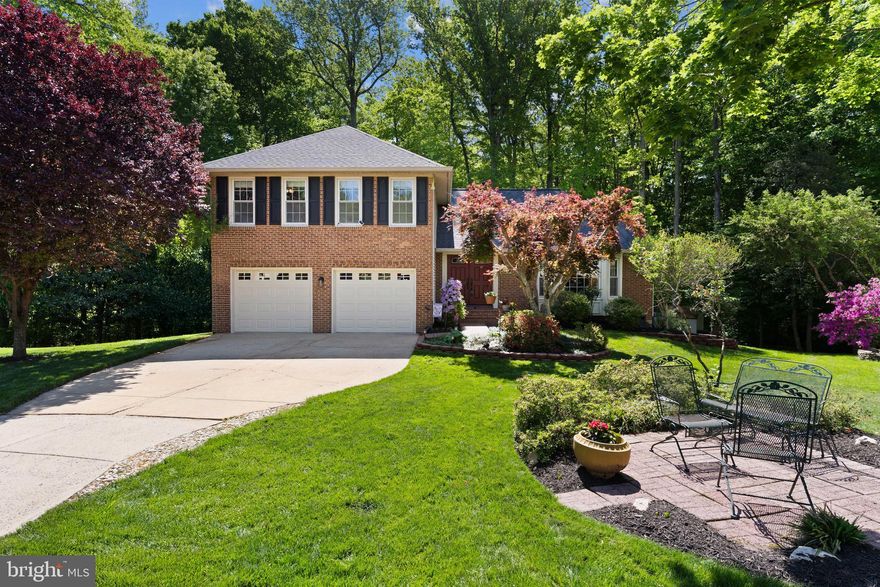
***OPEN HOUSE SATURDAY 1-3***  Come home to your own little Oasis of peaceful tranquility.  Situated on a quiet cul-de-sac and trail around Lake Mercer, this beautiful home is ready to welcome you. From the moment you arrive, you’ll feel a sense of calm, where mature trees, lush landscaping and a peaceful setting create a quiet retreat. Step inside to discover sun-filled living spaces where memories are made. Warm hardwood floors, soft natural light, and thoughtful details create an inviting atmosphere that instantly feels like home. The layout flows effortlessly, offering the ideal backdrop for everything from relaxing evenings to gatherings with friends and family. The kitchen with new quartz counters and tiled back splash serves as the heart of the home, ready for morning coffee, holiday meals, and everything in between, while adjacent living and dining areas provide flexibility to suit your lifestyle. Upstairs has brand new carpet throughout and spacious bedrooms offering comfort and privacy, each one a quiet haven at the end of the day. Out back, a private yard with vibrant gardens invites you to unwind, entertain, or simply enjoy the changing seasons. Whether it’s a summer barbecue, a crisp autumn evening by a fire pit, or a quiet morning enjoying the sounds of nature, this outdoor space is full of possibility. County trails provide easy access to South Run Rec Center.  Just minutes from shopping, parks, commuter routes and top notch schools. This home offers not only a place to live but a place where your next chapter begins.
#VAFX2300744

SPRINGFIELD

7710 WILBUR COURT

5 Beds

3 Baths

2,790 Sq.Ft.

$999,900

MLS#: VAFX2300744
New on site 1 day ago
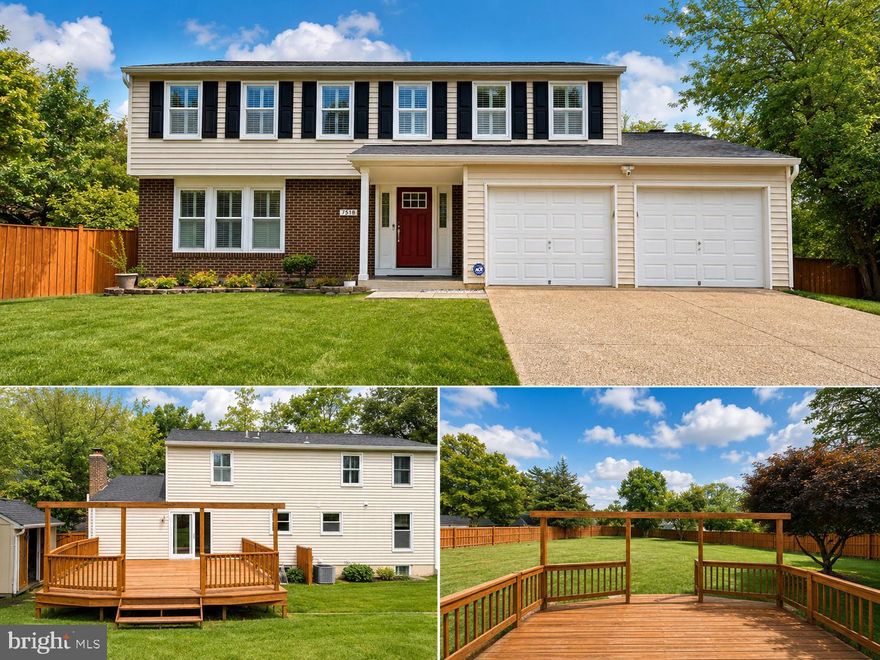
Welcome to 7518 Candytuft Court, a beautifully maintained 5-bedroom, 3.5-bath colonial tucked on a quiet cul-de-sac in the sought-after Middle Valley neighborhood of Springfield with over 3,100 sq ft of living space. With no HOA and thoughtful updates throughout, this home is ready for its next chapter.
The main level greets you with gleaming refinished hardwood floors and a brand-new banister. The renovated kitchen features white shaker cabinets with soft-close drawers, granite countertops, a center island with seating, stainless steel appliances including a gas range, and two pantries. It opens directly to the spacious family room, complete with a wood-burning fireplace, recessed lighting, and sliding glass doors to the deck. A formal living room with plantation shutters, a separate dining room, and a half bath round out the main level.
Upstairs, the primary bedroom offers plantation shutters, hardwood floors, and a private ensuite with a tiled shower. Three additional bedrooms, all with plantation shutters, hardwood floors, and ceiling fans, share a full hall bath.
The finished lower level adds real living space with a large carpeted rec room, a 5th bedroom with a walk-in closet, a full bathroom, a generously sized laundry room, and a bonus room with LVP flooring, perfect for a home office, gym, or additional storage.
Step outside to a large deck overlooking a huge, fully fenced backyard with mature trees, a storage shed, and a rear gate for additional parking access. Two pawpaw trees are a rare and valued bonus.
Updates include: HVAC motor and dishwasher (2022); attic insulation and hardwood floors refinished (2024); new carpet and new banister; new Hot Water Heater, and new washer and dryer (2026). The home also features a whole-house humidifier, sump pump, and radon mitigation system. 
Zoned for Hunt Valley Elementary, Irving Middle, and West Springfield High School. Excellent location just outside the Beltway! Convenient access to major roads including Fairfax County Parkway, 395/495/95. Walk to Gambrill Park and Ride with express bus to the Pentagon, and just minutes to the Franconia-Springfield Metro station and the Rolling Road/Burke VRE stations. Also nearby are Fort Belvoir, Lake Accotink Park, Burke Lake Park, South Run Rec Center, Springfield Golf and Country Club, Springfield Town Center, Springfield Plaza, and a great selection of restaurants. Just minutes to DC, the Pentagon, Reagan National Airport, Alexandria, and Arlington. Some photos are virtually staged. This house will not last. Make your appointment today!
#VAFX2307504

SPRINGFIELD

7518 CANDYTUFT COURT

5 Beds

3 Baths

3,193 Sq.Ft.

$894,000

MLS#: VAFX2307504
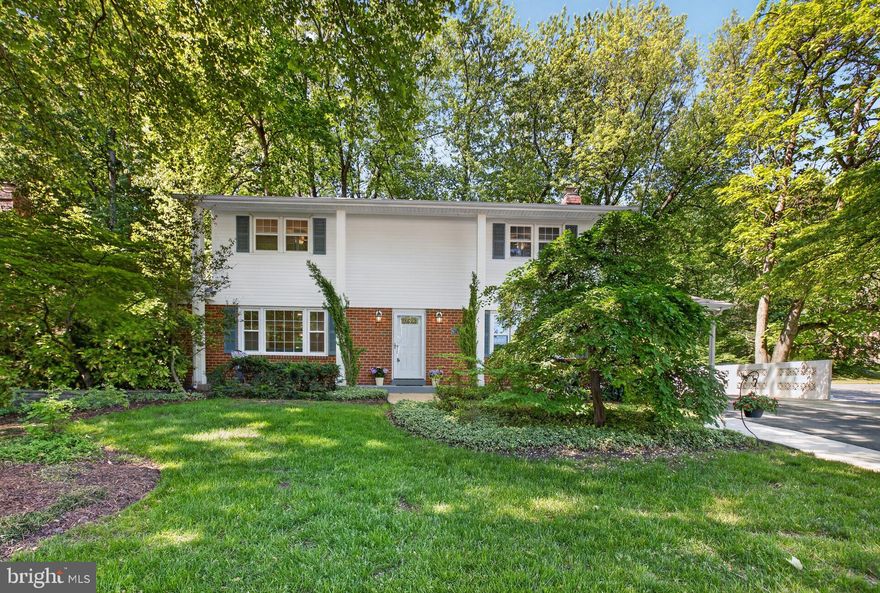
Corner lot privacy, sun-filled living, and extensive recent upgrades define this beautifully updated 5-bedroom, 3-bath home. Set on a spacious corner lot, the property showcases professionally landscaped grounds and a distinctive concrete privacy wall with breeze block detailing, creating a unique outdoor setting with both character and added privacy.

Inside, the home offers a warm and functional layout with a mix of hardwood flooring in the entryway, kitchen, family room, and sunroom, complemented by carpeting in the formal living and dining areas. Natural light fills the home, highlighted by a large front picture window and an abundance of windows throughout. Both the living room and family room feature dimmable recessed lighting, adding flexibility and modern appeal.

The kitchen is well-appointed with rich wood cabinetry, Corian countertops, stainless steel appliances, and a pantry, opening seamlessly into the main living spaces. The family room centers around a gas fireplace, while the sunroom is a true standout—surrounded by oversized windows and equipped with its own dedicated mini-split system, offering a bright and comfortable space year-round.

Upstairs, the primary suite features a spacious walk-in closet and a newly renovated en-suite bath. All bathrooms throughout the home have been updated with new cabinetry and light fixtures. Additional bedrooms are generously sized, and plantation shutters throughout the main and upper levels add timeless style and charm.

The finished basement expands the living space with a large recreation area, additional finished rooms including a bedroom with egress, and a dedicated laundry area connected by a convenient laundry chute. A sizable unfinished storage room provides additional flexibility.

Recent updates include a new HVAC system (2024), renovated bathrooms (2024), updated lighting (2024), fresh paint (2026), stainless steel appliances (2024), and a hot water heater (2022).

Outside, the expanded driveway, concrete improvements, and beautifully refreshed landscaping enhance both curb appeal and functionality.

With no HOA and a walkable, bike-friendly neighborhood, this home is conveniently located near schools, parks, shopping, the library, and South Run Rec Center. Easy access to Fairfax County Parkway, I-395, I-495, and I-95, along with proximity to the Franconia-Springfield Metro and VRE, makes commuting simple.

A rare combination of thoughtful upgrades, distinctive outdoor design, and a light-filled interior—this home offers both comfort and character in a prime location.
#VAFX2307882

SPRINGFIELD

6710 SYDENSTRICKER ROAD

5 Beds

2 Baths

2,735 Sq.Ft.

$945,000

MLS#: VAFX2307882
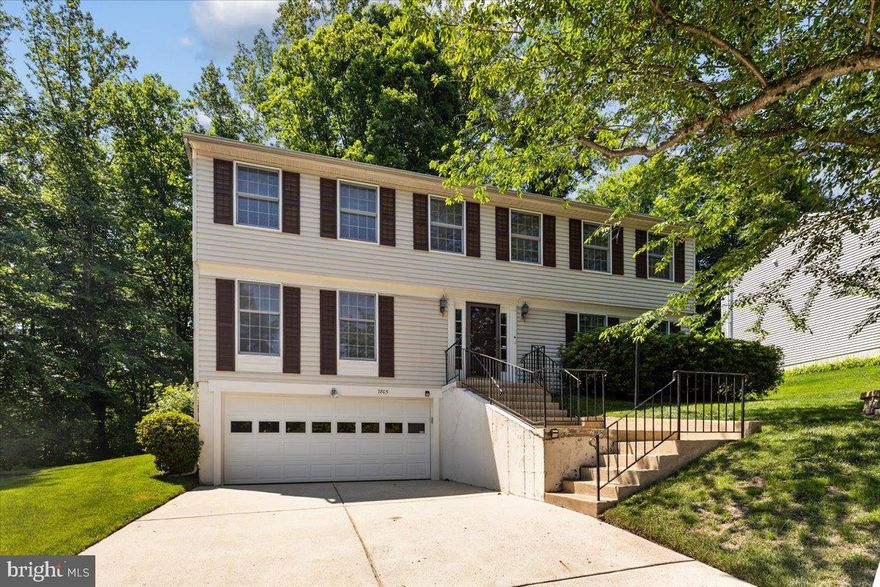
Welcome to this beautifully maintained, move-in-ready Colonial, ideally situated on a quiet street and offering 2,764 square feet of finished living space. With 5 bedrooms, 2.5 bathrooms, a 2-car garage, and a sun-filled sunroom overlooking peaceful wooded views, this home is a true gem offering the perfect blend of comfort, space, and privacy.
Freshly painted throughout and featuring brand-new carpeting, this home is ready for its next owner. The spacious family room features a charming brick fireplace and opens seamlessly into the bright sunroom—an ideal space for relaxing, entertaining, or enjoying nature year-round.
Outside, the private backyard provides a tranquil, retreat-like setting surrounded by mature trees and serene woods. The lower level adds flexibility with a bonus/storage room and convenient direct access to the attached 2-car garage.
Located within the highly desirable Hunt Valley Elementary, Irving Middle, and West Springfield High School pyramid. No HOA!
#VAFX2310010

SPRINGFIELD

7805 ROUNDABOUT WAY

5 Beds

2 Baths

2,764 Sq.Ft.

$888,000

MLS#: VAFX2310010
Welcome home to this beautifully updated and meticulously maintained 6-bedroom, 2.5-bath residence in the heart of West Springfield. Since 2023, this home has been thoughtfully transformed with high-quality upgrades designed for modern living, effortless entertaining, and exceptional outdoor enjoyment.
Step inside to a completely reimagined open-concept kitchen and expansive main living area. Walls were removed to create a spacious, flowing floor plan centered around a stunning oversized island—perfect for gathering with family and friends or everyday living. The remodeled kitchen features sleek gray shaker cabinetry, quartz countertops, stainless steel appliances, subway tile backsplash, skylights, recessed lighting, and luxury finishes throughout.
The versatile lower level currently offers additional bedroom space and flexibility for larger households, guests, home offices, or hobby rooms. For buyers seeking more open recreation or entertainment space, portions of the lower level could easily be converted back to a more open layout. The home also offers exceptional storage, including a large encapsulated crawl space with abundant storage capacity and a spacious rear garage storage room.
One of the most unique and valuable features of this property is the professionally integrated swim spa and outdoor entertainment area, creating a true year-round backyard oasis. The swim spa functions as both a wellness retreat and entertainment centerpiece, offering hydrotherapy, resistance swimming, low-impact exercise, year-round relaxation, and an easy-to-maintain luxury experience.
The backyard transformation includes an expanded composite deck designed around the swim spa, a structural retaining wall with reinforced spa setup, dedicated outdoor entertainment space, retractable awning, outdoor TV setup for game days and movie nights, gas-line hookups for the grill and patio heater, an electrically connected storage shed, and new vinyl privacy fencing that creates a secluded, resort-style atmosphere.
The elevated deck layout creates seamless indoor-outdoor flow, especially with the open-concept kitchen nearby. Whether hosting summer cookouts, fall football gatherings, winter spa nights, or simply unwinding after work, this outdoor space was designed to be enjoyed year-round. Mature trees and upgraded fencing further enhance the peaceful and private setting while still offering the convenience of a prime Springfield location.
Car enthusiasts, RV owners, and boat owners will appreciate the expanded driveway with ample parking for multiple vehicles, trailers, RVs, or boats.
Additional improvements and maintenance highlights include a new electrical panel, furnace scrubber installed for cleaner airflow and mold prevention, regular seasonal HVAC servicing, quarterly pest control, and professional lawn care.
This home combines thoughtful upgrades, functional living space, and exceptional outdoor amenities in one move-in-ready package. Conveniently located near major commuter routes, Metro/VRE access, shopping, dining, and more, this is a rare opportunity to own a truly turnkey home designed for both comfort and entertaining.
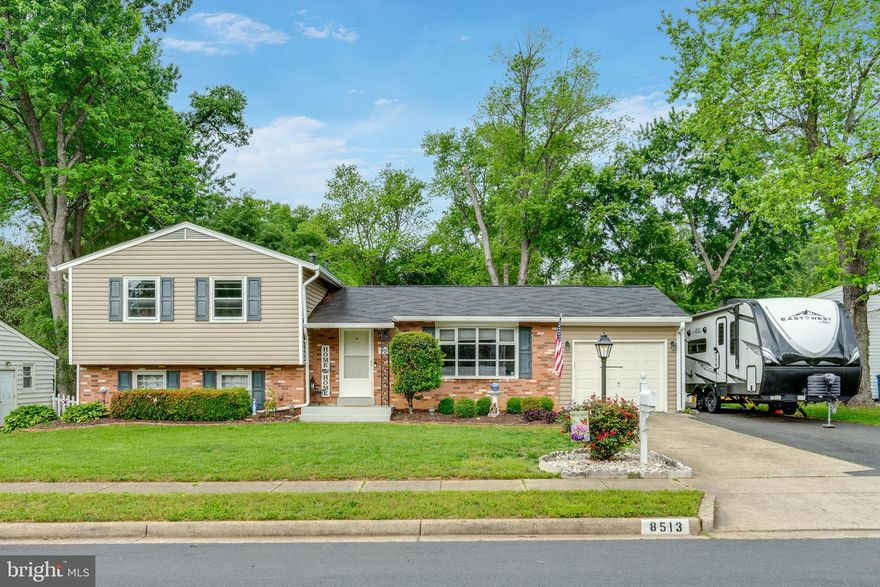
#VAFX2312598

SPRINGFIELD

8513 FAIRBURN DRIVE

6 Beds

2 Baths

2,145 Sq.Ft.

$897,000

MLS#: VAFX2312598

New on site today
Experience refined living in this beautifully updated Springfield residence, where timeless charm meets modern luxury. Perfectly positioned on a picturesque homesite, this exceptional property offers an inviting blend of sophisticated design, comfortable living spaces, and thoughtful upgrades throughout.

The heart of the home is the stunning gourmet kitchen, featuring premium cabinetry, upgraded countertops, stainless steel appliances, and an ideal layout for both everyday living and entertaining. Expansive living and dining areas are filled with natural light and complemented by elegant finishes, creating a warm yet elevated atmosphere.

Retreat to the spacious owner’s suite offering a peaceful escape with generous closet space and a beautifully appointed bath. Additional bedrooms provide flexibility for guests, family, or a home office. The finished lower level offers versatile living space perfect for recreation, fitness, media, or extended entertaining.

Step outside to enjoy the private outdoor setting designed for relaxation and gatherings alike, with mature landscaping and ample space to unwind or entertain. Ideally located near commuter routes, shopping, dining, parks, and top conveniences, this home delivers the perfect balance of luxury, comfort, and accessibility.

A rare opportunity to own a meticulously maintained and move-in ready home in one of Springfield’s most desirable locations.
#VAFX2314516

SPRINGFIELD

9127 SCOTT STREET

4 Beds

3 Baths

3,420 Sq.Ft.

$1,049,980

MLS#: VAFX2314516

 - property

Send a message

Message successfully sent.

Your message

What is 3 + 4 ?

Reason for contacting?

I agree to receive email communication and understand I can unsubscribe at any time.

I agree to be contacted by Charis Realty Group via call, email, and text for real estate services. To opt out, you can reply 'stop' at any time or reply 'help' for assistance. You can also click the unsubscribe link in the emails. Message and data rates may apply. Message frequency may vary. Privacy Policy

Sign Out

Virtual Assistant

Would you like to take the next step with this property? We can help you schedule a showing or virtual tour, or send you more details.

Yes, I would like more information.

Thank You for Your Reply, One of Our Agents will contact you as soon as possible

No, maybe later.

Thank you, you can always contact me via email, phone number or through the contact form.

Realhub AI

Lucy - Your AI-Powered Realtor

Update Your Temporary Password

Personalize your search

Enter your email and we'll notify you immediately when new listings match what you're looking for.

or enter email address

Already have an account ? Login here

Continue your home search

I agree to receive communications and understand I can unsubscribe at any time.

I agree to be contacted by Charis Realty Group via call, email, and text for real estate services. To opt out, you can reply 'stop' at any time or reply 'help' for assistance. You can also click the unsubscribe link in the emails. Message and data rates may apply. Message frequency may vary. Privacy Policy

Already have an account ? Login here

We use cookies

We use cookies primarily for analytics to enhance your experience. By accepting, you agree to our use of these cookies. You can manage your preferences or learn more about our cookies policy.