
Property
Beds
4
Full Baths
3
1/2 Baths
None
Year Built
1987
Sq.Footage
2,672
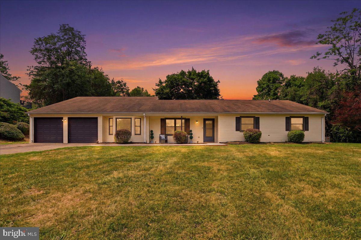
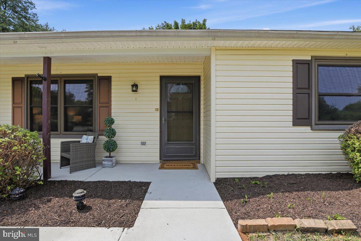
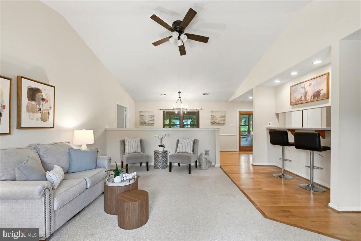
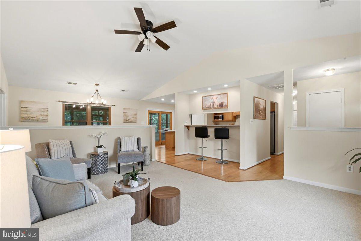
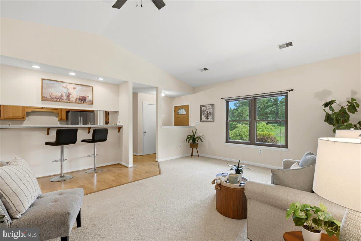
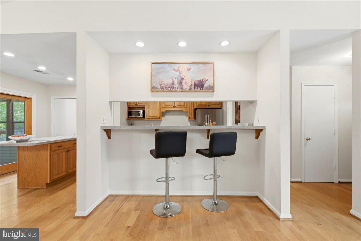
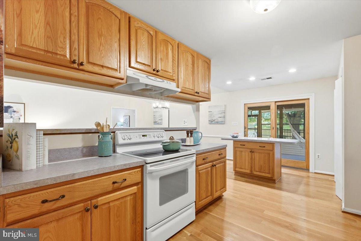
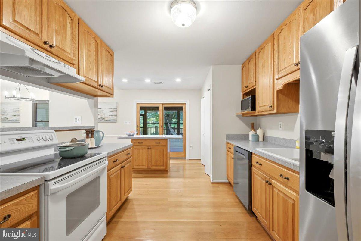
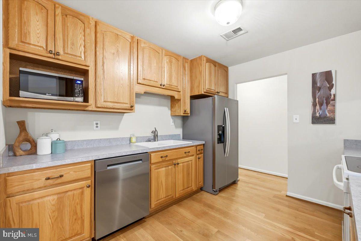
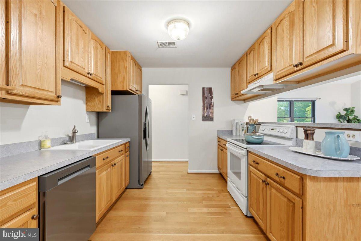
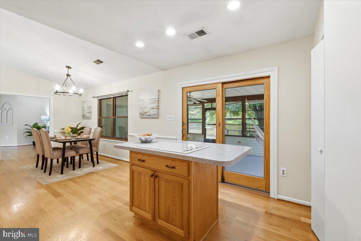
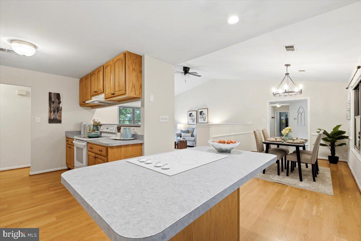
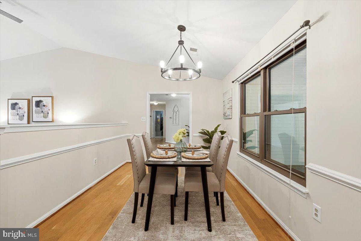
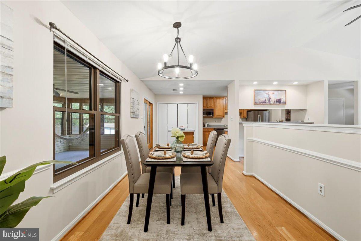
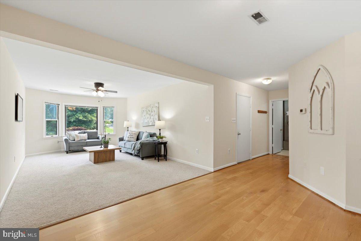
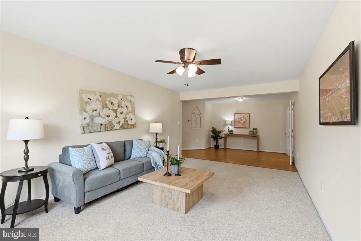
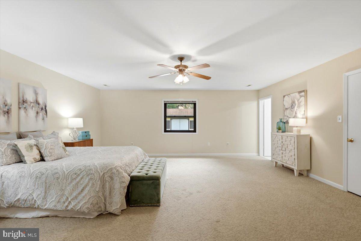
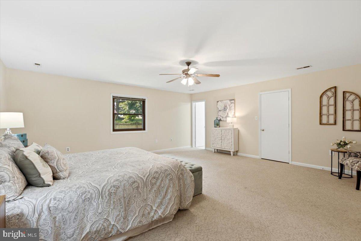
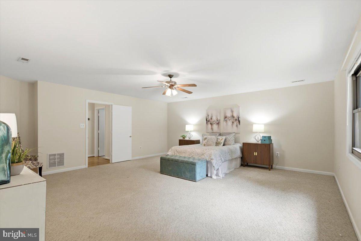
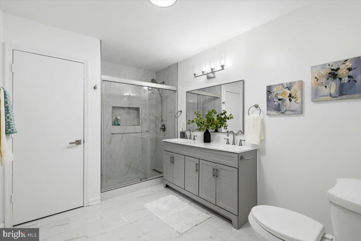
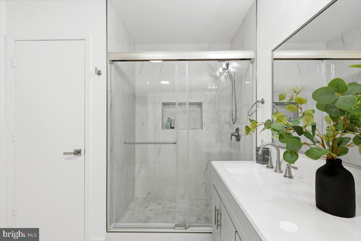
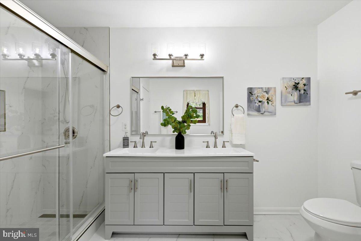
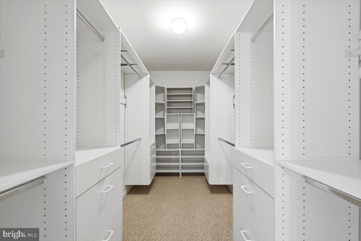
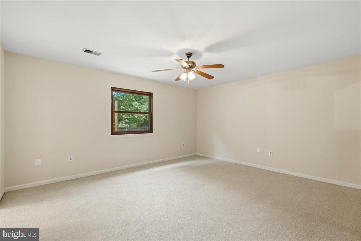
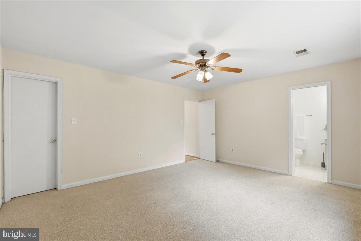
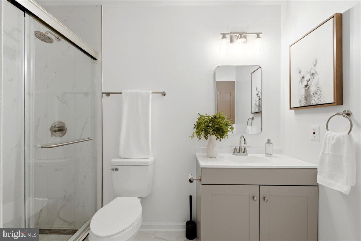
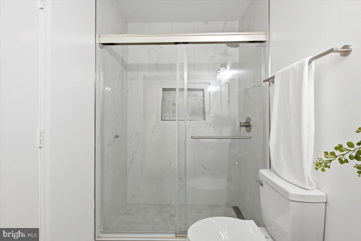
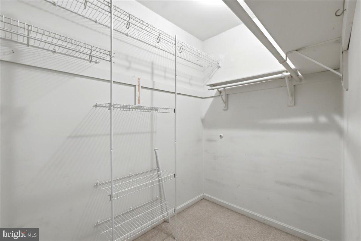
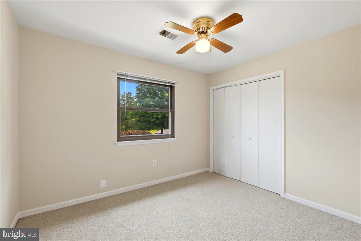
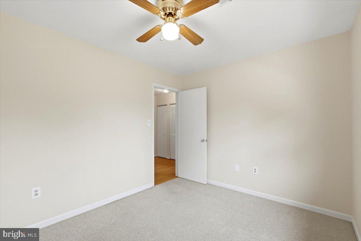
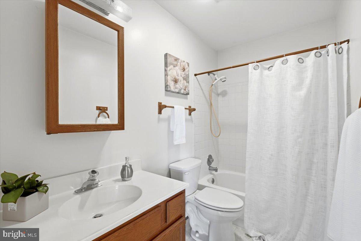
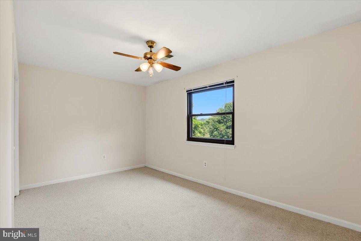
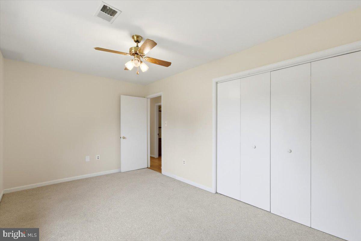
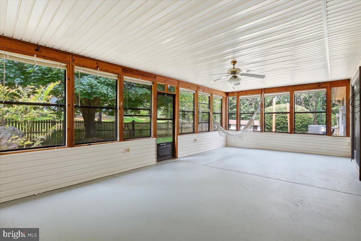
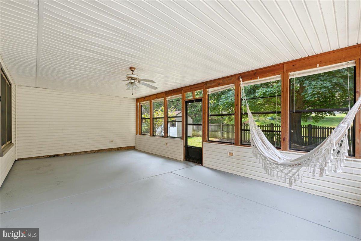
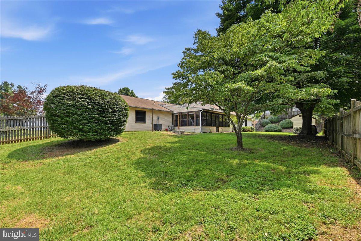
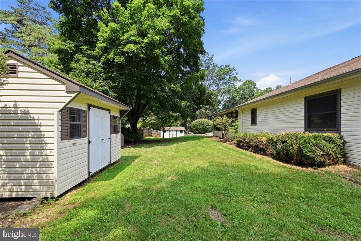
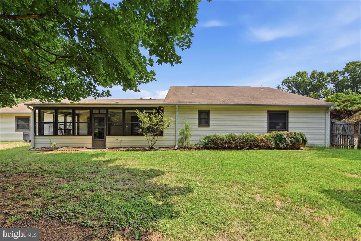
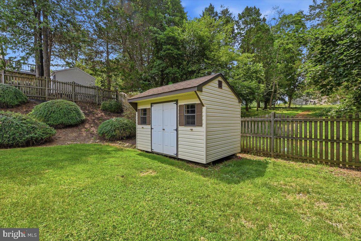
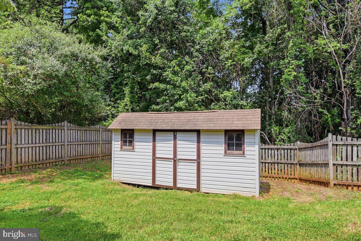
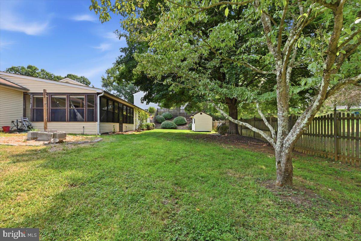
Welcome to this beautifully maintained one-level ranch home, ideally situated on a private 0.80-acre lot in the sought-after Cedar Knolls community of Warrenton. Offering an exceptional combination of space, privacy, and flexibility, this home is designed to accommodate a variety of lifestyles. A thoughtfully designed floor plan features two private primary suites, each located on opposite sides of the home for maximum comfort and privacy—perfect for multi-generational living, extended family, or long-term guests. Both primary bathrooms have been fully remodeled with stylish, modern finishes, creating luxurious retreats you'll enjoy every day. Two additional bedrooms share a well-appointed hall bath, while the heart of the home offers inviting living spaces ideal for both everyday living and entertaining. The spacious eat-in kitchen flows seamlessly into the dining area and comfortable family room, creating a warm and welcoming atmosphere. Step outside and enjoy one of the home's most inviting features—an expansive screened-in rear patio that serves as an extension of the living space. Whether you're enjoying your morning coffee, dining outdoors, watching the game, or hosting family and friends, this versatile space allows you to take in the beauty of the outdoors in comfort throughout much of the year. Beyond the patio, the fully fenced backyard offers plenty of room for children, pets, gardening, or outdoor gatherings. Mature landscaping, a storage shed, and nearly an acre of usable land provide endless possibilities while maintaining a sense of privacy rarely found. Located just minutes from historic Old Town Warrenton, Vint Hill, local wineries and breweries, shopping, dining, parks, and major commuter routes, this home offers the perfect balance of peaceful living and everyday convenience. With its desirable single-level layout, dual primary suites, beautifully remodeled bathrooms, spacious screened-in outdoor living area, generous yard, and prime Warrenton location, this is a rare opportunity to own a home that combines comfort, functionality, and timeless appeal.
Features & Amenities
Interior
-
Total Bedrooms
4
-
Bathrooms
3
-
Above Grade Finished Area
2672.0
-
Basement YN
NO
-
Cooling YN
YES
-
Cooling
Central Air, Ceiling Fan(s), Electric
-
Fireplace YN
NO
-
Heating YN
YES
-
Heating
Electric, Central, Forced Air, Heat Pump
-
Main Level Bedrooms
4
-
Pet friendly
N/A
Exterior
-
Garage
Yes
-
Garage spaces
2
-
Construction Materials
Vinyl Siding
-
Parking
Garage Door Opener, Asphalt, Garage, Driveway, Attached
-
Patio and Porch Features
Enclosed, Porch
-
Pool
No
-
Waterfront YN
NO
Area & Lot
-
Lot Size(acres)
0.81
-
Lot Size(square feet)
35,253
-
Property Type
Residential
-
Property Sub Type
Single Family Residence
-
Architectural Style
Ranch/Rambler
Price
-
Sales Price
$625,000
-
Tax Amount
$4,965
-
Sq. Footage
2,672
-
Price/SqFt
$233
HOA
-
Association
YES
-
Association Fee
$250
-
Association Fee Frequency
Annually
-
Association Fee Includes
N/A
School District
-
Elementary School
GREENVILLE
-
Middle School
AUBURN
-
High School
KETTLE RUN
Property Features
-
New Construction
NO
-
Foundation Details
Slab
-
Senior Community YN
NO
-
Sewer
Public Sewer
-
Water Source
Public
Schedule a Showing
Showing scheduled successfully.
Mortgage calculator
Estimate your monthly mortgage payment, including the principal and interest, property taxes, and HOA. Adjust the values to generate a more accurate rate.
Your payment
Principal and Interest:
$
Property taxes:
$
HOA fees:
$
Total loan payment:
$
Total interest amount:
$
Location
County
FAUQUIER
Elementary School
GREENVILLE
Middle School
AUBURN
High School
KETTLE RUN
Listing Courtesy of Pedro D Paucar , Compass
RealHub Information is provided exclusively for consumers' personal, non-commercial use, and it may not be used for any purpose other than to identify prospective properties consumers may be interested in purchasing. All information deemed reliable but not guaranteed and should be independently verified. All properties are subject to prior sale, change or withdrawal. RealHub website owner shall not be responsible for any typographical errors, misinformation, misprints and shall be held totally harmless.

Fortitude Real Estate Team- Team Leader, Branch Manager- Martinsburg
Jennifer Fortson
Call Jennifer today to schedule a private showing.

* Listings on this website come from the FMLS IDX Compilation and may be held by brokerage firms other than the owner of this website. The listing brokerage is identified in any listing details. Information is deemed reliable but is not guaranteed. If you believe any FMLS listing contains material that infringes your copyrighted work please click here to review our DMCA policy and learn how to submit a takedown request.© 2024 FMLS.
Related Properties

WARRENTON
226 COMBS
3 Beds
1 Baths
832 Sq.Ft.
$650,000
MLS#: VAFQ2021598
WARRENTON
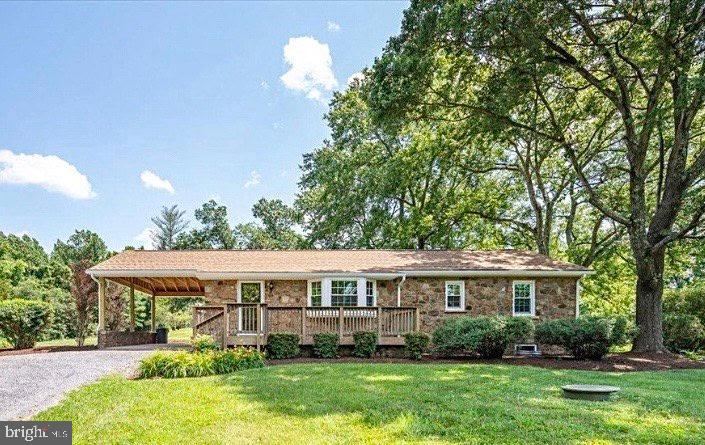
5383 CASANOVA ROAD
3 Beds
2 Baths
2,332 Sq.Ft.
$624,999
MLS#: VAFQ2022480
WARRENTON
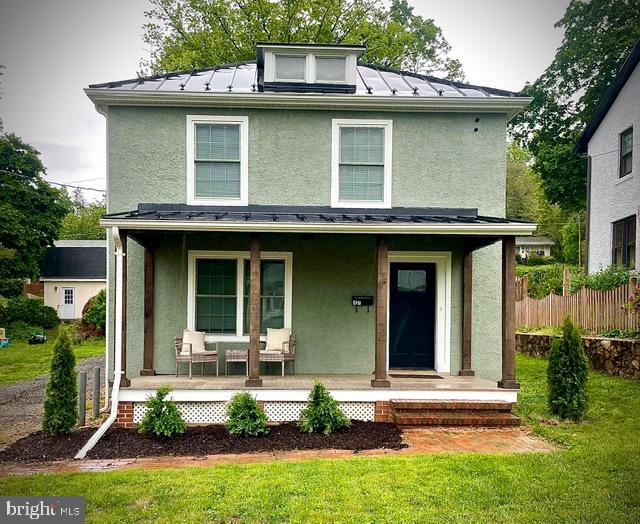
179 WATERLOO STREET
3 Beds
2 Baths
1,344 Sq.Ft.
$535,000
MLS#: VAFQ2021964
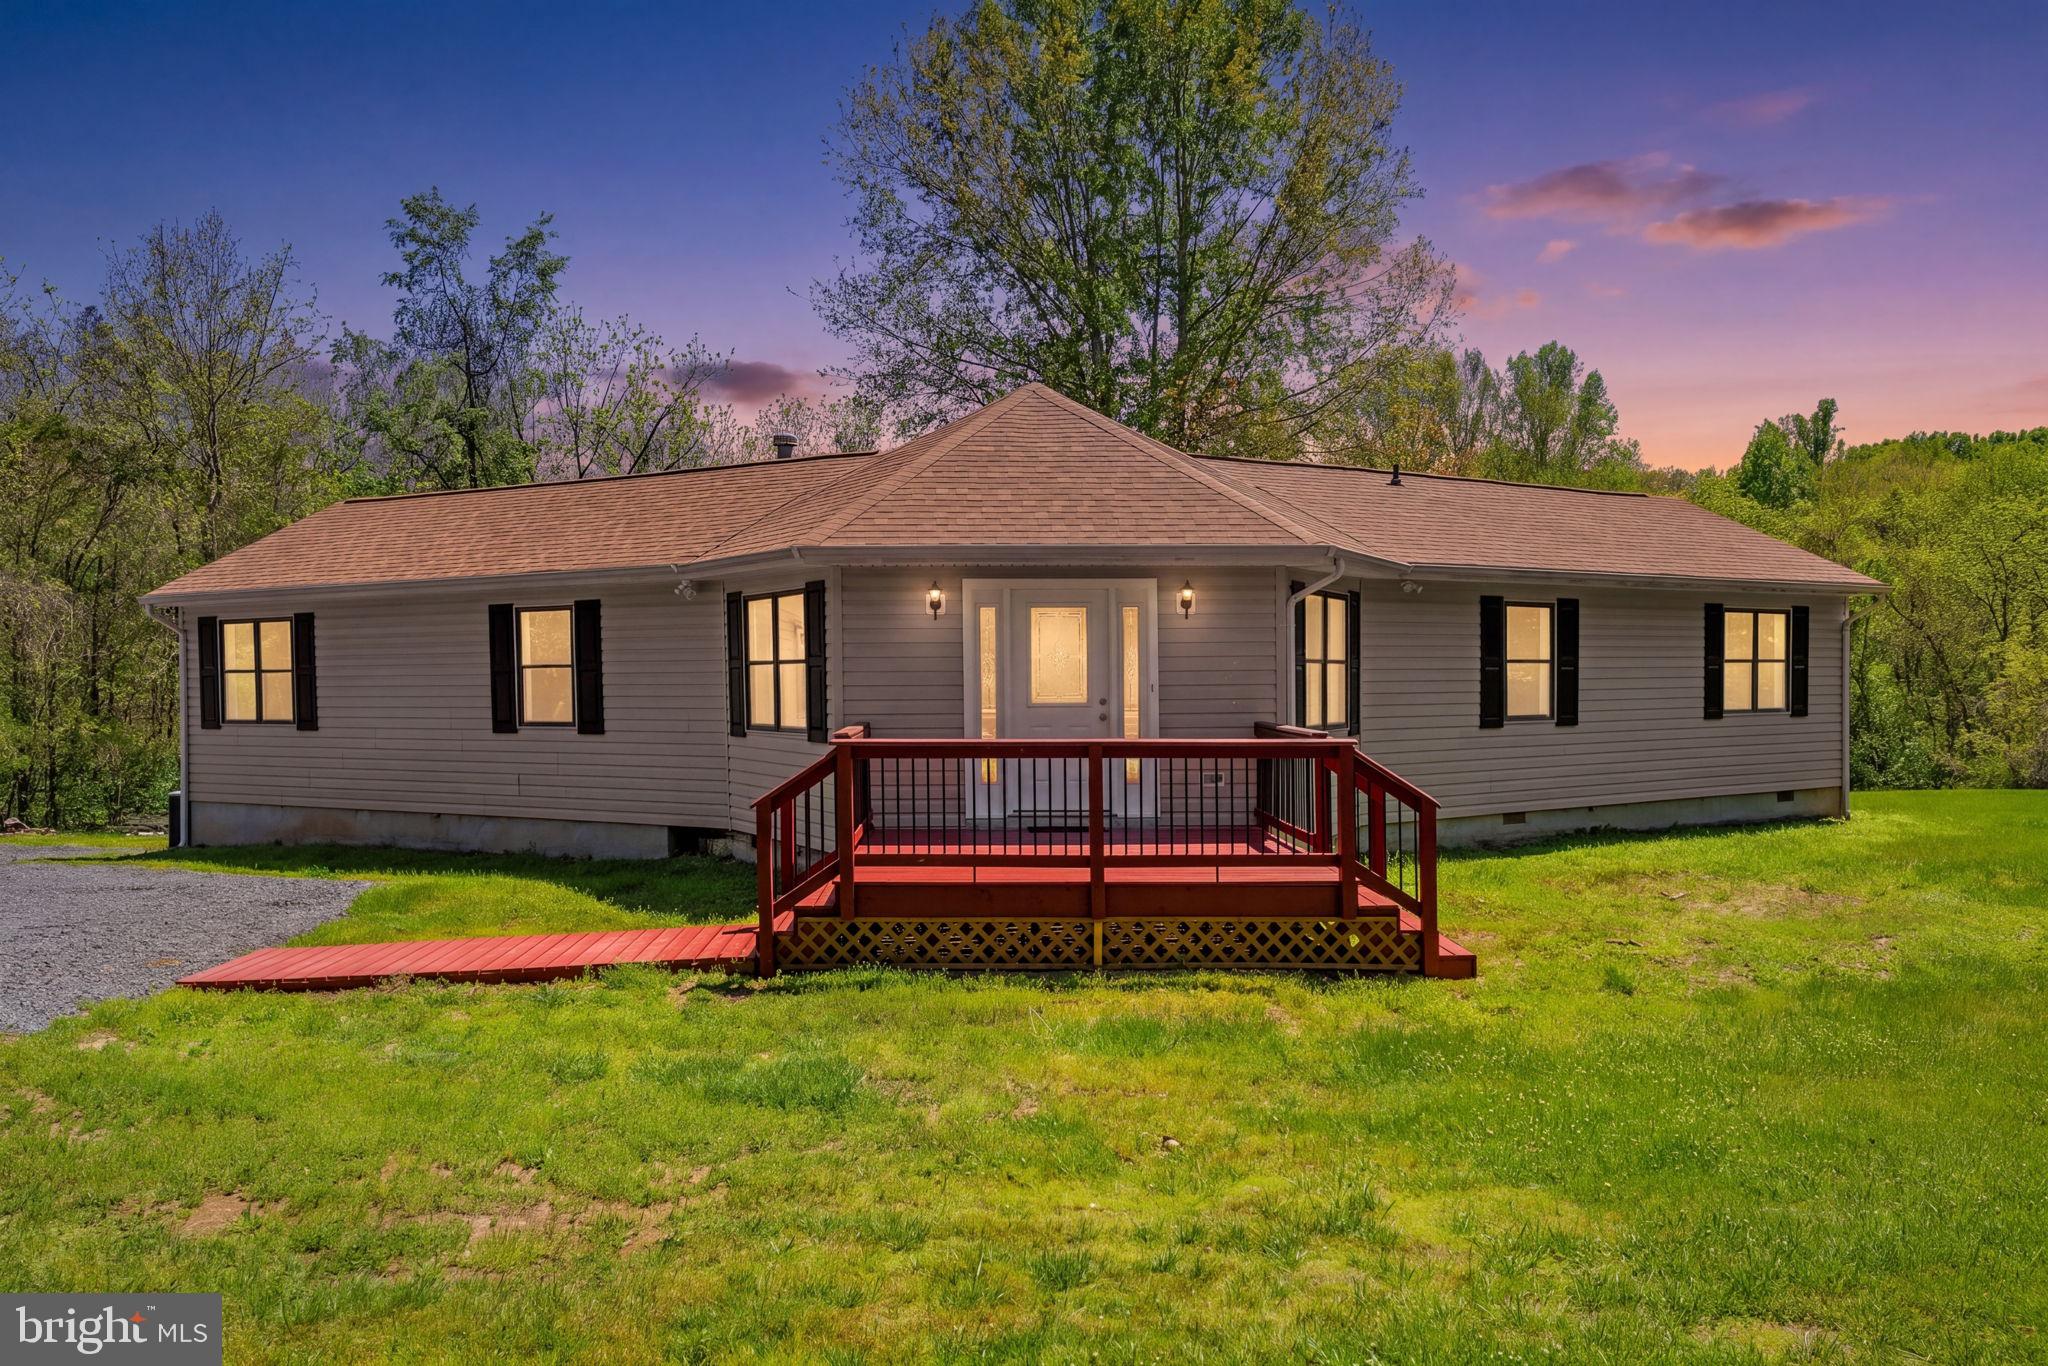
WARRENTON
8265 OPAL ROAD
3 Beds
2 Baths
2,104 Sq.Ft.
$625,000
MLS#: VAFQ2022012
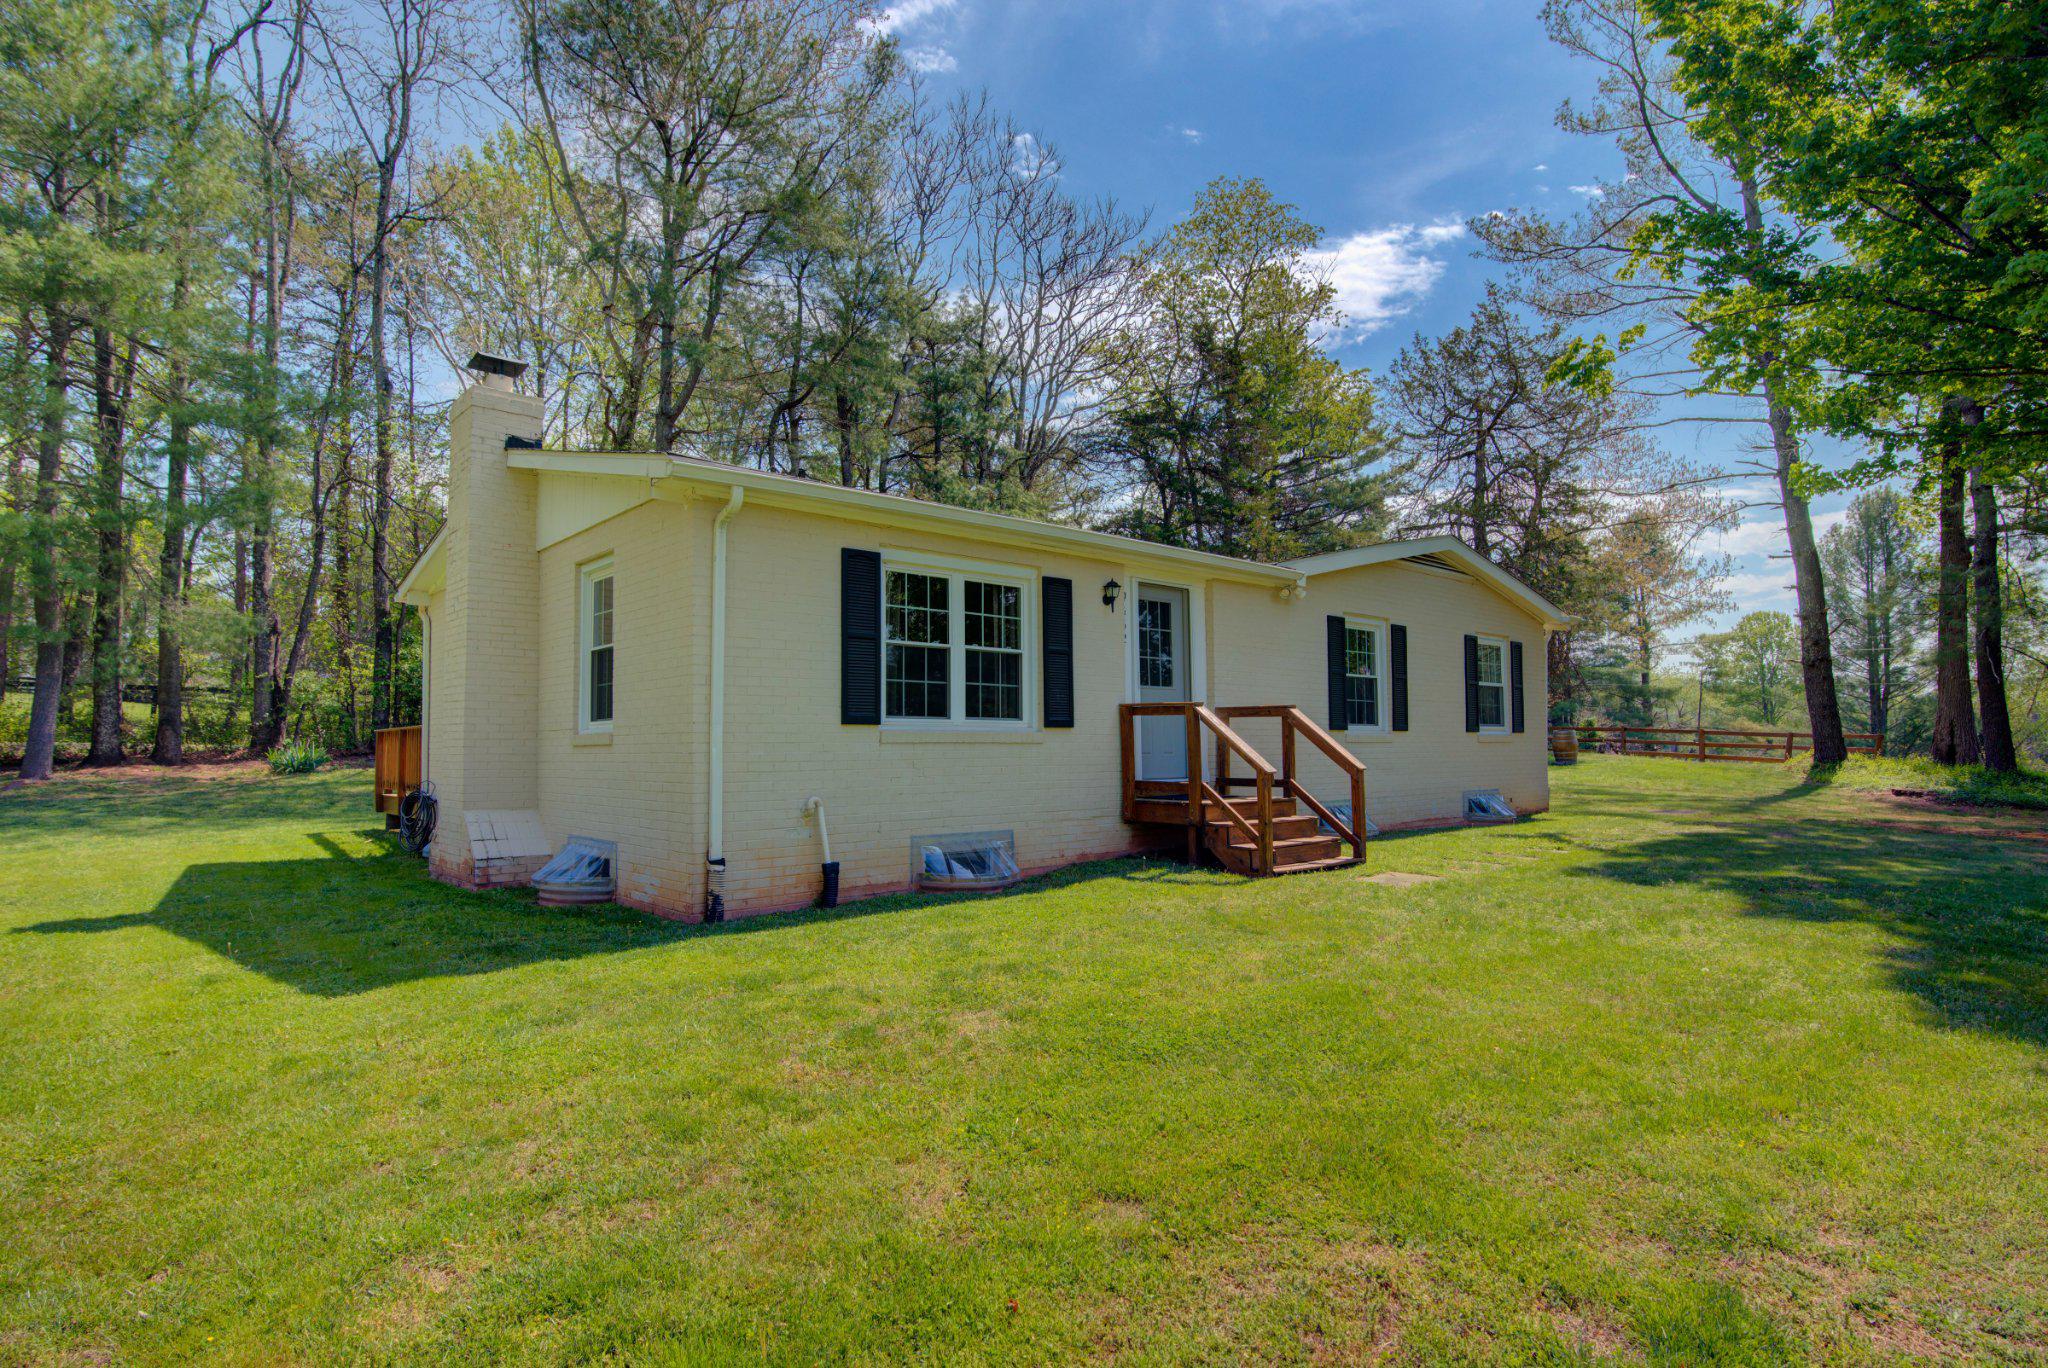
WARRENTON
9452 PINEY MOUNTAIN ROAD
3 Beds
2 Baths
1,175 Sq.Ft.
$549,500
MLS#: VAFQ2021712
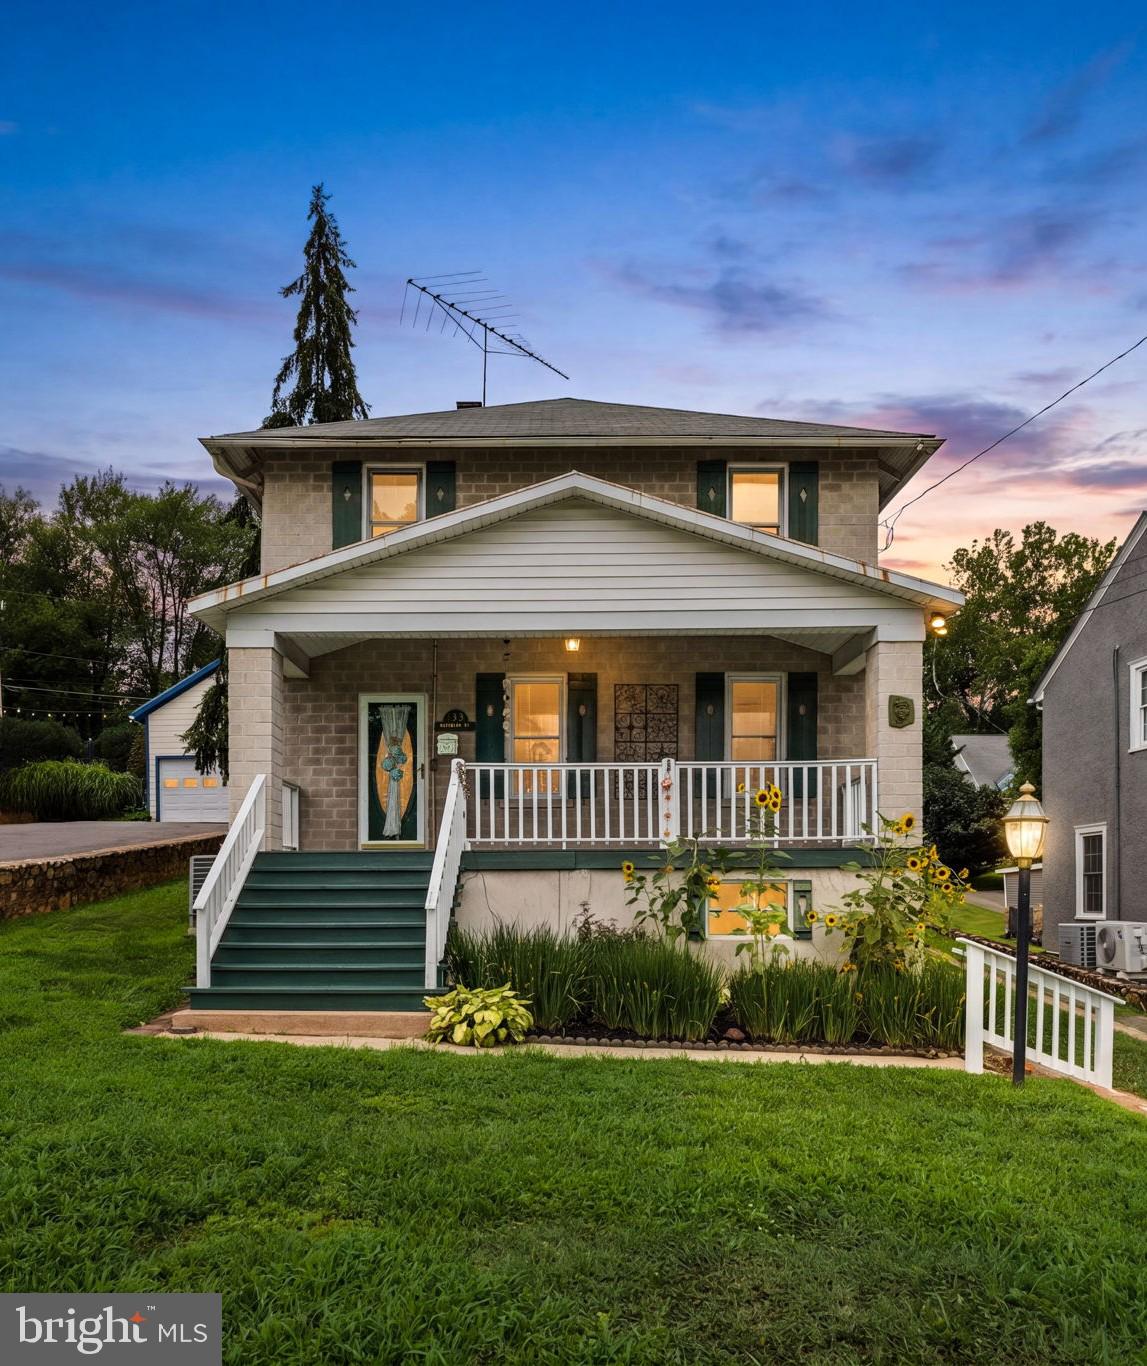
WARRENTON
133 WATERLOO STREET
4 Beds
2 Baths
1,928 Sq.Ft.
$670,000
MLS#: VAFQ2023012
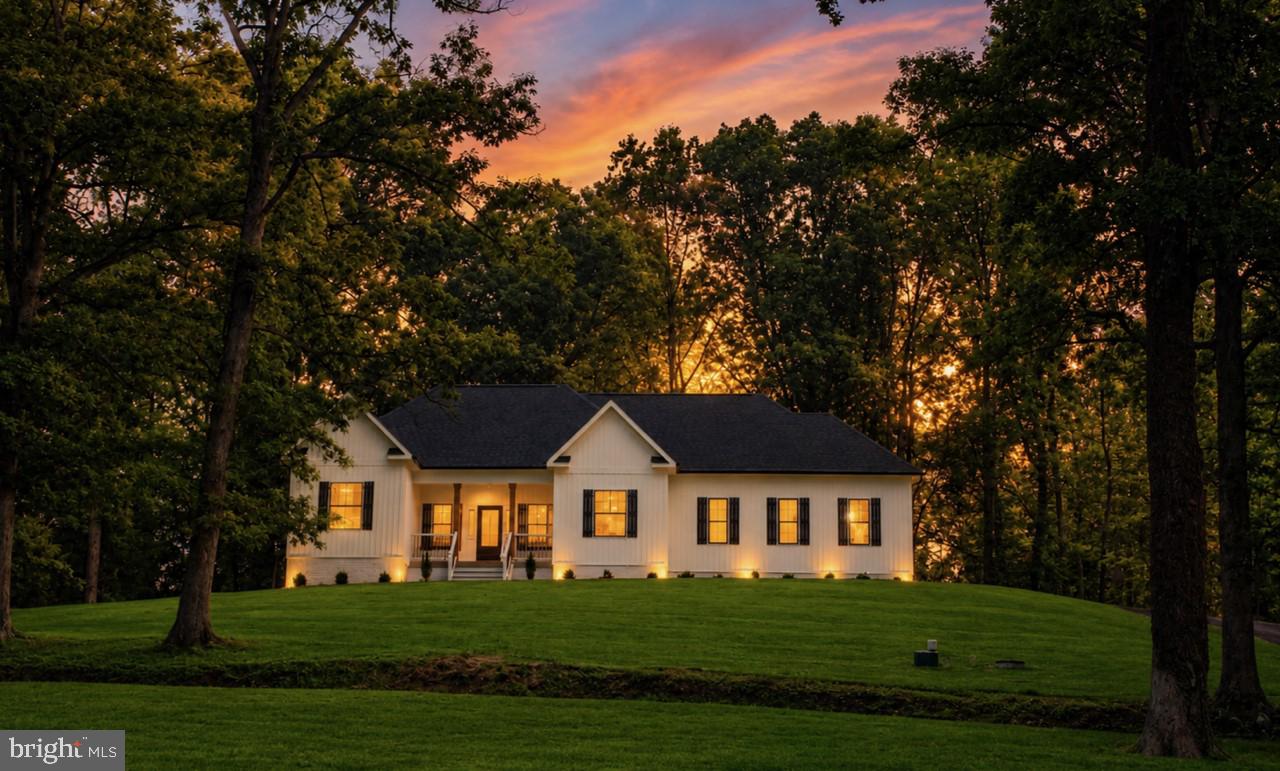
WARRENTON
8415 BENS LANE
3 Beds
2 Baths
1,684 Sq.Ft.
$749,900
MLS#: VAFQ2022880
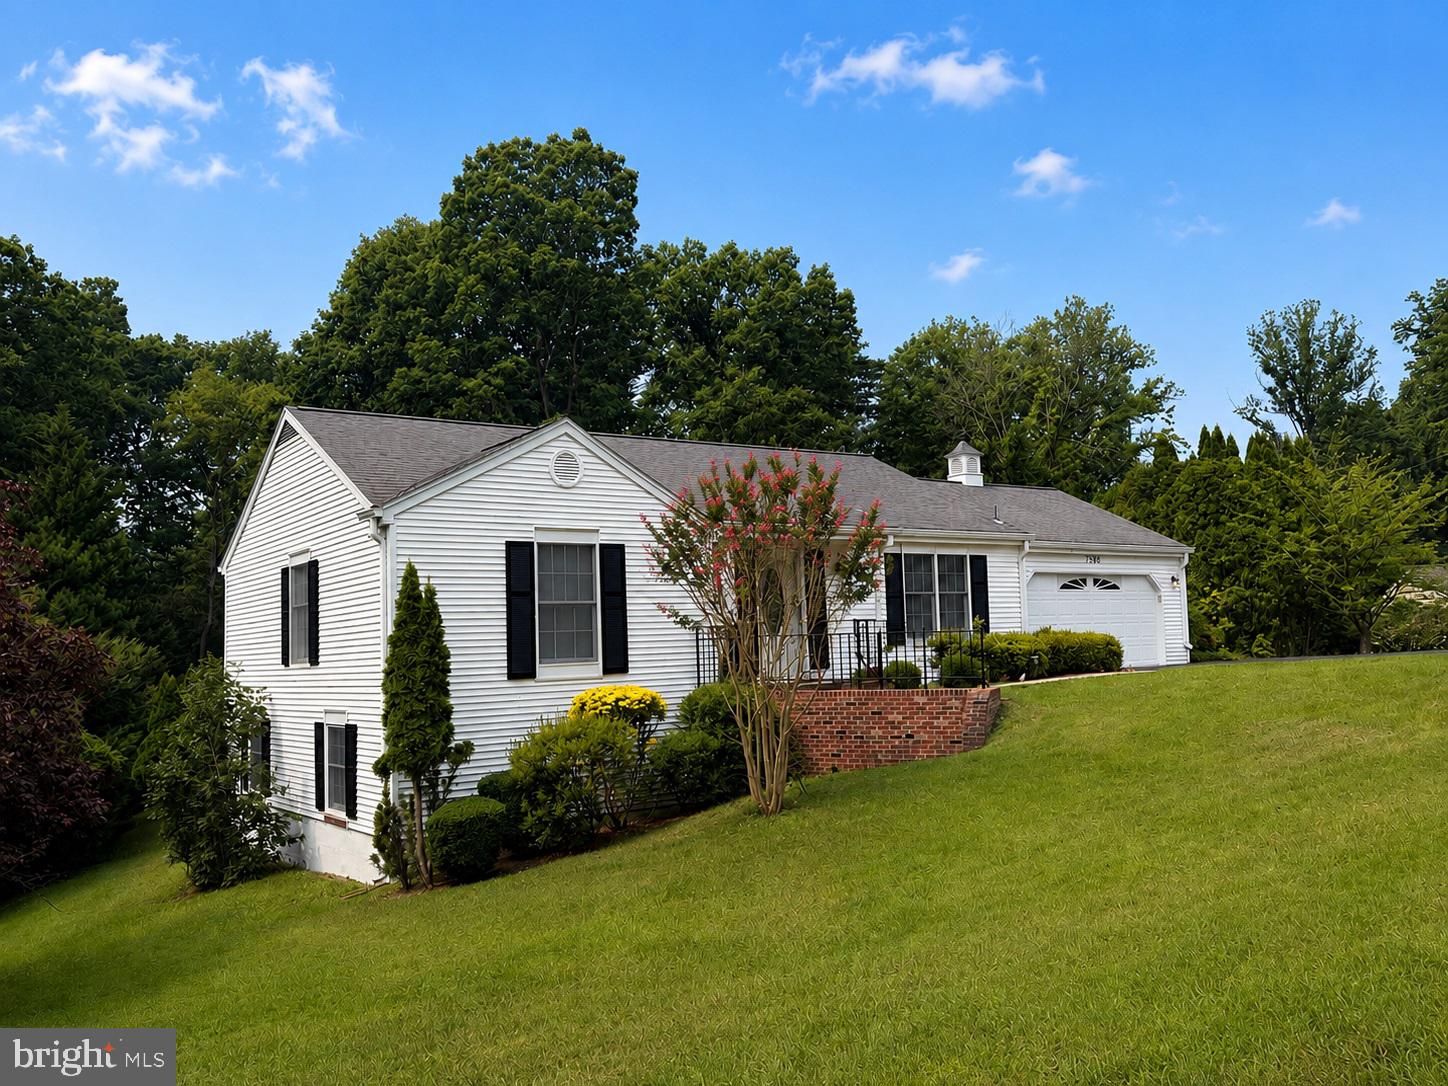
WARRENTON
7386 STUART
5 Beds
3 Baths
2,904 Sq.Ft.
$710,000
MLS#: VAFQ2022744
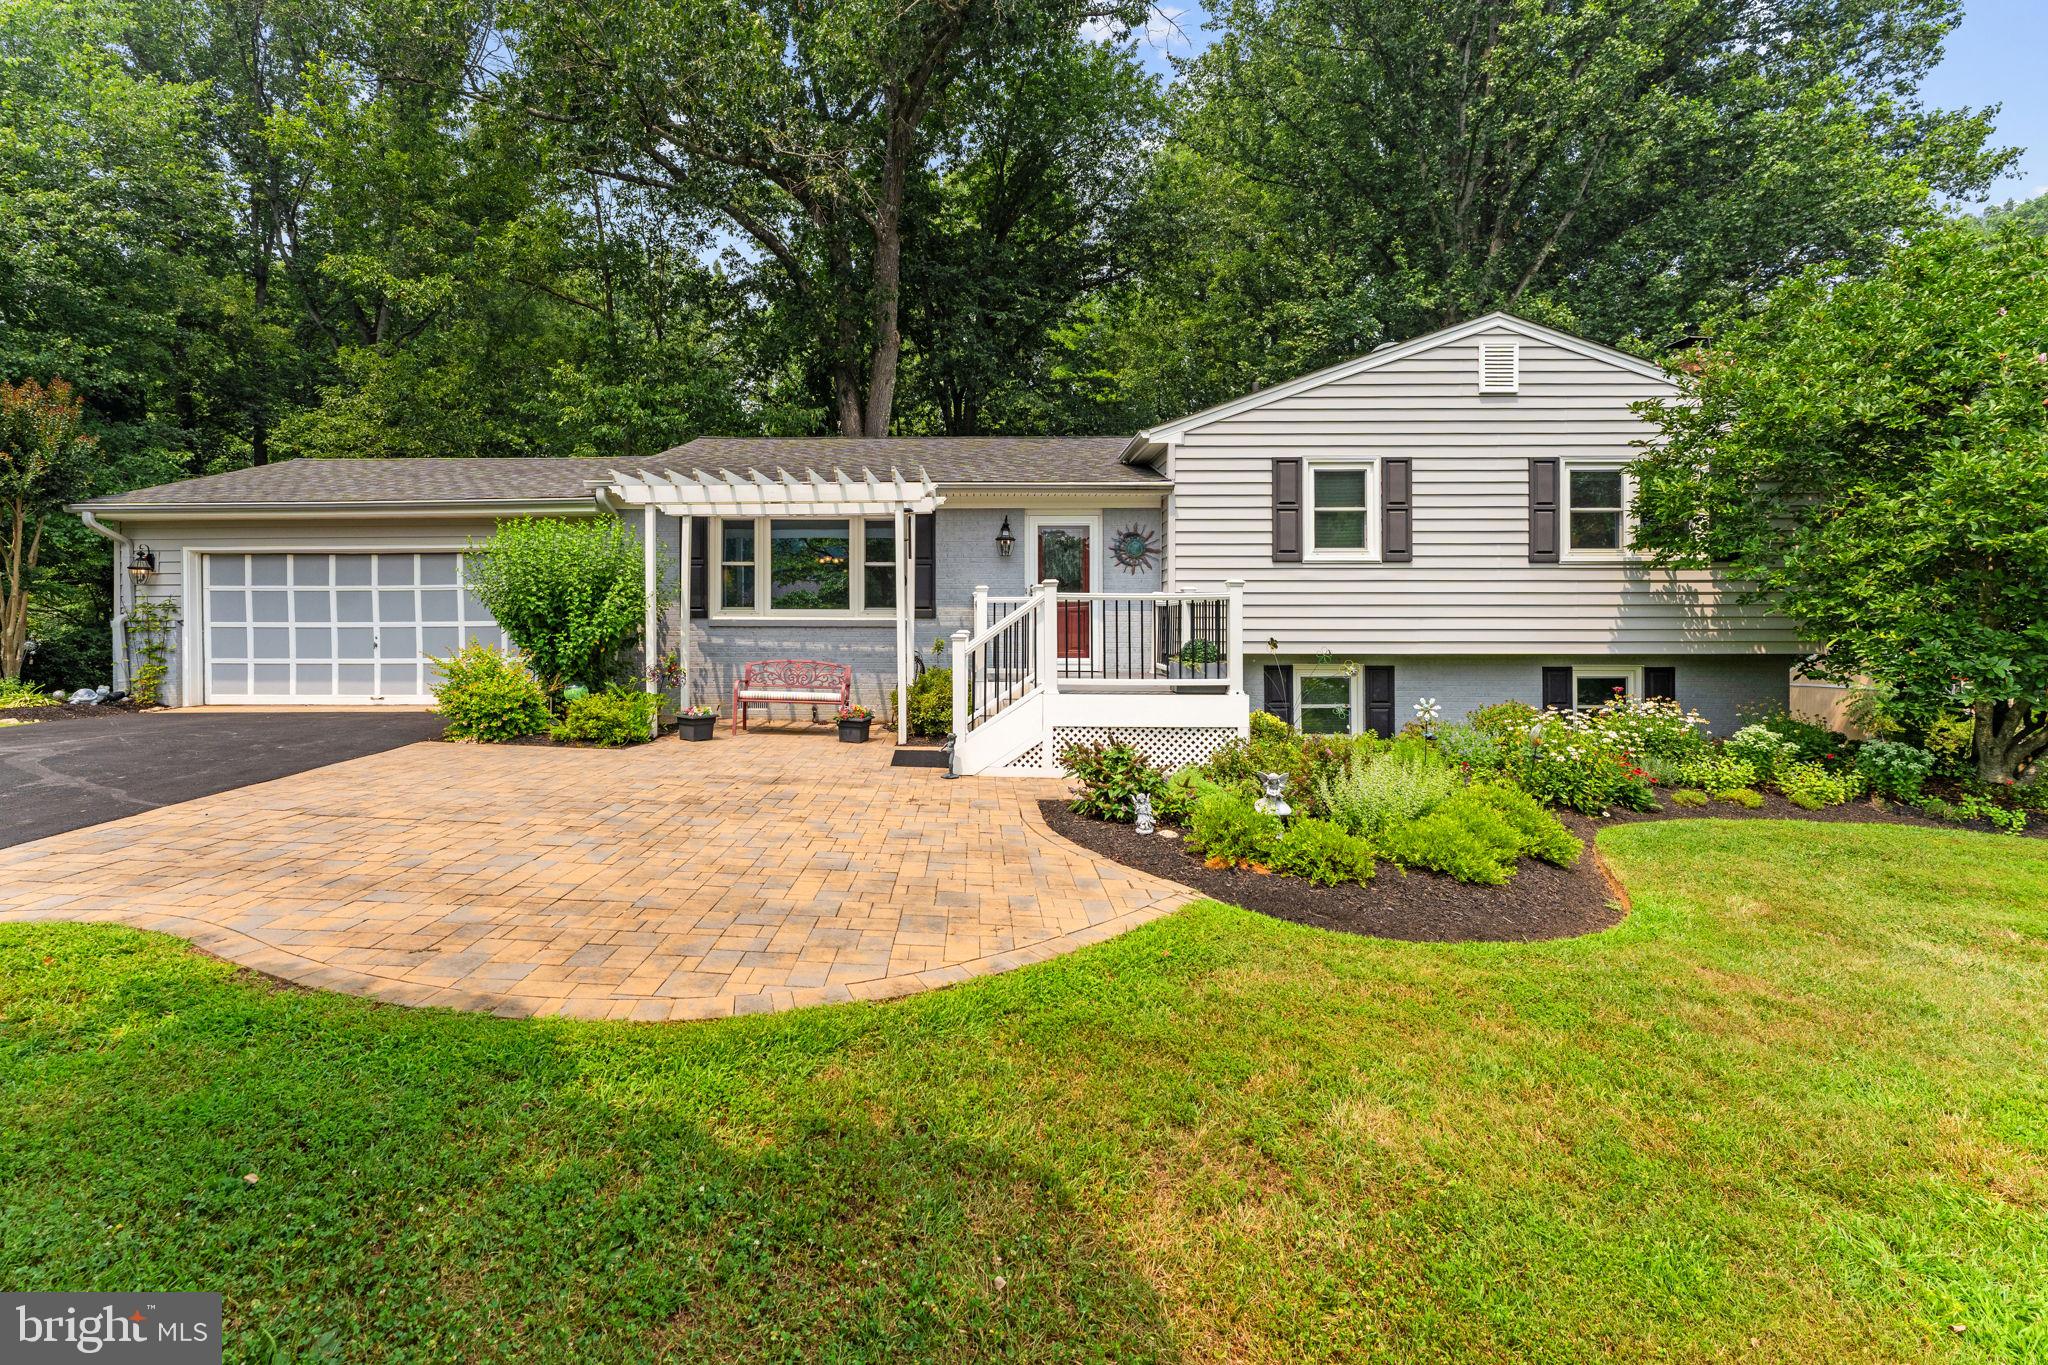
WARRENTON
5576 JACLYN DRIVE
3 Beds
3 Baths
2,100 Sq.Ft.
$615,000
MLS#: VAFQ2022922
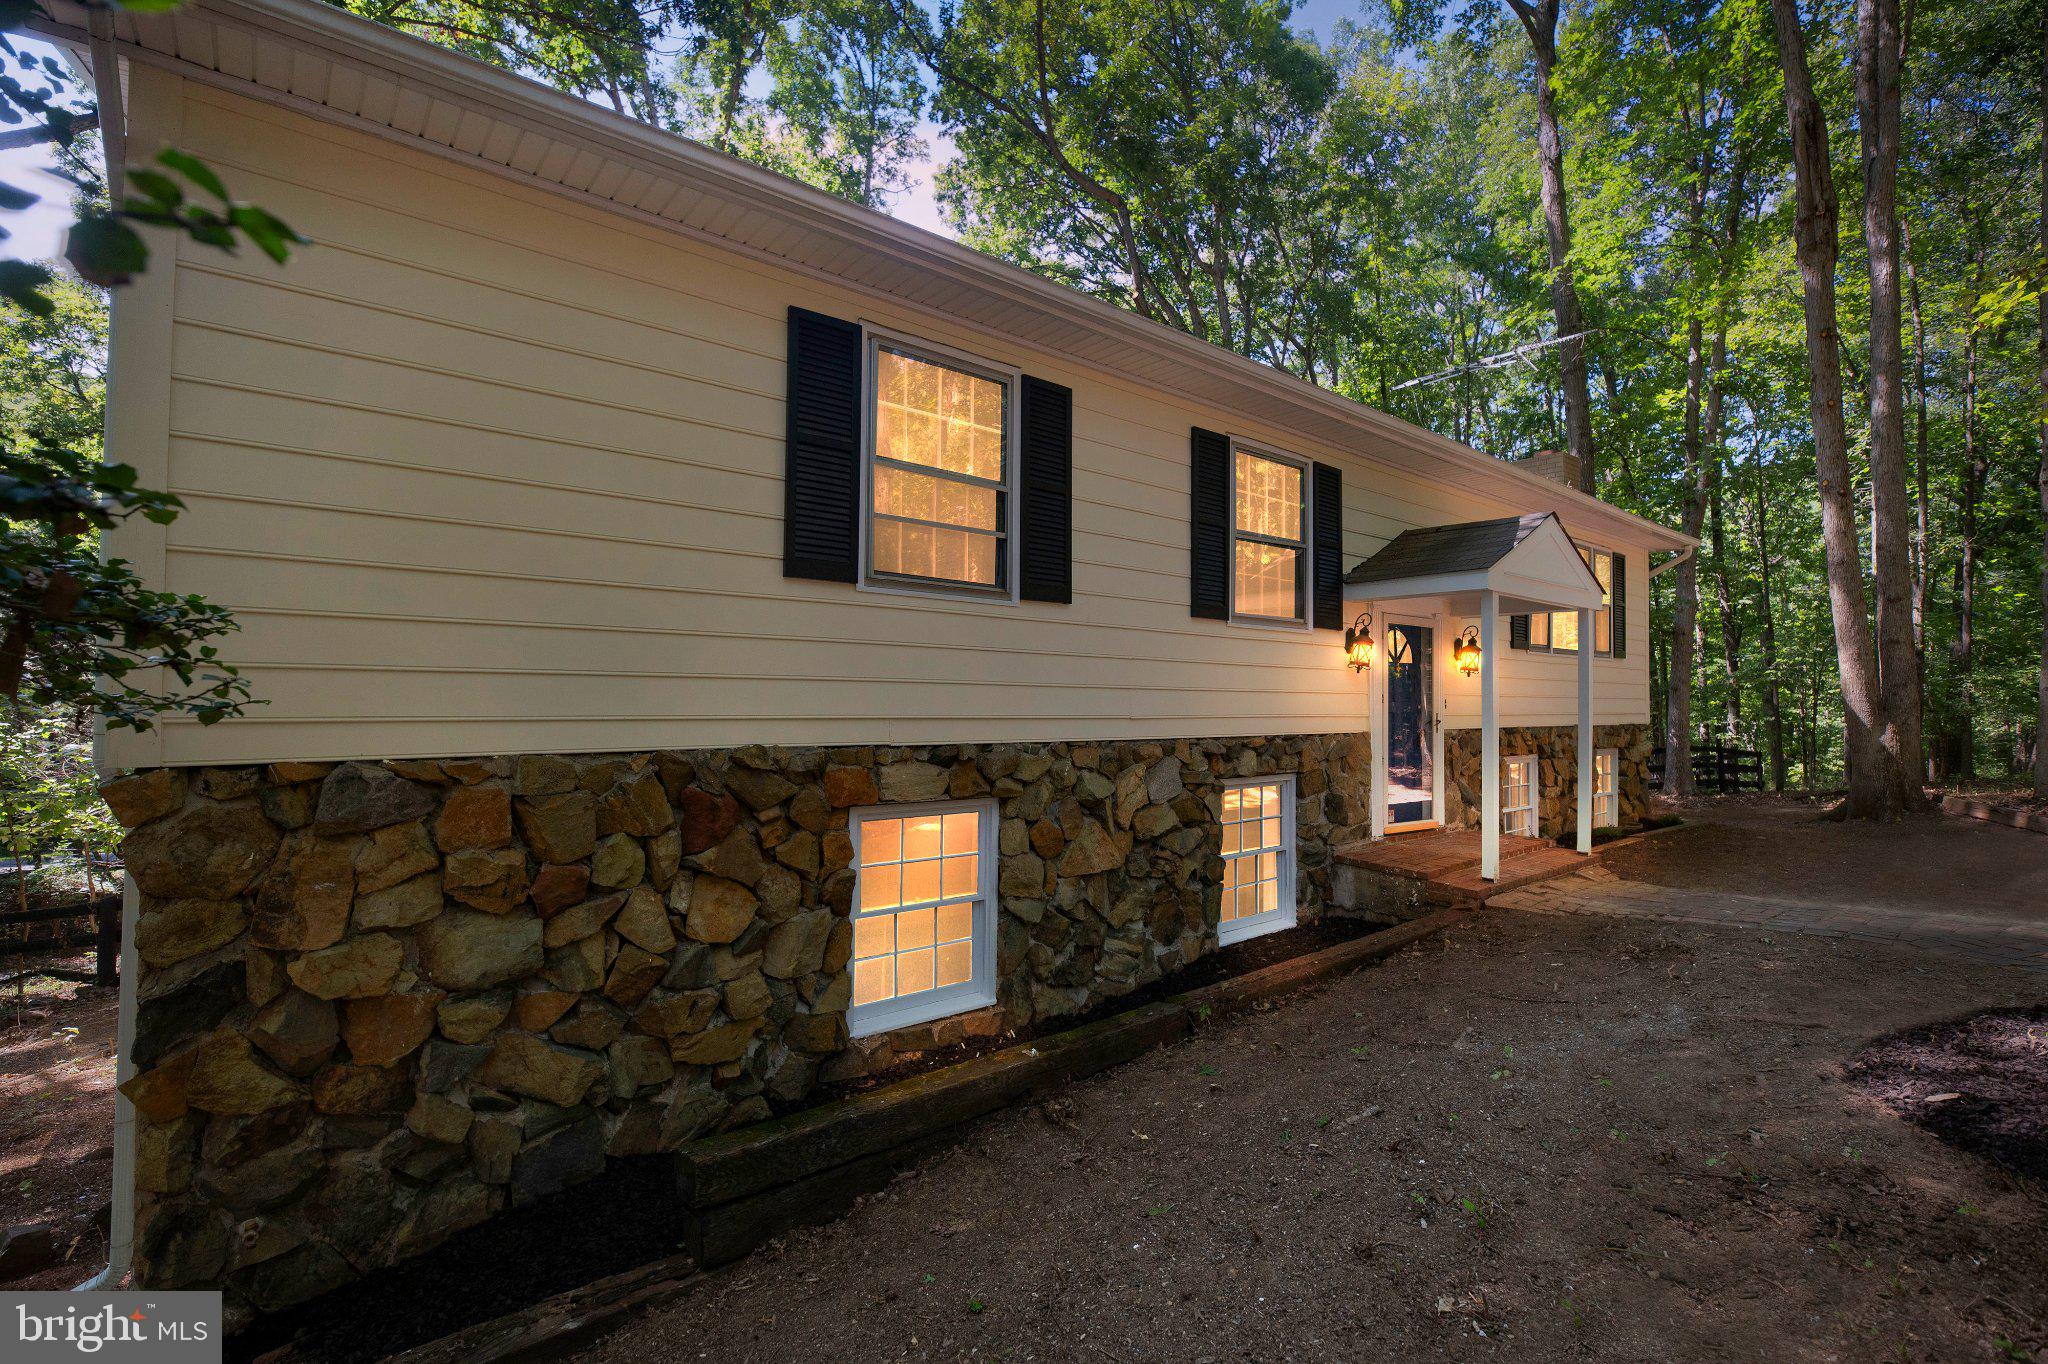
WARRENTON
7280 BALDWIN ROAD
3 Beds
3 Baths
2,400 Sq.Ft.
$614,900
MLS#: VAFQ2021606
.png)