Features & Amenities

Interior

  • Other Interior Features

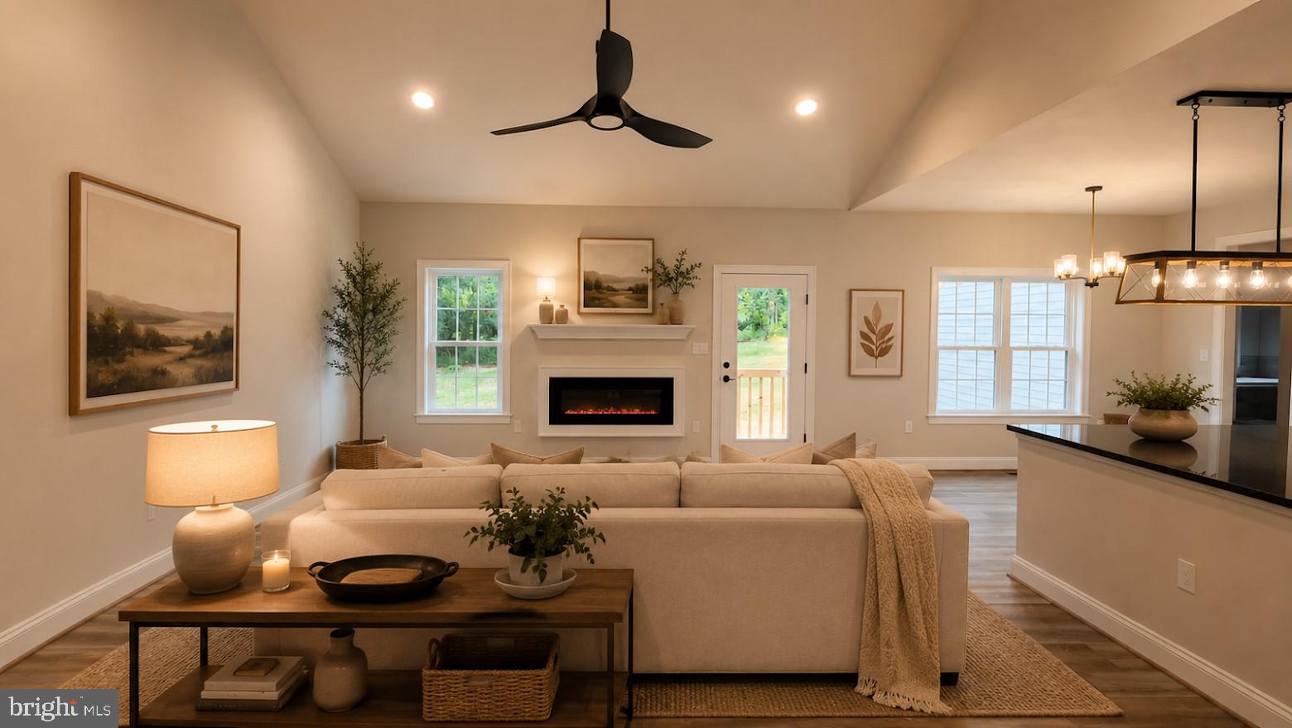
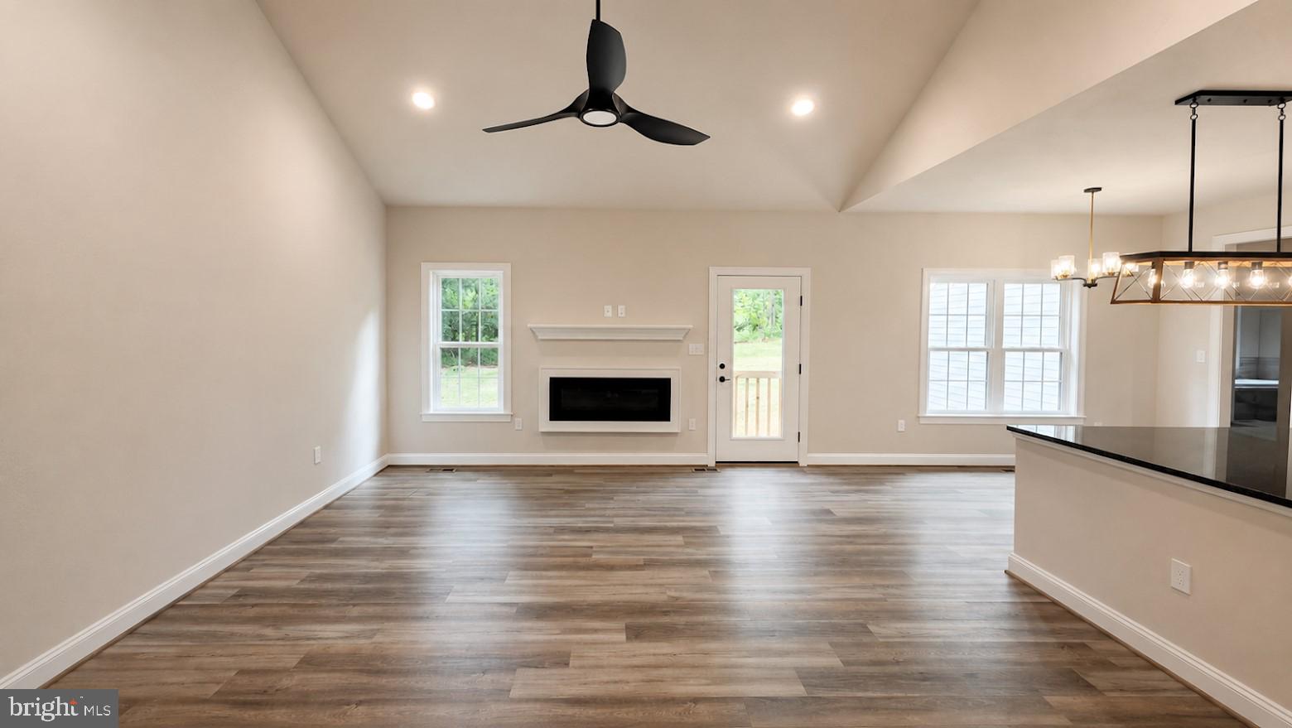
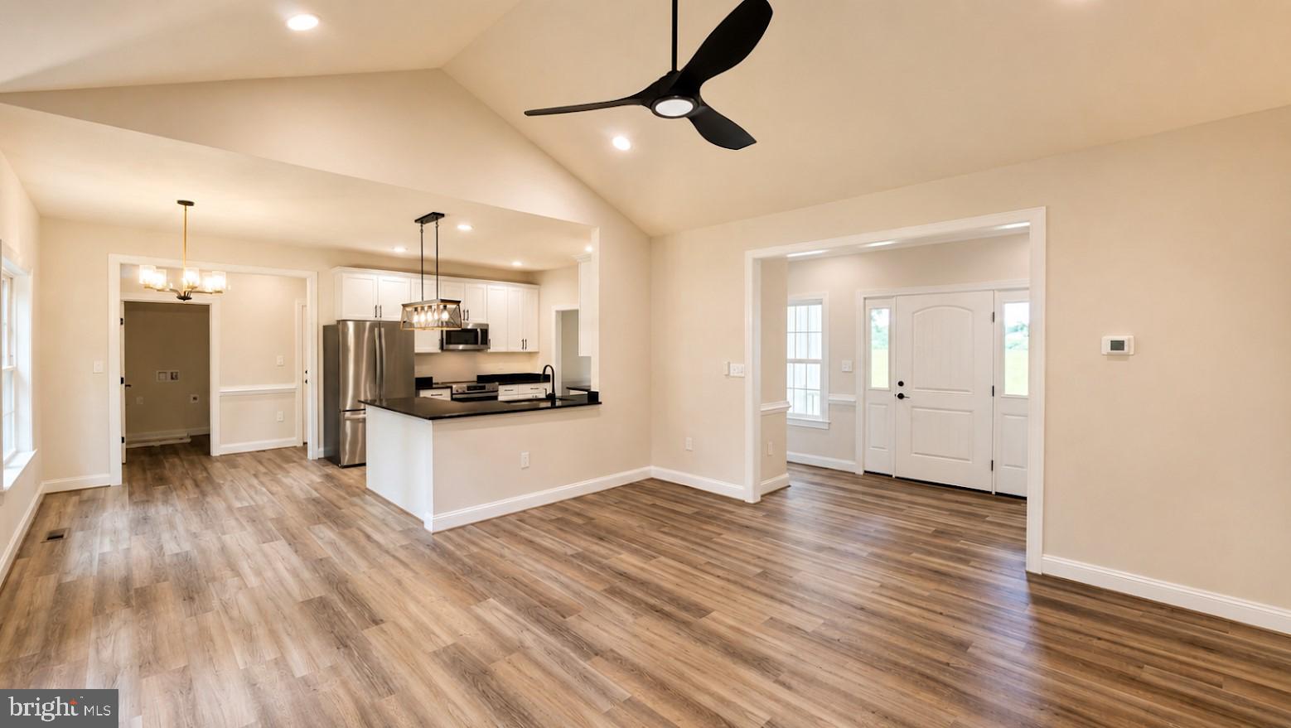
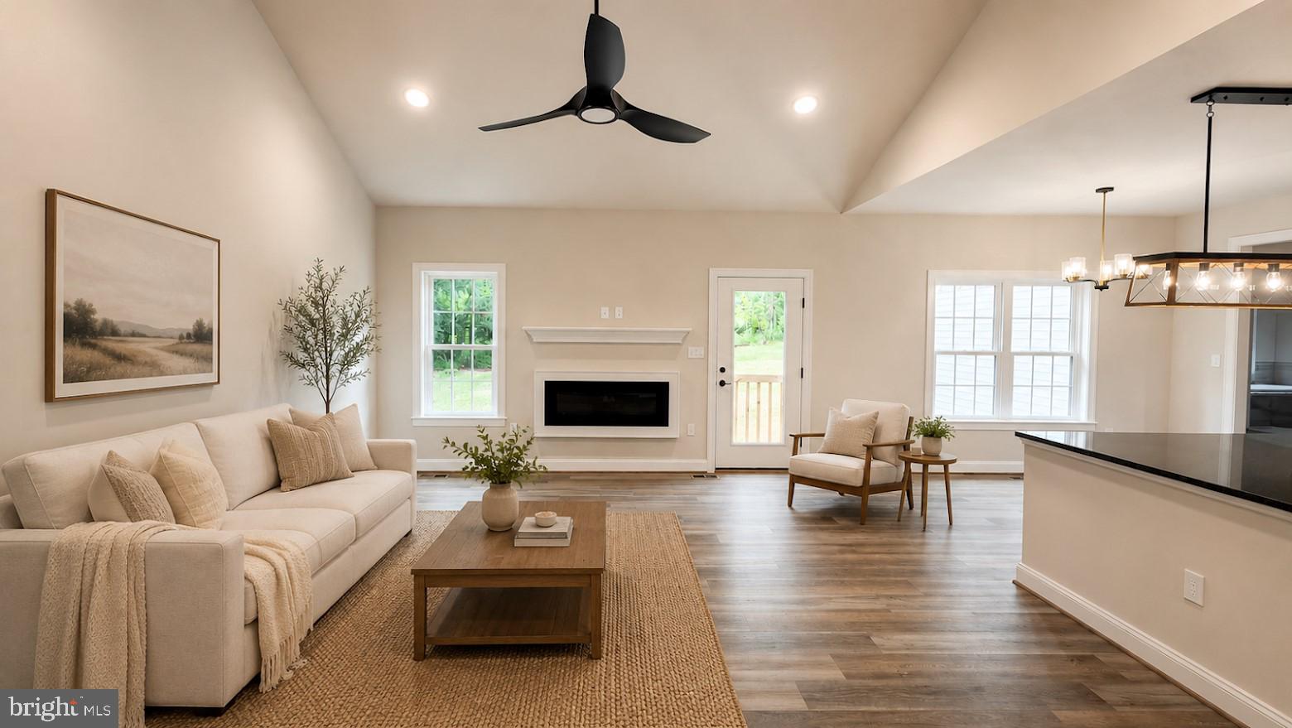
    Eat-in Kitchen, Ceiling Fan(s), Recessed Lighting, Cathedral Ceiling(s), High Ceilings, Crown Molding, Open Floorplan, Soaking Tub

  • Total Bedrooms

    3

  • Bathrooms

    2

  • Above Grade Finished Area

    1684.0

  • Basement YN

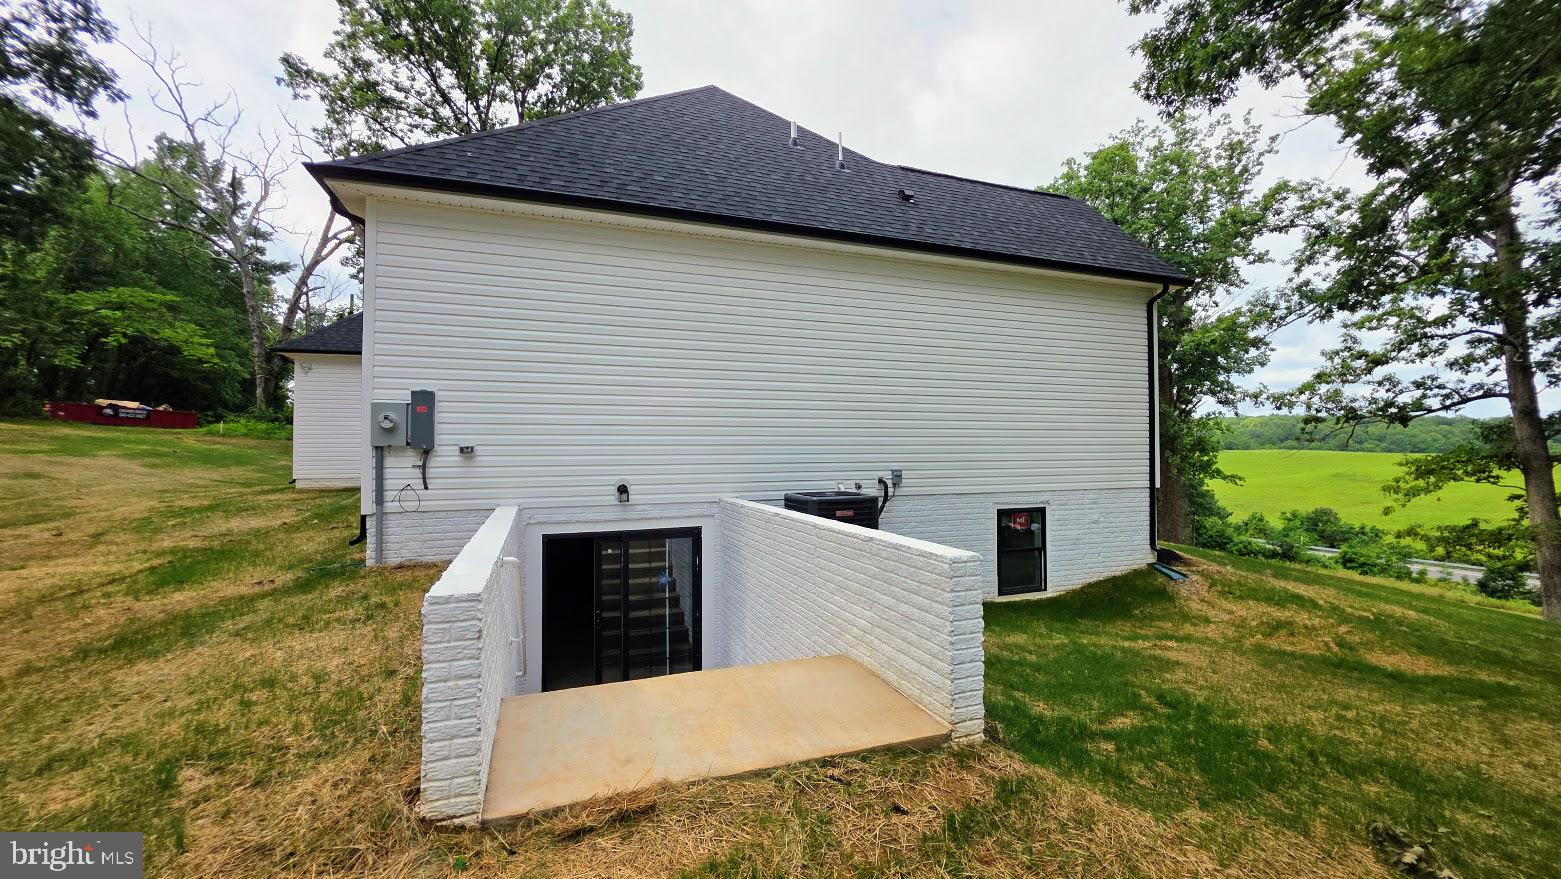
    YES

  • Cooling YN

    YES

  • Cooling

    Central Air, Ceiling Fan(s), Electric

  • Fireplace YN

    YES

  • Heating YN

    YES

  • Heating

    Exhaust Fan, Electric, Heat Pump

  • Main Level Bedrooms

    3

  • Pet friendly

    No

Exterior

  • Garage

    Yes

  • Garage spaces

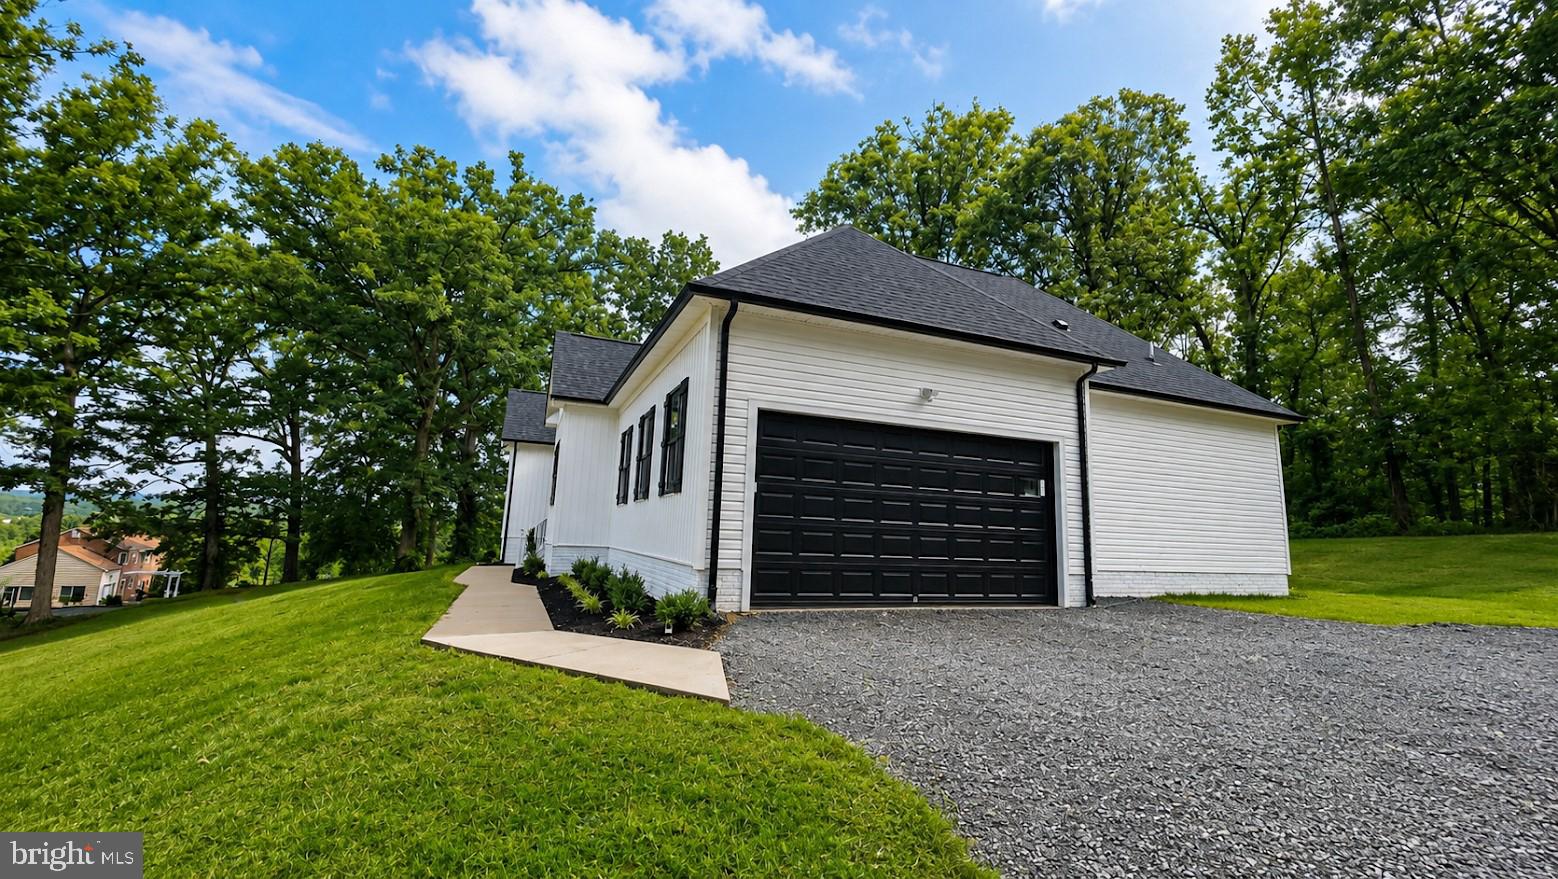
    2

  • Construction Materials

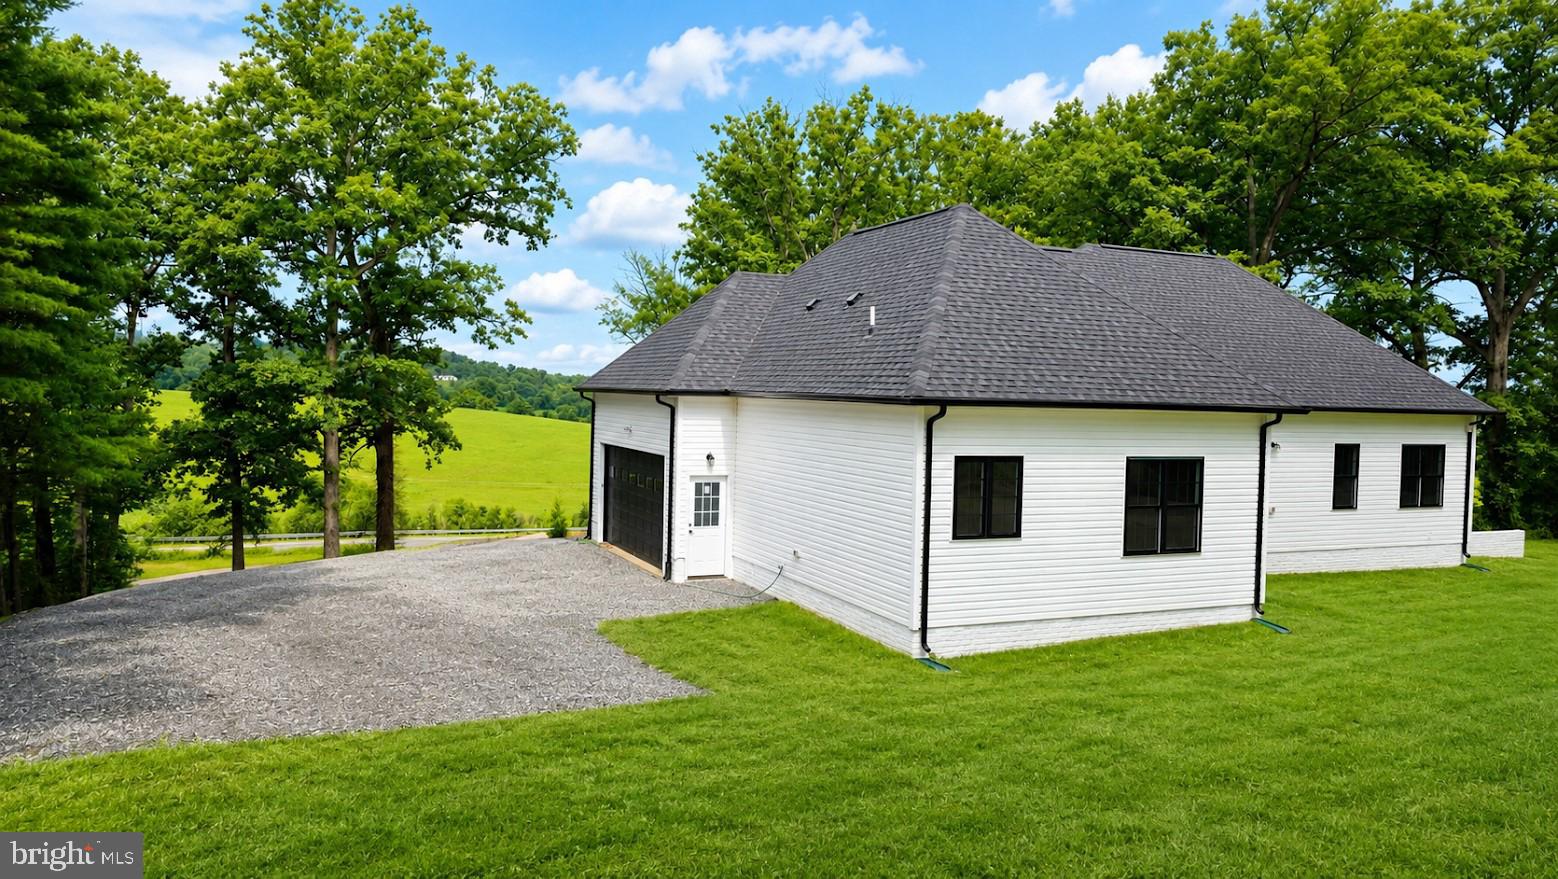
    Batts Insulation, Blown-In Insulation, Vinyl Siding

  • Other Exterior Features

    Lighting

  • Parking

    Garage Door Opener, Garage, Driveway, Inside Entrance, Attached

  • Patio and Porch Features

    Porch

  • Pool

    No

  • Waterfront YN

    NO

Area & Lot

  • Lot Size(acres)

    1.59

  • Lot Size(square feet)

    69,409

  • Property Type

    Residential

  • Property Sub Type

    Single Family Residence

  • Architectural Style

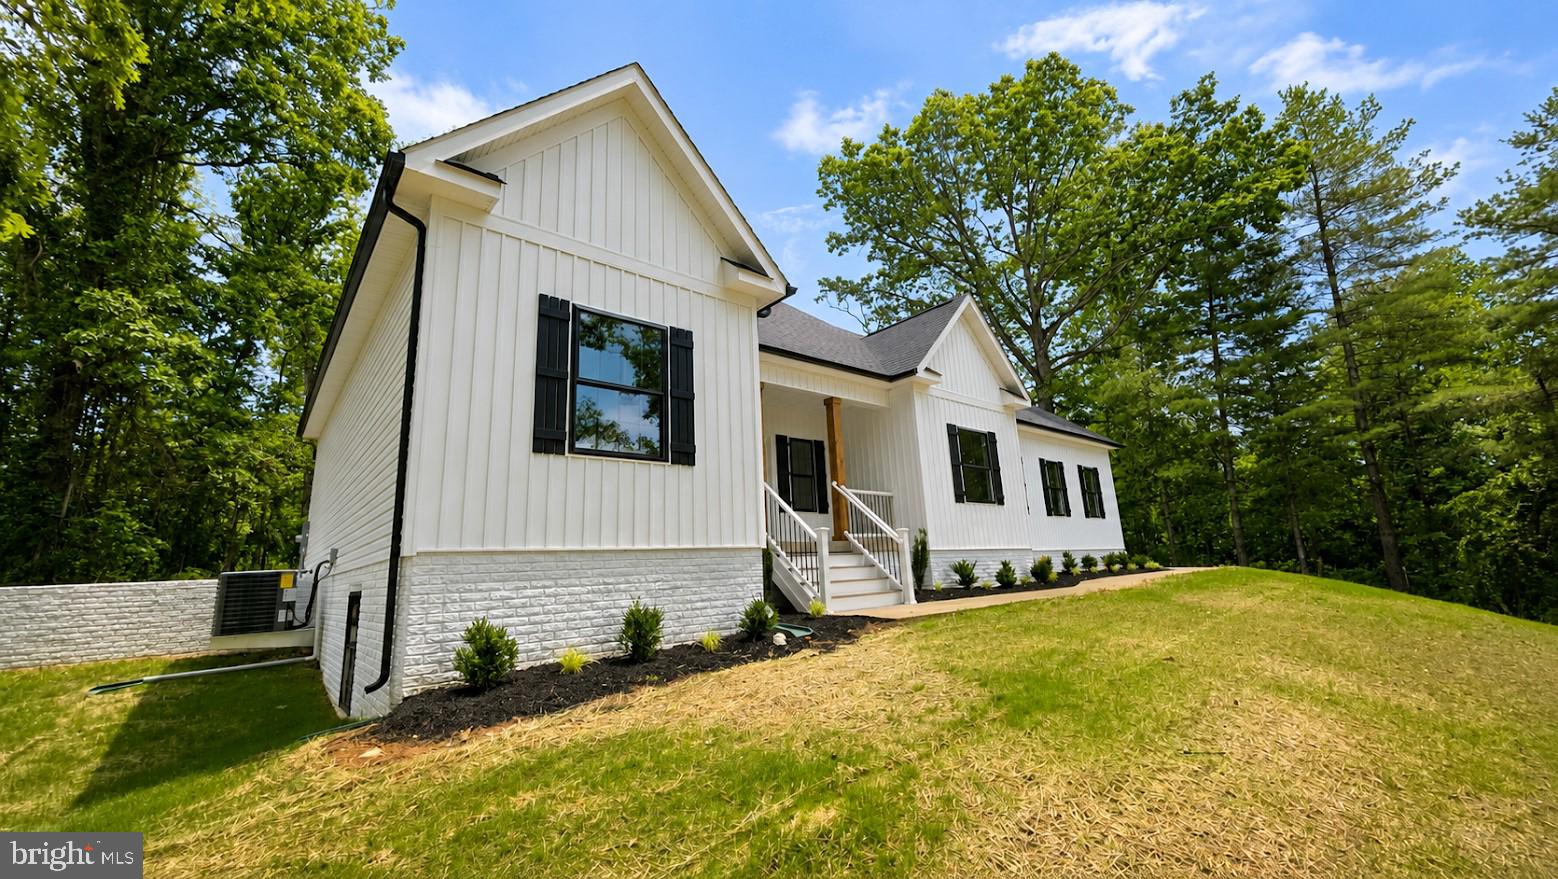
    Ranch/Rambler

Price

  • Sales Price

    $749,900

  • Tax Amount

    $1,295

  • Sq. Footage

    1,684

  • Price/SqFt

    $445

HOA

  • Association

    No

Property Resources

  • Horse Property

    NO

School District

  • Elementary School

    J. G. BRUMFIELD

  • Middle School

    W.C. TAYLOR

  • High School

    FAUQUIER

Property Features

  • New Construction

    YES

  • Accessibility Features

    Accessible Doors

  • Foundation Details

    Concrete Perimeter

  • Senior Community YN

    NO

  • Sewer

    Septic Tank

  • Water Source

    Well

Schedule a Showing

Showing scheduled successfully.

<
>
IN PERSON
VIA CHAT

What is 3 + 4 ?


Change time

Mortgage calculator

Estimate your monthly mortgage payment, including the principal and interest, property taxes, and HOA. Adjust the values to generate a more accurate rate.

Your payment

Principal and Interest:

$

Property taxes:

$

HOA fees:

$

Total loan payment:

$

Total interest amount:

$

Location

County

FAUQUIER

Elementary School

J. G. BRUMFIELD

Middle School

W.C. TAYLOR

High School

FAUQUIER

Listing Courtesy of Karen D Champ, RE/MAX Gateway

RealHub Information is provided exclusively for consumers' personal, non-commercial use, and it may not be used for any purpose other than to identify prospective properties consumers may be interested in purchasing. All information deemed reliable but not guaranteed and should be independently verified. All properties are subject to prior sale, change or withdrawal. RealHub website owner shall not be responsible for any typographical errors, misinformation, misprints and shall be held totally harmless.

Agent Jennifer Fortson

Salesperson, Fortitude Real Estate Team- Team Leader, Branch Manager- Martinsburg

Jennifer Fortson

Call Jennifer today to schedule a private showing.


* Listings on this website come from the FMLS IDX Compilation and may be held by brokerage firms other than the owner of this website. The listing brokerage is identified in any listing details. Information is deemed reliable but is not guaranteed. If you believe any FMLS listing contains material that infringes your copyrighted work please click here to review our DMCA policy and learn how to submit a takedown request.© 2024 FMLS.
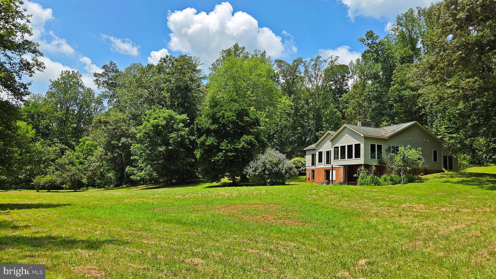
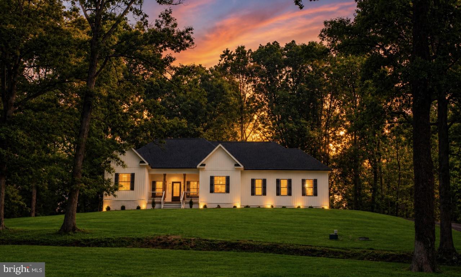
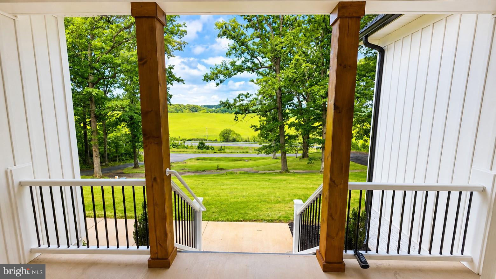
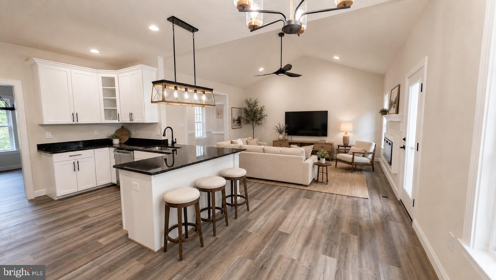
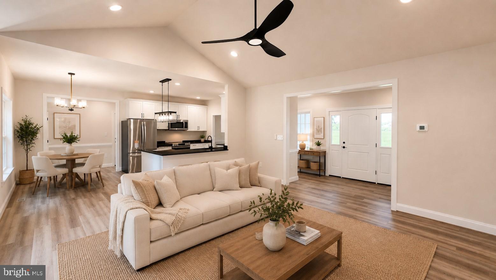
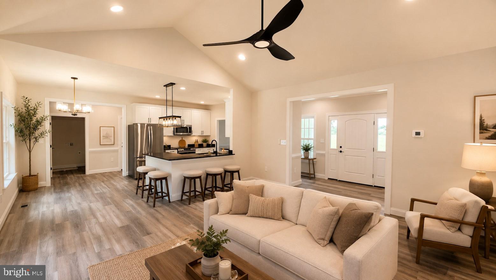
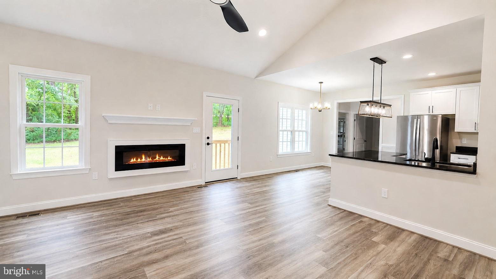
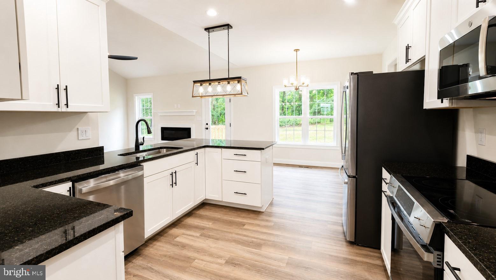
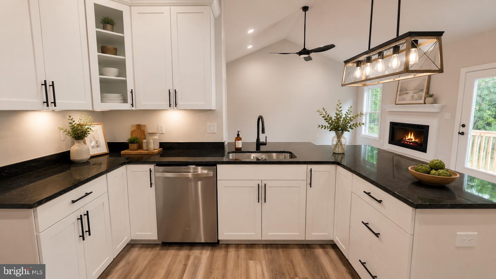
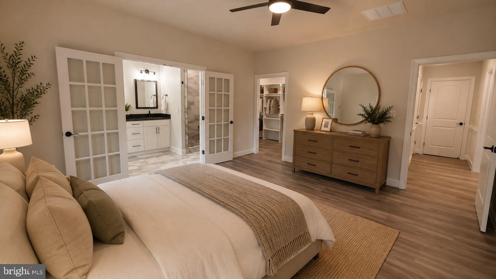
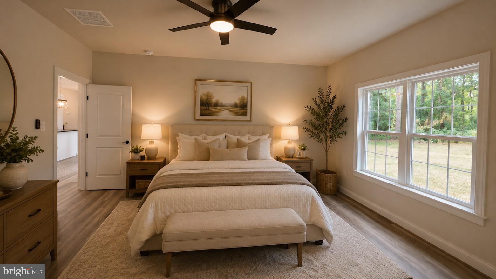
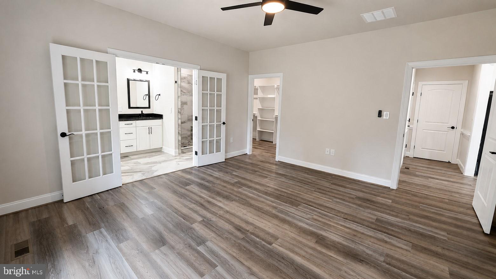
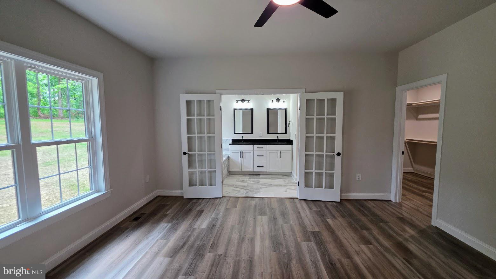
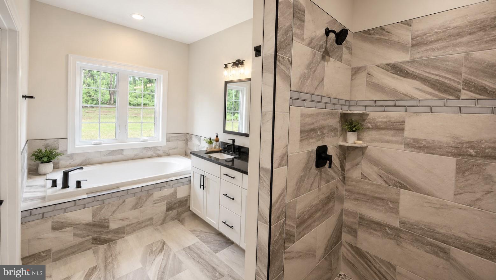
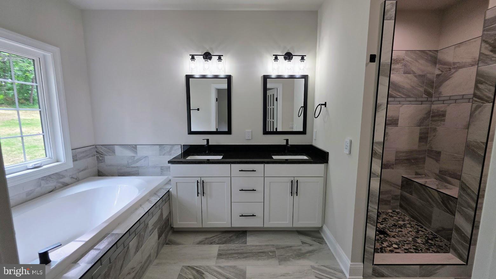
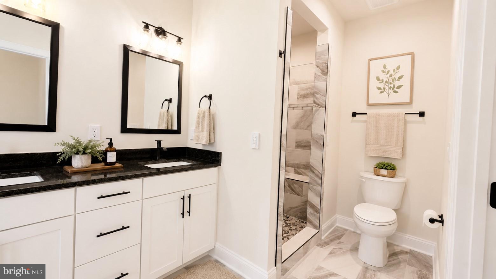
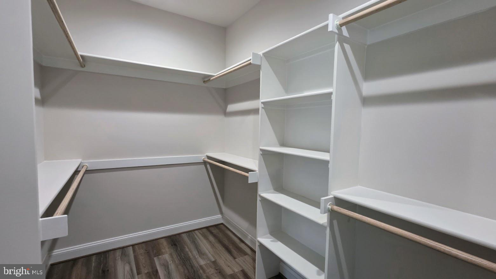
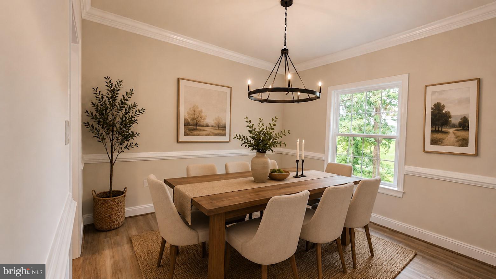
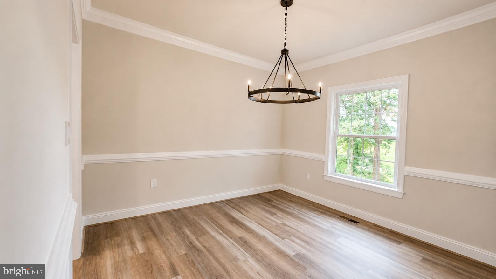
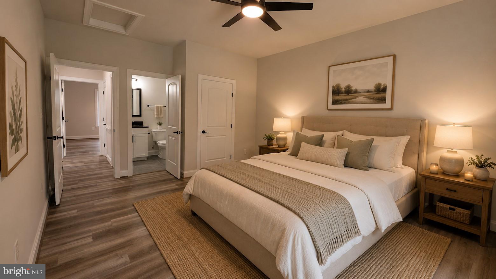
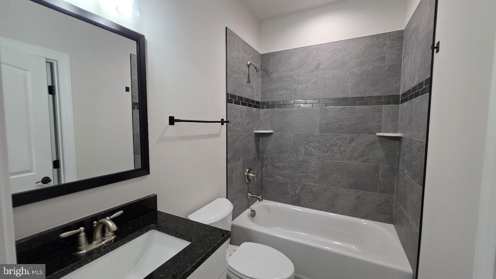
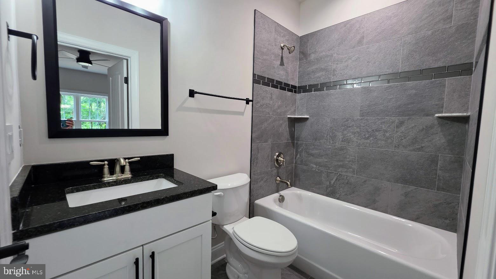
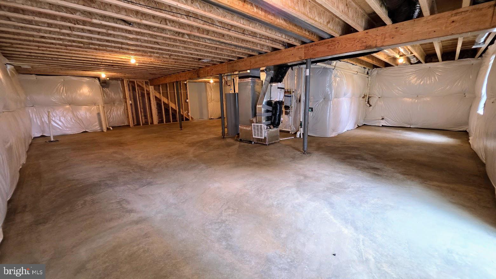
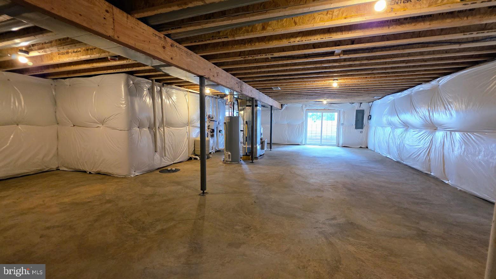
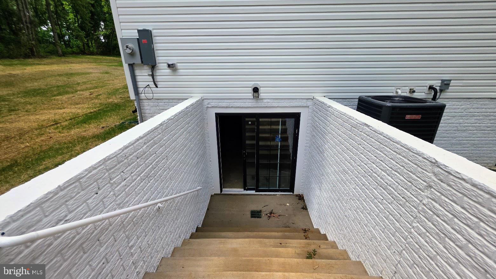
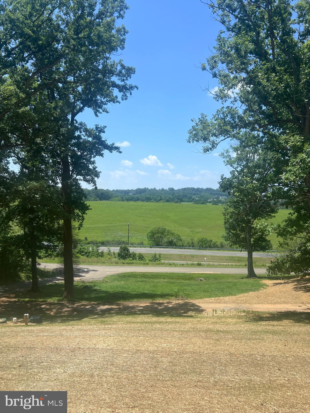
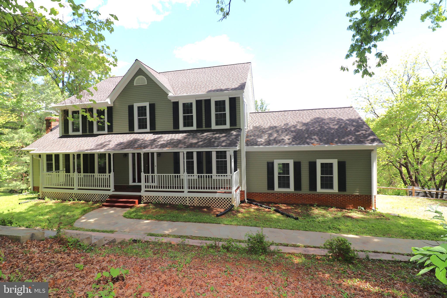
Seller to give a $15,000 closing cost credit at settlement to buyer for a ratified non-contingent contract by 9/30/2026 and also a settlement date to occur no later than 10/30/2026. This Brand new Custom Built Rambler is nestled on a 1.59 acre lot with privacy. Conveniently located just outside of town limits of Warrenton. Everything you need on one level. Open flowing floor plan loaded with many upgraded features. Nine foot ceiling height on main level. Family room with cathedral/vaulted ceilings. Crown molding and Chair rail, Granite in kitchen and both baths, Stainless Steel GE appliances. Soaking tub in master bath along with heated tile floor, walk-in tiled shower, spacious walk-in closet. Overhead lighting through out entire home. Full un-finished walk out basement, side load two car garage. No covenances or restrictions. Four bedroom private septic, private well. Home is complete and ready for occupancy.

8415 BENS LANE

Message successfully sent.

What would you like to know?

What is 3 + 4 ?

I agree to receive email communication and understand I can unsubscribe at any time.

I agree to be contacted by Charis Realty Group - Christine Issler, Broker via call, email, and text for real estate services. To opt out, you can reply 'stop' at any time or reply 'help' for assistance. You can also click the unsubscribe link in the emails. Message and data rates may apply. Message frequency may vary. Privacy Policy

Related Properties

Bring your vision to life with this partially finished 5,000 SF Ranch style home nestled on a private and picturesque 10-acre oasis.  Approved Building Permits / Plans convey and are transferrable to the new owner. Offering the perfect canvas for customization. The existing structure offers a solid foundation with much of the heavy lifting already complete, including framing and major systems underway. Offering 5 generously sized bedroom suites, each with a private bathroom—ideal for comfort, privacy, and hosting. 4 of the bedrooms are located on the main level, making the layout perfect for families and guests alike. Soaring 9-foot ceilings and abundant natural light throughout the main house, every room feels open, airy, and welcoming. The stone for the facade and fireplaces has already been purchased and is awaiting installation. 2 inviting woodburning fireplaces with built-in blowers.  Radiant heated floors span the entire back of the house.  Walk-out basement opens to a tranquil yard bordered by a serene creek—your own peaceful oasis.  Oversized 1,250 sq ft garage offering ample space for vehicles, tools, and storage.  No HOA restrictions.  Convenient access to downtown Warrenton, commuter routes, local wineries, parks, and equestrian centers. Whether you're looking to finish and flip, rent, or settle in long-term, this is a one-of-a-kind opportunity to design and build exactly what you want—without starting from scratch.  Sold in as-is condition.
#VAFQ2017516

WARRENTON

7296 BURKE LANE

5 Beds

5 Baths

3,422 Sq.Ft.

$795,000

MLS#: VAFQ2017516
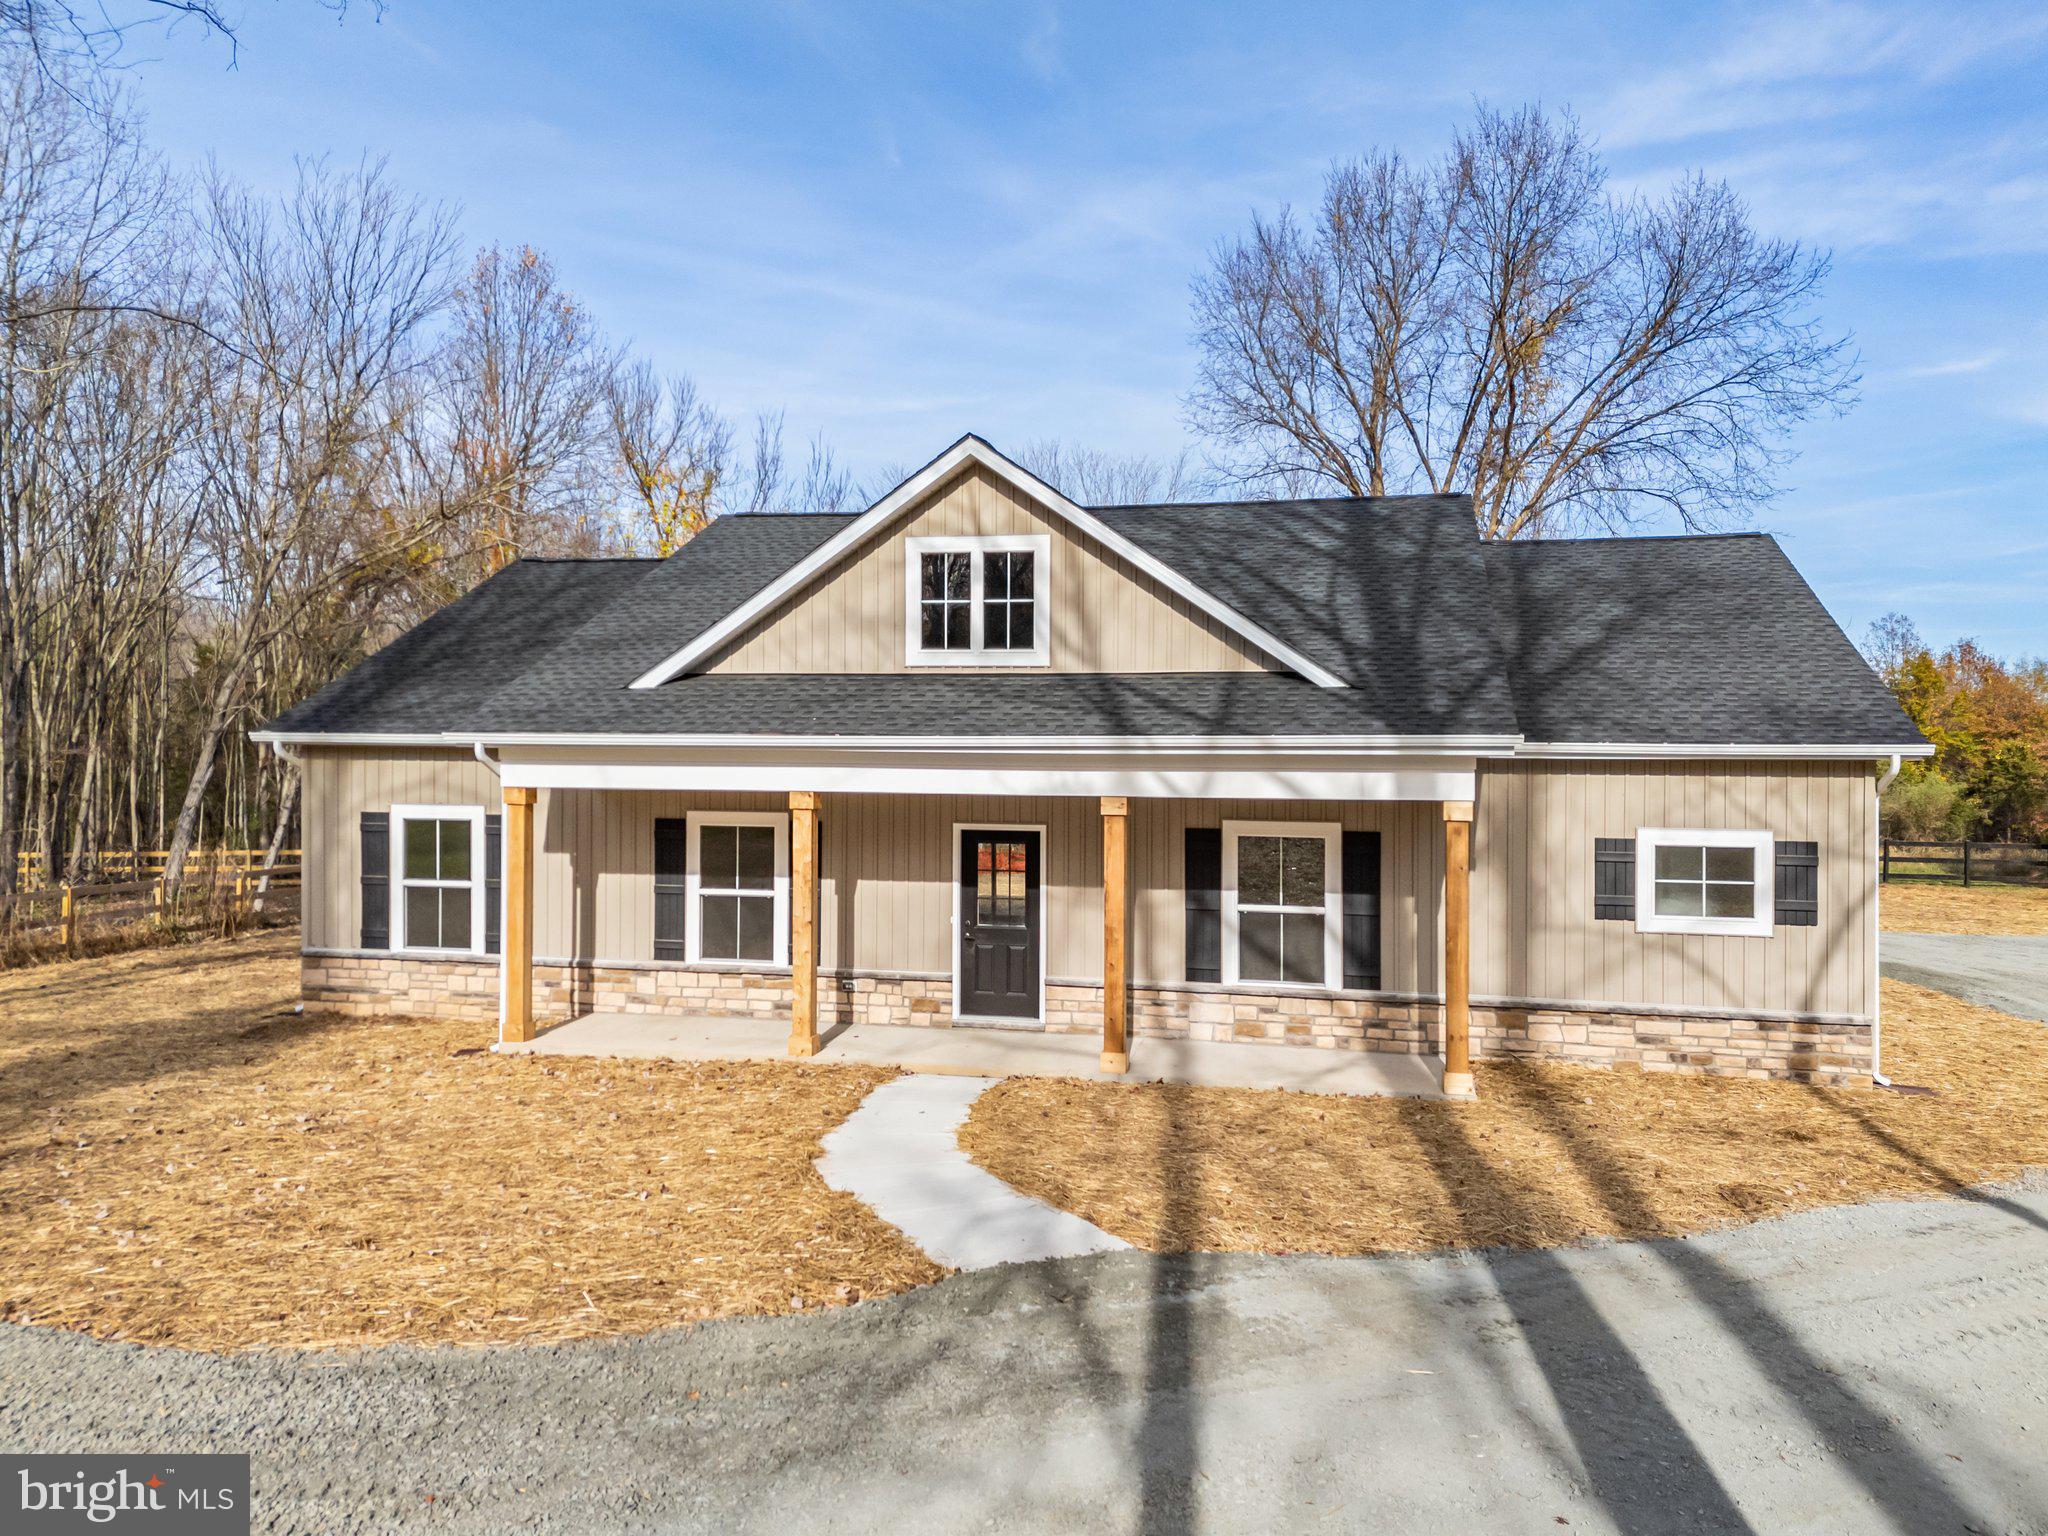
PEACEFUL & SERENE NEW HOME OPPORTUNITY — TO BE BUILT IN GRAY MEADOW | Welcome to Lot 5 in Gray Meadow, a well-situated 1.49-ACRE homesite offering a quiet setting and the opportunity to build the popular STILLWATER MODEL by Golden Rule Lifestyles. The lot is CLEARED, GRADED, AND READY FOR CONSTRUCTION, allowing buyers to move forward with new construction while still having the ability to make SELECT INTERIOR COLOR AND FINISH SELECTIONS to personalize the home. The Stillwater Model offers 1,768 SQUARE FEET of thoughtfully designed ONE-LEVEL LIVING, featuring 3 BEDROOMS and 2 FULL BATHS with an efficient, open layout ideal for everyday living. The design includes an OPEN-CONCEPT KITCHEN, DINING, AND LIVING AREA that creates a bright and comfortable gathering space, along with a PRIVATE PRIMARY SUITE designed for comfort and functionality.  OPTIONAL UPGRADES are also available and may include a BASEMENT, REAR COVERED PORCH OR PATIO, FIREPLACE, AND OTHER ADDITIONAL OPTIONS, allowing buyers to tailor the home to their needs and lifestyle. Gray Meadow offers a peaceful, small-subdivision setting with a completed entrance, while still being conveniently located near Warrenton, shopping, schools, and major commuter routes. THERE ARE NO COVENANTS AND NO HOMEOWNERS ASSOCIATION, providing freedom and flexibility rarely found in new construction communities. Built by GOLDEN RULE LIFESTYLES, a division of GOLDEN RULE BUILDERS — a respected LOCAL CUSTOM HOME BUILDER with nearly 40 YEARS of experience in the region, known for quality construction, thoughtful design, and homes built to stand the test of time. ADDITIONAL LOTS AND HOME MODELS ARE AVAILABLE. TO BE BUILT. Photos and renderings may show optional features, upgrades, or finishes not included in the base price. Pricing reflects the home as described and is subject to change based on selections, options, and final construction costs. Square footage, floor plans, features, and specifications are approximate and subject to change without notice. Lot pricing and availability subject to change.
#VAFQ2021970

WARRENTON

Lot 5 GRAY MEADOW COURT

3 Beds

2 Baths

1,768 Sq.Ft.

$799,850

MLS#: VAFQ2021970
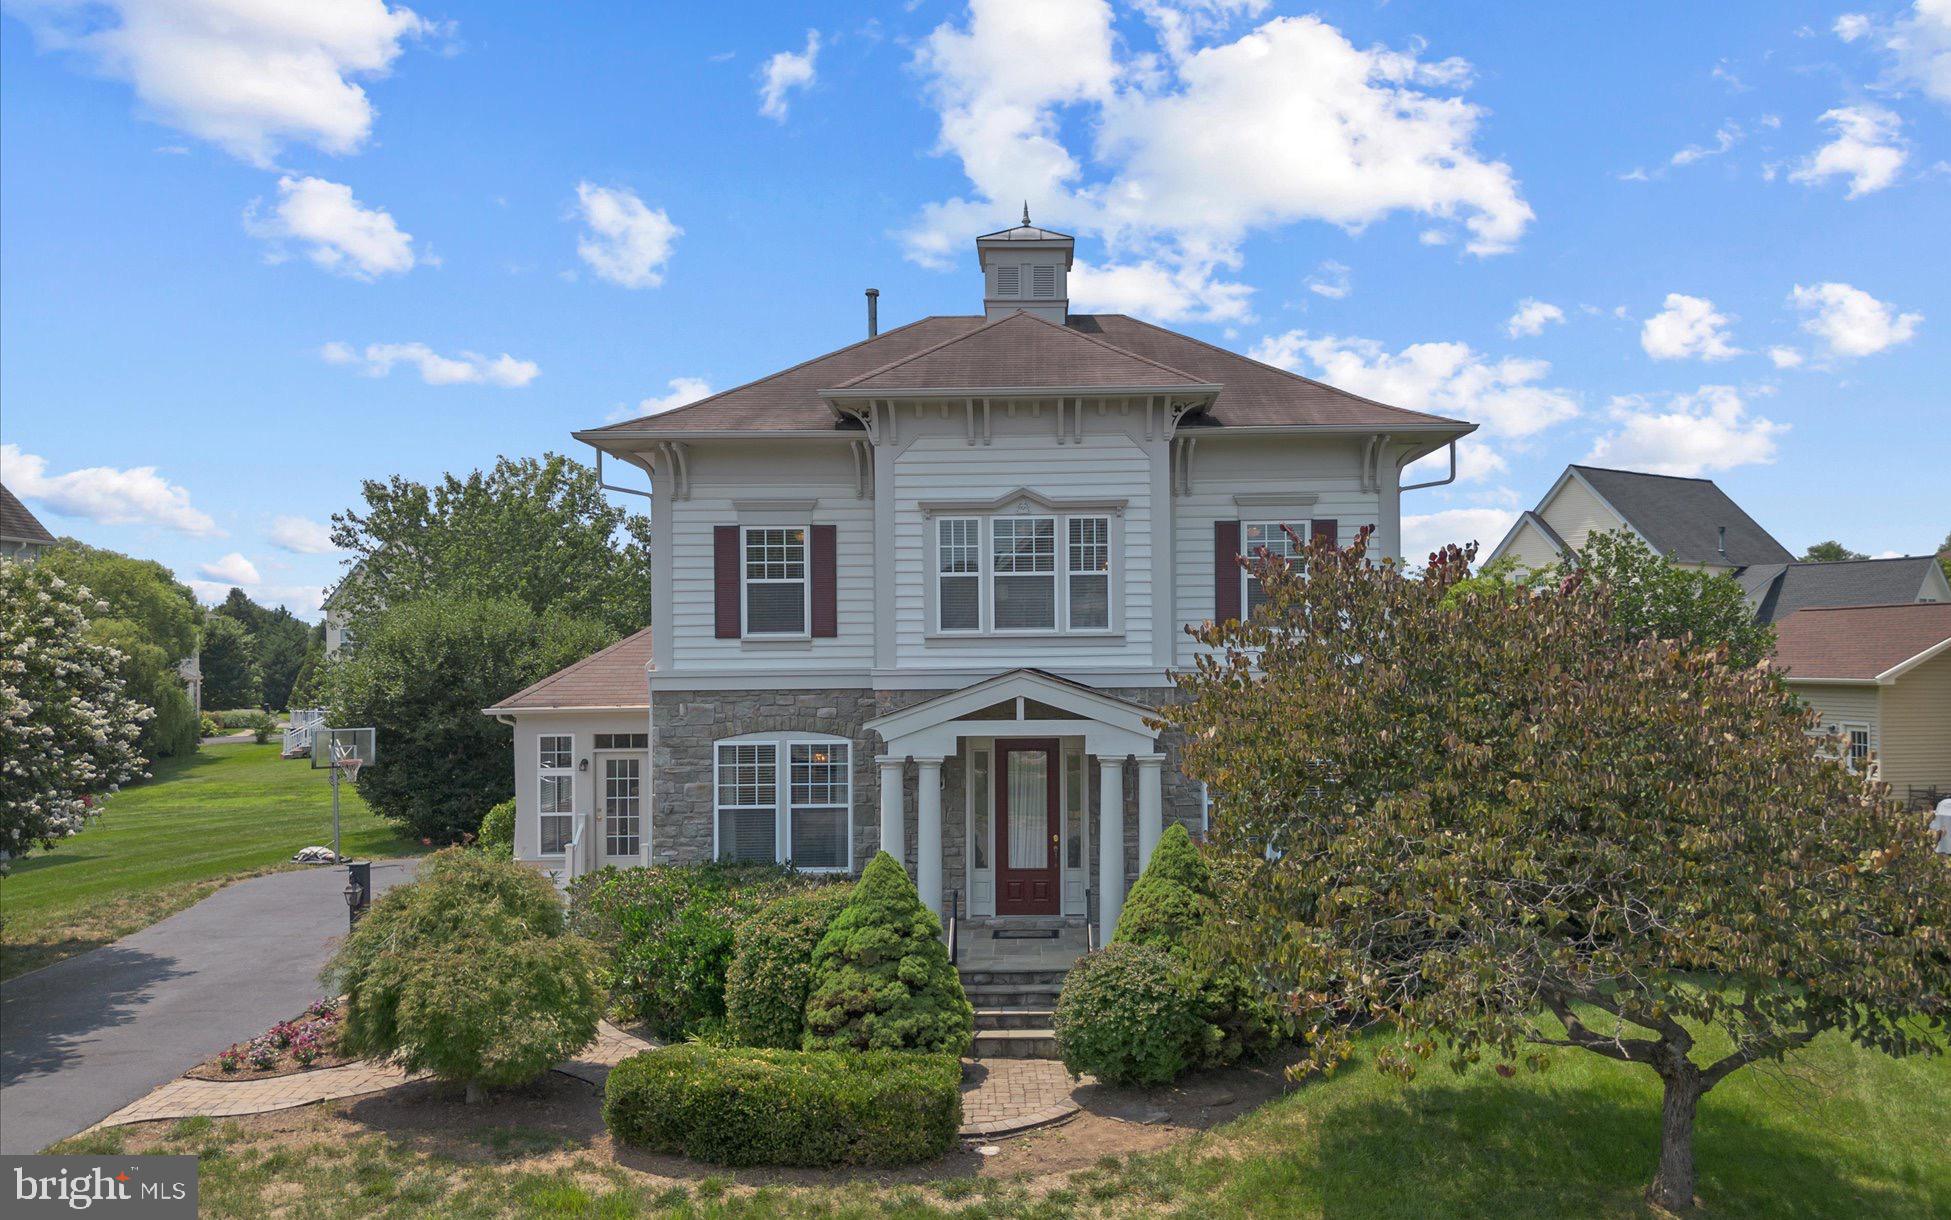
Welcome to one of Warrenton's most distinctive homes! Tucked away on a private cul-de-sac, this exceptional Miller & Smith model offers more than 3,300 finished square feet of beautifully designed living space, where timeless elegance meets everyday comfort. Thoughtfully appointed with custom architectural details and quality finishes throughout, this home is perfectly suited for both relaxed living and memorable entertaining.

From the moment you step into the inviting foyer, you'll appreciate the soaring ceilings, gleaming hardwood floors, elegant moldings, upgraded lighting, and an abundance of windows that fill every room with natural light. A private home office with custom built-in bookshelves and a formal dining room create welcoming spaces for work and special occasions alike.

At the heart of the home, the gourmet kitchen is designed to impress, featuring granite countertops, abundant cabinetry, quality appliances including a sleek cooktop and double wall ovens, a spacious center island with bar seating, and a sunny morning room perfect for casual meals. Just beyond, the expansive family room showcases walls of windows and a cozy gas fireplace, creating the ideal gathering place for family and friends. A convenient command center offers the perfect space for homework, household organization, or a secondary workspace, while the stunning sunroom, bathed in natural light, provides endless possibilities as a reading room, playroom, or peaceful retreat. A stylish powder room completes the main level.

Upstairs, the luxurious primary suite offers a true retreat with a dramatic tray ceiling, lighted ceiling fan, sun-filled sitting area, oversized walk-in closet, and a spa-inspired ensuite bath featuring dual vanities, a relaxing soaking tub, and a glass-enclosed shower. Two additional generously sized bedrooms, each with lighted ceiling fans, share a beautifully appointed hall bath. A fourth spacious bedroom completes the upstairs with its’ own private full bathroom. 

The expansive walk-up lower level presents incredible future potential and is already framed, plumbed, wired for electricity, features a full bath rough-in, and has completed its first county inspection—allowing the next owner to customize the space to fit their lifestyle.

Outside, the oversized driveway and two-car garage provide ample parking for guests, while the private setting offers a peaceful escape just minutes from I-66, Routes 15 and 29, Wegmans, and the shopping, dining, brewery, and entertainment of Vint Hill. Located within the current Kettle Run High School attendance boundary.

Blending classic Southern charm, thoughtful design, exceptional privacy, and an unbeatable location, this remarkable home offers the perfect place to create lasting memories.
#VAFQ2023170

WARRENTON

6800 HOLLERITH COURT

4 Beds

3 Baths

3,374 Sq.Ft.

$860,000

MLS#: VAFQ2023170

Renovated Ranch Living lFinished Walk-Out Lower Level I New Four-Season
Sunroom | 1.45 Private Acres | 600-Acre Estate Backdrop
Warrenton Home I Renovation & Property Highlights
3 Bedrooms l3 Full Bathrooms I Finished Walk-Out Lower Level I Newly Finished 329 SF Sunroom | 1.45 Acres
This extensively renovated ranch-style home combines modern open-concept living with exceptional privacy, flexible finished space, and a rare natural setting. Situated on
approximately 1.45 acres, the property backs to an approximately 600-acre privately
held family estate, creating a remarkably secluded backdrop with extensive
surrounding woods.
The home features an approximately 44' x 24' main level with a similarly sized lower
level, plus a newly completed approximately 14' x 23.5' (329 SF) sunroom.
Main Level
The main level includes three bedrooms and two full bathrooms and has been
comprehensively remodeled with an open-concept kitchen and living area.
Renovation highlights include:
. Open-concept kitchen and living configulation
. Structural opening enhanced witlr an exposed architectr"rral bean.r
. Custom living-room media/accent wall with integrated television area and
illuminated display niches
. Continuous luxury vinyl plank flooring throughout the rnain living areas
. LVP carried through the stair system for a cohesive two-level finish
. Fully remodeled guest bathroom with tiled tub/shower surround
Oversized square rainfall shower head and separately mounted handheld shower wand
. Contemporary gray vanity
. LED push-button anti-fog mirror
. Renovated primary bathroom with tiled walk-in shower
. LED anti-fog mirror and contemporary finishes

Newly Finished Sunroom
A newly completed approximately 329 SF sunroom expands the home's main-level living and entertaining space.

The approximately 14' x 23.5' room features its own ductless heating and air-
conditioning system, providing independent year-round comfort.

The sunroom creates additional flexible conditioned space suitable for entertaining, relaxing, a family room, studio, or other lifestyle uses while taking advantage of the property's wooded setting and natural light.

Finished Walk-Out Lower Level
The lower level provides substantial additional finished living and flex space with grade-level walk-out access to the rear exterior without exterior stairs.
Features include:
. Large finished recreation/flex area
. Dedicated office
. Full bathroom with large tiled walk-in showcr
. Separate laundry room
. Continuous LVP flooring through the finished lower-level spaces

The grade-level walk-out configuration gives the lower level substantially more usability and natural connection to the property than a conventional below-grade
basement.

Property & Setting
The property sits on approximately 1.45 acres with extensive wooded surroundings and backs to an approximately 600-acre privately held family estate, offering an unusual degree of privacy for a Warrenton-area residence.
The home's combination of acreage, wooded views, finished walk-out lower level, renovated main level, and newly completed conditioned sunroom creates multiple
distinct spaces for living, working, entertaining, and relaxing.

Renovation / Construction
The home has undergone extensive renovation, including major interior reconfiguration and modernization.
Key permitted renovation work includes the open-concept structural modifications and associated beam installation. Permit and final-inspection documentation should be
provided to the listing agent so the property's completed improvements can be accurately represented in the MLS and to prospective buyers.
#VAFQ2023790

WARRENTON

8053 ROCKY LANE

3 Beds

3 Baths

2,300 Sq.Ft.

$609,000

MLS#: VAFQ2023790

Fantastic investment or starter home opportunity in beautiful Warrenton, Virginia! Situated on 2 acres, this unique property features two homes—offering incredible potential for rental income, multi-generational living, or future renovation.

This is an as-is listing, ready for your vision and creativity. The homes have been consistently rented for the past 15 years, making this a proven income-producing property. Key updates include an improved septic system and a newer roof on the main house. 

Schedule a showing today and explore the potential for yourself. Contact listing agent with any questions!
#VAFQ2021598

WARRENTON

226 COMBS

3 Beds

1 Baths

832 Sq.Ft.

$650,000

MLS#: VAFQ2021598

GREAT New Price. No hoa Beautiful 4 bedroom colonial, ideally situated on a picturesque 0.69-acre lot in one 
of Warrenton's most desirable locations! Offering three finished levels, this spacious home features generously sized bedrooms, 2.5 baths, and a 2-car garage.

Thoughtfully updated throughout the years, this home offers exceptional value and peace of mind with numerous major improvements. Updates include  a newer roof, siding, gutters, updated electrical panel, newer plumbing and lighting fixtures, hardwood floors throughout, updated appliances, and a beautifully renovated lower-level recreation room with  LVP.  

Enjoy the privacy of a spacious lot while being just minutes from Rt 29, I-66, rt 28, Rt 15, Gainesville, Haymarket, Manassas, and historic Old Town Warrenton, offering convenient access to shopping, dining, breweries, wineries, and commuter routes. No HOA

Located in the highly sought-after school district serving Ritchie Elementary, Auburn Middle, and Kettle Run High School, this move-in-ready home is a rare opportunity in today's market. Must See—
#VAFQ2023260

WARRENTON

6622 KELLY ROAD

4 Beds

2 Baths

2,766 Sq.Ft.

$649,990

MLS#: VAFQ2023260

Welcome to 7101 Westmoreland Dr., a spacious and well-maintained home nestled in the Warrenton Lakes neighborhood on the north side of Warrenton. Set on a .68 acre lot, this property is tucked away from the road and sits atop a gentle hill, offering a peaceful setting with a sense of privacy. 

Offering 2,790 finished square feet, this four-bedroom, two-and-a-half-bath home provides plenty of room for everyday living and entertaining. The home has hardwood floors throughout the main and upper level. The kitchen was updated in 2021, while additional recent improvements include a new water heater in 2024, replacement of the rear decking in 2022, and replacement of the garage door and motor with an insulated door in 2025. 

The fully finished basement with waterproof LVP flooring adds valuable living space and features a convenient walkout, providing flexibility for a recreation room, home office, guest space, or whatever best suits yours needs. The home also features an attached two-car garage for parking and storage. 

Outside, the .68 acre lot provides plenty of space to enjoy the surrounding setting, with a 10'x16' shed offering additonal storage for lawn equipment, tools, and outdoor gear. 

With its elevated setting, spacious floor plan, finished walkout basement, and numerous recent updates, 7101 Westmoreland Dr. offers a great opportunity to enjo comfortable living in Warrenton Lakes while still having room to spread out. RE Agent related to seller
#VAFQ2024000

WARRENTON

7101 WESTMORELAND DRIVE

4 Beds

2 Baths

2,790 Sq.Ft.

$700,000

MLS#: VAFQ2024000

This 4-bedroom, 2.5-bath home in Vint Hill has 3,451 square feet of living space and a layout that gives you plenty of room to spread out and enjoy. The main level features hardwood floors, crown molding, built-ins, a formal dining room, and a spacious kitchen that opens to the family room. The kitchen has stainless steel appliances, plenty of counter space, and an eat-in area with views of the pond. The family room fireplace makes it an especially comfortable space to gather. Upstairs, you’ll find four bedrooms, including a spacious primary suite with its own bath, a bonus room over the garage, and the convenience of an upper-level laundry. Outside, the deck overlooks the pond and green space — a peaceful spot to enjoy your morning coffee, entertain, or relax at the end of the day. The .30-acre lot also gives you plenty of room to enjoy the outdoors.
The unfinished walkout basement offers even more potential for whatever your lifestyle needs, and the attached two-car garage provides plenty of parking and storage. And, of course, you get all that Vint Hill has to offer, including walking/jogging paths, playgrounds, shopping, restaurants and more!
Don't miss the opportunity to make this beautiful property your own!
#VAFQ2023636

WARRENTON

6722 ECKERT COURT

4 Beds

2 Baths

3,451 Sq.Ft.

$859,000

MLS#: VAFQ2023636
Move-in ready 4 bedroom, 2.5 bath three-level Colonial set on a beautiful 1.72 acre lot just minutes from the historic town of Warrenton. A welcoming full-length front porch leads into a spacious main level featuring a living room, formal dining room, and private study with fireplace and gas log. The comfortable family room offers a fireplace with woodstove insert and opens to a well-appointed kitchen with ceramic tile floors, maple cabinetry, granite countertops, pantry, and breakfast nook. A powder room and mud/laundry room with access to the two-car garage with epoxy-sealed floor complete the main level.
Upstairs, the primary suite includes three closets—two walk-ins—and an updated bath with lighted mirror, walk-in shower, and toilet/bidet. Three additional bedrooms and a full hall bath complete the upper level, with all bathrooms recently updated. The unfinished walkout basement offers excellent storage or future living space potential. Fresh interior paint and refinished wood flooring add to the home’s move-in ready appeal. Outdoor living is easy with a large deck and patio perfect for entertaining while enjoying the privacy of the 1.72-acre setting. Conveniently located near shopping, dining, and major commuter routes. Seller offering Old Republic Gold Coverage Warranty $735 value. Come and see, buy and move in.
#VAFQ2020118

WARRENTON

6885 WALNUT HEIGHTS DRIVE

4 Beds

2 Baths

2,816 Sq.Ft.

$799,000

MLS#: VAFQ2020118

*** 21K Price Reduction *** Seller Motivated *** New roof 2024 - New carpet just installed - Perfect set up for multi family or in-law suite, each side of the house has a full kitchen & laundry - Over 8 acres of beautiful private land
#VAFQ2023098

WARRENTON

8297 SQUIRES LANE

4 Beds

3 Baths

2,280 Sq.Ft.

$624,000

MLS#: VAFQ2023098

Send a message

Message successfully sent.

Your message

What is 3 + 4 ?

Reason for contacting?

I agree to receive email communication and understand I can unsubscribe at any time.

I agree to be contacted by Charis Realty Group - Christine Issler, Broker via call, email, and text for real estate services. To opt out, you can reply 'stop' at any time or reply 'help' for assistance. You can also click the unsubscribe link in the emails. Message and data rates may apply. Message frequency may vary. Privacy Policy

Sign Out

Virtual Assistant

Would you like to take the next step with this property? We can help you schedule a showing or virtual tour, or send you more details.

Yes, I would like more information.

Thank You for Your Reply, One of Our Agents will contact you as soon as possible

No, maybe later.

Thank you, you can always contact me via email, phone number or through the contact form.

Realhub AI

Lucy - Your AI-Powered Realtor

Update Your Temporary Password

Personalize your search

Enter your email and we'll notify you immediately when new listings match what you're looking for.

or enter email address

Already have an account ? Login here

Continue your home search

I agree to receive communications and understand I can unsubscribe at any time.

I agree to be contacted by Charis Realty Group - Christine Issler, Broker via call, email, and text for real estate services. To opt out, you can reply 'stop' at any time or reply 'help' for assistance. You can also click the unsubscribe link in the emails. Message and data rates may apply. Message frequency may vary. Privacy Policy

Already have an account ? Login here

We use cookies

We use cookies primarily for analytics to enhance your experience. By accepting, you agree to our use of these cookies. You can manage your preferences or learn more about our cookies policy.