Features & Amenities

Interior

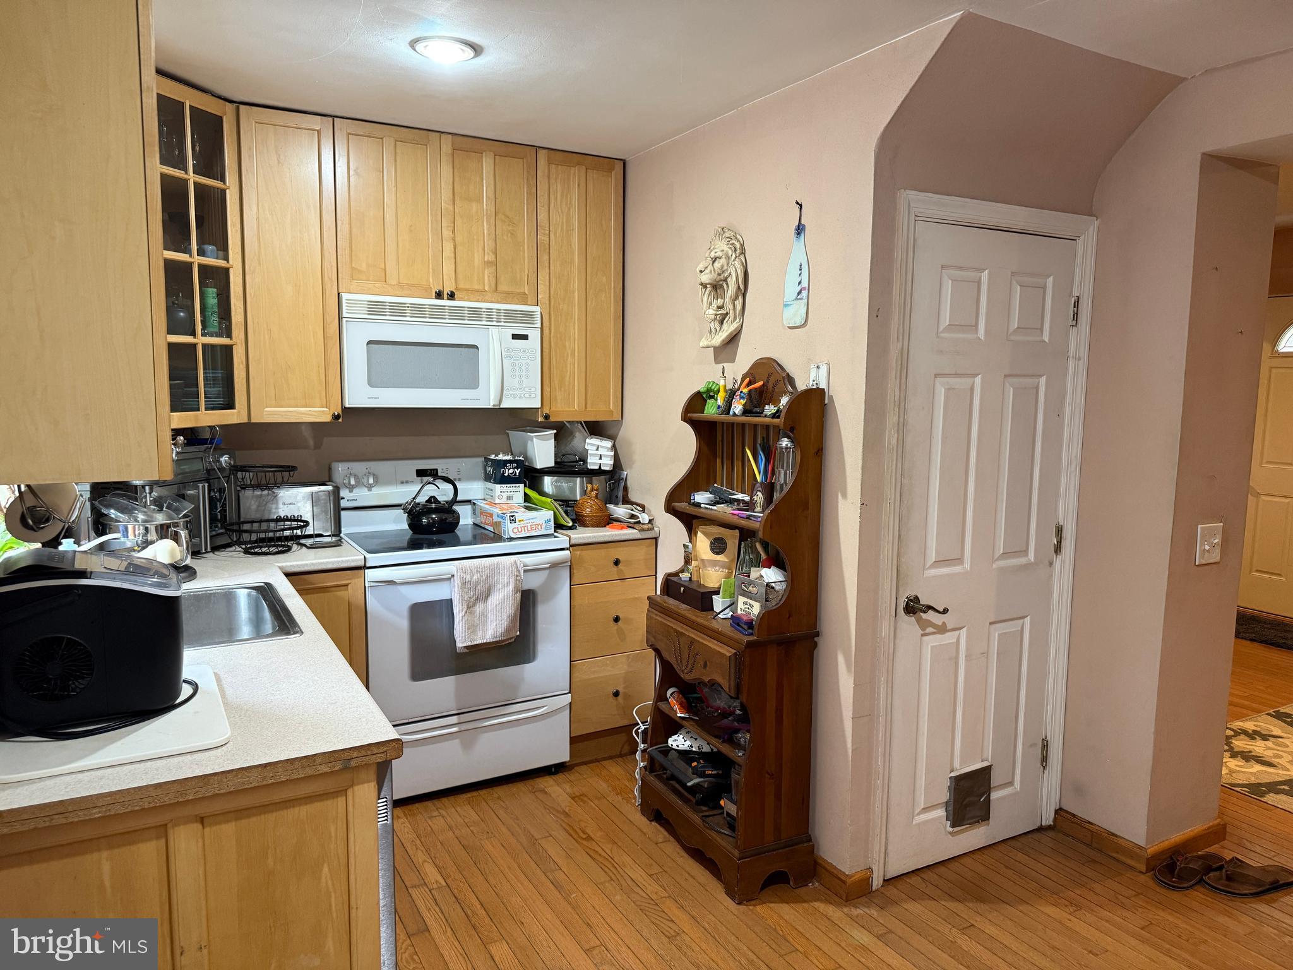
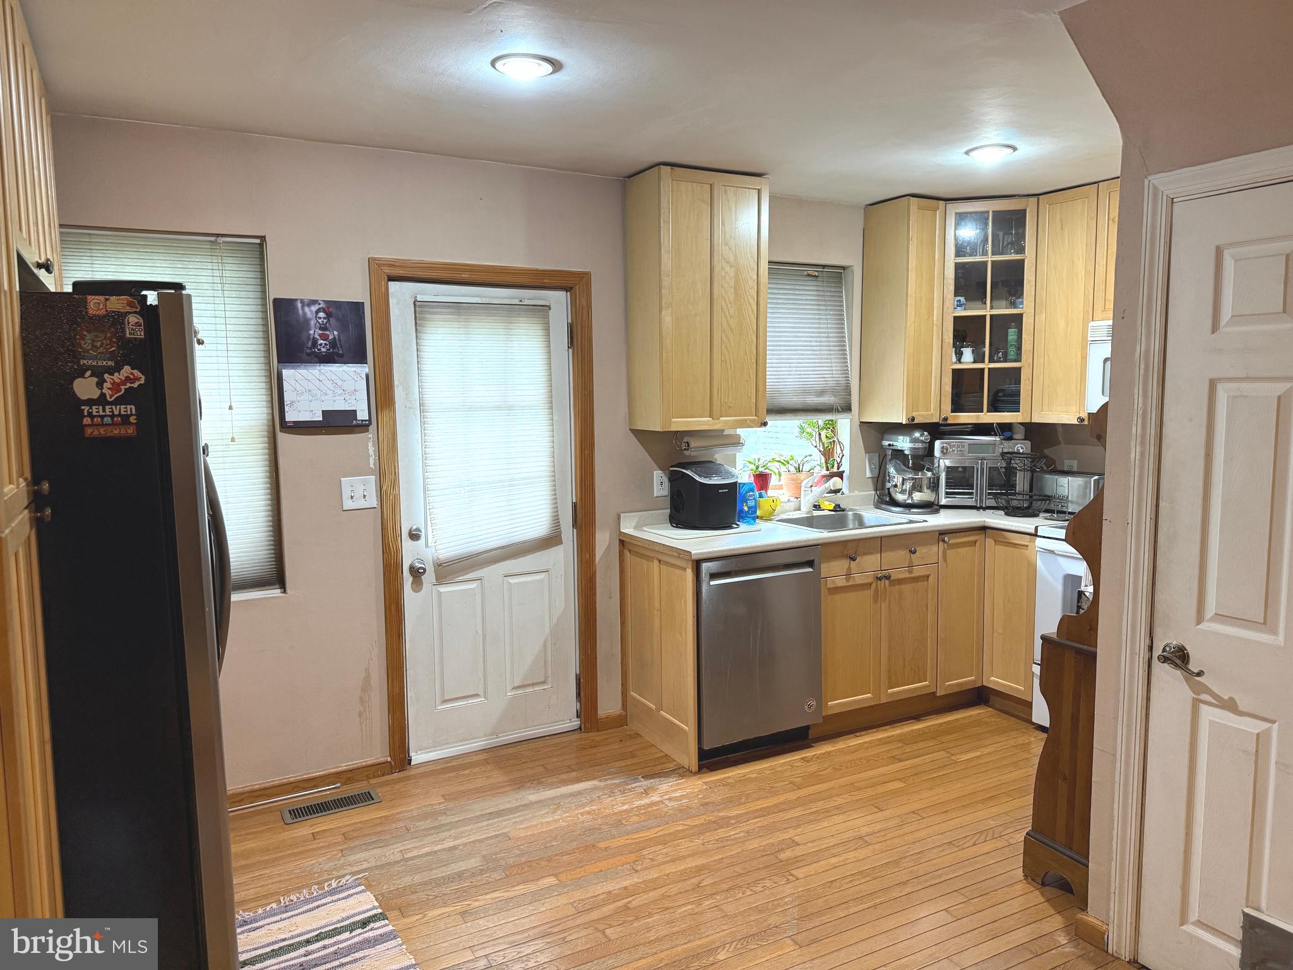
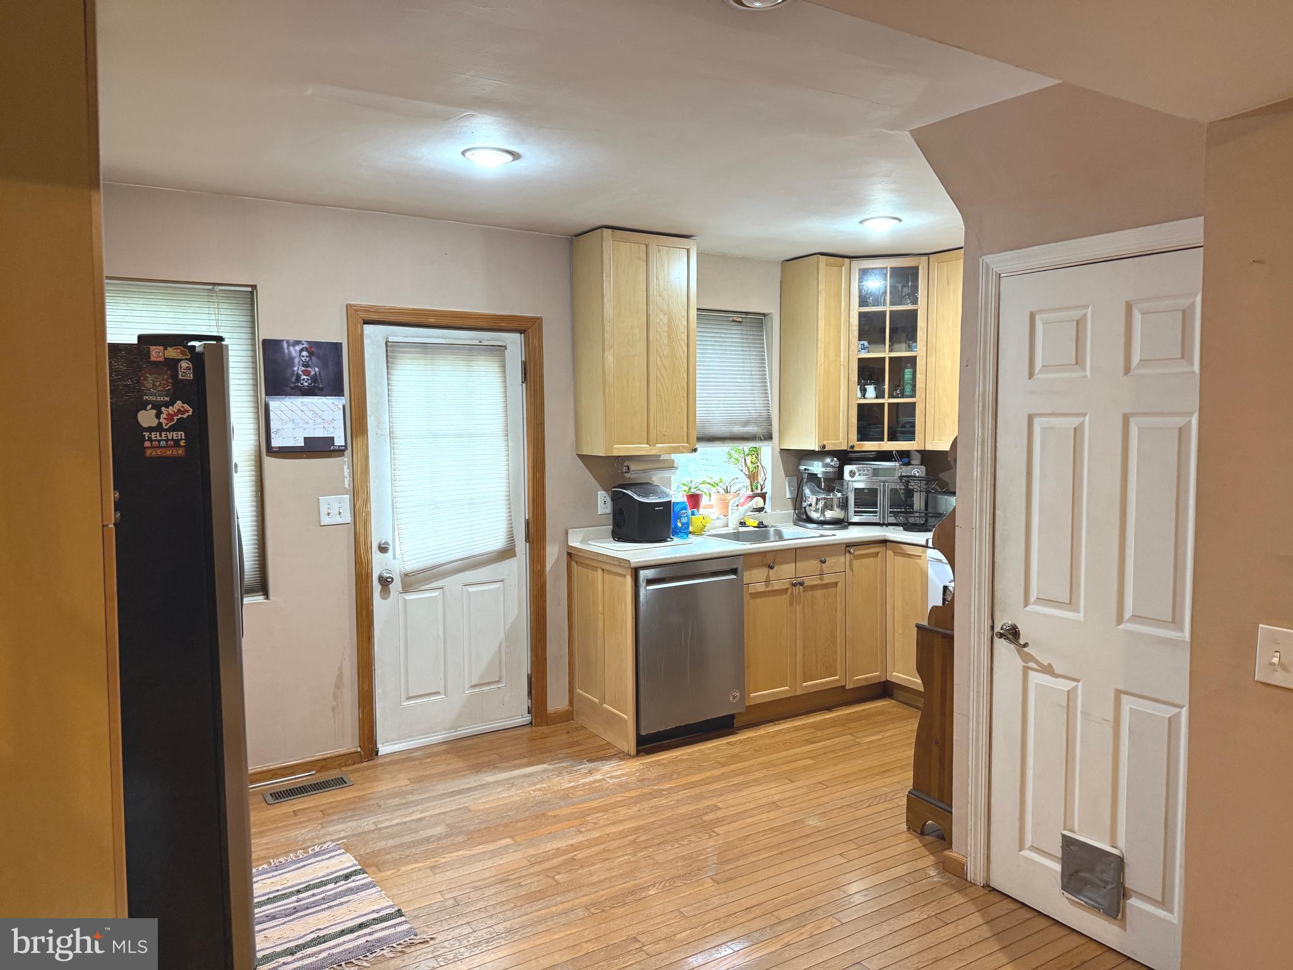
  • Other Interior Features

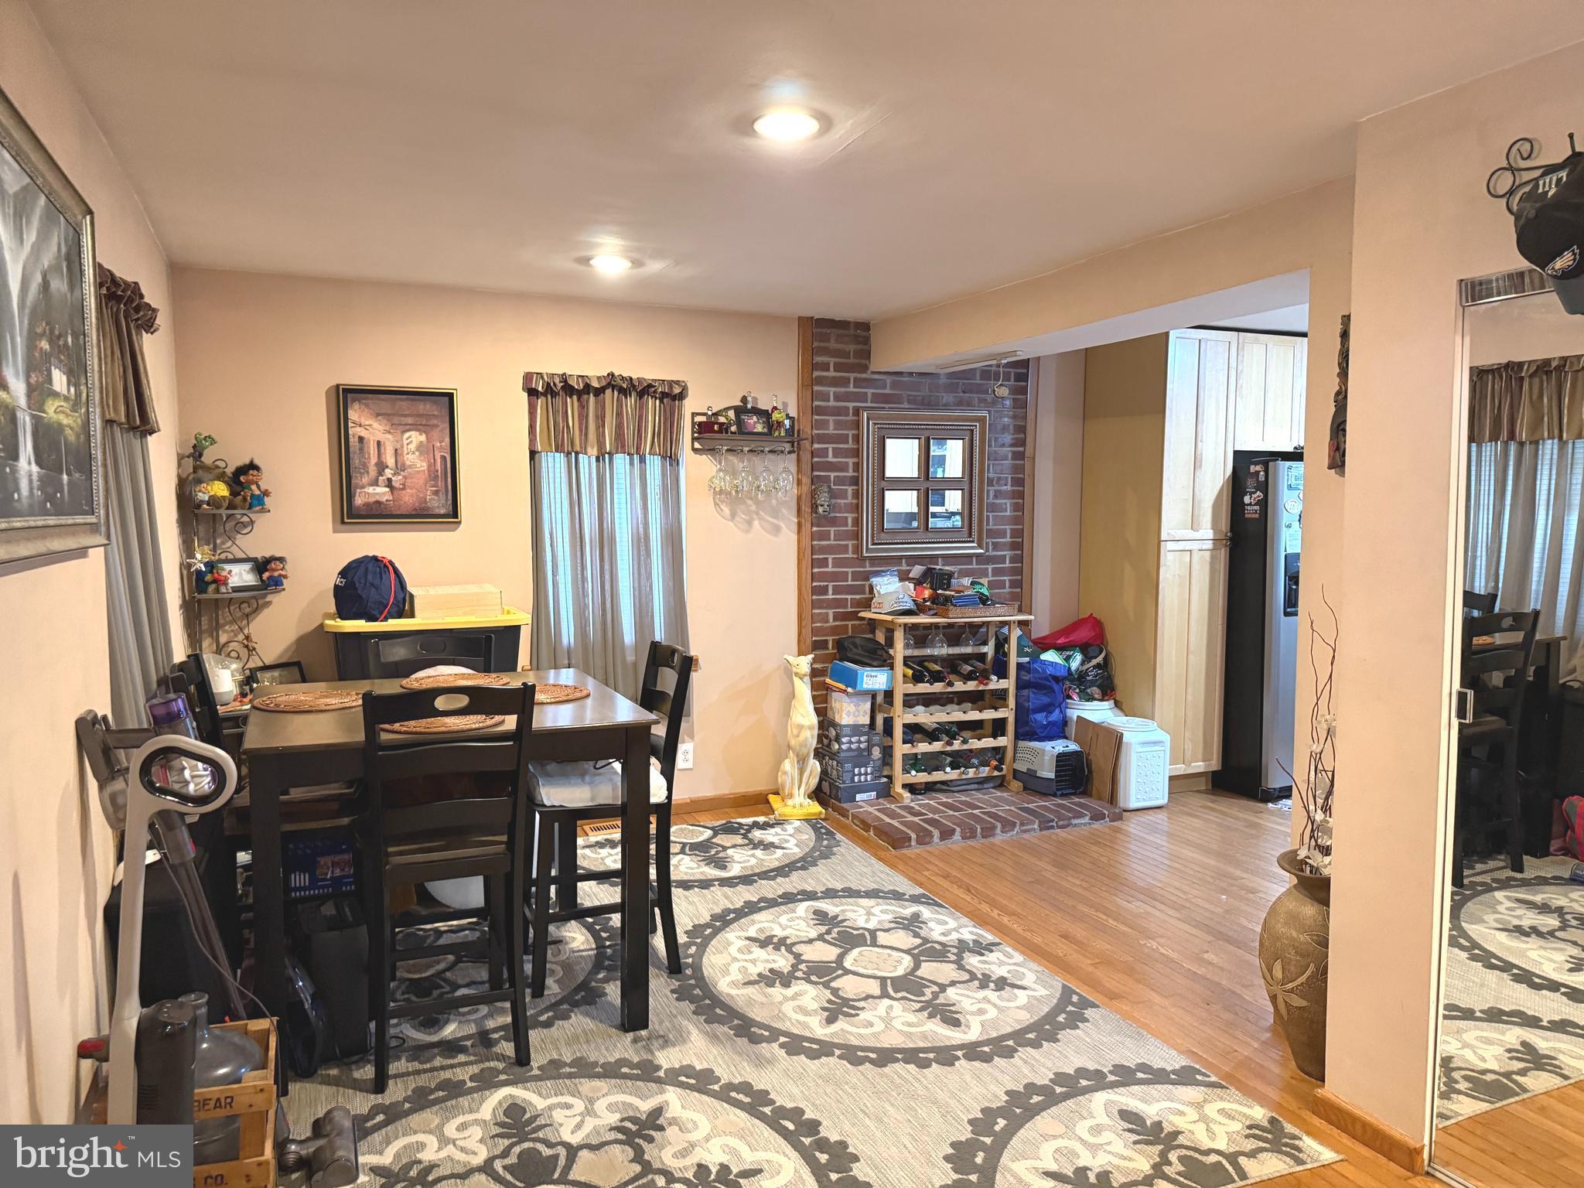
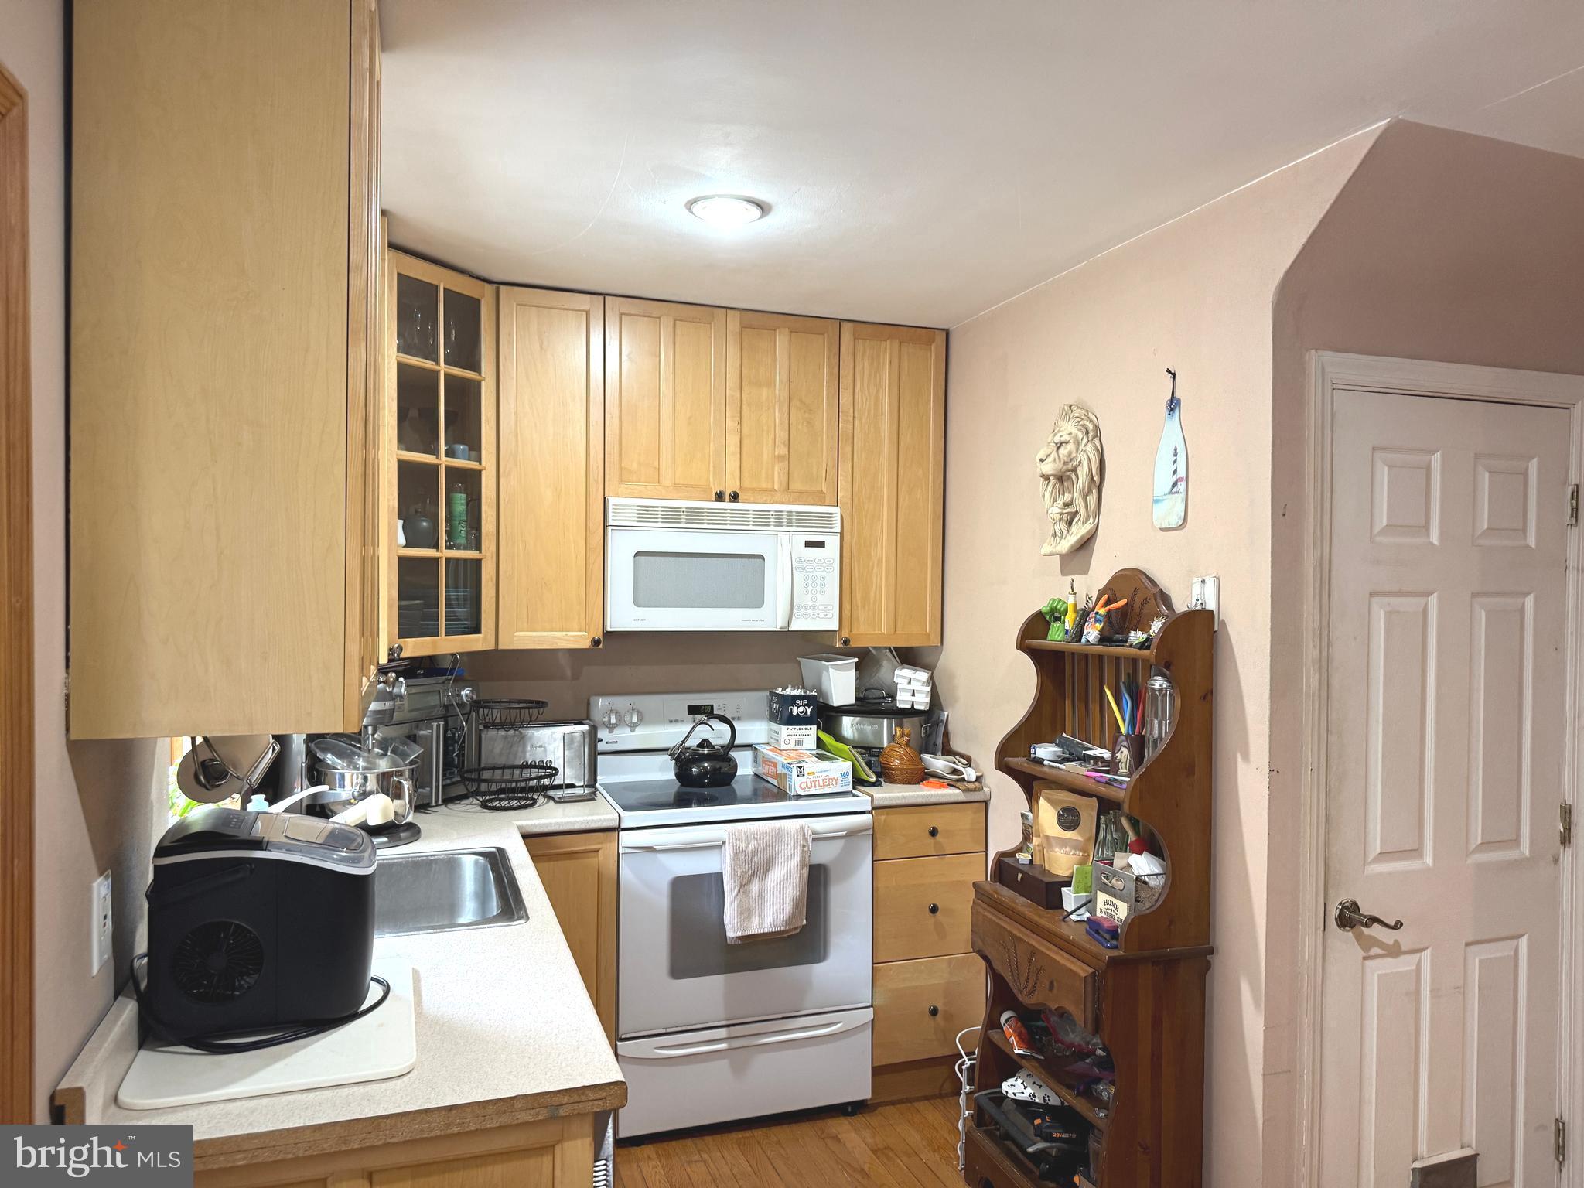
    Eat-in Kitchen

  • Total Bedrooms

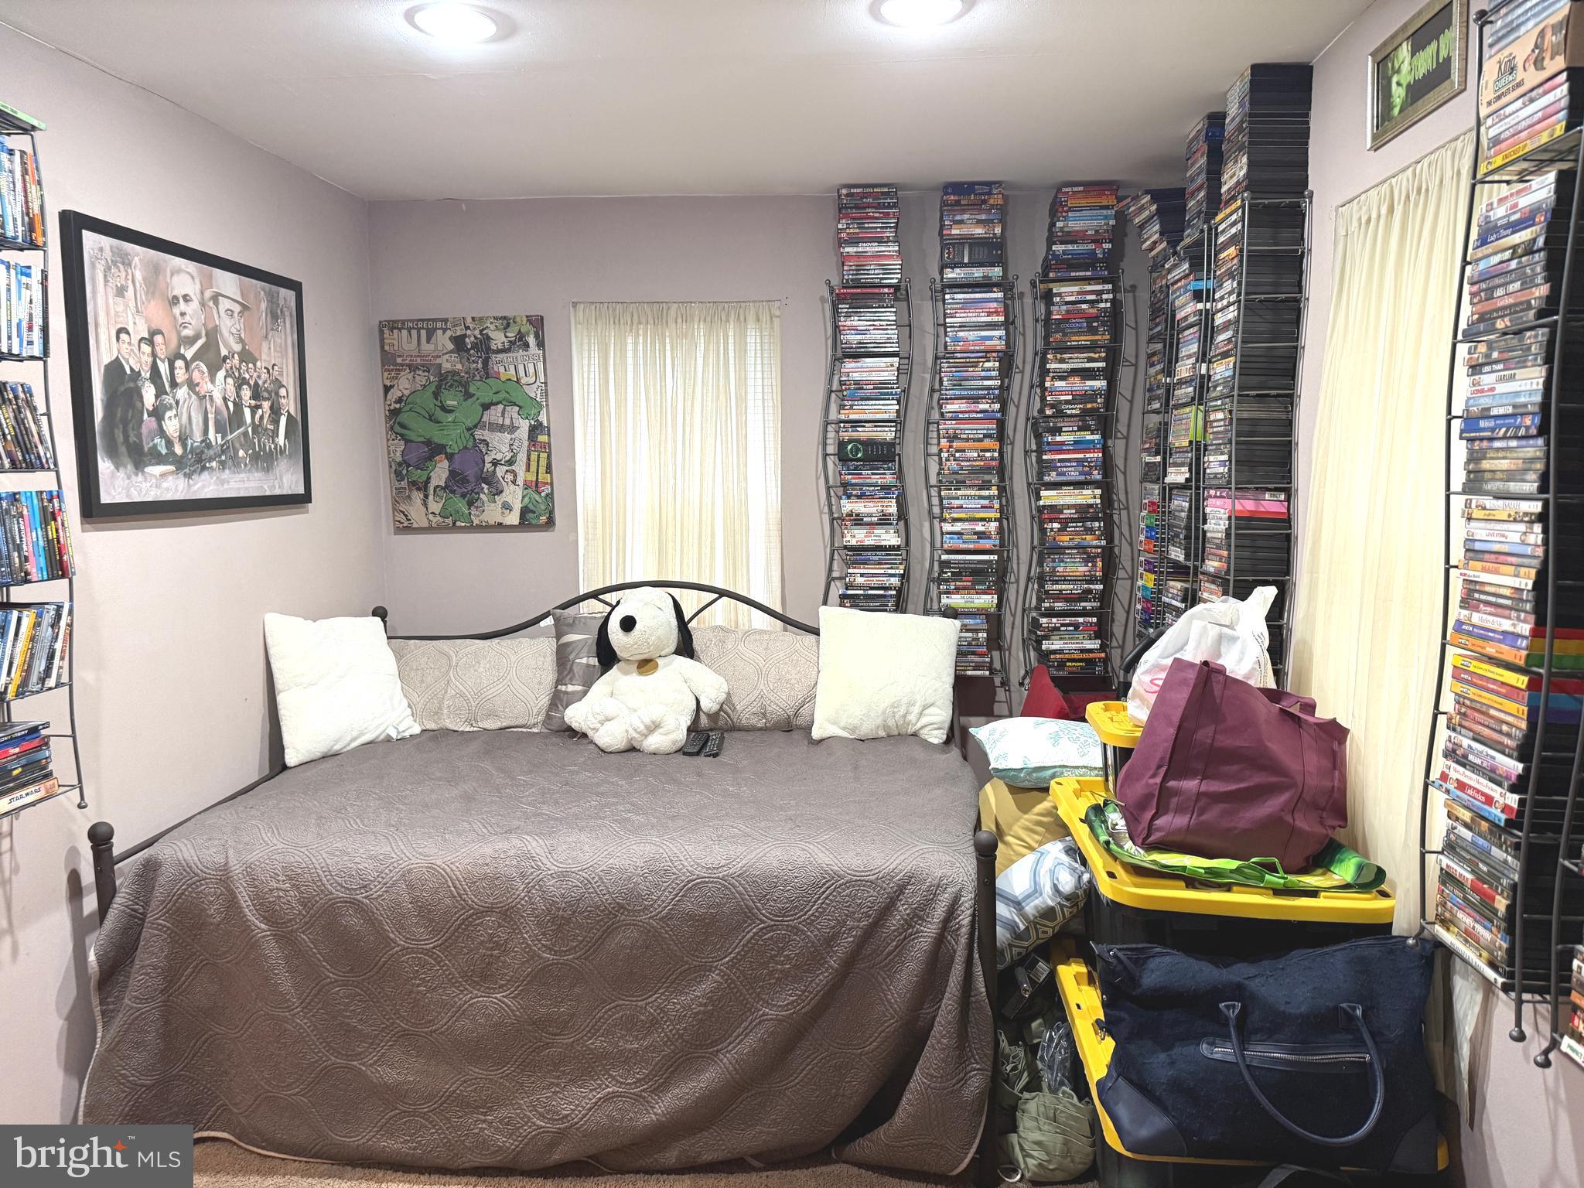
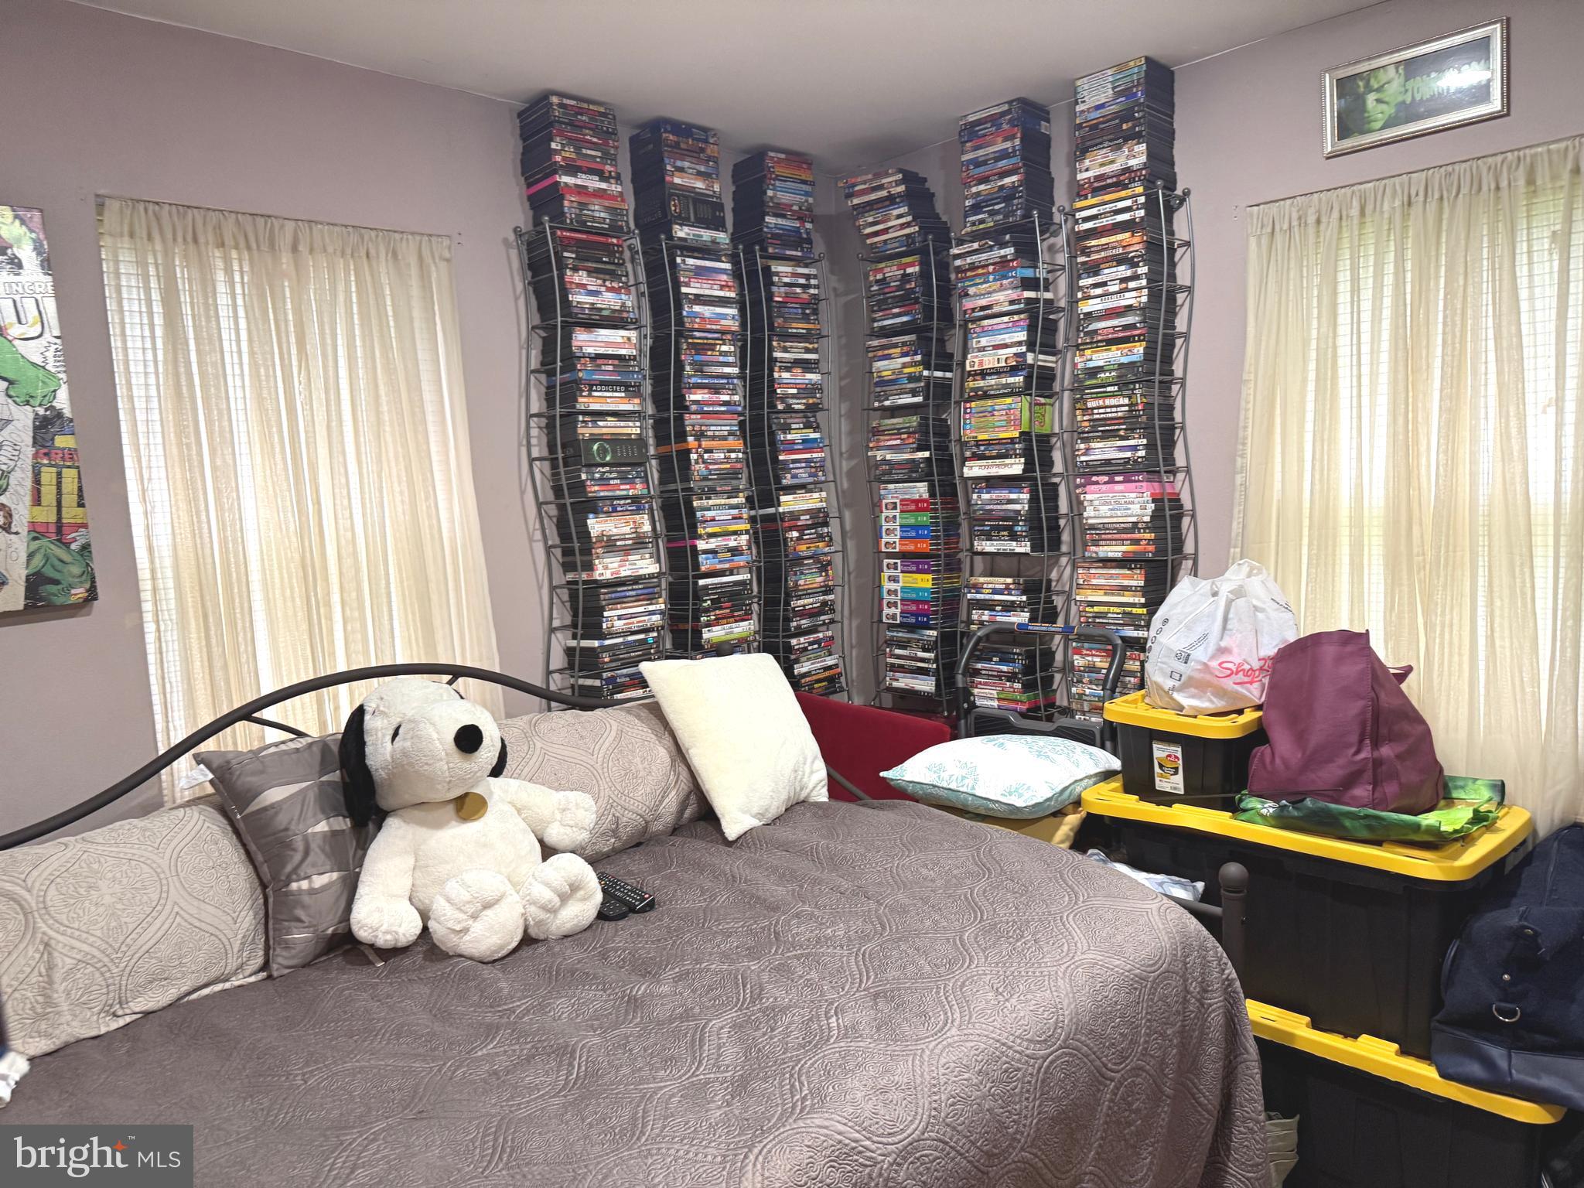
    3

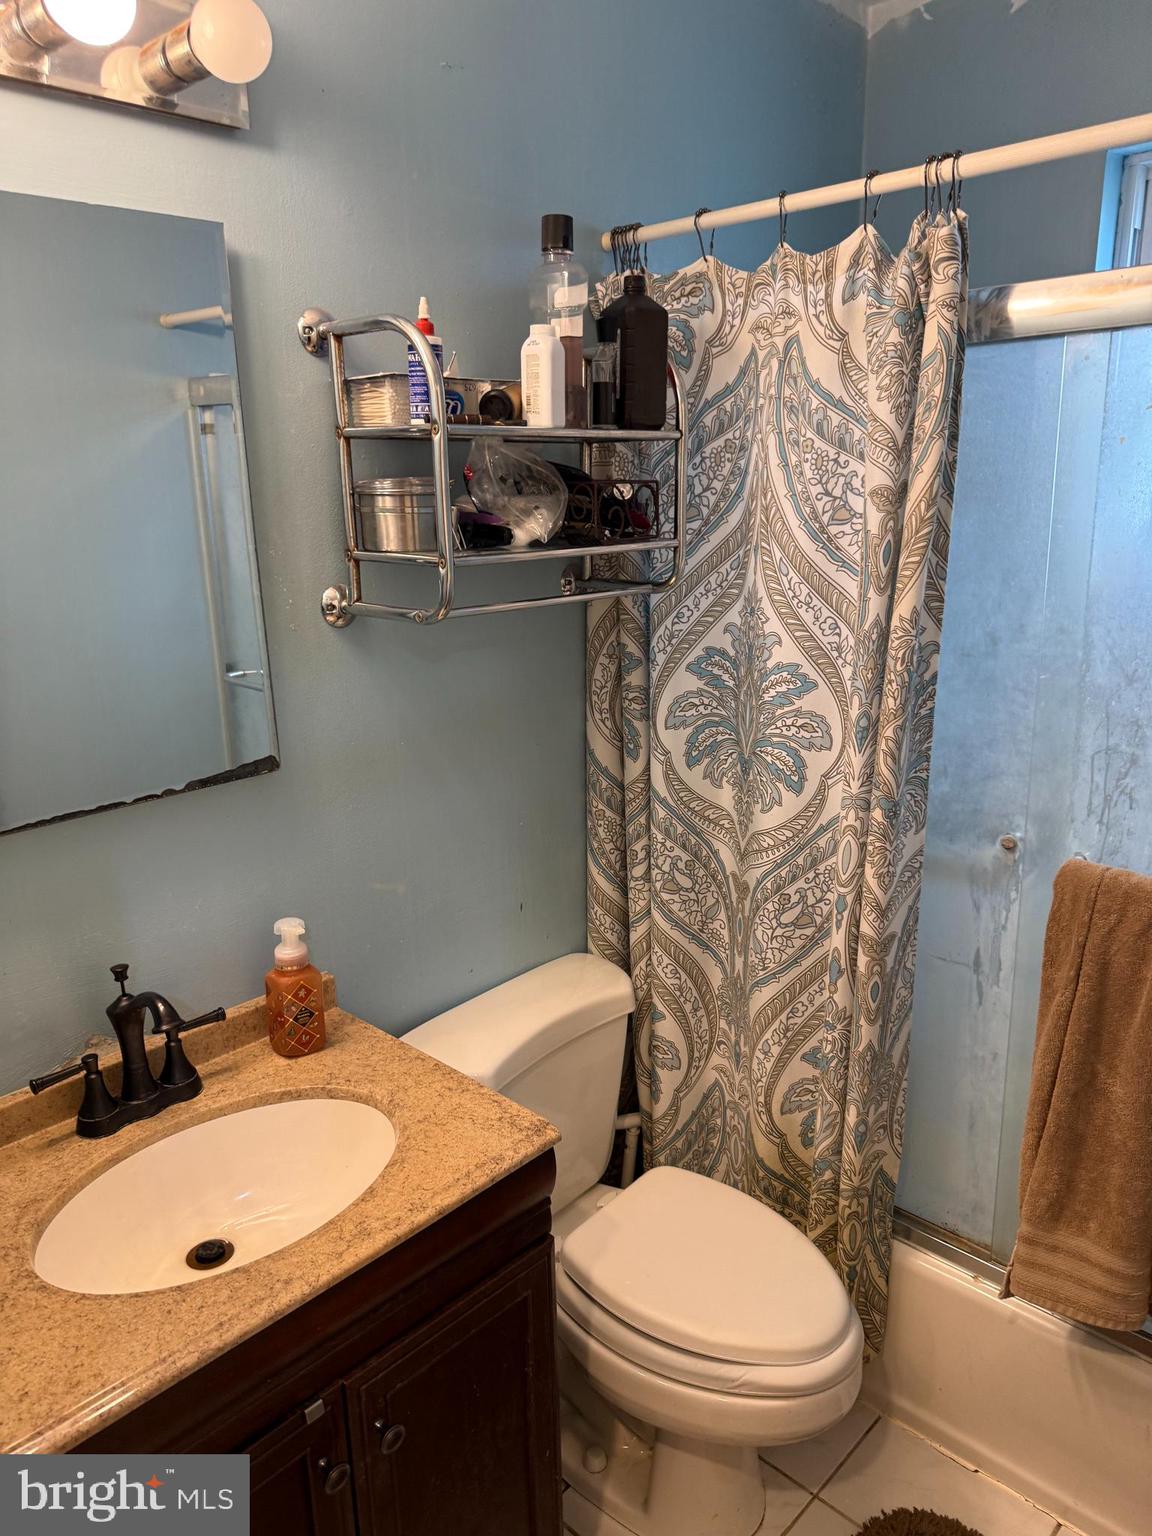
  • Bathrooms

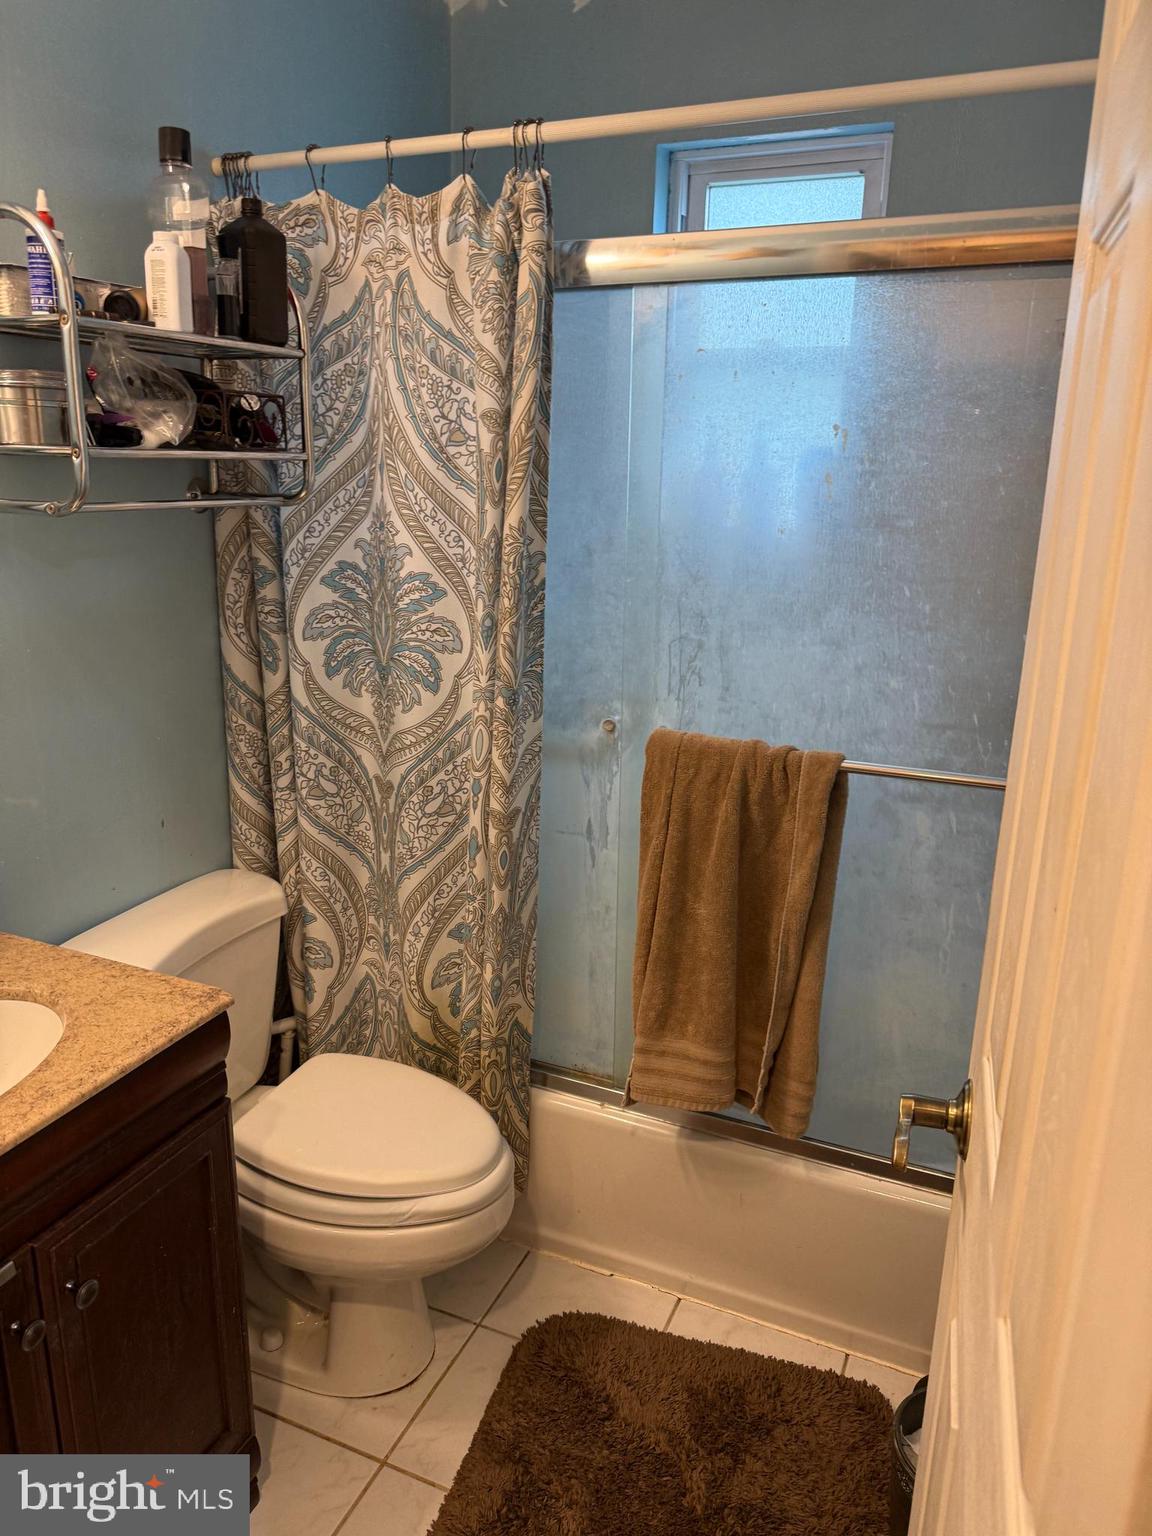
    1

  • Above Grade Finished Area

    1110.0

  • Basement YN

    YES

  • Cooling YN

    YES

  • Cooling

    Central Air, Electric

  • Fireplace YN

    NO

  • Heating YN

    YES

  • Heating

    Natural Gas, Forced Air

  • Main Level Bedrooms

    2

  • Pet friendly

    Yes

Exterior

  • Garage

    No

  • Construction Materials

    Brick

  • Parking

    Driveway

  • Patio and Porch Features

    Porch

  • Pool

    No

  • Waterfront YN

    NO

Area & Lot

  • Lot Features

    Level, Back Yard

  • Lot Size(acres)

    0.12

  • Lot Size(square feet)

    5,241

  • Property Type

    Residential

  • Property Sub Type

    Single Family Residence

  • Architectural Style

    Cape Cod

Price

  • Sales Price

    $379,900

  • Tax Amount

    $6,006

  • Financing Options

    Conventional, VA, FHA 203(b)

  • Sq. Footage

    1,110

  • Price/SqFt

    $342

HOA

  • Association

    No

School District

  • Elementary School

    N/A

  • Middle School

    N/A

  • High School

    N/A

Property Features

  • New Construction

    NO

  • Foundation Details

    Block

  • Senior Community YN

    NO

  • Sewer

    Public Sewer

  • Water Source

    Public

Schedule a Showing

Showing scheduled successfully.

<
>
IN PERSON
VIA CHAT

What is 3 + 4 ?


Change time

Mortgage calculator

Estimate your monthly mortgage payment, including the principal and interest, property taxes, and HOA. Adjust the values to generate a more accurate rate.

Your payment

Principal and Interest:

$

Property taxes:

$

HOA fees:

$

Total loan payment:

$

Total interest amount:

$

Location

County

MONTGOMERY

Elementary School

Middle School

High School

Listing Courtesy of Louis B. Catalanotti , LBC Property Group, LLC

RealHub Information is provided exclusively for consumers' personal, non-commercial use, and it may not be used for any purpose other than to identify prospective properties consumers may be interested in purchasing. All information deemed reliable but not guaranteed and should be independently verified. All properties are subject to prior sale, change or withdrawal. RealHub website owner shall not be responsible for any typographical errors, misinformation, misprints and shall be held totally harmless.

Agent Jennifer Fortson

Fortitude Real Estate Team- Team Leader, Branch Manager- Martinsburg

Jennifer Fortson

Call Jennifer today to schedule a private showing.


* Listings on this website come from the FMLS IDX Compilation and may be held by brokerage firms other than the owner of this website. The listing brokerage is identified in any listing details. Information is deemed reliable but is not guaranteed. If you believe any FMLS listing contains material that infringes your copyrighted work please click here to review our DMCA policy and learn how to submit a takedown request.© 2024 FMLS.
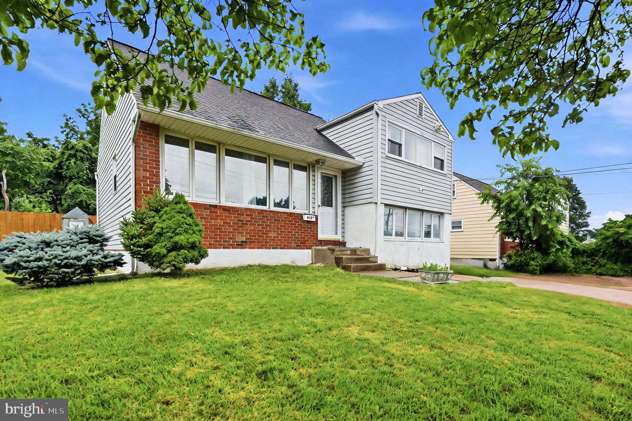
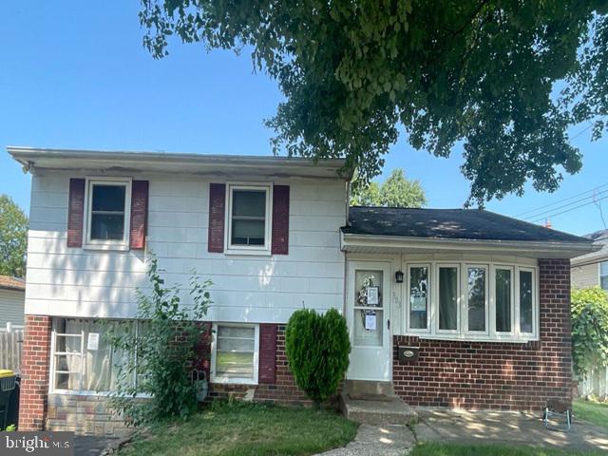
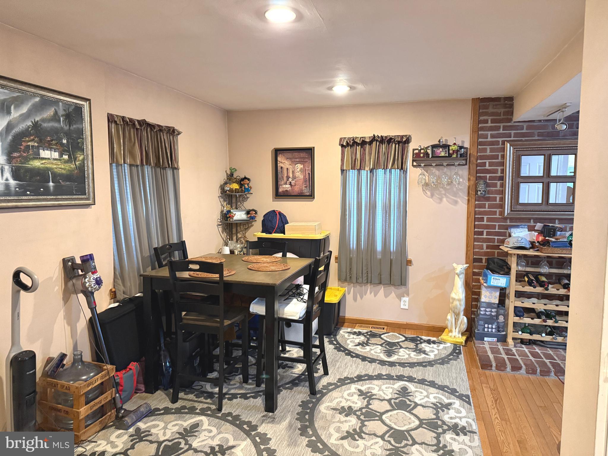
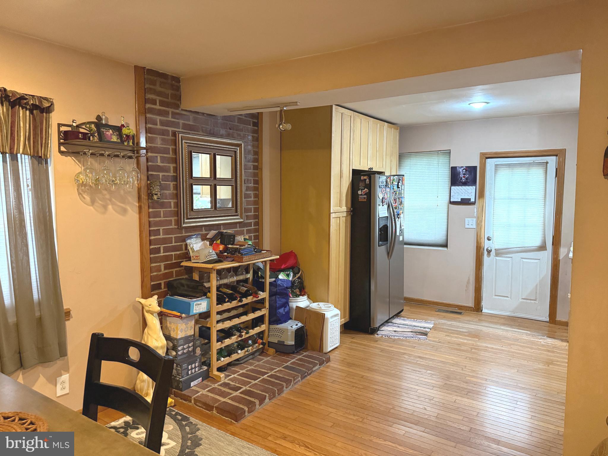
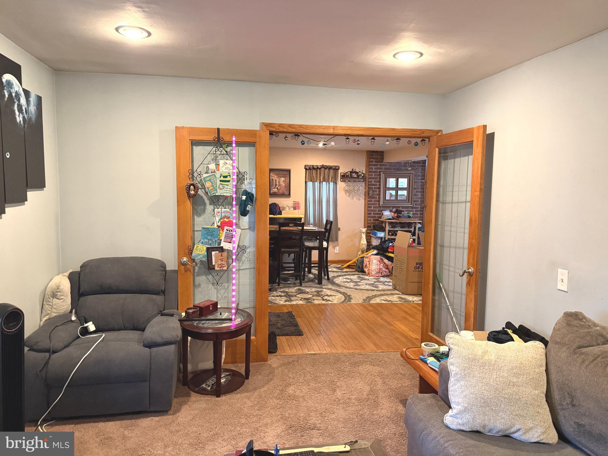
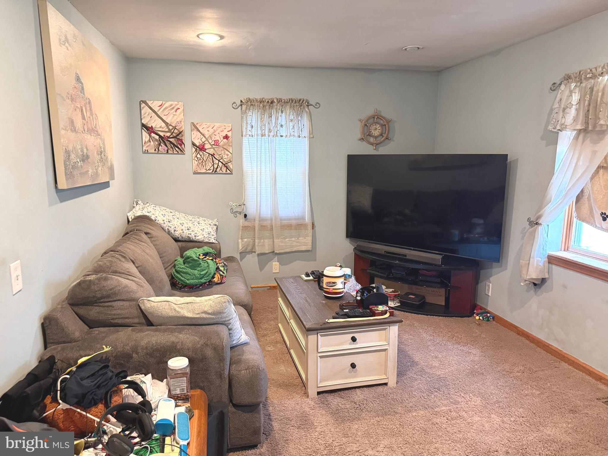
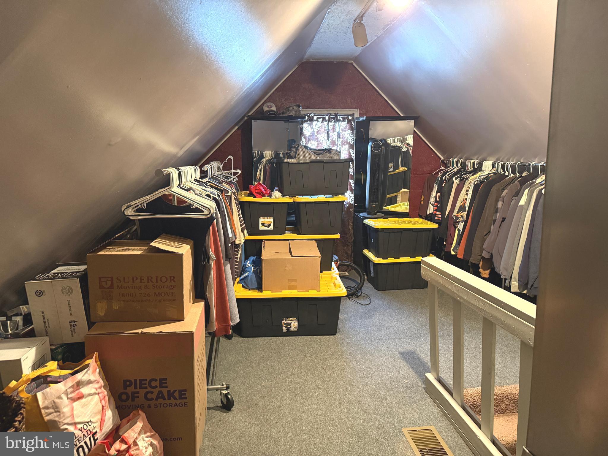
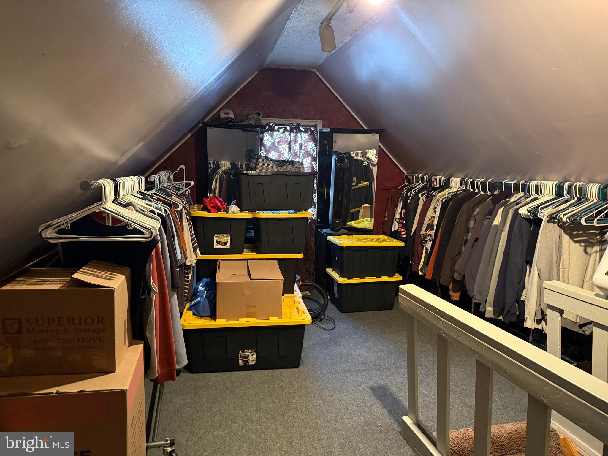
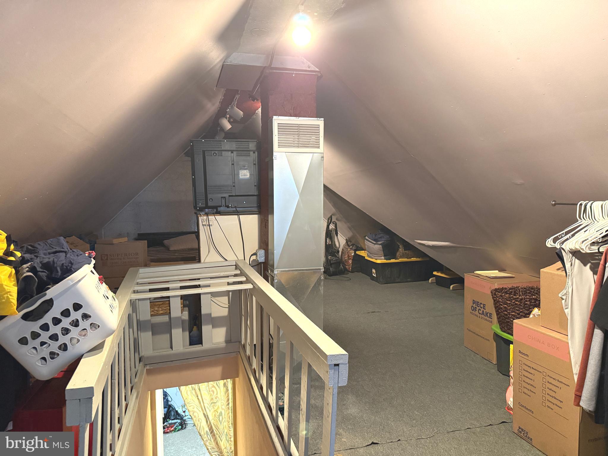
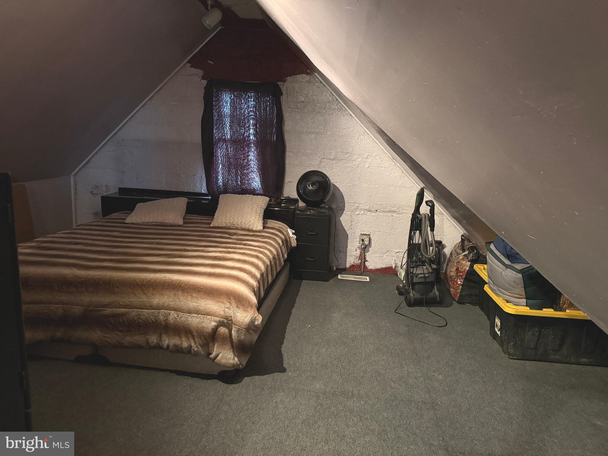
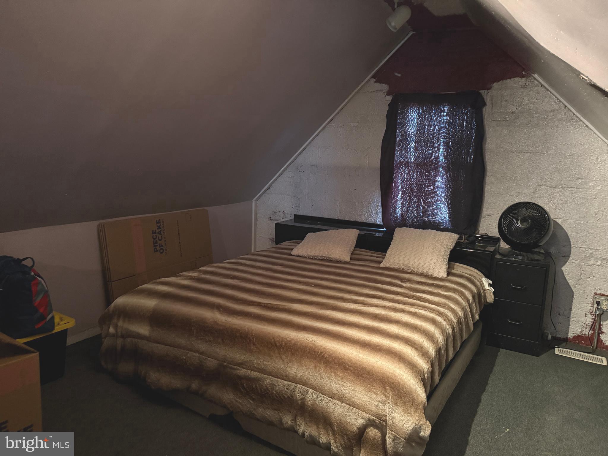
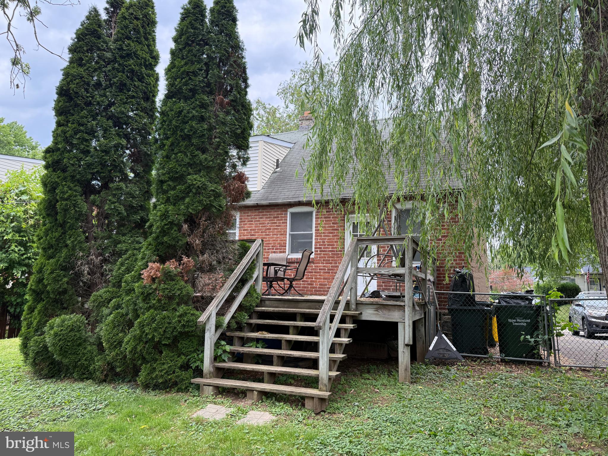
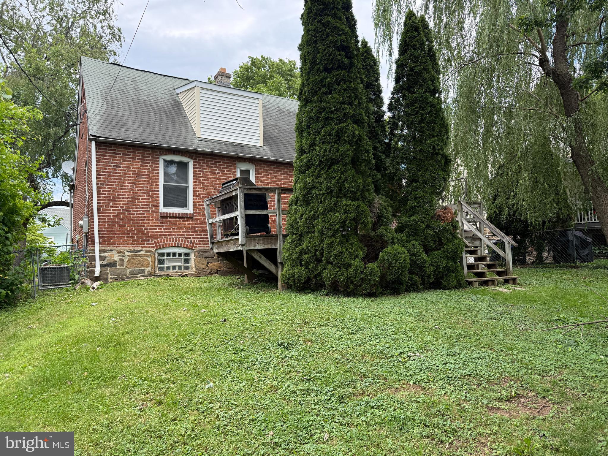
This charming Cape Cod-style home, built in 1942, presents an excellent investment opportunity with its solid brick construction and average condition, allowing for potential value enhancement through updates. The property features three spacious bedrooms and a full bathroom, making it suitable for a variety of rental scenarios. The eat-in kitchen is equipped with a built-in microwave, providing a functional space for meal preparation. The full, unfinished basement offers ample storage or the potential for future expansion, which could significantly increase rental income or resale value. Set on a level 0.12-acre lot, the property includes a rear yard, ideal for outdoor activities or landscaping enhancements. The driveway accommodates two vehicles, ensuring convenient parking for tenants or guests. With no association fees and no pool maintenance, this property minimizes ongoing costs, maximizing cash flow for investors. The porch adds curb appeal and outdoor living space, appealing to potential renters looking for comfort and charm. This property is strategically positioned for long-term appreciation, making it a smart addition to any investment portfolio. With the right updates, this home can yield substantial returns, whether through rental income or resale. Don't miss the chance to capitalize on this promising investment opportunity.

35 JAMES ROAD

Message successfully sent.

What would you like to know?

What is 3 + 4 ?

I agree to receive email communication and understand I can unsubscribe at any time.

I agree to be contacted by Charis Realty Group via call, email, and text for real estate services. To opt out, you can reply 'stop' at any time or reply 'help' for assistance. You can also click the unsubscribe link in the emails. Message and data rates may apply. Message frequency may vary. Privacy Policy

Related Properties

Tucked away just outside of Hatboro in sought-after Upper Moreland Township, 416 Preston Lane offers the perfect blend of comfort, upgrades, and sustainability. Lovingly maintained by the owner for the past 15 years, this charming 3-bedroom, 1-bath Colonial is located in the desirable Willow Way neighborhood — a quiet community within an amazing school district and minutes to major commuter routes. Major improvements include a new roof and garage door, new windows and front door, and a full solar panel system featuring 12 panels, a Generac 3-battery backup, inverter, off-grid capability, and sell-back to the grid — helping you save on utilities for years to come. The kitchen was thoughtfully expanded and renovated, featuring stainless steel appliances, granite countertops, new cabinetry, a modern sink, and an inviting new sitting area with a view into the kitchen. The bathroom has been fully updated with stylish tilework, a new toilet, and a corner sink top. Outdoor living is just as impressive, with a private enclosed hot tub, a beautiful paver patio, and a stone fire pit — perfect for relaxing or entertaining. The property also offers a one-car attached garage, a two-car attached carport, and an expanded driveway, providing plenty of covered and off-street parking. The landscaping is truly special, with manicured, eco-friendly garden beds designed without chemicals — a perfect setup for garden lovers. Additional features include a full basement, a gutter helmet system on all gutters, and lush, mature landscaping that surrounds the home. With easy access to the PA Turnpike, Route 611, and regional rail lines, this location is a commuter’s dream — blending peaceful suburban living with unbeatable convenience. If you're looking for a move-in ready home that feels like an escape but keeps you close to everything Hatboro has to offer, this is it. Welcome to 416 Preston Lane!
#PAMC2138308

HATBORO

416 PRESTON LANE

3 Beds

1 Baths

1,400 Sq.Ft.

$450,000

MLS#: PAMC2138308

Welcome to 635 W. County Line Rd home which is a single home & has 3 bedrooms 1.5 bathrooms it has & 2 living spaces one with a fireplace to cozy up to on cold evenings. The yard is fenced & has plenty of space to do what you love outdoors entry from the yard to the downstairs when you're in the pool also has a deck to sit & relax.
This is a great starter home with potential to make it your dream home.
#PAMC2177652

HATBORO

635 W COUNTY LINE ROAD

3 Beds

1 Baths

1,477 Sq.Ft.

$395,000

MLS#: PAMC2177652

New on site 2 days ago
This is an adorable single Ranch home move in condition.  Walking distance to the train station, Daddy pops for Breakfast and enjoy the live music at Crooked Eye, and the popular Airfact Brewery, restaurants, craft studios, and lots of entertainment and plenty of nightlife.  The Living room offers  hardwood floors and recessed lighting and  is open to the beautiful remodeled kitchen with granite countertops, plenty of cabinets, tile back splash and upgraded flooring.  The full  remodeled  bathroom with a barn door, multiple shower heads, walk in shower, recessed lighting is absolutely beautiful.   Main bedroom with hardwood floors , ceiling fan and custom window treatments.  Bedroom two with hardwood floors, ceiling fan and custom window treatments ( is being used as an office at this time).   Attached one  car garage with inside access.  Open front porch with newer concrete.  Newer cement walkway, driveway entrance and curb cut.  Fenced in yard with rear access,  one car garage which is used for storage. Two year old roof, one year old heating and central air system,  less than one year old remodeled kitchen and full bathroom,
#PAMC2187826

HATBORO

215 LANCASTER AVENUE

2 Beds

1 Baths

826 Sq.Ft.

$418,000

MLS#: PAMC2187826

Property is a detached split level home , per tax records has three bedrooms, one full bath,half bath, partial basement, central air conditioning, possible in ground pool!
#PAMC2177718

HATBORO

303 WILLARD ROAD

3 Beds

1 Baths

1,558 Sq.Ft.

$452,750

MLS#: PAMC2177718

***10,000 credit for sellers assist or repairs***
Welcome home to this charming 3-bedroom Colonial located in the highly desirable Hatboro-Horsham School District.  Step inside the front door and be welcomed by an open-concept living space that seamlessly flows into the kitchen and dining area. This warm and inviting layout is perfect for both everyday living and entertaining, offering a comfortable space for gathering with family and friends.  A conveniently located main-level half bath adds extra functionality.  Upstairs you’ll find three comfortable bedrooms featuring beautiful hardwood floors along with a full hall bathroom.
The backyard is designed for relaxation and enjoyment featuring a covered deck added in 2021 complete with heaters for extended seasonal use plus a lovely garden area just off the deck.
Additional updates and improvements include:
New hot water heater (April 2026)
Whole-house water filtration system (April 2026)
New Andersen Corporation windows (2017)
Heater and central A/C (2011)
Basement waterproofing and sump pump installation (2011)
New Chimney Liner (2022)
200 Amp Electric Service

Ideally situated within walking distance to the train station and schools.  This home also offers quick access to the Pennsylvania Turnpike. Enjoy being just minutes from shopping, restaurants, movie theaters, and local entertainment.  Property is being sold AS-IS, and Buyer is responsible for township U and O.
Looking for quick closing.
#PAMC2181000

HATBORO

417 N WARMINSTER ROAD

3 Beds

1 Baths

1,252 Sq.Ft.

$415,000

MLS#: PAMC2181000

New on site today
Welcome to 104 Yorkshire Way, a beautifully maintained townhome nestled in the highly desirable Yorkshire Commons community of Hatboro. Combining modern updates with comfortable living spaces, this move-in ready home offers the perfect blend of style, convenience, and low-maintenance living.

Step inside to find an inviting, sun-filled floor plan featuring beautiful hardwood flooring, neutral décor, and spacious living and dining areas designed for both everyday living and entertaining. The remodeled eat-in kitchen is the heart of the home, showcasing  an open layout,  Stainless Steel appliances, and solid wood cabinetry. The kitchen Island offers space to hang and entertain, along with a gas fireplace! 

Just off the kitchen, enjoy easy access to a private deck—perfect for morning coffee, outdoor dining, or relaxing after a long day. The deck has been updated with TREX decking materials. 

Upstairs, enter the generous primary suite through double doors - offering a peaceful retreat complete with a walk-in closet and an updated en-suite bath. Two additional bedrooms provide ample space for family, guests, or a home office and are served by a well-appointed full hall bathroom.

The full FINISHED basement offers additional space to hangout and entertain! Fresh new carpeting stretches throughout, high-hat lighting, a bar area with wine fridge.. space to use however you desire! The basement also offers an abundant amount storage and closets. Assigned parking and a low-maintenance community make everyday living easy.

This home comes with a 1 year, PLATINUM care home warranty. Worry free living-  along with  the roof, and HVAC system that are NEW!! 

Ideally located in the award-winning Hatboro-Horsham School District, Yorkshire Commons offers quick access to shopping, dining, parks, SEPTA regional rail, and major commuting routes, making this home as convenient as it is charming.

Don’t miss your opportunity to own this beautifully updated townhome in one of Hatboro’s most sought-after communities.
#PAMC2187678

HATBORO

104 YORKSHIRE WAY

3 Beds

2 Baths

1,612 Sq.Ft.

$394,900

MLS#: PAMC2187678

 - property

Send a message

Message successfully sent.

Your message

What is 3 + 4 ?

Reason for contacting?

I agree to receive email communication and understand I can unsubscribe at any time.

I agree to be contacted by Charis Realty Group via call, email, and text for real estate services. To opt out, you can reply 'stop' at any time or reply 'help' for assistance. You can also click the unsubscribe link in the emails. Message and data rates may apply. Message frequency may vary. Privacy Policy

Sign Out

Virtual Assistant

Would you like to take the next step with this property? We can help you schedule a showing or virtual tour, or send you more details.

Yes, I would like more information.

Thank You for Your Reply, One of Our Agents will contact you as soon as possible

No, maybe later.

Thank you, you can always contact me via email, phone number or through the contact form.

Realhub AI

Lucy - Your AI-Powered Realtor

Update Your Temporary Password

Personalize your search

Enter your email and we'll notify you immediately when new listings match what you're looking for.

or enter email address

Already have an account ? Login here

Continue your home search

I agree to receive communications and understand I can unsubscribe at any time.

I agree to be contacted by Charis Realty Group via call, email, and text for real estate services. To opt out, you can reply 'stop' at any time or reply 'help' for assistance. You can also click the unsubscribe link in the emails. Message and data rates may apply. Message frequency may vary. Privacy Policy

Already have an account ? Login here

We use cookies

We use cookies primarily for analytics to enhance your experience. By accepting, you agree to our use of these cookies. You can manage your preferences or learn more about our cookies policy.