Features & Amenities

Interior

  • Other Interior Features

    Ceiling Fan(s), Recessed Lighting, Built-in Features

  • Total Bedrooms

    3

  • Bathrooms

    1

  • Above Grade Finished Area

    1264.0

  • Basement YN

    YES

  • Cooling YN

    YES

  • Cooling

    Central Air, Ceiling Fan(s), Gas

  • Fireplace YN

    NO

  • Heating YN

    YES

  • Heating

    Natural Gas, Forced Air

  • Main Level Bedrooms

    1

  • Pet friendly

    Yes

Exterior

  • Garage

    No

  • Construction Materials

    Vinyl Siding, Frame

  • Other Exterior Features

    Lighting

  • Parking

    Asphalt, On Street, Driveway

  • Patio and Porch Features

    Porch, Patio

  • Pool

    No

  • Waterfront YN

    NO

Area & Lot

  • Lot Features

    Front Yard, Back Yard

  • Lot Size(acres)

    0.11

  • Lot Size(square feet)

    4,958

  • Property Type

    Residential

  • Property Sub Type

    Single Family Residence

  • Architectural Style

    Colonial

Price

  • Sales Price

    $399,900

  • Tax Amount

    $5,602

  • Zoning

    Residential

  • Sq. Footage

    1,264

  • Price/SqFt

    $316

HOA

  • Association

    No

School District

  • Elementary School

    N/A

  • Middle School

    N/A

  • High School

    HAT-HORSH

Property Features

  • New Construction

    NO

  • Foundation Details

    Stone

  • Senior Community YN

    NO

  • Sewer

    Public Sewer

  • Water Source

    Public

Schedule a Showing

Showing scheduled successfully.

<
>
IN PERSON
VIA CHAT

What is 3 + 4 ?


Change time

Mortgage calculator

Estimate your monthly mortgage payment, including the principal and interest, property taxes, and HOA. Adjust the values to generate a more accurate rate.

Your payment

Principal and Interest:

$

Property taxes:

$

HOA fees:

$

Total loan payment:

$

Total interest amount:

$

Location

County

MONTGOMERY

Elementary School

Middle School

High School

HAT-HORSH

Listing Courtesy of Robin A Della Franzia, New Horizons Real Estate, Inc.

RealHub Information is provided exclusively for consumers' personal, non-commercial use, and it may not be used for any purpose other than to identify prospective properties consumers may be interested in purchasing. All information deemed reliable but not guaranteed and should be independently verified. All properties are subject to prior sale, change or withdrawal. RealHub website owner shall not be responsible for any typographical errors, misinformation, misprints and shall be held totally harmless.

Agent Jennifer Fortson

Salesperson, Fortitude Real Estate Team- Team Leader, Branch Manager- Martinsburg

Jennifer Fortson

Call Jennifer today to schedule a private showing.


* Listings on this website come from the FMLS IDX Compilation and may be held by brokerage firms other than the owner of this website. The listing brokerage is identified in any listing details. Information is deemed reliable but is not guaranteed. If you believe any FMLS listing contains material that infringes your copyrighted work please click here to review our DMCA policy and learn how to submit a takedown request.© 2024 FMLS.
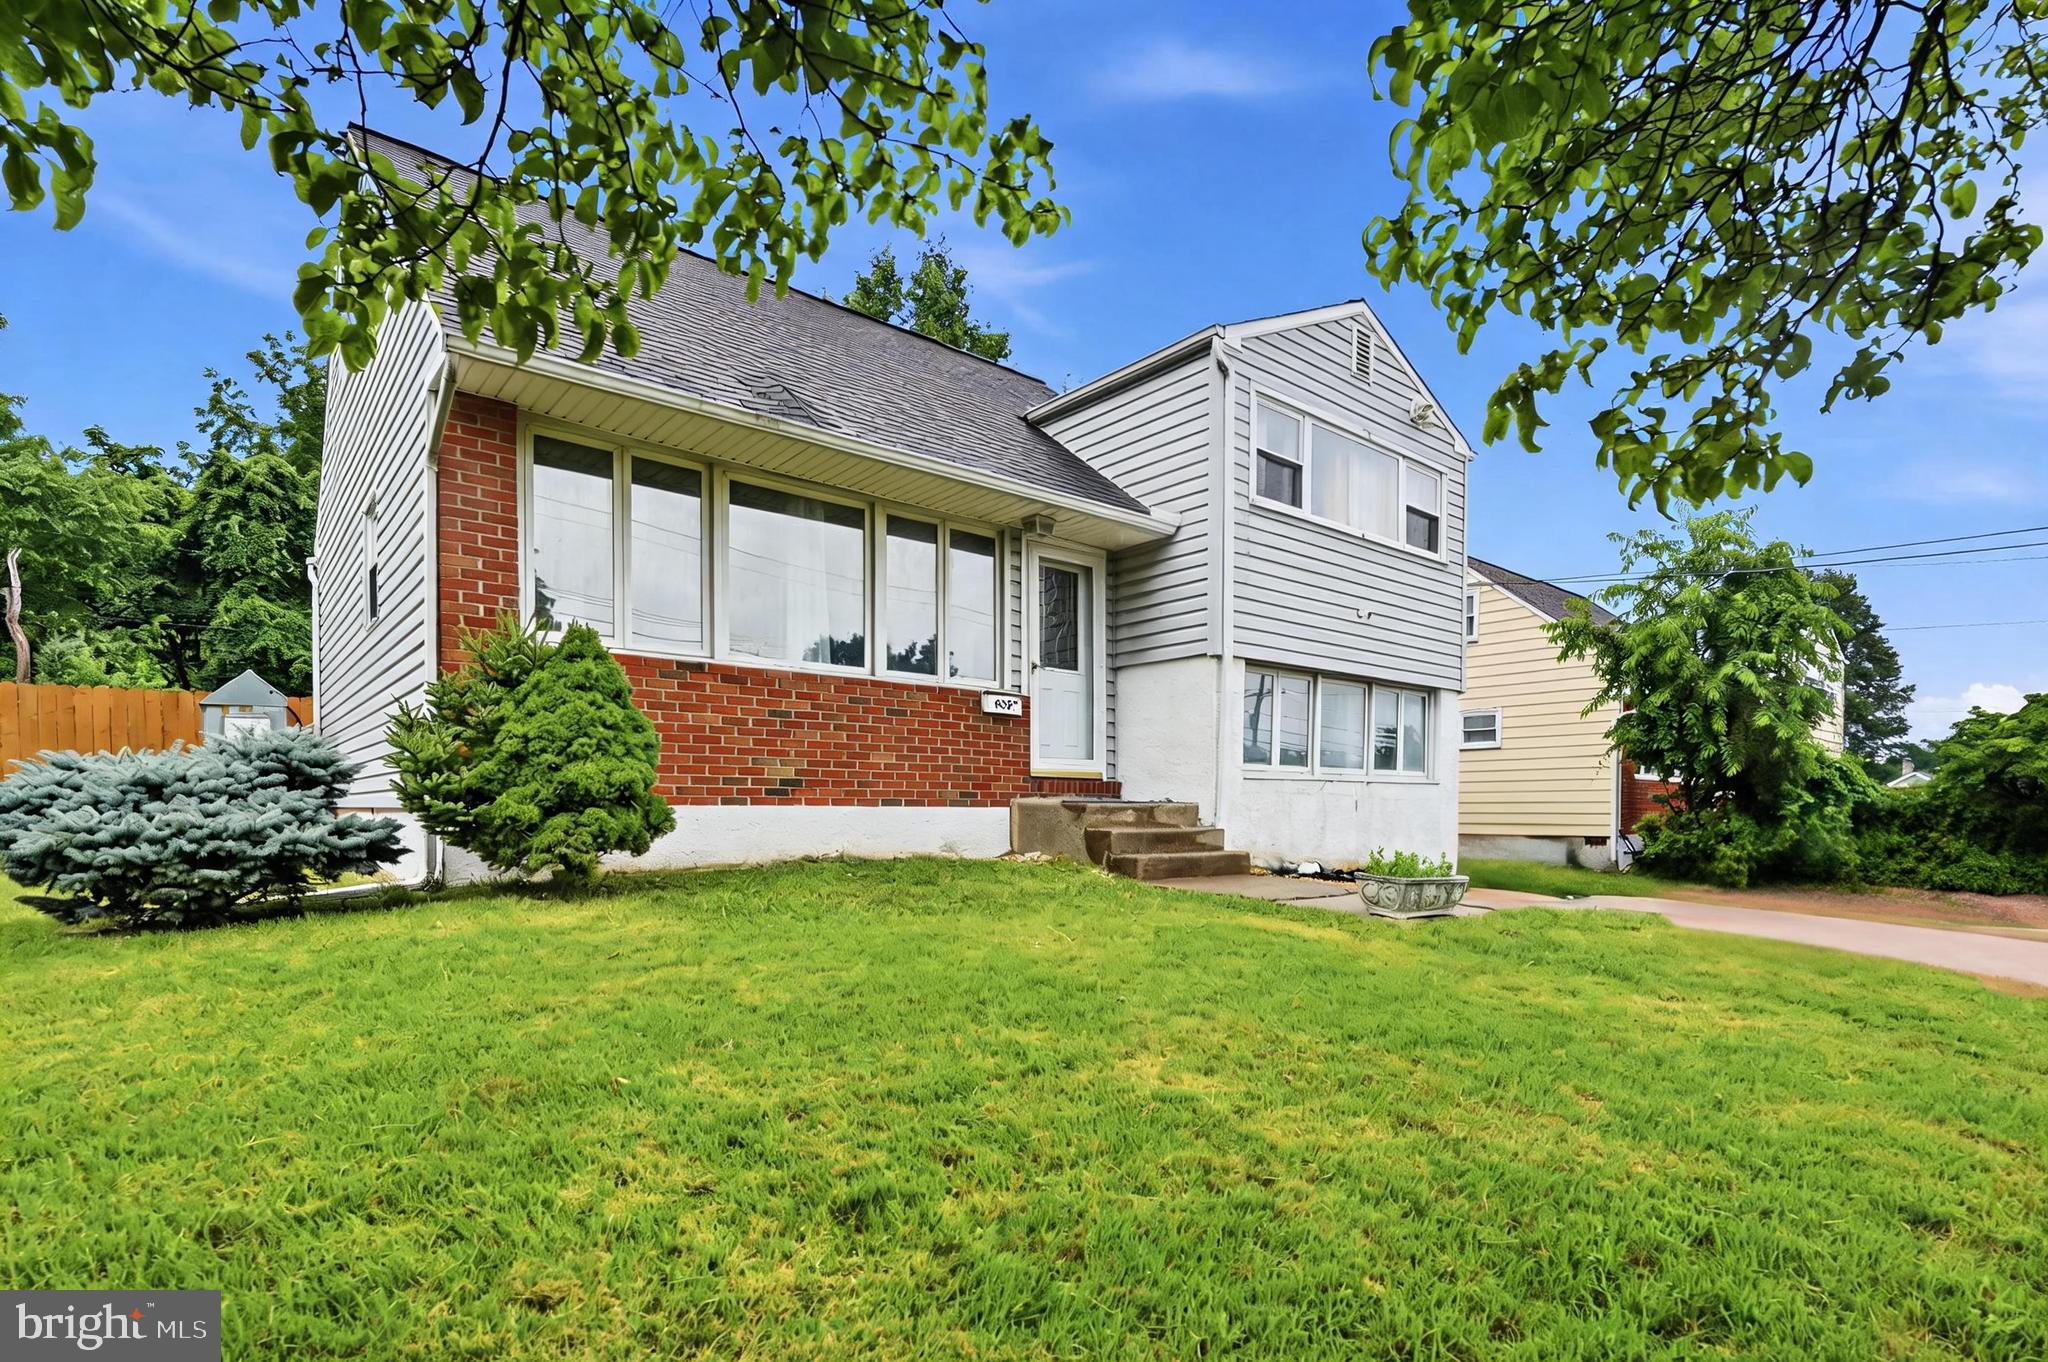
This Immaculate 3 BR, 1 Full BA Colonial in Hatboro Combines the Charm of Yesteryear with  a House full of Tasteful Upgraded Conveniences.  You won’t believe your luck!  A Shady Front Porch Runs the entire width of the Home just waiting for you to Sit outside and Relax. Vinyl Siding, Newer Roof & Windows throughout (both 2021-2022), provide low exterior Maintenance.  Once Inside you’re greeted with Stunning Bamboo Floors that traverse most of the Main Living Level.  A Large Living Room is accented with Wood Beams and 3 Windows Welcome tons of Natural Sunlight to this Gathering area. Ahead, the Dining Room is accented with Chair Rail and Shadow box Moldings.  The Striking Kitchen is Truly the Heart of the Home with an abundance of Pristine White Cabinetry with Crown Molding, Subway Tile Backsplash and Gleaming Quartz Countertops.  A Stainless Steel Appliance Package includes a Gas Range, Built in Microwave, D/W & Deep Undermount Sink.  Even the Refrigerator Stays.  Recessed Lighting, just the right touch of Exposed Brick and an Outside Exit are also present.  A convenient First Floor Bedroom with Wall to Wall Carpet and Built ins completes the First Level.  Upstairs are two spacious Bedrooms.  Both have neutral Wall to Wall Carpet, Generously sized Closets and Lit Ceiling Fans.  A Lovely Full Bath features an upgraded Tile  Tub/Shower Combination with Coordinating Floor and a Large Vanity with Quartz Countertop to Finish Level 2.  A Full Basement (Unfinished) Allows for plenty of storage and you find a Washer & Dryer Included while Bilco Doors Exit to a Great Fenced Back Yard. An 11 X 15 Concrete Patio and Newer 8 X 12 Shed are the Icing on the Cake. In addition to finally finding the Home that You’ve Been Searching for You will also become part of a “One of a Kind” Community. Just a few short blocks to the Center of the “Boro” the Historic Union Library, Hatboro Swim Club, an Array of Restaurants &  Shops are ready to enjoy along with Fun Events like the Annual Holiday Parade, Car Show, Craft & Educational Events offering something for Everyone!

17 N NEW STREET

Message successfully sent.

What would you like to know?

What is 3 + 4 ?

I agree to receive email communication and understand I can unsubscribe at any time.

I agree to be contacted by Charis Realty Group - Christine Issler, Broker via call, email, and text for real estate services. To opt out, you can reply 'stop' at any time or reply 'help' for assistance. You can also click the unsubscribe link in the emails. Message and data rates may apply. Message frequency may vary. Privacy Policy

Related Properties

Welcome to 635 W. County Line Rd home which is a single home & has 3 bedrooms 1.5 bathrooms it has & 2 living spaces one with a fireplace to cozy up to on cold evenings. The yard is fenced & has plenty of space to do what you love outdoors entry from the yard to the downstairs when you're in the pool also has a deck to sit & relax.
This is a great starter home with potential to make it your dream home.
#PAMC2177652

HATBORO

635 W COUNTY LINE ROAD

3 Beds

1 Baths

1,477 Sq.Ft.

$390,000

MLS#: PAMC2177652

Well-maintained 3-bedroom, 1.5-bath home in a convenient location. Walking distance to elementary and middle schools, with easy access to public transportation, supermarkets, restaurants, and shopping. Features a large backyard and is currently tenant-occupied. A great opportunity for both homeowners and investors.
#PAMC2198036

HATBORO

605 EXTON ROAD

3 Beds

1 Baths

1,558 Sq.Ft.

$469,900

MLS#: PAMC2198036

Open house
Welcome to 15 Drexel Road in desirable Hatboro! This charming 4-bedroom, 1-bath Cape Cod offers 1,447 square feet of living space, classic character, and plenty of potential to make it your own. The home features a flexible layout with four bedrooms, offering options for comfortable living, a home office, or guest space. Situated on an approximately 7,500-square-foot lot, the property provides outdoor space for relaxing, entertaining, or gardening. A private driveway adds everyday convenience. Located in the Hatboro-Horsham School District, with convenient access to local shopping, dining, parks, and major commuter routes. Whether you’re a first-time buyer, looking for additional space, or searching for a home to personalize, 15 Drexel Road presents a wonderful opportunity. Schedule your private showing today and discover the possibilities!
#PAMC2196456

HATBORO

15 DREXEL ROAD

4 Beds

1 Baths

1,447 Sq.Ft.

$449,900

MLS#: PAMC2196456

Now is your chance to own a rarely offered 2-bedroom, 2-bathroom corner unit in the amenity-rich 55+ community of Victorian Village. Impeccably maintained by the original occupant, you will find a brand-new HVAC system and fresh paint and new carpet throughout this light-filled unit. Upon entering, you will be struck by all the space and storage you have starting with the double-coat closet in the welcoming foyer and the large laundry room off the entry. The smartly designed kitchen meets your cooking needs, and the breakfast room and countertop seating provide a variety of options for meals and gatherings. With the open floor plan of the living and dining areas, you are free to create the living space you desire. Options abound! Don’t miss the chance to take some time to enjoy your private balcony that has northeast exposure allowing for beautiful morning sunlight. The spacious primary bedroom includes a walk-in closet and en-suite bathroom with double sinks and a walk-in shower with accessibility handles. Bedroom two is located right next to the second bathroom which features a double sink and a full bath. This unit comes with dedicated parking space and a locked, separate storage area. All residents have access to an elegant community center with a fitness room, game room, billiards room, and kitchen. 24-hour security and an elevator provide peace of mind for this stage of your life. The location is unbeatable with quick access to downtown Hatboro, dining, shopping, and major roadways. Celebrate the holidays in your new home!
#PAMC2195892

HATBORO

420 S YORK ROAD A135

2 Beds

2 Baths

1,704 Sq.Ft.

$407,000

MLS#: PAMC2195892

Welcome to this spacious and distinctive 4-bedroom, 2-full-bath Cape Cod offering a wonderful combination of character, functionality, and abundant storage. The home features two bedrooms on the main level and two additional bedrooms upstairs, providing flexible living arrangements. Nearly every room throughout the home features built-ins, adding both charm and practical storage while giving the home a unique character of its own.  The main level features wood flooring in the living and dining room, while the upper-level bedrooms offer carpeting. Plantation shutters on various window and sliding glass doors.  The kitchen includes a newer Sub-Zero refrigerator and provides access to two exterior decks. One of the home's most appealing features is the large rear deck, which connects the primary bedroom and living room, with sliding glass doors from both rooms creating an easy connection to the outdoors. In total, the property offers three exterior decks, providing multiple options for relaxing, entertaining, and enjoying the surrounding outdoor space.  
The partially finished basement adds valuable additional living and recreation space and includes two sliding glass doors leading directly to the patio, creating another convenient indoor/outdoor entertaining area. New gutters equipped with leaf guards to help prevent debris buildup and keep water flowing properly.  Newer windows throughout add to the home's comfort and appeal. Conveniently located just minutes from the train station. With its versatile floor plan, generous storage, extensive built-ins, multiple outdoor spaces, and desirable four-bedroom layout, this Hatboro Cape Cod offers a unique opportunity to make a home with plenty of personality your own.
#PAMC2194430

HATBORO

410 CONTINENTAL ROAD

4 Beds

2 Baths

2,126 Sq.Ft.

$450,000

MLS#: PAMC2194430

Welcome to 30 West Moreland Avenue. This charming 4-bedroom single-family home offers an inviting blend of space, comfort, and convenience, all within walking distance to the Boro! Step inside to a bright and spacious living room featuring beautiful hardwood floors and a large bay window that fills the space with natural light. The living room flows seamlessly into the formal dining room and an expansive eat-in kitchen, complete with a large center island, breakfast area, tile flooring and backsplash, gas cooking, and an abundance of cabinet space.

The main level continues with a generously sized study or home office featuring impressive floor-to-ceiling built-in cabinetry, a beautifully renovated powder room, and the added convenience of main-floor laundry, a mudroom, and additional storage.

Upstairs, the spacious primary bedroom features two closets, including a walk-in, along with three additional nicely sized bedrooms. The full hall bathroom offers dual sinks, a tub/shower combination, and plenty of storage.

Outdoor living is just as inviting, with multiple spaces to relax and entertain. Enjoy your morning coffee on the covered front porch, host friends on the back patio, or gather around the fire pit and grill on the newer patio in the yard. A storage shed and detached two-car garage with a second floor provide exceptional additional storage and flexibility.

Conveniently located close to town, shopping, dining, and major routes, this home offers the space and location you've been looking for. Easy to show with the possibility of a quick settlement. Property is being sold in as-is condition.
#PAMC2194750

HATBORO

30 W MORELAND AVENUE

4 Beds

1 Baths

2,260 Sq.Ft.

$450,000

MLS#: PAMC2194750

Welcome to Hatboro Station, one of the most sought-after neighborhoods in the Hatboro-Horsham School District. This newer three level Townhome has 3 bedrooms and 2.5 bathrooms with an open floor plan. Enter on the first level which includes a foyer entrance, a bonus room great for a home office, gym or playroom, a walk-in storage closet, utility closet with a new water heater and inside access to the two-car garage, great for bringing in the groceries and staying out of the weather when you do so. The second level has a living room, modern kitchen with 42-inch cabinets, granite countertops, center island with four stools included, stainless steel appliances including a refrigerator, dining area, family room that is currently being used for a playroom and a half bath. Off of this level go outside and enjoy the nice deck. Upstairs there is a master bedroom with a full bath including a double vanity. There is also a walk-in closet. Two more nice sized bedrooms one of which has a walk-in closet and a center hall bathroom. In addition, there is a laundry area with a washer and dryer included. No need to carry laundry up and down steps. Most importantly, enjoy the carefree lifestyle. The HOA fee includes exterior maintenance, trash and snow removal, a courtyard with a gazebo and a dog park. Walk to the train and have close proximity to shopping and dining in downtown Hatboro. If you want a newer home with modern convenience and low maintenance this home is for you.
#PAMC2194486

HATBORO

14 MANCHESTER DRIVE

3 Beds

2 Baths

1,672 Sq.Ft.

$475,000

MLS#: PAMC2194486

Send a message

Message successfully sent.

Your message

What is 3 + 4 ?

Reason for contacting?

I agree to receive email communication and understand I can unsubscribe at any time.

I agree to be contacted by Charis Realty Group - Christine Issler, Broker via call, email, and text for real estate services. To opt out, you can reply 'stop' at any time or reply 'help' for assistance. You can also click the unsubscribe link in the emails. Message and data rates may apply. Message frequency may vary. Privacy Policy

Sign Out

Virtual Assistant

Would you like to take the next step with this property? We can help you schedule a showing or virtual tour, or send you more details.

Yes, I would like more information.

Thank You for Your Reply, One of Our Agents will contact you as soon as possible

No, maybe later.

Thank you, you can always contact me via email, phone number or through the contact form.

Realhub AI

Lucy - Your AI-Powered Realtor

Update Your Temporary Password

Personalize your search

Enter your email and we'll notify you immediately when new listings match what you're looking for.

or enter email address

Already have an account ? Login here

Continue your home search

I agree to receive communications and understand I can unsubscribe at any time.

I agree to be contacted by Charis Realty Group - Christine Issler, Broker via call, email, and text for real estate services. To opt out, you can reply 'stop' at any time or reply 'help' for assistance. You can also click the unsubscribe link in the emails. Message and data rates may apply. Message frequency may vary. Privacy Policy

Already have an account ? Login here

We use cookies

We use cookies primarily for analytics to enhance your experience. By accepting, you agree to our use of these cookies. You can manage your preferences or learn more about our cookies policy.