
Contemporary
2816 N JEFFERSON STREET
ARLINGTON, VA 22207
MLS#: VAAR2072480
$2,950,000
Property
Beds
6
Full Baths
6
1/2 Baths
1
Year Built
2026
Sq.Footage
0
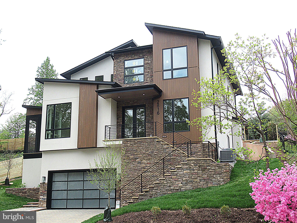
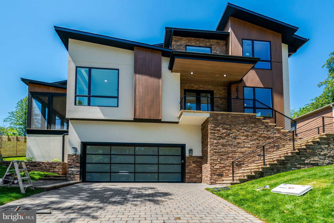
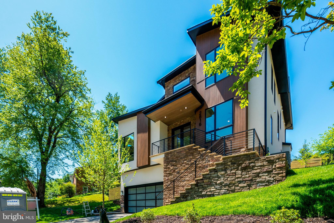
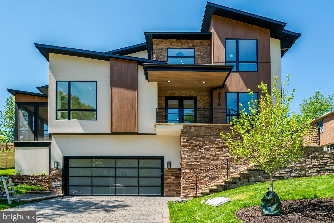
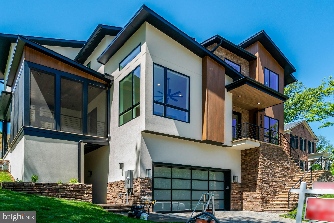
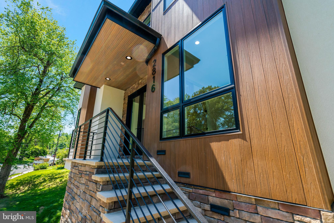
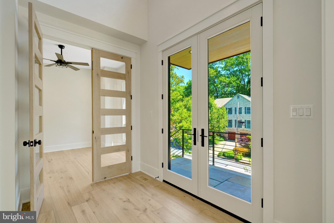
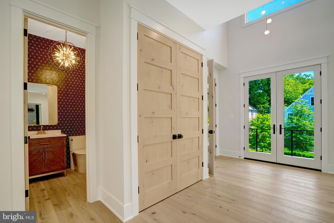
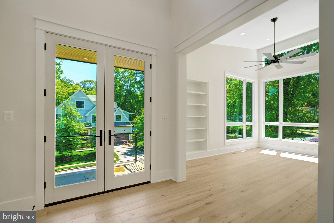
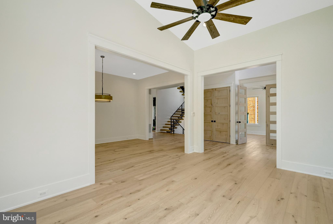
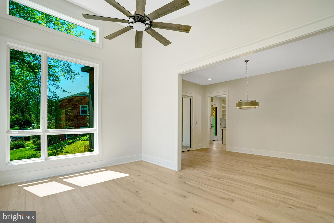
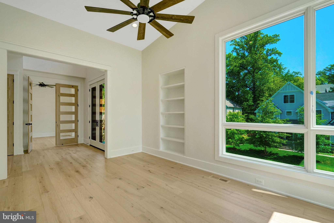
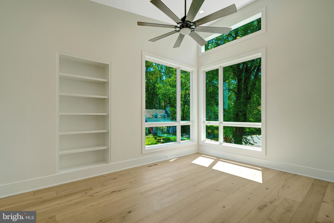
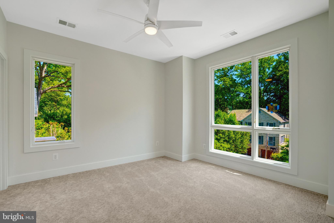
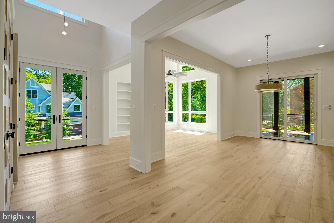
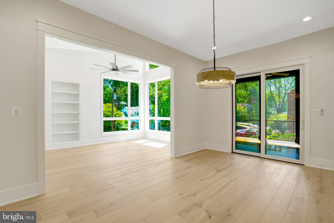
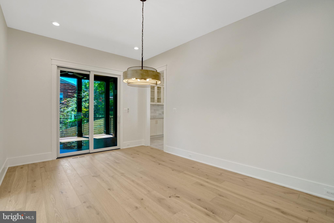
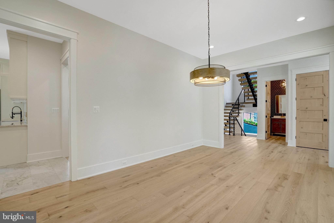
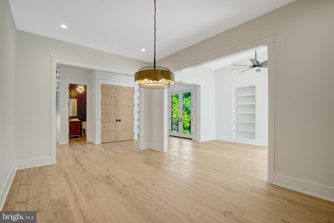
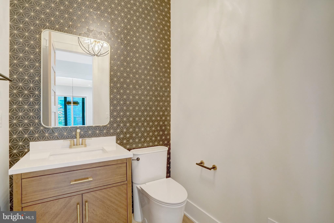
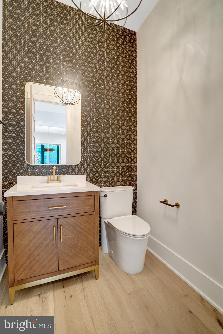
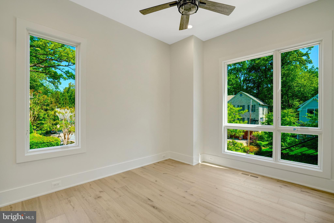
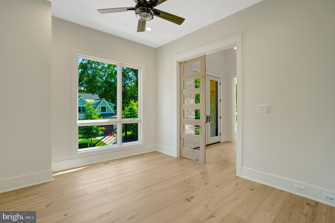
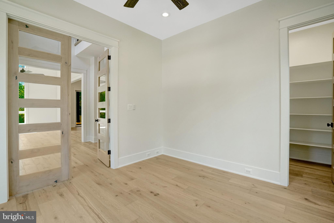
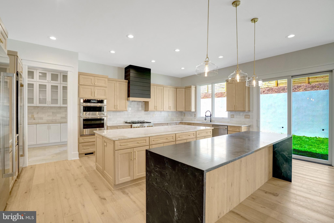
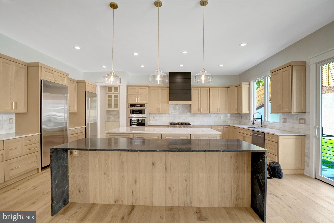
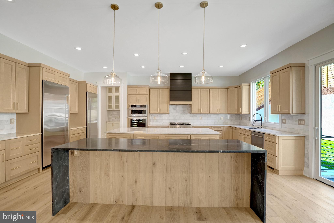
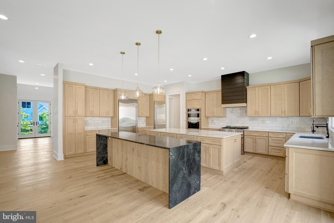
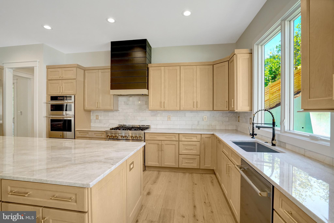
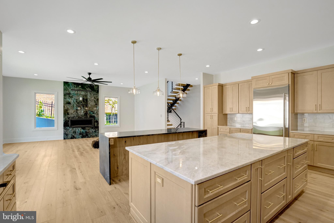
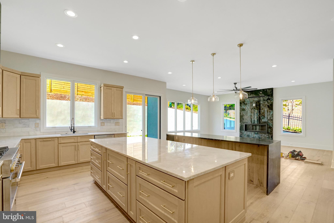
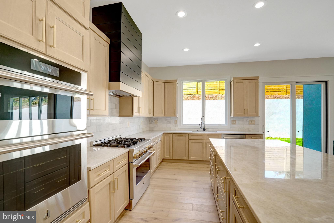
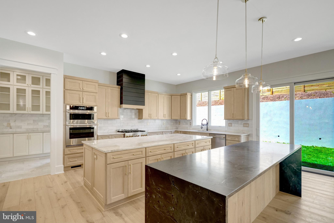
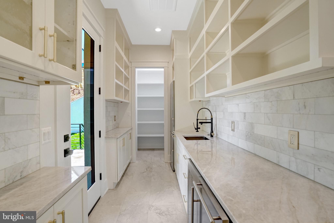
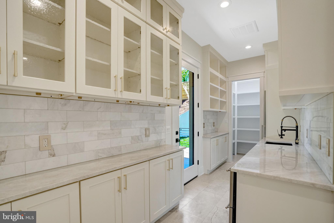
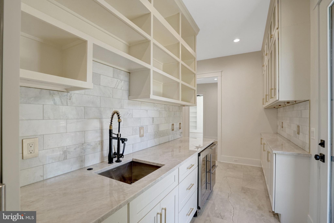
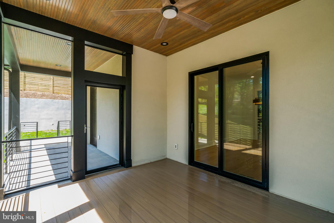
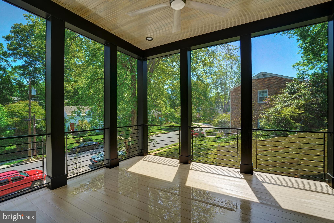
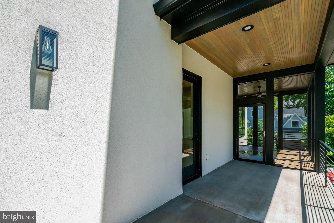
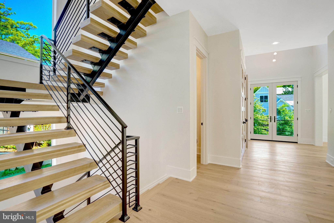
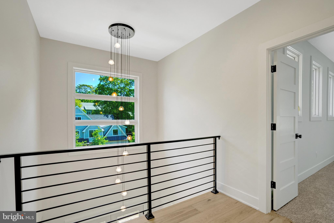
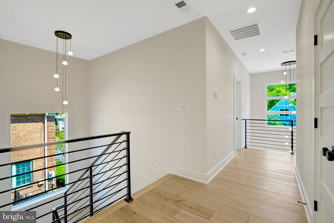
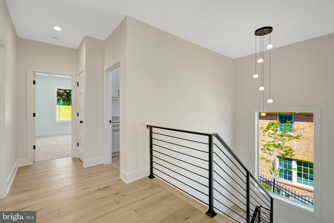
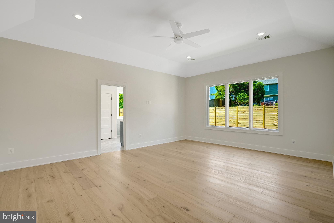
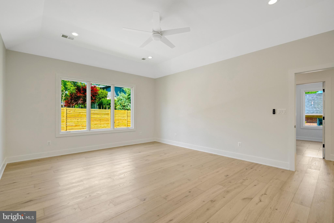
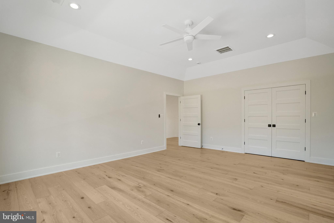
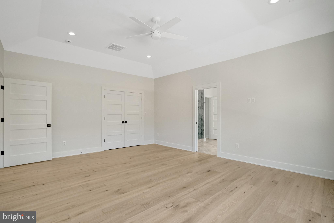
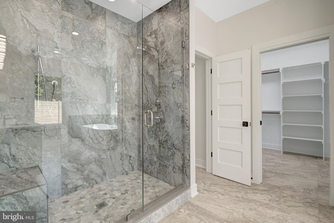
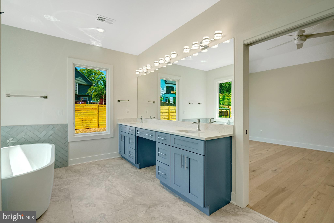
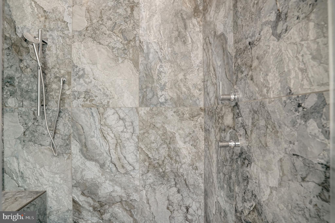
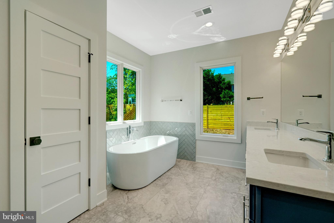
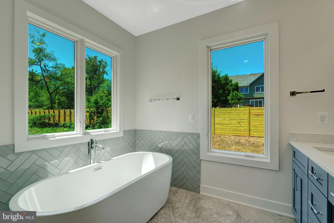
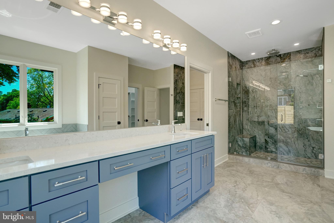
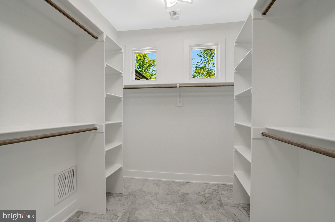
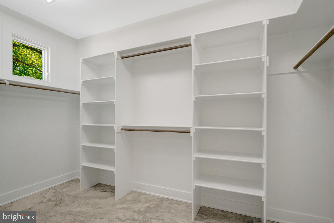
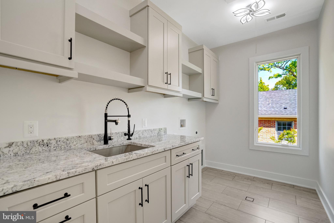
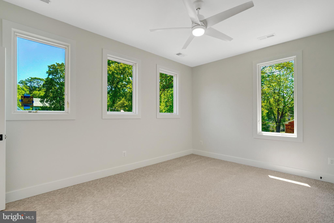
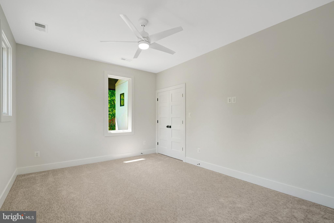
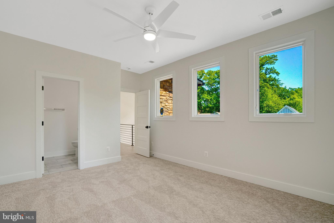
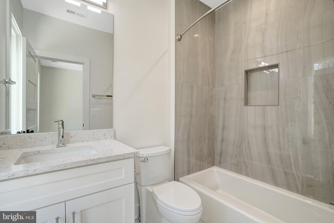
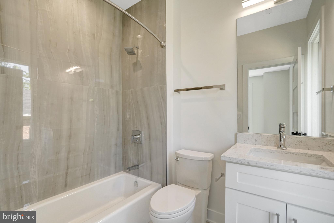
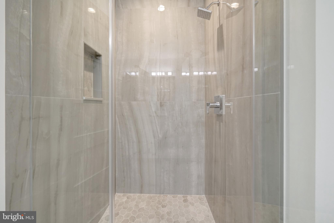
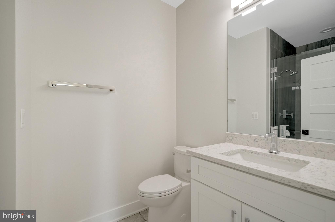
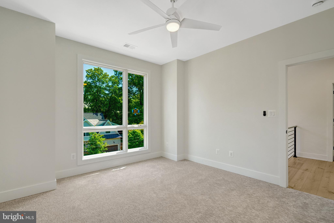
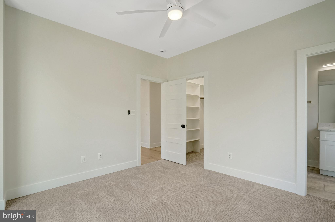
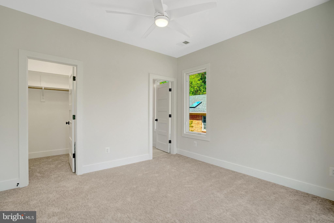
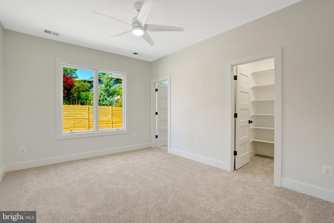
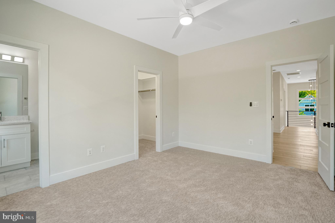
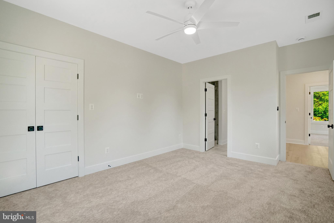
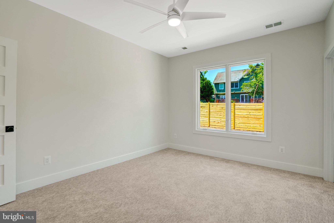
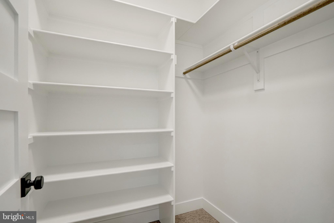
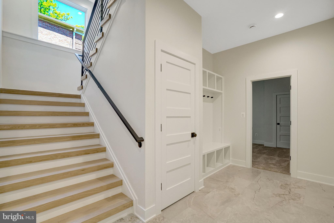
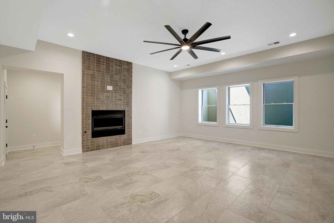
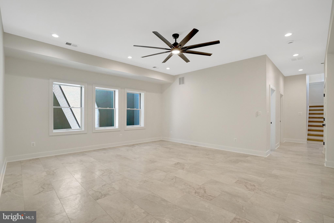
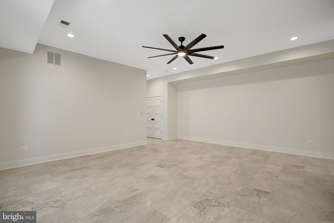
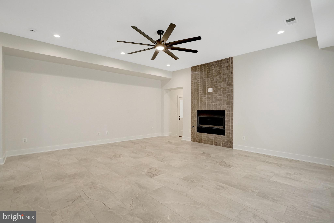
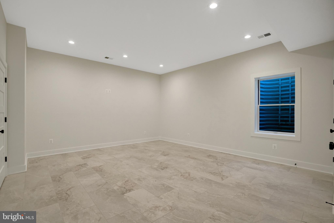
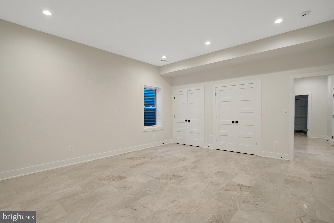
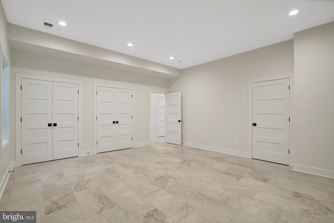
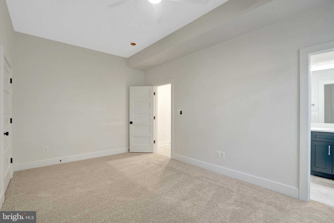
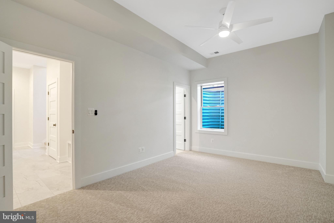
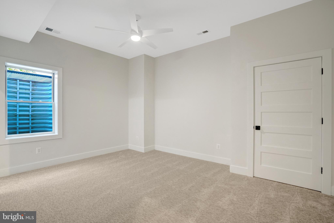
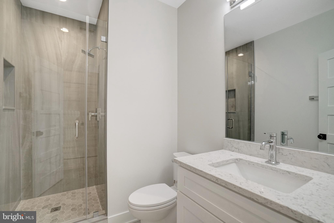
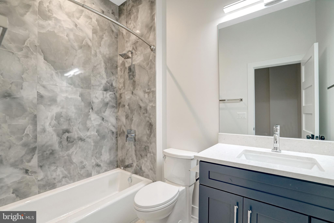
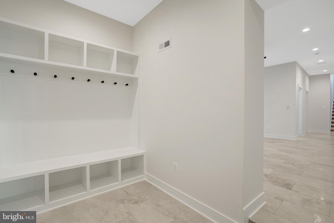
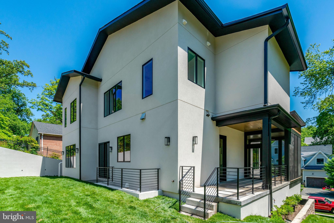
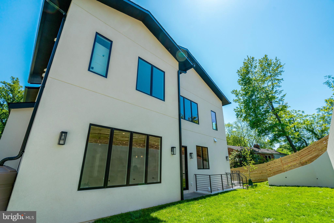
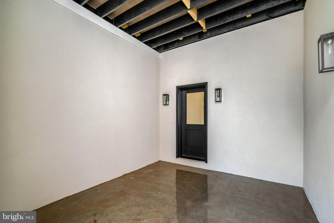
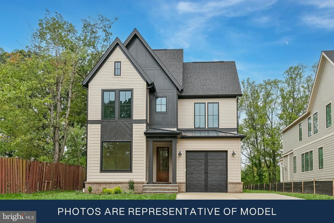
Located on a quiet cul-de-sac in the Country Club Hills neighborhood, this contemporary style, new build from Troutman Homes offers maximum space and comfort. The highlight of the main floor is the warm and inviting chef's kitchen featuring top-of-the-line Jenn-Air appliances including a 6-burner gas range, separate additional wall oven/microwave combo and separate column refrigerator and freezer. Natural stone countertops with oversized work island and coordinated bar seating island blend seamlessly into the family room area that includes a gas fireplace. Behind the kitchen you will find the scullery including glass door cabinetry above additional storage cabinets, countertop workspace with sink and additional refrigerator. A commercial beverage center under the counter features two refrigerator drawers and separate wine chilling shelves, making this area perfect for coffee or cocktails! At the rear of the scullery, you find a large, walk-in pantry with plenty of built-in shelves to store all your kitchen staples. Completing the main floor are the dining room, traditional living room with built-in shelving, an office/den and powder room. The floating staircase takes you to the upper level of the home. Here you will find four additional bedrooms, each with en-suite bath. The deluxe laundry room features plentiful cabinetry for storage as well as convenient open shelves, granite countertops, sink and built-in ironing board. The owner's suite features a large walk-in closet with built-in shelving and bathroom with an oversized shower including 3 showerheads, built-in bench and separate soaking tub. The lower level of this home features a large rec room with gas fireplace, two additional bedrooms, 2 full baths and a storage room. Additional features of this home include a screened porch, grilling area off the scullery, two mudroom-style entry areas with coat hooks and 2-car garage. Schedule a tour today!
Features & Amenities
Interior
-
Other Interior Features
Ceiling Fan(s), Kitchen Island, Pantry, Walk-In Closet(s), Open Floorplan, Soaking Tub
-
Total Bedrooms
6
-
Bathrooms
6
-
1/2 Bathrooms
1
-
Basement YN
NO
-
Cooling YN
YES
-
Cooling
Central Air, Ceiling Fan(s), Electric
-
Fireplace YN
YES
-
Heating YN
YES
-
Heating
Exhaust Fan, Natural Gas, Forced Air
-
Pet friendly
Yes
Exterior
-
Garage
Yes
-
Garage spaces
2
-
Construction Materials
Brick, Other
-
Parking
Garage Door Opener, Garage, Attached
-
Pool
No
-
Waterfront YN
NO
Area & Lot
-
Lot Size(acres)
0.19
-
Lot Size(square feet)
8073.0
-
Property Type
Residential
-
Property Sub Type
Single Family Residence
-
Architectural Style
Contemporary
Price
-
Sales Price
$2,950,000
-
Tax Amount
$10,117
-
Sq. Footage
N/A
-
Price/SqFt
N/A
HOA
-
Association
No
School District
-
Elementary School
NOTTINGHAM
-
Middle School
WILLIAMSBURG
-
High School
YORKTOWN
Property Features
-
Stories
3
-
New Construction
YES
-
Foundation Details
Slab
-
Senior Community YN
NO
-
Sewer
Public Sewer
-
Tax Lot
14
-
Water Source
Public
Schedule a Showing
Showing scheduled successfully.
Mortgage calculator
Estimate your monthly mortgage payment, including the principal and interest, property taxes, and HOA. Adjust the values to generate a more accurate rate.
Your payment
Principal and Interest:
$
Property taxes:
$
HOA fees:
$
Total loan payment:
$
Total interest amount:
$
Location
County
ARLINGTON
Elementary School
NOTTINGHAM
Middle School
WILLIAMSBURG
High School
YORKTOWN
Listing Courtesy of Rafael F Aguilera , Residential Properties, Inc.
RealHub Information is provided exclusively for consumers' personal, non-commercial use, and it may not be used for any purpose other than to identify prospective properties consumers may be interested in purchasing. All information deemed reliable but not guaranteed and should be independently verified. All properties are subject to prior sale, change or withdrawal. RealHub website owner shall not be responsible for any typographical errors, misinformation, misprints and shall be held totally harmless.

Fortitude Real Estate Team- Team Leader, Branch Manager- Martinsburg
Jennifer Fortson
Call Jennifer today to schedule a private showing.

* Listings on this website come from the FMLS IDX Compilation and may be held by brokerage firms other than the owner of this website. The listing brokerage is identified in any listing details. Information is deemed reliable but is not guaranteed. If you believe any FMLS listing contains material that infringes your copyrighted work please click here to review our DMCA policy and learn how to submit a takedown request.© 2024 FMLS.
Related Properties
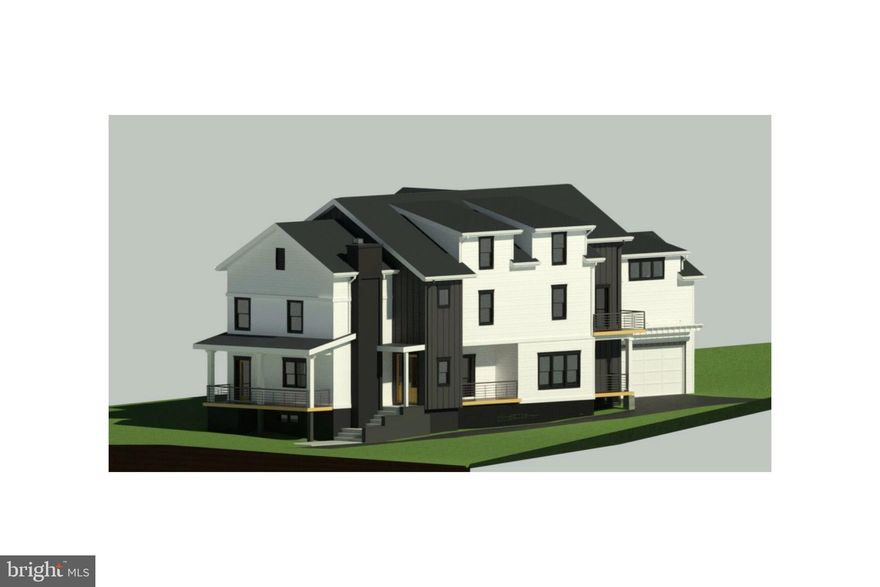
ARLINGTON
2011 S GLEBE ROAD
6 Beds
5 Baths
6,713 Sq.Ft.
$2,390,000
MLS#: VAAR2070282
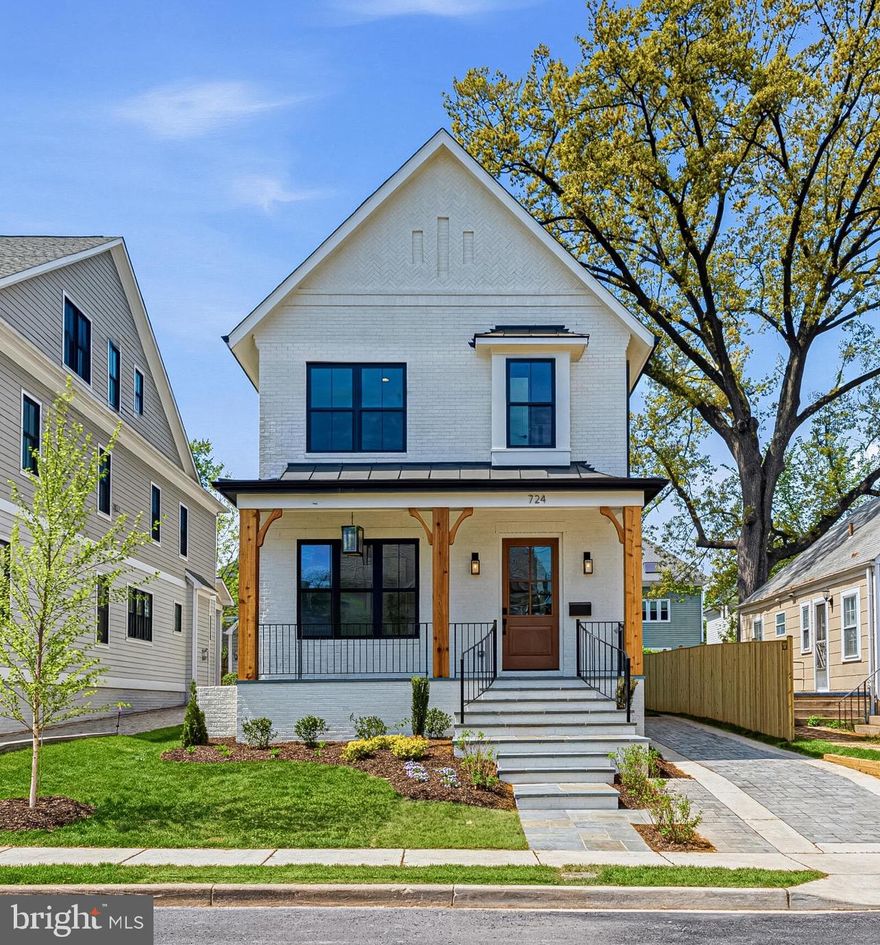
ARLINGTON
724 N CLEVELAND STREET
5 Beds
4 Baths
4,480 Sq.Ft.
$2,599,000
MLS#: VAAR2071770
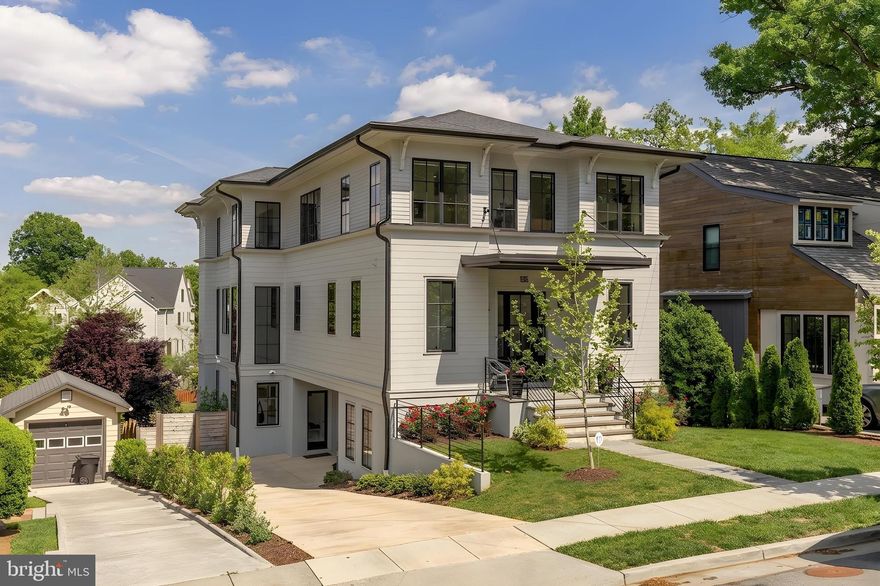
ARLINGTON
135 N EDGEWOOD STREET
5 Beds
5 Baths
5,544 Sq.Ft.
$3,195,000
MLS#: VAAR2071656
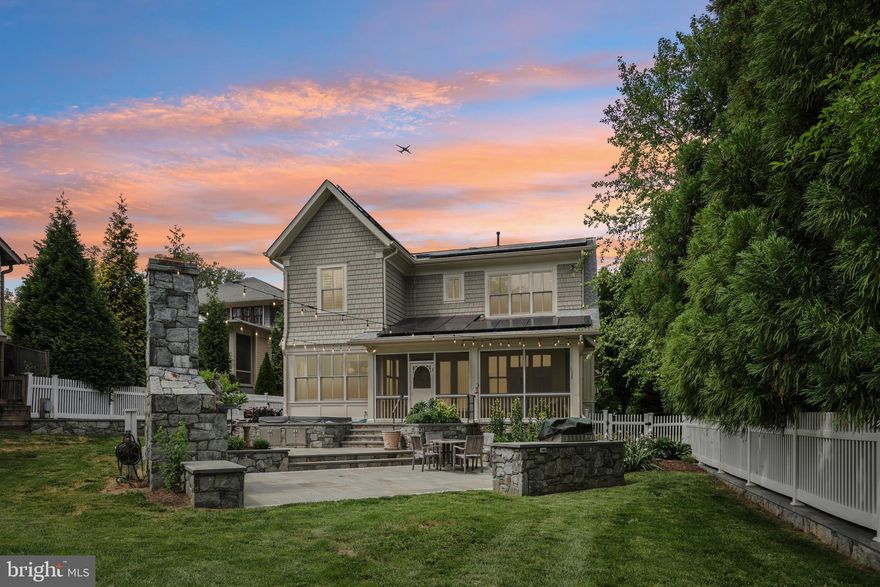
ARLINGTON
2612 24TH STREET N
5 Beds
5 Baths
5,498 Sq.Ft.
$2,995,000
MLS#: VAAR2073432
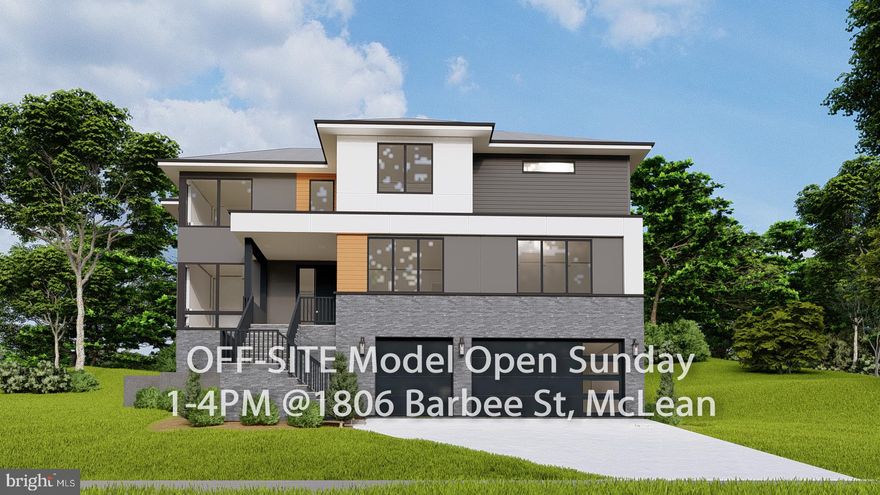
ARLINGTON
4143 N RICHMOND STREET
6 Beds
6 Baths
7,551 Sq.Ft.
$2,999,999
MLS#: VAAR2073276
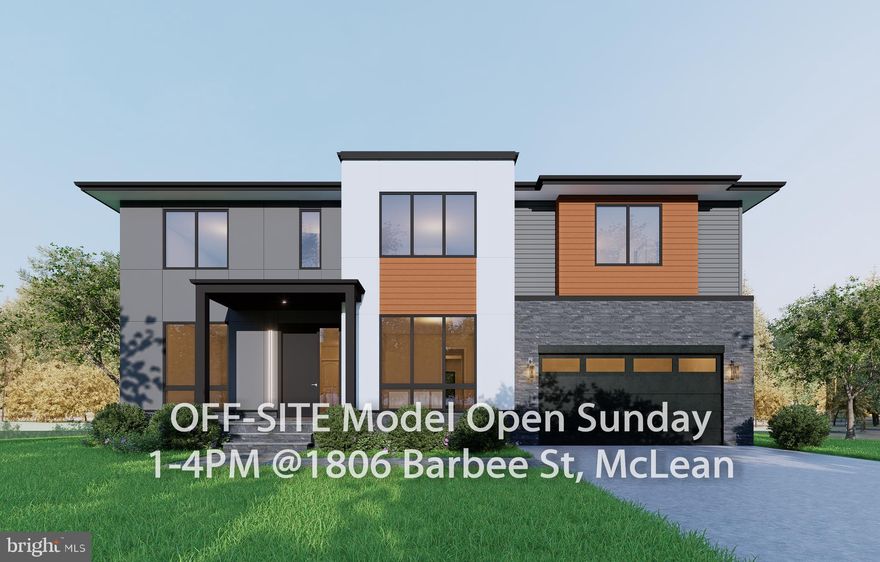
ARLINGTON
2418 N OTTAWA STREET
7 Beds
6 Baths
7,062 Sq.Ft.
$2,999,999
MLS#: VAAR2071158

ARLINGTON
3824 MILITARY ROAD
6 Beds
4 Baths
5,766 Sq.Ft.
$3,149,000
MLS#: VAAR2072736

ARLINGTON
6032 28TH STREET N
5 Beds
4 Baths
4,700 Sq.Ft.
$2,799,900
MLS#: VAAR2069982
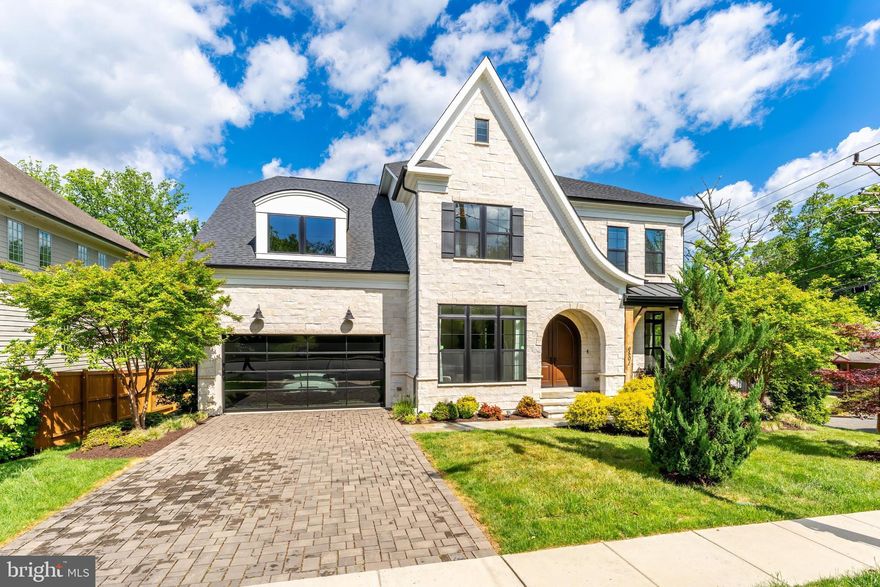
ARLINGTON
6501 36TH STREET N
5 Beds
4 Baths
7,367 Sq.Ft.
$3,195,000
MLS#: VAAR2072436
ARLINGTON
123 N EDGEWOOD STREET
5 Beds
4 Baths
4,432 Sq.Ft.
$2,950,000
MLS#: VAAR2071744
.png)