Features & Amenities

Interior

  • Total Bedrooms

    6

  • Bathrooms

    5

  • Above Grade Finished Area

    5766.0

  • Basement YN

    YES

  • Cooling YN

    YES

  • Cooling

    Central Air, Electric

  • Fireplace YN

    YES

  • Heating YN

    YES

  • Heating

    Natural Gas, Forced Air

  • Main Level Bedrooms

    1

  • Pet friendly

    N/A

Exterior

  • Garage

    Yes

  • Garage spaces

    2

  • Construction Materials

    Brick, HardiPlank Type

  • Parking

    Oversized, Off Street, Garage, Attached

  • Pool

    No

  • Waterfront YN

    NO

Area & Lot

  • Lot Size(acres)

    0.18

  • Lot Size(square feet)

    7,869

  • Property Type

    Residential

  • Property Sub Type

    Single Family Residence

  • Architectural Style

    Craftsman, Transitional

Price

  • Sales Price

    $2,390,000

  • Tax Amount

    $7,227

  • Sq. Footage

    6,713

  • Price/SqFt

    $356

HOA

  • Association

    No

School District

  • Elementary School

    N/A

  • Middle School

    N/A

  • High School

    N/A

Property Features

  • New Construction

    YES

  • Foundation Details

    Block, Brick/Mortar, Pillar/Post/Pier

  • Senior Community YN

    NO

  • Sewer

    Public Sewer

  • Tax Lot

    4

  • Water Source

    Public

Schedule a Showing

Showing scheduled successfully.

<
>
IN PERSON
VIA CHAT

What is 3 + 4 ?


Change time

Mortgage calculator

Estimate your monthly mortgage payment, including the principal and interest, property taxes, and HOA. Adjust the values to generate a more accurate rate.

Your payment

Principal and Interest:

$

Property taxes:

$

HOA fees:

$

Total loan payment:

$

Total interest amount:

$

Location

County

ARLINGTON

Elementary School

Middle School

High School

Listing Courtesy of Greg Moss, Compass

RealHub Information is provided exclusively for consumers' personal, non-commercial use, and it may not be used for any purpose other than to identify prospective properties consumers may be interested in purchasing. All information deemed reliable but not guaranteed and should be independently verified. All properties are subject to prior sale, change or withdrawal. RealHub website owner shall not be responsible for any typographical errors, misinformation, misprints and shall be held totally harmless.

Agent Jennifer Fortson

Salesperson, Fortitude Real Estate Team- Team Leader, Branch Manager- Martinsburg

Jennifer Fortson

Call Jennifer today to schedule a private showing.


* Listings on this website come from the FMLS IDX Compilation and may be held by brokerage firms other than the owner of this website. The listing brokerage is identified in any listing details. Information is deemed reliable but is not guaranteed. If you believe any FMLS listing contains material that infringes your copyrighted work please click here to review our DMCA policy and learn how to submit a takedown request.© 2024 FMLS.
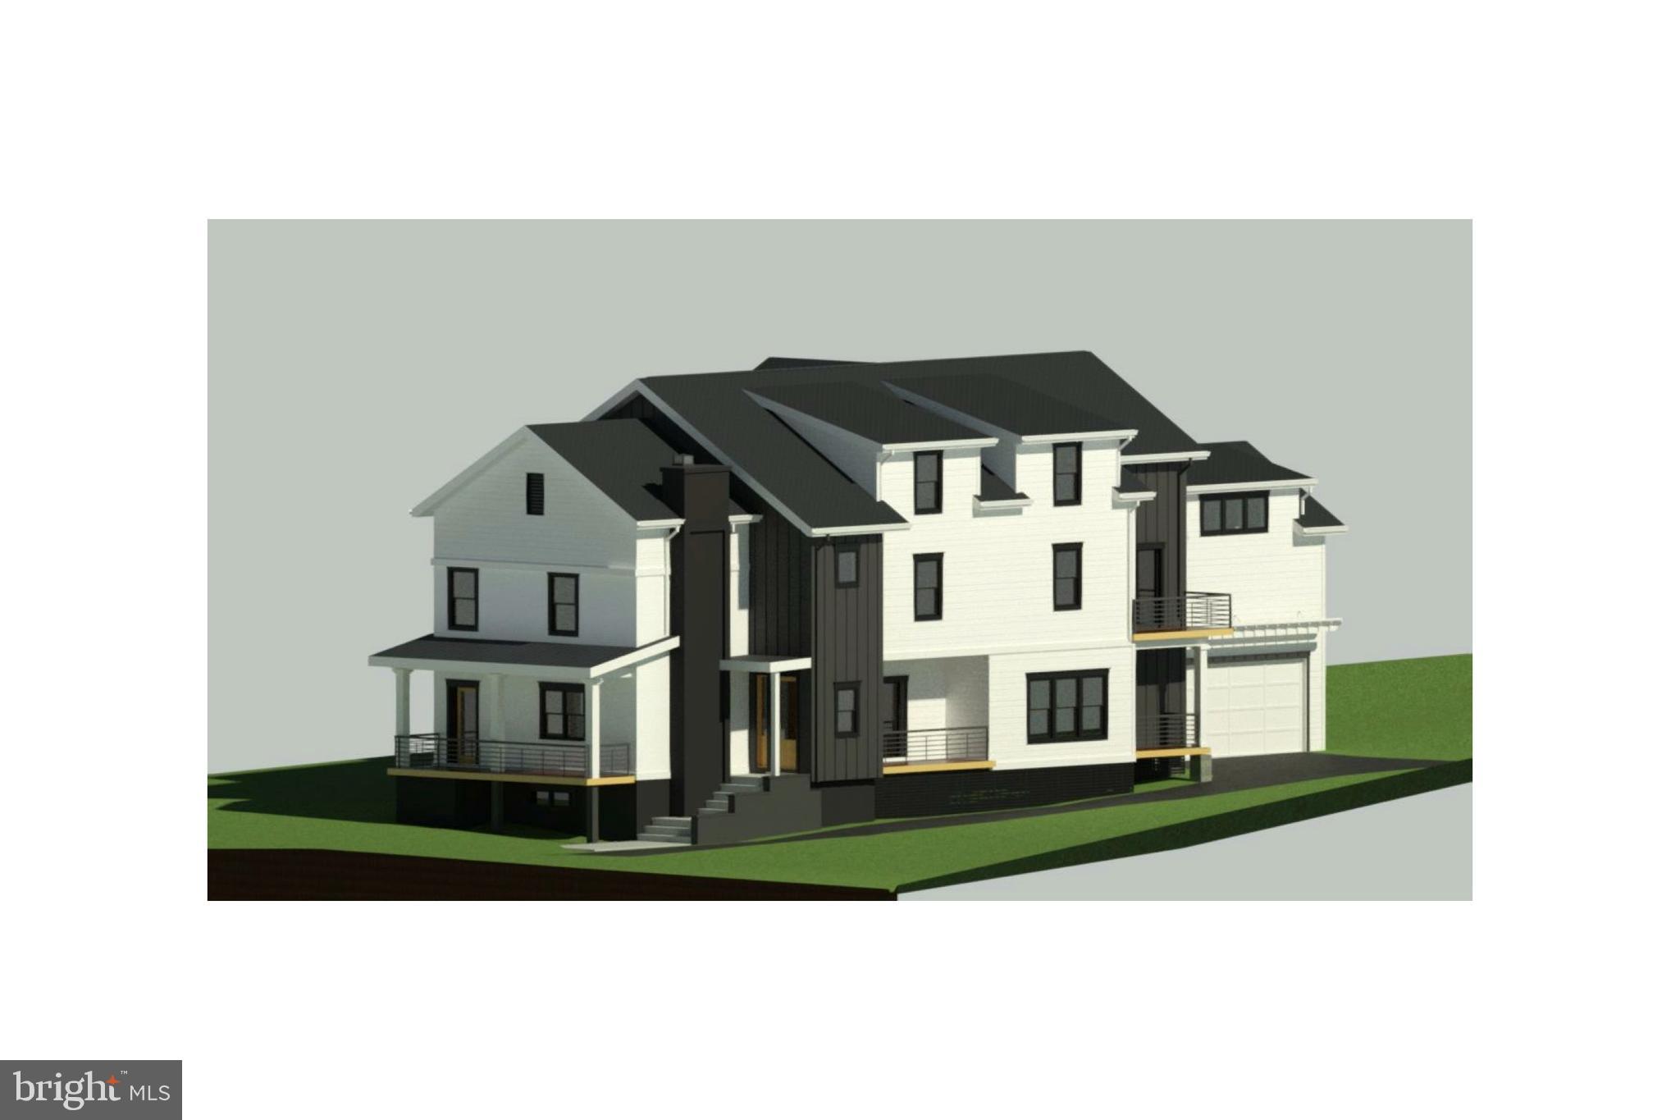
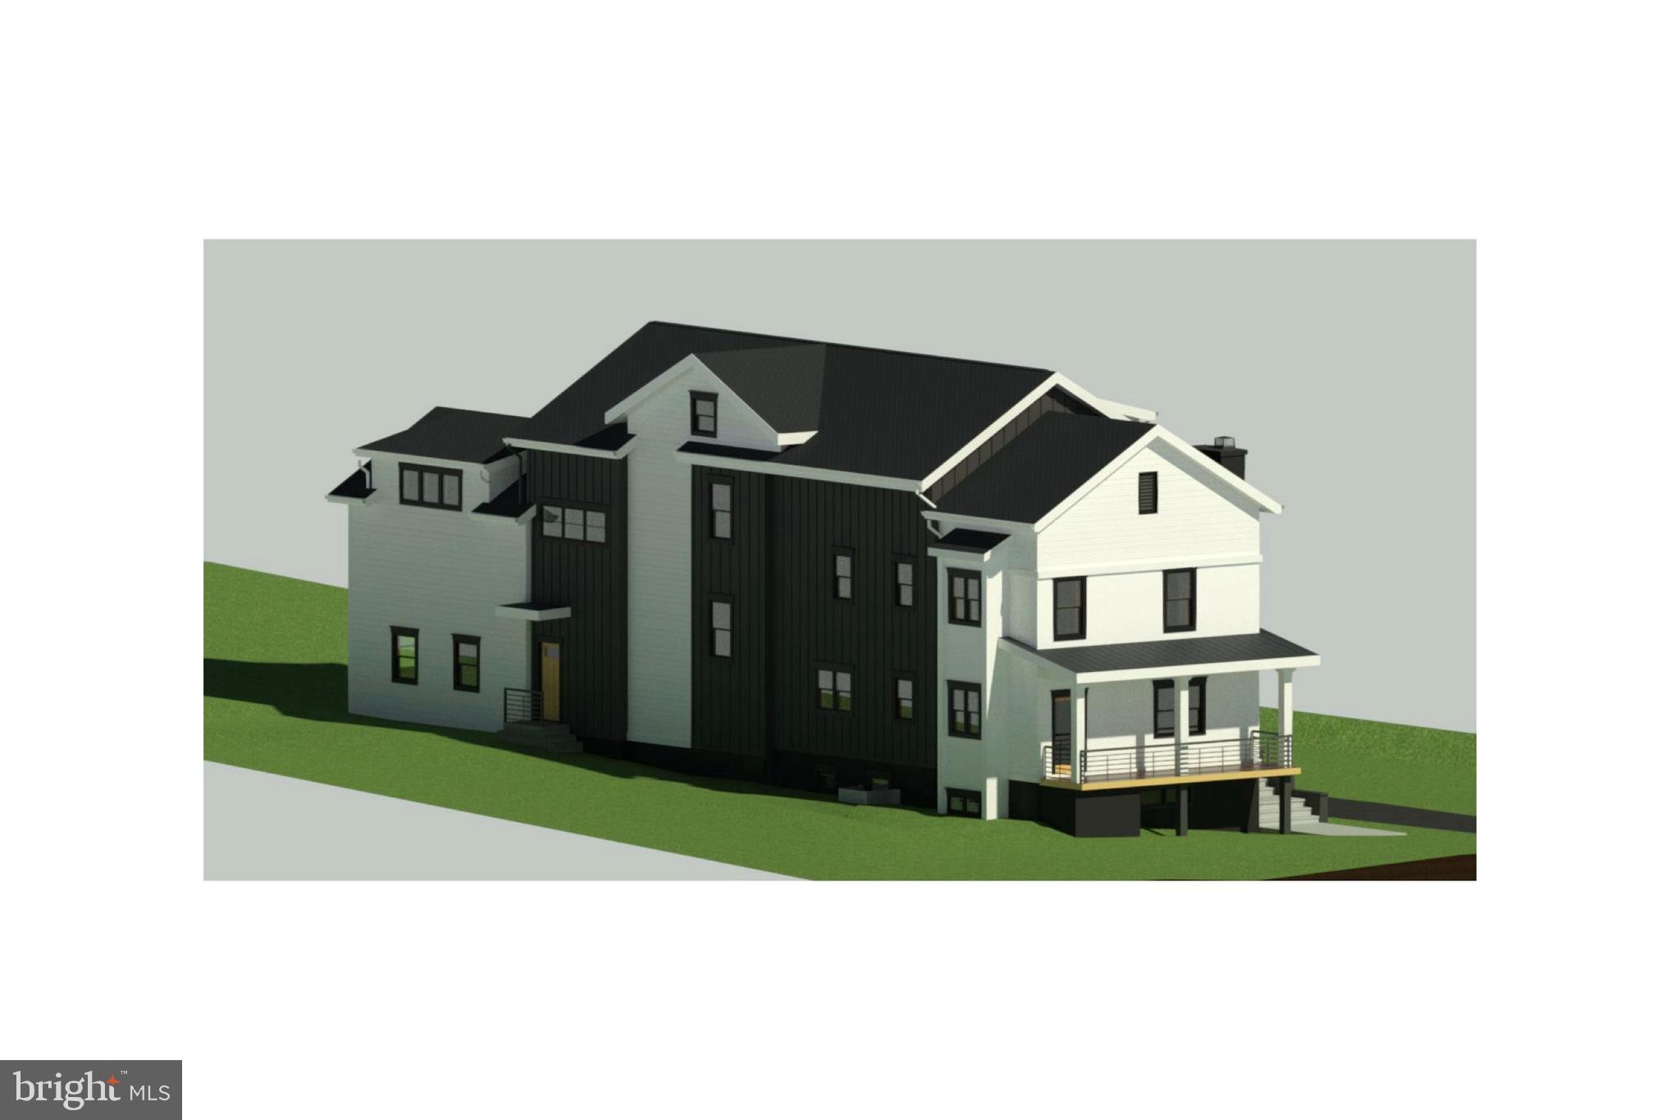
Welcome to 2011 S Glebe Rd — a rare opportunity for luxury new construction in the heart of Arlington.
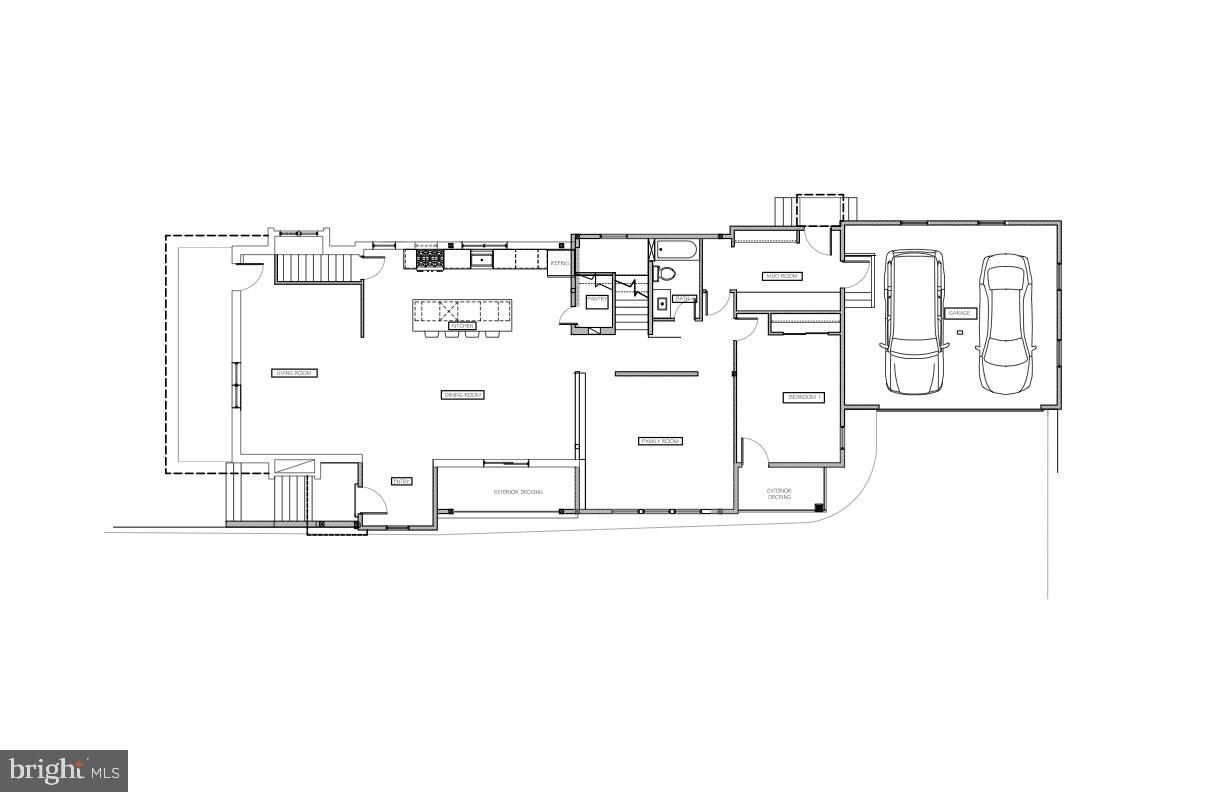
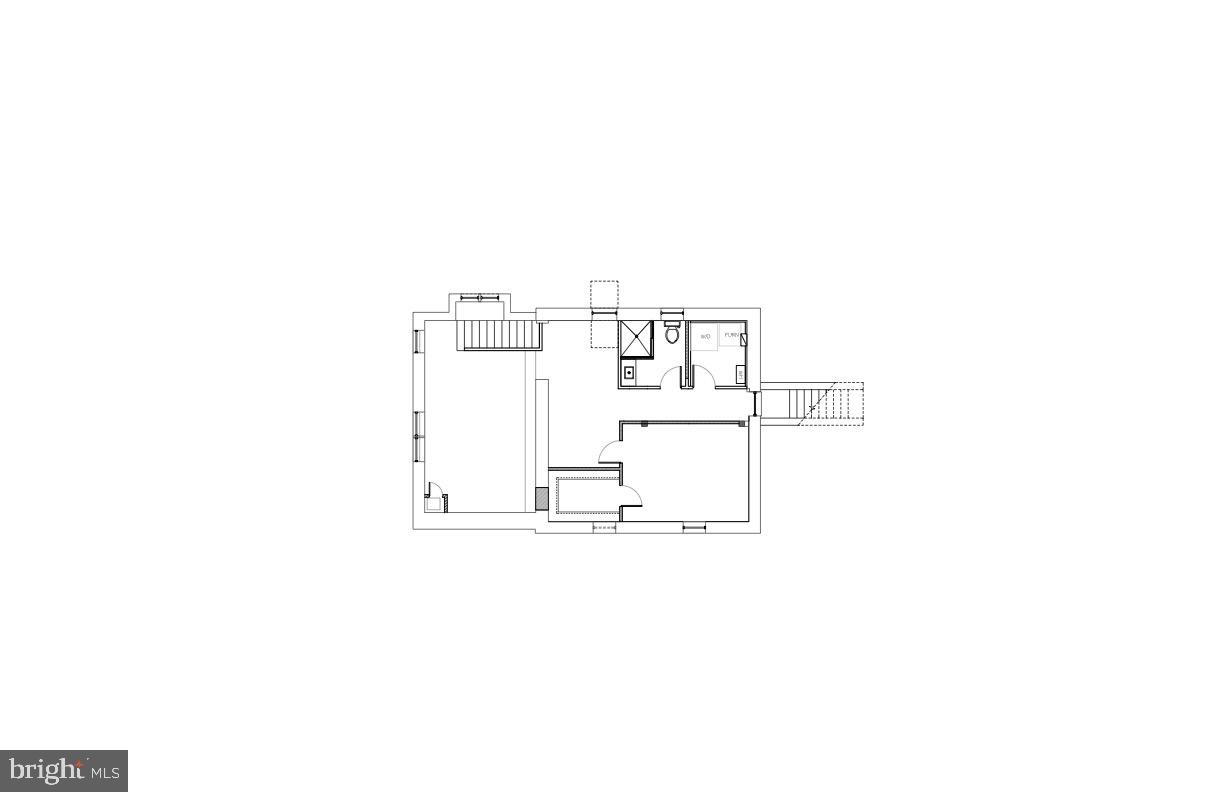
Perfectly positioned just two stoplights from the Pentagon and Washington, DC, this stunning custom-built residence blends modern design, exceptional scale, and everyday functionality across four thoughtfully designed levels and 6,713 finished square feet.  Designed for both elegant entertaining and comfortable living, the home features an open-concept modern layout with expansive living spaces and abundant natural light through premium Marvin windows. The centerpiece of the home is a spacious gourmet kitchen that flows seamlessly into the main living and dining areas—ideal for gatherings both large and small.
The main level also offers a highly desirable bedroom and full bath, perfect for guests, multigenerational living, or a private home office. A practical mudroom connects to the attached two-car garage, with additional driveway parking for two more vehicles.
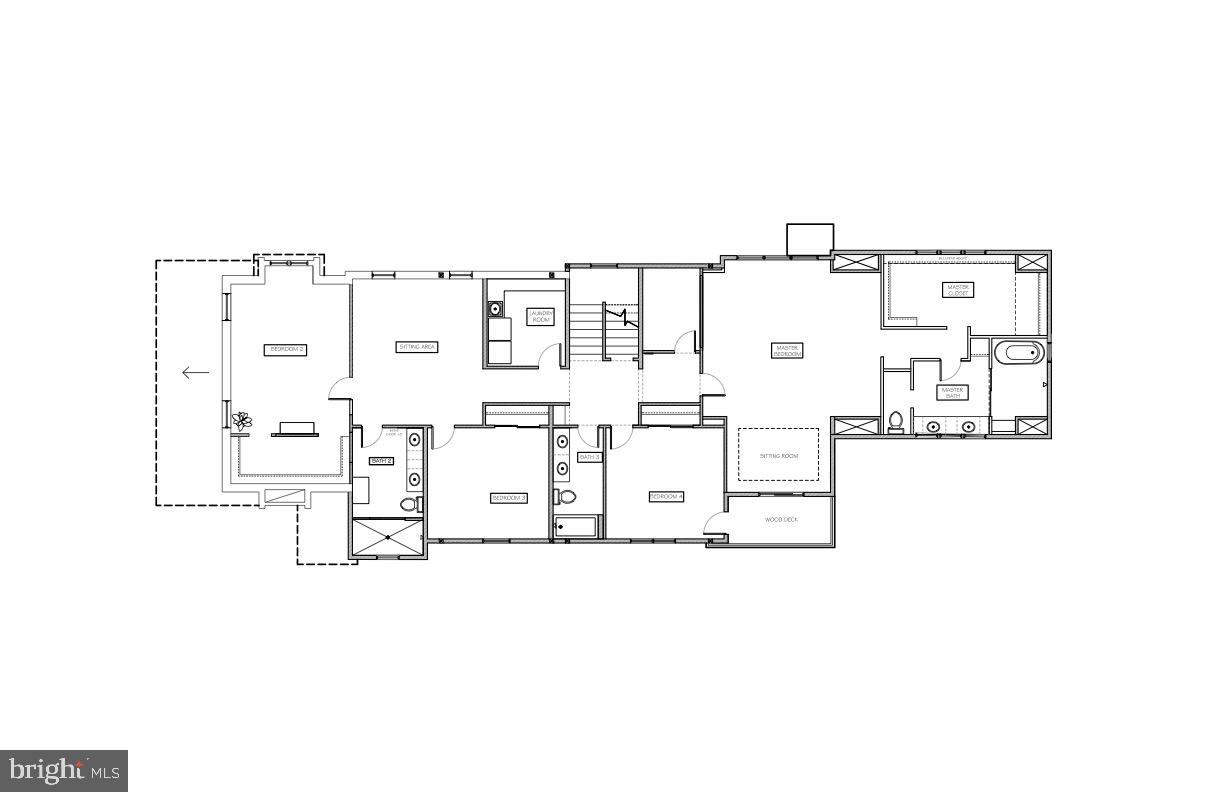
Upstairs, the second floor offers exceptional comfort and convenience with four bedrooms and three bathrooms, including a luxurious primary suite featuring:  A spa-inspired ensuite bath with high-end finishes, a private balcony retreat and his and her walk-in closets.  
This level also includes a dedicated laundry room and a versatile sitting room, ideal for a kids’ homework area, study lounge, or game room.
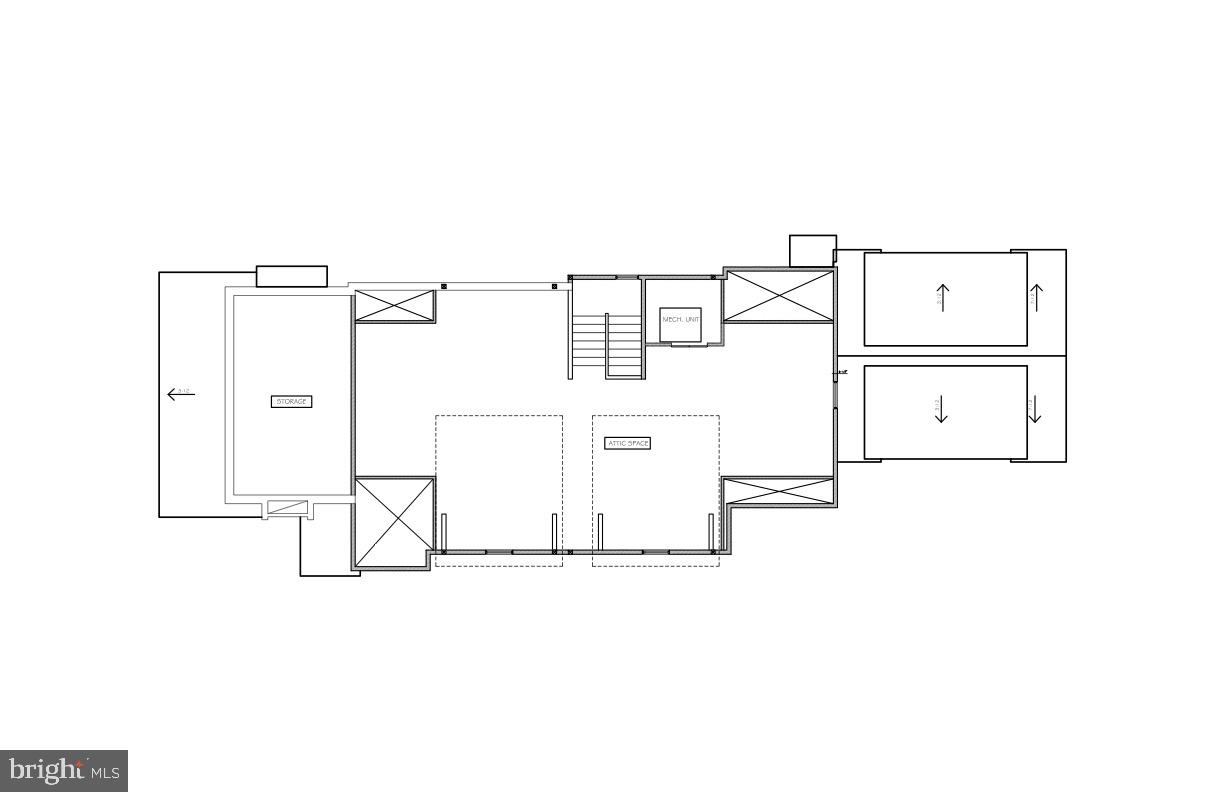
The home’s unexpected fourth level adds incredible flexibility, featuring an expansive  1,400 sq ft recreation space perfect for a home theater, game room, fitness studio, or entertaining lounge. This level also includes the option for a seventh bedroom and sixth bathroom, creating even more possibilities for guests or extended living.  ESTIMATED DELIVERY: JUNE 2026, GIVING BUYERS RARE OPPORTUNITY TO PERSONALIZE A LARGE, LUXURY NEW CONSTRUCTION HOME IN ONE OF ARLINGTON'S MOST CONVENIENT AND DESIRABLE LOCATIONS.  A truly unique chance to create your dream home just minutes from the Pentagon, DC, major commuter routes, dining, and shopping.

2011 S GLEBE ROAD

Message successfully sent.

What would you like to know?

What is 3 + 4 ?

I agree to receive email communication and understand I can unsubscribe at any time.

I agree to be contacted by Charis Realty Group - Christine Issler, Broker via call, email, and text for real estate services. To opt out, you can reply 'stop' at any time or reply 'help' for assistance. You can also click the unsubscribe link in the emails. Message and data rates may apply. Message frequency may vary. Privacy Policy

Related Properties

New home by American Signature Homes/Wormald located in the beautiful Berkshire Oakwood neighborhood close to Falls Church City.   Features include Bosch appliances, custom cabinetry, hardwood floors, eight-foot main level interior doors, two car garage, five bedrooms and five and one-half bathrooms. Walk to the Tuckahoe soccer field, baseball diamond, and basketball court.  Backed by Wormald’s long standing reputation – a family business with over sixty years of building experience, attention to detail, and strong customer service warranty program. Other lots and properties upcoming, please inquire.
#VAAR2077460

ARLINGTON

7042 WILLIAMSBURG BOULEVARD

5 Beds

5 Baths

5,189 Sq.Ft.

$2,499,900

MLS#: VAAR2077460

New home by American Signature Homes/Wormald located in North Arlington next to the City of Falls Church and sited on private cul-de-sac.  A level lot and large backyard with house features that include Bosch appliances, custom cabinetry, hardwood floors, eight-foot main level interior doors, two car garage, main level study, five bedrooms and four and one-half bathrooms. Walk to the Tuckahoe soccer field, baseball diamond, and basketball court. Backed by Wormald’s long standing reputation – a family business with over sixty years of building experience, attention to detail, and strong customer service warranty program. Other lots and properties upcoming, please inquire. All photos are from a similar listing. All photos are from a similar listing.
#VAAR2077404

ARLINGTON

6947 28TH STREET N

5 Beds

4 Baths

4,648 Sq.Ft.

$2,099,900

MLS#: VAAR2077404

Exceptional new construction by acclaimed BeaconCrest Homes, ideally situated on a large 11,800-square-foot lot in a prime North Arlington location. This new construction home will feature a geothermal heating and cooling system, offering energy-efficient and environmentally friendly comfort year-round. Comprised of over 5,800 finished square feet, this thoughtfully designed residence delivers an impressive combination of scale, sophistication, and everyday livability. The main level features a gracious foyer, spacious family room with coffered ceiling, elegant dining room, private study, generous breakfast area, well-appointed kitchen, pantry, mudroom, powder room, and covered porch and deck. The second level offers a luxurious owner’s suite with a generously sized bedroom, owner’s bath, walk-in closet, and three additional bedrooms with walk-in closets and baths, plus a convenient laundry room. The finished lower level expands the living space with a large recreation room, gym, den, full bath, walk-in closets, optional wet bar, and elevator access, along with a two-car garage and mudroom. With exceptional craftsmanship, abundant living space, a substantial 11,800-square-foot lot, and the reputation of BeaconCrest Homes, this is a rare opportunity to enjoy new-construction luxury in one of North Arlington’s most desirable locations. Spring 2027.
#VAAR2078752

ARLINGTON

4709 25TH ROAD N

6 Beds

5 Baths

5,837 Sq.Ft.

$2,599,000

MLS#: VAAR2078752

Sensational unobstructed western vista views (including the Potomac River) from every room of this stunning penthouse condo on the 25th floor at Turnberry Tower!   The direct-entry elevator opens to private foyer and leads to a fantastic open floor plan with split bedrooms & ensuite baths, separate laundry room, formal dining room, a huge living room with custom built-in shelving/storage, and a gourmet kitchen with breakfast bar, Snaidero cabinetry, granite tops, and Miele and Sub-Zero appliances.  The primary bedroom suite includes 2 walk-in closets + a linen closet, and the primary bath has two vanities, a spa tub, and a separate shower.  The 2nd bedroom suite has a walk-in closet and double storage closet.   The 2nd full bath with tub/shower is ensuite to the 2nd bedroom and has an access door to the foyer.  Amenities include 10'-11' trayed ceilings, floor-to-ceiling glass windows & sliders (w/motorized shades) at the living room and bedrooms, marble & hardwood flooring throughout, an expansive 400 sf balcony that spans the length of the condo, recessed & premium lighting fixtures, 2 HVAC systems (2023 & 2024), a 110-gallon water heater (2023), and a media closet.  Two garage parking spaces w/electric for car chargers (P2-22 & 23) and the nearby private storage room (BG2-10) convey with the sale.  Enjoy the unsurpassed luxury condo lifestyle with Turnberry's 5-star amenities, including 24-hour concierge, a gorgeous lobby & green spaces, complimentary valet parking, heated indoor pool, fitness room & yoga studio, party room with catering kitchen & bar, a private screening room, business center, and on-site management.  Only steps away from dining, shopping, the Rosslyn Metro station, Key Bridge, and major highway routes.  Don't wait to see this remarkable and exquisite penthouse condo!
#VAAR2078678

ARLINGTON

1881 N NASH STREET PH8

2 Beds

2 Baths

2,039 Sq.Ft.

$2,200,000

MLS#: VAAR2078678

**Open Houses, Saturday and Sunday, September 19th & 20th, 2 PM - 4PM** Please note, there has been a major price adjustment to $2.549M for this exceptional and well designed luxury craftsman inspired home in the heart of sought after Ashton Heights. This is a fabulous opportunity to purchase brand new construction designed by Steve Bukont and built by Saffer Properties. This jewel is refined luxury in a premier location; walkable, bikeable or a short car ride to a host of urban amenities including the Clarendon and VA Square Metros and the bustling orange line corridor. At 4,937 total SF (3,933 SF above grade, 1004 finished SF on the lower level) across four thoughtfully designed levels, this modern home features 7 bedrooms and 6 baths, blending timeless elegance with modern comfort.  The main level impresses with soaring 10-foot ceilings and exquisite wide-plank European White Oak hardwood flooring (Open Grain Brushed) throughout. At the heart of the home, a stunning gourmet kitchen showcases sleek custom cabinetry, quartz countertops, a center island, Thermador appliances, and a seamless flow into the spacious family room, anchored by a floor to ceiling gas fireplace.   The main level is further enhanced by a spacious study, a custom mudroom with built-in cubbies, and a stylish powder room. Upstairs, the luxurious primary suite serves as a true retreat, complete with dual custom walk-in closets, and a spa-inspired bath featuring heated floors, dual vanities, a freestanding soaking tub, and an oversized glass-enclosed shower. The walk-out lower level is designed for both relaxation and recreation, offering a spacious entertainment room, and an additional bedroom with a full bath. The home also features PlyGem  windows,  a hot water recirculation line and pump to ensure fast hot water delivery to the top-floor bathrooms, gleaming hardwood floors, custom molding, extra wide wood staircases, numerous walk-in closets, maintenance free Trex decking, lush landscaping, ample storage, 3 heating and cooling zones, and an oversized 2-car garage and paver driveway.  Priced at $498 per SF, what’s not to love? Zoned for Long Branch Elementary, Thomas Jefferson Middle School, Washington-Liberty High School.
#VAAR2072640

ARLINGTON

409 JACKSON STREET N

7 Beds

5 Baths

4,937 Sq.Ft.

$2,549,000

MLS#: VAAR2072640

Welcome to a true Arlington landmark. Perched on the prestigious Arlington Ridge Road, this 1915-built estate seamlessly blends the soulful character of a country cottage with the grand scale of a modern colonial. The property’s historic charm is evident before you even step inside, anchored by an original custom stone wall that frames the front of the home. Fully reimagined in 2003, the residence offers over 7,400 square feet of meticulously designed space that feels both monumental and incredibly warm.

The journey begins on the expansive front porch, where colonial pillars and room for a row of rocking chairs set a timeless tone. Step inside to a soaring two-story foyer that gives way to a main level defined by architectural artistry. You’ll find 9-foot-plus ceilings throughout, including a stunning living room featuring a custom coffered ceiling with genuine, original tin tile accents and one of the home's four inviting fireplaces. Whether you’re working from the private office or hosting in the formal dining room, the flow is effortless.

For the culinary enthusiast, the gourmet kitchen is a showstopper. It features a massive center island topped with a custom pot rack, a professional Viking cooktop, a built-in oven, and a warming drawer. The space flows naturally into the great room and through French doors to the rear deck and patio, creating a perfect indoor-outdoor rhythm for entertaining. With integrated speakers and gas fireplaces in both the living and great rooms, the ambiance is always just right.

The upper level houses four bedrooms, including a primary suite designed for total relaxation. This private retreat features its own cozy fireplace, a deep soaking tub, a separate shower, and dual vanities. One additional bedroom enjoys a private en suite bath, while two others share a well-appointed Jack-and-Jill bath.

The lower level is a destination in its own right, featuring a dedicated movie theater room for cinematic nights, two separate bar areas with beverage refrigerators, and a recreation room centered around the home's fourth fireplace. A fifth bedroom with a full bath completes this level. Practicality matches the luxury here, with a two-car garage and an expansive driveway that provides ample parking. This is more than just a house; it’s a piece of Arlington history updated for a modern lifestyle.
#VAAR2072812

ARLINGTON

1908 S ARLINGTON RIDGE ROAD

5 Beds

4 Baths

7,435 Sq.Ft.

$2,800,000

MLS#: VAAR2072812

Residence 1702 at The Pierce offers one of the most striking panoramic views in the Washington region. A view so few have and that can’t be replicated.  The home is defined less by its address and more by what it looks out on.

A private elevator opens directly into the residence, immediately revealing a full wall of glass framing Washington. The view stretches from Georgetown and the National Cathedral across the Bethesda skyline to the Potomac and Reagan National Airport. It shifts throughout the day with light, weather, and movement across the city.

A generous balcony extends the living space outdoors, offering a quiet place to take in the skyline.  The residence includes two bedrooms, a den, and two-and-a-half baths. Lightly lived in since completion, it remains in excellent condition with a clean, modern finish.  The kitchen features Snaidero cabinetry, quartz countertops, a waterfall island, and Thermador appliances, including a gas cooktop, built-in microwave, and wine refrigerator.

The Pierce is built around privacy and ease. A 24-hour concierge greets residents in an elegant lobby, and a private elevator delivers you directly to both your residence and your two dedicated parking spaces in the garage.  Amenities include a rooftop pool with city views, fitness center, yoga studio, indoor and outdoor lounges, meeting rooms, a dog spa, and on-site management.

Located in Rosslyn, The Pierce offers immediate access to the Rosslyn Metro with direct connections to Georgetown, Downtown DC, Capitol Hill, Tysons, and National Landing. I-66, the George Washington Parkway, and Reagan National Airport are all minutes away.  Rosslyn blends modern high-rise living with riverfront parks, trails, dining, and quick access to Georgetown via the Key Bridge.
#VAAR2077316

ARLINGTON

1781 N PIERCE STREET 1702

2 Beds

2 Baths

2,022 Sq.Ft.

$2,200,000

MLS#: VAAR2077316

Newly completed by local builder Enhanced Homes, this exceptional residence offers 5,126 total square feet on an 8,000-square-foot lot in one of Arlington’s premier neighborhoods.

Designed for both everyday living and effortless entertaining, the open-concept main level features a private home office, an expansive dining room, and a beautifully appointed kitchen equipped with a premium Thermador appliance package. The kitchen flows seamlessly into the spacious living area, while detailed trim work and custom built-ins throughout the home add architectural character and elevated finishes. Just beyond the main living area, a screened-in porch provides the perfect setting for outdoor dining, relaxing, and entertaining throughout the year.

Upstairs, the home offers four generously sized bedrooms, each with its own private full bathroom and walk-in closet. The primary suite features a spa-like bathroom with an oversized shower, while the secondary bathrooms are individually finished with designer tile selections.

The expansive lower level features an open recreation area with a wet bar, an additional bedroom and full bathroom, and a versatile flex room ideal for a home gym, second office, theater, or playroom. A walk-up exit provides convenient access to the backyard, while the attached two-car garage adds everyday functionality.

Ideally located just minutes from Westover’s popular shops, restaurants, and neighborhood amenities, the home is also just down the street from Harrison Shopping Center, grocery stores, parks, and recreation. Ballston is approximately two miles away, with easy access to I-66, Washington, D.C., and the greater Northern Virginia region.

A rare opportunity to own a newly completed Enhanced Homes residence that combines generous living space, modern design, exceptional functionality, and a convenient North Arlington location. A builder warranty and blue-tape walkthrough are included with the home.
#VAAR2079538

ARLINGTON

5412 21ST STREET N

5 Beds

5 Baths

4,649 Sq.Ft.

$2,399,000

MLS#: VAAR2079538

* Newly Listed & Open Sunday 1-3pm* 

From the moment you arrive at 5123 25th Rd, this gorgeous home’s quality, functional layout, and modern finishes are immediately apparent. This spacious, 10-year-young, 5-bedroom, 5.5-bath Craftsman offers the space, flexibility, and everyday convenience that make this North Arlington location so desirable. With a two-car garage, multiple living spaces, a fenced backyard, and a floor plan that can evolve with your needs, there is room here to truly settle in.

The main level features an open, connected layout with living and dining spaces, as well as a family room. The kitchen offers a large eat-in island, stainless steel appliances, and a pantry, with plenty of room for everyday meals and gathering. Just off the kitchen, the family room opens directly to the fenced backyard and patio, creating an easy flow for indoor-outdoor living, entertaining, grilling, or simply enjoying the backyard.

Upstairs, the primary suite features a spacious en-suite bath with a soaking tub, dual sinks, and a walk-in closet. Bedroom #2 has its own private bath, while Bedroom #3 is served by a hall bath. A large loft on this level is a standout bonus—keep it open as a second family room, playroom, homework space, or home office, or explore converting it into a fourth bedroom on the main bedroom level.

One level up, Bedroom #4 has its own full bath, along with substantial storage, creating a private and flexible space for guests, a home office, or a teenage suite.

The finished lower level offers yet another place to spread out. The recreation room is anchored by a gas fireplace with built-ins, while Bedroom #5 and a full bath create a comfortable setup for guests or extended stays. Direct access to the backyard adds even more functionality to this level.

And then there’s the location—one of the biggest draws of this home. Discovery Elementary, Williamsburg Middle, Yorktown High School, and Lee Harrison Shopping Center are all within walking distance, putting an unusual amount of everyday life close to home. Walk to Starbucks for coffee, Harris Teeter for groceries, grab dinner at a neighborhood restaurant, or take care of everyday errands without having to get in the car. With all three neighborhood schools within walking distance, the morning and afternoon routine can look very different here. The front porch is the perfect spot to enjoy coffee in the morning, take a work call during the day, or end the evening with a glass of wine while catching up with neighbors as they walk by.

When you do need to get in the car, Ballston, Clarendon, Rosslyn, Washington, D.C., and major commuter routes are all easily accessible. Five bedrooms, 5.5 baths, a two-car garage, a fenced yard, flexible living spaces, and a genuinely walkable North Arlington setting—5123 25th Rd offers plenty of space at home while keeping so much of everyday life right outside your door. Come fall in love with this 10+ home!
#VAAR2077996

ARLINGTON

5123 25TH ROAD N

5 Beds

5 Baths

4,148 Sq.Ft.

$2,149,000

MLS#: VAAR2077996

Send a message

Message successfully sent.

Your message

What is 3 + 4 ?

Reason for contacting?

I agree to receive email communication and understand I can unsubscribe at any time.

I agree to be contacted by Charis Realty Group - Christine Issler, Broker via call, email, and text for real estate services. To opt out, you can reply 'stop' at any time or reply 'help' for assistance. You can also click the unsubscribe link in the emails. Message and data rates may apply. Message frequency may vary. Privacy Policy

Sign Out

Virtual Assistant

Would you like to take the next step with this property? We can help you schedule a showing or virtual tour, or send you more details.

Yes, I would like more information.

Thank You for Your Reply, One of Our Agents will contact you as soon as possible

No, maybe later.

Thank you, you can always contact me via email, phone number or through the contact form.

Realhub AI

Lucy - Your AI-Powered Realtor

Update Your Temporary Password

Personalize your search

Enter your email and we'll notify you immediately when new listings match what you're looking for.

or enter email address

Already have an account ? Login here

Continue your home search

I agree to receive communications and understand I can unsubscribe at any time.

I agree to be contacted by Charis Realty Group - Christine Issler, Broker via call, email, and text for real estate services. To opt out, you can reply 'stop' at any time or reply 'help' for assistance. You can also click the unsubscribe link in the emails. Message and data rates may apply. Message frequency may vary. Privacy Policy

Already have an account ? Login here

We use cookies

We use cookies primarily for analytics to enhance your experience. By accepting, you agree to our use of these cookies. You can manage your preferences or learn more about our cookies policy.