
Property
Beds
4
Full Baths
3
1/2 Baths
1
Year Built
1996
Sq.Footage
4,599
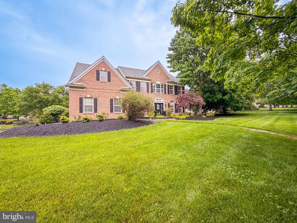
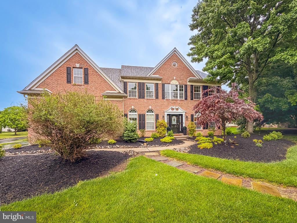
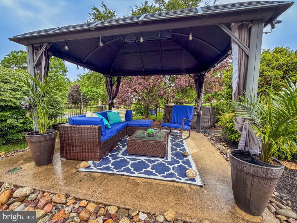
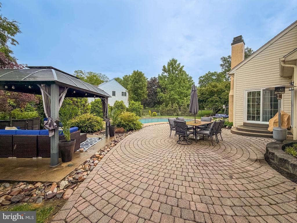
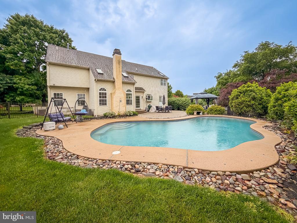
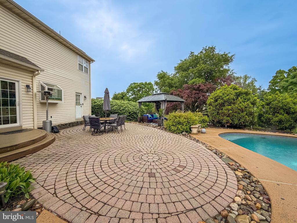
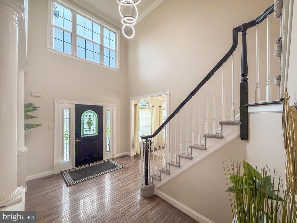
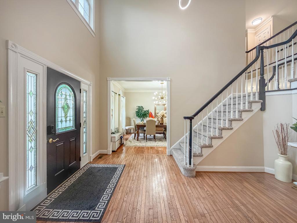
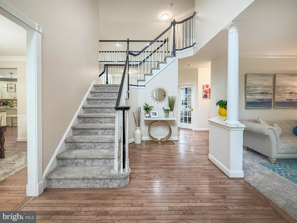
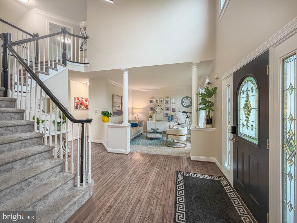
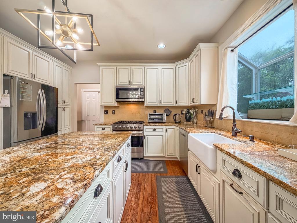
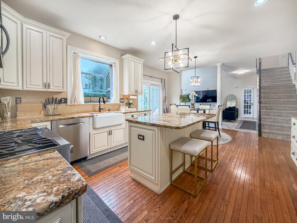
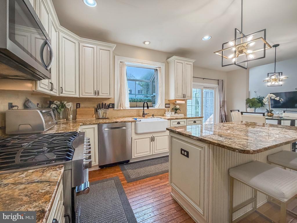
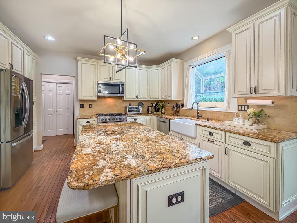
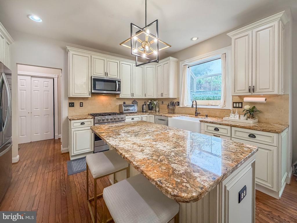
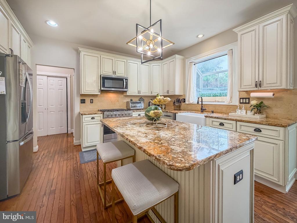
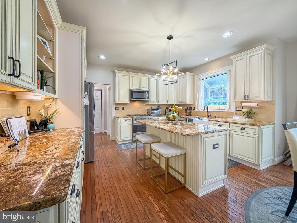
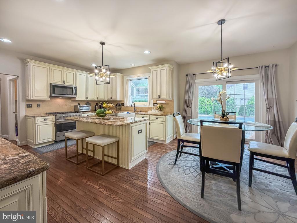
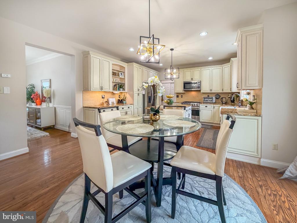
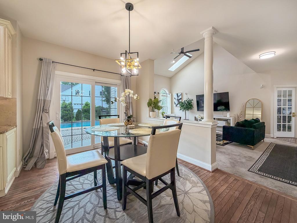
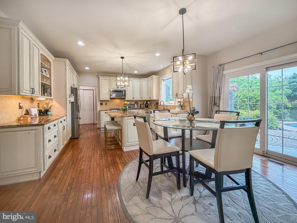
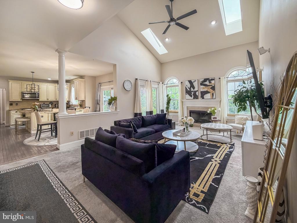
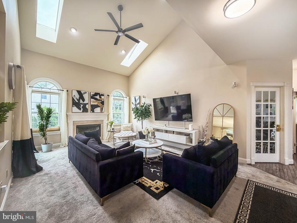
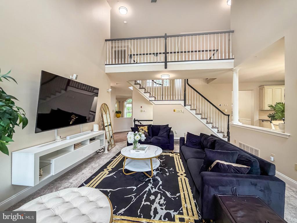
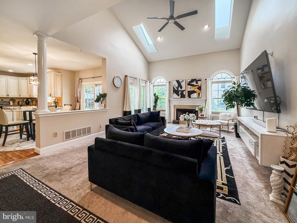
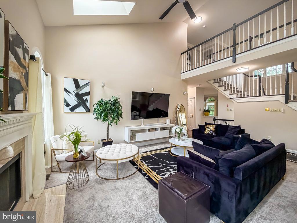
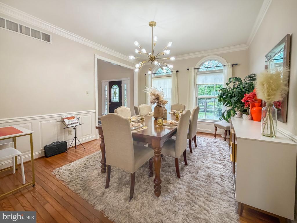
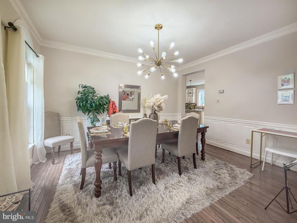
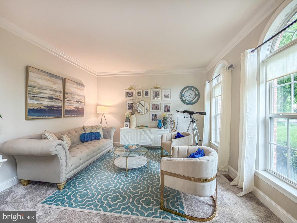
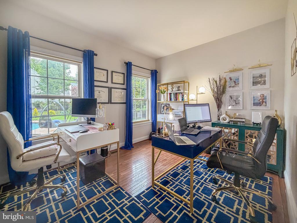
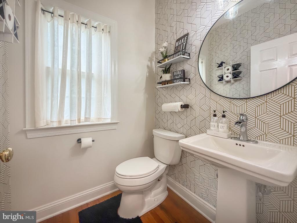
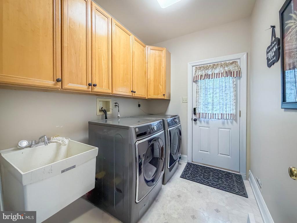
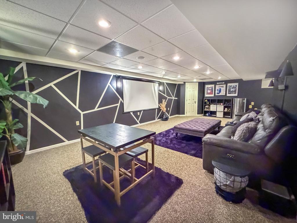
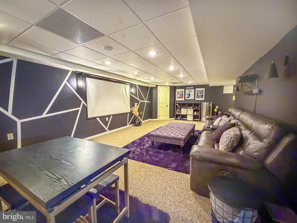
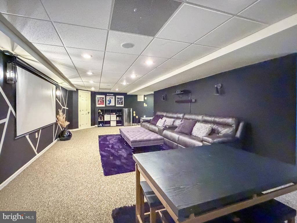
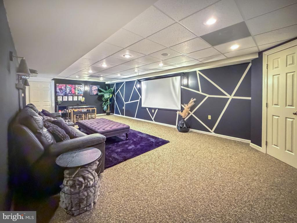
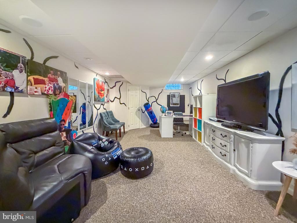
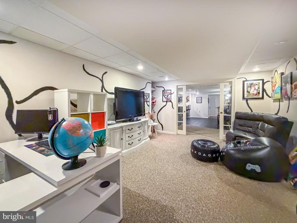
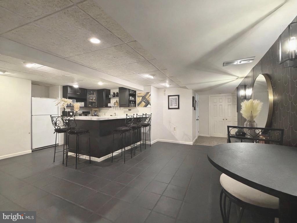
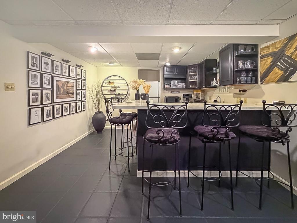
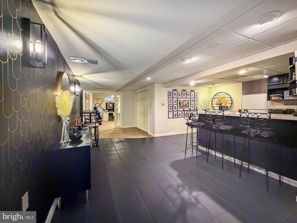
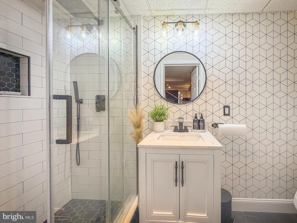
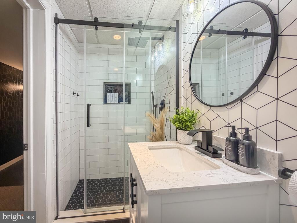
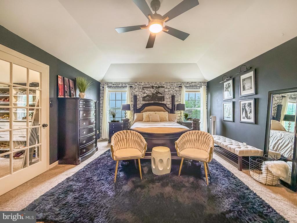
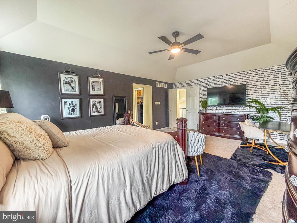
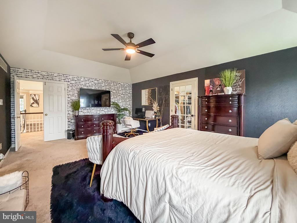
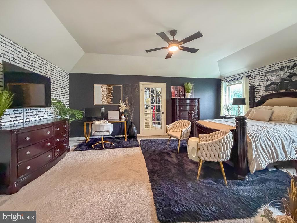
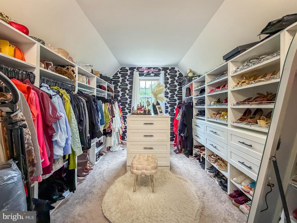
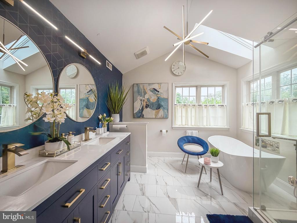
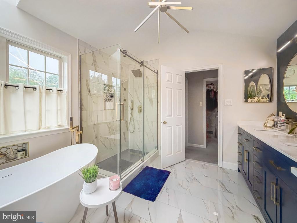
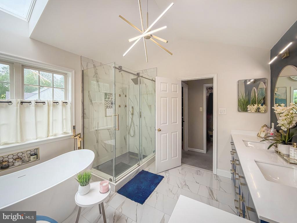
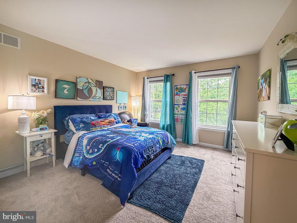
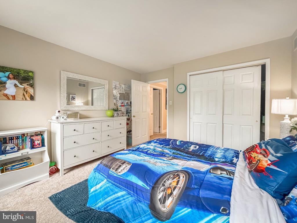
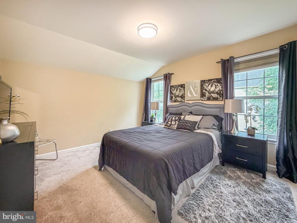
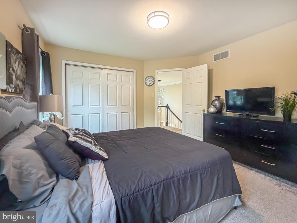
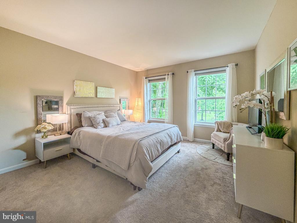
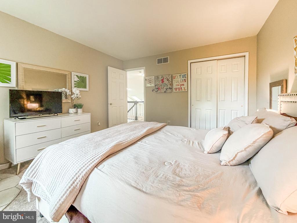
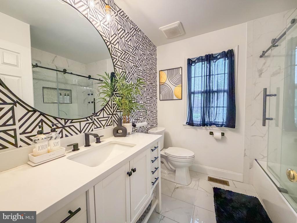
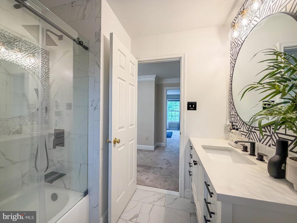
Welcome to 128 Wentworth Drive, nestled in the highly sought-after Holly Manor development in Montgomery Township. Stunning curb appeal and a handsome brick-front exterior welcome you into this sun-filled, expansive home featuring 4 bedrooms and 3.5 baths. The main level offers a flowing floor plan beginning with a dramatic two-story foyer, flanked by a spacious formal living room and elegant formal dining room, both enhanced by crown molding. The beautifully renovated gourmet kitchen is truly the heart of the home, boasting granite countertops, a ceramic subway tile backsplash, farm apron sink, center island with seating, pendant lighting, 42-inch cabinetry, top-of-the-line stainless steel appliances, a built-in desk area, and a bright breakfast nook with sliding doors leading to the backyard. Adjacent to the kitchen is the impressive two-story family room, featuring a cozy wood-burning fireplace with slate surround, oversized windows, and skylights that flood the space with natural light. Also on the main level are a spacious home office, powder room, convenient laundry room with cabinetry, and direct access to the attached two-car garage. Upstairs, the gracious owner’s suite offers vaulted ceilings, three walk-in closets, and a fully remodeled en-suite bath with dual vanities, a soaking tub, and separate stall shower. Three additional generously sized bedrooms, each with ample closet space, and a well-appointed hall bath complete the upper level. The finished basement offers endless possibilities, featuring a wet bar, expansive open entertaining area, and a separate room with glass-paned French doors—ideal for a media room, game room, home gym, or additional office. Step outside to your own private backyard oasis, designed for entertaining, complete with a paver patio, in-ground pool, and inviting gazebo. This exceptional property offers the perfect setting for both everyday living and memorable gatherings with family and friends. Ideally located near shopping and conveniences including Costco, BJ's Wholesale Club, Wegmans, Trader Joe's, numerous fine restaurants, parks, train access, major routes, and Merck & Co., all within the award-winning North Penn School District. Professional Photos To Follow - Don’t miss this rare opportunity.
Features & Amenities
Interior
-
Other Interior Features
Eat-in Kitchen, Bar, Ceiling Fan(s), Kitchen Island, Pantry, Walk-In Closet(s), Crown Molding, Open Floorplan, Soaking Tub
-
Total Bedrooms
4
-
Bathrooms
3
-
1/2 Bathrooms
1
-
Above Grade Finished Area
3449.0
-
Basement YN
YES
-
Cooling YN
YES
-
Cooling
Central Air, Ceiling Fan(s), Electric
-
Fireplace YN
YES
-
Heating YN
YES
-
Heating
Propane, Central
-
Pet friendly
N/A
Exterior
-
Garage
Yes
-
Garage spaces
2
-
Construction Materials
Brick, Vinyl Siding
-
Parking
Off Street, On Street, Garage, Driveway, Inside Entrance, Attached
-
Patio and Porch Features
Patio
-
Pool
Yes
-
Pool Features
In Ground, Private
-
Waterfront YN
NO
Area & Lot
-
Lot Features
Corner Lot
-
Lot Size(acres)
0.46
-
Lot Size(square feet)
20000.0
-
Property Type
Residential
-
Property Sub Type
Single Family Residence
-
Architectural Style
Colonial
Price
-
Sales Price
$899,900
-
Tax Amount
$14,034
-
Sq. Footage
4, 599
-
Price/SqFt
$195
HOA
-
Association
No
School District
-
Elementary School
N/A
-
Middle School
N/A
-
High School
N/A
Property Features
-
New Construction
NO
-
Foundation Details
Concrete Perimeter
-
Senior Community YN
NO
-
Sewer
Public Sewer
-
Tax Lot
040
-
Water Source
Public
Schedule a Showing
Showing scheduled successfully.
Mortgage calculator
Estimate your monthly mortgage payment, including the principal and interest, property taxes, and HOA. Adjust the values to generate a more accurate rate.
Your payment
Principal and Interest:
$
Property taxes:
$
HOA fees:
$
Total loan payment:
$
Total interest amount:
$
Location
County
MONTGOMERY
Elementary School
Middle School
High School
Listing Courtesy of Anthony Serrao , BHHS Keystone Properties
RealHub Information is provided exclusively for consumers' personal, non-commercial use, and it may not be used for any purpose other than to identify prospective properties consumers may be interested in purchasing. All information deemed reliable but not guaranteed and should be independently verified. All properties are subject to prior sale, change or withdrawal. RealHub website owner shall not be responsible for any typographical errors, misinformation, misprints and shall be held totally harmless.

Fortitude Real Estate Team- Team Leader, Branch Manager- Martinsburg
Jennifer Fortson
Call Jennifer today to schedule a private showing.

* Listings on this website come from the FMLS IDX Compilation and may be held by brokerage firms other than the owner of this website. The listing brokerage is identified in any listing details. Information is deemed reliable but is not guaranteed. If you believe any FMLS listing contains material that infringes your copyrighted work please click here to review our DMCA policy and learn how to submit a takedown request.© 2024 FMLS.
Related Properties
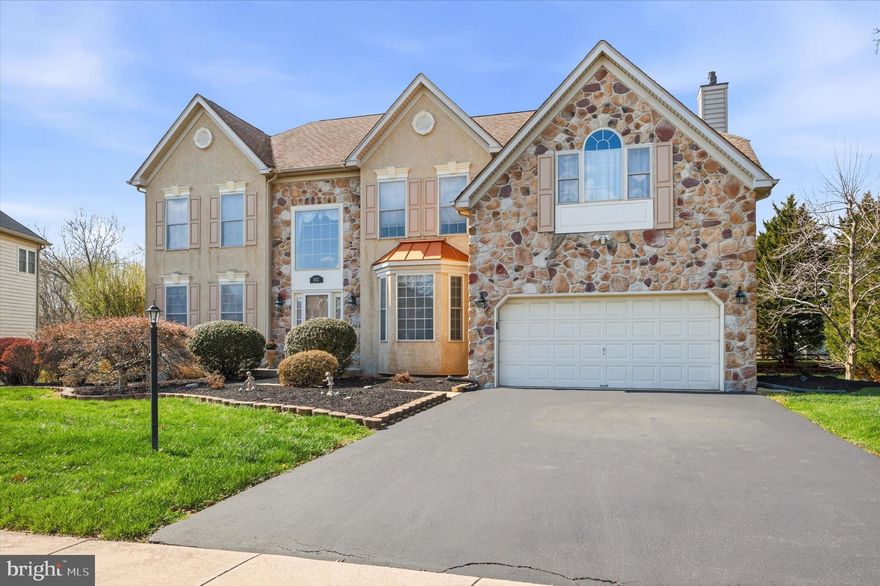
LANSDALE
2276 S VALLEY FORGE ROAD
3 Beds
3 Baths
2,400 Sq.Ft.
$1,000,000
MLS#: PAMC2165998
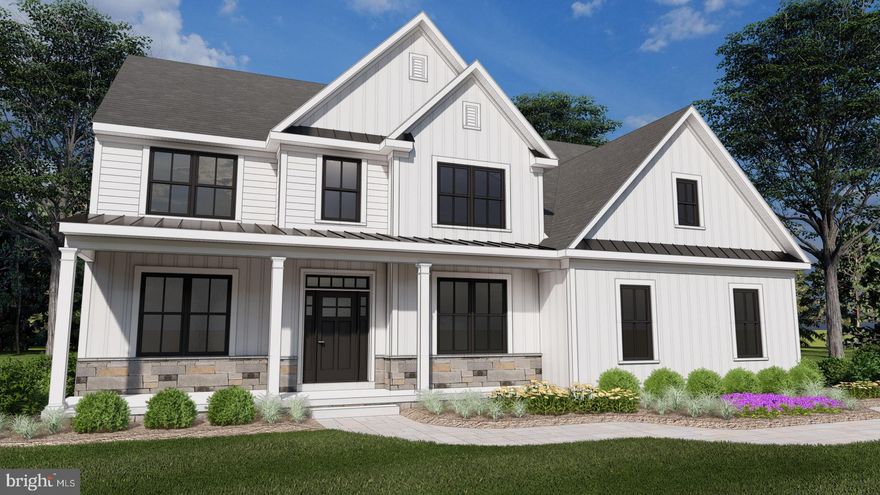
LANSDALE
2023 STONY CREEK ROAD
5 Beds
2 Baths
4,729 Sq.Ft.
$955,000
MLS#: PAMC2174736
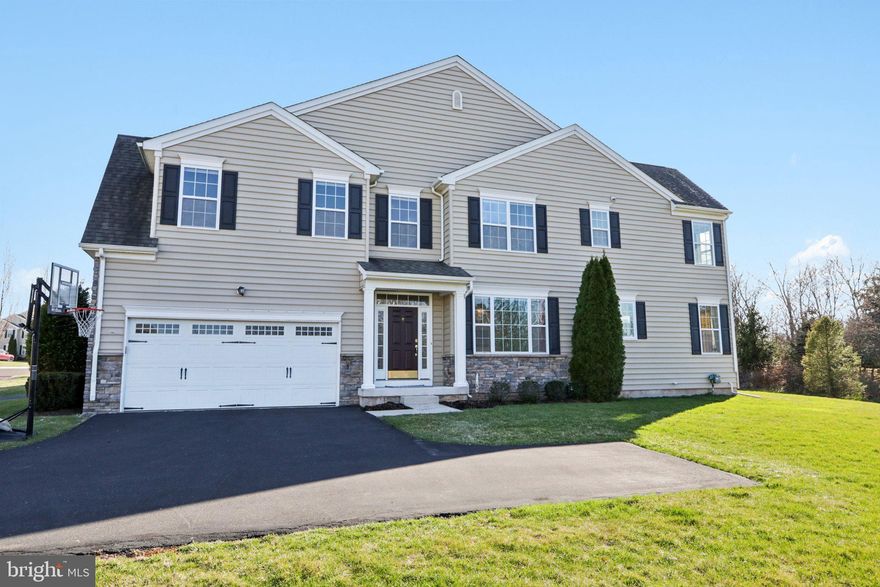
LANSDALE
000 LENAPE DRIVE
4 Beds
2 Baths
2,729 Sq.Ft.
$958,000
MLS#: PAMC2145032
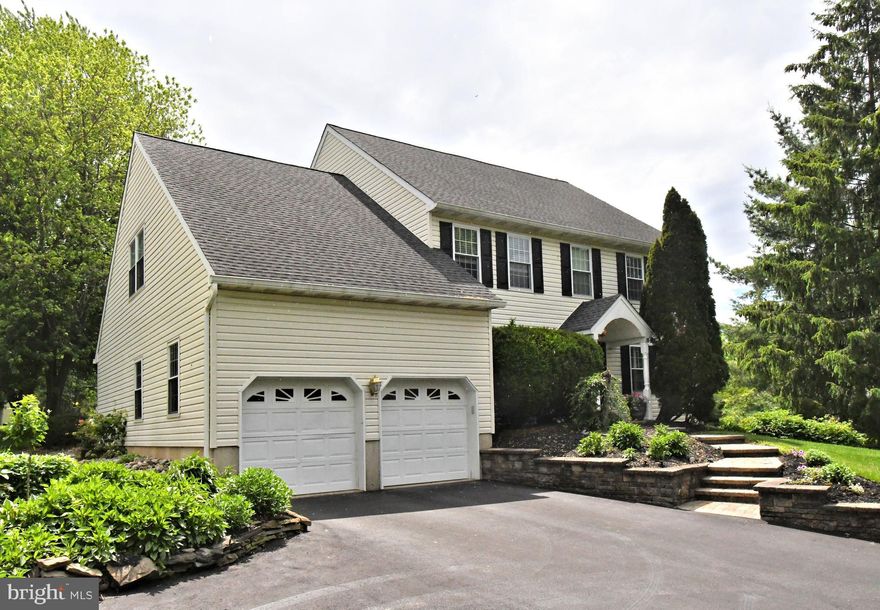
LANSDALE
1035 THORNDALE DRIVE
4 Beds
3 Baths
3,996 Sq.Ft.
$760,000
MLS#: PAMC2169838
LANSDALE
105 PAULINE CIRCLE
4 Beds
2 Baths
4,042 Sq.Ft.
$799,000
MLS#: PAMC2181252
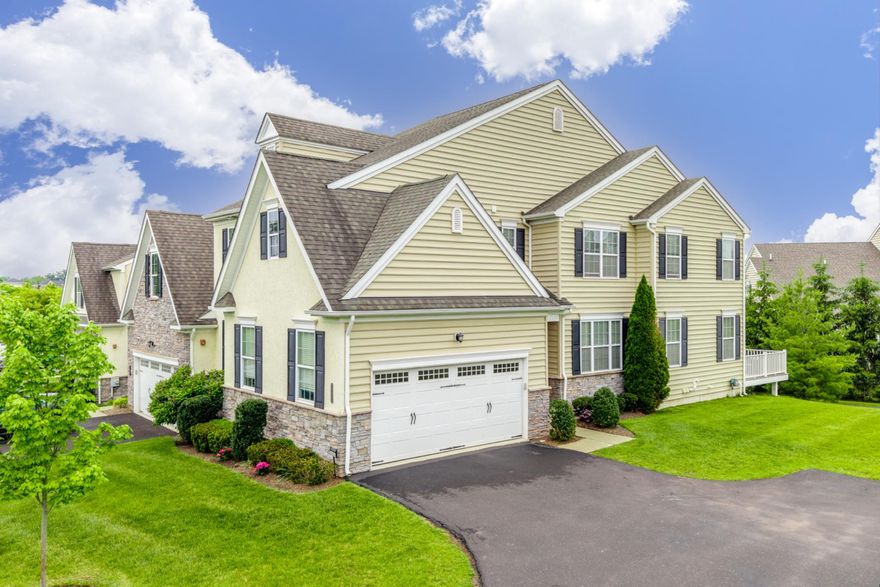
LANSDALE
2004 PLEASANT VALLEY DRIVE
3 Beds
3 Baths
3,270 Sq.Ft.
$720,000
MLS#: PAMC2181228
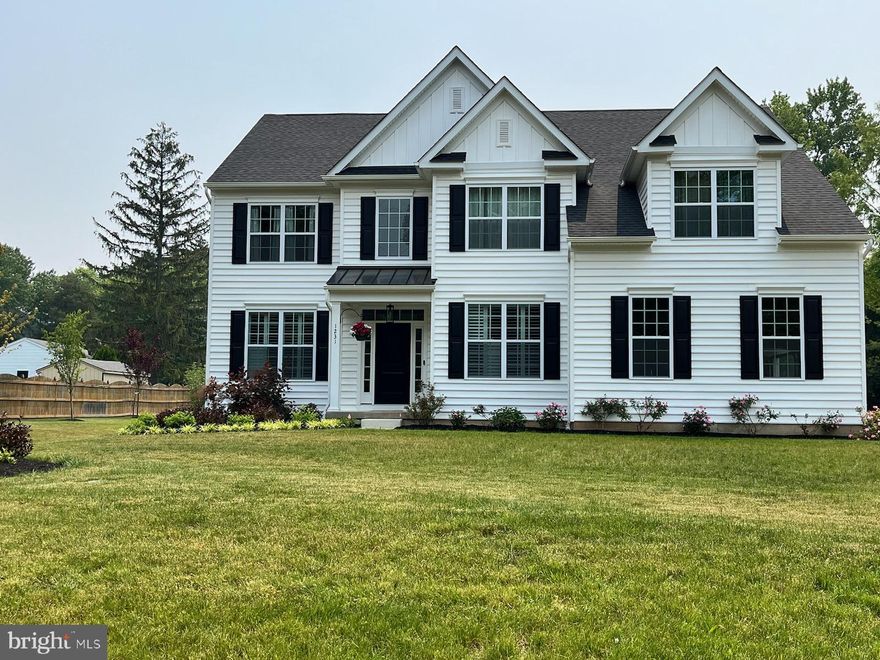
LANSDALE
00 PECAN DRIVE 3
4 Beds
2 Baths
3,000 Sq.Ft.
$984,990
MLS#: PAMC2172362
LANSDALE
2098 DEEP MEADOW LANE
4 Beds
2 Baths
4,987 Sq.Ft.
$976,000
MLS#: PAMC2163700
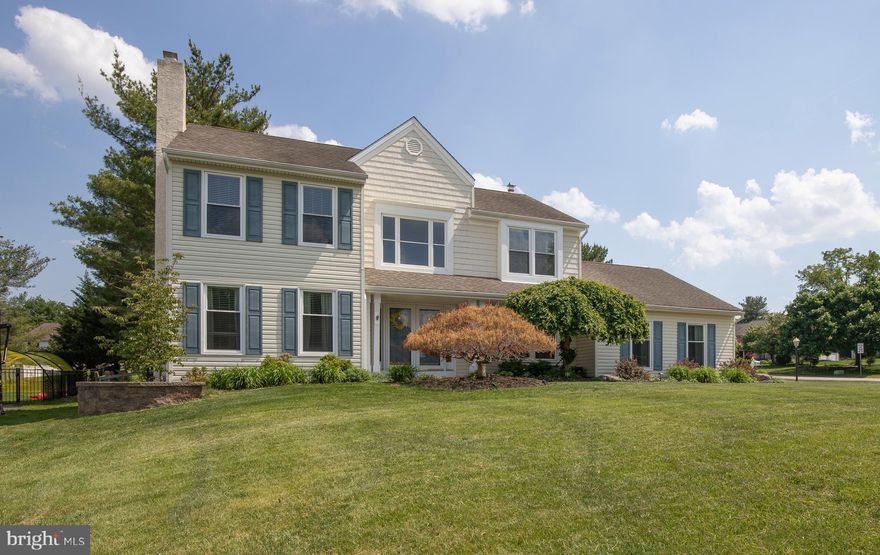
LANSDALE
2284 LOCUST DRIVE
5 Beds
3 Baths
3,448 Sq.Ft.
$875,000
MLS#: PAMC2180234
.png)