Features & Amenities

Interior

  • Other Interior Features

    Ceiling Fan(s), Kitchen Island, Recessed Lighting, Walk-In Closet(s), High Ceilings, Open Floorplan

  • Total Bedrooms

    3

  • Bathrooms

    3

  • 1/2 Bathrooms

    1

  • Above Grade Finished Area

    2495.0

  • Basement YN

    YES

  • Cooling YN

    YES

  • Cooling

    Central Air, Ceiling Fan(s), Electric

  • Fireplace YN

    YES

  • Heating YN

    YES

  • Heating

    Natural Gas, Forced Air

  • Pet friendly

    Cats OK, Dogs OK, Yes

Exterior

  • Garage

    Yes

  • Garage spaces

    2

  • Construction Materials

    Vinyl Siding

  • Parking

    Asphalt, Garage, Driveway, Attached

  • Pool

    No

  • Waterfront YN

    NO

  • View

    Garden

Area & Lot

  • Lot Size(acres)

    0.05

  • Lot Size(square feet)

    2178.0

  • Property Type

    Residential

  • Property Sub Type

    Townhouse

  • Architectural Style

    Traditional

Price

  • Sales Price

    $720,000

  • Tax Amount

    $9,338

  • Sq. Footage

    3, 270

  • Price/SqFt

    $220

HOA

  • Association

    Yes

  • Association Fee

    $587

  • Association Fee Frequency

    Quarterly

  • Association Fee Includes

    N/A

School District

  • Elementary School

    N/A

  • Middle School

    N/A

  • High School

    N/A

Property Features

  • New Construction

    NO

  • Foundation Details

    Concrete Perimeter

  • Senior Community YN

    NO

  • Sewer

    Public Sewer

  • Tax Lot

    034

  • Water Source

    Public

Schedule a Showing

Showing scheduled successfully.

<
>
IN PERSON
VIA CHAT

What is 3 + 4 ?


Change time

Mortgage calculator

Estimate your monthly mortgage payment, including the principal and interest, property taxes, and HOA. Adjust the values to generate a more accurate rate.

Your payment

Principal and Interest:

$

Property taxes:

$

HOA fees:

$

Total loan payment:

$

Total interest amount:

$

Location

County

MONTGOMERY

Elementary School

Middle School

High School

Listing Courtesy of Lauren Hogan , Keller Williams Real Estate-Doylestown

RealHub Information is provided exclusively for consumers' personal, non-commercial use, and it may not be used for any purpose other than to identify prospective properties consumers may be interested in purchasing. All information deemed reliable but not guaranteed and should be independently verified. All properties are subject to prior sale, change or withdrawal. RealHub website owner shall not be responsible for any typographical errors, misinformation, misprints and shall be held totally harmless.

Agent Jennifer Fortson

Fortitude Real Estate Team- Team Leader, Branch Manager- Martinsburg

Jennifer Fortson

Call Jennifer today to schedule a private showing.


* Listings on this website come from the FMLS IDX Compilation and may be held by brokerage firms other than the owner of this website. The listing brokerage is identified in any listing details. Information is deemed reliable but is not guaranteed. If you believe any FMLS listing contains material that infringes your copyrighted work please click here to review our DMCA policy and learn how to submit a takedown request.© 2024 FMLS.
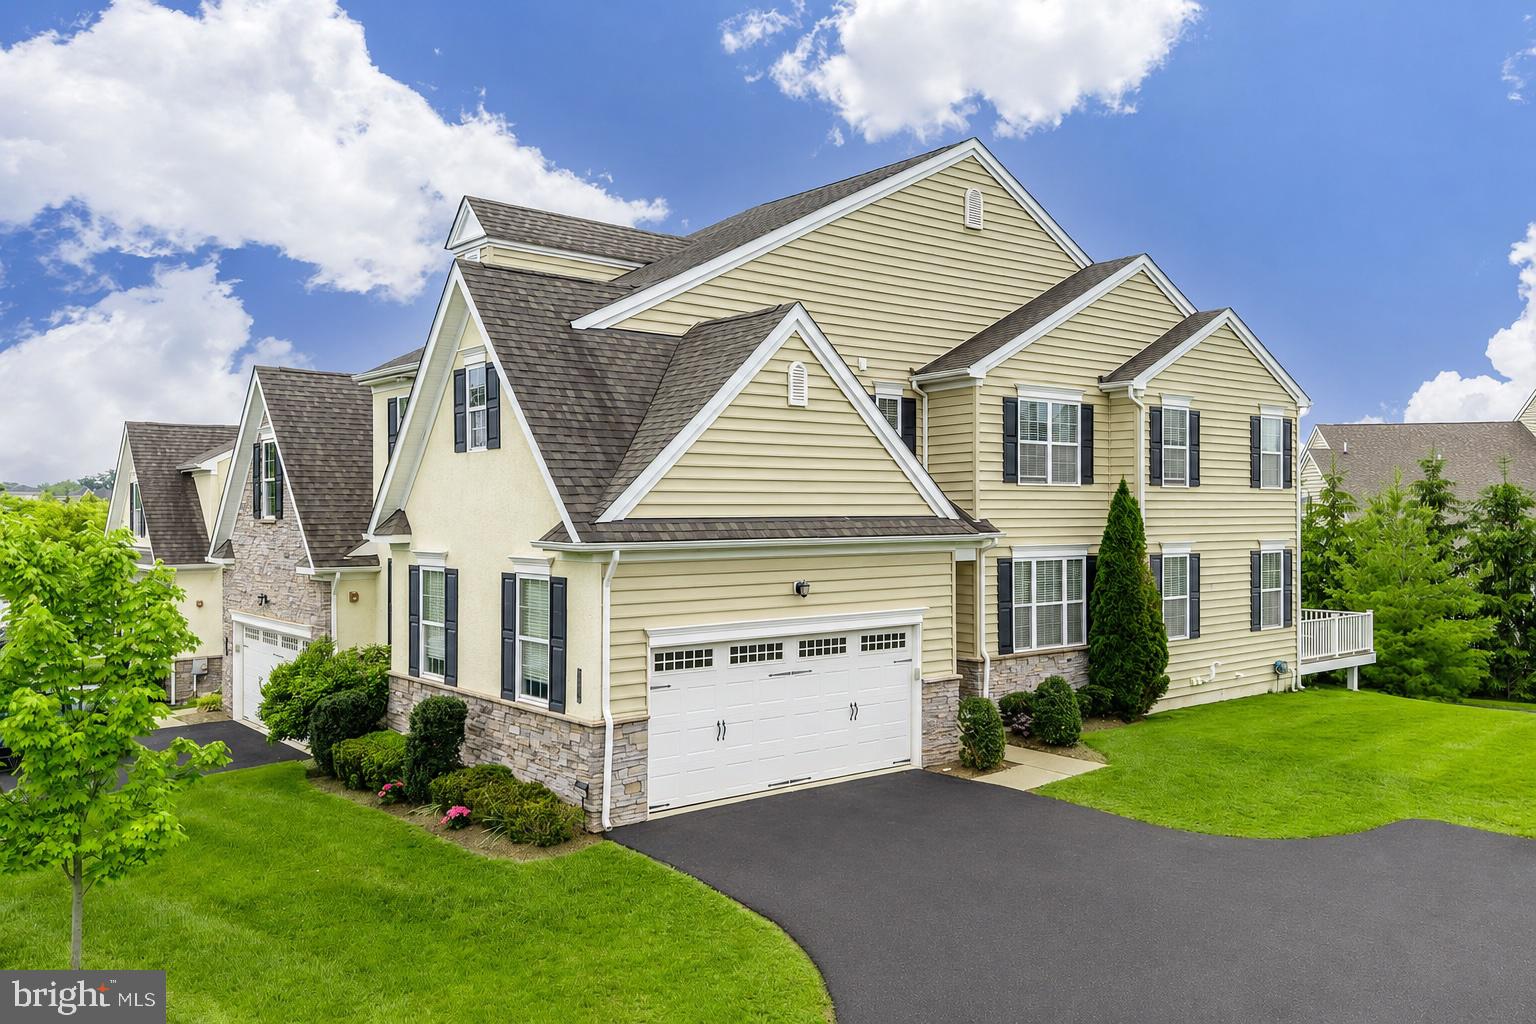
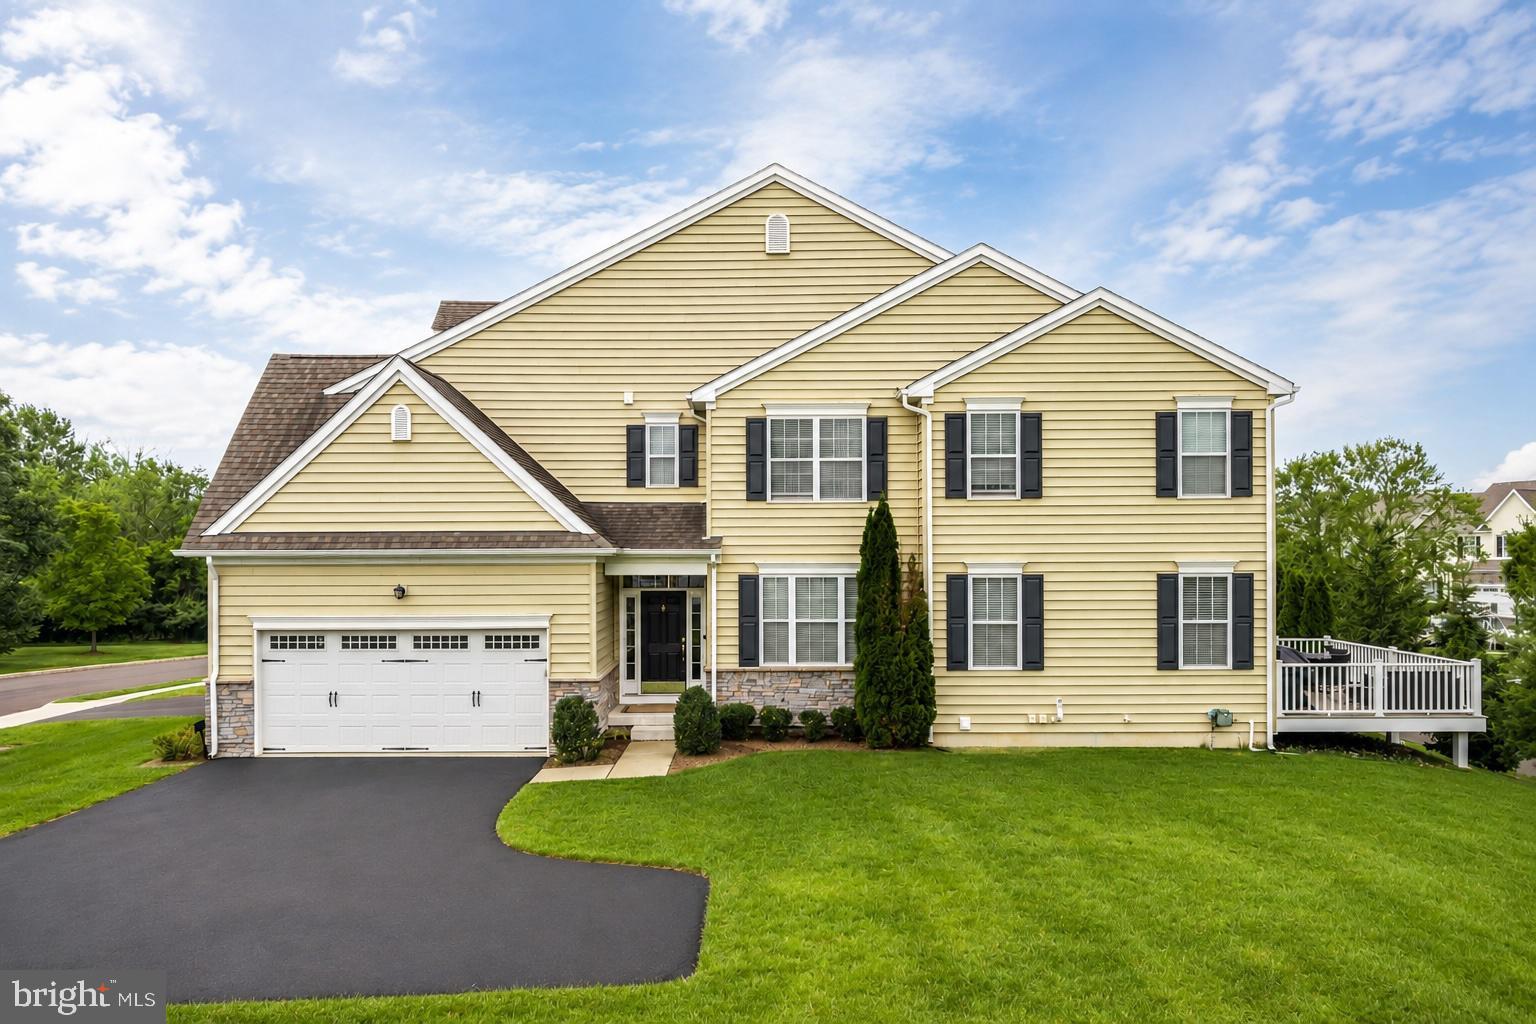
Welcome to the gated community of Thorndale within the highly regarded North Penn School District. This beautifully appointed end-unit townhome offers over 3000sqft of combined living space including  3 bedrooms, 3.5 baths, a two-car garage, and thoughtfully designed modern living space that balances openness with architectural definition.

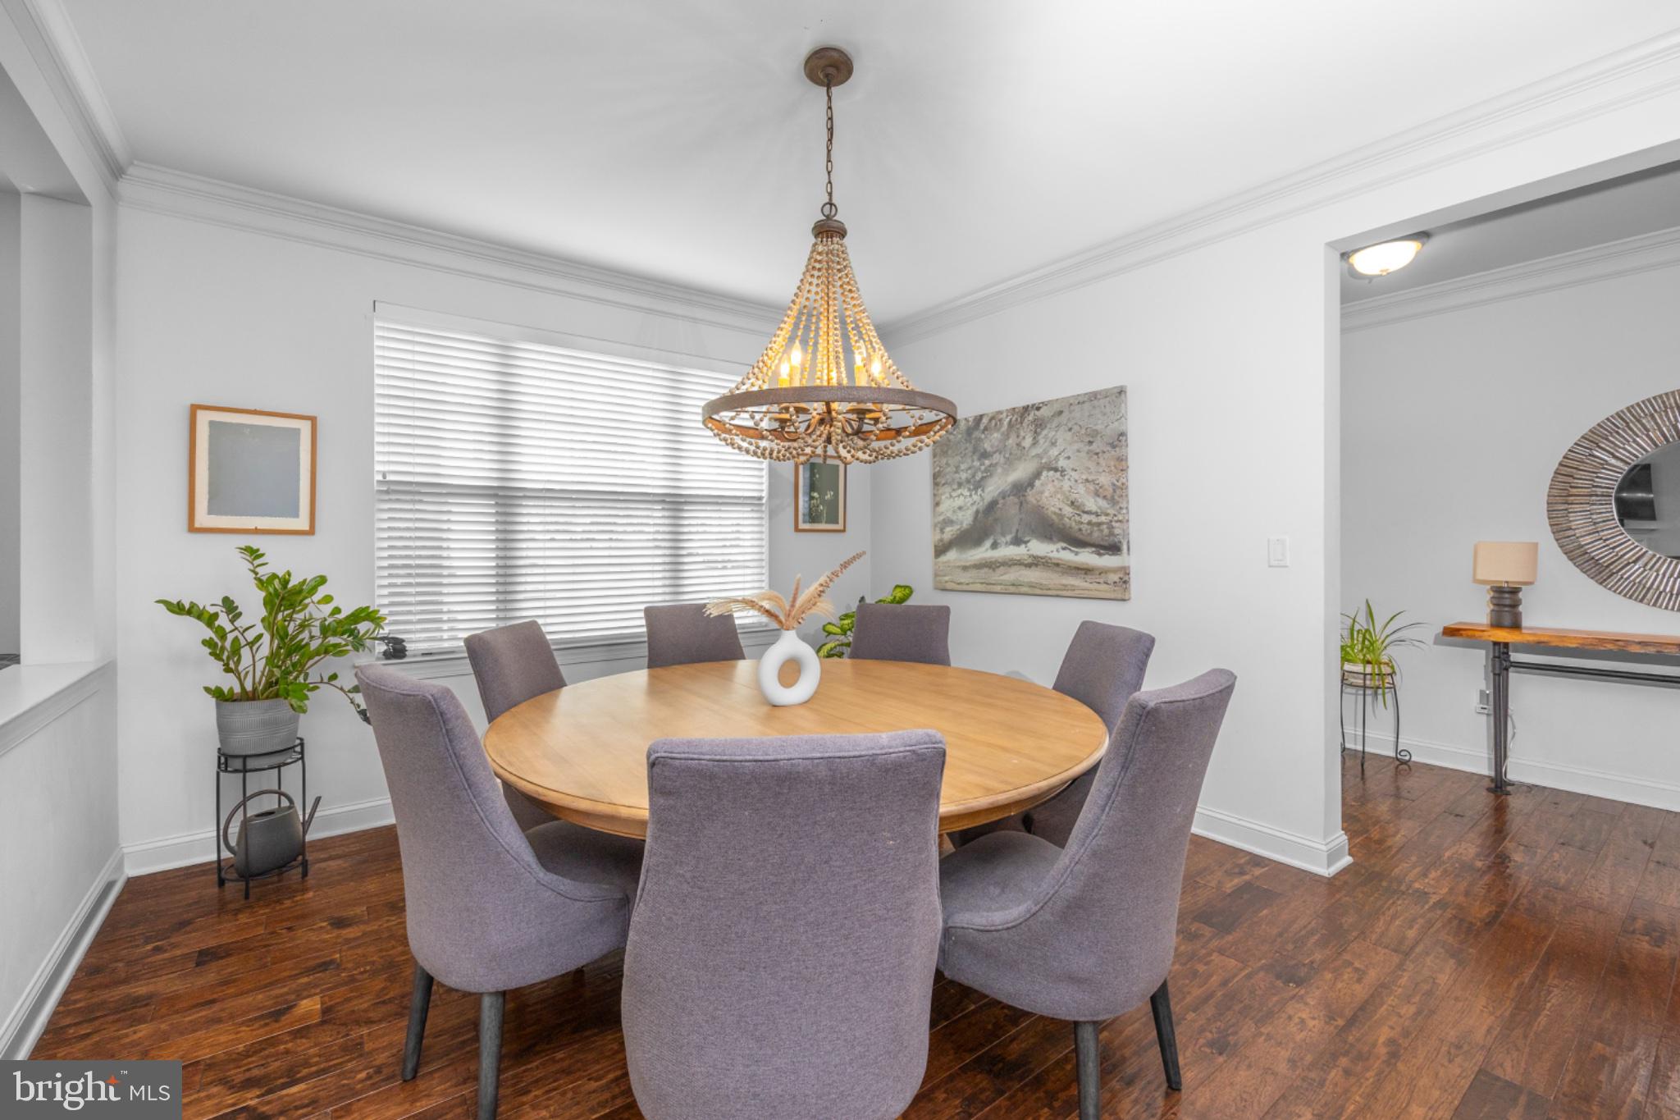
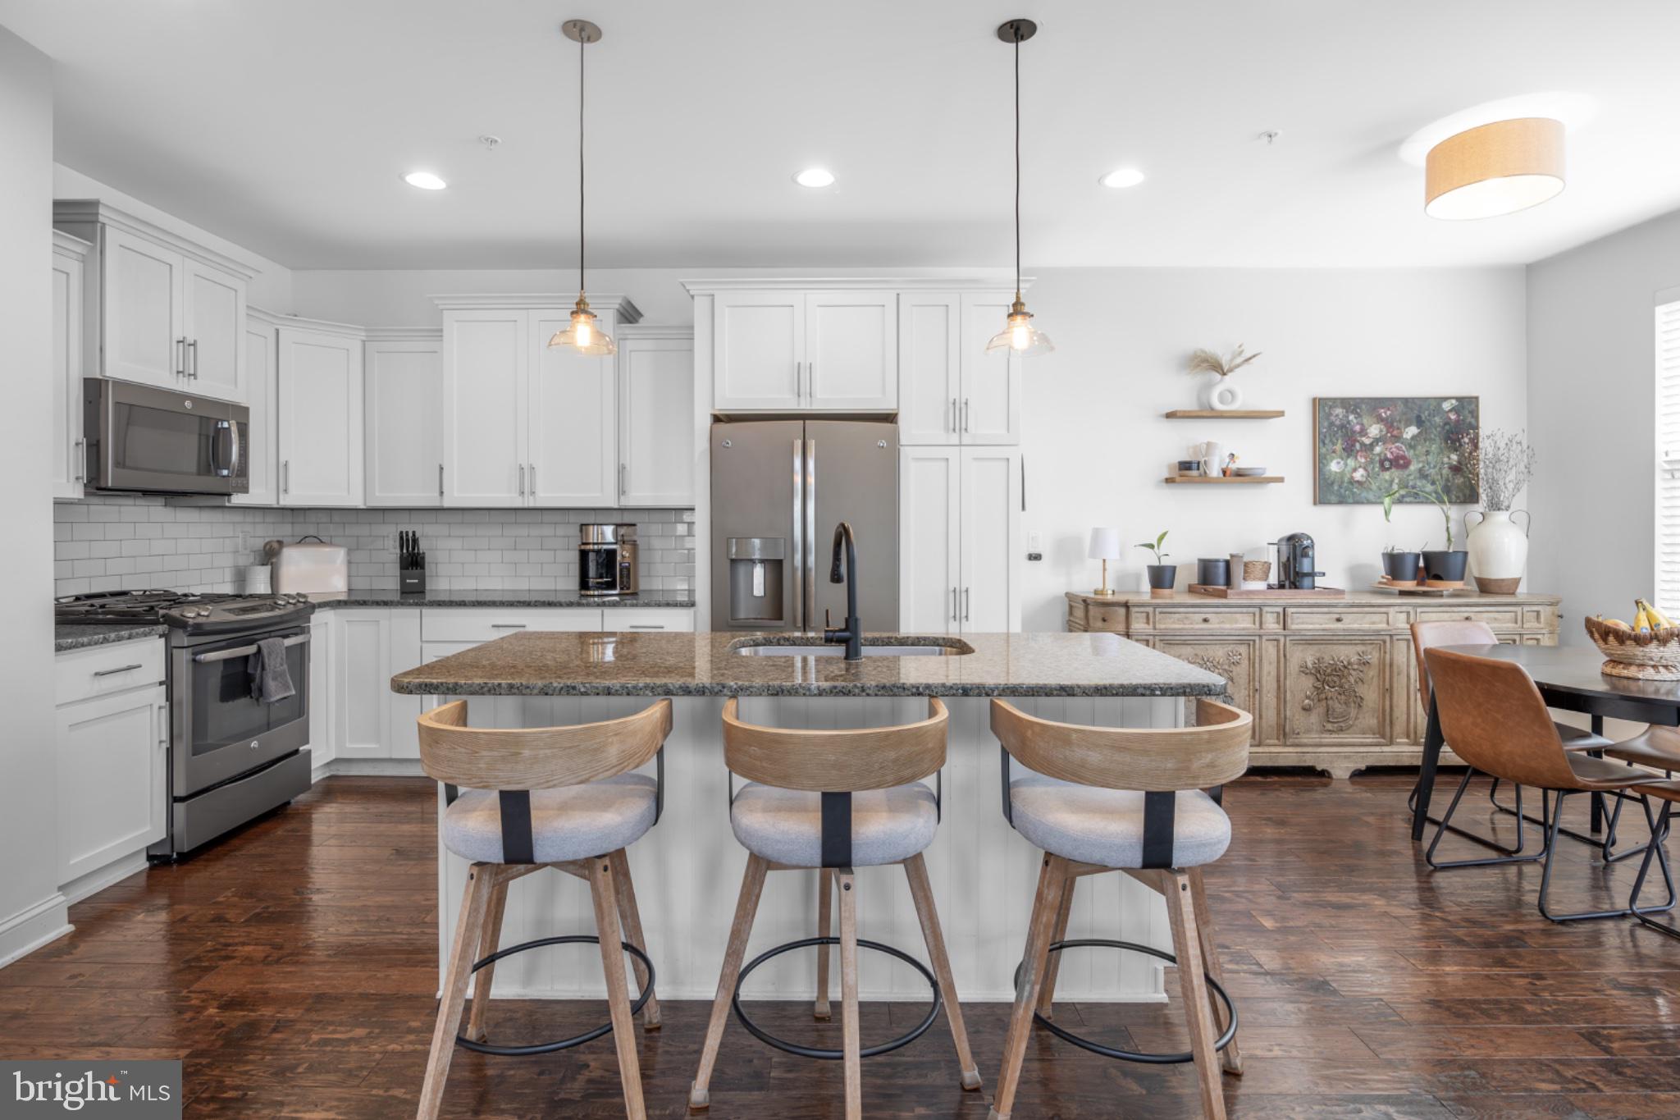
Rich espresso-toned hand-scraped hardwood flooring flows throughout the main level, creating warmth and sophistication from the moment you enter the home. The kitchen is both stylish and functional, featuring slate appliances, granite countertops, a center island with seating, and an extended breakfast area surrounded by windows that fill the space with natural light. Directly leading to the Trex deck, you will find the perfect area for grilling, entertaining, or simply relaxing with the privacy of mature landscaping and no homes directly behind you. 

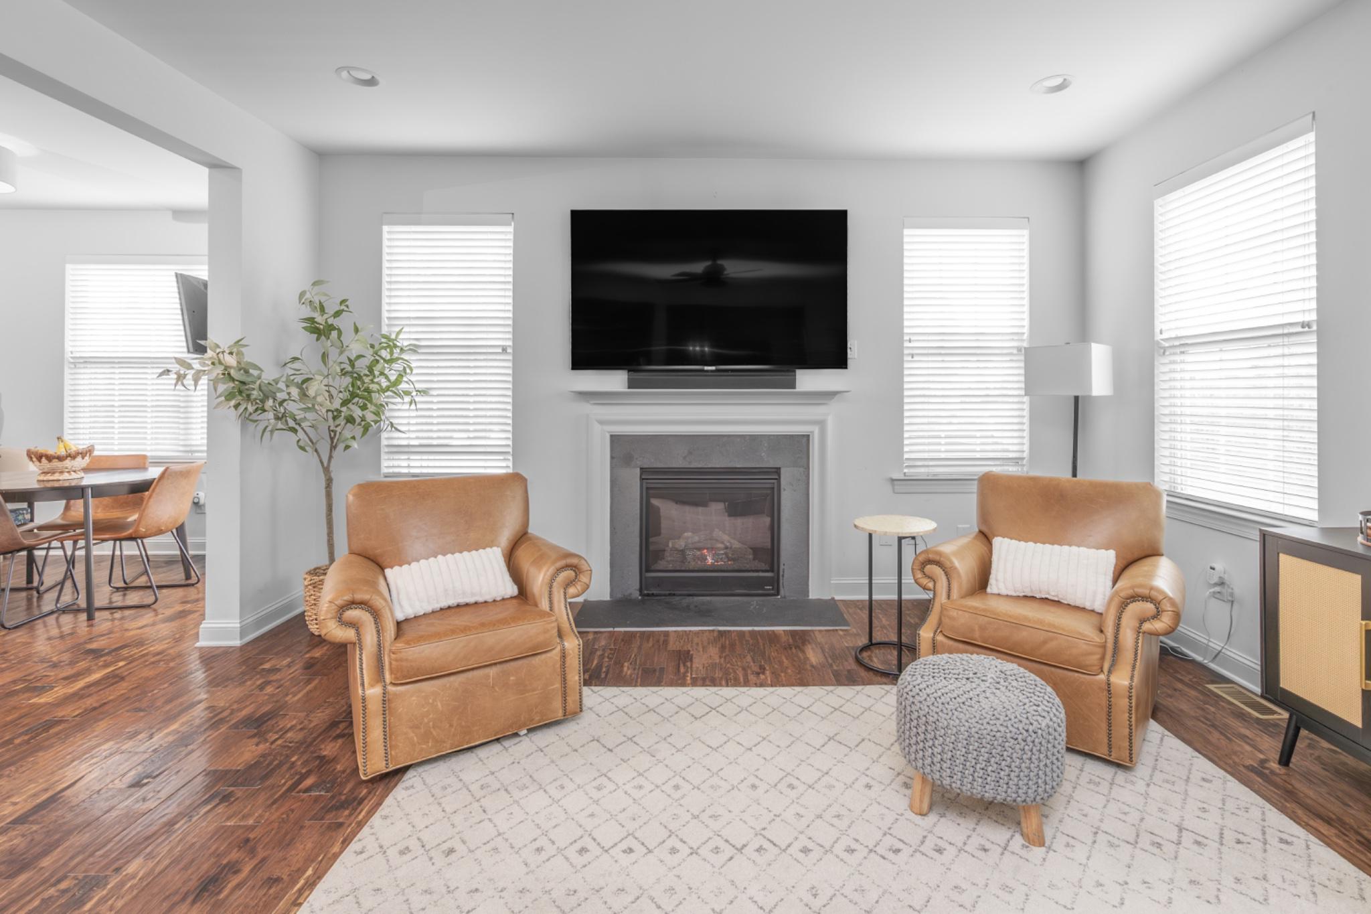
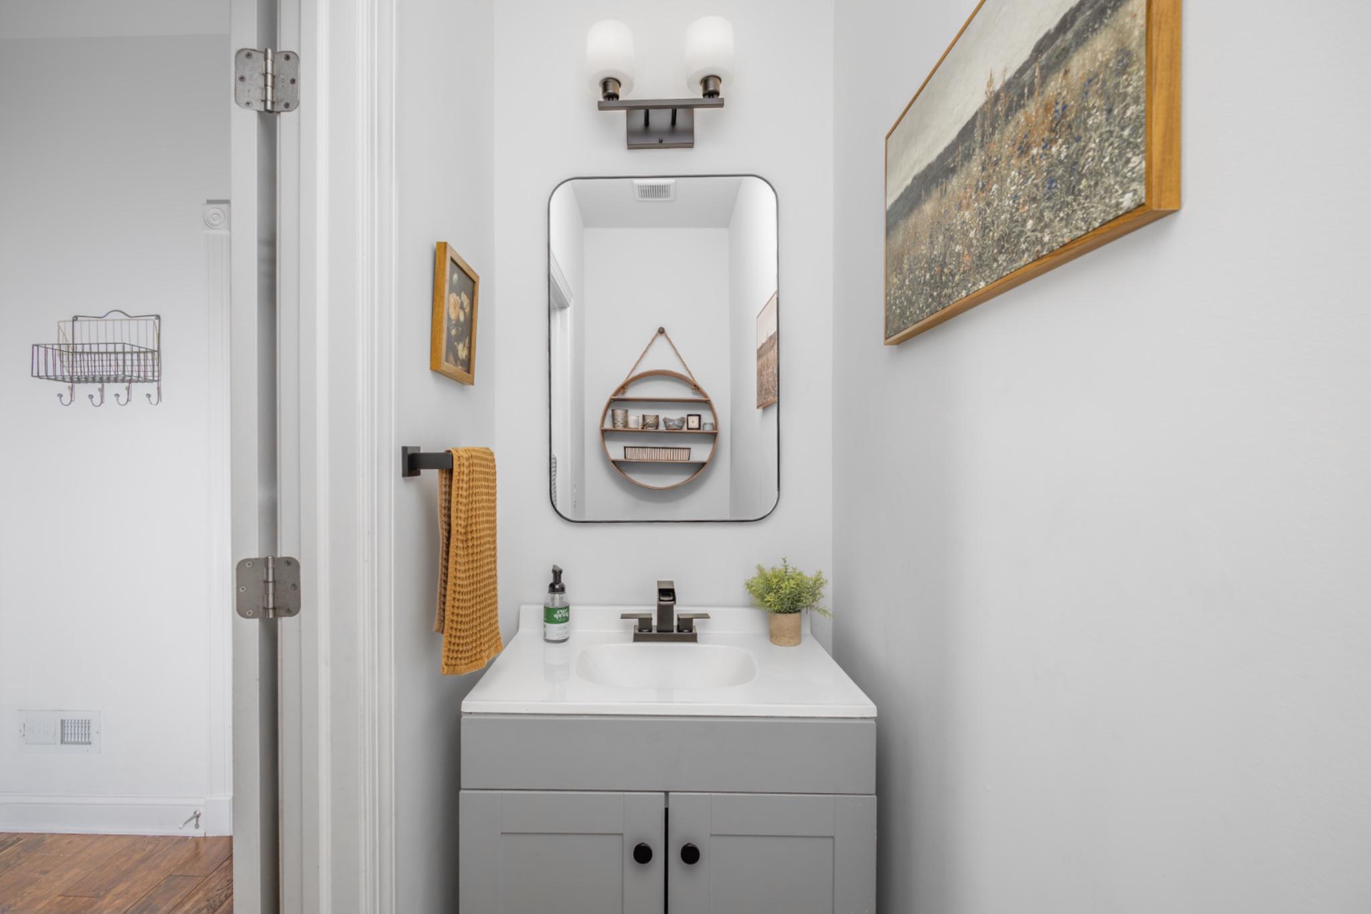
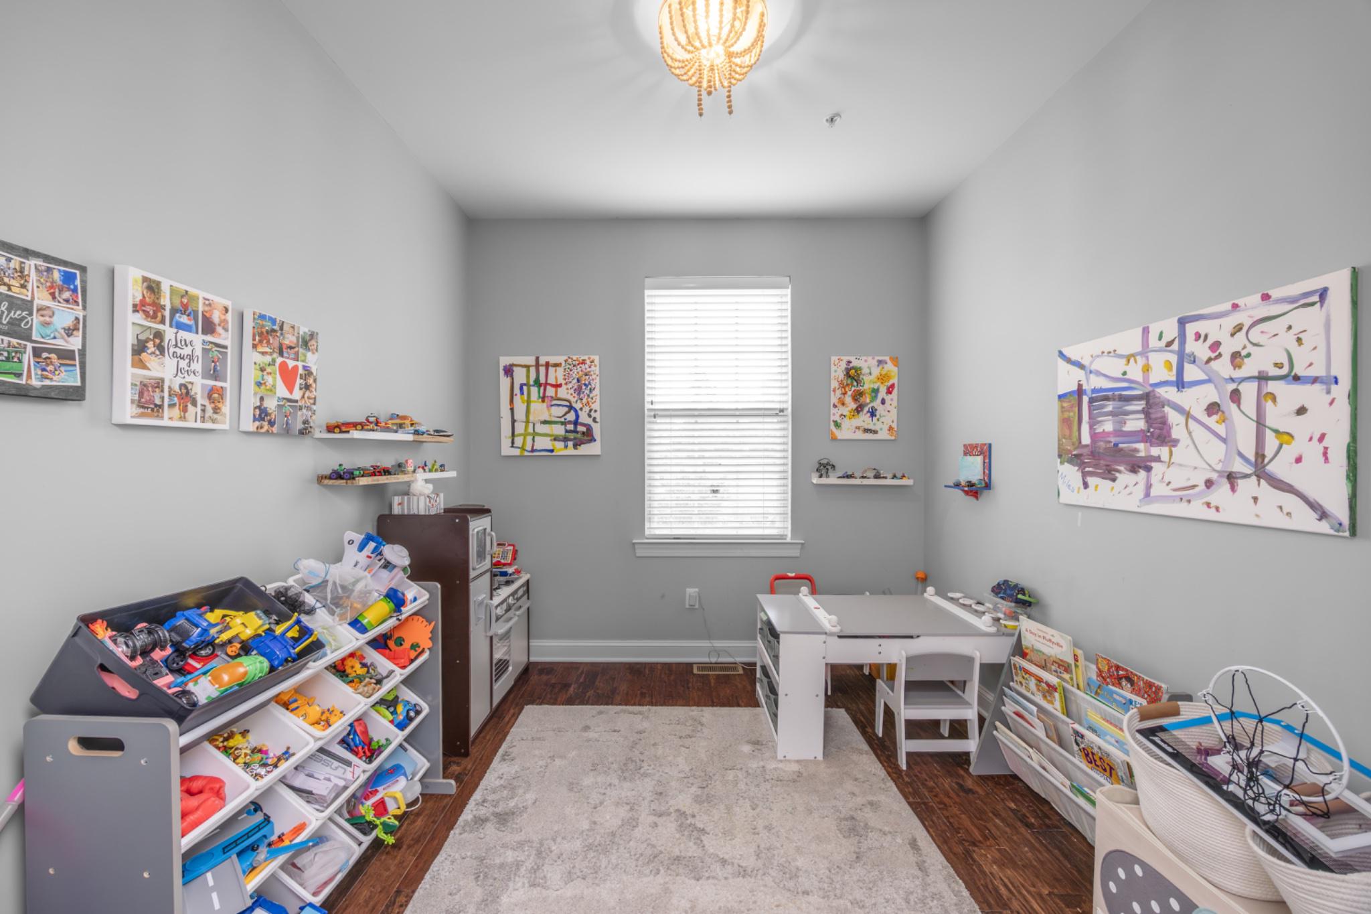
As an end unit, the home benefits from an abundance of sunlight that enhances the spacious feel throughout. The adjoining living area has a gas fireplace, creating a cozy setting for cooler nights. A powder room and a private study, ideal for a home office, playroom, or flex space, complete the main level. Custom wooden blinds throughout the home add warmth, elegance, and timeless style while providing both privacy and natural light control.

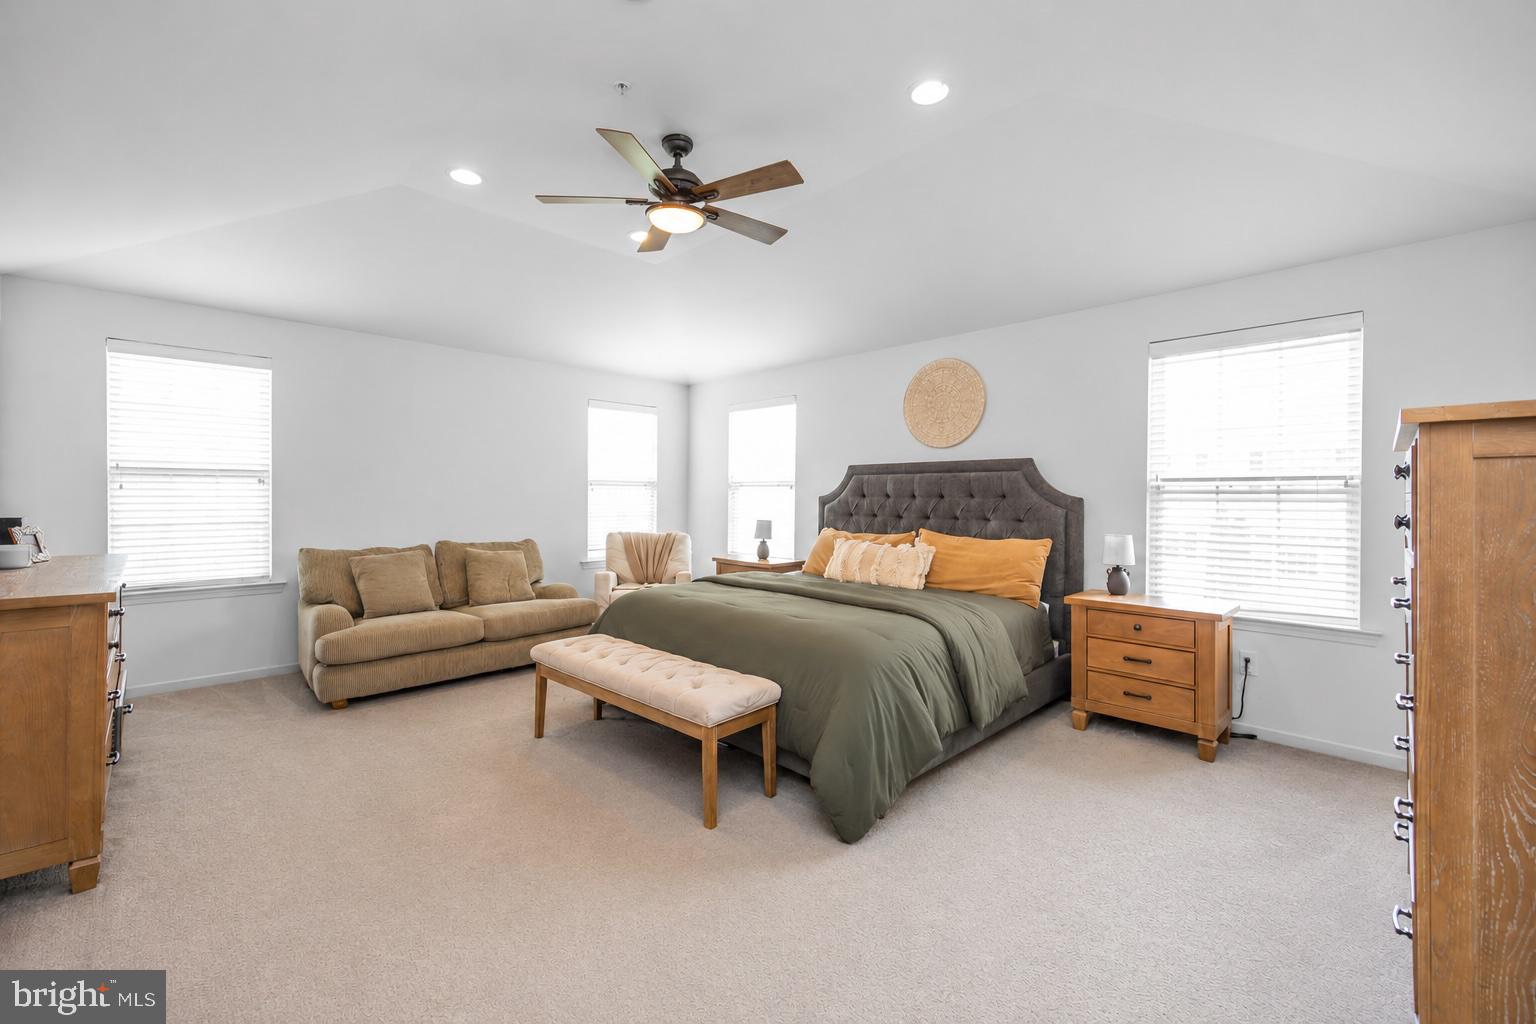
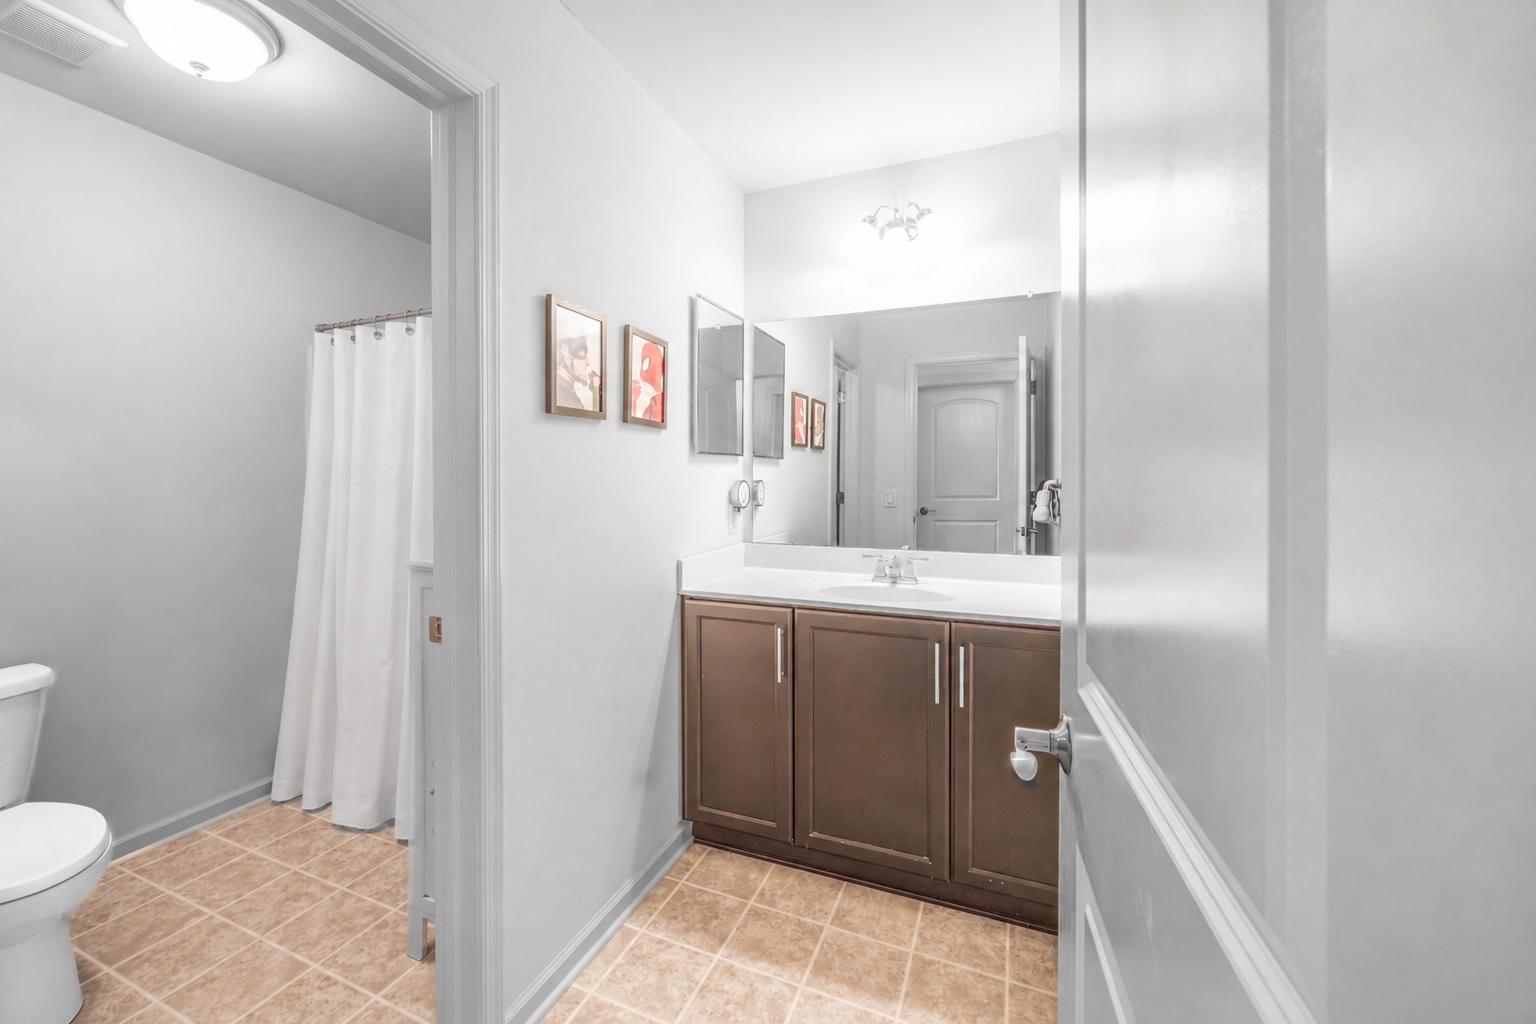
Upstairs, the spacious owner’s suite offers a calming neutral palette, two walk-in closets, and a beautifully renovated ensuite bath featuring a glass-enclosed spa-style shower. A dedicated vanity area was designed for everyday convenience, nothing has been overlooked in your very own oasis. Two additional bedrooms share a full hall bath, while the second-floor laundry room adds practicality to daily living.

The recently finished lower level expands the home’s versatility adding an additional 775sqft of living space, with durable white oak luxury vinyl flooring and a bright, contemporary aesthetic. This level provides exceptional flex space with Wifi controlled lights and Bluetooth surround sound audio- perfect for game days, movie nights, guests, fitness, or extended living for family or friends. A private fourth bedroom or guest suite is perfect for multi-generational living.  Storage space is unparalleled in this home for all your prized possessions. 

Enjoy low-maintenance living with the HOA handling all landscaping and complete snow removal throughout the community.
Tree lined streets, walking paths and close proximity to shopping, dining, and  parks, create an exceptional location.  Refined finishes, and versatile living spaces combined create a home designed for both comfort and entertaining.
OPEN HOUSE SATURDAY 5/30: 1:00-3:00PM

2004 PLEASANT VALLEY DRIVE

Message successfully sent.

What would you like to know?

What is 3 + 4 ?

I agree to receive email communication and understand I can unsubscribe at any time.

I agree to be contacted by Charis Realty Group via call, email, and text for real estate services. To opt out, you can reply 'stop' at any time or reply 'help' for assistance. You can also click the unsubscribe link in the emails. Message and data rates may apply. Message frequency may vary. Privacy Policy

Related Properties

Welcome to 634 Conestoga Lane, a classic Betsy Ross colonial in Towamencin Township offering 2,266 square feet of well-planned living space on a .70-acre lot on a cul-de-sac street in Lansdale, PA.

A slate-floored foyer sets a polished tone and leads to a formal living room and a separate dining room enhanced by crown molding and chair rail. The custom kitchen features 42" cabinetry, granite counters, a double sink with gooseneck faucet, breakfast bar, recessed lighting, tile flooring, beautiful windows and double atrium doors that open directly to the backyard deck, creating a smooth indoor-outdoor flow.

Adjacent to the kitchen, the family room includes a brick wall with slate mantle fireplace and views of the rear grounds. A convenient powder room and access to the oversized two-car garage complete the main level.

Upstairs, you will find four well-proportioned bedrooms and two full bathrooms, including a hall bath and an en-suite bath in the main bedroom, providing flexibility for a variety of living arrangements.

Outdoors, the property offers a maintenance-free deck, a paver hardscape patio, and a large, flat backyard suitable for recreation, gardening, or entertaining. A large shed provides additional storage beyond the oversized garage.

Located in the North Penn School District and Towamencin Township with easy access to area roadways, shopping, and local services, this property combines a traditional colonial layout with practical updates and a generous homesite. This lovely property is  ready for its next owner.
#PAMC2177446

LANSDALE

634 CONESTOGA LANE

4 Beds

2 Baths

2,266 Sq.Ft.

$669,900

MLS#: PAMC2177446

Tucked into a quiet, tree-lined street in Montgomery Township, this fully remodeled 5-bedroom sits on just under a half acre of wooded property — the kind of lot that makes the street live up to its name. Inside, hardwood floors run throughout, with thoughtful accents that give the home warmth without trying too hard. The primary bedroom is genuinely large — not "spacious" in the listing-copy sense, but actually room to breathe. Out back, the deck looks out over mature trees and the kind of green privacy that's getting harder to find in this part of Montgomery County. Location is the quiet superpower here. You're in the North Penn School District (Bridle Path Elementary, Pennbrook Middle, North Penn High), five minutes from the Montgomeryville shopping corridor, and a short drive to the Lansdale SEPTA station for a direct line into Center City. Route 309, the PA Turnpike, and 202 are all easy reaches. Downtown Lansdale — Round Guys Brewing, the Saturday farmers' market, and a growing restaurant scene — is just down the road.
Move-in ready, in a neighborhood people don't tend to leave. Schedule your showing today!
#PAMC2180432

LANSDALE

140 WOODLAND DRIVE

5 Beds

3 Baths

3,188 Sq.Ft.

$699,900

MLS#: PAMC2180432

Location, Location, Location! Tucked away at the end of a cul-de-sac, this two story colonial has the space that you are looking for. The house may have 80's decor, but the layout is really functional and flexible. The first floor has the large living room, dining room, eat-in kitchen, 1/2 bath, laundry closet, and a family with with brick fireplace. The entryway is inviting with hardwood floors that continue into the kitchen and breakfast room area. The second floor boasts 4 very large bedrooms and two full baths. Ample closet space in all bedrooms. The basement poured concrete and nice high ceilings ideal for finishing into an awesome man-cave or entertaining area. Basement is also upgraded to be under the Family room which was an option  when it was built.  9' wide garage doors with steel I beam which eliminates the the poles in  between the cars. Heating and A/C unit replaced 2021. Roof is estimated to be about 10 years old. GREAT bones.
#PAMC2170676

LANSDALE

425 SHOEMAKER WAY

4 Beds

2 Baths

2,626 Sq.Ft.

$639,900

MLS#: PAMC2170676

An exceptional opportunity awaits in the highly desirable community of Thorndale, where rarely available Luxury End-Unit is available.  This largest-model carriage home features nearly 4,000 square feet of beautifully maintained living space, offering the scale and presence of a single-family home with the ease of low-maintenance luxury living.
Less than 12 years old and meticulously cared for, this stunning 4-bedroom, 3.5-bath home showcases quality craftsmanship, timeless finishes, and a thoughtfully designed layout ideal for both everyday comfort and elegant entertaining. A covered side entrance welcomes you into a gracious foyer and an open concept. enhanced by hardwood flooring, crown molding, and abundant natural light.
At the heart of the home is a gourmet kitchen featuring a large granite center island, expansive granite countertops, 42-inch high-end cabinetry, newer stainless-steel appliances, pantry storage, and a sunlit breakfast area. A glass-paneled door leads to the serene rear patio, creating the perfect setting for outdoor dining, morning coffee, or relaxing evenings overlooking scenic surroundings.
The main level continues with beautifully connected living spaces, including a refined formal dining room and an inviting family room.   A spacious private office with a closet offers exceptional flexibility and can easily serve as optional main-level bedroom. Additional conveniences include a powder room, coat closet, and direct access to the attached 2-car garage, complete with built-in storage.
Upstairs, the luxurious primary suite, complete with a tray ceiling, two expansive closets including a walk-in, and a spa-inspired bath featuring dual vanities, an oversized walk-in shower, and a private water closet. Three additional generously sized bedrooms complete the second level, including one private ensuite bedroom with its own full bath and walk-in closet, while the remaining two bedrooms share a beautifully appointed hall bath. A second-floor laundry room with full-size washer and dryer adds everyday convenience.
The finished basement provides approximately 1,000 square feet of versatile living space, ideal for a home theatre, fitness studio, recreation lounge, media room, or entertaining area. 
As a premier end unit, the property enjoys added privacy and extra windows that fill the home with natural light, creating the ambiance of a standalone residence.
Thorndale residents enjoy a comprehensive HOA lifestyle with all services included, even snow removal up to the front door, which allows for a truly carefree experience.  Perfectly positioned on a premium lot, this home is within walking distance to the new shopping center, Planet Fitness, Towamencin Township Park, and scenic walking trails, with convenient access to shopping and dining options.  PA Turnpike Exit 31 is just a few miles away, offering exceptional commuter convenience while preserving the quiet appeal of this sought-after neighborhood.  Located in the highly acclaimed North Penn School District, this distinguished residence offers a rare blend of luxury, location, and lifestyle.
#PAMC2169838

LANSDALE

1035 THORNDALE DRIVE

4 Beds

3 Baths

3,996 Sq.Ft.

$760,000

MLS#: PAMC2169838

New on site 2 days ago
OMG this is a beauty! Rarely offered Forest Trail Estates Marlborough Elite model built by Michael Evans! Located on a double cul de sac hidden away at the bottom of Grays Lane, this HOME will be hard to beat! Immaculate hardwood floors welcome you in and complete the entire main floor and 2nd floor too. In true center hall fashion, you walk in and have the formal living room with crown moldings, custom built ins and a bay window on one side and the dining room on the other side, also with crown molding and recessed lighting. Behind these rooms you'll find the true heart of the HOME--the amazing custom kitchen showing off with a 10' granite island, microwave drawer, 6 burner gas gourmet range, separate coffee or wine bar with fridge, soft close doors and drawers, a huge walk in pantry and a large mud room/laundry room with access to the garage. This kitchen is where all your favorite people will naturally want to gather and you really will have room for everyone! The serious cooks will love love love this space and all it offers--seating, workspace, great stainless appliances, tons of natural and recessed lighting, so much room to store all of your kitchen gadgets--truly one of my favorite kitchens of all time! Open to the cozy family room with a fabulous wood burning fireplace (can be converted to gas) with stacked stone hearth, mantel and room for a great sectional or comfy lovesac set. Powder room has been updated as well. Head upstairs and you will not be disappointed in the main bedroom suite and what it offers. Huge bedroom with a true walk in closet with built ins galore and an updated main bath with heated floors you may never want to leave, Huge walk in shower is the star here, along with a double bowl marble vanity and a linen closet. Oh, and don't forget those luxurious heated floors!!! Attached to the main bedroom is the bonus room over the garage that has back steps to the kitchen--perfect for a huge home office, gym, another tv room, nursery, playroom, etc---such great space! Three other nice sized bedrooms share the hall bath that is also completely redone and absolutely lovely! The finished basement adds 975 more square feet for you to enjoy! The basement has so much room for you to use it as you wish...and there is also a finished room with a window that could be an office plus loads of storage. Make some time today to get over to see this lovely lovely HOME! Close & convenient to 202, 309, 463, PA Turnpike, several Septa stations, Wegmans, Target, Trader Joe's and so much more! You will not be disappointed!
#PAMC2181252

LANSDALE

105 PAULINE CIRCLE

4 Beds

2 Baths

4,042 Sq.Ft.

$799,000

MLS#: PAMC2181252

Situated on a private 1.19 acre lot in the desirable Worcester Township, this exceptional home is set in a beautiful and tranquil landscape.  From the covered front porch, you enter the foyer flanked by a family room and flex room.  The family room is the perfect place to relax with its beautiful fireplace and wet bar, for making a cup of coffee or evening nightcap.  To the right of the foyer lies the flex room, a great space for an office, living room, playroom or gaming room. The spacious kitchen is a stunner. Boasting an impressive stainless-steel island,  3 ovens, marble countertops and a beautiful, tiled backsplash. The kitchen also has plenty of cabinet space and a large pantry. The kitchen overlooks a 3-season sunroom providing a perfect blend of indoor comfort with outdoor charm.  Adjacent to the kitchen, the dining room provides a seamless flow perfect for gatherings and family dinners.  An updated half bath completes the first floor. Upstairs all the flooring is hardwood. The nicely sized primary bedroom has a beautifully updated ensuite bath. It features a double sink vanity and large walk-in shower. Three more bedrooms, a full hall bath, plus your washer and dryer finish the second floor. A large unfinished basement adds plenty of possibilities to this charming home. Outside, the gorgeous backyard provides plenty of privacy.  It is the perfect place to host a BBQ complete with swimming pool! Nested within the lovely Bethel Hill neighborhood with just two cul-de-sacs, this neighborhood offers limited through traffic, enhanced privacy and a welcoming sense of community.  Conveniently located with access to major commuting routes, shopping, dining and parks.  Your home awaits!
#PAMC2179926

LANSDALE

2222 OAK TERRACE

4 Beds

2 Baths

2,322 Sq.Ft.

$620,000

MLS#: PAMC2179926

Step inside 411 Shipwrighter Way, a well cared for spacious 4-bedroom, 2.5-bath colonial located in the North Penn School District. The main level offers a spacious layout with a formal living room and dining room, ideal for both everyday living and entertaining.

The updated kitchen features granite countertops, tile backsplash, stainless steel appliances, a new water filtration system, a breakfast area, and an island with ample cabinet and counter space. Hardwood floors extend through the kitchen into the family room, where a wood-burning fireplace adds warmth and character.

A convenient half bath and laundry room with outdoor access lead to a large deck, perfect for outdoor gatherings.

Upstairs, the primary suite includes hardwood floors, a walk-in closet, and a full bath. Three additional bedrooms and an updated hall bath complete the second floor.

The home is filled with natural light and offers a fully finished basement, providing additional living space and storage.

Geothermal heating and leased solar panels help keep utility costs low, averaging approximately $200 per month.
#PAMC2175206

LANSDALE

411 SHIPWRIGHTER WAY

4 Beds

2 Baths

3,451 Sq.Ft.

$665,000

MLS#: PAMC2175206

 - property

Send a message

Message successfully sent.

Your message

What is 3 + 4 ?

Reason for contacting?

I agree to receive email communication and understand I can unsubscribe at any time.

I agree to be contacted by Charis Realty Group via call, email, and text for real estate services. To opt out, you can reply 'stop' at any time or reply 'help' for assistance. You can also click the unsubscribe link in the emails. Message and data rates may apply. Message frequency may vary. Privacy Policy

Sign Out

Virtual Assistant

Would you like to take the next step with this property? We can help you schedule a showing or virtual tour, or send you more details.

Yes, I would like more information.

Thank You for Your Reply, One of Our Agents will contact you as soon as possible

No, maybe later.

Thank you, you can always contact me via email, phone number or through the contact form.

Realhub AI

Lucy - Your AI-Powered Realtor

Update Your Temporary Password

Personalize your search

Enter your email and we'll notify you immediately when new listings match what you're looking for.

or enter email address

Already have an account ? Login here

Continue your home search

I agree to receive communications and understand I can unsubscribe at any time.

I agree to be contacted by Charis Realty Group via call, email, and text for real estate services. To opt out, you can reply 'stop' at any time or reply 'help' for assistance. You can also click the unsubscribe link in the emails. Message and data rates may apply. Message frequency may vary. Privacy Policy

Already have an account ? Login here

We use cookies

We use cookies primarily for analytics to enhance your experience. By accepting, you agree to our use of these cookies. You can manage your preferences or learn more about our cookies policy.