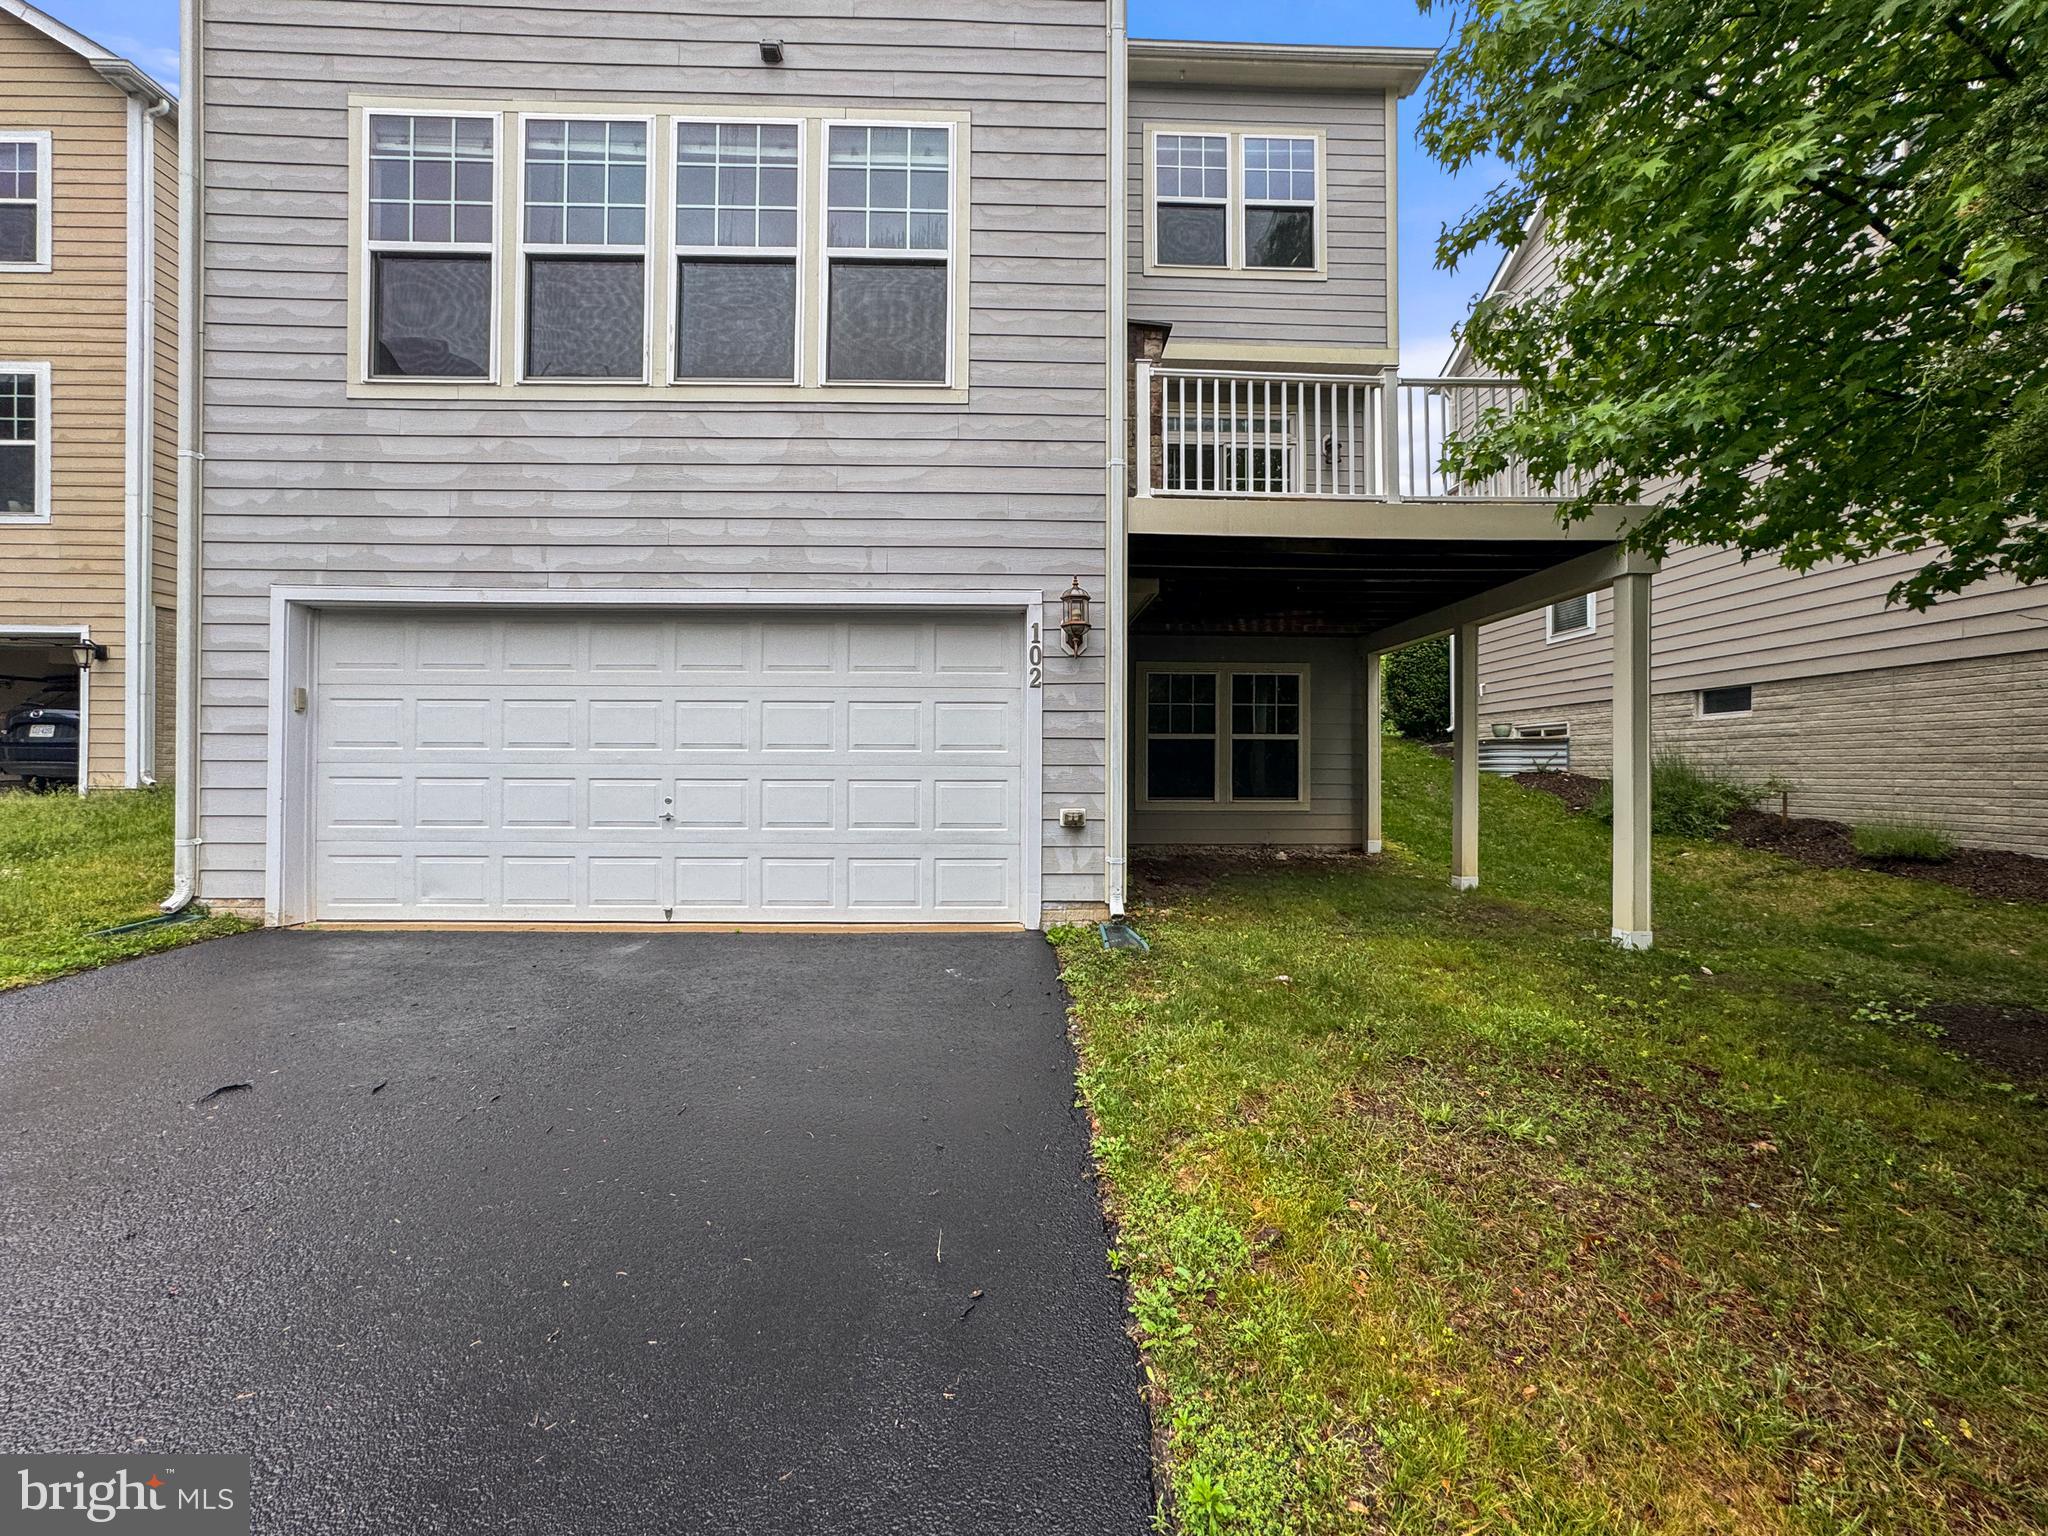
Features & Amenities

Interior

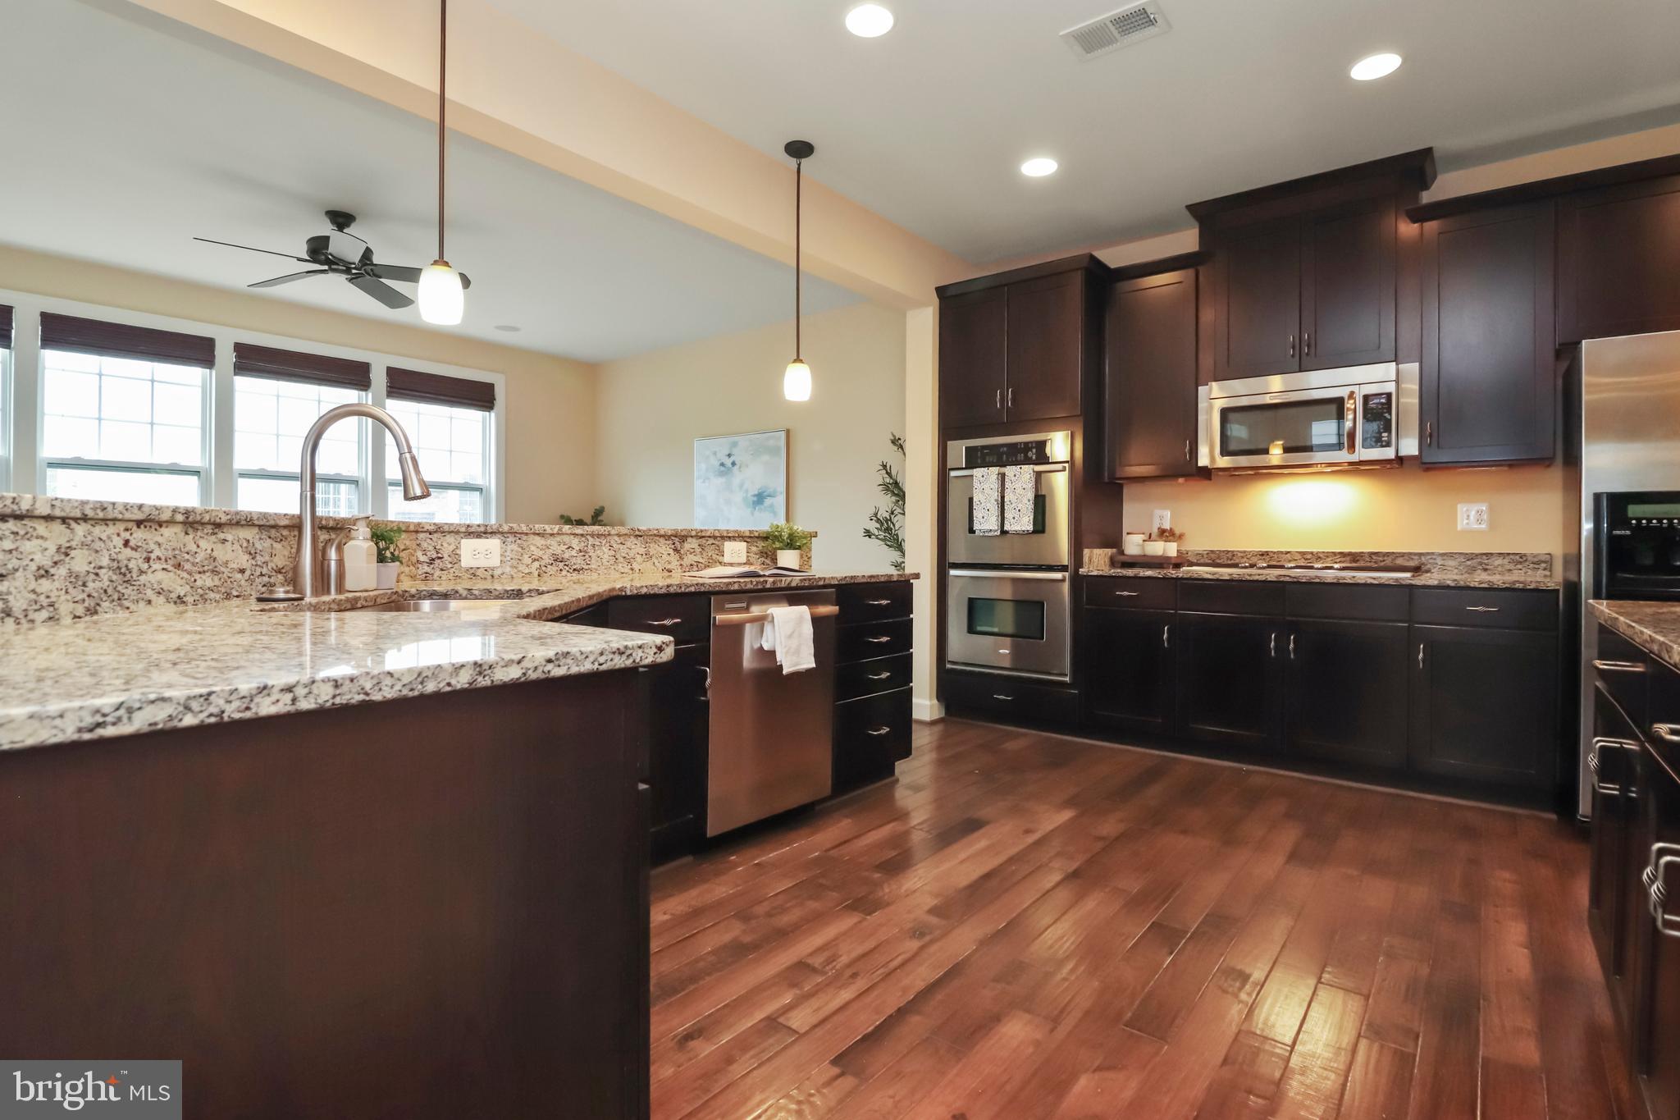
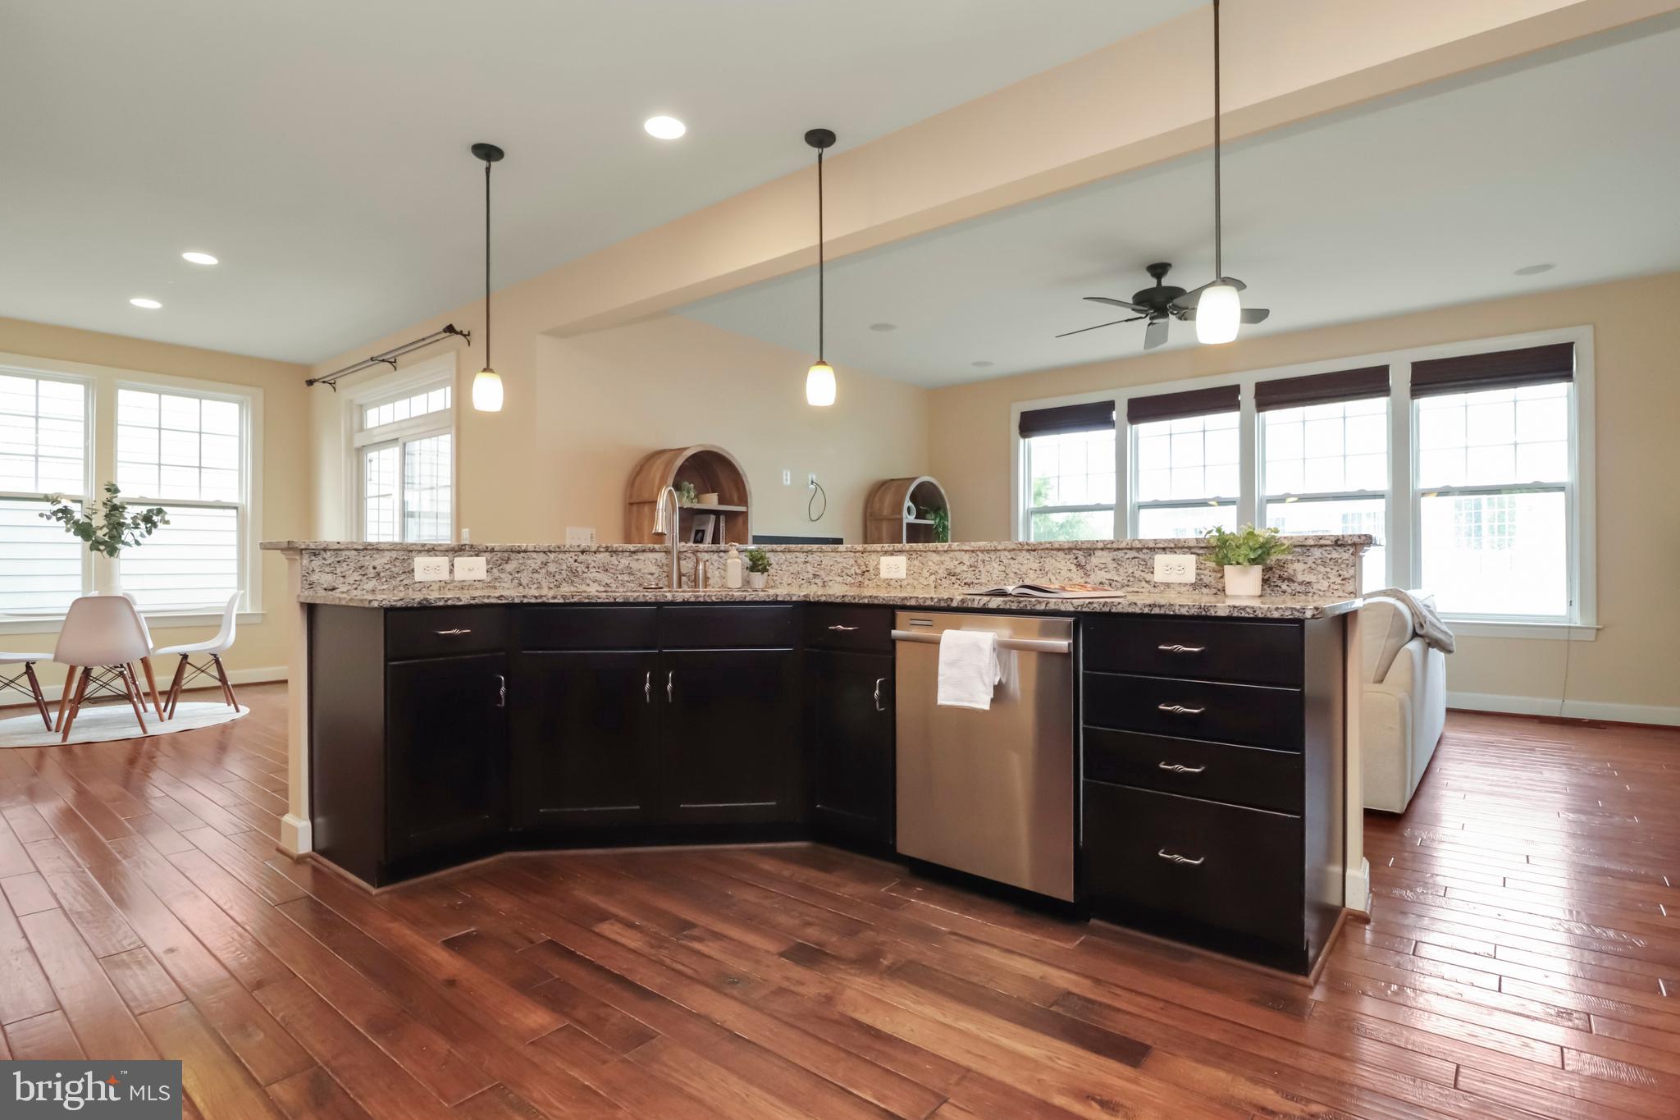
  • Other Interior Features

    Kitchen Island

  • Total Bedrooms

    5

  • Bathrooms

    3

  • 1/2 Bathrooms

    1

  • Above Grade Finished Area

    2592.0

  • Basement YN

    YES

  • Cooling YN

    YES

  • Cooling

    Central Air, Electric

  • Fireplace YN

    YES

  • Heating YN

    YES

  • Heating

    Exhaust Fan, Natural Gas, Forced Air

  • Pet friendly

    Yes

Exterior

  • Garage

    Yes

  • Garage spaces

    2

  • Construction Materials

    Other

  • Parking

    Garage, Attached

  • Patio and Porch Features

    Deck, Porch

  • Pool

    No

  • Waterfront YN

    NO

Area & Lot

  • Lot Size(acres)

    0.12

  • Lot Size(square feet)

    5327.0

  • Property Type

    Residential

  • Property Sub Type

    Single Family Residence

Price

  • Sales Price

    $1,050,000

  • Tax Amount

    $12,256

  • Sq. Footage

    3, 192

  • Price/SqFt

    $328

HOA

  • Association

    Yes

  • Association Fee Frequency

    Monthly

  • Association Fee Includes

    N/A

School District

  • Elementary School

    HERNDON

  • Middle School

    N/A

  • High School

    HERNDON

Property Features

  • New Construction

    NO

  • Foundation Details

    Permanent

  • Senior Community YN

    NO

  • Sewer

    Other

  • Tax Lot

    57

  • Water Source

    Other

Schedule a Showing

Showing scheduled successfully.

<
>
IN PERSON
VIA CHAT

What is 3 + 4 ?


Change time

Mortgage calculator

Estimate your monthly mortgage payment, including the principal and interest, property taxes, and HOA. Adjust the values to generate a more accurate rate.

Your payment

Principal and Interest:

$

Property taxes:

$

HOA fees:

$

Total loan payment:

$

Total interest amount:

$

Location

County

FAIRFAX

Elementary School

HERNDON

Middle School

High School

HERNDON

Listing Courtesy of Daniel Lee , Samson Properties

RealHub Information is provided exclusively for consumers' personal, non-commercial use, and it may not be used for any purpose other than to identify prospective properties consumers may be interested in purchasing. All information deemed reliable but not guaranteed and should be independently verified. All properties are subject to prior sale, change or withdrawal. RealHub website owner shall not be responsible for any typographical errors, misinformation, misprints and shall be held totally harmless.

Agent Jennifer Fortson

Fortitude Real Estate Team- Team Leader, Branch Manager- Martinsburg

Jennifer Fortson

Call Jennifer today to schedule a private showing.


* Listings on this website come from the FMLS IDX Compilation and may be held by brokerage firms other than the owner of this website. The listing brokerage is identified in any listing details. Information is deemed reliable but is not guaranteed. If you believe any FMLS listing contains material that infringes your copyrighted work please click here to review our DMCA policy and learn how to submit a takedown request.© 2024 FMLS.
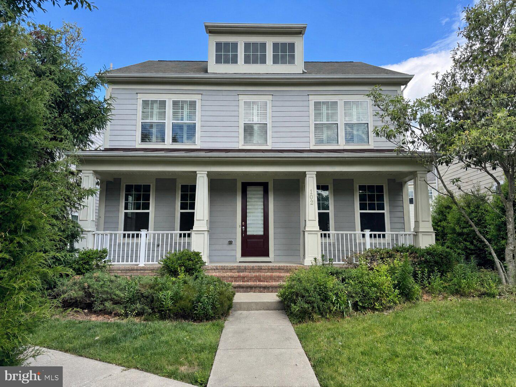
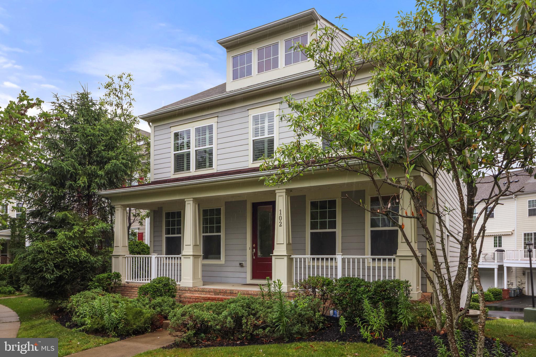
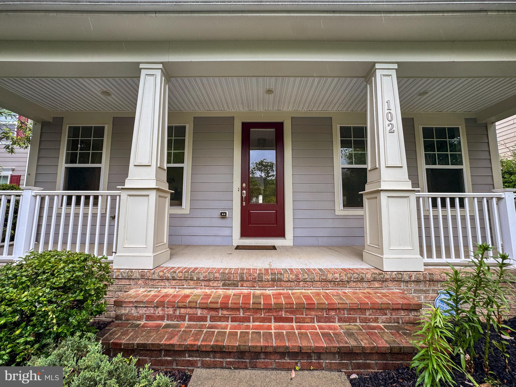
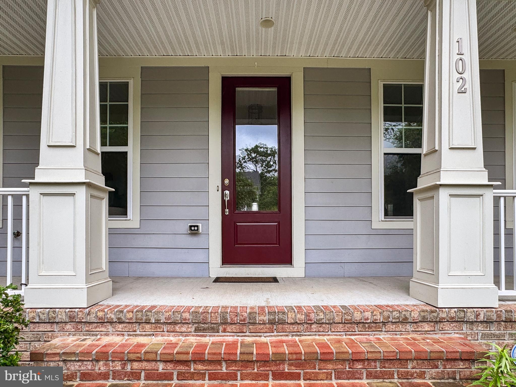
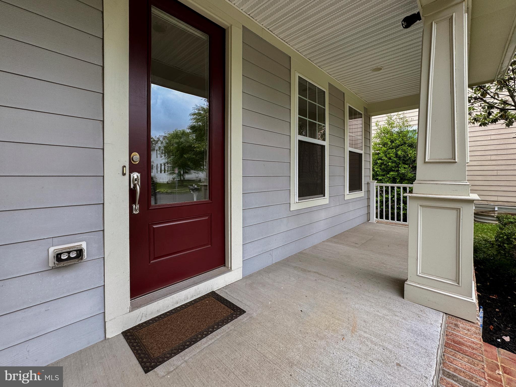
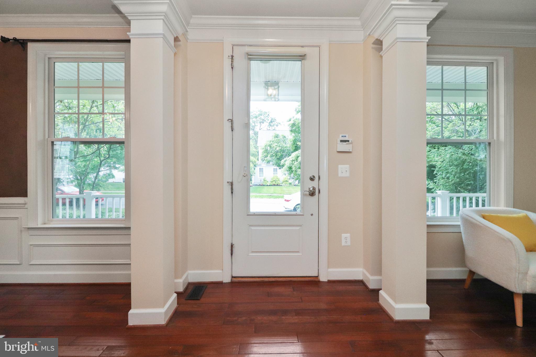
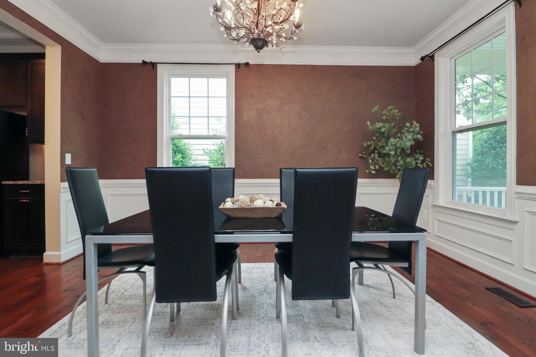
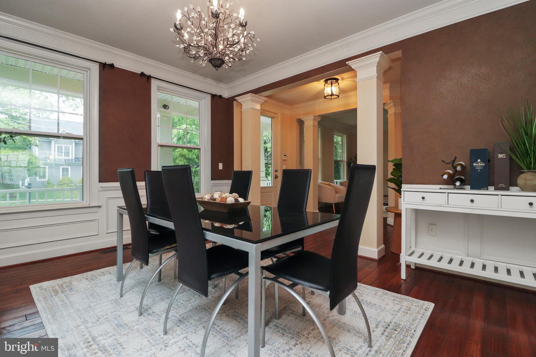
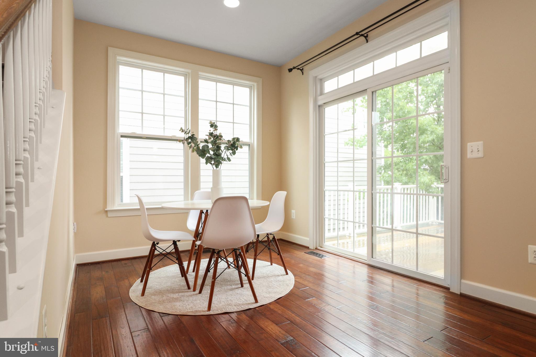
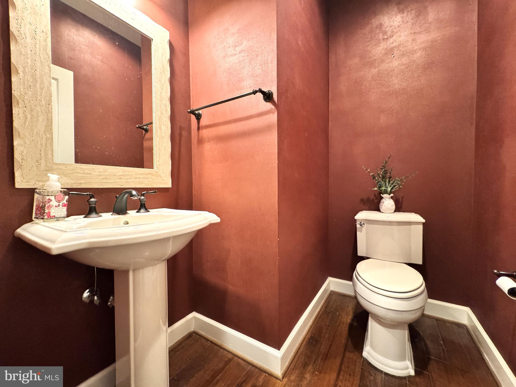
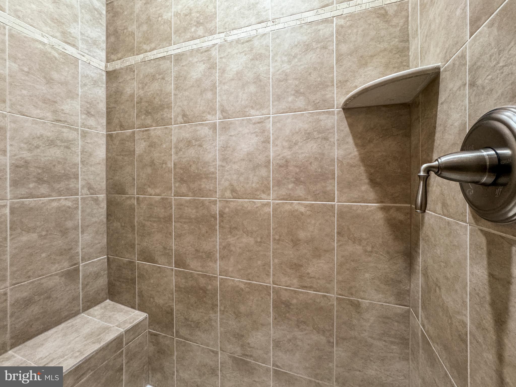
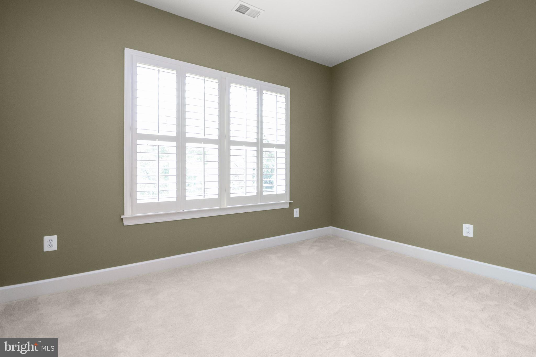
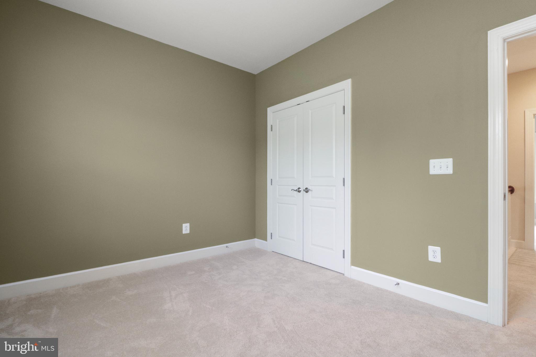
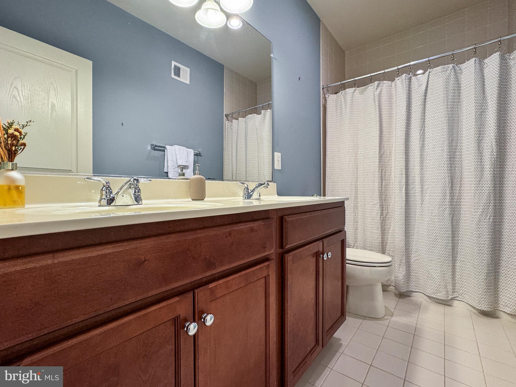
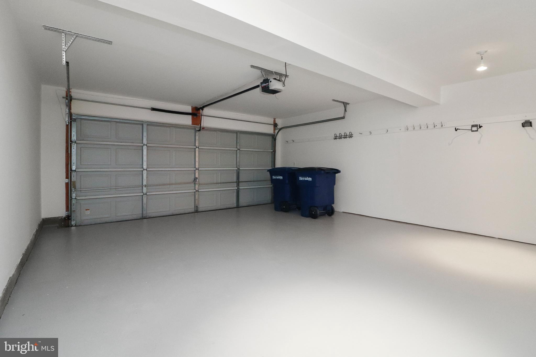
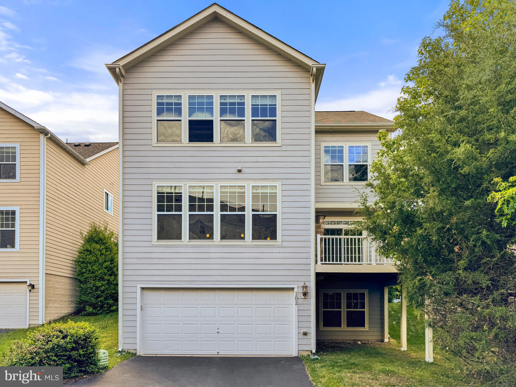
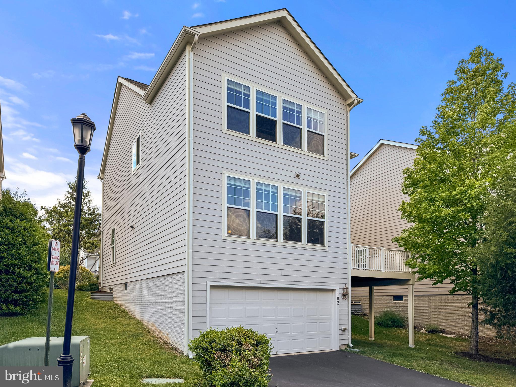
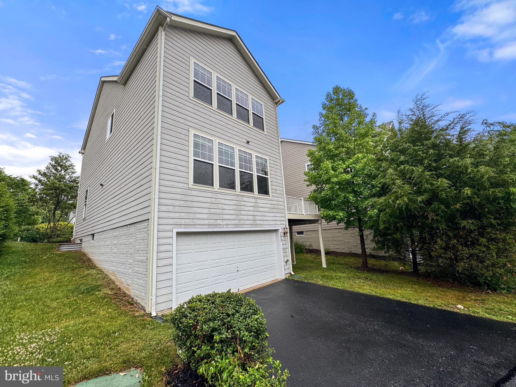
Nestled on a quiet street near Historic Downtown Herndon, this beautifully appointed 5-bedroom, 3.5-bathroom single-family home offers the perfect blend of comfort, convenience, and timeless charm. A welcoming front porch sets the tone, while the rear-entry 2-car garage adds functionality and curb appeal. Fresh paint and new carpet throughout make this home truly move-in ready.
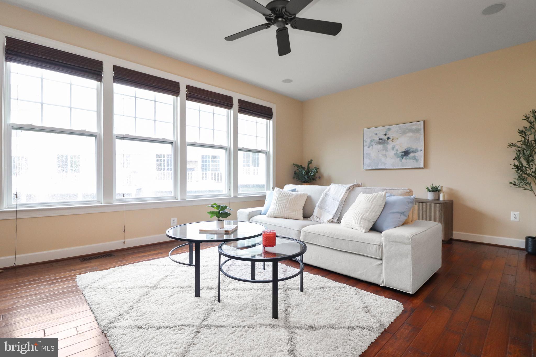
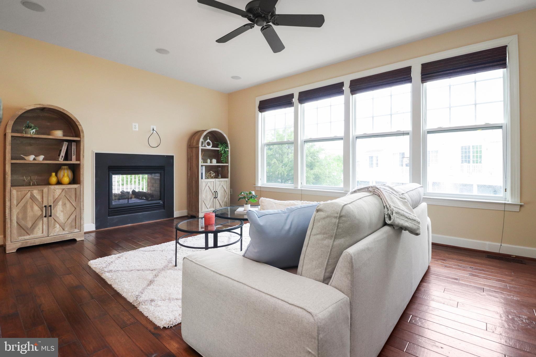
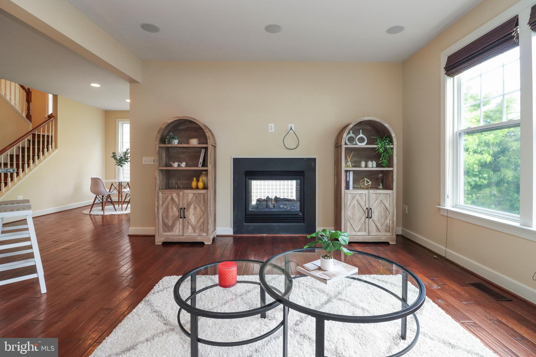
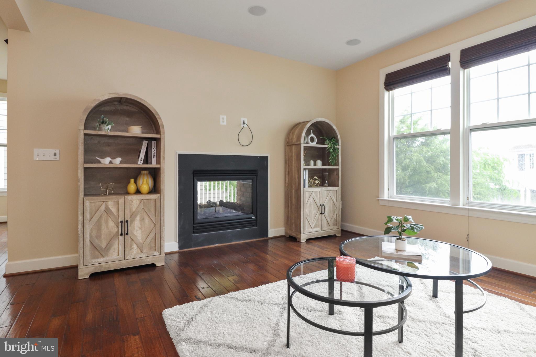
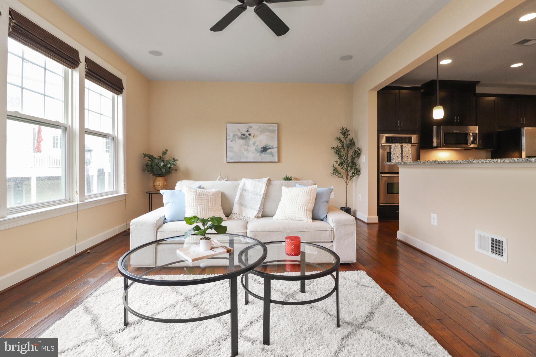
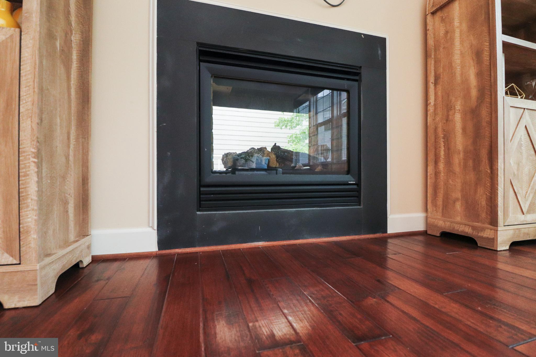
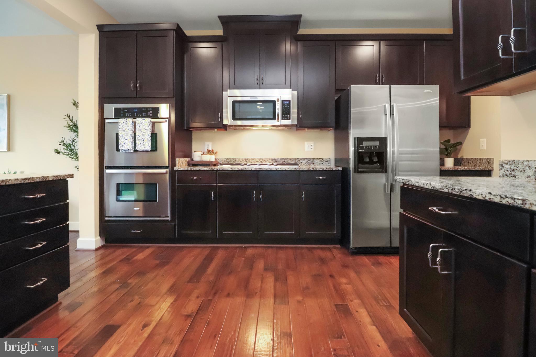
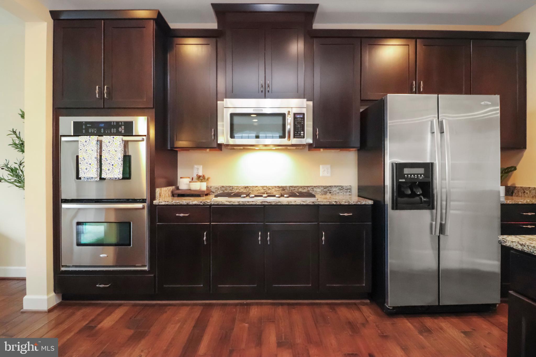
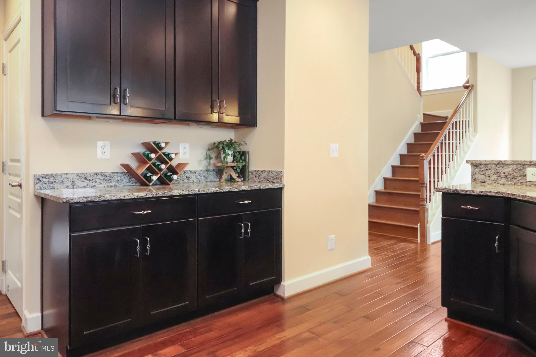
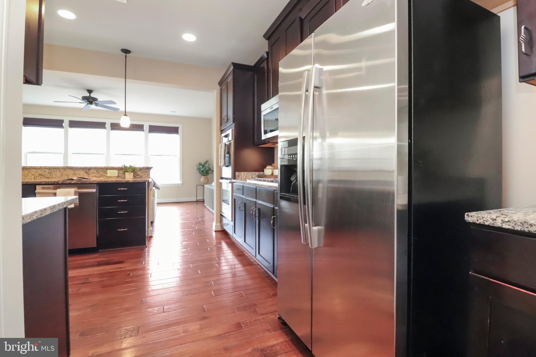
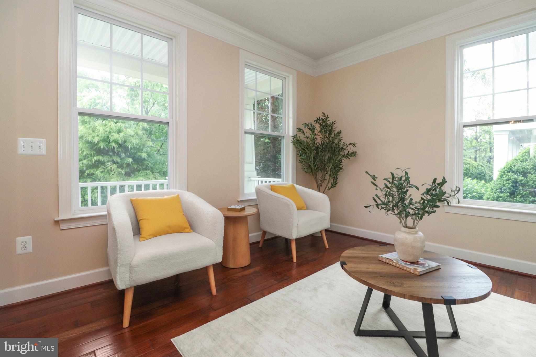
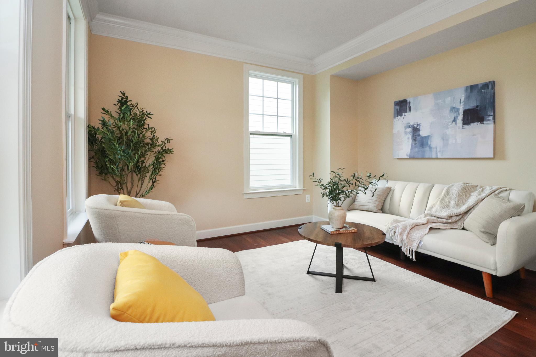
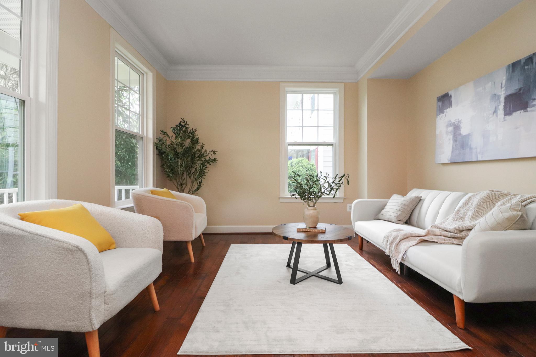
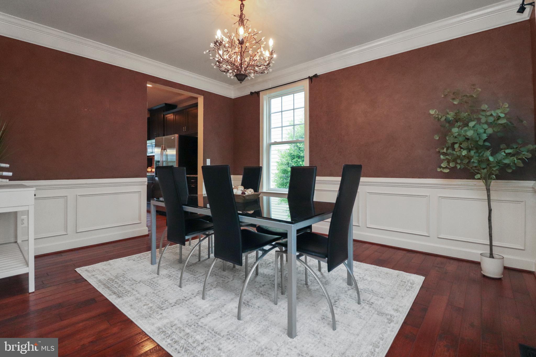
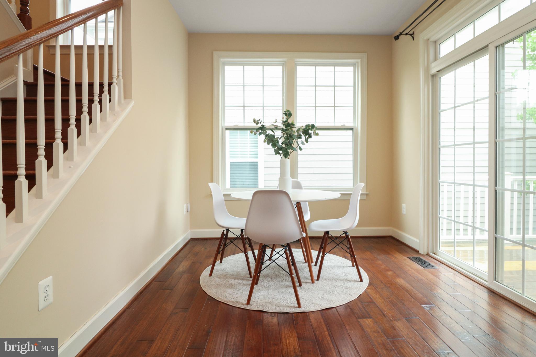
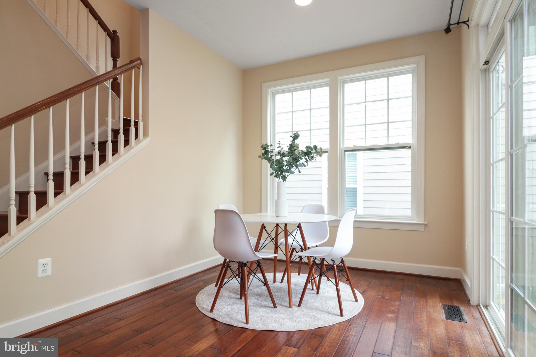
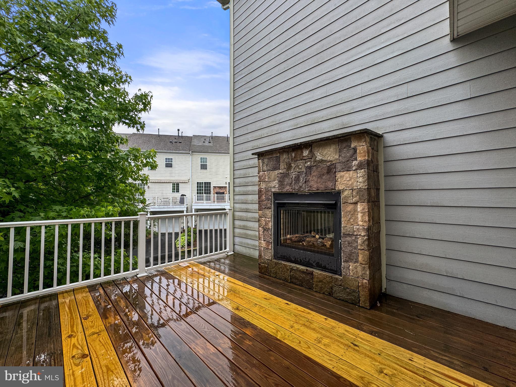
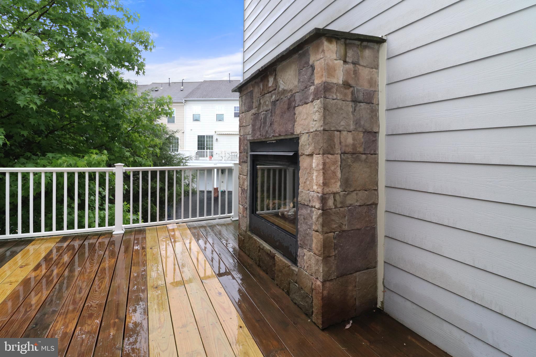
The thoughtfully designed open-concept main level is ideal for everyday living and entertaining, featuring a spacious kitchen flowing seamlessly into the family room, where a stunning see-through fireplace connects indoor warmth to the rear deck. A formal dining room and inviting sitting room complete the main level.
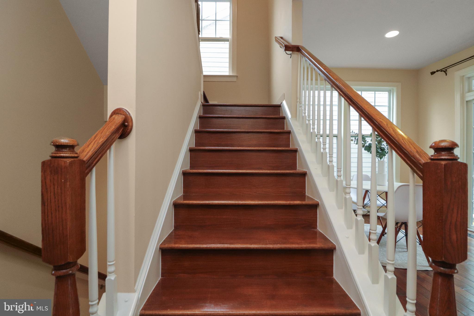
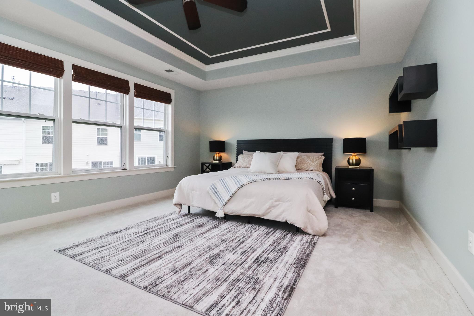
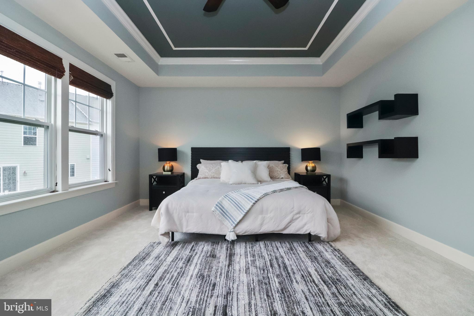
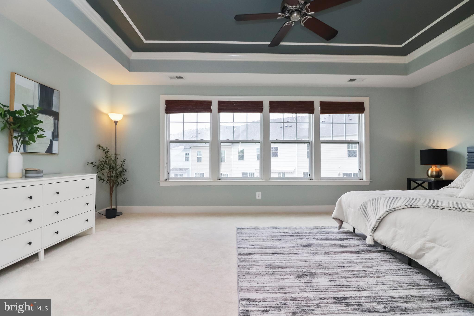
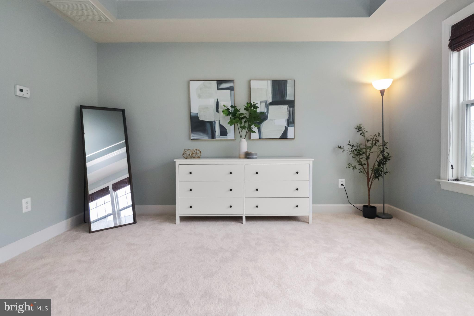
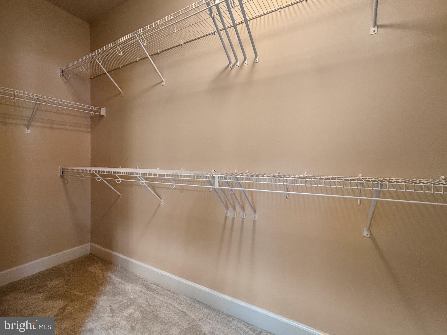
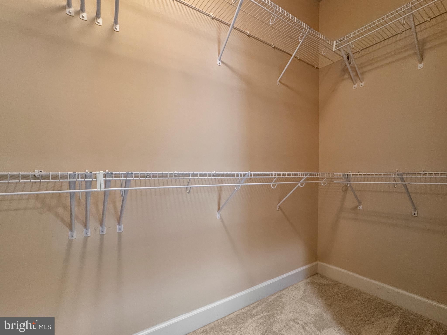
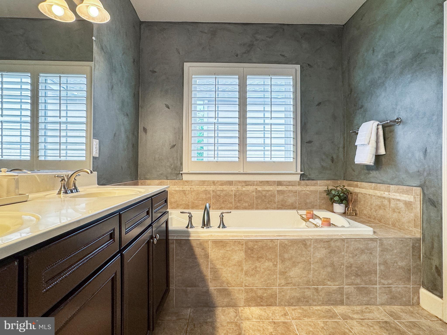
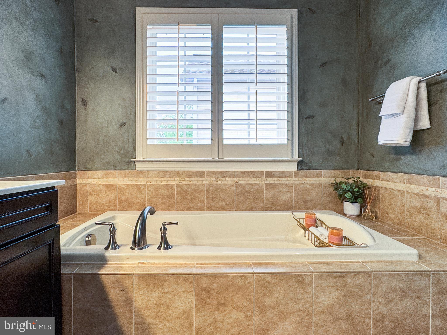
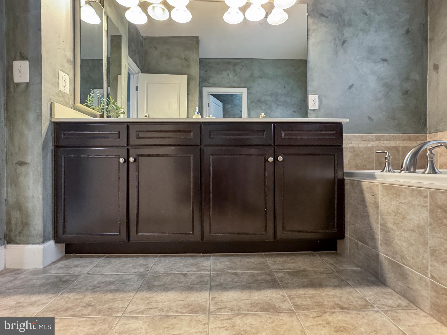
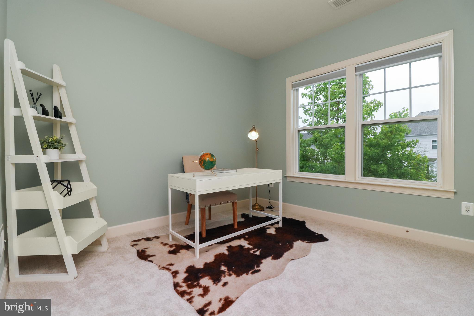
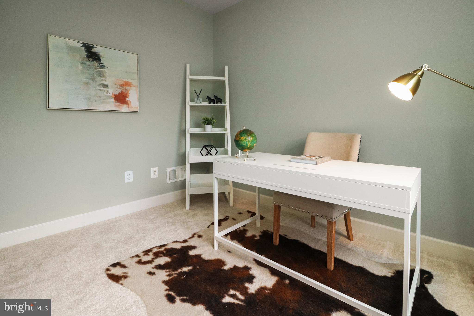
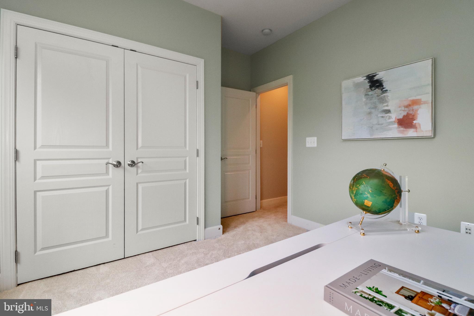
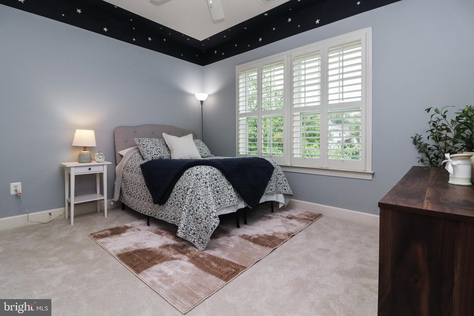
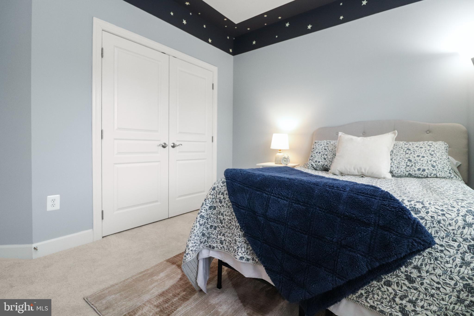
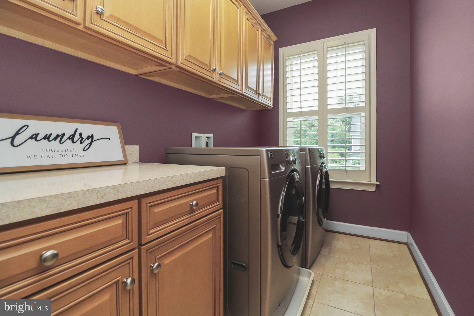
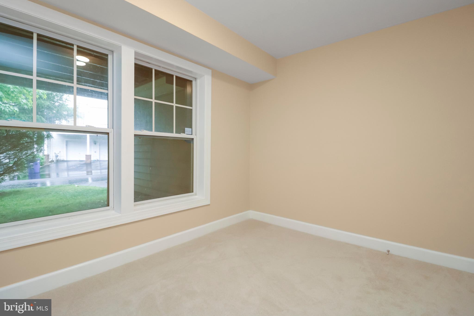
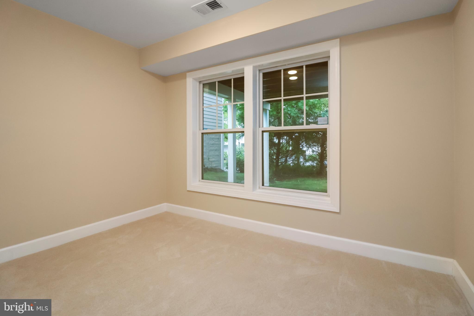
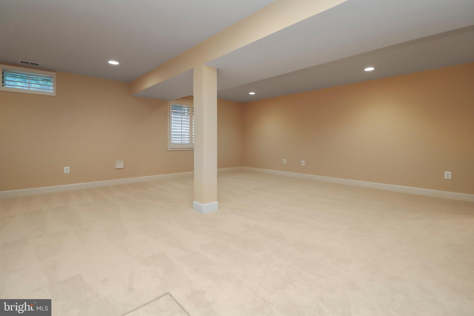
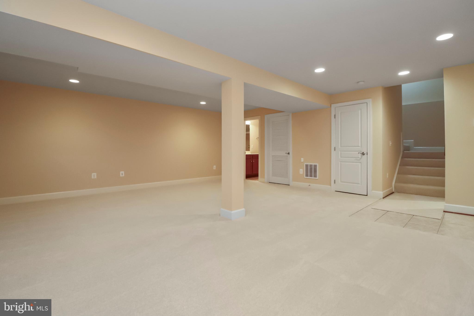
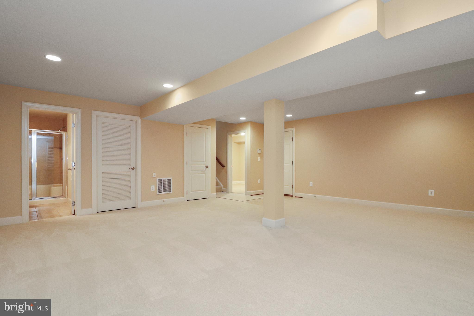
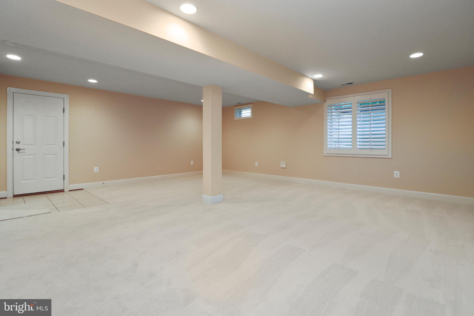
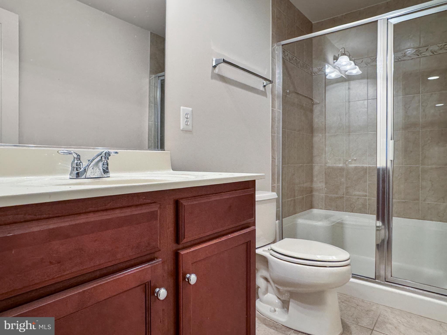
Upstairs, the expansive primary suite offers a serene retreat with a private ensuite bath, joined by three generously sized bedrooms, a well-appointed hallway bathroom, and a conveniently located laundry room. The fully finished lower level provides exceptional flexibility with an additional bedroom, full bathroom, open recreation space, and direct garage access — perfect for guests, a home office, or multi-generational living.
Enjoy an unbeatable location minutes from the Herndon and Reston Town Center Metro stations and Washington Dulles International Airport, with easy access to the Fairfax County Parkway and Dulles Toll Road — and I-66 well within reach. Outdoor enthusiasts will love being steps from the Washington & Old Dominion Trail. Reston Town Center, Reston Hospital Center, Inova Fair Oaks Hospital, and an abundance of shops, restaurants, and entertainment are all close at hand.

102 PEARL STREET

Message successfully sent.

What would you like to know?

What is 3 + 4 ?

I agree to receive email communication and understand I can unsubscribe at any time.

I agree to be contacted by Charis Realty Group via call, email, and text for real estate services. To opt out, you can reply 'stop' at any time or reply 'help' for assistance. You can also click the unsubscribe link in the emails. Message and data rates may apply. Message frequency may vary. Privacy Policy

Related Properties

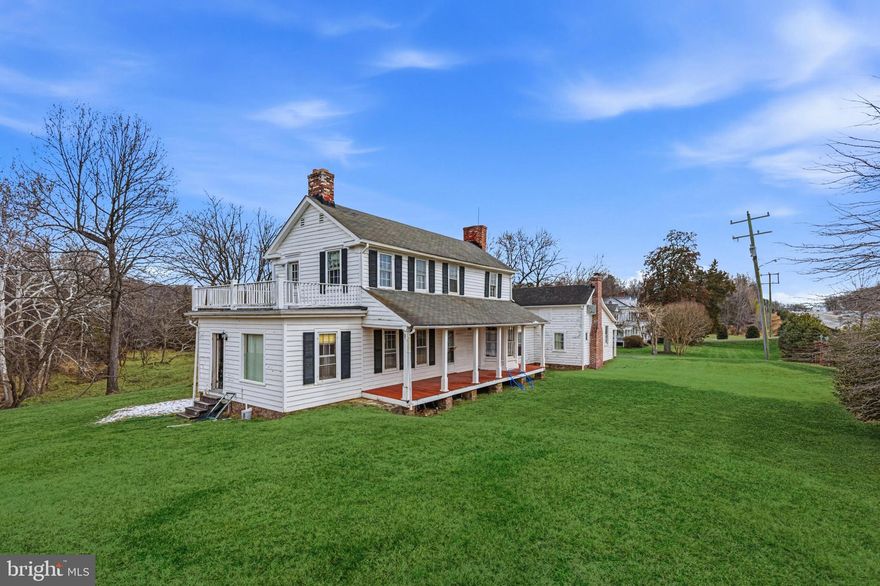
Back on Market- Buyer Financing issue.  The property is not subject to historic preservation restrictions, offering flexibility for future renovation. Buyers are encouraged to perform their own due diligence to confirm. Set on 3.94 acres, this remarkable property offers a rare opportunity to own a piece of early American history, blending centuries-old character with future potential. Its origins date back to the 1730s, when a substantial two-story log home was constructed, reflecting the scale and spirit of colonial life.  The property  presents a wide range of possibilities for its next steward. The new owner has the freedom to restore, expand, and reimagine the property to suit a variety of visions. Whether preserved as a private residence rich in character or thoughtfully updated to blend historic charm with modern luxury, the opportunities are expansive. The acreage, existing structures, and layered history provide a unique foundation, one that allows for both preservation and creativity, making this an exceptional canvas for someone looking to shape a property that is as personal as it is distinctive. 
 Note:  Property conveys As-Is.
#VAFX2292838

HERNDON

11706 LEESBURG PIKE

7 Beds

2 Baths

2,700 Sq.Ft.

$990,000

MLS#: VAFX2292838

Welcome to 1498 Powells Tavern Place. Nestled in the charming Hiddenbrook community—one of Herndon’s most loved neighborhoods—this beautifully cared‑for colonial home offers the perfect blend of comfort, character, and everyday convenience.
This rare 5‑bedroom model features sun‑filled rooms, an open and inviting layout, and 3.5 well‑appointed baths. Crown molding and wainscoting add timeless charm throughout the home.  The main level flows effortlessly for both daily living or entertaining, highlighted by upgraded countertops, recessed lighting, and a warm, welcoming kitchen equipped with modern appliances. The cozy living area, complete with a brick‑surround gas fireplace, creates the perfect gathering spot on cooler evenings. Enjoy the oversized screened in porch right off the family room overlooking the massive fully fenced in yard.  Play, entertain and enjoy all year around!  Plus a new roof installed (2023)
The fully finished basement provides additional space for recreation, work, or relaxation, while the main‑level laundry room adds everyday ease. Step outside to a beautifully landscaped yard backing to serene trees—your own peaceful retreat right at home.
Location truly sets this property apart. Perfectly positioned directly across the road from Dranesville Elementary School, mornings become easier and the sense of community even stronger. Sidewalks, streetlights, and tree‑lined streets enhance the neighborhood’s welcoming feel.
This is more than a house—it’s a place where comfort, convenience, and community come together. A home ready to be enjoyed from the moment you move in and to be part of your next chapter.
#VAFX2312292

HERNDON

1498 POWELLS TAVERN PLACE

5 Beds

3 Baths

3,966 Sq.Ft.

$1,049,000

MLS#: VAFX2312292
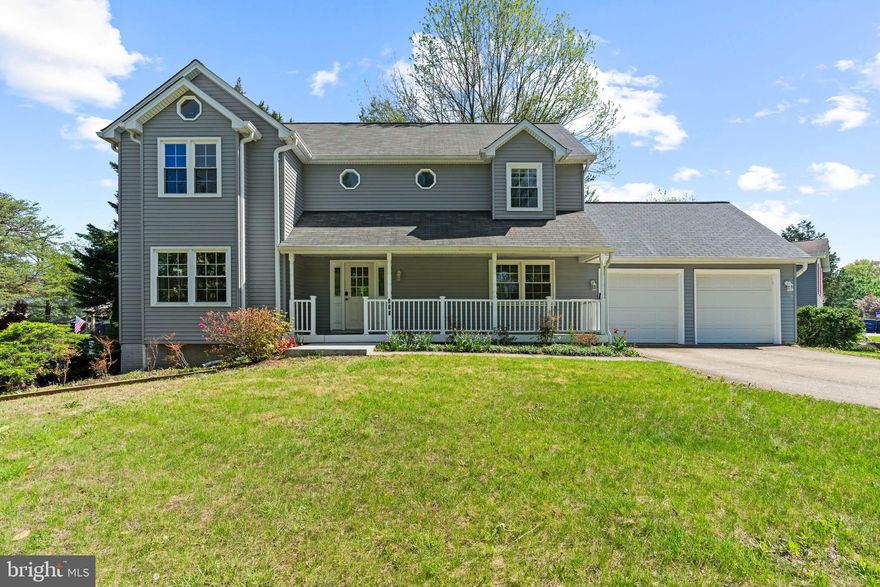
Welcome to 908 Ashburn Street in the heart of Herndon! This entirely renovated, impeccably maintained corner house on a quiet street offers the perfect blend of comfort, style, and convenience. Featuring a spacious and light-filled layout, the home boasts 5 bedrooms and 3 1/2 baths, with thoughtfully designed living spaces throughout. 

The main level showcases a bright, open floor plan with a welcoming living area, a beautifully remodeled kitchen with modern appliances, cozy sitting areas, and dedicated dining space. Upstairs, you’ll find generously sized bedrooms, including a relaxing primary suite with a private bath. Don't miss the bedroom, full bathroom, recreation space (complete with a fireplace), and kitchenette on the lower level, offering an excellent retreat for guests or place to entertain. Enjoy outdoor living on the front porch or on the deck in the backyard, perfect for gatherings, gardening, or simply unwinding.

Notable upgrades to the home include:
A full renovation (2023) 
New appliances (2023) 
HVAC (2022)
Roof (2022)
Water Heater (2022) 

Located in a desirable neighborhood, this home is just minutes from shopping, dining, parks, and major commuter routes, offering easy access to everything Northern Virginia has to offer. Don’t miss this fantastic opportunity to own a wonderful home in a prime location!
#VAFX2299936

HERNDON

908 ASHBURN STREET

5 Beds

3 Baths

2,713 Sq.Ft.

$849,900

MLS#: VAFX2299936
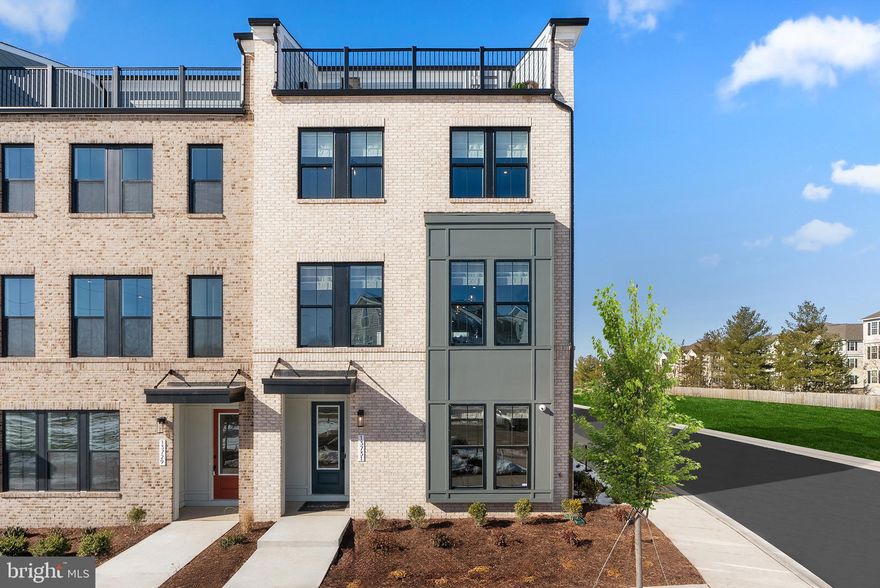
Find new TOWNHOMES by Van Metre Homes at Arpina Valley in Herndon, VA will be ready for you to move in EARLY 2027 with deliveries based on build time. Discover the Trace 24-R2-RT at Arpina Valley—a two-car, rear-load garage townhome with four bedrooms, three full bathrooms, and two half bathrooms. This townhome offers an inviting blend of luxury and function. Offering an entry-level bedroom complete with an ensuite full bathroom and walk-in closet. On the main level, the heart-of-the-home kitchen features a spacious walk-in pantry. A private balcony off the great room invites easy outdoor living, while the front-facing rooftop terrace on the upper level creates an additional space to relax or entertain. The primary suite includes a walk-in closet with wire shelving. Additionally, this home is complete with an upper-level loft and Luxury Vinyl Plank (LVP) flooring throughout the main living areas. The Trace 24-R2-RT offers build-to-order opportunities on select homesites, allowing you to personalize your new home. Explore a variety of professionally curated interior design packages at different price points to match your style and budget. Contact a Van Metre Sales Advisor to learn how you can bring your vision to life! Being a new build, your home is constructed to the highest energy efficiency standards, comes with a post-settlement warranty, and has never been lived in before! Take advantage of closing cost assistance by choosing Intercoastal Mortgage and Walker Title. Schedule an appointment today and explore your options!-----Discover the allure of Arpina Valley, a new townhome community in Herndon that exceeds all expectations. Designed for modern convenience and commuter-friendly living, Arpina Valley connects you effortlessly to Route 28, the Dulles Greenway, and Dulles International Airport-ensuring you're well-connected to everything Northern Virginia has to offer. Thoughtfully crafted floorplans provide flexible living spaces for your lifestyle, while community amenities invite you to relax, connect, and thrive. Embrace a lifestyle where new adventures are always within reach, and make Arpina Valley your gateway to exceptional living.----- *Other homes sites and delivery dates may be available. Pricing, offers, and availability are subject to change without notice. Images, renderings, and site plans are for illustrative purposes only and may not reflect actual homes or features. Some images and renderings may depict interior designs created in collaboration with AI or may represent a similar home. Additional terms and conditions may apply. Please see a Van Metre Sales Advisor for details.
#VAFX2311828

HERNDON

1 CURIOSITY DRIVE TRACE 24-R2-RT

4 Beds

3 Baths

2,969 Sq.Ft.

$847,490

MLS#: VAFX2311828
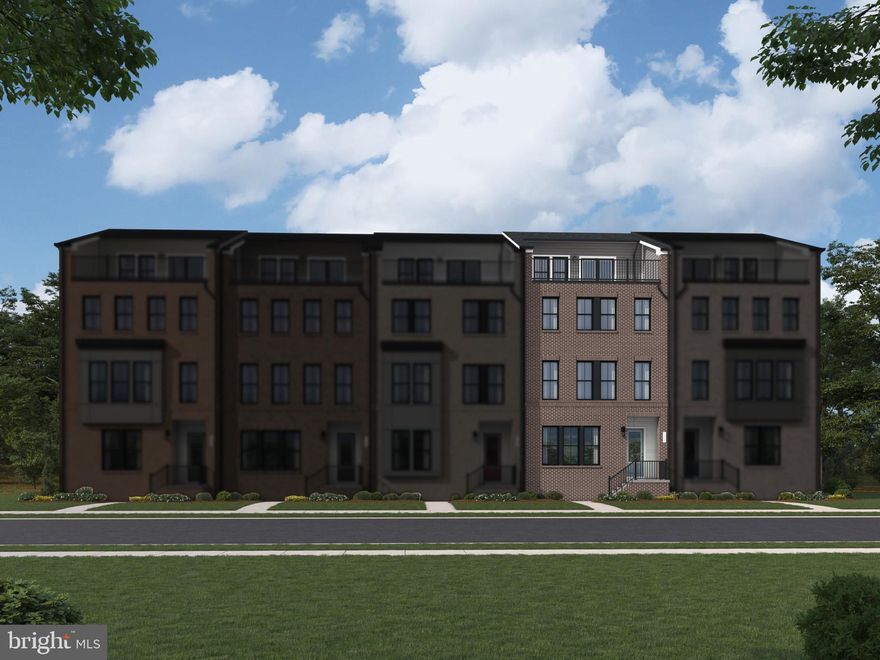
Discover the Trace 24-R2-RT – Homesite 108 at Arpina Valley by Van Metre Homes in Herndon, VA—a two-car, rear-load garage NEW TOWNHOME with four bedrooms, three full bathrooms, and two half bathrooms, ready for you to move-in JUNE 2026. This townhome blends of luxury and functionality with over 2,960+ square feet spread across four levels. This residence welcomes you with an inviting open floor plan highlighted by 9' ceilings and luxury vinyl plank flooring in the main living areas. Separating the dining room and great room, the kitchen is complete with a kitchen island, upgraded soft-close cabinets, quartz countertops, and stainless-steel appliances. Enjoy a balcony off the great room for a breath of fresh air. The primary suite has a large walk-in closet with shelving, a 4-piece luxury bathroom with an oversized, frameless shower with a built-in seat, and double sinks. This level also hosts an additional two bedrooms, one full bathroom, and a well-placed convenient laundry room. But the luxury doesn't end there! On the upper level enjoy a loft complete with a half bathroom and a private front-facing roof terrace for seamless outdoor living. On the ground level, there is a foyer, a fourth ensuite bedroom with a walk-in closet, and easy access to the large finished garage! Additionally, this home is solar-ready.  Being a new build, your home is constructed to the highest energy efficiency standards, comes with a post-settlement warranty, and has never been lived in before! Take advantage of closing cost assistance by choosing Intercoastal Mortgage and Walker Title. Self-schedule a tour today by visiting our website or get in contact with a Van Metre Sales Advisor for more details.-------Discover the allure of Arpina Valley, a new townhome community in Herndon that exceeds all expectations. Designed for modern convenience and commuter-friendly living, Arpina Valley connects you effortlessly to Route 28, the Dulles Greenway, and Dulles International Airport—ensuring you’re well-connected to everything Northern Virginia has to offer. Thoughtfully crafted floorplans provide flexible living spaces for your lifestyle, while community amenities invite you to relax, connect, and thrive. Embrace a lifestyle where new adventures are always within reach, and make Arpina Valley your gateway to exceptional living. -------*Other homes sites and delivery dates may be available. Pricing, offers, and availability are subject to change without notice. Images, renderings, and site plans are for illustrative purposes only and may not reflect actual homes or features. Some images and renderings may depict interior designs created in collaboration with AI or may represent a similar home. Additional terms and conditions may apply. Please see a Van Metre Sales Advisor for details.
#VAFX2298784

HERNDON

2714 RIVER BIRCH ROAD HOMESITE 108

4 Beds

3 Baths

2,969 Sq.Ft.

$863,990

MLS#: VAFX2298784
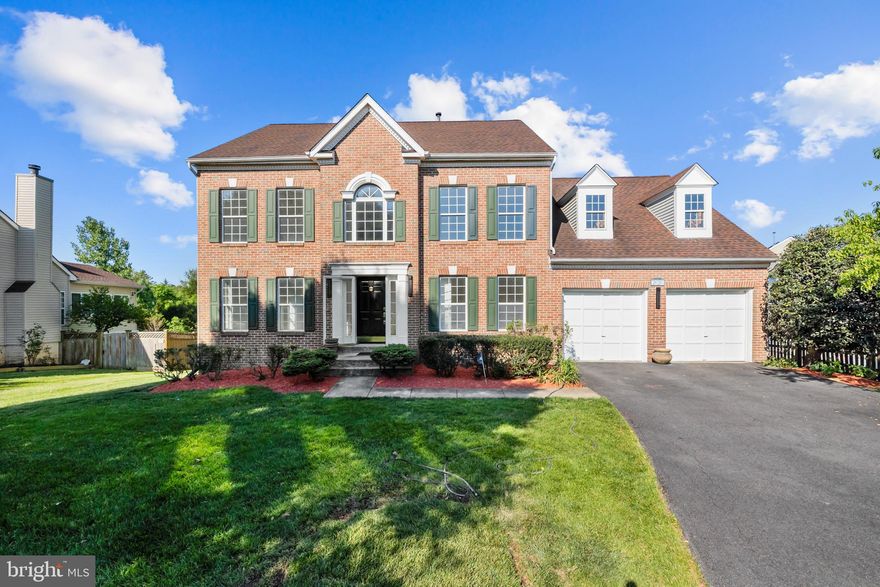
Location, Space, and Community! Don't miss this brick Colonial in Herndon’s sought-after Sycamore Ridge neighborhood. Over 3800 square feet and boasting 4 spacious bedrooms and 3.5 baths, this home is designed for effortless everyday living. The bright, inviting layout features a cozy fireplace, a beautifully appointed kitchen, with brand new appliances and a seamless flow out to a screened in porch overlooking the generous quarter-acre yard. Head downstairs to the fully finished basement complete with a full bath—ideal for movie nights or hosting visitors. Community with low HOA fees, and a stellar Fairfax County school pyramid (Floris Elementary, Carson Middle). Minutes from everything Herndon and Reston have to offer, this home is a true gem!
#VAFX2313102

HERNDON

2626 IRON FORGE ROAD

4 Beds

3 Baths

3,856 Sq.Ft.

$1,180,000

MLS#: VAFX2313102
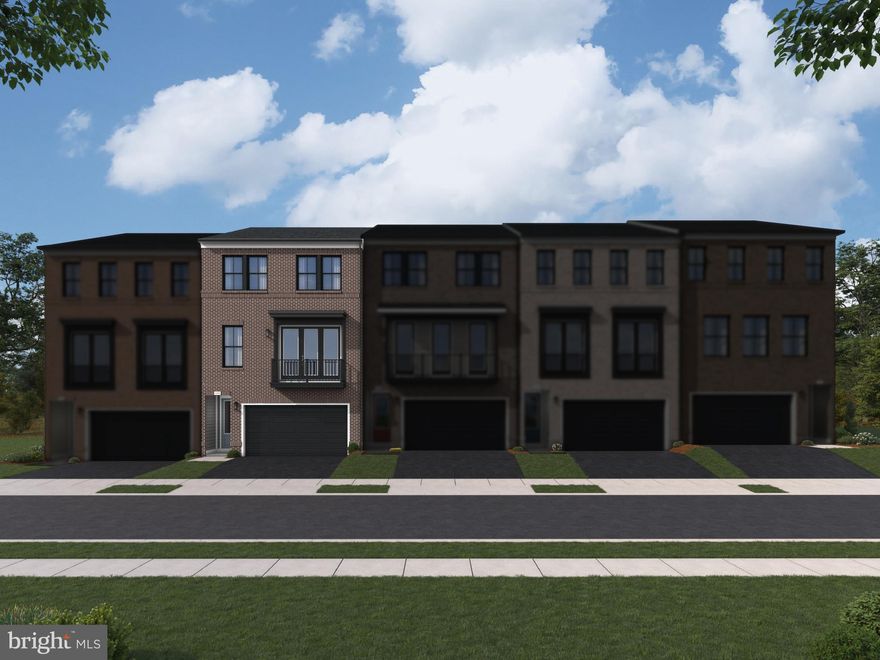
Discover a brand new TOWNHOME at Arpina Valley by Van Metre Homes in Herndon, VA with a two-car, front-load finished garage, three bedrooms, three full bathrooms, and one half bathroom. Homesite 12 (Taryn 24-F2 Plan) is currently under construction and will be ready for you to move-in NOVEMBER 2026. Thoughtfully designed to balance comfort and flexibility, this new construction home spans over 2,700+ finished square feet across three levels. Features of this home include a walkout rec room and full bathroom on the lower level, a flexible nook space ideal for work or reading, and an electric fireplace in the great room. Additionally, the great room opens to a spacious deck, blending indoor and outdoor living. This home offers a fenced-in backyard with gate. Other highlights include cabinetry in the laundry room for added storage, a walk-in pantry, and an extended kitchen island. Built for comfort and sustainability, this home features smart home technology that enhances daily conveniences plus, it’s solar panel ready! Being a new build, your home is constructed to the highest energy efficiency standards, comes with a post-settlement warranty, and has never been lived in before! Take advantage of closing cost assistance by choosing Intercoastal Mortgage and Walker Title. Self-schedule a tour today by visiting our website or get in contact with a Van Metre Sales Advisor for more details! -----Discover the allure of Arpina Valley, a new townhome community in Herndon that exceeds all expectations. Designed for modern convenience and commuter-friendly living, Arpina Valley connects you effortlessly to Route 28, the Dulles Greenway, and Dulles International Airport-ensuring you're well-connected to everything Northern Virginia has to offer. Thoughtfully crafted floorplans provide flexible living spaces for your lifestyle, while community amenities invite you to relax, connect, and thrive. Embrace a lifestyle where new adventures are always within reach, and make Arpina Valley your gateway to exceptional living.----- *Other homes sites and delivery dates may be available. Pricing, offers, and availability are subject to change without notice. Images, renderings, and site plans are for illustrative purposes only and may not reflect actual homes or features. Some renderings may depict a similar home. Additional Terms and Conditions may apply. Please see a Van Metre Sales Advisor for details.
#VAFX2311120

HERNDON

13756 AVIATION PLACE HOMESITE 12

3 Beds

3 Baths

2,721 Sq.Ft.

$903,740

MLS#: VAFX2311120
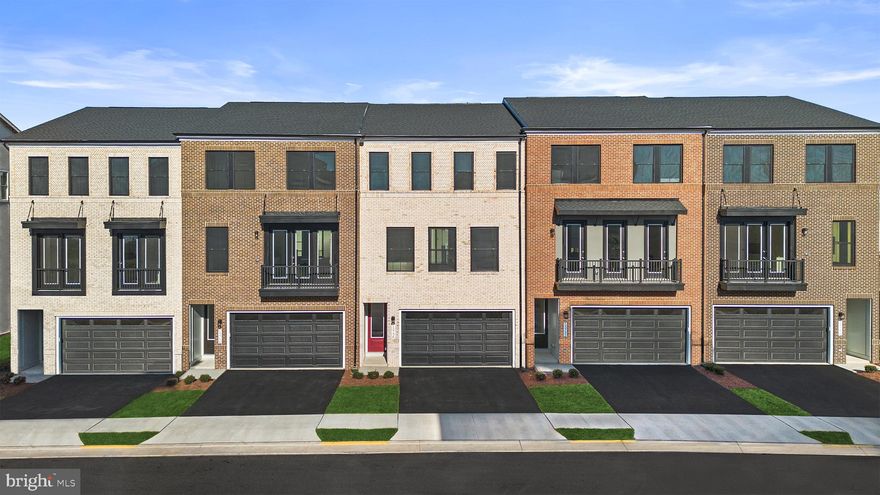
Find new TOWNHOMES by Van Metre Homes at Arpina Valley  in Herndon, VA will be ready for you to move in EARLY 2027 with deliveries based on build time. Discover the Taryn 24-F2 at Arpina Valley-a two-car, front-load garage townhome in Manassas, VA with three bedrooms, three full bathrooms, and one half bathrooms. This thoughtfully designed floorplan balances comfort and flexibility, featuring a rec room for added entertainment space and a cozy nook ideal for work or reading. The great room opens to a spacious deck, blending indoor and outdoor living. Additionally, this floorplan offers a fenced-in backyard with gate. Other highlights include cabinetry in the laundry room for added storage, a walk-in pantry, and a full bathroom on the lower level. The Taryn 24-F2 offers build-to-order opportunities on select homesites, allowing you to personalize your new home. Explore a variety of professionally curated interior design packages at different price points to match your style and budget. Contact a Van Metre Sales Advisor to learn how you can bring your vision to life! Being a new build, your home is constructed to the highest energy efficiency standards, comes with a post-settlement warranty, and has never been lived in before! Take advantage of closing cost assistance by choosing Intercoastal Mortgage and Walker Title. Schedule an appointment today and explore your options!-----Discover the allure of Arpina Valley, a new townhome community in Herndon that exceeds all expectations. Designed for modern convenience and commuter-friendly living, Arpina Valley connects you effortlessly to Route 28, the Dulles Greenway, and Dulles International Airport-ensuring you're well-connected to everything Northern Virginia has to offer. Thoughtfully crafted floorplans provide flexible living spaces for your lifestyle, while community amenities invite you to relax, connect, and thrive. Embrace a lifestyle where new adventures are always within reach, and make Arpina Valley your gateway to exceptional living.----- *Other homes sites and delivery dates may be available. Pricing, offers, and availability are subject to change without notice. Images, renderings, and site plans are for illustrative purposes only and may not reflect actual homes or features. Some renderings may depict a similar home. Additional Terms and Conditions may apply. Please see a Van Metre Sales Advisor for details.
#VAFX2311834

HERNDON

1 AVIATION PLACE TARYN 24-F2

3 Beds

3 Baths

2,701 Sq.Ft.

$854,740

MLS#: VAFX2311834
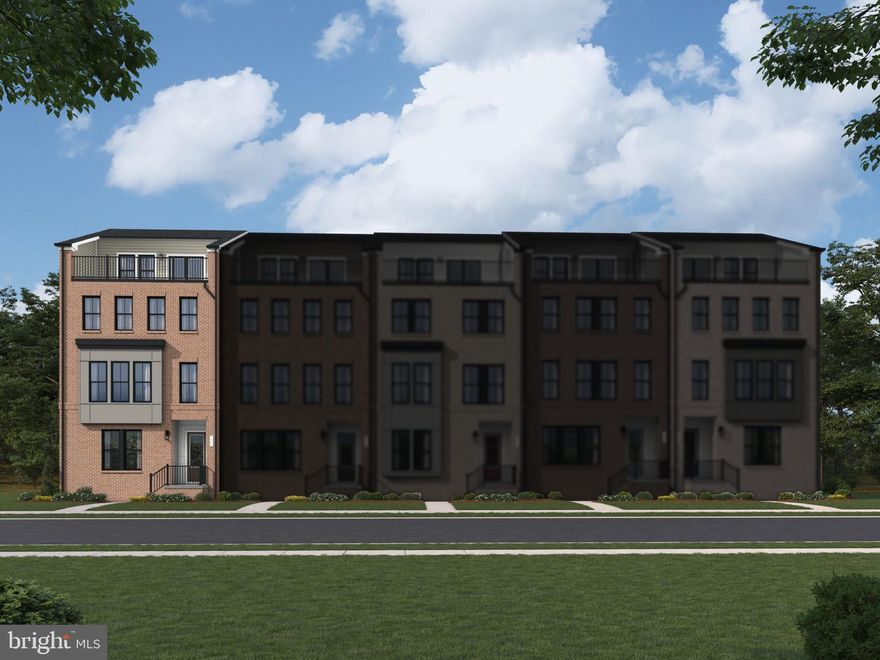
Explore the Trace 24-R2-RT – Homesite 105 at Arpina Valley by Van Metre Homes in Herndon, VA—a two-car, rear-load garage END TOWNHOME with four bedrooms, three full bathrooms, and two half bathrooms, ready for you to move-in JUNE 2026. This townhome blends of luxury and functionality with over 2,900+ square feet spread across four levels. This stunning end home residence welcomes you with an inviting open floor plan highlighted by 9' ceilings and luxury vinyl plank flooring in the main living areas. Separating the dining room and great room, the kitchen is complete with a kitchen island, upgraded soft-close cabinets, quartz countertops, and stainless-steel appliances. Enjoy a balcony off the great room for a breath of fresh air. The primary suite has a large walk-in closet with shelving, a 4-piece luxury bathroom with an oversized, frameless shower with a built-in seat, and double sinks. This level also hosts an additional two bedrooms, one full bathroom, and a well-placed convenient laundry room. But the luxury doesn't end there! On the upper level enjoy a loft complete with a half bathroom and a private front-facing roof terrace for seamless outdoor living. On the ground level, there is a foyer, a fourth ensuite bedroom with a walk-in closet, and easy access to the large finished garage! Additionally, this home is solar-ready.  Being a new build, your home is constructed to the highest energy efficiency standards, comes with a post-settlement warranty, and has never been lived in before! Take advantage of closing cost assistance by choosing Intercoastal Mortgage and Walker Title. Self-schedule a tour today by visiting our website or get in contact with a Van Metre Sales Advisor for more details.-------Discover the allure of Arpina Valley, a new townhome community in Herndon that exceeds all expectations. Designed for modern convenience and commuter-friendly living, Arpina Valley connects you effortlessly to Route 28, the Dulles Greenway, and Dulles International Airport—ensuring you’re well-connected to everything Northern Virginia has to offer. Thoughtfully crafted floorplans provide flexible living spaces for your lifestyle, while community amenities invite you to relax, connect, and thrive. Embrace a lifestyle where new adventures are always within reach, and make Arpina Valley your gateway to exceptional living. -------*Other homes sites and delivery dates may be available. Pricing, offers, and availability are subject to change without notice. Images, renderings, and site plans are for illustrative purposes only and may not reflect actual homes or features. Some images and renderings may depict interior designs created in collaboration with AI or may represent a similar home. Additional terms and conditions may apply. Please see a Van Metre Sales Advisor for details.
#VAFX2298746

HERNDON

2720 RIVER BIRCH ROAD HOMESITE 105

4 Beds

3 Baths

2,960 Sq.Ft.

$911,490

MLS#: VAFX2298746

This spacious brick split-level home offers a flexible layout, thoughtful updates, and inviting indoor and outdoor living spaces in a well-established neighborhood. With five bedrooms plus a bonus room ideal for a home office, gym, or guest space, the home provides plenty of room to adapt to a variety of lifestyles.
Natural light fills the home, including through a large bay window overlooking mature greenery and seasonal plantings. The property features both an upper and lower kitchen, offering added convenience and flexibility for entertaining, extended living arrangements, or multi-generational use.
Major updates have already been completed, including new windows throughout, a new roof (2025), HVAC system (2023), 50-gallon water heater (2022), and new front and rear patio doors. Additional features include an EV charger connection in the garage, built-in kitchen sink water filtration system, and a jetted tub.
Outdoor living spaces include a screened porch, rear deck, raised garden beds, and a spacious yard with established peach, blueberry, fig, and other seasonal plantings that create a peaceful backyard setting.
Combining generous space, practical updates, and a comfortable established setting, this home offers a wonderful opportunity to make it your own.
#VAFX2292802

HERNDON

12405 MYTERRA WAY

5 Beds

3 Baths

2,592 Sq.Ft.

$850,000

MLS#: VAFX2292802

 - property

Send a message

Message successfully sent.

Your message

What is 3 + 4 ?

Reason for contacting?

I agree to receive email communication and understand I can unsubscribe at any time.

I agree to be contacted by Charis Realty Group via call, email, and text for real estate services. To opt out, you can reply 'stop' at any time or reply 'help' for assistance. You can also click the unsubscribe link in the emails. Message and data rates may apply. Message frequency may vary. Privacy Policy

Sign Out

Virtual Assistant

Would you like to take the next step with this property? We can help you schedule a showing or virtual tour, or send you more details.

Yes, I would like more information.

Thank You for Your Reply, One of Our Agents will contact you as soon as possible

No, maybe later.

Thank you, you can always contact me via email, phone number or through the contact form.

Realhub AI

Lucy - Your AI-Powered Realtor

Update Your Temporary Password

Personalize your search

Enter your email and we'll notify you immediately when new listings match what you're looking for.

or enter email address

Already have an account ? Login here

Continue your home search

I agree to receive communications and understand I can unsubscribe at any time.

I agree to be contacted by Charis Realty Group via call, email, and text for real estate services. To opt out, you can reply 'stop' at any time or reply 'help' for assistance. You can also click the unsubscribe link in the emails. Message and data rates may apply. Message frequency may vary. Privacy Policy

Already have an account ? Login here

We use cookies

We use cookies primarily for analytics to enhance your experience. By accepting, you agree to our use of these cookies. You can manage your preferences or learn more about our cookies policy.