
Property
Beds
5
Full Baths
3
1/2 Baths
None
Year Built
1976
Sq.Footage
2,592
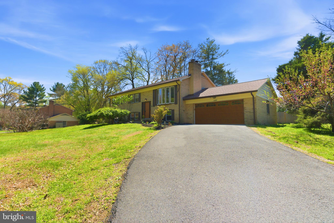
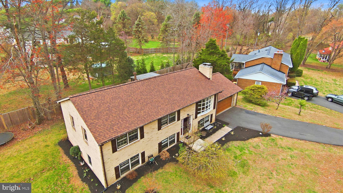
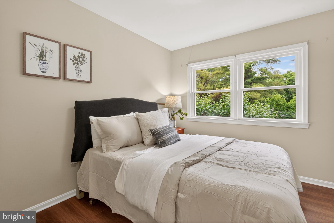
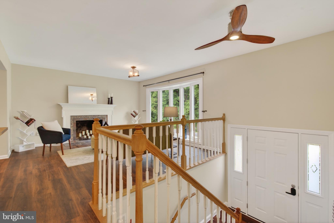
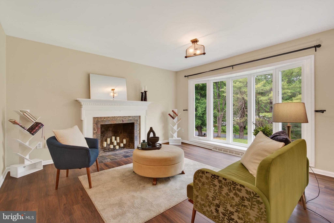
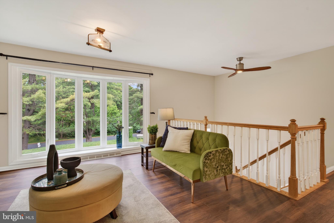
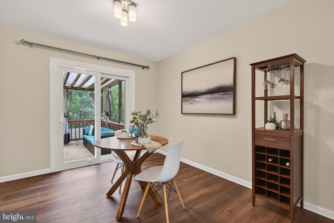
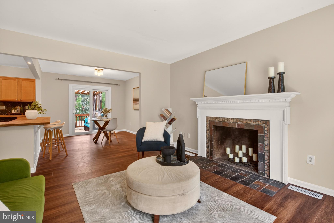
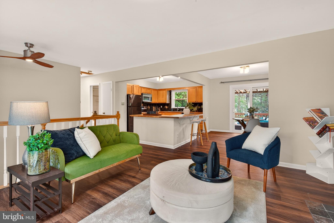
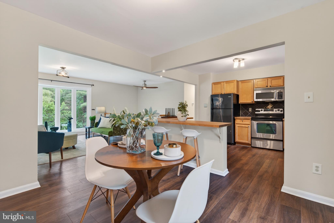
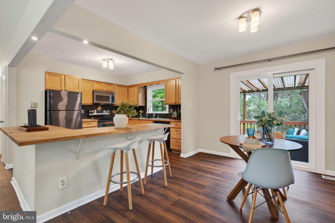
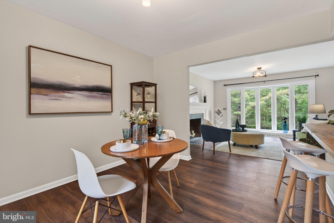
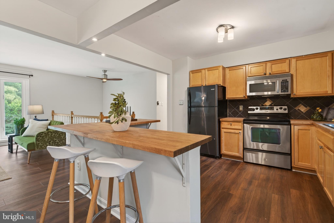
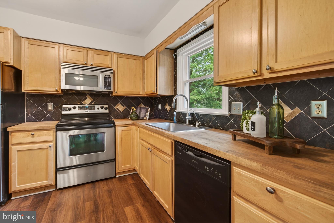
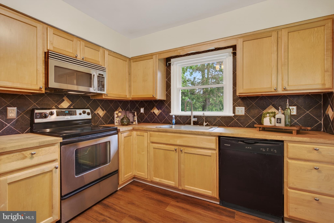
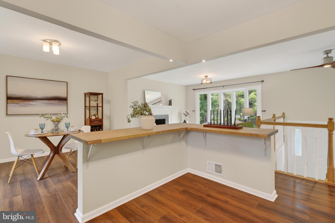
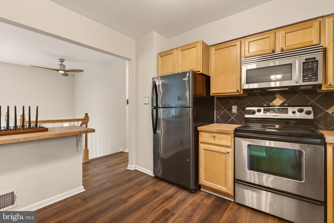
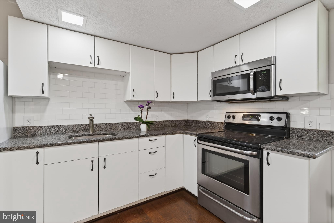
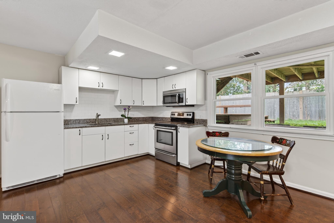
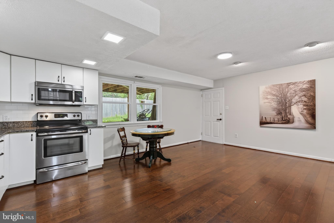
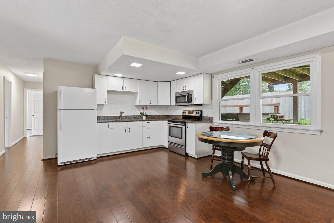
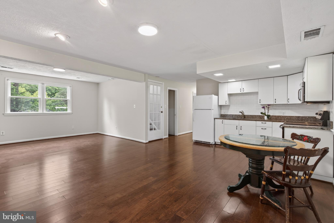
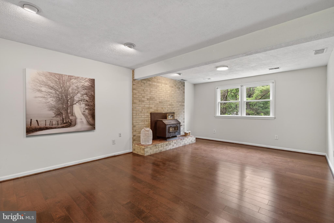
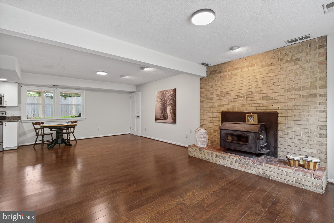
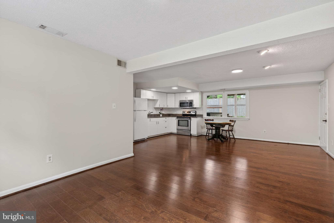
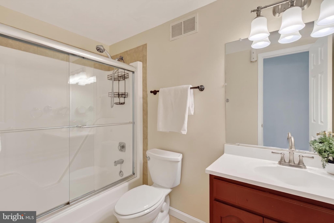
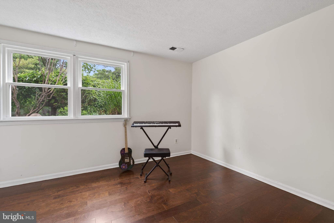
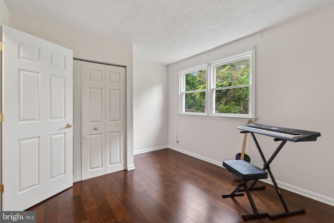
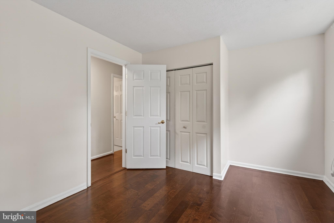
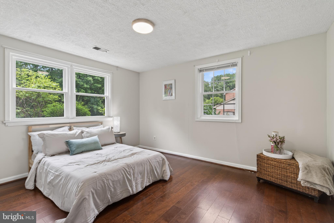
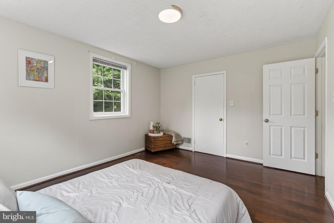
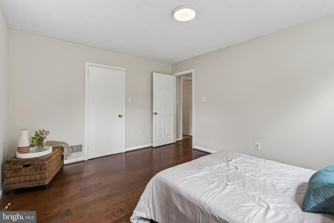
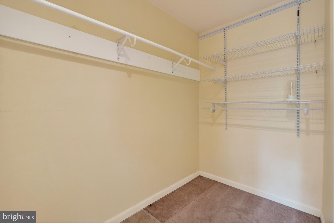
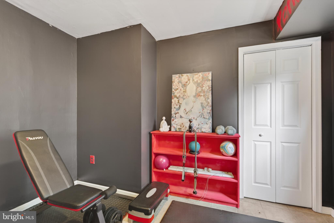
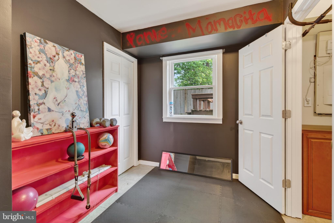
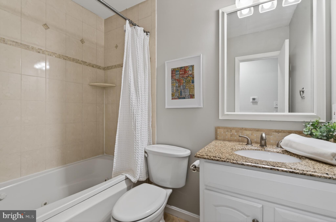
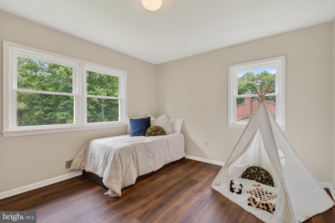
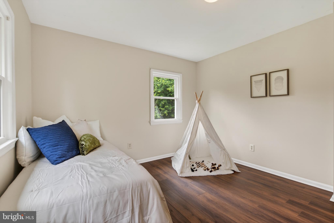
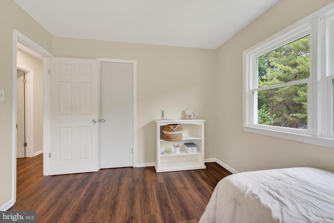
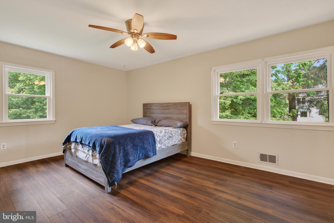
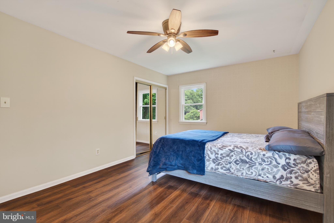
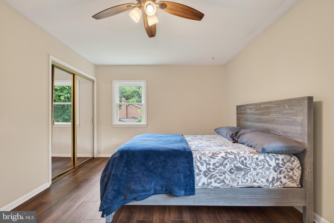
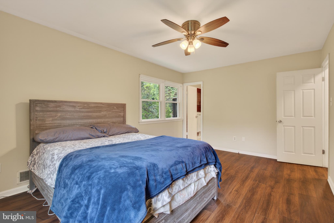
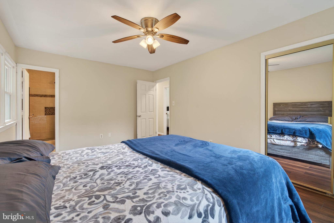
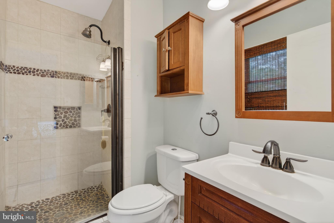
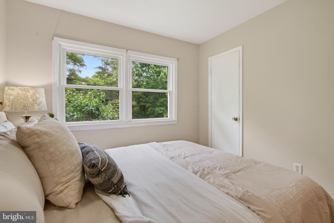
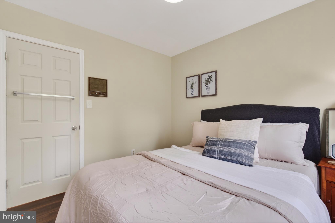
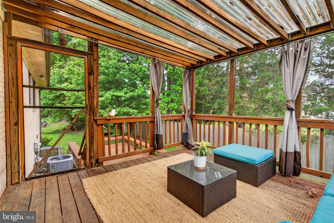
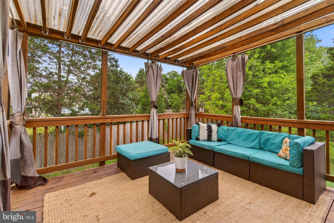
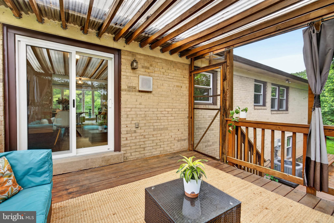
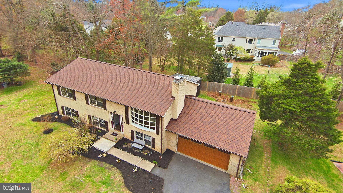
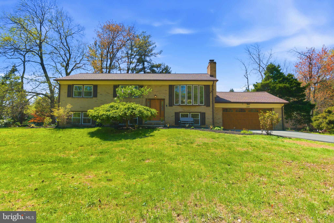
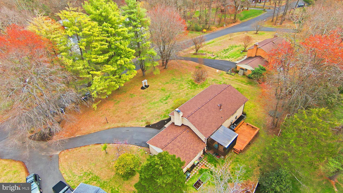
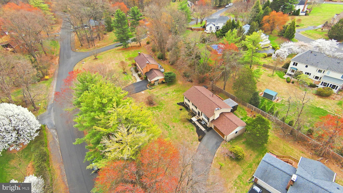
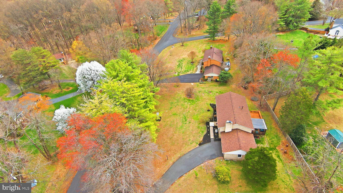
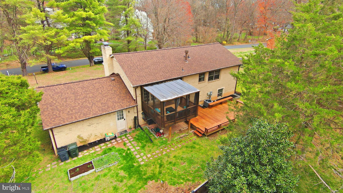
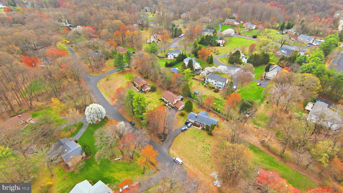
This spacious brick split-level home offers a flexible layout, thoughtful updates, and inviting indoor and outdoor living spaces in a well-established neighborhood. With five bedrooms plus a bonus room ideal for a home office, gym, or guest space, the home provides plenty of room to adapt to a variety of lifestyles. Natural light fills the home, including through a large bay window overlooking mature greenery and seasonal plantings. The property features both an upper and lower kitchen, offering added convenience and flexibility for entertaining, extended living arrangements, or multi-generational use. Major updates have already been completed, including new windows throughout, a new roof (2025), HVAC system (2023), 50-gallon water heater (2022), and new front and rear patio doors. Additional features include an EV charger connection in the garage, built-in kitchen sink water filtration system, and a jetted tub. Outdoor living spaces include a screened porch, rear deck, raised garden beds, and a spacious yard with established peach, blueberry, fig, and other seasonal plantings that create a peaceful backyard setting. Combining generous space, practical updates, and a comfortable established setting, this home offers a wonderful opportunity to make it your own.
Features & Amenities
Interior
-
Other Interior Features
Ceiling Fan(s)
-
Total Bedrooms
5
-
Bathrooms
3
-
Above Grade Finished Area
1296.0
-
Basement YN
YES
-
Cooling YN
YES
-
Cooling
Central Air, Ceiling Fan(s), Electric
-
Fireplace YN
YES
-
Heating YN
YES
-
Heating
Electric, Forced Air
-
Main Level Bedrooms
3
-
Pet friendly
N/A
Exterior
-
Garage
Yes
-
Garage spaces
2
-
Construction Materials
Brick
-
Parking
Garage Door Opener, Garage, Driveway, Attached
-
Patio and Porch Features
Deck
-
Pool
No
-
Waterfront YN
NO
Area & Lot
-
Lot Size(acres)
0.49
-
Lot Size(square feet)
21209.0
-
Property Type
Residential
-
Property Sub Type
Single Family Residence
-
Architectural Style
Split Foyer
Price
-
Sales Price
$850,000
-
Tax Amount
$8,408
-
Sq. Footage
2, 592
-
Price/SqFt
$327
HOA
-
Association
Yes
-
Association Fee
$190
-
Association Fee Frequency
Annually
-
Association Fee Includes
N/A
School District
-
Elementary School
CROSSFIELD
-
Middle School
CARSON
-
High School
OAKTON
Property Features
-
New Construction
NO
-
Foundation Details
Slab
-
Senior Community YN
NO
-
Sewer
Septic Tank
-
Tax Lot
38
-
Water Source
Public
Schedule a Showing
Showing scheduled successfully.
Mortgage calculator
Estimate your monthly mortgage payment, including the principal and interest, property taxes, and HOA. Adjust the values to generate a more accurate rate.
Your payment
Principal and Interest:
$
Property taxes:
$
HOA fees:
$
Total loan payment:
$
Total interest amount:
$
Location
County
FAIRFAX
Elementary School
CROSSFIELD
Middle School
CARSON
High School
OAKTON
Listing Courtesy of Kristina Guidry , Long & Foster Real Estate, Inc.
RealHub Information is provided exclusively for consumers' personal, non-commercial use, and it may not be used for any purpose other than to identify prospective properties consumers may be interested in purchasing. All information deemed reliable but not guaranteed and should be independently verified. All properties are subject to prior sale, change or withdrawal. RealHub website owner shall not be responsible for any typographical errors, misinformation, misprints and shall be held totally harmless.

Fortitude Real Estate Team- Team Leader, Branch Manager- Martinsburg
Jennifer Fortson
Call Jennifer today to schedule a private showing.

* Listings on this website come from the FMLS IDX Compilation and may be held by brokerage firms other than the owner of this website. The listing brokerage is identified in any listing details. Information is deemed reliable but is not guaranteed. If you believe any FMLS listing contains material that infringes your copyrighted work please click here to review our DMCA policy and learn how to submit a takedown request.© 2024 FMLS.
Related Properties
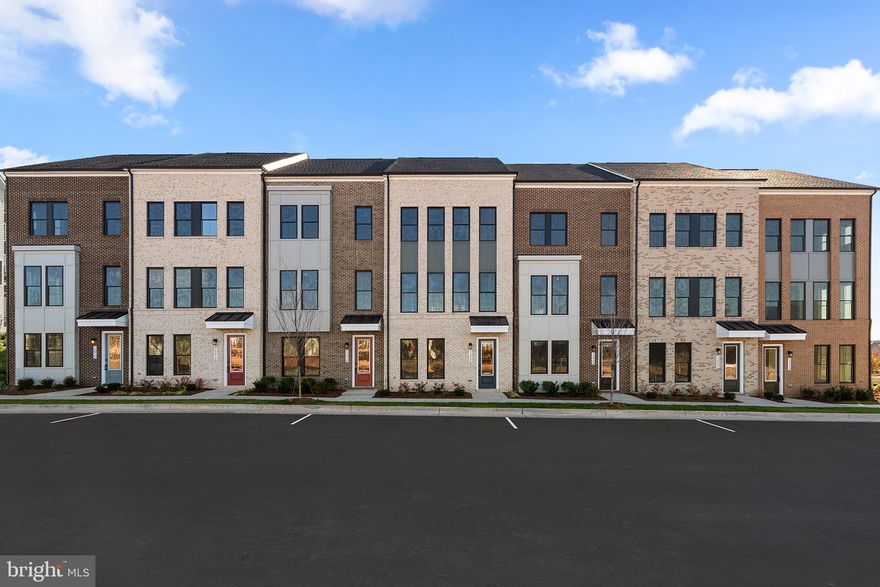
HERNDON
1 AVIATION PLACE TALLY 20-R2-RT
4 Beds
3 Baths
2,487 Sq.Ft.
$737,990
MLS#: VAFX2301784
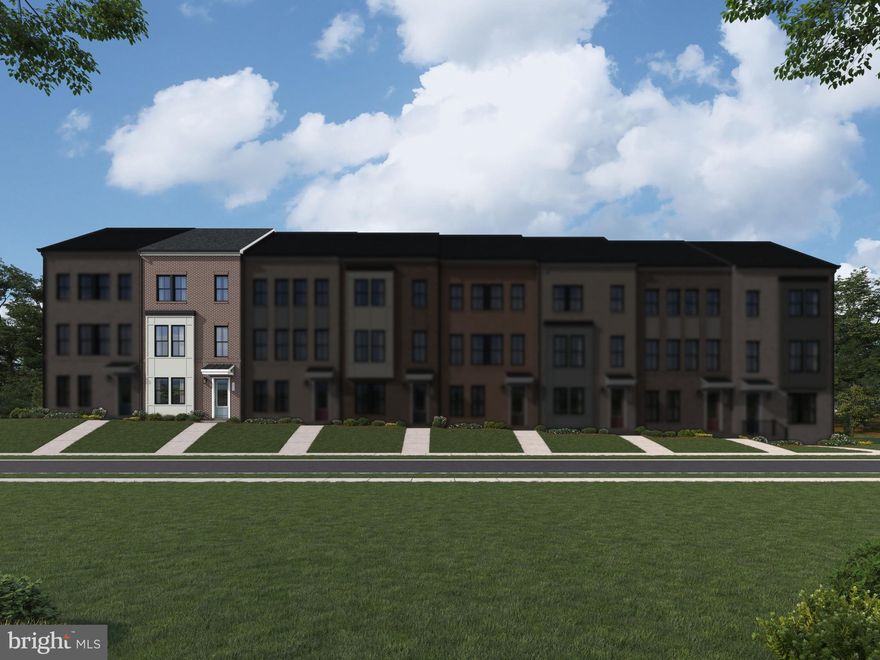
HERNDON
13896 AVIATION PLACE HOMESITE 116
4 Beds
3 Baths
2,528 Sq.Ft.
$775,990
MLS#: VAFX2311116
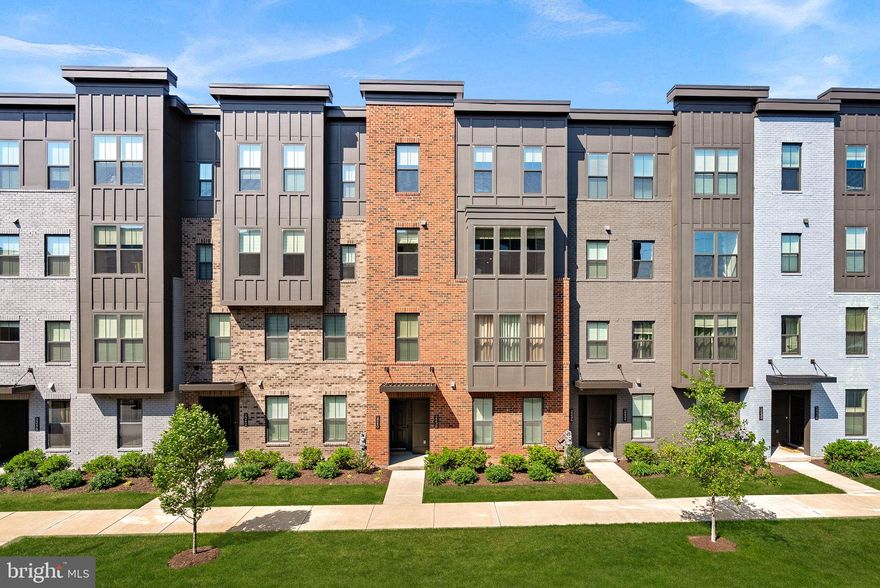
HERNDON
2240 WOODLAND GAP TERRACE
3 Beds
2 Baths
2,224 Sq.Ft.
$698,000
MLS#: VAFX2297238
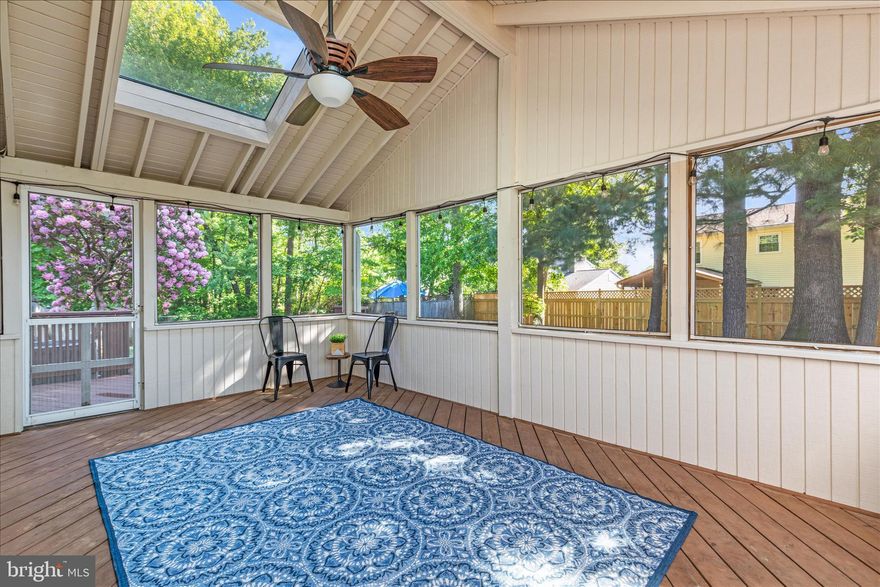
HERNDON
1420 CUTTERMILL COURT
4 Beds
2 Baths
2,534 Sq.Ft.
$825,000
MLS#: VAFX2308360
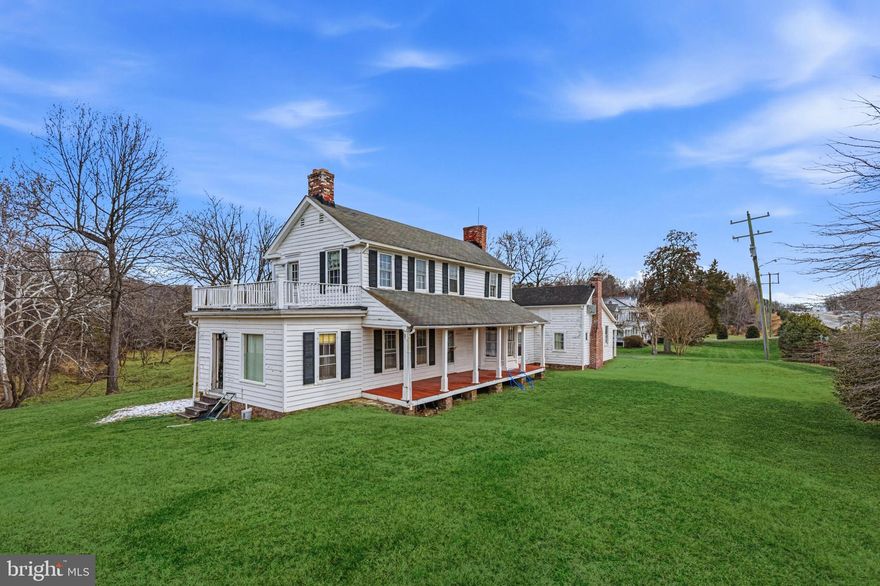
HERNDON
11706 LEESBURG PIKE
7 Beds
2 Baths
2,700 Sq.Ft.
$990,000
MLS#: VAFX2292838
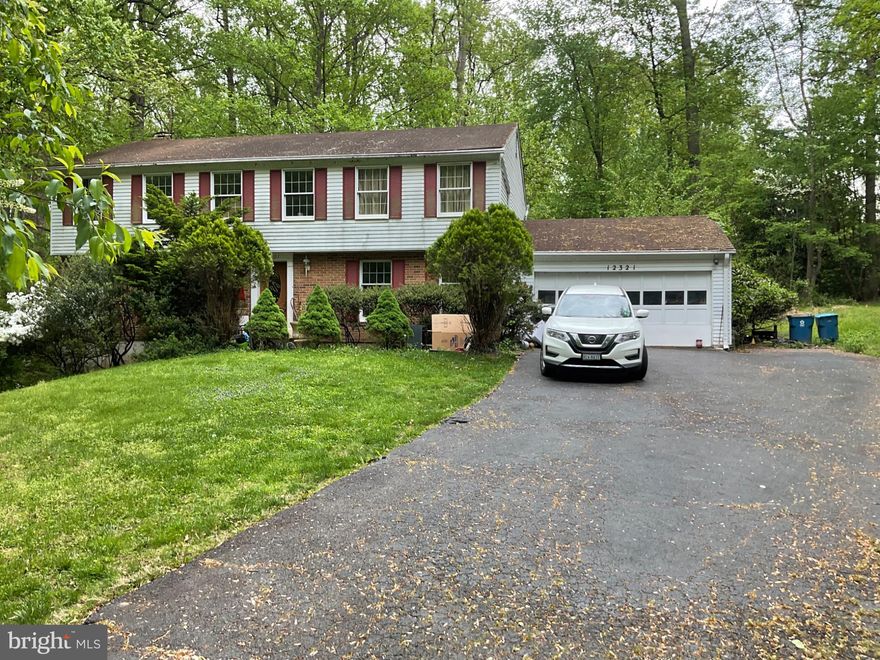
HERNDON
12321 FOLKSTONE DRIVE
5 Beds
2 Baths
2,420 Sq.Ft.
$837,200
MLS#: VAFX2291056

HERNDON
13385 LAUNDERS STREET 75
3 Beds
2 Baths
2,394 Sq.Ft.
$699,000
MLS#: VAFX2304016
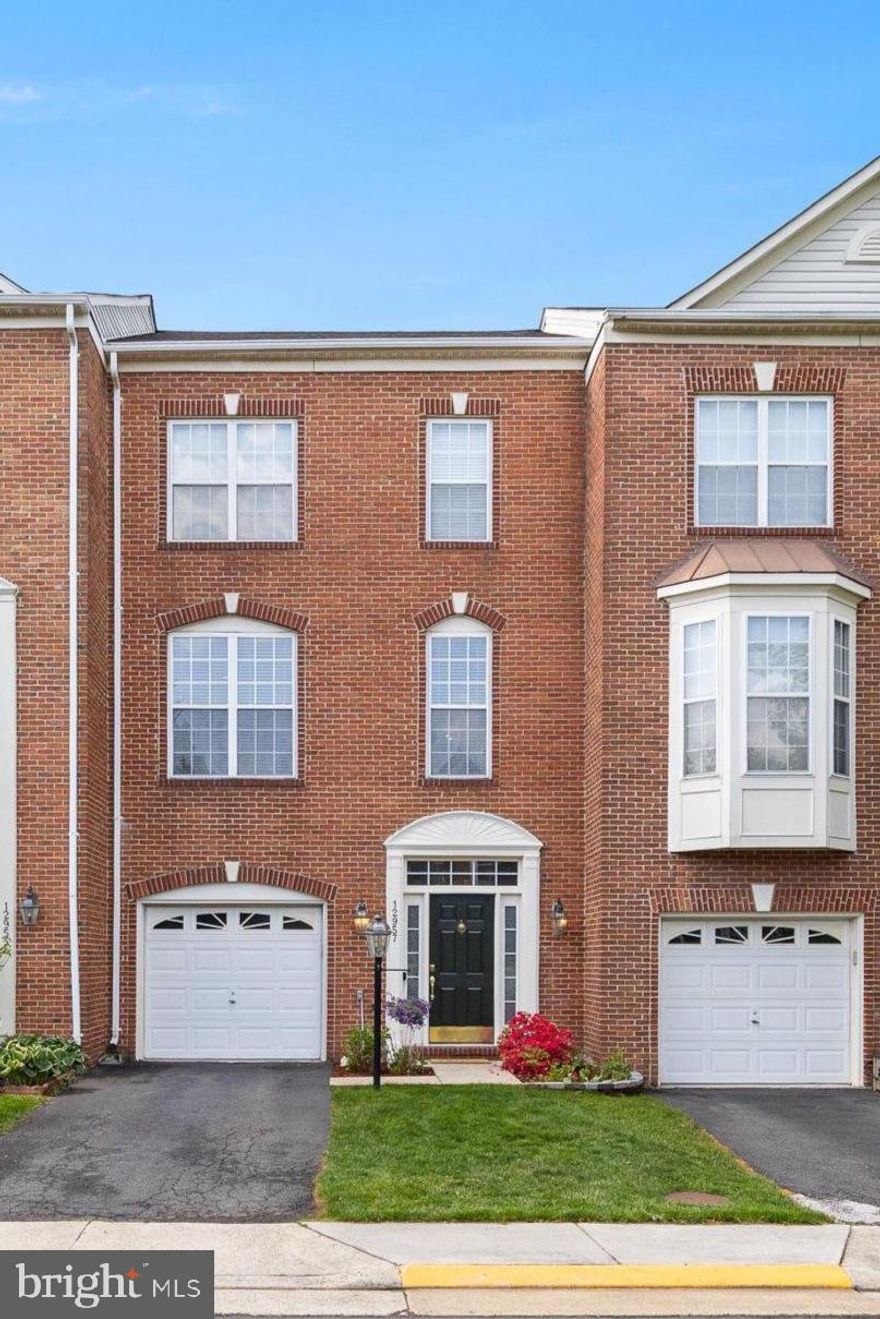
HERNDON
12957 WOOD CRESCENT CIRCLE
3 Beds
2 Baths
2,736 Sq.Ft.
$739,000
MLS#: VAFX2308280
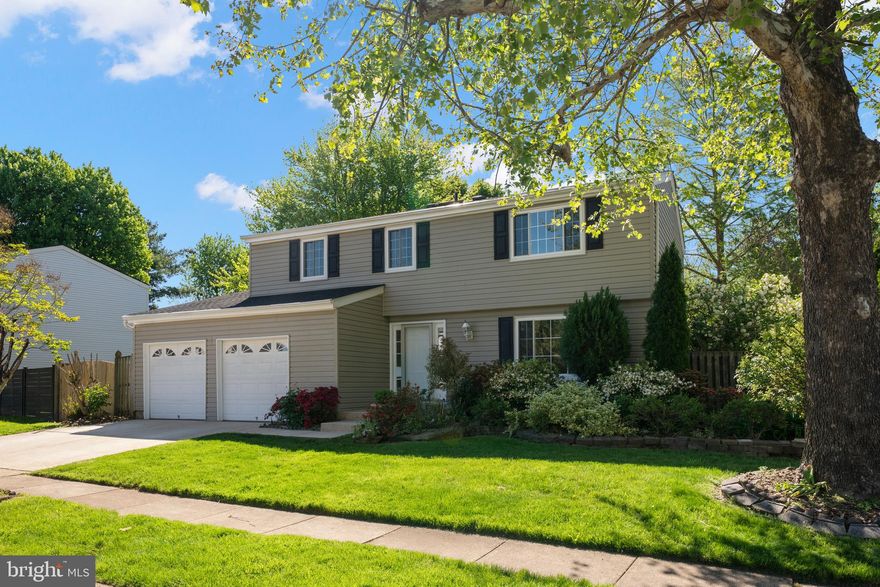
HERNDON
1103 BURWICK DRIVE
6 Beds
2 Baths
2,635 Sq.Ft.
$799,000
MLS#: VAFX2289620
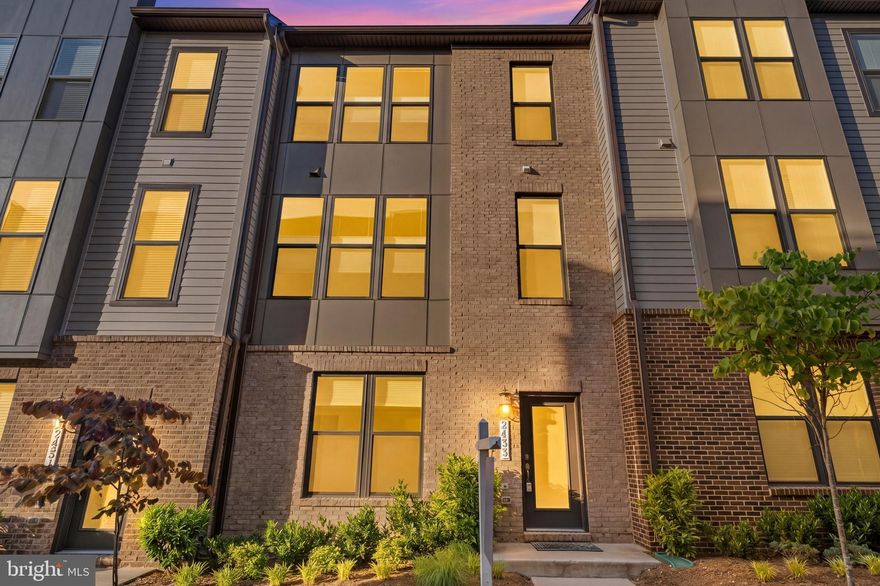
HERNDON
2433 LIBERTY LOOP
3 Beds
2 Baths
2,136 Sq.Ft.
$759,000
MLS#: VAFX2312124
.png)