


Property
Beds
4
Full Baths
4
1/2 Baths
1
Year Built
2026
Sq.Footage
4,113
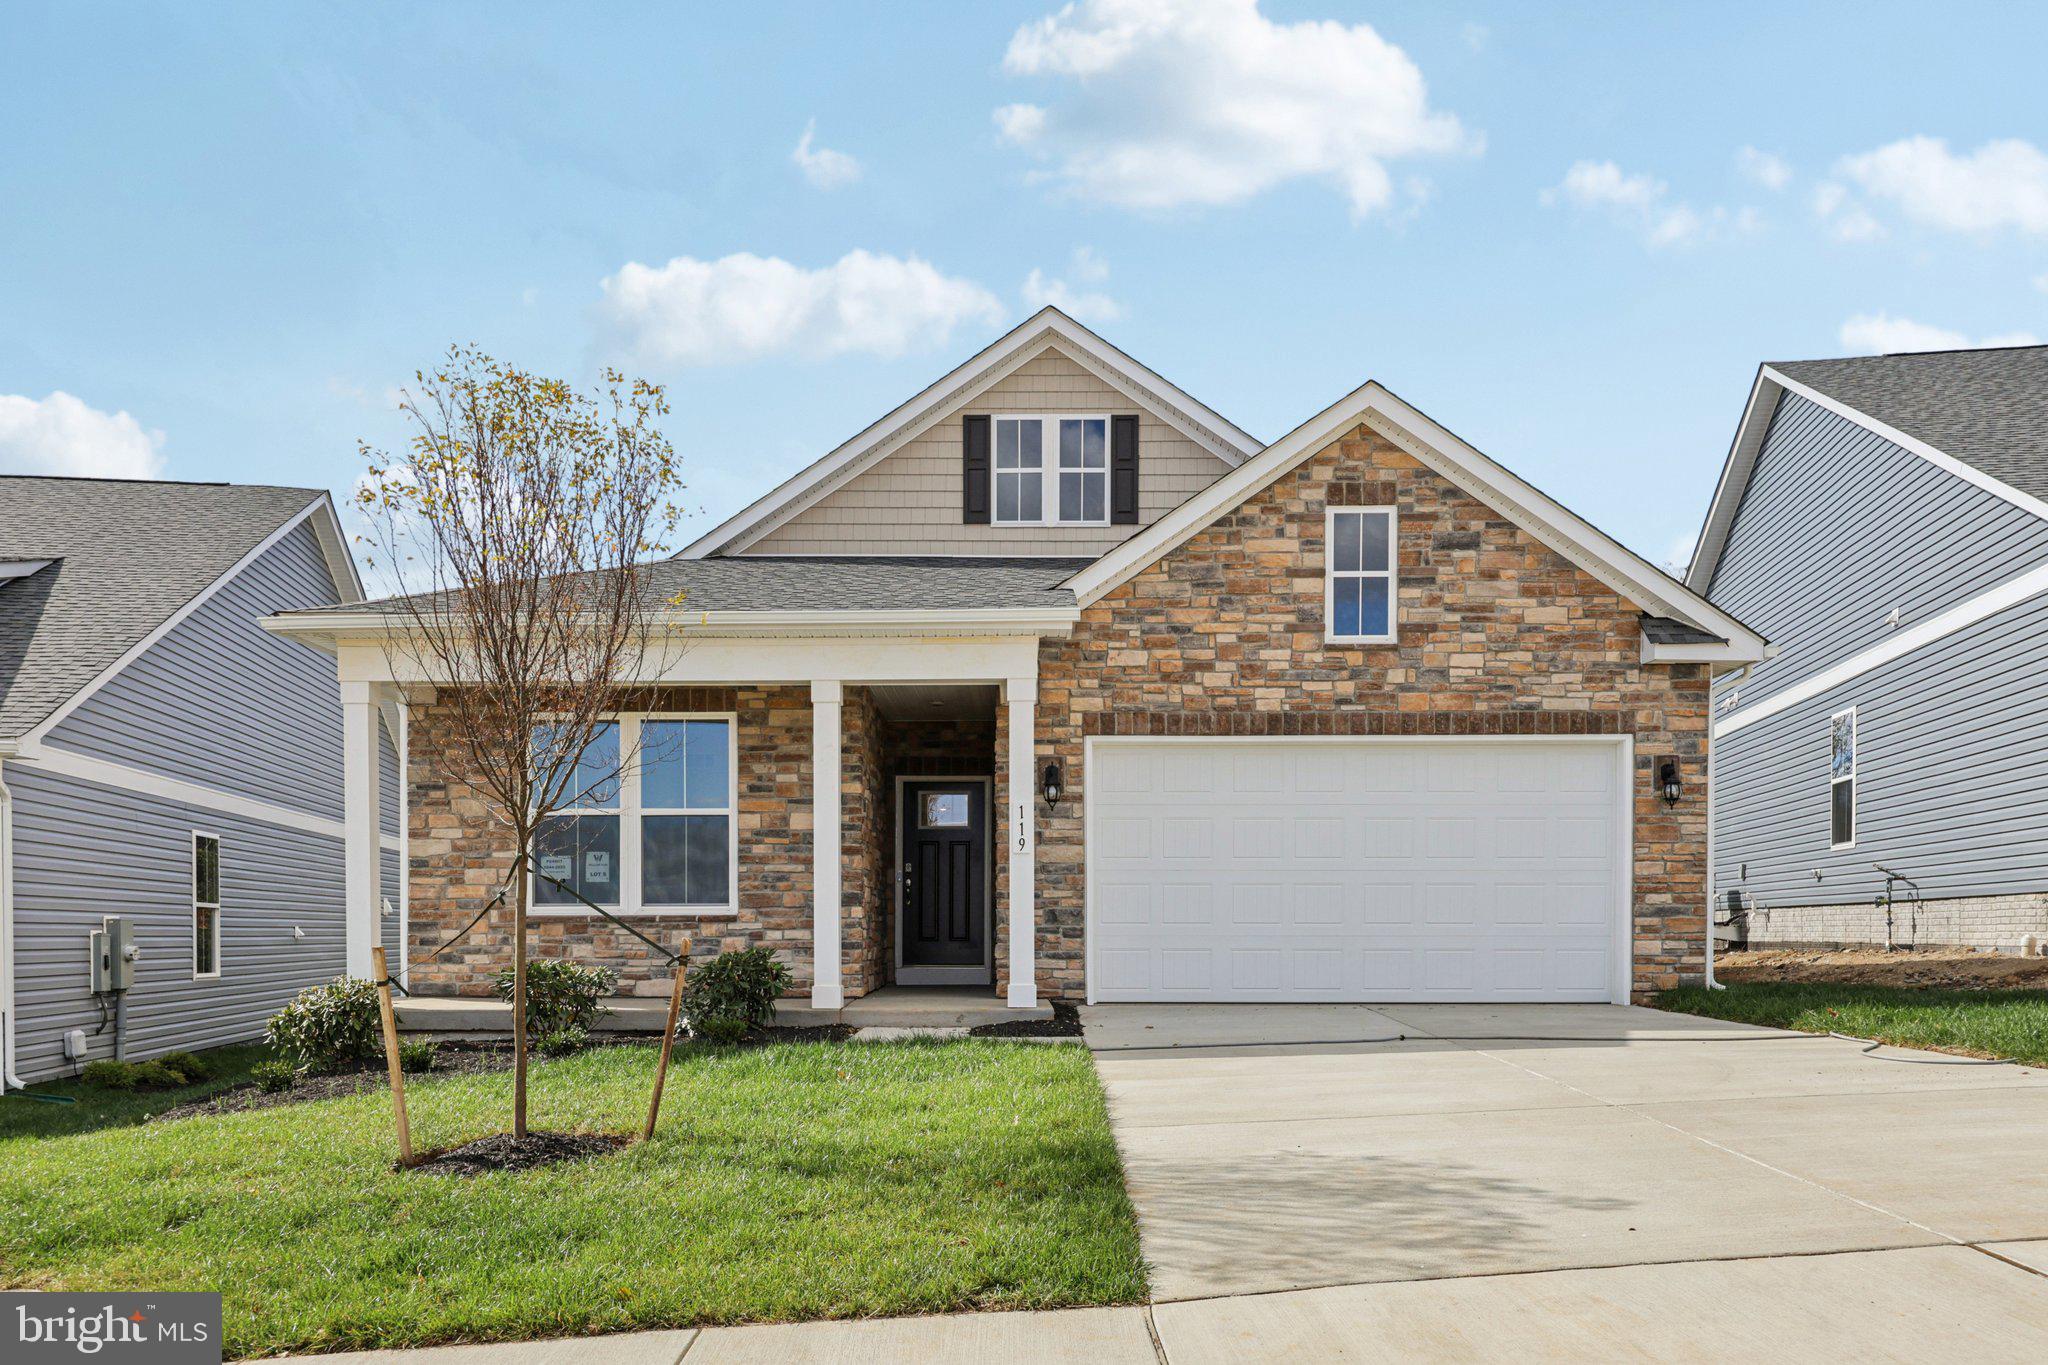
**QUICK DELIVERY – DECEMBER 2026!** Welcome to Abrams Pointe, a beautiful new single-family home community featuring spacious homesites in Winchester, Virginia! **Why wait to build when you can move into this stunning Carlisle home by Maronda Homes this December?** This beautifully designed, brand-new home offers the perfect combination of spacious living, modern comfort, and stylish finishes throughout. From the moment you step inside, you'll appreciate the inviting open-concept layout. The chef-inspired kitchen features beautiful quartz countertops, upgraded cabinetry, a spacious center island, and a pantry. It flows seamlessly into the breakfast area and expansive great room, creating the perfect setting for everyday living and entertaining. Upstairs, the luxurious owner's suite offers a spacious en-suite bathroom and oversized walk-in closet. Additional generously sized bedrooms, a Jack-and-Jill bathroom, another full hall bathroom, and a versatile loft provide plenty of room for everyone. The convenient upper-level laundry room includes a laundry sink. The **fully finished lower level** adds even more living and entertaining space, featuring an expansive recreation room, an additional full bathroom, and a walk-out to the beautiful wooded backyard, offering both convenience and a peaceful natural setting. Additional highlights include a two-car garage, beautiful designer selections, and thoughtfully chosen upgrades throughout. Conveniently located near Historic Downtown Winchester, shopping, dining, Shenandoah University, and major commuter routes, Abrams Pointe offers the perfect balance of peaceful suburban living and everyday convenience. **Ready for delivery in December 2026!** Don't miss this opportunity to own a beautifully appointed, brand-new Carlisle home on a desirable walk-out homesite backing to trees, without the wait of building from the ground up! *Exterior rendering is for illustrative purposes.*
Features & Amenities
Interior
-
Other Interior Features
Kitchen Island, Pantry, Walk-In Closet(s), Other, High Ceilings, Open Floorplan
-
Total Bedrooms
4
-
Bathrooms
4
-
1/2 Bathrooms
1
-
Above Grade Finished Area
3143.0
-
Basement YN
YES
-
Cooling YN
YES
-
Cooling
Central Air, Electric
-
Fireplace YN
YES
-
Heating YN
YES
-
Heating
Electric, Forced Air
-
Pet friendly
N/A
Exterior
-
Garage
No
-
Construction Materials
Stone, Vinyl Siding
-
Parking
On Street, Driveway
-
Pool
No
-
Waterfront YN
NO
Area & Lot
-
Lot Size(acres)
0.35
-
Lot Size(square feet)
15,170
-
Property Type
Residential
-
Property Sub Type
Single Family Residence
-
Architectural Style
Craftsman
Price
-
Sales Price
$700,000
-
Sq. Footage
4,113
-
Price/SqFt
$170
HOA
-
Association
YES
-
Association Fee
$125
-
Association Fee Frequency
Quarterly
-
Association Fee Includes
N/A
-
Total Monthly Fees
true
School District
-
Elementary School
REDBUD RUN
-
Middle School
JAMES WOOD
-
High School
MILLBROOK
Property Features
-
New Construction
YES
-
Foundation Details
Concrete Perimeter
-
Senior Community YN
NO
-
Sewer
Private Sewer
-
Water Source
Public
Schedule a Showing
Showing scheduled successfully.
Mortgage calculator
Estimate your monthly mortgage payment, including the principal and interest, property taxes, and HOA. Adjust the values to generate a more accurate rate.
Your payment
Principal and Interest:
$
Property taxes:
$
HOA fees:
$
Total loan payment:
$
Total interest amount:
$
Location
County
FREDERICK
Elementary School
REDBUD RUN
Middle School
JAMES WOOD
High School
MILLBROOK
Listing Courtesy of Greta Mirly Fernandez, New Home Star Virginia, LLC
RealHub Information is provided exclusively for consumers' personal, non-commercial use, and it may not be used for any purpose other than to identify prospective properties consumers may be interested in purchasing. All information deemed reliable but not guaranteed and should be independently verified. All properties are subject to prior sale, change or withdrawal. RealHub website owner shall not be responsible for any typographical errors, misinformation, misprints and shall be held totally harmless.

Salesperson, Fortitude Real Estate Team- Team Leader, Branch Manager- Martinsburg
Jennifer Fortson
Call Jennifer today to schedule a private showing.

* Listings on this website come from the FMLS IDX Compilation and may be held by brokerage firms other than the owner of this website. The listing brokerage is identified in any listing details. Information is deemed reliable but is not guaranteed. If you believe any FMLS listing contains material that infringes your copyrighted work please review our DMCA policy and learn how to submit a takedown request.© 2024 FMLS.
Related Properties
WINCHESTER
239 HYDRANGEA WAY
4 Beds
3 Baths
2,865 Sq.Ft.
$589,990
MLS#: VAFV2040522

WINCHESTER
922 ARMISTEAD STREET
4 Beds
4 Baths
4,697 Sq.Ft.
$839,000
MLS#: VAWI2011672

WINCHESTER
615 MAHLON DRIVE
4 Beds
2 Baths
2,319 Sq.Ft.
$675,000
MLS#: VAFV2045176

WINCHESTER
718 ACADEMY CIRCLE
6 Beds
3 Baths
4,472 Sq.Ft.
$673,000
MLS#: VAWI2011710

WINCHESTER
1214 MARTINSBURG PIKE
4 Beds
2 Baths
3,674 Sq.Ft.
$649,927
MLS#: VAFV2045560

WINCHESTER
112 KILLANEY COURT
4 Beds
3 Baths
3,700 Sq.Ft.
$620,000
MLS#: VAFV2045866

WINCHESTER
342 CANYON ROAD
5 Beds
3 Baths
4,264 Sq.Ft.
$699,900
MLS#: VAFV2043330

WINCHESTER
146 STONEBROOK ROAD
5 Beds
3 Baths
4,030 Sq.Ft.
$599,900
MLS#: VAFV2043898

WINCHESTER
143 WAPPINGER TERRACE
6 Beds
4 Baths
3,127 Sq.Ft.
$579,990
MLS#: VAFV2044938
