


Property
Beds
5
Full Baths
3
1/2 Baths
None
Year Built
1980
Sq.Footage
4,030
Spacious ranch home on a beautiful 1-acre lot in the highly desirable Stonebrook Farms community, offering generous living space, a flexible floor plan, and numerous important updates already completed by the current owners. While there is still opportunity to personalize some of the home's cosmetic finishes, many of the major maintenance and system updates have already been taken care of, including HVAC in 2022, windows and septic system in 2023, water heaters and water softener in 2023, fresh paint throughout in 2024, a new HVAC ventilation system in 2024, and new appliances in 2025. LVT flooring was added in 2026, and carpet was replaced in 2024. The home's versatile layout offers 5 bedrooms and 3 full baths, including a private wing tucked behind the garage with a bedroom, full bath, and adjoining den. Located just off the kitchen, this space works well for guests, an in-law arrangement, home office, or multi-generational living. The finished lower level adds even more flexibility and has been recently renovated into a comfortable apartment-style living space, with its own kitchen, dining area, bedroom, and full bath. This approximately $30,000 renovation was completed in 2024 and provides a ready-to-use space for extended family, guests, recreation, or other needs. Outside, enjoy a spacious backyard surrounded by mature trees and landscaping, with a patio and plenty of room for gardening, relaxing, and gatherings. The 1-acre setting provides a peaceful country feel while remaining just minutes from shopping, dining, medical facilities, and everything Winchester has to offer. Stonebrook Farms is one of Winchester's most sought-after communities, with the option to join the Stonebrook Club and enjoy swimming, tennis, pickleball, and social activities. If you're looking for a home with substantial updates already completed, flexible living space, and room to make the remaining finishes your own, this property offers an opportunity to settle into a well-maintained home in a highly desirable Winchester location.
Features & Amenities
Interior
-
Total Bedrooms
5
-
Bathrooms
3
-
Above Grade Finished Area
3030.0
-
Basement YN
YES
-
Cooling YN
YES
-
Cooling
Central Air, Electric
-
Fireplace YN
YES
-
Heating YN
YES
-
Heating
Electric, Radiant
-
Main Level Bedrooms
5
-
Pet friendly
N/A
Exterior
-
Garage
Yes
-
Garage spaces
2
-
Construction Materials
Brick
-
Parking
Garage, Driveway, Attached
-
Pool
No
-
Waterfront YN
NO
Area & Lot
-
Lot Size(acres)
1.0
-
Lot Size(square feet)
43,560
-
Property Type
Residential
-
Property Sub Type
Single Family Residence
-
Architectural Style
Ranch/Rambler
Price
-
Sales Price
$625,000
-
Tax Amount
$3,300
-
Financing Options
Conventional, FHA, VA, Cash
-
Sq. Footage
4,030
-
Price/SqFt
$155
HOA
-
Association
No
Property Resources
-
Horse Property
NO
School District
-
Elementary School
N/A
-
Middle School
N/A
-
High School
N/A
Property Features
-
New Construction
NO
-
Foundation Details
Block
-
Senior Community YN
NO
-
Sewer
Septic Tank
-
Tax Lot
90
-
Water Source
Well
Schedule a Showing
Showing scheduled successfully.
Mortgage calculator
Estimate your monthly mortgage payment, including the principal and interest, property taxes, and HOA. Adjust the values to generate a more accurate rate.
Your payment
Principal and Interest:
$
Property taxes:
$
HOA fees:
$
Total loan payment:
$
Total interest amount:
$
Location
County
FREDERICK
Elementary School
Middle School
High School
Listing Courtesy of Bradley Comstock, ERA Oakcrest Realty, Inc.
RealHub Information is provided exclusively for consumers' personal, non-commercial use, and it may not be used for any purpose other than to identify prospective properties consumers may be interested in purchasing. All information deemed reliable but not guaranteed and should be independently verified. All properties are subject to prior sale, change or withdrawal. RealHub website owner shall not be responsible for any typographical errors, misinformation, misprints and shall be held totally harmless.

Salesperson, Fortitude Real Estate Team- Team Leader, Branch Manager- Martinsburg
Jennifer Fortson
Call Jennifer today to schedule a private showing.

* Listings on this website come from the FMLS IDX Compilation and may be held by brokerage firms other than the owner of this website. The listing brokerage is identified in any listing details. Information is deemed reliable but is not guaranteed. If you believe any FMLS listing contains material that infringes your copyrighted work please click here to review our DMCA policy and learn how to submit a takedown request.© 2024 FMLS.
Related Properties
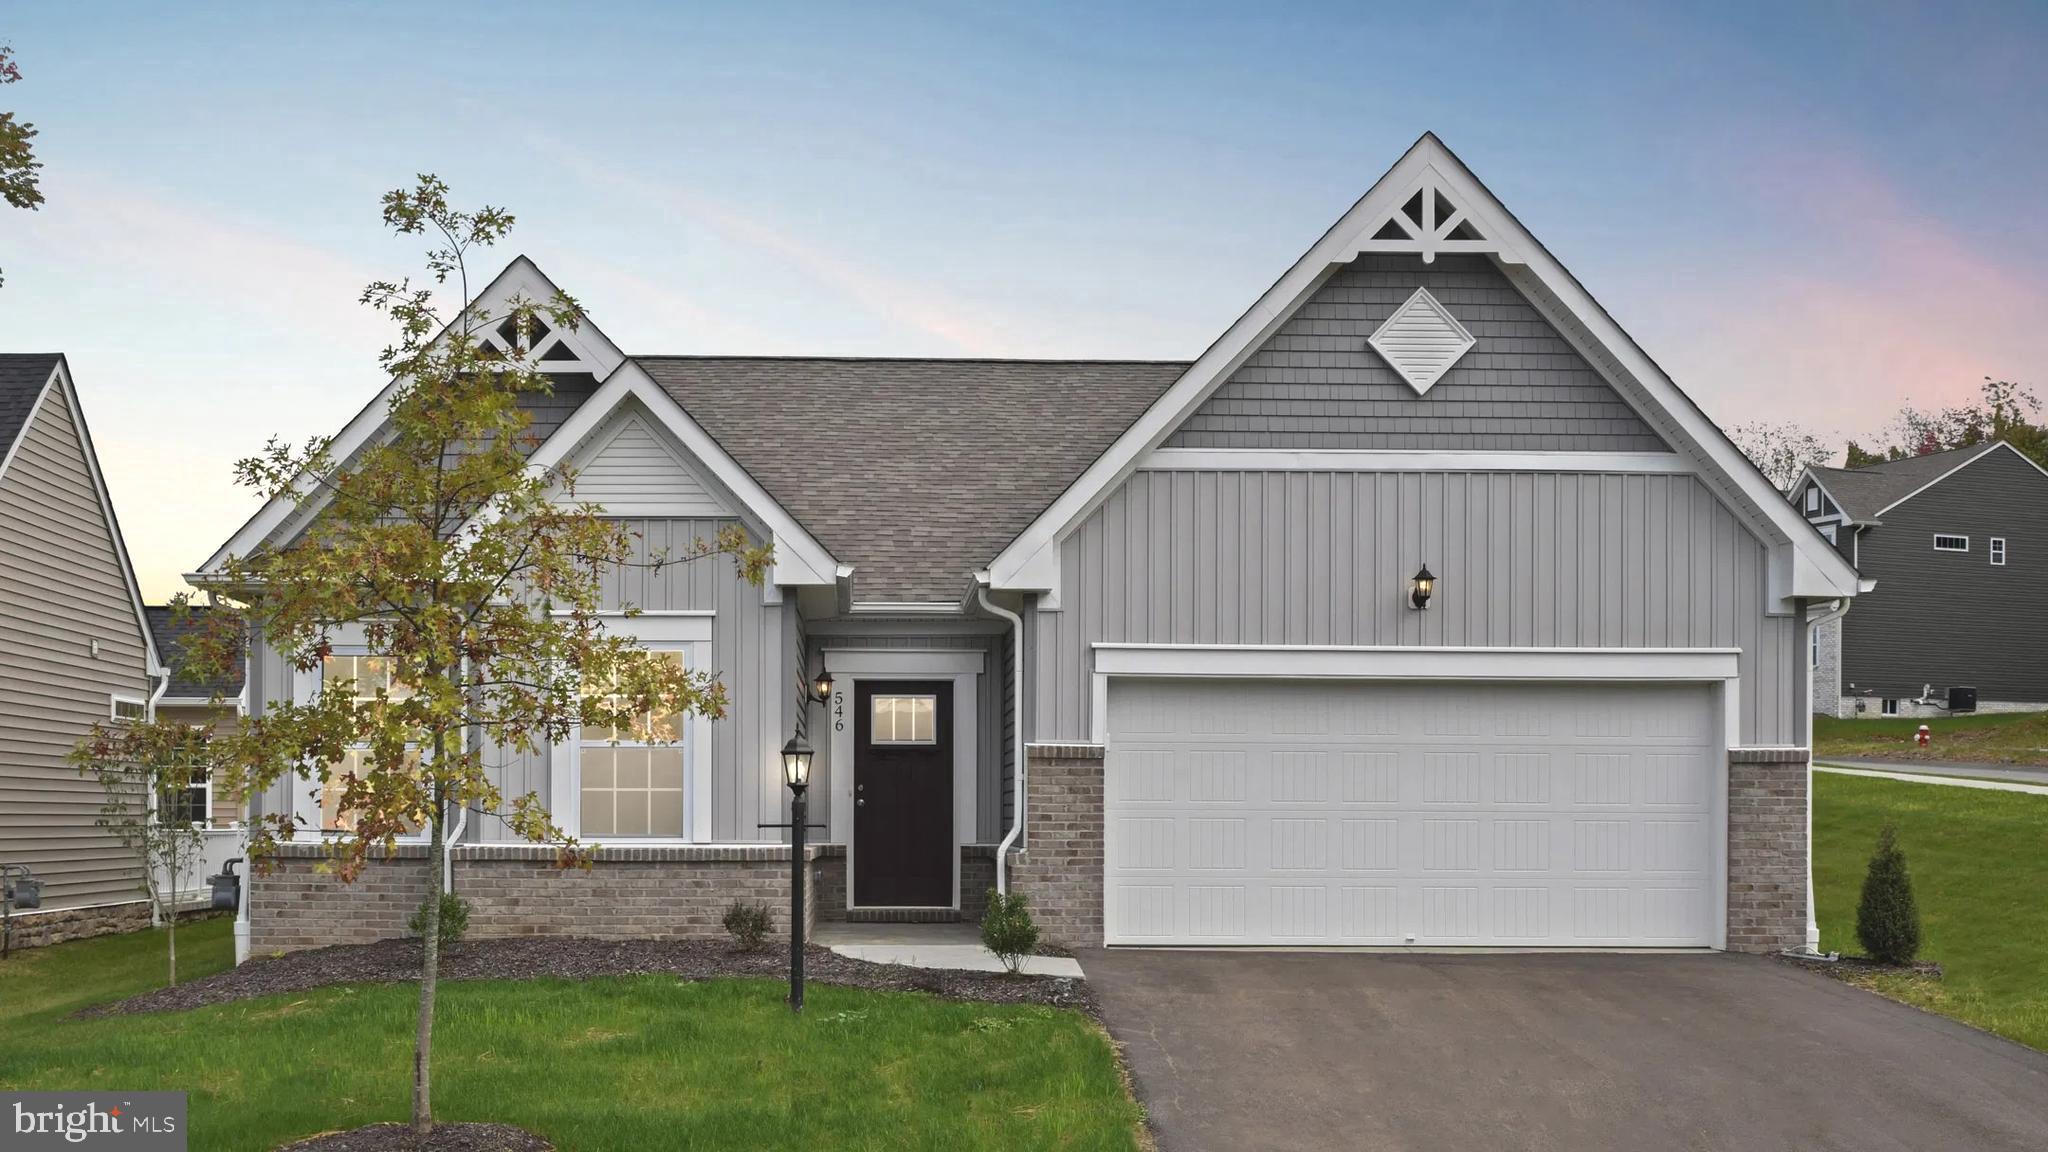
WINCHESTER
5 WILLIAMSON ROAD
3 Beds
2 Baths
3,056 Sq.Ft.
$632,990
MLS#: VAFV2034492
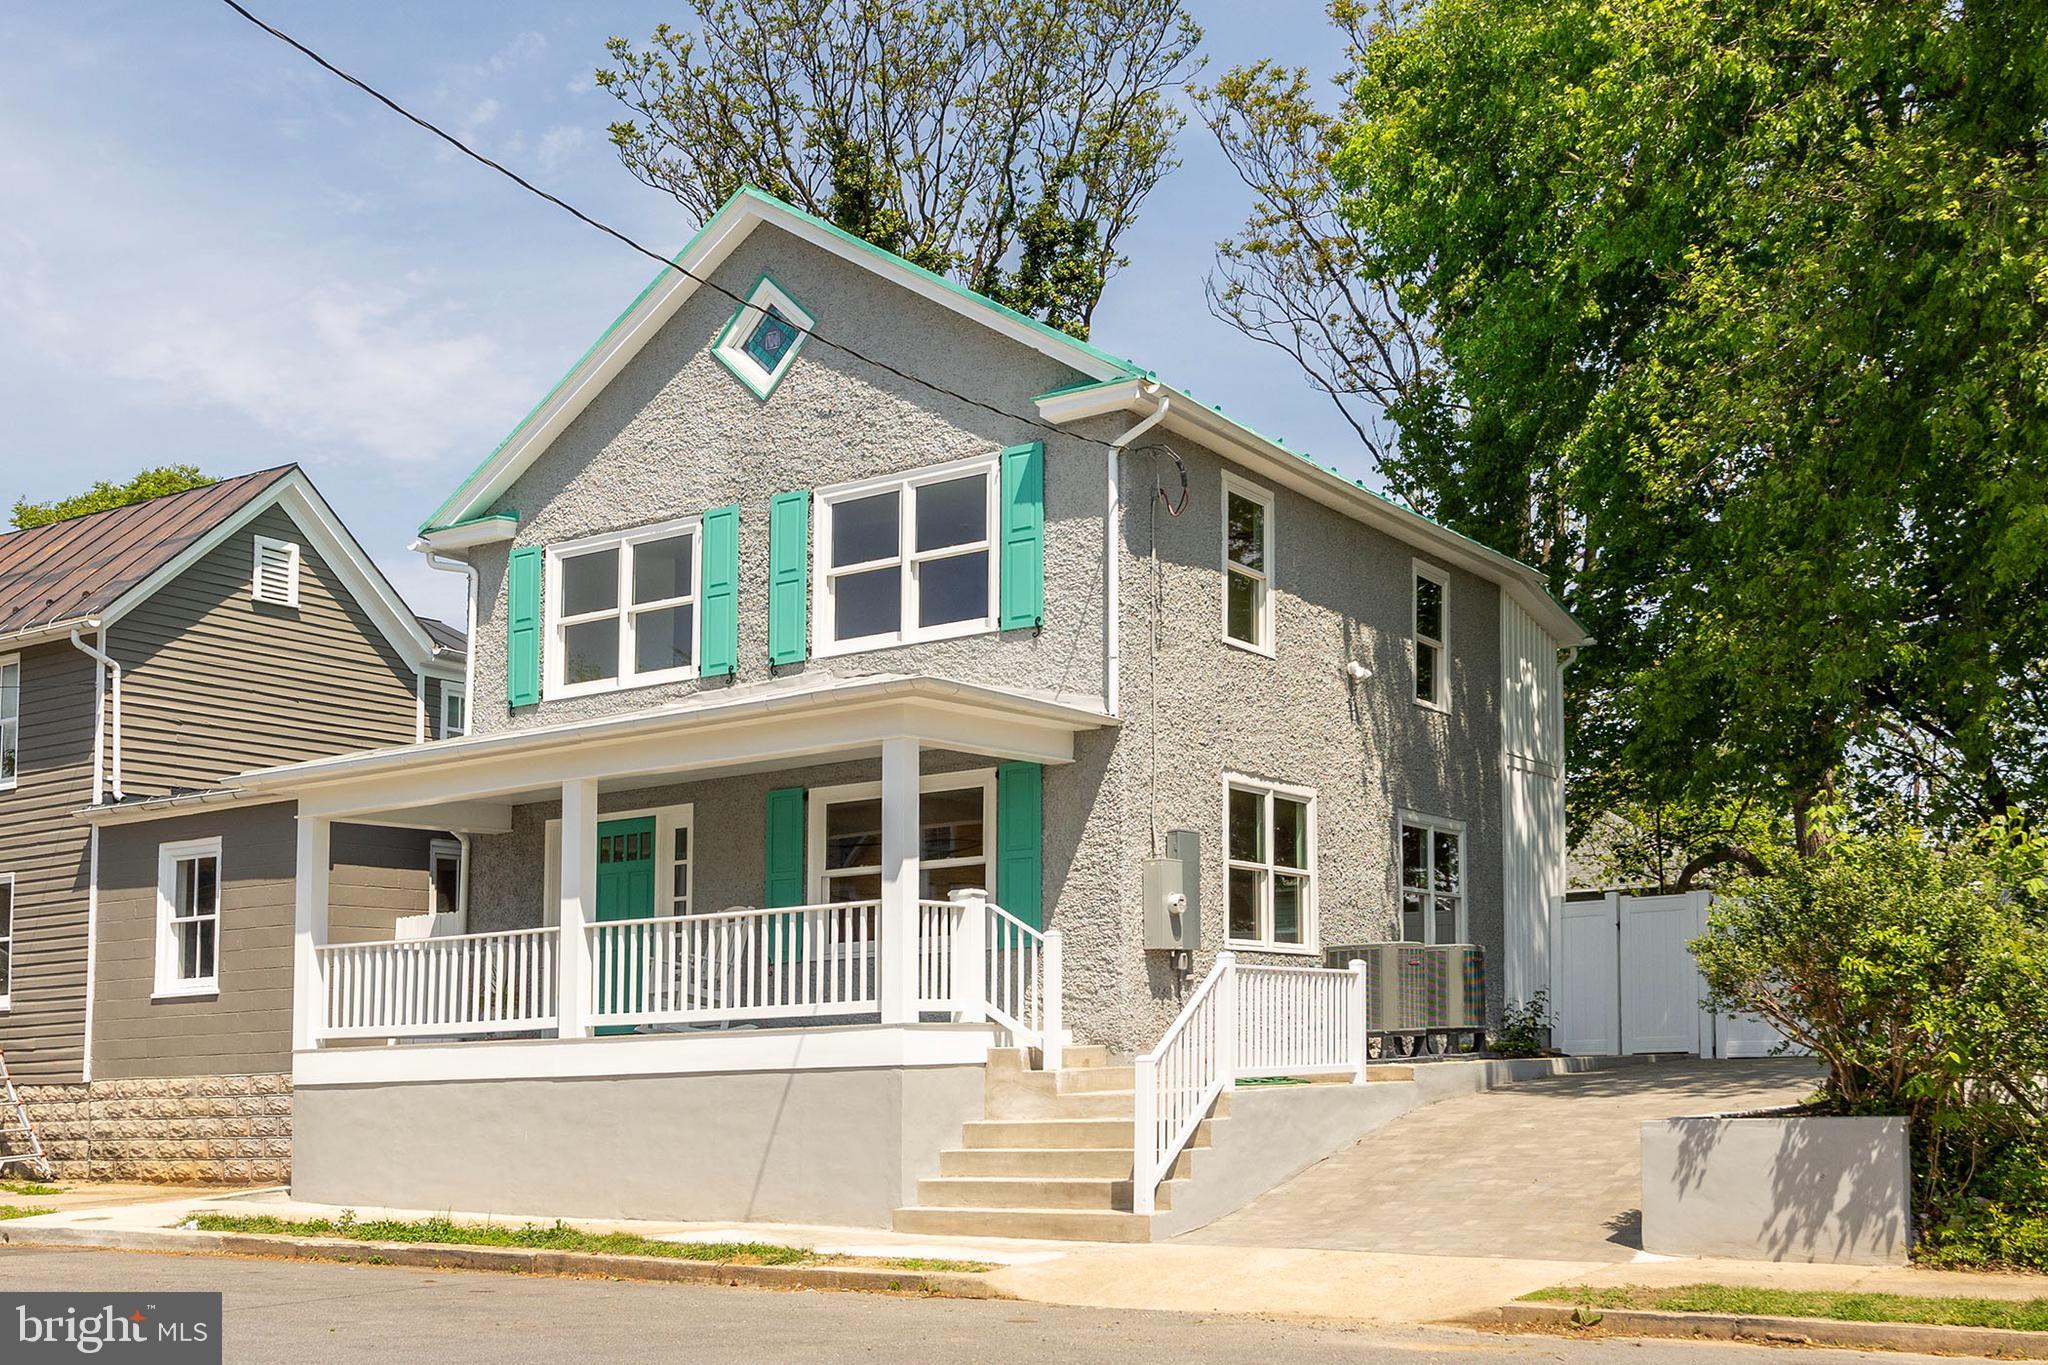
WINCHESTER
112 W GERMAIN STREET
3 Beds
2 Baths
1,650 Sq.Ft.
$675,000
MLS#: VAWI2010276

WINCHESTER
106 OLEANDER COURT
3 Beds
3 Baths
2,264 Sq.Ft.
$509,990
MLS#: VAFV2042542
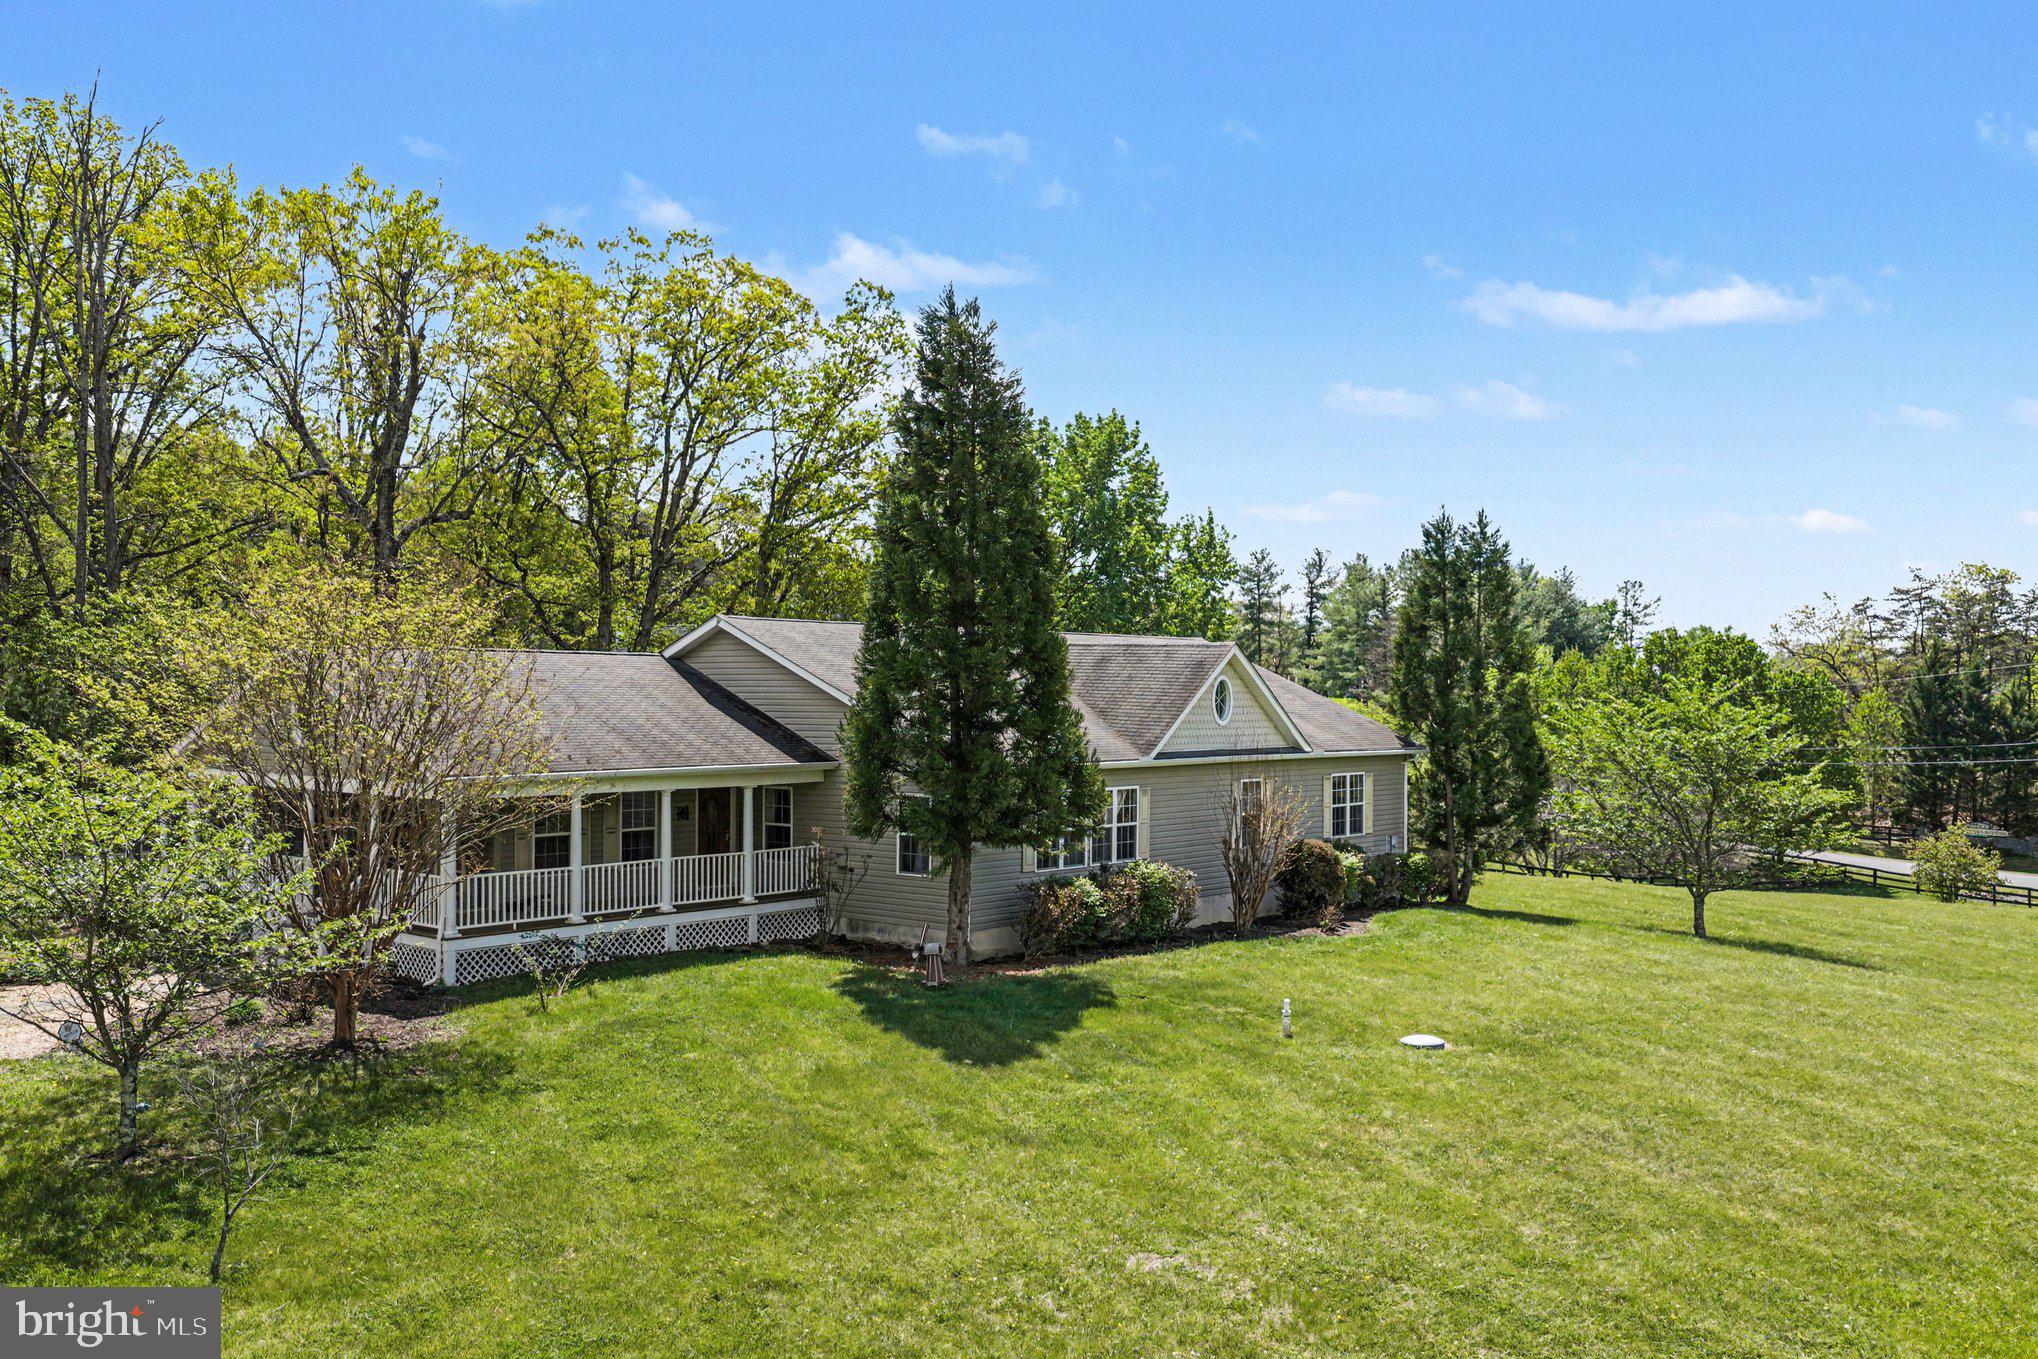
WINCHESTER
1564 PERRY ROAD
4 Beds
3 Baths
2,996 Sq.Ft.
$598,000
MLS#: VAFV2040716

WINCHESTER
336 APPLE VALLEY ROAD
3 Beds
2 Baths
2,931 Sq.Ft.
$715,000
MLS#: VAFV2043346

WINCHESTER
108 NORFOLK COURT
4 Beds
4 Baths
4,918 Sq.Ft.
$690,000
MLS#: VAFV2042724

WINCHESTER
132 TRIANGLE COURT
3 Beds
2 Baths
2,242 Sq.Ft.
$649,900
MLS#: VAFV2043118

WINCHESTER
2122 JONES ROAD
3 Beds
2 Baths
1,952 Sq.Ft.
$749,900
MLS#: VAFV2043760
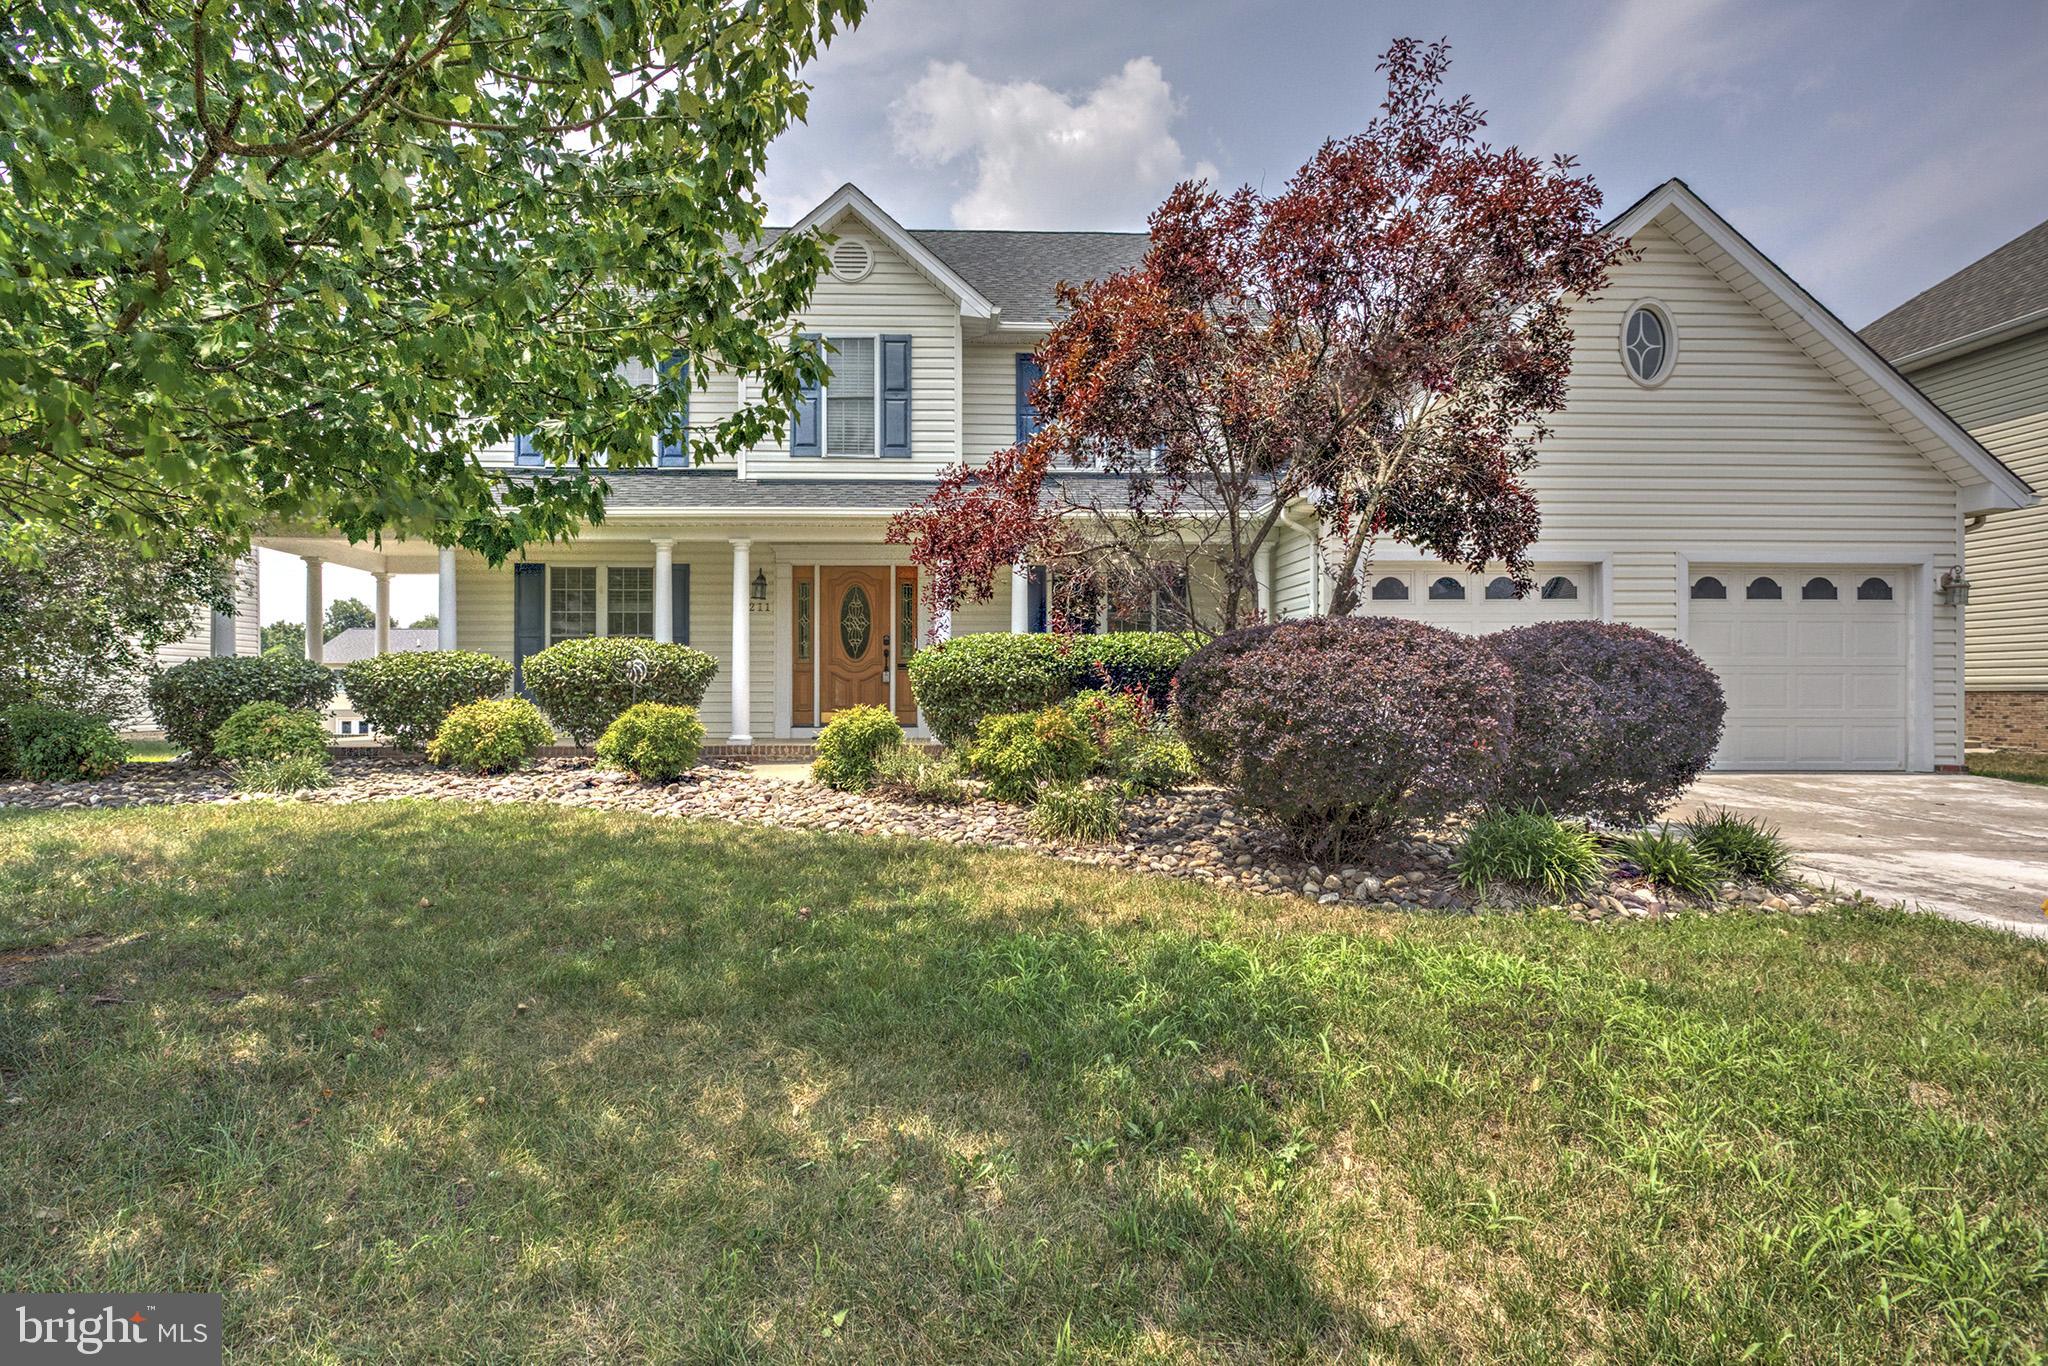
WINCHESTER
211 FLANAGAN DRIVE
4 Beds
3 Baths
4,120 Sq.Ft.
$610,000
MLS#: VAFV2042758
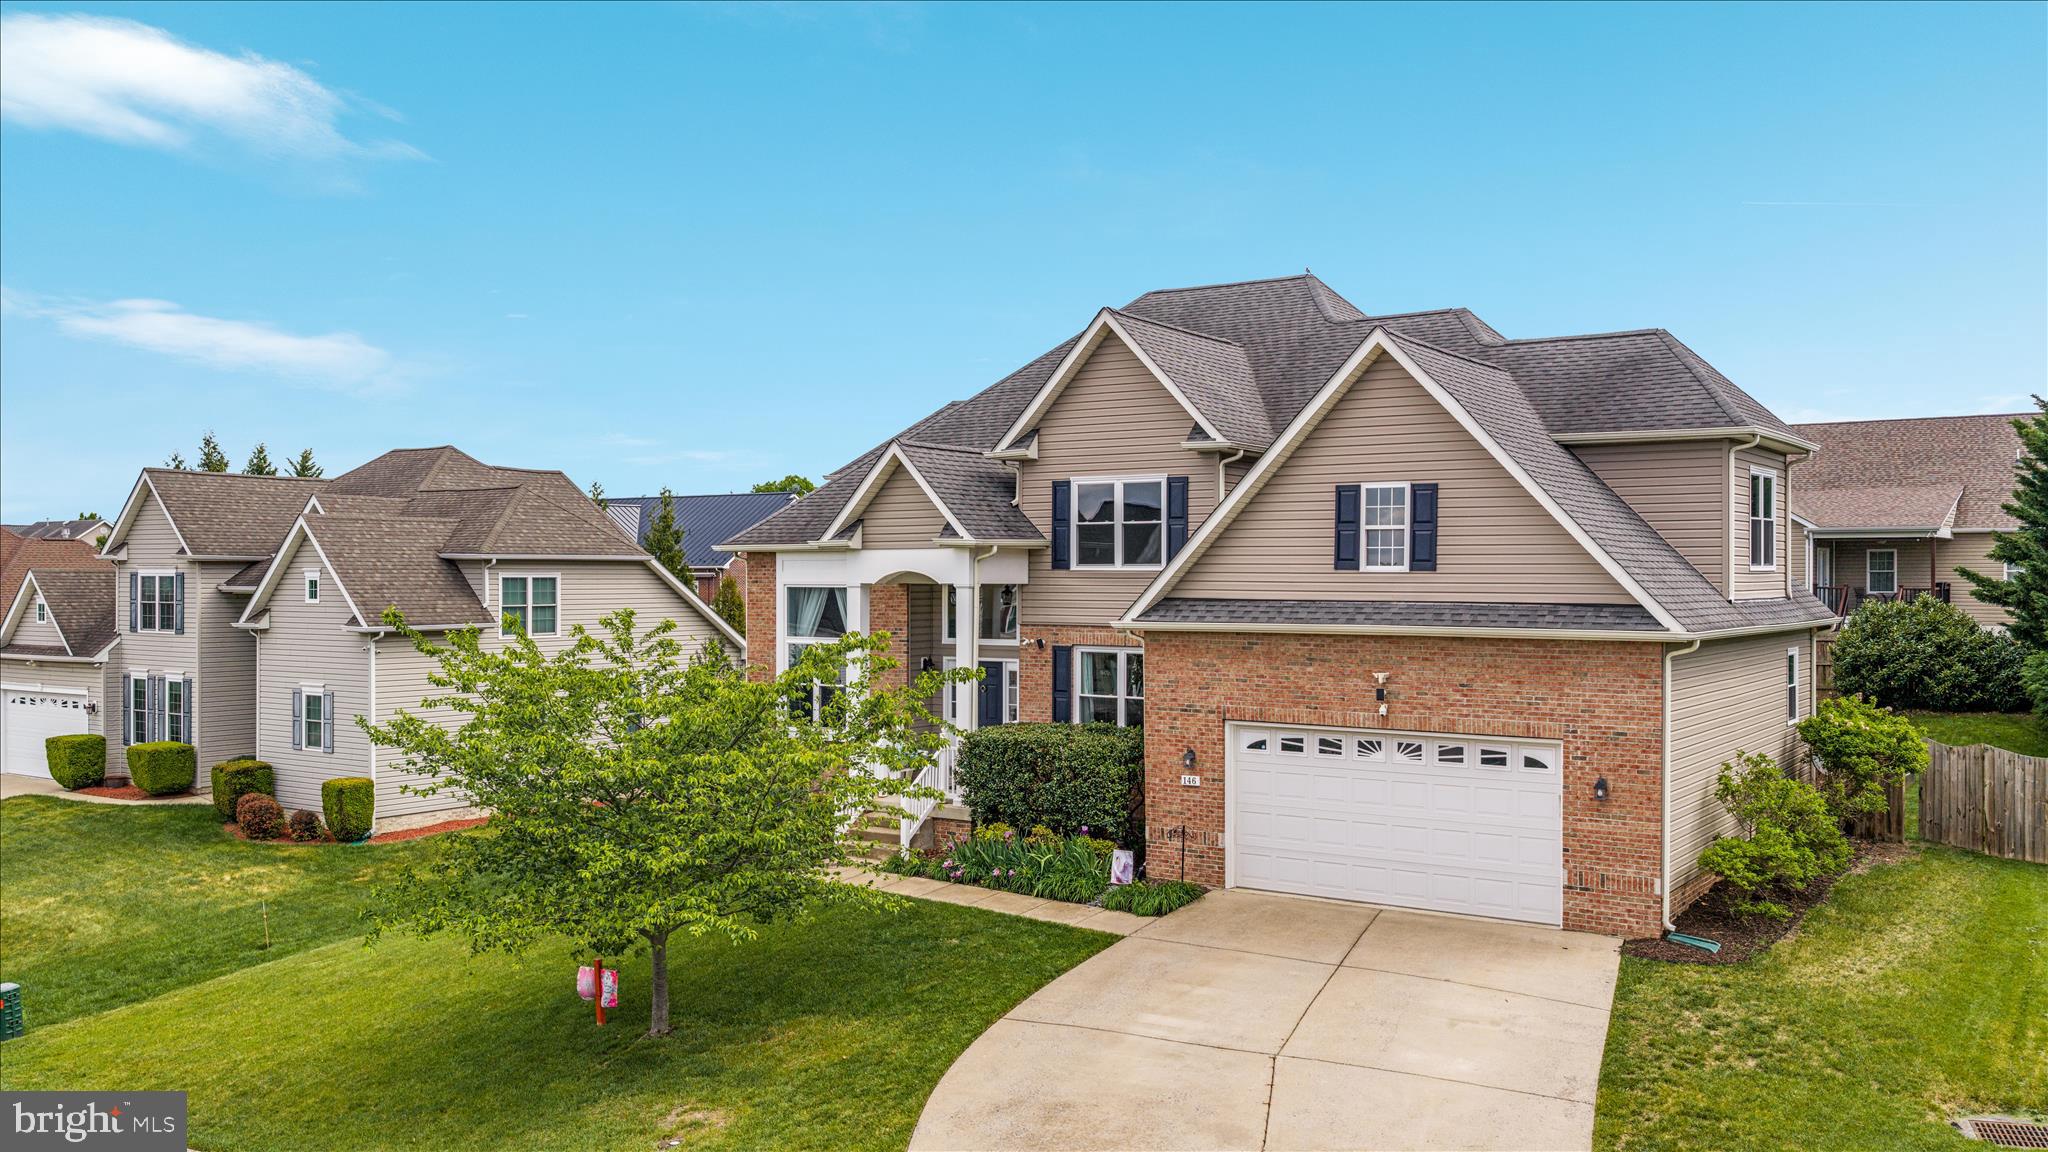
WINCHESTER
146 DARBY DRIVE
4 Beds
3 Baths
3,924 Sq.Ft.
$674,900
MLS#: VAFV2040990
.png)