Features & Amenities

Interior

  • Total Bedrooms

    4

  • Bathrooms

    4

  • 1/2 Bathrooms

    1

  • Above Grade Finished Area

    4936.0

  • Basement YN

    YES

  • Cooling YN

    YES

  • Cooling

    Central Air, Electric

  • Fireplace YN

    YES

  • Heating YN

    YES

  • Heating

    Electric, Heat Pump

  • Pet friendly

    Cats OK, Dogs OK, Yes

Exterior

  • Garage

    Yes

  • Garage spaces

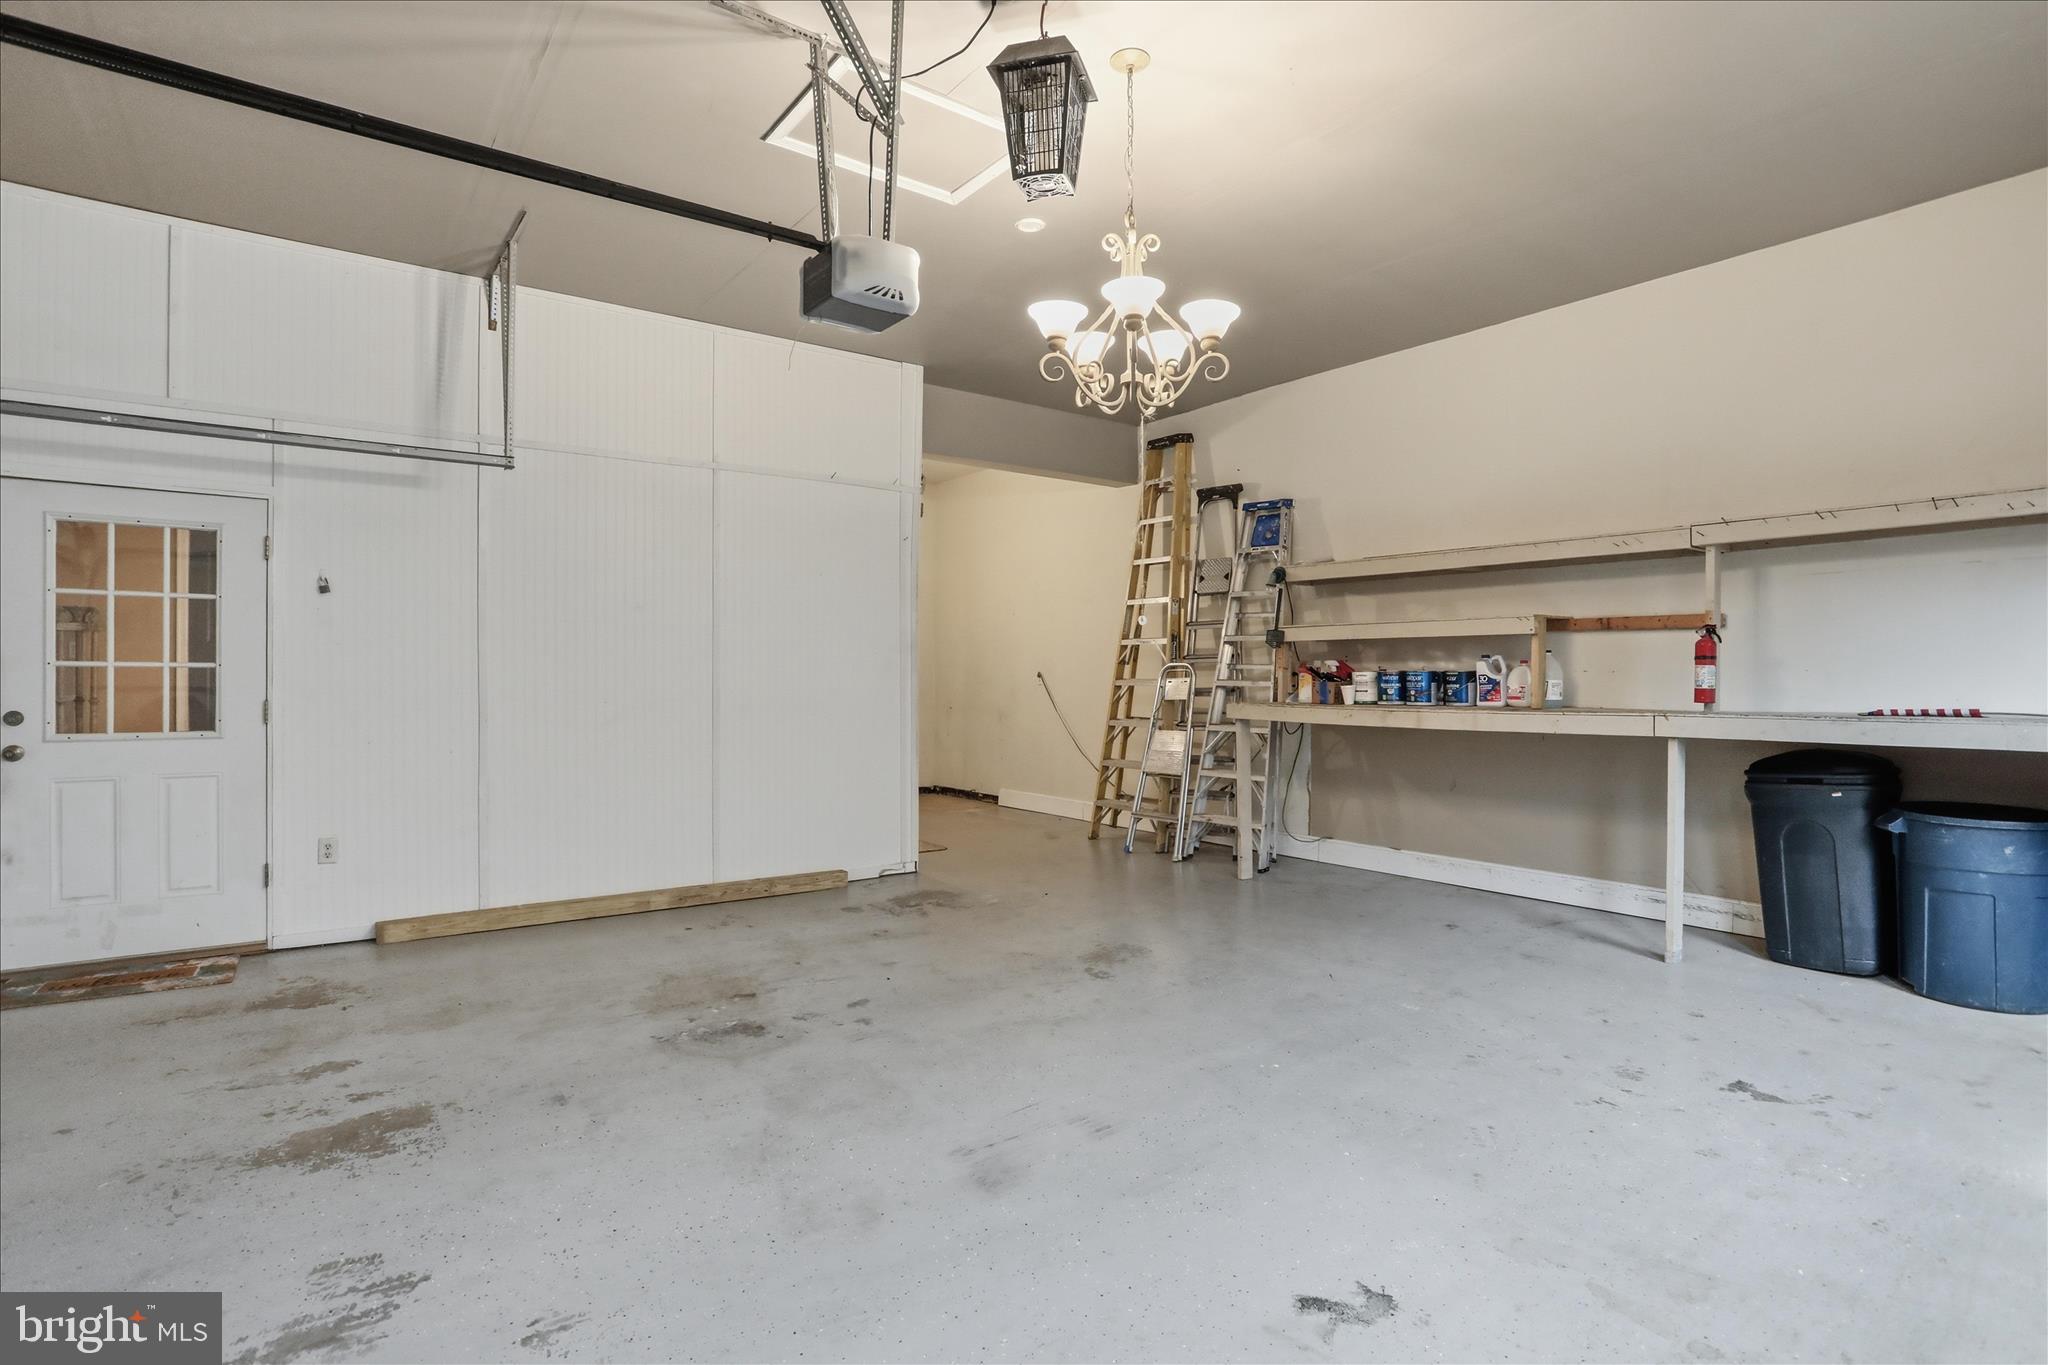
    4

  • Parking

    Oversized, Paved, Garage, Driveway, Basement, Attached, Detached

  • Pool

    No

  • Waterfront YN

    NO

  • View

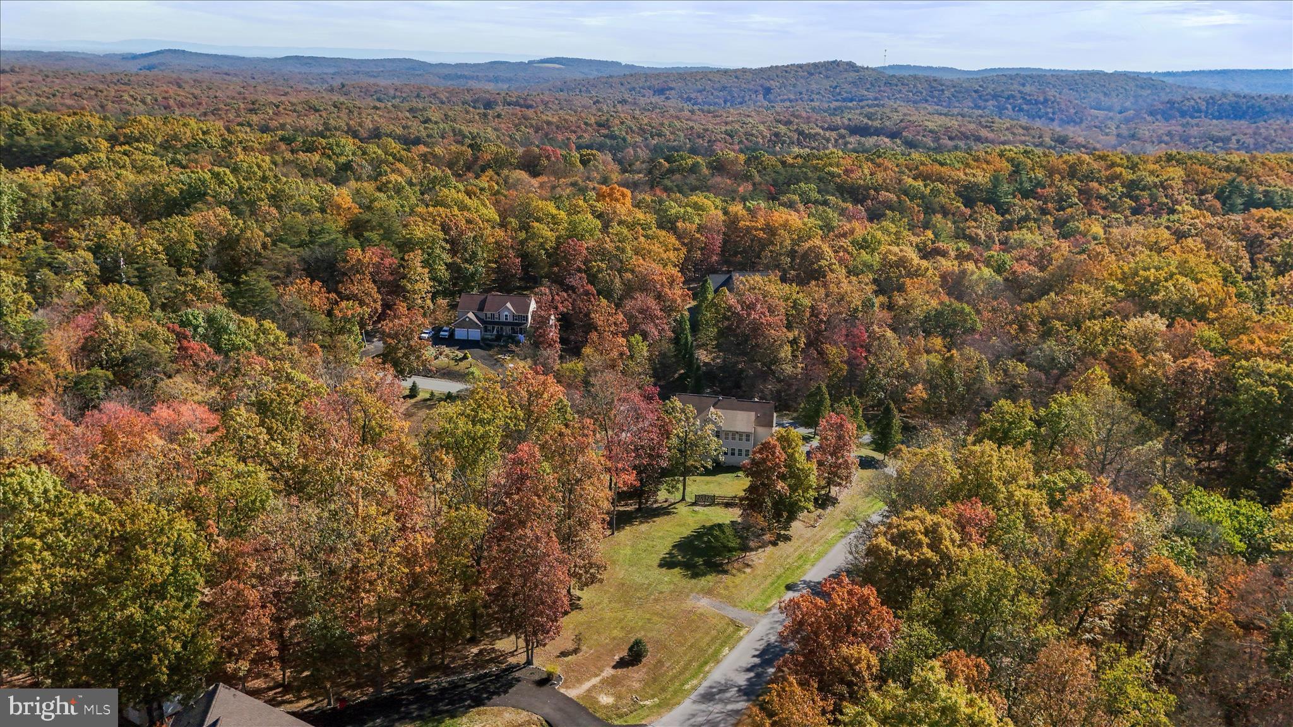
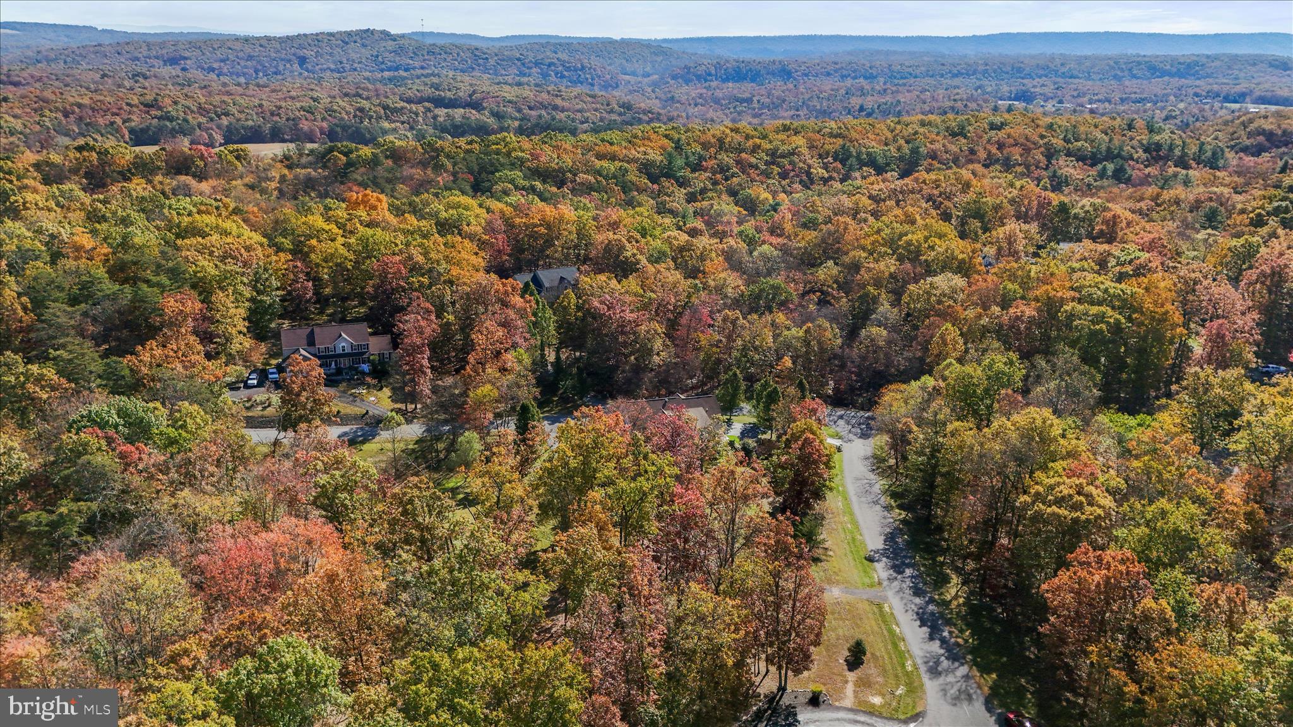
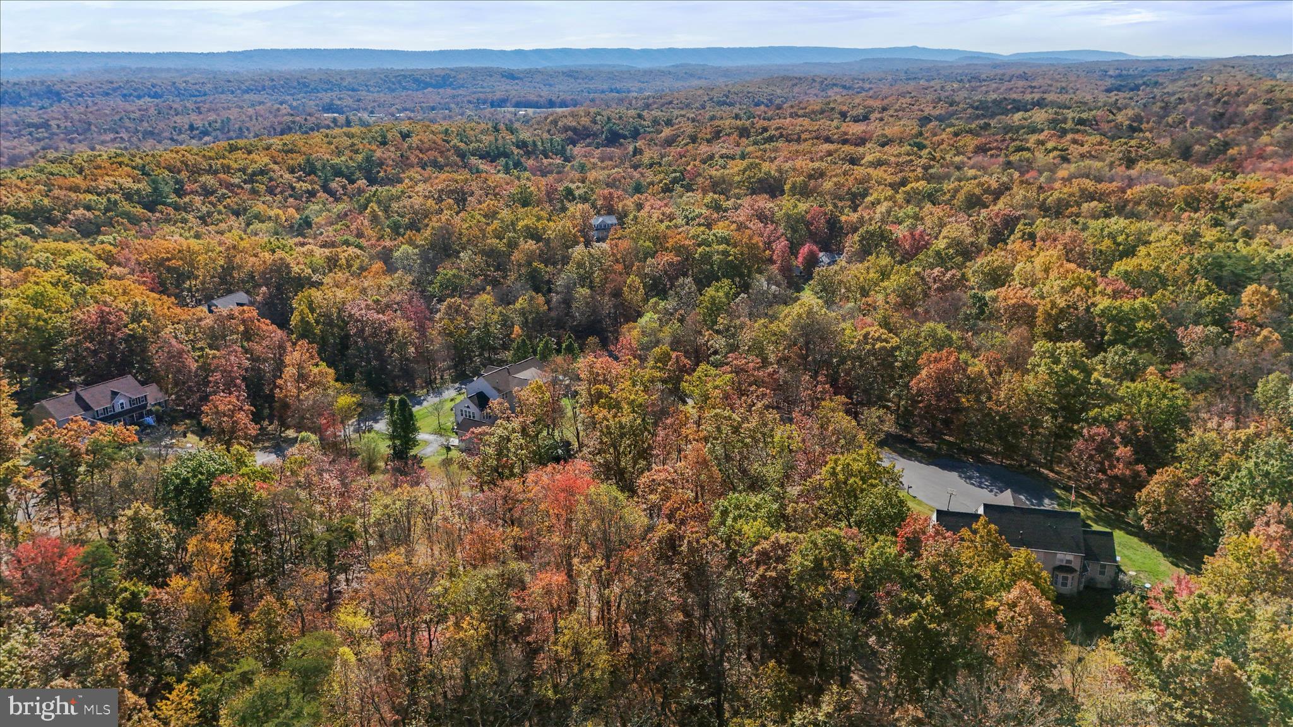
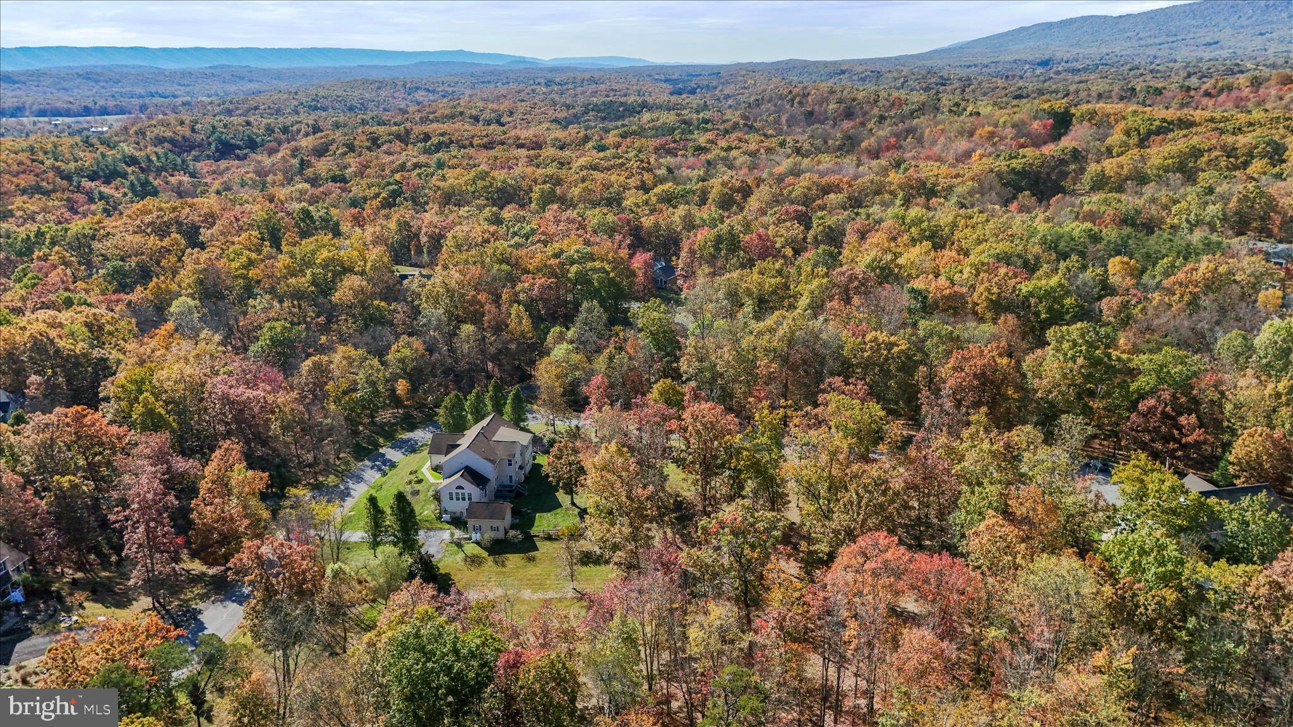
    Trees/Woods, Street

Area & Lot

  • Lot Features

    Cleared, Front Yard

  • Lot Size(acres)

    2.14

  • Lot Size(square feet)

    93218.0

  • Property Type

    Residential

  • Property Sub Type

    Single Family Residence

  • Architectural Style

    Colonial

Price

  • Sales Price

    $795,000

  • Tax Amount

    $3,992

  • Sq. Footage

    5, 936

  • Price/SqFt

    $133

HOA

  • Association

    Yes

  • Association Fee

    $400

  • Association Fee Frequency

    Annually

  • Association Fee Includes

    N/A

School District

  • Elementary School

    N/A

  • Middle School

    N/A

  • High School

    N/A

Property Features

  • Stories

    2

  • New Construction

    NO

  • Foundation Details

    Block

  • Senior Community YN

    NO

  • Sewer

    Private Sewer

  • Tax Lot

    19

  • Water Source

    Well

Schedule a Showing

Showing scheduled successfully.

<
>
IN PERSON
VIA CHAT

What is 3 + 4 ?


Change time

Mortgage calculator

Estimate your monthly mortgage payment, including the principal and interest, property taxes, and HOA. Adjust the values to generate a more accurate rate.

Your payment

Principal and Interest:

$

Property taxes:

$

HOA fees:

$

Total loan payment:

$

Total interest amount:

$

Location

County

BERKELEY

Elementary School

Middle School

High School

Listing Courtesy of Patricia A Larimore , The KW Collective

RealHub Information is provided exclusively for consumers' personal, non-commercial use, and it may not be used for any purpose other than to identify prospective properties consumers may be interested in purchasing. All information deemed reliable but not guaranteed and should be independently verified. All properties are subject to prior sale, change or withdrawal. RealHub website owner shall not be responsible for any typographical errors, misinformation, misprints and shall be held totally harmless.

Agent Jennifer Fortson

Fortitude Real Estate Team- Team Leader, Branch Manager- Martinsburg

Jennifer Fortson

Call Jennifer today to schedule a private showing.


* Listings on this website come from the FMLS IDX Compilation and may be held by brokerage firms other than the owner of this website. The listing brokerage is identified in any listing details. Information is deemed reliable but is not guaranteed. If you believe any FMLS listing contains material that infringes your copyrighted work please click here to review our DMCA policy and learn how to submit a takedown request.© 2024 FMLS.
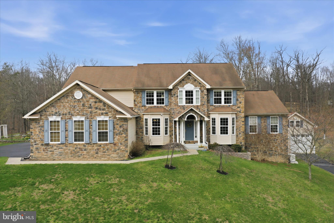
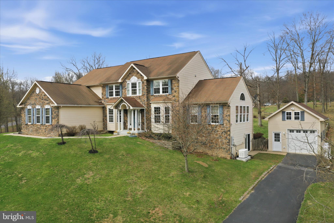
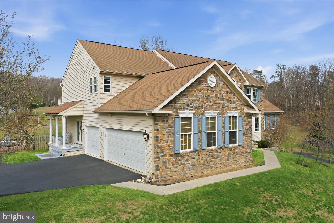
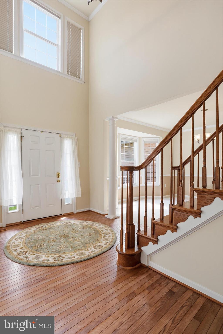
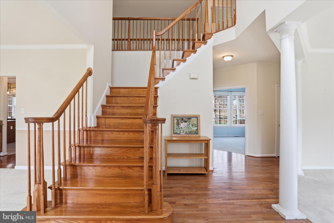
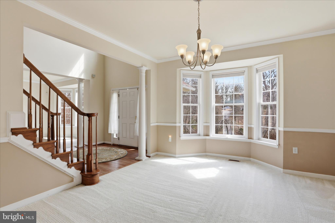
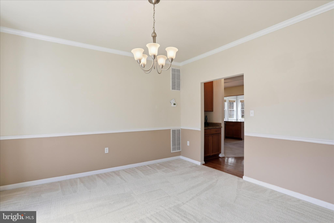
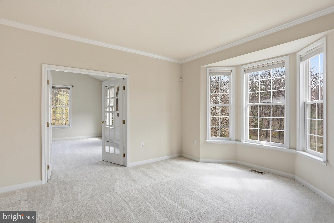
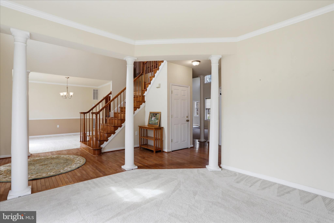
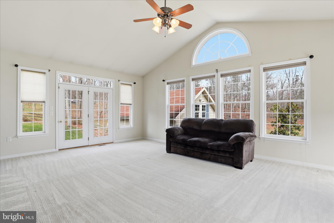
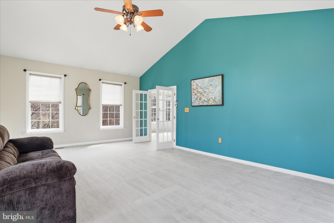
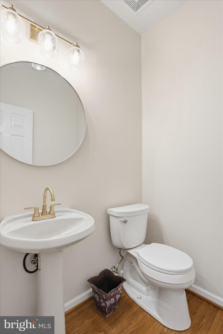
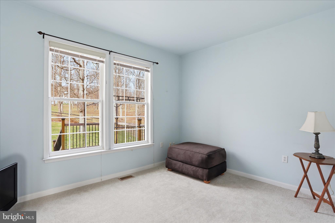
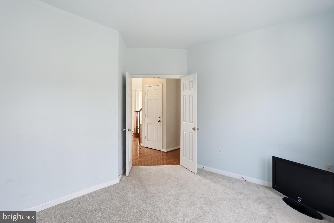
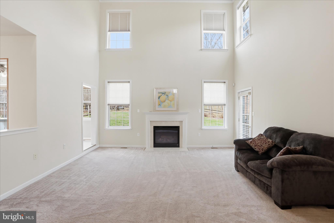
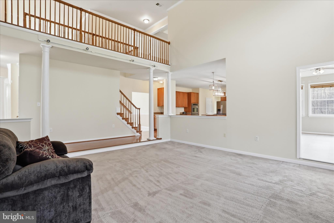
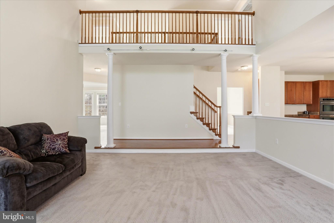
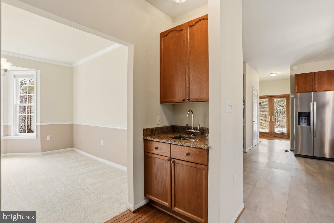
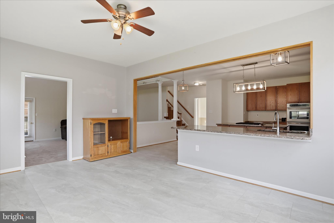
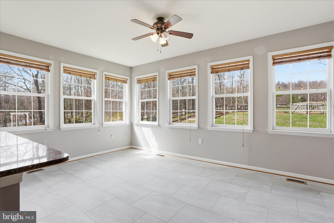
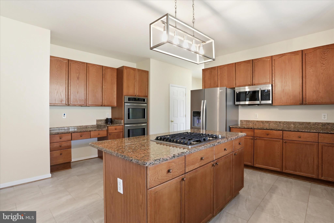
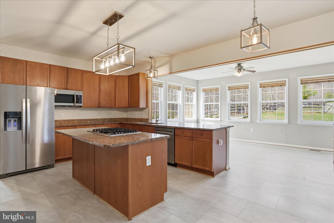
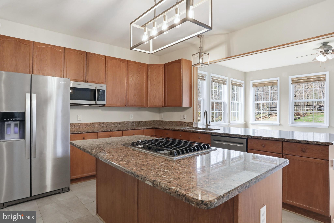
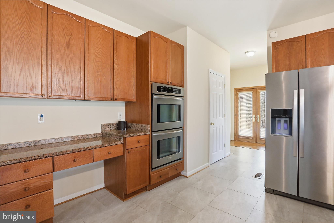
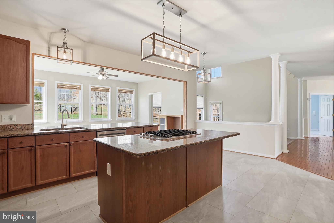
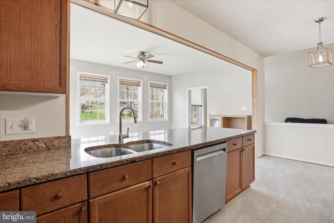
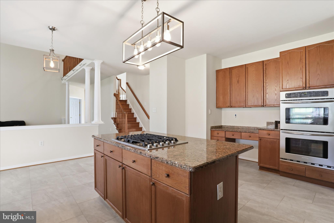
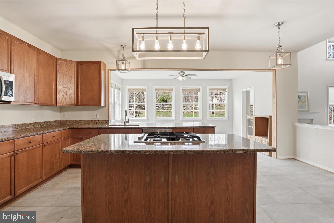
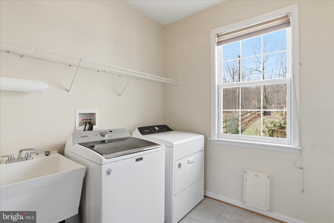
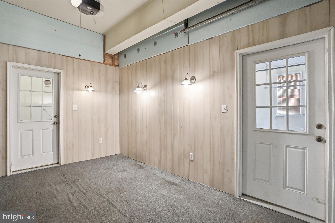
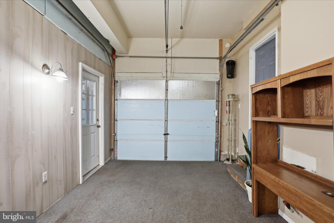
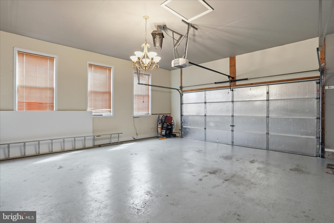
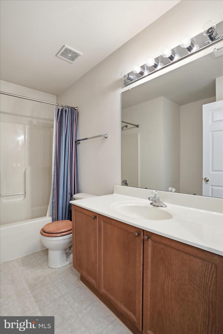
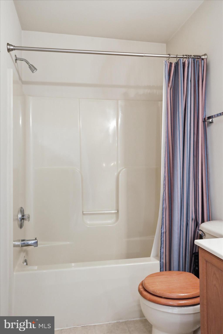
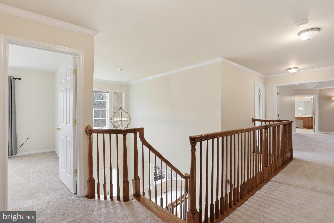
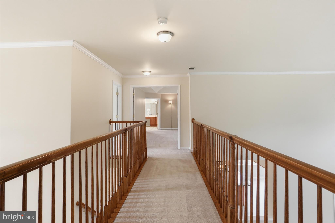
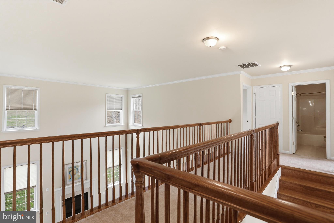
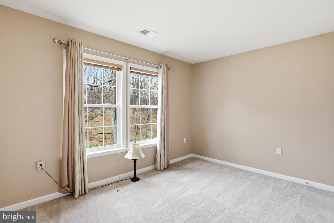
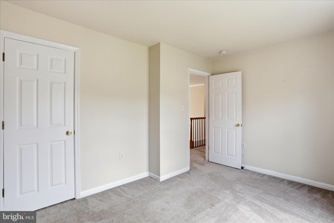
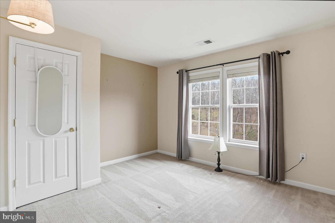
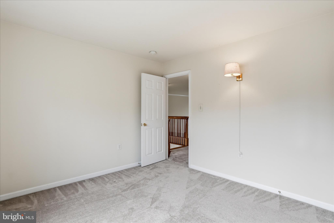
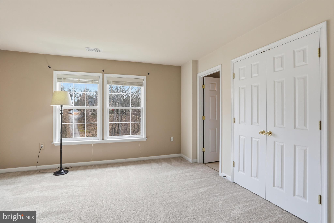
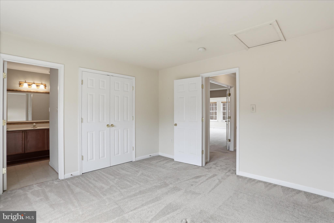
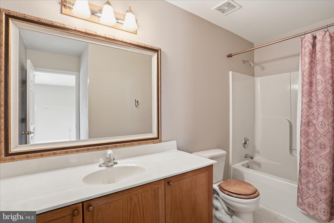
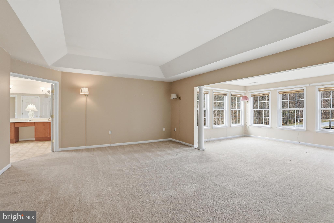
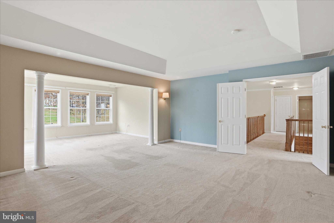
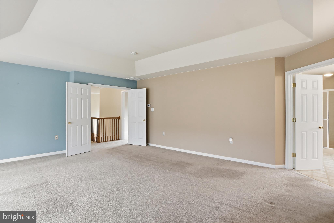
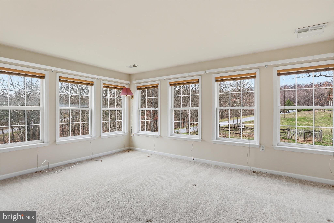
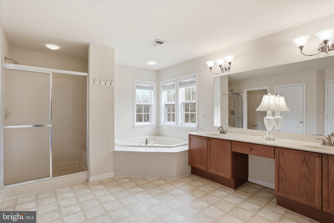
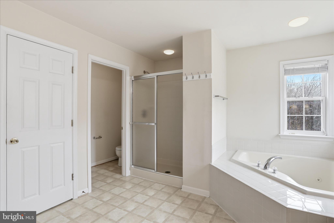
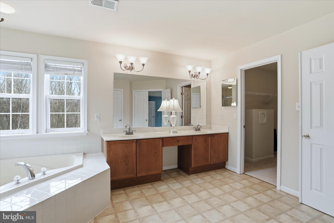
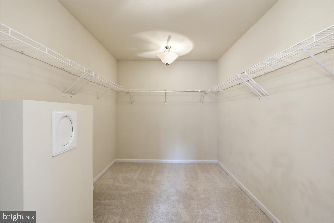
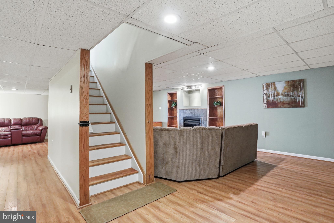
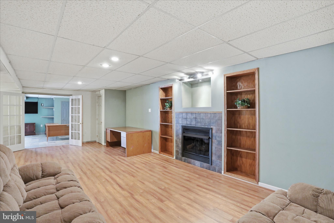
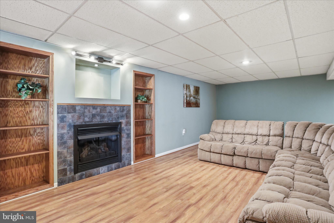
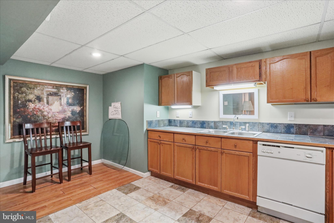
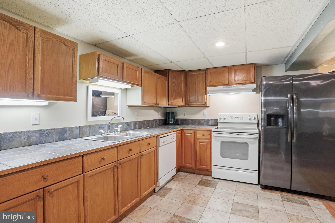
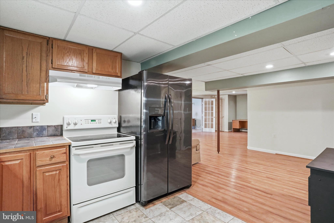
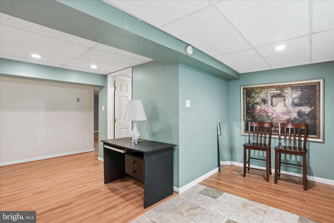
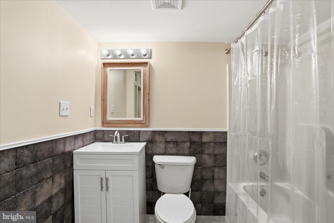

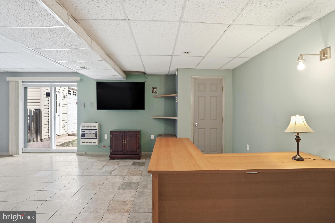
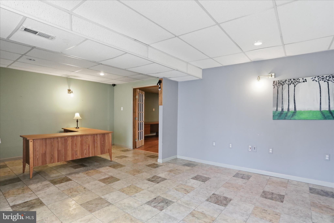
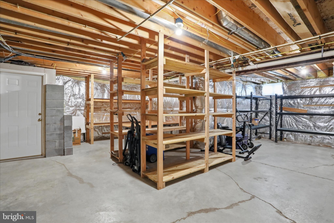
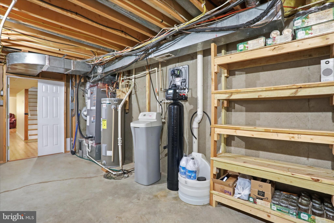
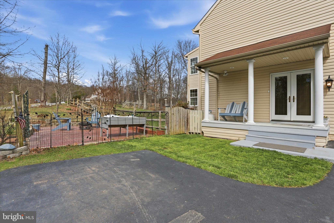
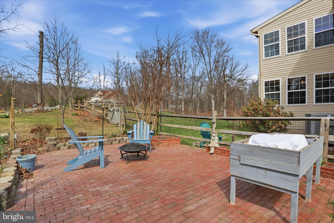
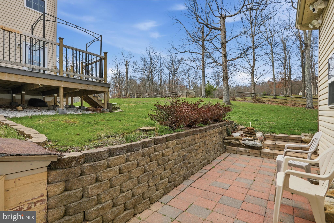
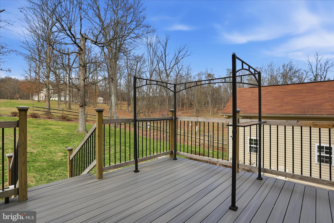

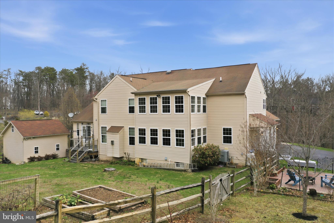
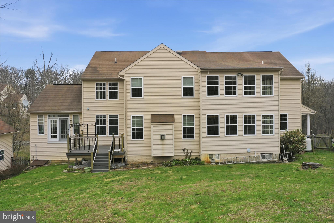
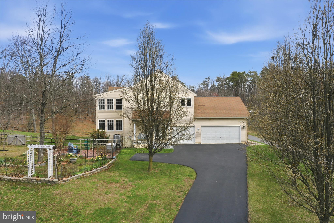
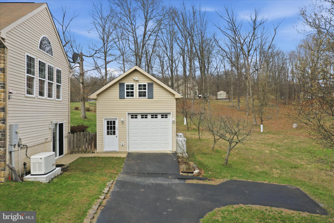
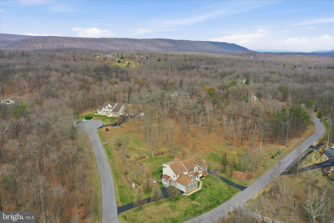
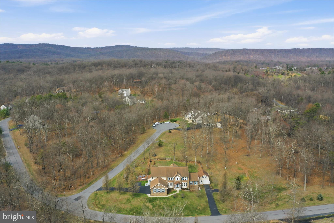
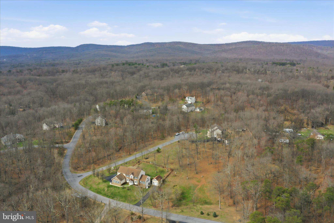
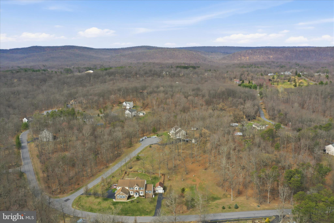
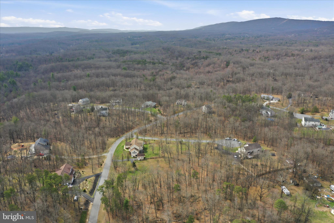
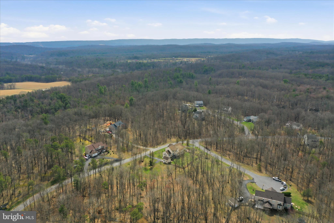
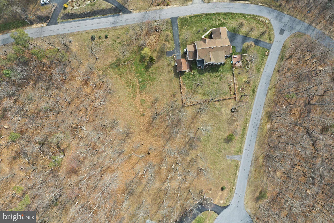
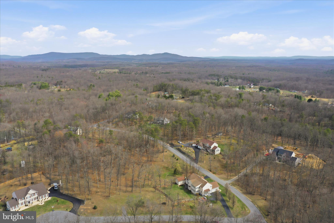
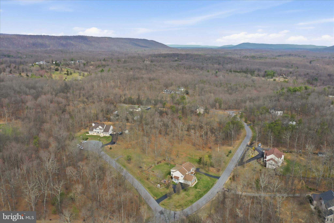
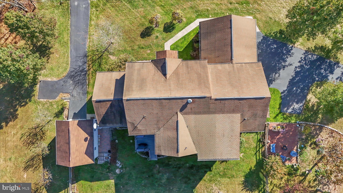
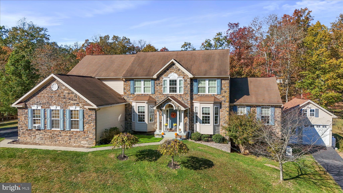
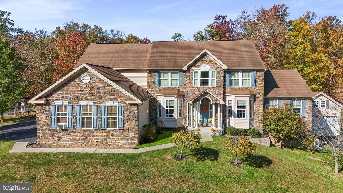
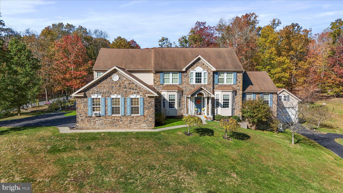
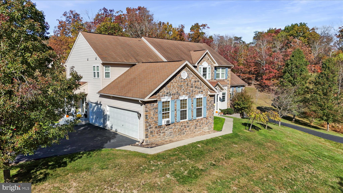
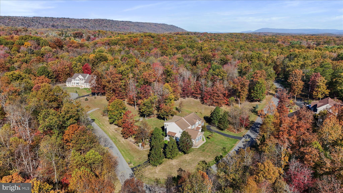
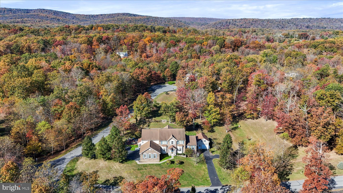
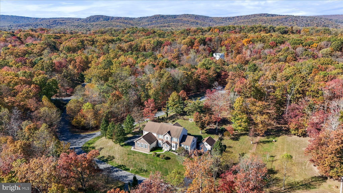

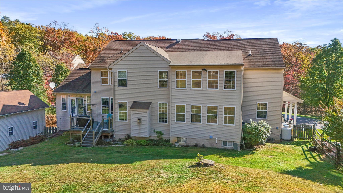
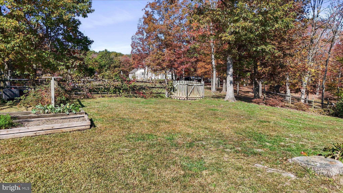
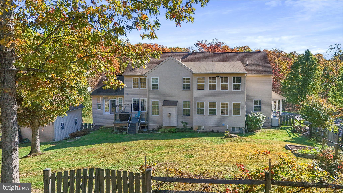
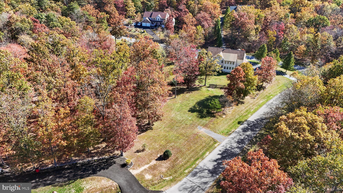

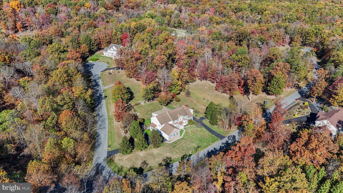
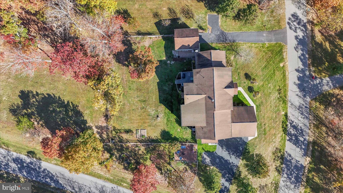
Welcome to Sherwood Forest—where space, privacy, and everyday comfort come together on 2.14 level acres. With over 5,000 square feet of living space, this impressive colonial offers room to live, work, and entertain with ease.  The main level features a grand foyer with hardwood floors, formal dining and parlor spaces, and a sun-filled family room that invites you to relax and unwind. The kitchen is designed for gathering, complete with gas cooktop, bar seating, pantry, and a bright breakfast area overlooking the backyard. A private office, laundry room, and half bath add everyday convenience.  Upstairs, the spacious primary suite offers a peaceful retreat with a sitting area, jetted tub, walk-in shower, and generous closet space. Three additional bedrooms provide flexibility, including one with a private bath.  The fully finished basement expands your options with a second kitchen, large family room with fireplace, office, exercise space, and abundant storage—ideal for guests, multi-generational living, or entertaining.  Outside, enjoy a fenced patio area perfect for evenings by the fire, along with open, level acreage ready for recreation or relaxation. With an attached three-car garage plus a detached garage with loft, there’s no shortage of space for vehicles, hobbies, or storage.  Conveniently located near Martinsburg, Hagerstown, and Winchester, with access to the MARC train for commuting—this home offers the perfect blend of space, function, and location.

10 CARDIFF COURT

Message successfully sent.

What would you like to know?

What is 3 + 4 ?

I agree to receive email communication and understand I can unsubscribe at any time.

I agree to be contacted by Charis Realty Group via call, email, and text for real estate services. To opt out, you can reply 'stop' at any time or reply 'help' for assistance. You can also click the unsubscribe link in the emails. Message and data rates may apply. Message frequency may vary. Privacy Policy

Related Properties

New on site 2 days ago
This charming home on over 6 acres of partially wooded property with a meandering stream offers privacy and the calming effects of nature. The 5 bed, 3.5 bath home affords main level living, with the added bonus of extra living space in the large walkout basement. The upstairs of this ranch home, with its beautiful hardwood floors, features an open, expansive kitchen and dining room layout, with plentiful cabinet and counter space, plus room for an island! Real wood cabinets, granite countertops and breakfast bar seating elevate the look of the kitchen, and make it a space you will love to spend hours entertaining in! The half bath is conveniently located at the end of the kitchen near one of numerous entrances to the wraparound deck. The spacious living room allows for large social gatherings, or a quiet evening at home enjoying the solitude. One primary suite and two generously sized secondary bedrooms, plus the second (and large!) full bathroom, are located down the hall. The primary suite has a double vanity, separate shower and toilet room and plenty of closet space. A fourth main level bedroom is located off the living room, with its own entrance to the primary bedroom, making it a fantastic flex space that could be also be used as an office or craft room! Head downstairs to more flexible space to be used in whatever way suites your needs best! A family room with french doors leading to outside and a full bedroom and bathroom have new luxury vinyl plank flooring for easy cleaning and room for guests! The equally large, unfinished side of the full basement is open to your creativity. With another set of exterior french doors and two large windows allowing for extra light, you can use your imagination to dream up a game room, exercise room or use for whatever your hobby may be! As if that doesn't seem like an overabundance of space, there is yet ANOTHER unfinished storage room on the lower level. Back outside, enjoy the forest views from your wraparound deck, while embracing the country life in your yard with room for potential livestock or poultry and gardens! Is tinkering in a workshop more your thing? You're in luck! With a 28x30 oversized garage with staircase to a full second-story storage area, the possibilities are endless. There is even existing ductwork in place for those more heavy-duty projects. Be sure to get your showing scheduled so you don't miss out on this opportunity!
#WVBE2051354

HEDGESVILLE

286 TUB RUN HOLLOW ROAD

5 Beds

3 Baths

3,748 Sq.Ft.

$650,000

MLS#: WVBE2051354

 - property

Send a message

Message successfully sent.

Your message

What is 3 + 4 ?

Reason for contacting?

I agree to receive email communication and understand I can unsubscribe at any time.

I agree to be contacted by Charis Realty Group via call, email, and text for real estate services. To opt out, you can reply 'stop' at any time or reply 'help' for assistance. You can also click the unsubscribe link in the emails. Message and data rates may apply. Message frequency may vary. Privacy Policy

Sign Out

Virtual Assistant

Would you like to take the next step with this property? We can help you schedule a showing or virtual tour, or send you more details.

Yes, I would like more information.

Thank You for Your Reply, One of Our Agents will contact you as soon as possible

No, maybe later.

Thank you, you can always contact me via email, phone number or through the contact form.

Realhub AI

Lucy - Your AI-Powered Realtor

Update Your Temporary Password

Personalize your search

Enter your email and we'll notify you immediately when new listings match what you're looking for.

or enter email address

Already have an account ? Login here

Continue your home search

I agree to receive communications and understand I can unsubscribe at any time.

I agree to be contacted by Charis Realty Group via call, email, and text for real estate services. To opt out, you can reply 'stop' at any time or reply 'help' for assistance. You can also click the unsubscribe link in the emails. Message and data rates may apply. Message frequency may vary. Privacy Policy

Already have an account ? Login here

We use cookies

We use cookies primarily for analytics to enhance your experience. By accepting, you agree to our use of these cookies. You can manage your preferences or learn more about our cookies policy.