
Ranch/Rambler
286 TUB RUN HOLLOW ROAD
HEDGESVILLE, WV 25427
MLS#: WVBE2051354
$650,000
Property
Beds
5
Full Baths
3
1/2 Baths
1
Year Built
1997
Sq.Footage
3,748
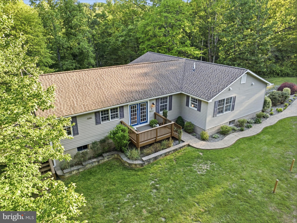
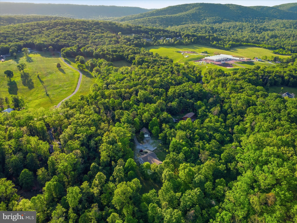
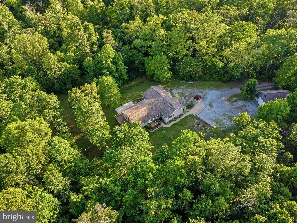
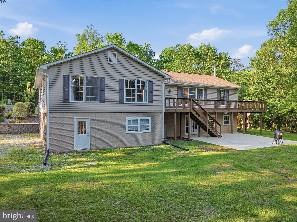
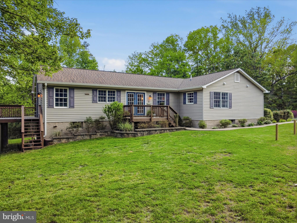
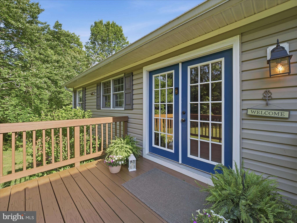
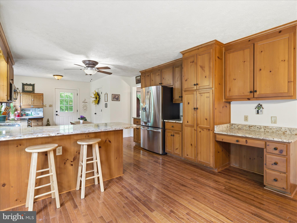
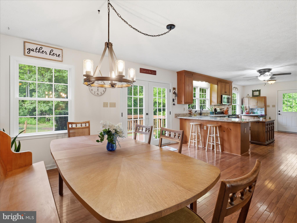
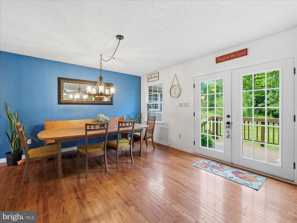
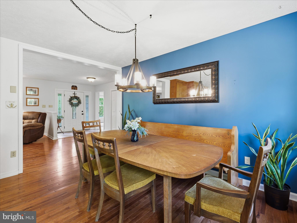
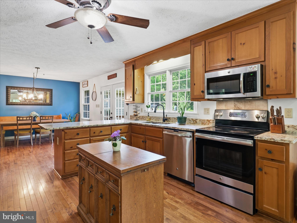
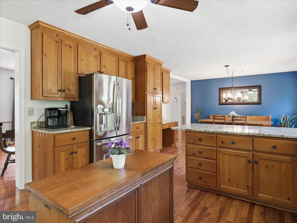
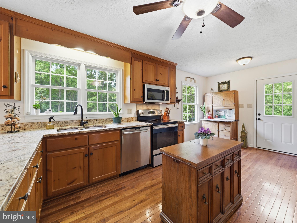
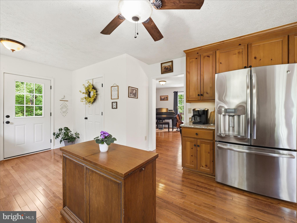
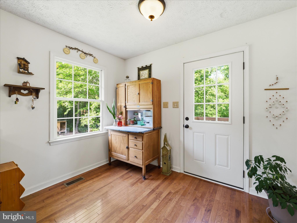
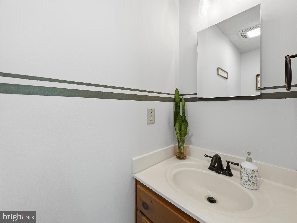
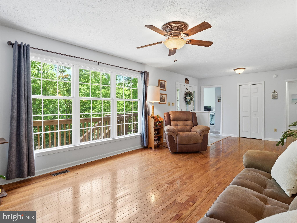
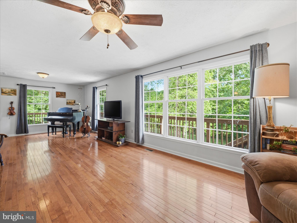
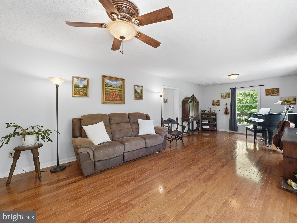
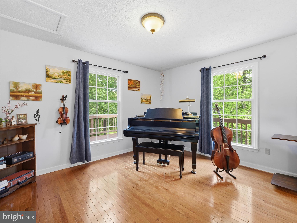
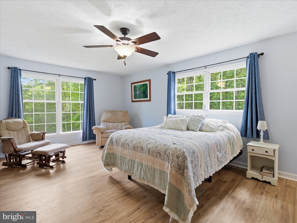
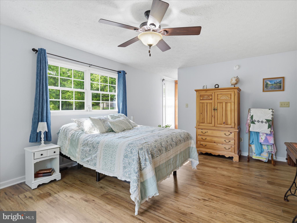
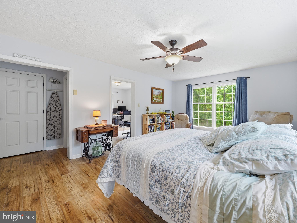
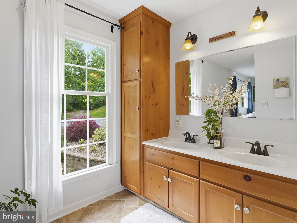
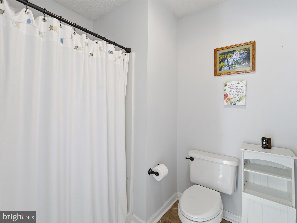
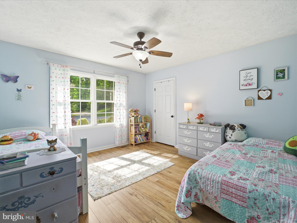
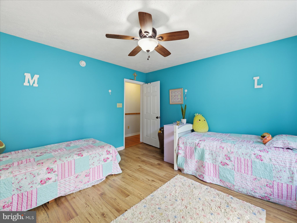
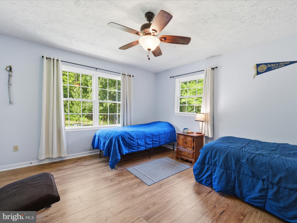
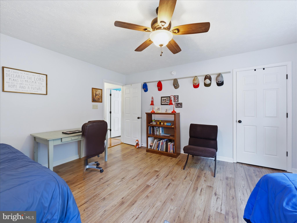
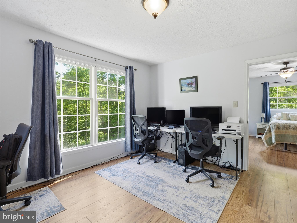
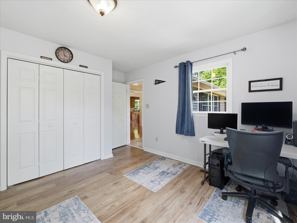
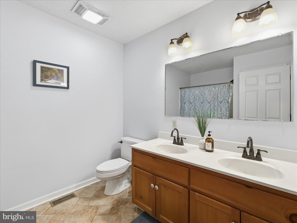
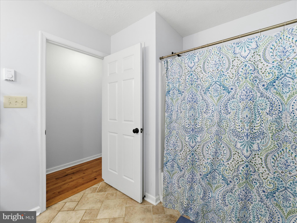
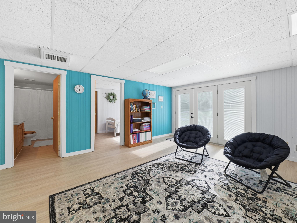
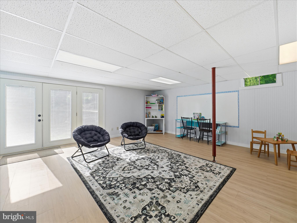
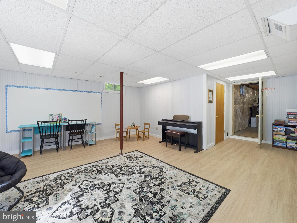
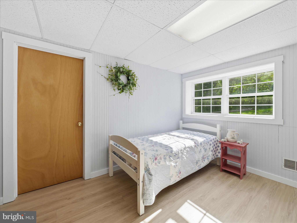
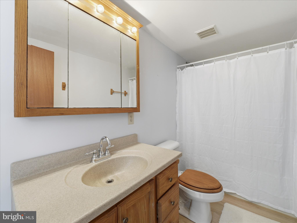
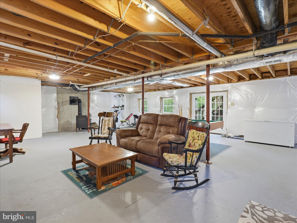
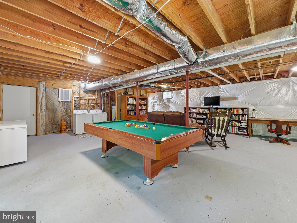
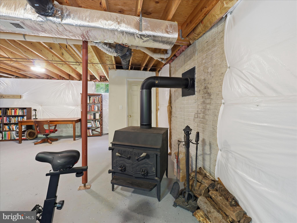
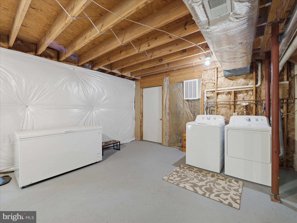
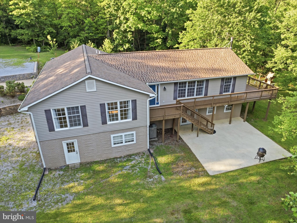
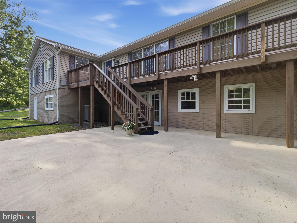
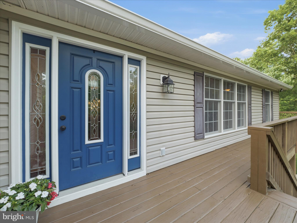
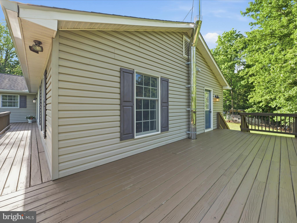
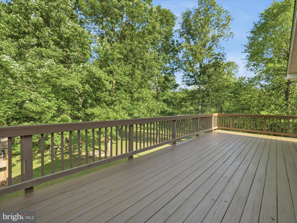
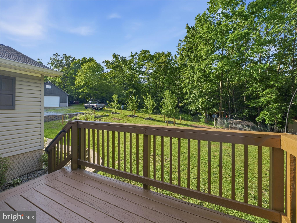
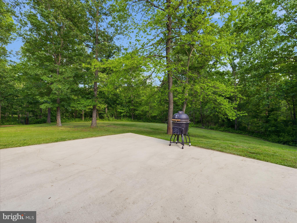
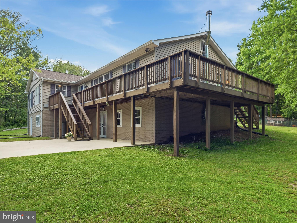
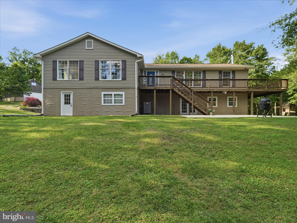
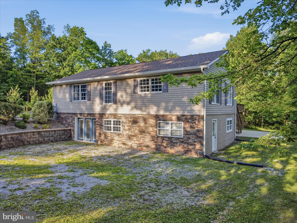
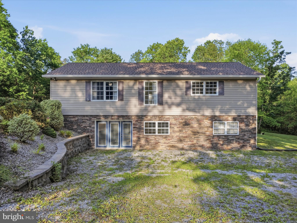
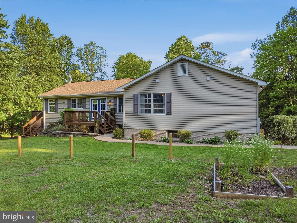
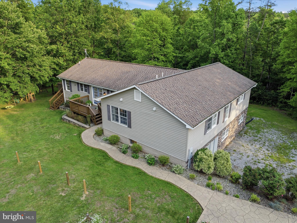
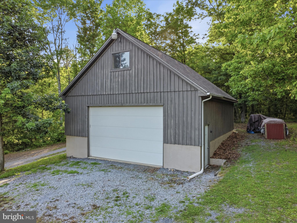
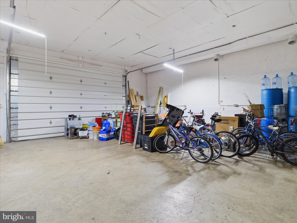
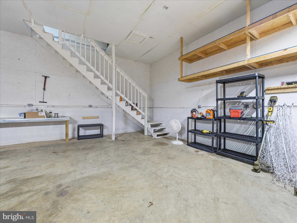
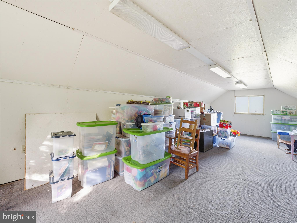
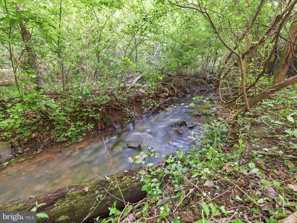
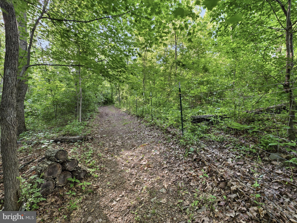
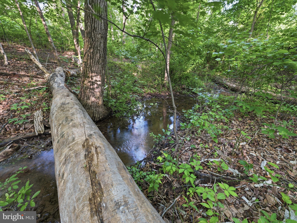
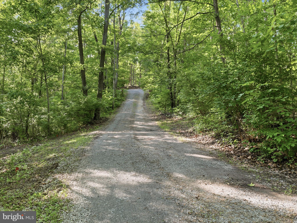
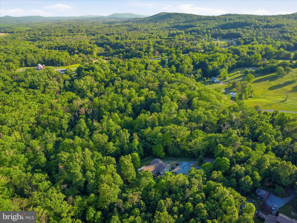
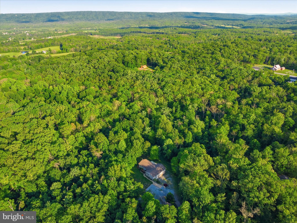
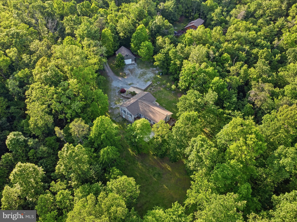
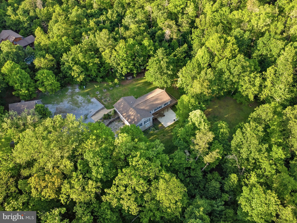
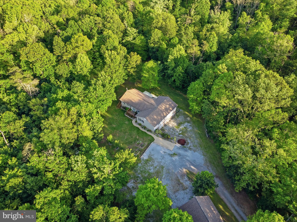
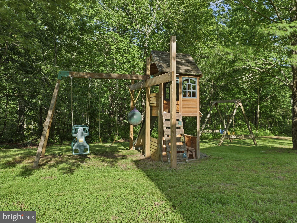
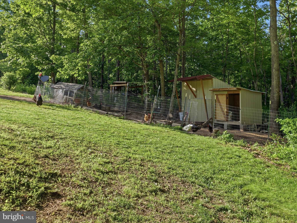
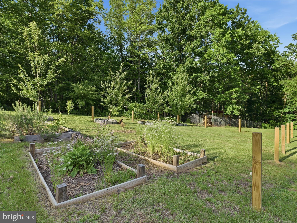
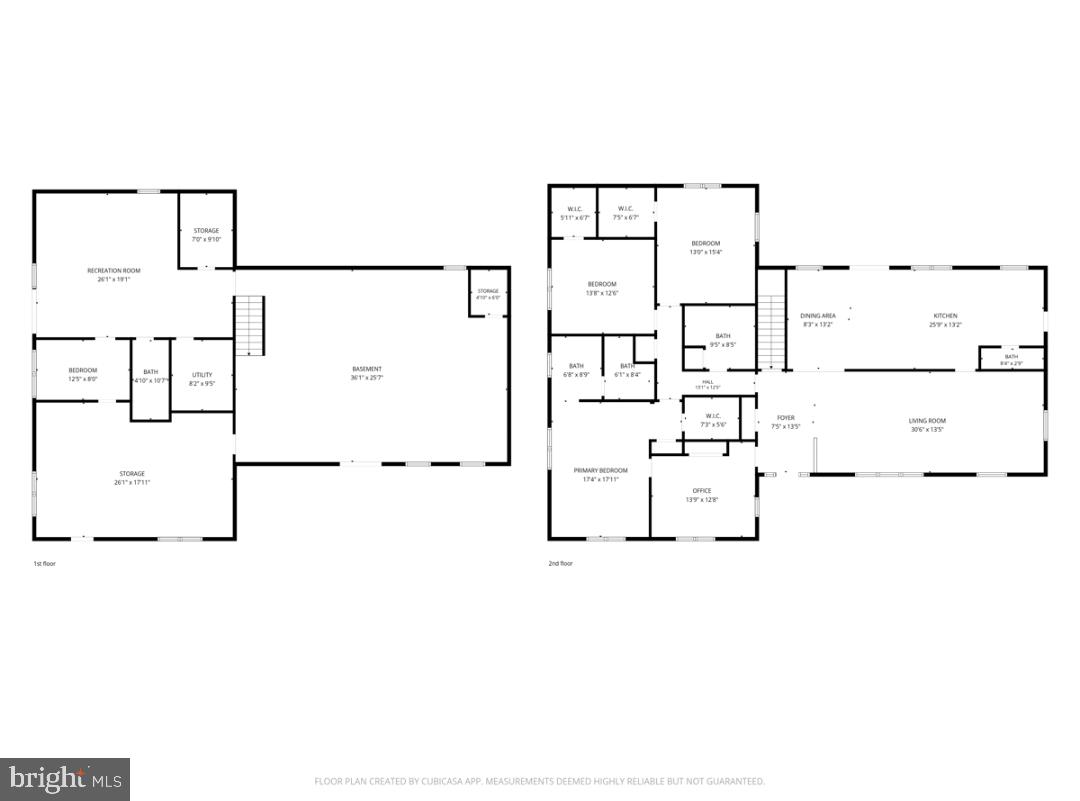
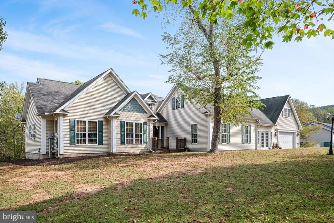
This charming home on over 6 acres of partially wooded property with a meandering stream offers privacy and the calming effects of nature. The 5 bed, 3.5 bath home affords main level living, with the added bonus of extra living space in the large walkout basement. The upstairs of this ranch home, with its beautiful hardwood floors, features an open, expansive kitchen and dining room layout, with plentiful cabinet and counter space, plus room for an island! Real wood cabinets, granite countertops and breakfast bar seating elevate the look of the kitchen, and make it a space you will love to spend hours entertaining in! The half bath is conveniently located at the end of the kitchen near one of numerous entrances to the wraparound deck. The spacious living room allows for large social gatherings, or a quiet evening at home enjoying the solitude. One primary suite and two generously sized secondary bedrooms, plus the second (and large!) full bathroom, are located down the hall. The primary suite has a double vanity, separate shower and toilet room and plenty of closet space. A fourth main level bedroom is located off the living room, with its own entrance to the primary bedroom, making it a fantastic flex space that could be also be used as an office or craft room! Head downstairs to more flexible space to be used in whatever way suites your needs best! A family room with french doors leading to outside and a full bedroom and bathroom have new luxury vinyl plank flooring for easy cleaning and room for guests! The equally large, unfinished side of the full basement is open to your creativity. With another set of exterior french doors and two large windows allowing for extra light, you can use your imagination to dream up a game room, exercise room or use for whatever your hobby may be! As if that doesn't seem like an overabundance of space, there is yet ANOTHER unfinished storage room on the lower level. Back outside, enjoy the forest views from your wraparound deck, while embracing the country life in your yard with room for potential livestock or poultry and gardens! Is tinkering in a workshop more your thing? You're in luck! With a 28x30 oversized garage with staircase to a full second-story storage area, the possibilities are endless. There is even existing ductwork in place for those more heavy-duty projects. Be sure to get your showing scheduled so you don't miss out on this opportunity!
Features & Amenities
Interior
-
Other Interior Features
Open Floorplan
-
Total Bedrooms
5
-
Bathrooms
3
-
1/2 Bathrooms
1
-
Above Grade Finished Area
3078.0
-
Basement YN
YES
-
Cooling YN
YES
-
Cooling
Central Air, Electric
-
Heating YN
YES
-
Heating
Electric, Heat Pump
-
Main Level Bedrooms
4
-
Pet friendly
N/A
Exterior
-
Garage
Yes
-
Garage spaces
3
-
Construction Materials
Vinyl Siding
-
Other Exterior Features
Rain Gutters
-
Parking
Oversized, Gravel, Garage, Driveway, Detached
-
Patio and Porch Features
Deck
-
Pool
No
-
Waterfront YN
NO
Area & Lot
-
Lot Features
Wooded, Secluded, Private, Few Trees
-
Lot Size(acres)
6.13
-
Lot Size(square feet)
267023.0
-
Property Type
Residential
-
Property Sub Type
Single Family Residence
-
Architectural Style
Ranch/Rambler
Price
-
Sales Price
$650,000
-
Tax Amount
$2,580
-
Sq. Footage
3, 748
-
Price/SqFt
$173
HOA
-
Association
No
School District
-
Elementary School
N/A
-
Middle School
N/A
-
High School
N/A
Property Features
-
New Construction
NO
-
Foundation Details
Concrete Perimeter
-
Senior Community YN
NO
-
Sewer
Septic Tank
-
Tax Lot
17
-
Water Source
Well
Schedule a Showing
Showing scheduled successfully.
Mortgage calculator
Estimate your monthly mortgage payment, including the principal and interest, property taxes, and HOA. Adjust the values to generate a more accurate rate.
Your payment
Principal and Interest:
$
Property taxes:
$
HOA fees:
$
Total loan payment:
$
Total interest amount:
$
Location
County
BERKELEY
Elementary School
Middle School
High School
Listing Courtesy of Monica Kemp , Roberts Realty Group, LLC
RealHub Information is provided exclusively for consumers' personal, non-commercial use, and it may not be used for any purpose other than to identify prospective properties consumers may be interested in purchasing. All information deemed reliable but not guaranteed and should be independently verified. All properties are subject to prior sale, change or withdrawal. RealHub website owner shall not be responsible for any typographical errors, misinformation, misprints and shall be held totally harmless.

Fortitude Real Estate Team- Team Leader, Branch Manager- Martinsburg
Jennifer Fortson
Call Jennifer today to schedule a private showing.

* Listings on this website come from the FMLS IDX Compilation and may be held by brokerage firms other than the owner of this website. The listing brokerage is identified in any listing details. Information is deemed reliable but is not guaranteed. If you believe any FMLS listing contains material that infringes your copyrighted work please click here to review our DMCA policy and learn how to submit a takedown request.© 2024 FMLS.
Related Properties
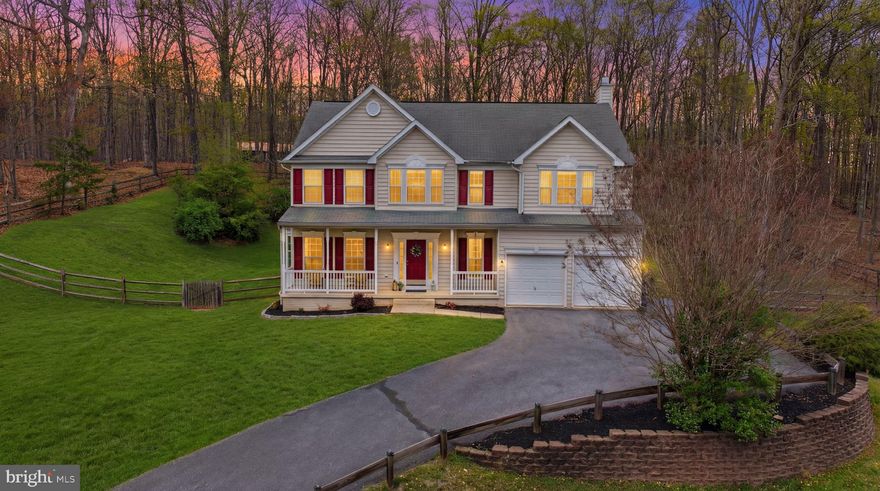
HEDGESVILLE
369 ROTTERHAM DRIVE
4 Beds
2 Baths
3,252 Sq.Ft.
$524,900
MLS#: WVBE2050362
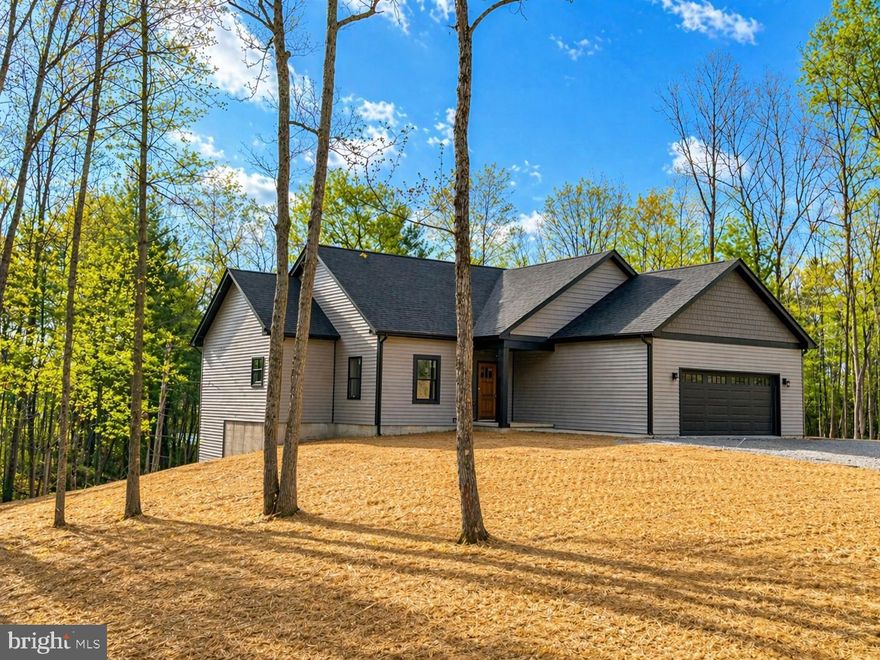
HEDGESVILLE
Lot 26 SPICE BUSH COURT
3 Beds
3 Baths
3,417 Sq.Ft.
$525,000
MLS#: WVMO2007102
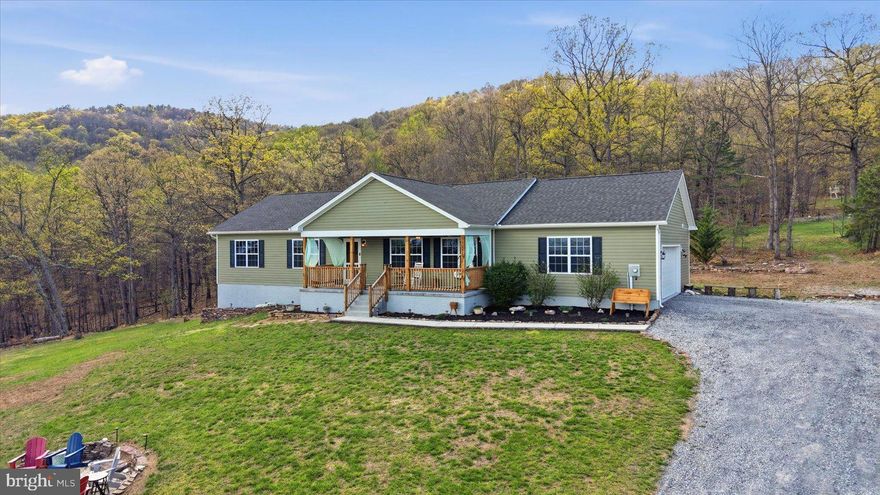
HEDGESVILLE
379 JURA DRIVE
3 Beds
2 Baths
1,680 Sq.Ft.
$525,000
MLS#: WVBE2050064

HEDGESVILLE
2361 MCCOYS FERRY ROAD
6 Beds
3 Baths
2,928 Sq.Ft.
$525,000
MLS#: WVBE2051182
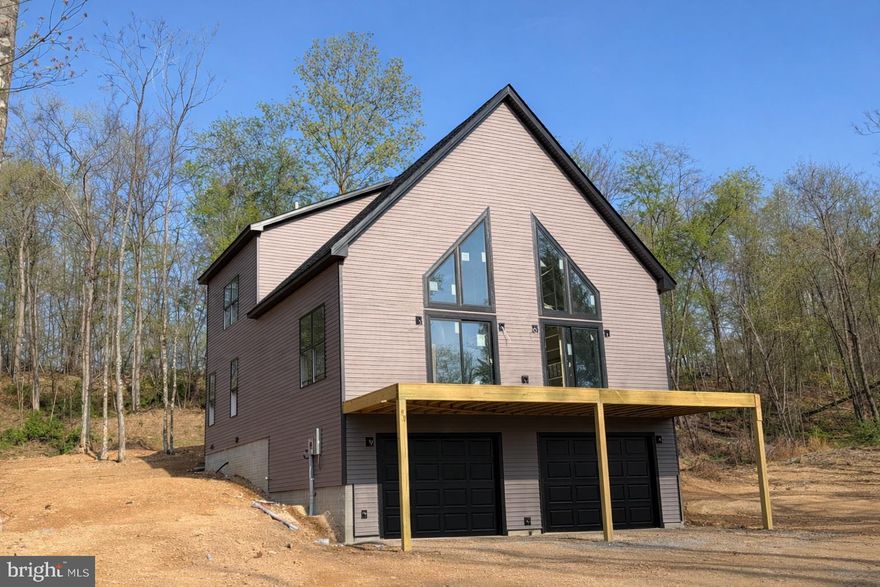
HEDGESVILLE
Lot 40 SPICE BUSH COURT
3 Beds
2 Baths
2,146 Sq.Ft.
$549,900
MLS#: WVMO2007364
HEDGESVILLE
97 ELNINA DRIVE
4 Beds
2 Baths
5,092 Sq.Ft.
$575,000
MLS#: WVBE2045566
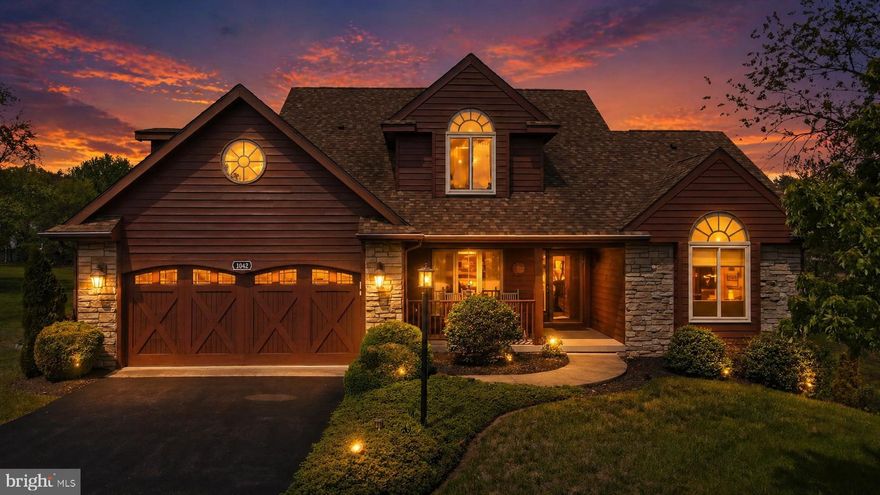
HEDGESVILLE
1042 WINTERCAMP TRAIL
5 Beds
3 Baths
5,689 Sq.Ft.
$624,900
MLS#: WVBE2049186
.png)