
Farmhouse/National Folk
Lot 4F WINDEMEER LANE
AMISSVILLE, VA 20106
MLS#: VARP2002672
$1,274,000


Property
Beds
4
Full Baths
3
1/2 Baths
1
Year Built
None
Sq.Footage
3,779
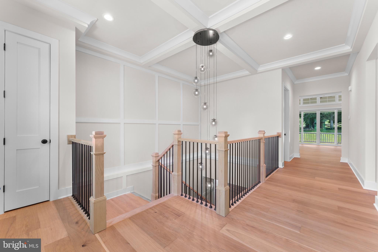
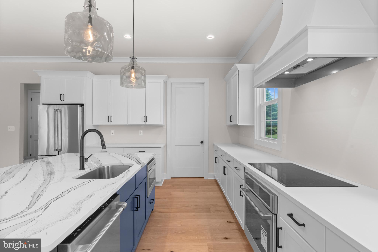
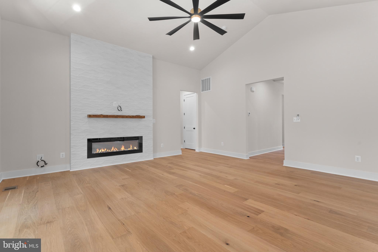
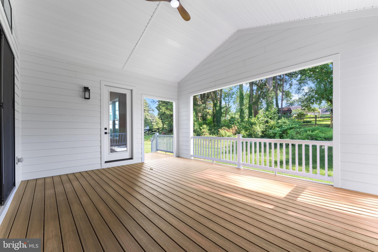
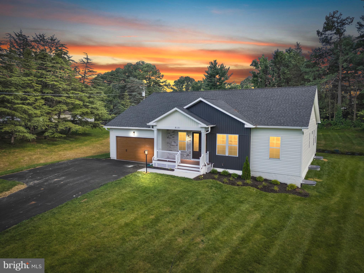
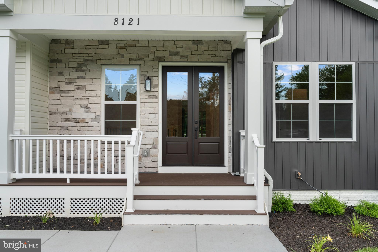
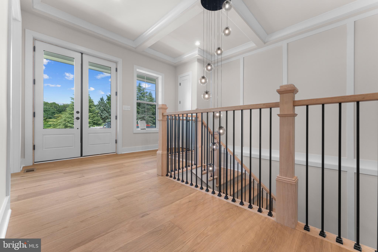
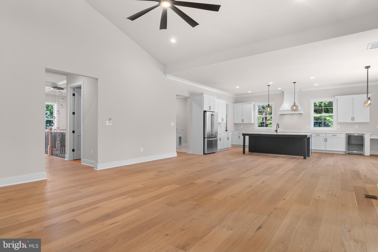
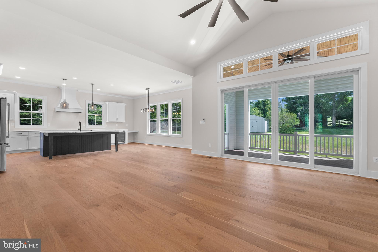
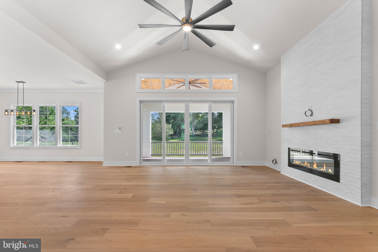
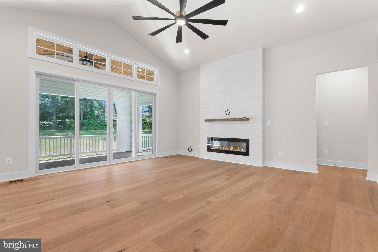
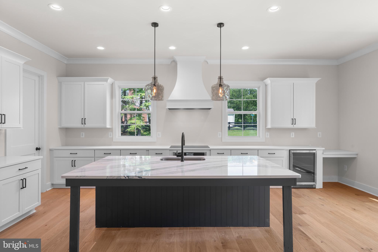
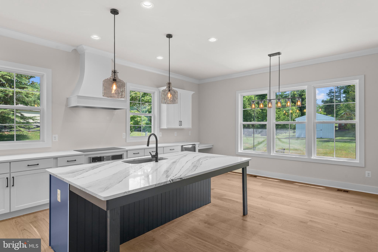
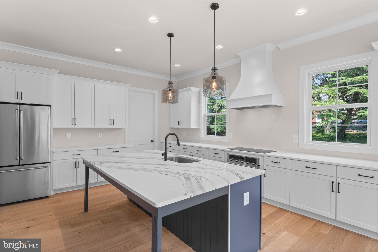
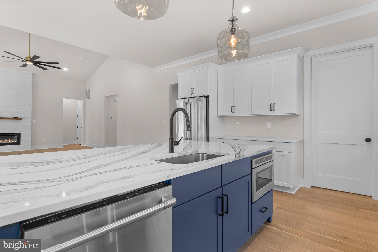
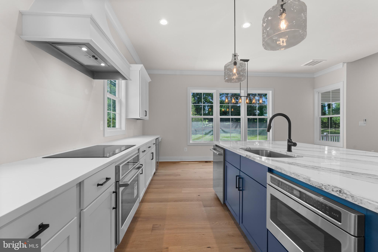
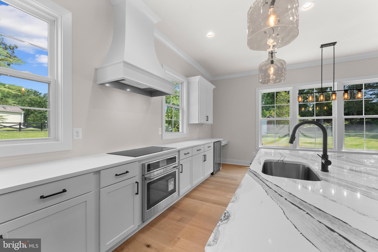
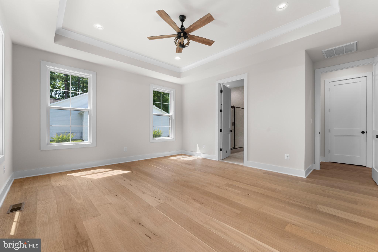
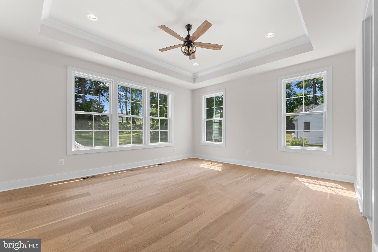
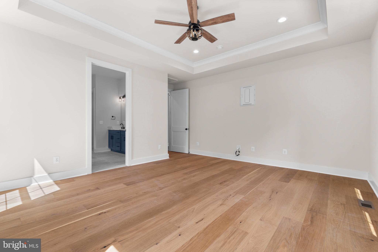
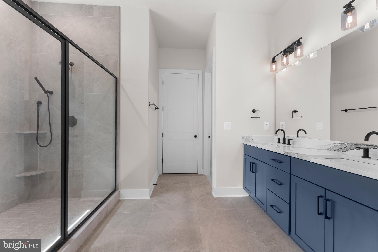
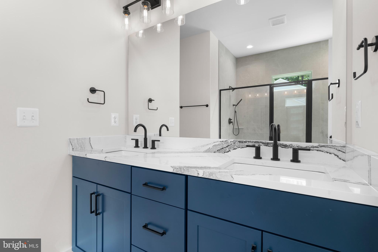
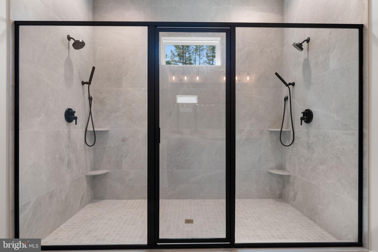
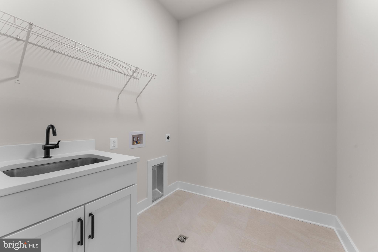
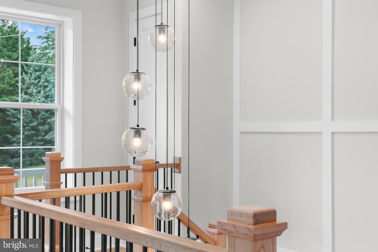
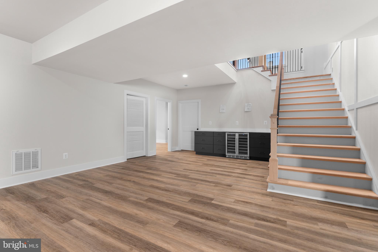
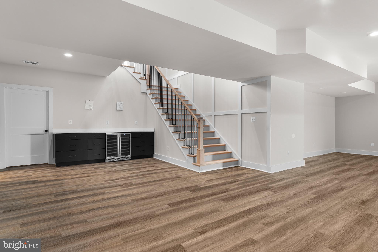
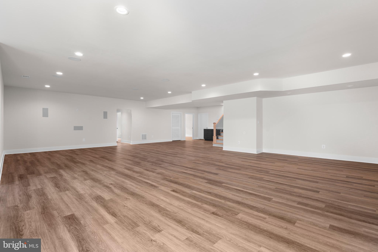
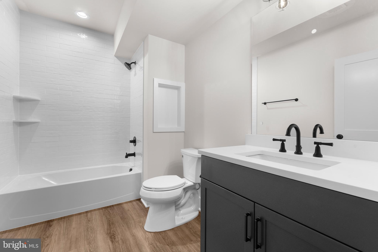
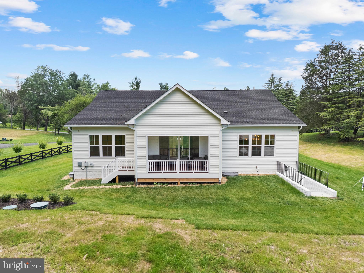
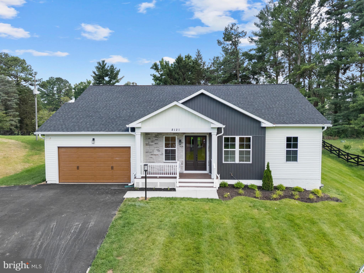
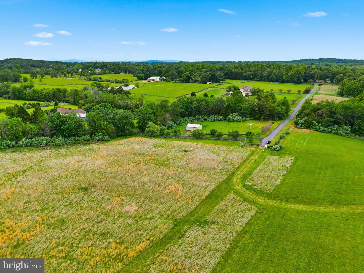
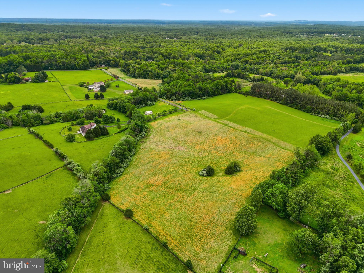
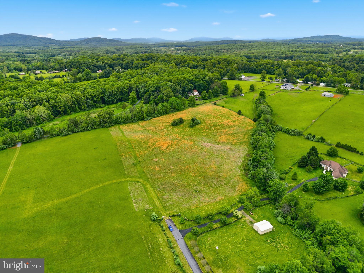
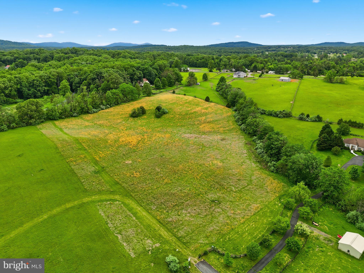
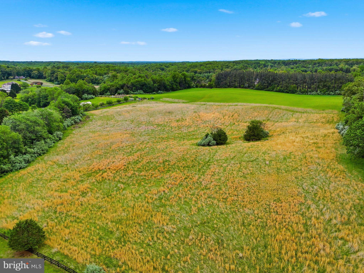
Imagine waking up to sweeping countryside views, open pasture, and the peaceful beauty of Virginia living. Welcome to Lot 4F at Windemeer Farm Estates, an extraordinary 10-acre homesite in scenic Rappahannock County offering the perfect setting for a thoughtfully designed custom home. Proposed for this homesite is the Hillcrest, a beautifully appointed farmhouse design by Water Creek Homes, featuring approximately 2,307 square feet of finished main-level living space and an additional approximately 1,472 square feet of finished lower-level living space. With four bedrooms, three full baths, and a powder room, this thoughtfully designed floor plan offers the convenience of primarily main-level living without sacrificing space or functionality. Step inside to discover an inviting open-concept design highlighted by soaring vaulted ceilings, expansive windows, and abundant natural light. The great room creates a beautiful focal point for everyday living, while the adjoining gourmet kitchen features an oversized island, elevated finishes, modern appliances, and generous cabinetry. The adjoining dining area provides an ideal setting for gathering and entertaining, while the spacious primary suite offers a private retreat with a well-appointed bath and walk-in closet. Additional highlights include three secondary bedrooms, a dedicated laundry area, a two-car attached garage, and a spacious covered rear porch where you can unwind and take in the surrounding landscape. The partially finished walk-out lower level offers additional recreation space, with room to create a home gym, media room, hobby space, or whatever best suits your lifestyle. Beyond the home itself, the 10-acre property is what truly sets this opportunity apart. Enjoy open pasture, beautiful countryside views, and the privacy that comes with acreage living, all within the established Windemeer Farm Estates community. And this is where the opportunity becomes even more exciting. The Hillcrest is just one possibility. Buyers may explore alternative floor plans, exterior elevations, architectural details, and personalized selections to create a home that reflects their individual style, needs, and vision. Connect with Water Creek Homes early in the process to explore customization opportunities and make your selections. If you've been searching for the perfect balance of refined country living, thoughtful design, and room to make a property your own, Windemeer Farm Estates is an opportunity worth exploring.
Features & Amenities
Interior
-
Other Interior Features
Kitchen Island, Pantry, Walk-In Closet(s), Cathedral Ceiling(s), High Ceilings, Tray Ceiling(s), Open Floorplan
-
Total Bedrooms
4
-
Bathrooms
3
-
1/2 Bathrooms
1
-
Above Grade Finished Area
2307.0
-
Basement YN
YES
-
Cooling YN
YES
-
Cooling
Central Air, Electric
-
Fireplace YN
YES
-
Heating YN
YES
-
Heating
Electric, Central, Heat Pump
-
Main Level Bedrooms
4
-
Pet friendly
N/A
Exterior
-
Garage
Yes
-
Garage spaces
2
-
Construction Materials
Vinyl Siding
-
Parking
Garage Door Opener, Garage, Driveway, Attached
-
Pool
No
-
Waterfront YN
NO
-
View
Pasture
Area & Lot
-
Lot Features
Cleared
-
Lot Size(acres)
10.0
-
Lot Size(square feet)
435,600
-
Property Type
Residential
-
Property Sub Type
Single Family Residence
-
Architectural Style
Farmhouse/National Folk
Price
-
Sales Price
$1,274,000
-
Tax Amount
$900
-
Sq. Footage
3,779
-
Price/SqFt
$337
HOA
-
Association
No
School District
-
Elementary School
N/A
-
Middle School
N/A
-
High School
N/A
Property Features
-
New Construction
YES
-
Foundation Details
Concrete Perimeter
-
Senior Community YN
NO
-
Water Source
Well
Schedule a Showing
Showing scheduled successfully.
Mortgage calculator
Estimate your monthly mortgage payment, including the principal and interest, property taxes, and HOA. Adjust the values to generate a more accurate rate.
Your payment
Principal and Interest:
$
Property taxes:
$
HOA fees:
$
Total loan payment:
$
Total interest amount:
$
Location
County
RAPPAHANNOCK
Elementary School
Middle School
High School
Listing Courtesy of Monique Rodriguez, Pearson Smith Realty LLC
RealHub Information is provided exclusively for consumers' personal, non-commercial use, and it may not be used for any purpose other than to identify prospective properties consumers may be interested in purchasing. All information deemed reliable but not guaranteed and should be independently verified. All properties are subject to prior sale, change or withdrawal. RealHub website owner shall not be responsible for any typographical errors, misinformation, misprints and shall be held totally harmless.

Salesperson, Fortitude Real Estate Team- Team Leader, Branch Manager- Martinsburg
Jennifer Fortson
Call Jennifer today to schedule a private showing.

* Listings on this website come from the FMLS IDX Compilation and may be held by brokerage firms other than the owner of this website. The listing brokerage is identified in any listing details. Information is deemed reliable but is not guaranteed. If you believe any FMLS listing contains material that infringes your copyrighted work please review our DMCA policy and learn how to submit a takedown request.© 2024 FMLS.
Related Properties

AMISSVILLE
6994 TAPPS FORD ROAD
4 Beds
3 Baths
3,754 Sq.Ft.
$1,100,000
MLS#: VAFQ2024642

AMISSVILLE
700 BATTLE MOUNTAIN ROAD
4 Beds
2 Baths
5,387 Sq.Ft.
$1,249,000
MLS#: VARP2002338
