


Property
Beds
4
Full Baths
4
1/2 Baths
1
Year Built
2027
Sq.Footage
4,248
EXCLUSIVE NEW WATERFRONT OPPORTUNITY ON LAKE ANNA'S PRIVATE SIDE! Your dream lakefront lifestyle begins here! Introducing Lot 35 in Phase II of the highly sought-after Rock Island community, officially being released for sale! Situated on a spectacular 1.76-acre waterfront lot with an impressive 226 feet of shoreline, this exceptional property offers the perfect setting for your custom lakefront retreat. Award-winning Evergreene Homes is bringing its stunning Millwright floor plan to this gorgeous waterfront homesite, with anticipated completion in late 2027. Offering approximately 4,300 square feet of thoughtfully designed luxury living space, this home perfectly blends elegance, functionality, and versatility, making it ideal for both everyday living and multigenerational lifestyles. From the moment you enter, you'll be greeted by an impressive two-story foyer overlooked by a beautiful upper-level balcony, creating a grand and inviting first impression. Upstairs, you'll find four generously sized bedrooms, including an expansive primary suite designed with comfort and convenience in mind. Featuring two spacious walk-in closets and direct access to a private laundry room, this retreat offers the everyday luxuries you've been dreaming of. The main level was designed for gathering, entertaining, and making memories! At the heart of the home is a spectacular gourmet kitchen featuring abundant cabinetry, an oversized center island, and a spacious pantry for additional storage. The kitchen flows seamlessly into the inviting family room, complete with a cozy fireplace and access to a beautiful composite deck overlooking the breathtaking waters of Lake Anna. Imagine sipping your morning coffee while taking in the peaceful lake views or hosting unforgettable summer evenings with family and friends! A formal dining room and dedicated home office add even more flexibility to this thoughtfully designed layout. One of the most exceptional features of the Millwright is its private main-level in-law suite! Complete with its own separate entrance, full bathroom, and walk-in closet, this space is ideal for multigenerational living, extended family, or guests who appreciate a little extra privacy. Looking for even more room? The unfinished basement offers approximately 1,900 additional square feet of future possibilities! Create the ultimate recreation room, home theater, fitness center, or additional entertaining space. The opportunities are endless! Built with the quality and craftsmanship Evergreene Homes is known for, this home includes 2x6 exterior wall framing, durable cement siding, a passive radon mitigation system, and a 10-year limited warranty for added peace of mind. Opportunities to secure a premier waterfront homesite in a newly released phase of Rock Island are limited! With generous acreage, beautiful shoreline, luxurious new construction, and access to the coveted private side of Lake Anna, this property offers the opportunity to create the lakefront lifestyle you've always imagined. Secure your piece of Lake Anna paradise today and start making plans for a lifetime of waterfront memories! completed floor plan available to tour, schedule with listing agent. **PHOTOS ARE OF THE SAME FLOOR PLAN, DIFFERENT HOME WITH DIFFERENT SELECTIONS.
Open Houses
Open house times are shown in the property’s local time.
Features & Amenities
Interior
-
Other Interior Features
Kitchen Island, Pantry, Walk-In Closet(s), Open Floorplan
-
Total Bedrooms
4
-
Bathrooms
4
-
1/2 Bathrooms
1
-
Above Grade Finished Area
4248.0
-
Basement YN
YES
-
Cooling YN
YES
-
Cooling
Central Air, Electric
-
Fireplace YN
YES
-
Heating YN
YES
-
Heating
Electric, Central
-
Main Level Bedrooms
4
-
Pet friendly
N/A
Exterior
-
Garage
Yes
-
Garage spaces
3
-
Construction Materials
Cement Siding, Concrete, Stone
-
Parking
Garage, Driveway, Attached
-
Pool
No
-
Waterfront YN
YES
-
View
Water, Lake
Area & Lot
-
Lot Features
Few Trees, Waterfront
-
Lot Size(acres)
1.76
-
Lot Size(square feet)
76,665
-
Property Type
Residential
-
Architectural Style
Craftsman
Price
-
Sales Price
$1,945,525
-
Tax Amount
$8,000
-
Sq. Footage
4,248
-
Price/SqFt
$457
HOA
-
Association
YES
-
Association Fee
$1,200
-
Association Fee Frequency
Annually
-
Association Fee Includes
N/A
-
Total Monthly Fees
true
School District
-
Elementary School
N/A
-
Middle School
N/A
-
High School
N/A
Property Features
-
New Construction
YES
-
Senior Community YN
NO
-
Sewer
Septic Tank
-
Water Source
Private
Schedule a Showing
Showing scheduled successfully.
Mortgage calculator
Estimate your monthly mortgage payment, including the principal and interest, property taxes, and HOA. Adjust the values to generate a more accurate rate.
Your payment
Principal and Interest:
$
Property taxes:
$
HOA fees:
$
Total loan payment:
$
Total interest amount:
$
Location
County
LOUISA
Elementary School
Middle School
High School
Listing Courtesy of Brittany Anne Maxton, Real Broker, LLC
RealHub Information is provided exclusively for consumers' personal, non-commercial use, and it may not be used for any purpose other than to identify prospective properties consumers may be interested in purchasing. All information deemed reliable but not guaranteed and should be independently verified. All properties are subject to prior sale, change or withdrawal. RealHub website owner shall not be responsible for any typographical errors, misinformation, misprints and shall be held totally harmless.

Salesperson, Fortitude Real Estate Team- Team Leader, Branch Manager- Martinsburg
Jennifer Fortson
Call Jennifer today to schedule a private showing.

* Listings on this website come from the FMLS IDX Compilation and may be held by brokerage firms other than the owner of this website. The listing brokerage is identified in any listing details. Information is deemed reliable but is not guaranteed. If you believe any FMLS listing contains material that infringes your copyrighted work please review our DMCA policy and learn how to submit a takedown request.© 2024 FMLS.
Related Properties
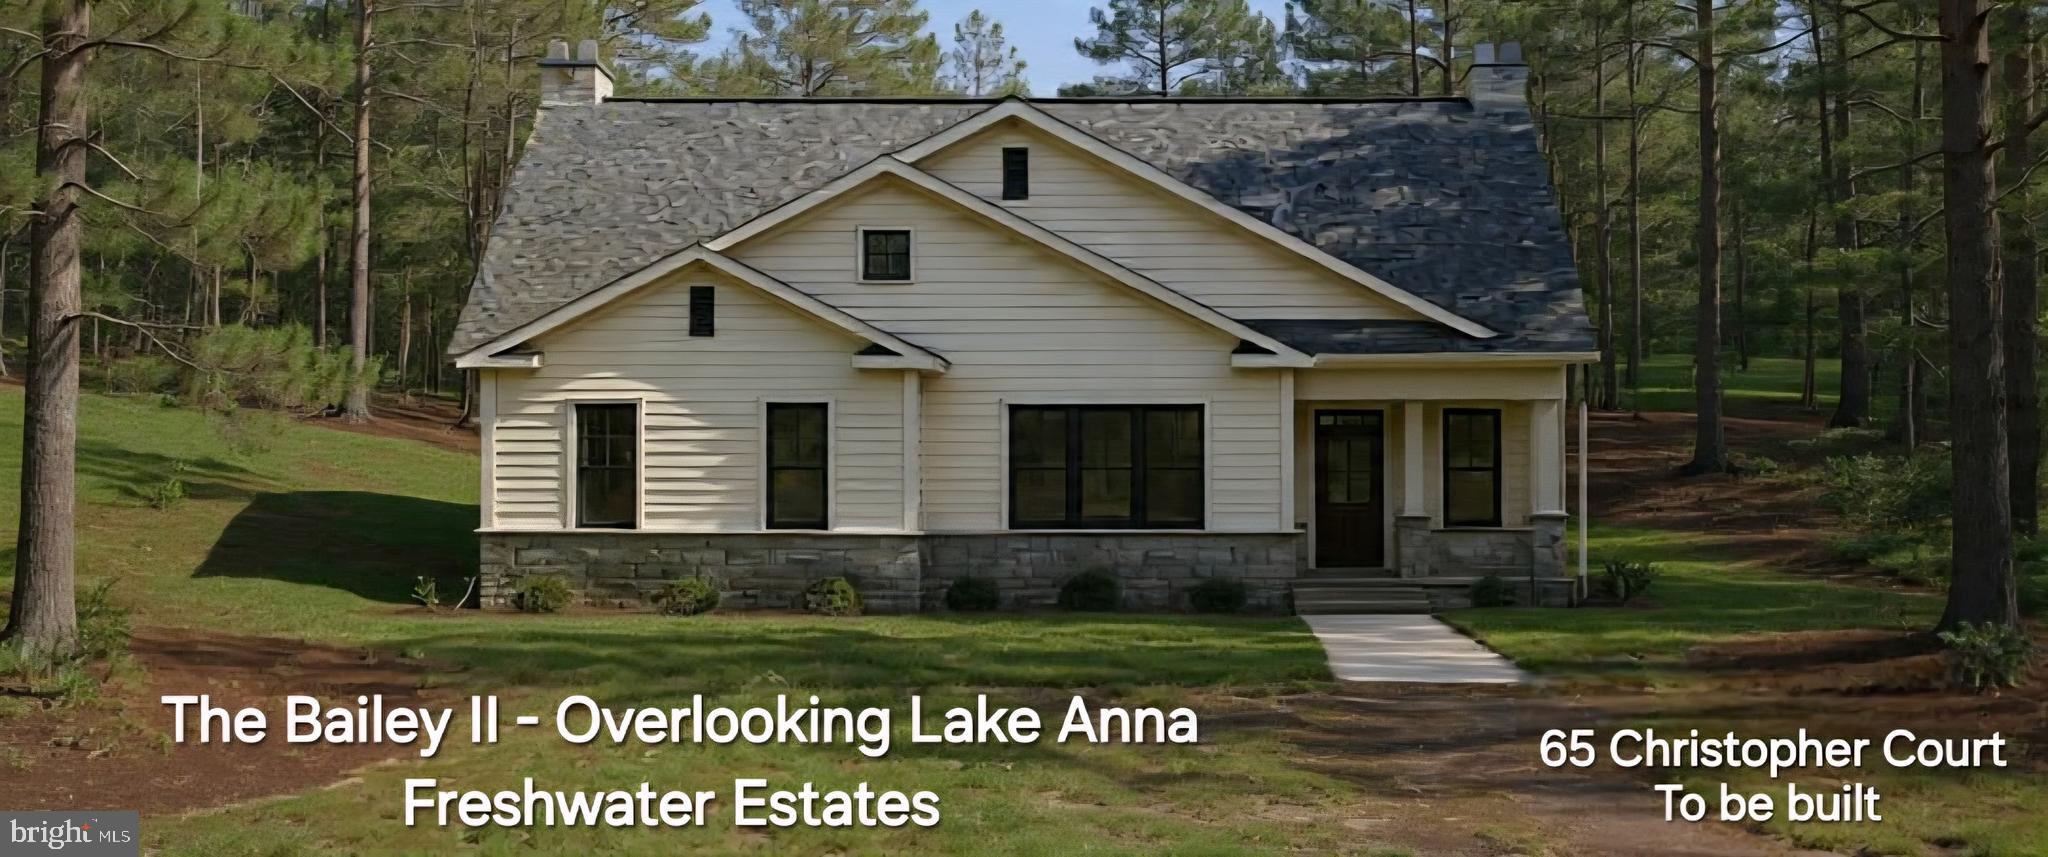
MINERAL
65 CHRISTOPHER COURT
4 Beds
5 Baths
6,700 Sq.Ft.
$1,825,000
MLS#: VALA2009542

MINERAL
58 COMPASS COVE
10 Beds
6 Baths
6,064 Sq.Ft.
$1,850,000
MLS#: VALA2010332

MINERAL
300 COMPASS COVE
4 Beds
6 Baths
6,094 Sq.Ft.
$2,089,000
MLS#: VALA2009546
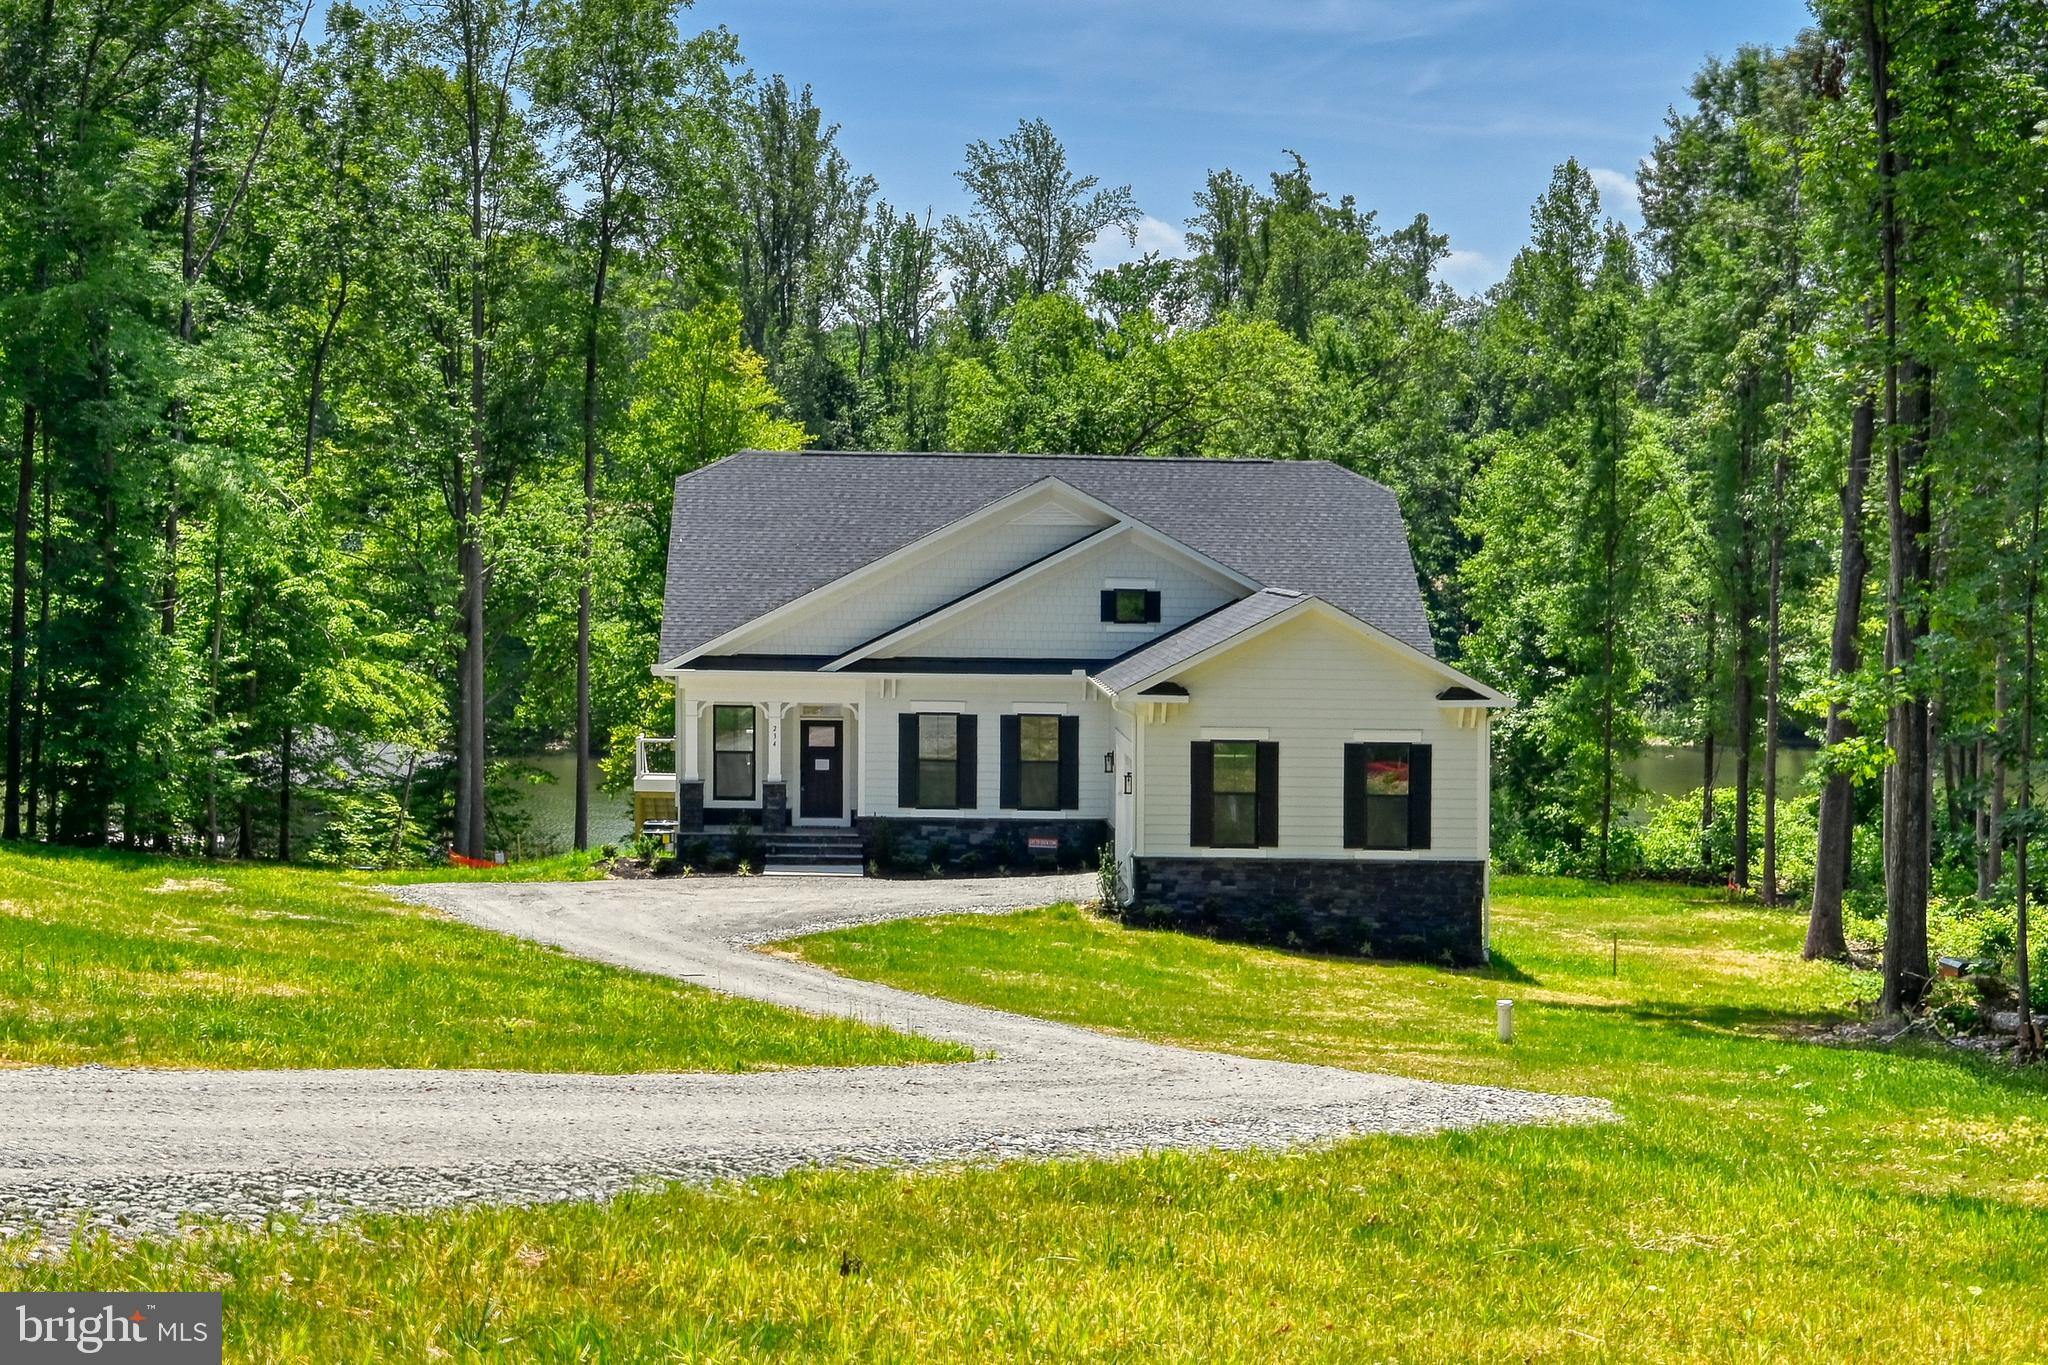
MINERAL
234 COMPASS COVE
5 Beds
5 Baths
4,686 Sq.Ft.
$1,695,000
MLS#: VALA2010006

MINERAL
6406 CARTER LANE
7 Beds
5 Baths
6,189 Sq.Ft.
$1,799,000
MLS#: VASP2041184

MINERAL
0 STONEWALL CT.
4 Beds
2 Baths
3,960 Sq.Ft.
$1,995,000
MLS#: VALA2010480

MINERAL
1007 ALISTER LOOP
4 Beds
4 Baths
3,307 Sq.Ft.
$2,249,900
MLS#: VALA2010706

MINERAL
80 FAIRVIEW DRIVE
5 Beds
4 Baths
4,830 Sq.Ft.
$1,895,000
MLS#: VALA2010640
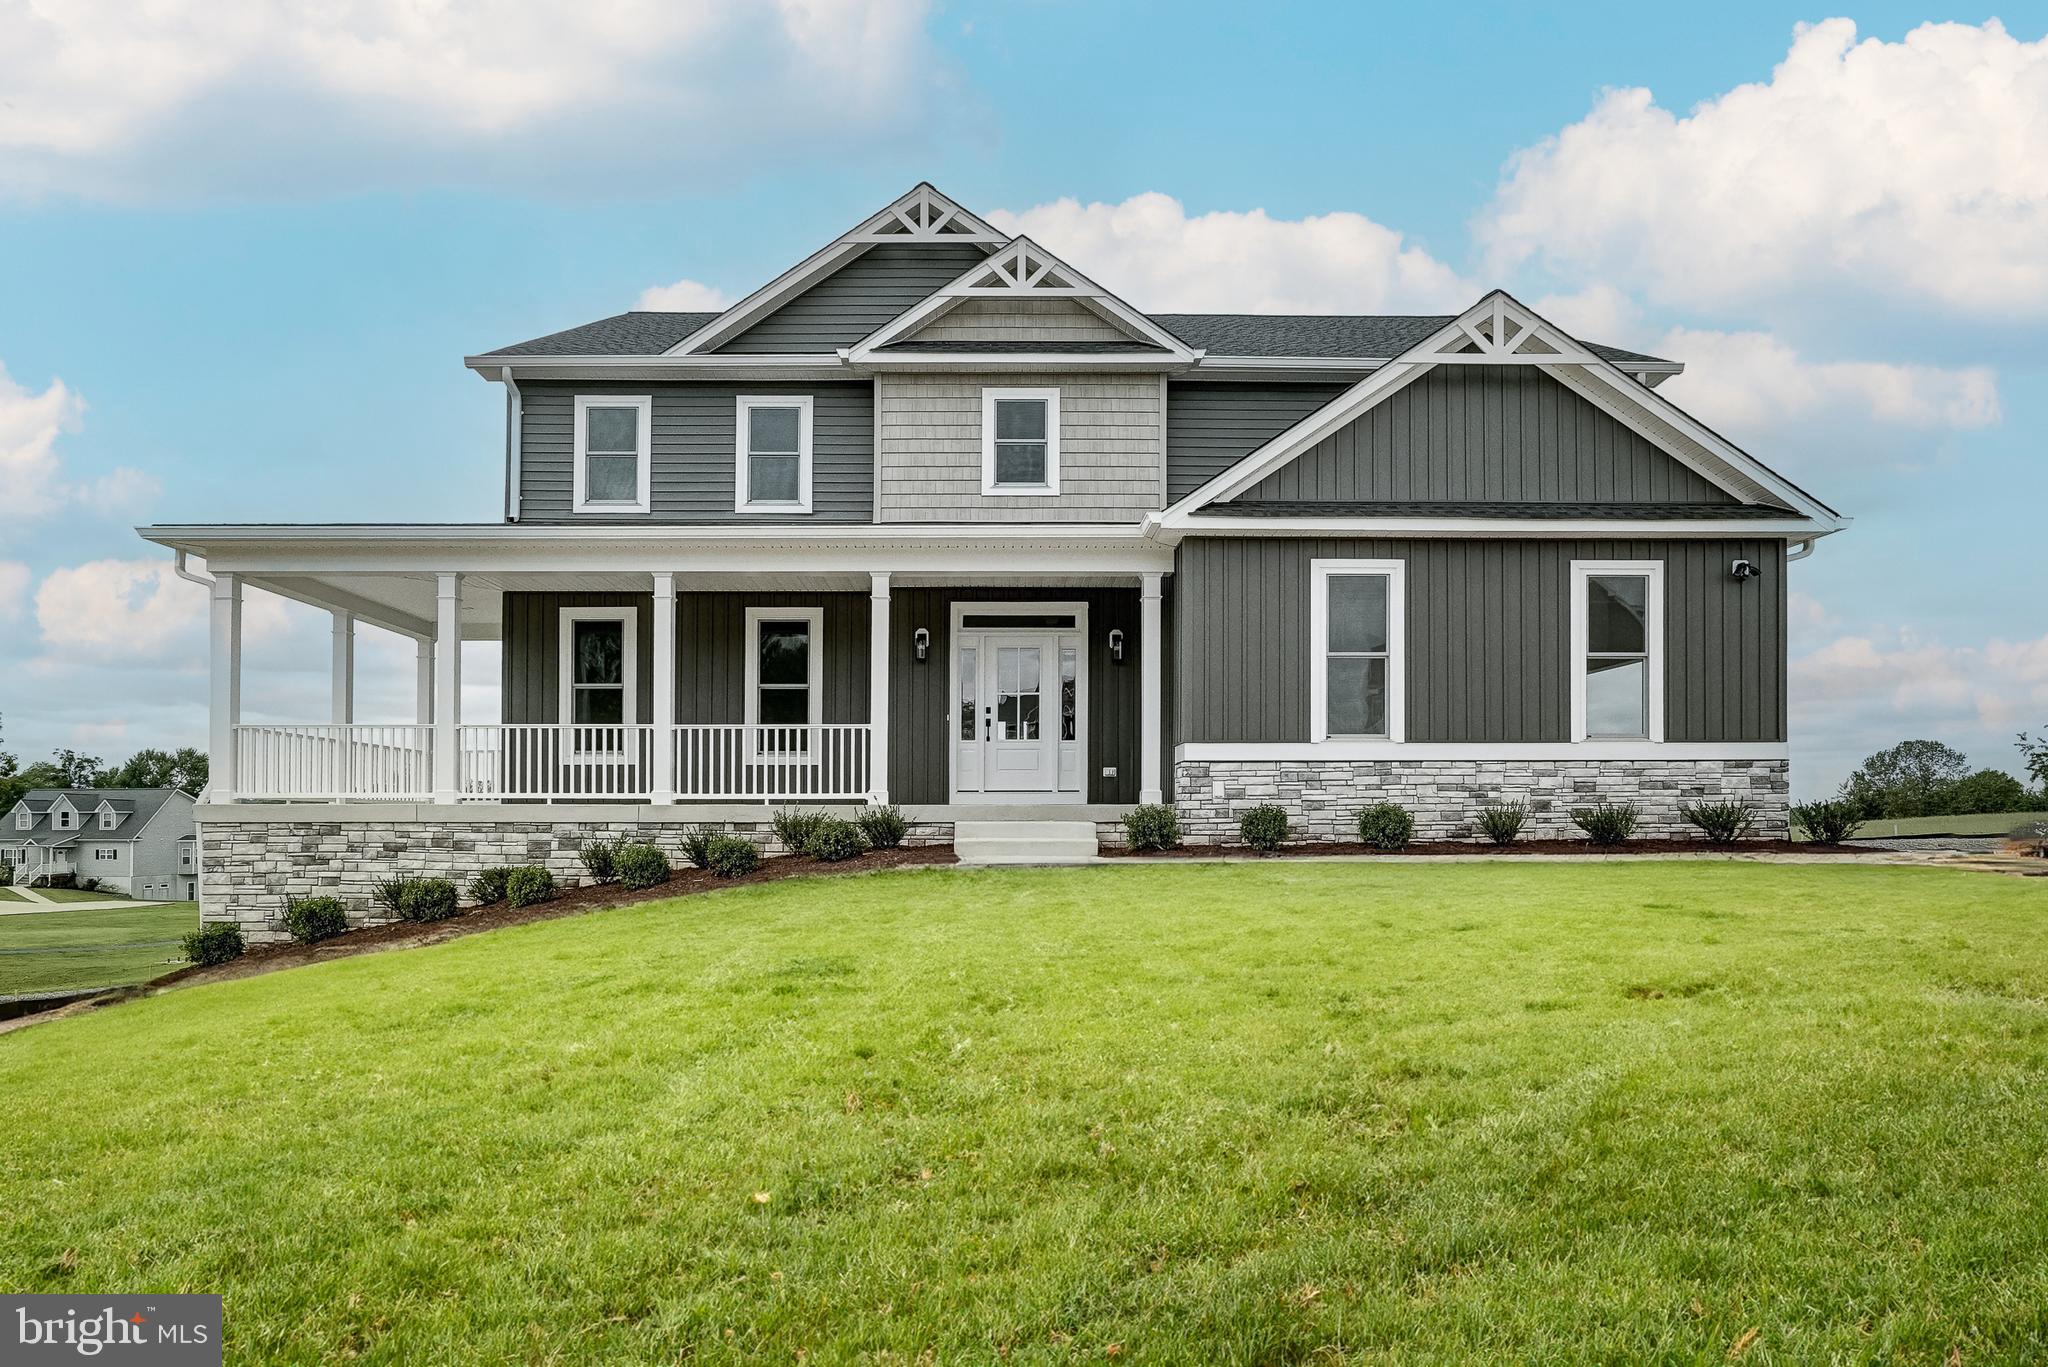
MINERAL
64 COMPASS COVE
4 Beds
3 Baths
4,609 Sq.Ft.
$1,595,000
MLS#: VALA2010254
