Features & Amenities

Interior

  • Other Interior Features

    Kitchen Island, Recessed Lighting, Ceiling Fan(s), Open Floorplan

  • Total Bedrooms

    3

  • Bathrooms

    2

  • Above Grade Finished Area

    1360.0

  • Basement YN

    YES

  • Cooling YN

    YES

  • Cooling

    Central Air, Ceiling Fan(s), Electric

  • Fireplace YN

    NO

  • Heating YN

    YES

  • Heating

    Electric, Heat Pump

  • Main Level Bedrooms

    2

  • Pet friendly

    N/A

Exterior

  • Garage

    No

  • Construction Materials

    HardiPlank Type

  • Parking

    Gravel, Driveway

  • Patio and Porch Features

    Deck, Porch, Wrap Around

  • Pool

    No

  • Waterfront YN

    NO

Area & Lot

  • Lot Size(acres)

    0.5

  • Lot Size(square feet)

    21780.0

  • Property Type

    Residential

  • Property Sub Type

    Single Family Residence

  • Architectural Style

    Chalet

Price

  • Sales Price

    $489,900

  • Tax Amount

    $120

  • Sq. Footage

    1, 360

  • Price/SqFt

    $360

HOA

  • Association

    No

School District

  • Elementary School

    N/A

  • Middle School

    N/A

  • High School

    N/A

Property Features

  • New Construction

    YES

  • Association Amenities

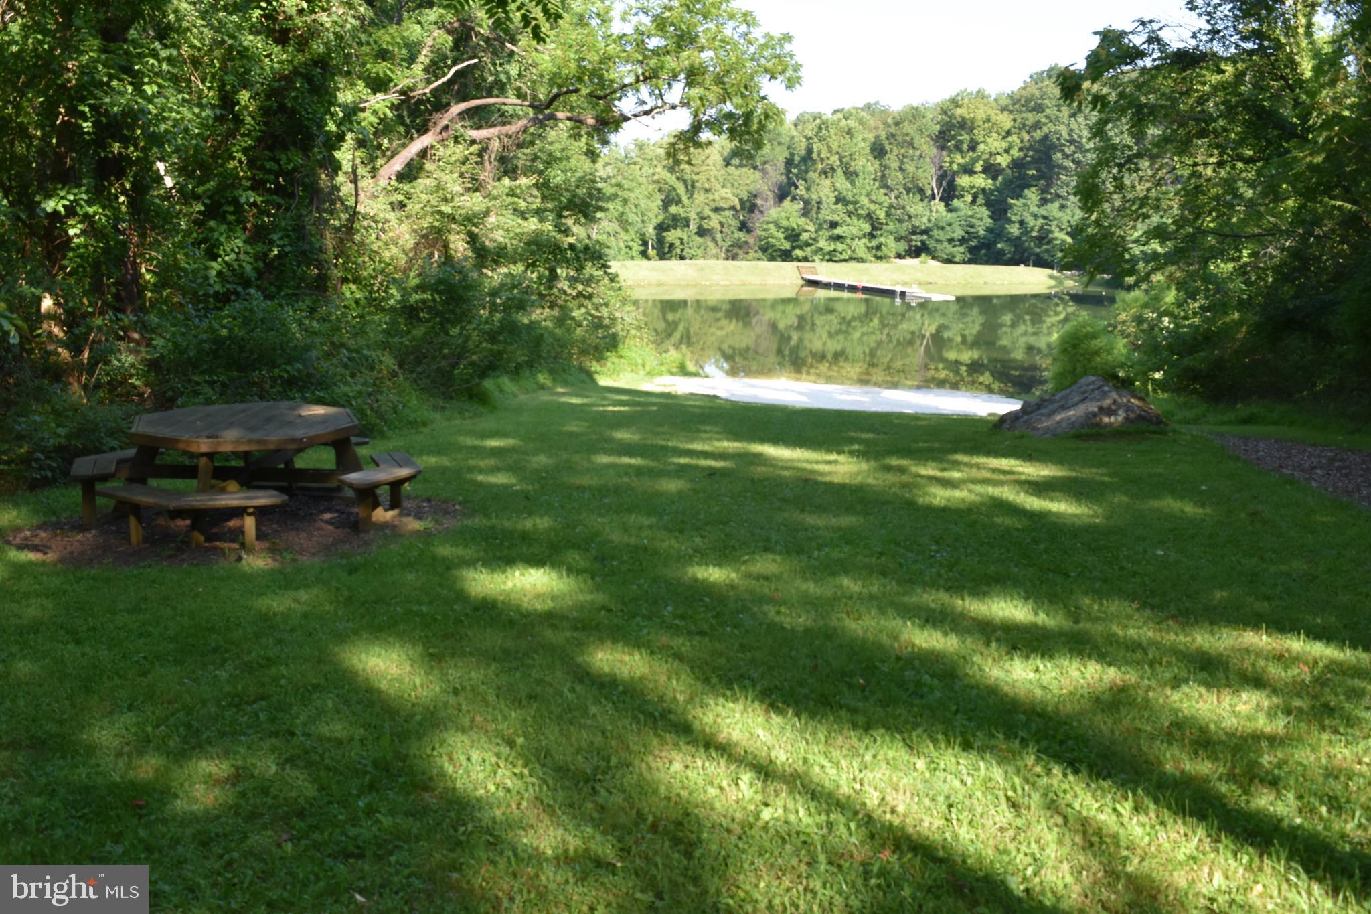
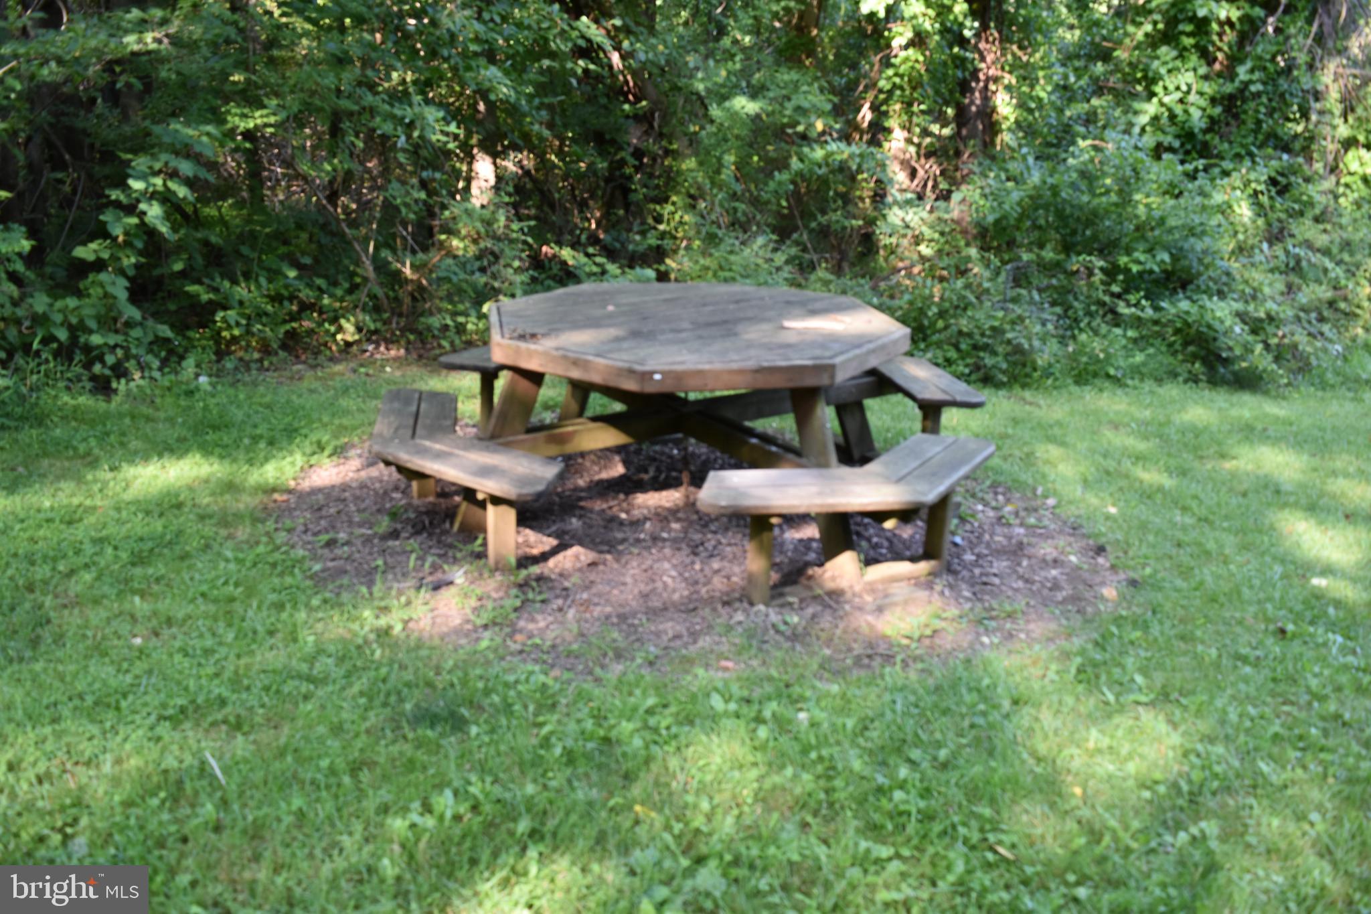
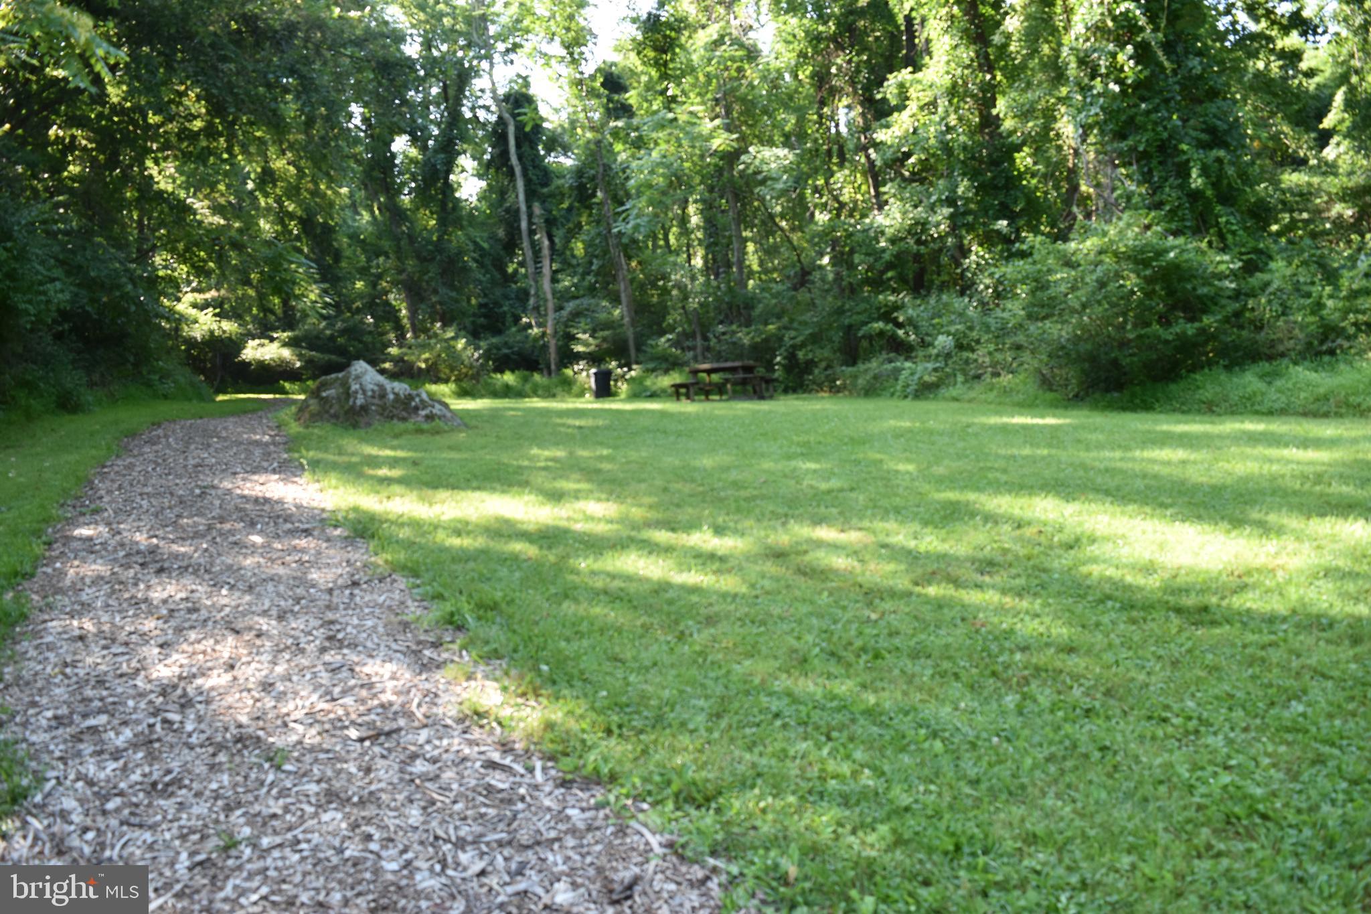
    Picnic Area, Other

  • Foundation Details

    Permanent

  • Senior Community YN

    NO

  • Sewer

    Septic Tank

  • Tax Lot

    33

  • Water Source

    Well

Schedule a Showing

Showing scheduled successfully.

<
>
IN PERSON
VIA CHAT

What is 3 + 4 ?


Change time

Mortgage calculator

Estimate your monthly mortgage payment, including the principal and interest, property taxes, and HOA. Adjust the values to generate a more accurate rate.

Your payment

Principal and Interest:

$

Property taxes:

$

HOA fees:

$

Total loan payment:

$

Total interest amount:

$

Location

County

WARREN

Elementary School

Middle School

High School

Listing Courtesy of Kenneth A Evans , RE/MAX Real Estate Connections

RealHub Information is provided exclusively for consumers' personal, non-commercial use, and it may not be used for any purpose other than to identify prospective properties consumers may be interested in purchasing. All information deemed reliable but not guaranteed and should be independently verified. All properties are subject to prior sale, change or withdrawal. RealHub website owner shall not be responsible for any typographical errors, misinformation, misprints and shall be held totally harmless.

Agent Jennifer Fortson

Fortitude Real Estate Team- Team Leader, Branch Manager- Martinsburg

Jennifer Fortson

Call Jennifer today to schedule a private showing.


* Listings on this website come from the FMLS IDX Compilation and may be held by brokerage firms other than the owner of this website. The listing brokerage is identified in any listing details. Information is deemed reliable but is not guaranteed. If you believe any FMLS listing contains material that infringes your copyrighted work please click here to review our DMCA policy and learn how to submit a takedown request.© 2024 FMLS.
New Construction Chalet – Will start with contract-build time 5 months!
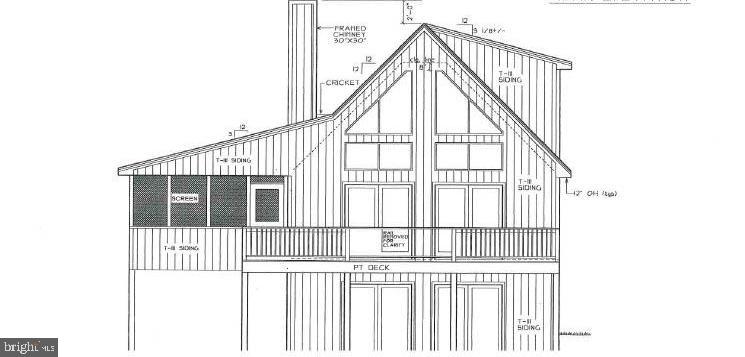
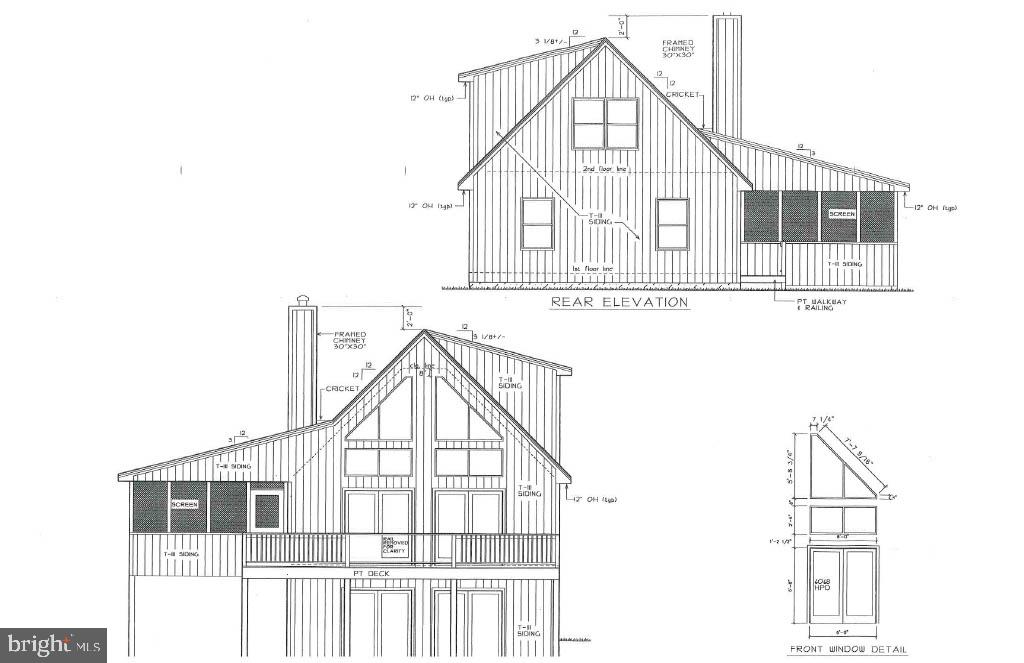
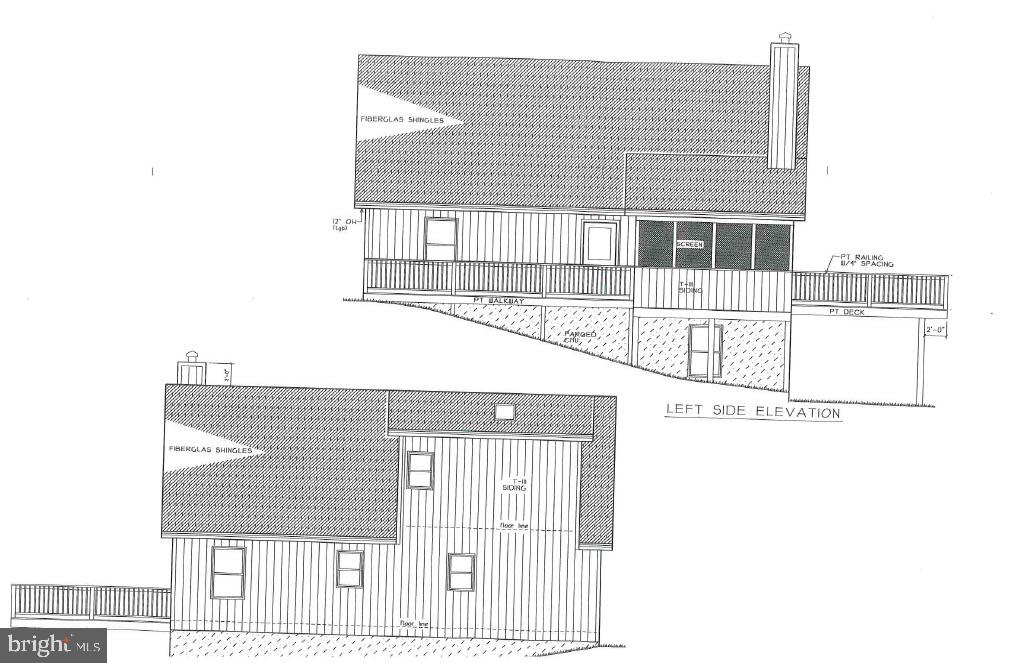
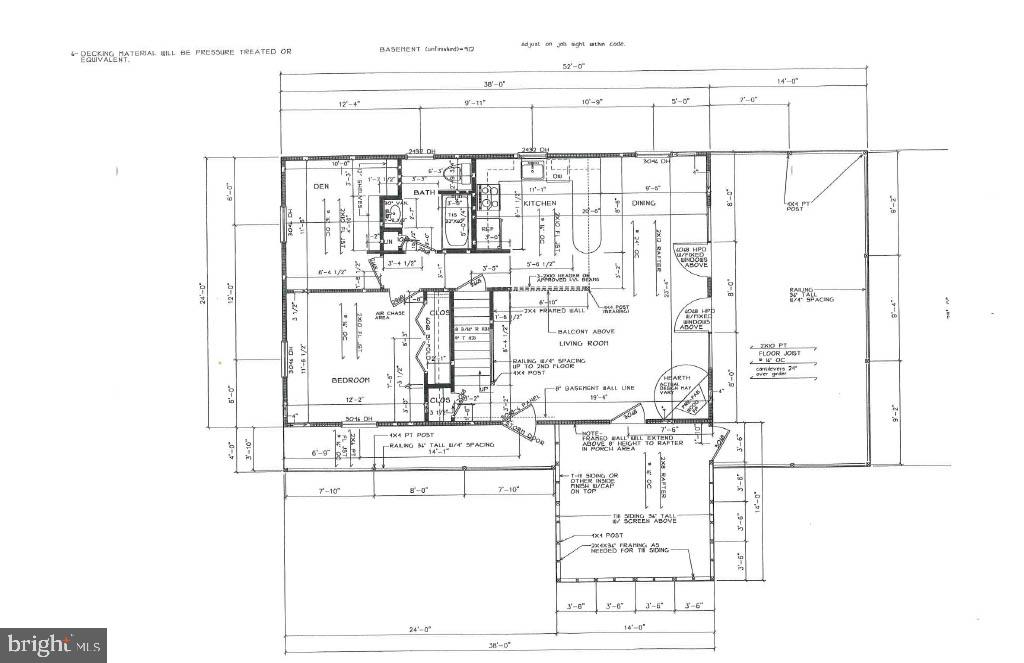
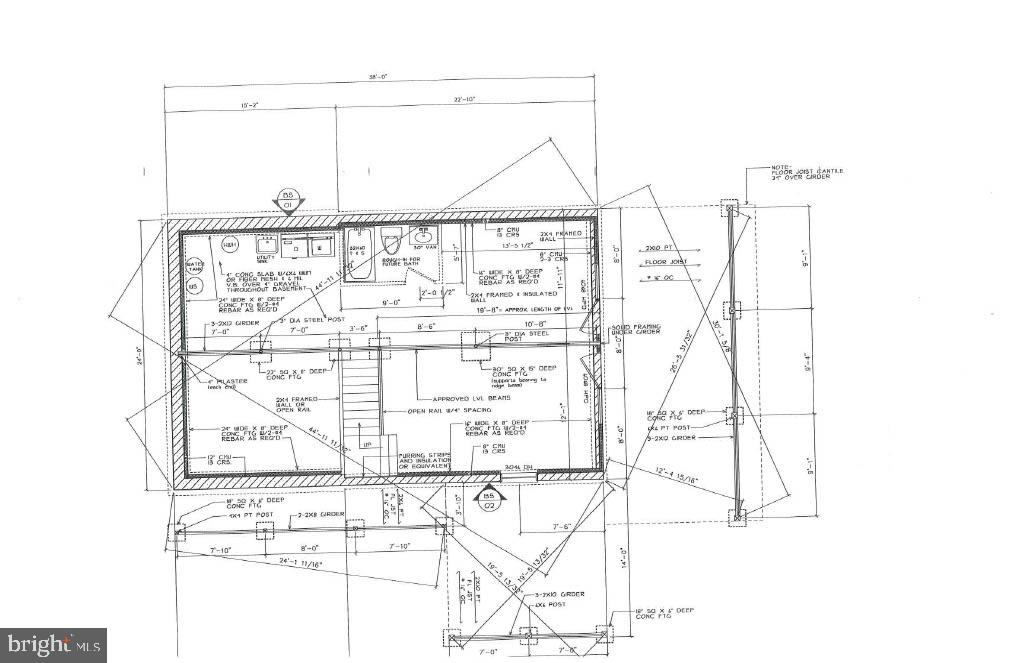
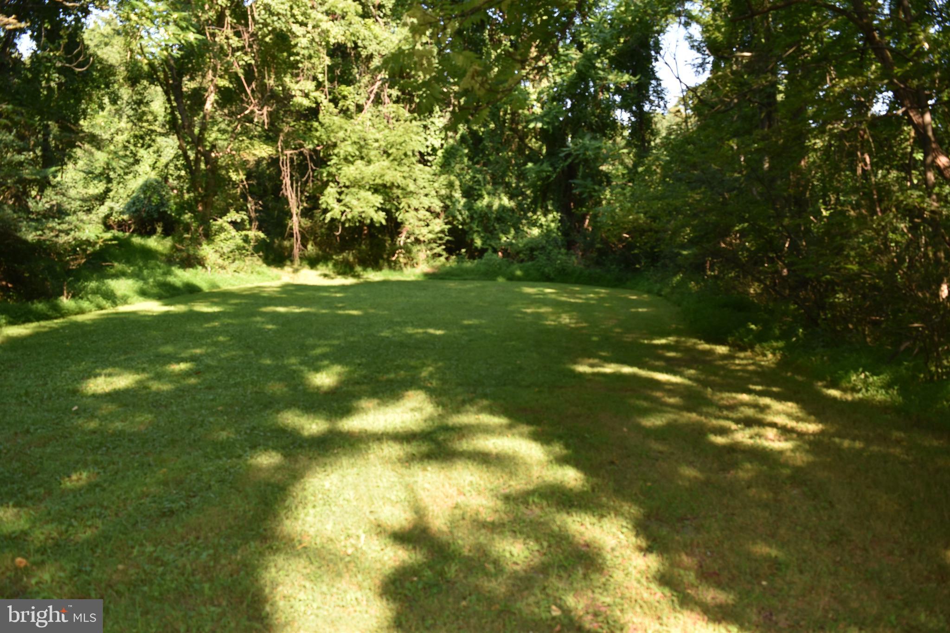
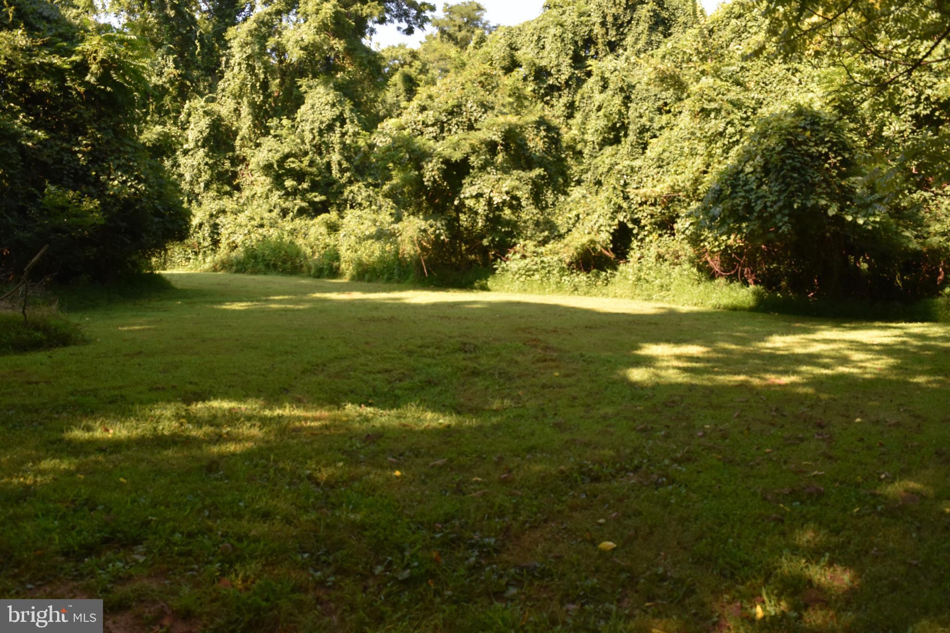
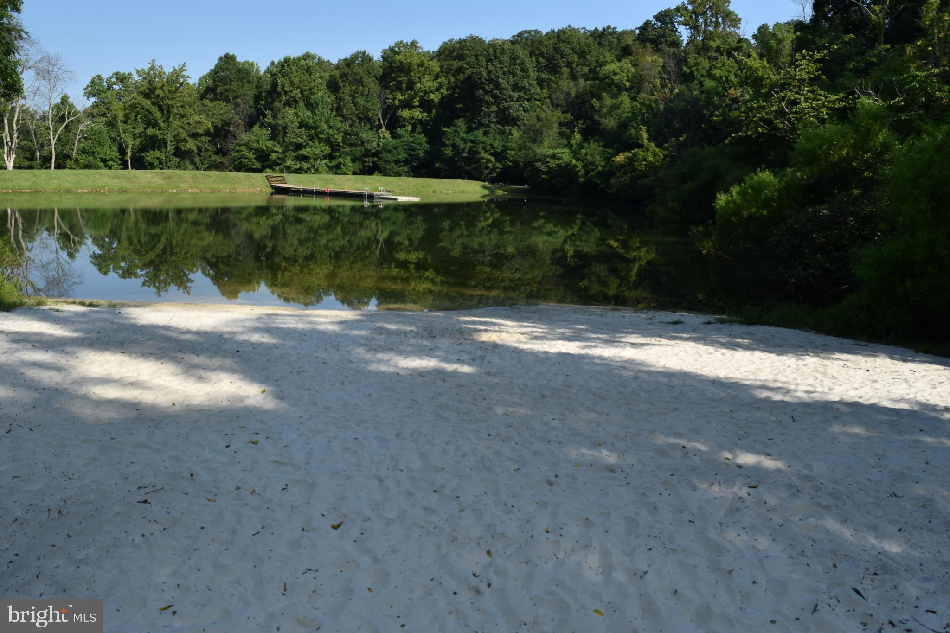
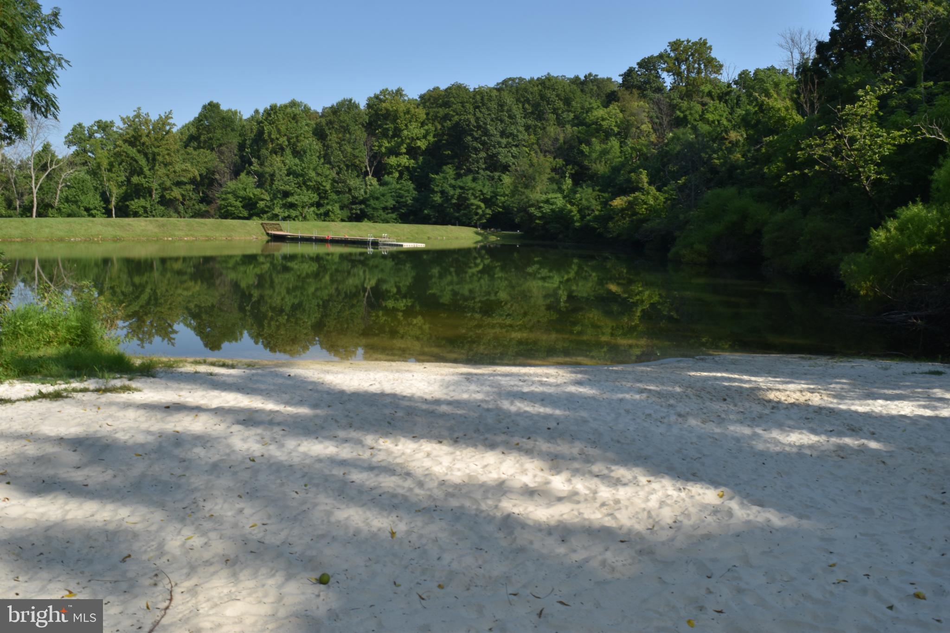
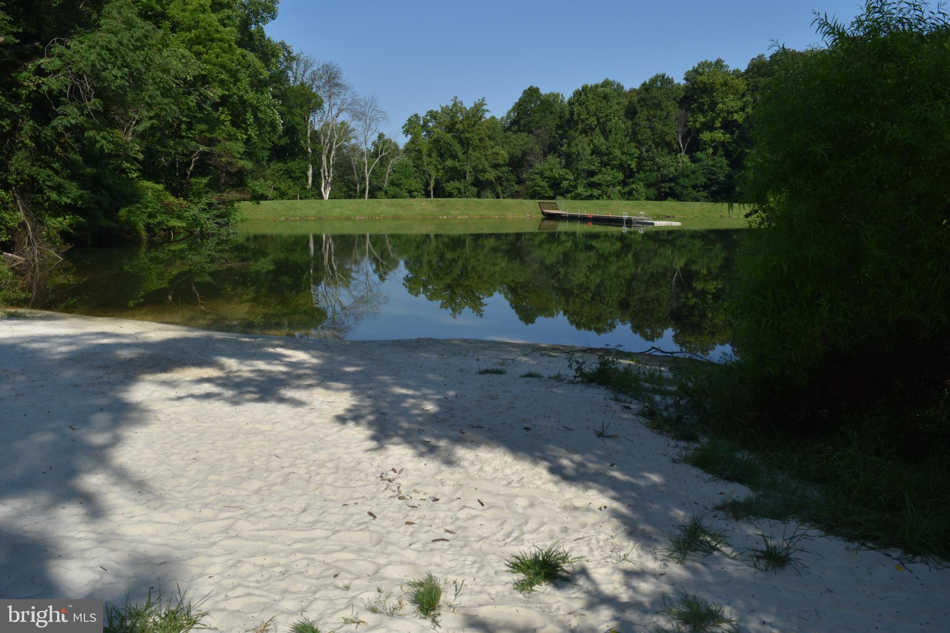
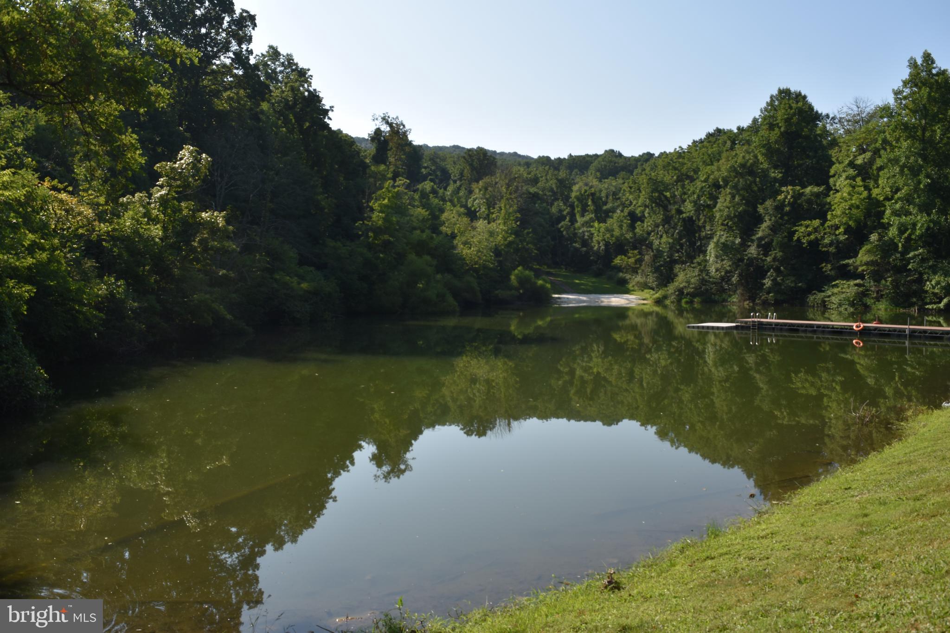
Hurry—still time to choose your colors! This open floor plan chalet offers 1,360 finished sq. ft. with vinyl plank flooring throughout, granite countertops, and stainless-steel appliances. The great room features soaring ceilings, abundant natural light, and an overlook from the second level. Main level includes 2 bedrooms and a full bath. Upper-level private primary suite with tiled 4x4 luxury shower. Full unfinished basement with rough-in for future bath provides potential for additional living space or in-law suite. Enjoy outdoor living with a wraparound deck. Community amenities include Deer Lake and Blue Mountain Lodge. High-speed internet available. Convenient commuter location just minutes to I-66, close to hiking, wineries, golf, restaurants, and the Town of Front Royal. Situated on a 0.5-acre lot with ample off-street parking.  Property is in a Sanitary District and fees are paid with real estate taxes.

Lot 33 DOGWOOD BLOSSOM LANE

Message successfully sent.

What would you like to know?

What is 3 + 4 ?

I agree to receive email communication and understand I can unsubscribe at any time.

I agree to be contacted by Charis Realty Group via call, email, and text for real estate services. To opt out, you can reply 'stop' at any time or reply 'help' for assistance. You can also click the unsubscribe link in the emails. Message and data rates may apply. Message frequency may vary. Privacy Policy

Related Properties

Experience mountain living at its finest in this inviting 3-bedroom, 3.5-bath cottage tucked just outside downtown Front Royal and moments from Shenandoah National Park. 
Surrounded by peaceful wooded scenery and sweeping mountain views, this home offers a true getaway feel while keeping you close to town conveniences.
Step inside to an airy, open layout where rustic charm meets modern ease. The spacious living room is highlighted by soaring vaulted ceilings and a dramatic floor-to-ceiling stone fireplace. Just beyond, a sunlit office with wraparound windows offers an inspiring spot to work or unwind. 
The open-concept dining area and kitchen are designed for connection, featuring stainless steel appliances, sleek white cabinetry, granite countertops, and a large dining space with a stylish green accent wall.
The main level hosts a comfortable primary bedroom with its own private bath, while the upper level provides 2 additional bedrooms, each with its own ensuite, giving family and guests privacy and space to unwind.
The fully finished walkout basement expands your living options even further, offering a large family room, an additional half bath, a spacious bedroom with a full bath and walk-in closet, a separate laundry area, and access to a ground-level patio perfect for outdoor dining or relaxing in the fresh mountain air.
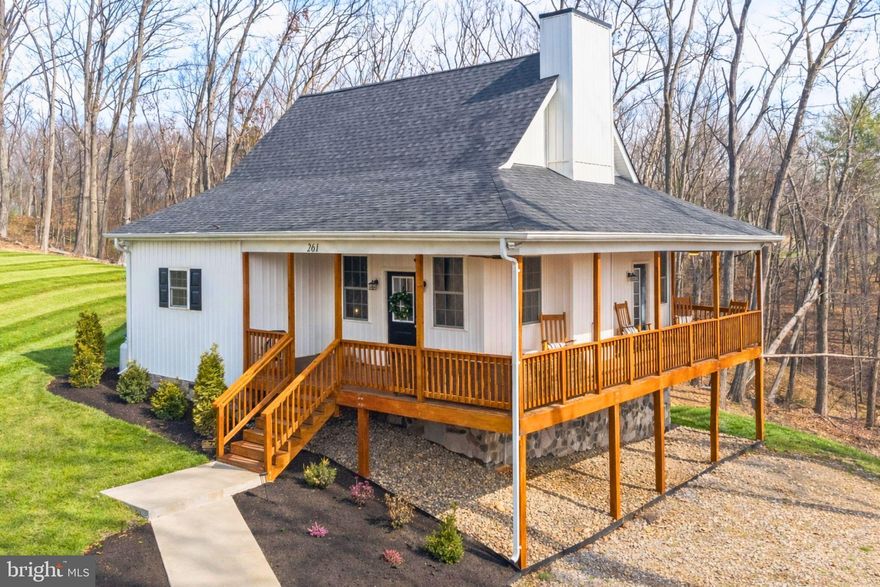
One of the best features of the property is the wide, wraparound porch, your front-row seat to stunning Skyline Drive views. This outdoor space is designed to be enjoyed year-round.
High-speed internet keeps you connected, while nearby wineries, historic attractions, and the charming shops and restaurants of Front Royal provide endless ways to explore the area. The community also has private access to the Shenandoah River, where you can kayak, fish, swim, or simply enjoy peaceful riverfront moments.
With easy access to I-66 and major commuter routes, the location is ideal for everyday living or frequent travel. The home also operates as an Airbnb, making it a great choice for a primary residence, weekend getaway, or investment property.
#VAWR2012910

FRONT ROYAL

261 SUNSET VILLAGE ROAD

3 Beds

3 Baths

2,100 Sq.Ft.

$585,000

MLS#: VAWR2012910

Seller prefers cardinal title. Pease call Chris for any questions or offer info
#VAWR2013124

FRONT ROYAL

2723 FAIRGROUND ROAD

3 Beds

3 Baths

3,412 Sq.Ft.

$582,000

MLS#: VAWR2013124
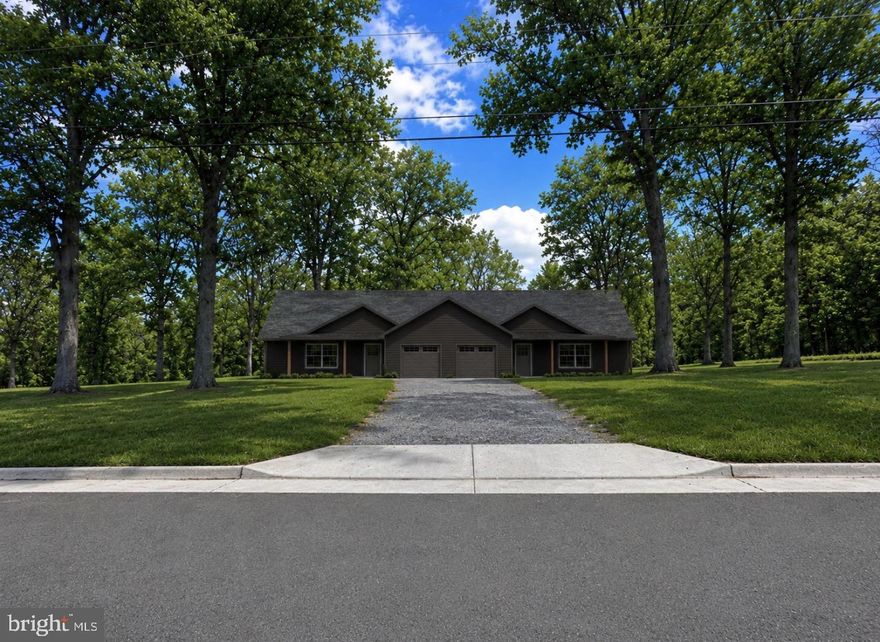
Brand-new construction incoming!

Welcome to this beautifully designed 3 bedroom, 3 bath duplex offering the ease of main-level living, a flat lot, and low-maintenance new construction in a convenient Front Royal location. Breaking ground soon and expected to be completed in approximately 4 months, this home is a great opportunity to secure a brand-new build before completion.

Inside, the home will feature a spacious open-concept floor plan with the living room and kitchen flowing together, creating a comfortable layout for everyday living and entertaining. The kitchen opens to a rear patio, perfect for grilling, relaxing, or enjoying the outdoors, and the primary bedroom will also offer direct patio access.

The primary suite will include a large en-suite bathroom with a double bowl vanity, stand-up tiled shower, and spacious closet. Additional features include an attached one-car garage, a welcoming front porch, easy-care finishes, and wider 36-inch door clearances throughout for improved ease of access.

Situated on a flat lot less than a mile from town and less than a mile from the Riverton boat landing on the Shenandoah River, this home offers quick access to local shops, restaurants, river recreation, and outdoor adventure. Shenandoah National Park, Skyline Drive, hiking, wineries, and the beauty of the Shenandoah Valley are just a short drive away.
#VAWR2014366

FRONT ROYAL

0 FOREST HILL DRIVE

3 Beds

2 Baths

1,850 Sq.Ft.

$449,000

MLS#: VAWR2014366
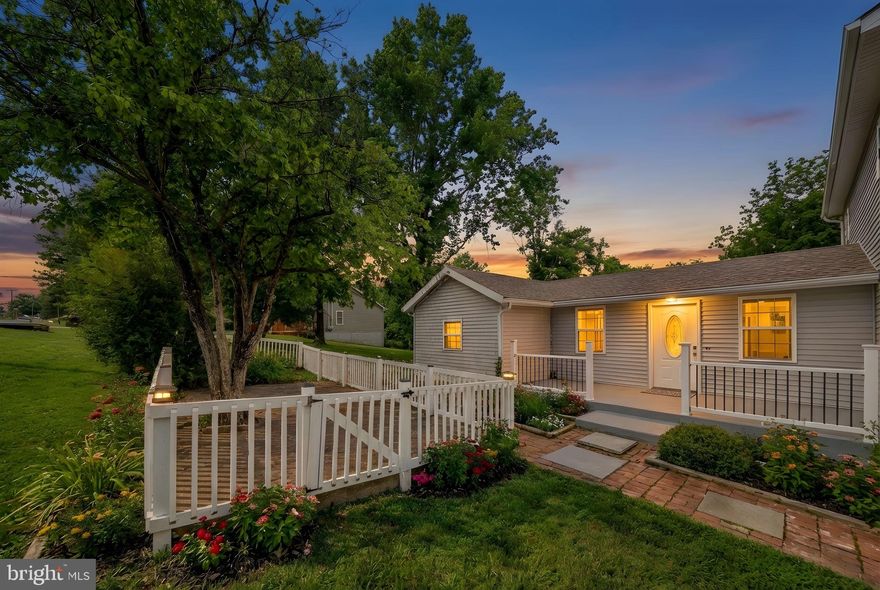
COMMUNITY OPEN HOUSE EVENT – Sunday, May 17th from 1PM–3PM! Tour multiple homes for sale, explore this beautiful neighborhood, discover local attractions, and find the perfect place to call home!

Welcome to this fully renovated, move-in ready home in the Shen Farms Mountain Lake community, offering modern finishes, a functional layout, and access to exceptional outdoor amenities. Situated on a 0.39-acre corner lot, this property provides a peaceful setting with space to relax and enjoy the surrounding natural beauty.

This home has been extensively updated throughout, delivering a true turnkey experience. The renovated kitchen features upgraded cabinetry, modern countertops, stainless steel appliances, and a spacious layout that flows seamlessly into the dining and family room—ideal for both everyday living and entertaining. Recessed lighting and a fireplace enhance the main living space.

The home offers a versatile floor plan, including an entry-level bedroom perfect for guests, a home office, or flex space. Additional features include a formal dining area, breakfast space, luxury vinyl plank flooring, and updated finishes throughout.

Step outside to enjoy the expansive deck and porch overlooking the spacious yard. Residents of Shen Farms Mountain Lake enjoy access to community amenities including basketball courts, picnic areas, a community center, lake privileges, and private access to the Shenandoah River for kayaking, fishing, and outdoor recreation. HOA includes common area maintenance, road maintenance, and snow removal.

This is a rare opportunity to own a fully updated, move-in ready home with modern upgrades in a scenic, amenity-rich community.
#VAWR2013316

FRONT ROYAL

671 PINE RIDGE DRIVE

4 Beds

2 Baths

2,040 Sq.Ft.

$425,000

MLS#: VAWR2013316
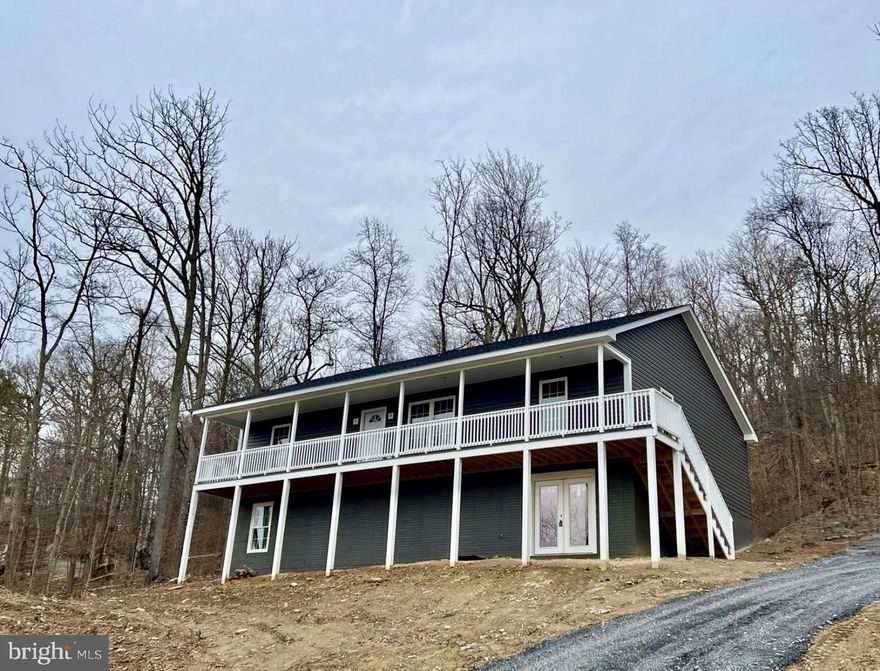
VIEWS VIEWS VIEWS! Located at the base of the mountain with breathtaking scenic vista views all around! Whether you are looking for a full-time residence, investment property, or the perfect vacation retreat, this new construction home checks all the boxes.
Enjoy a bright, open concept floor plan with cathedral ceilings, LVP flooring, and an inviting spacious kitchen featuring bar seating, a separate dining area, soft-close cabinets, granite counters, and stainless appliances. The primary suite boasts a huge walk-in closet, and you will love the plentiful storage throughout the home.
Relax on the covered front porch or entertain guests on the rear deck just off the kitchen. For added convenience, all exterior wood is professionally stained/sealed by the builder.
VDOT and County maintained roads, no HOA, and a commuter-friendly location.
The unfinished walkout basement provides space to grow, with a rough-in for a third full bath - perfect for future expansion. Generac hookup pre-installed for your convenience. 
Located in a vibrant community featuring private access to the Shenandoah River, two lakes, recreation areas, hiking trails, a community center, basketball court, playgrounds, and two charming country stores -this home offers the perfect balance of comfort, convenience, and nature. Close proximity to many local vineyards and orchards. 
Comcast/Xfinity internet available. Just a short distance to route 50 and I-66 as well as town of Front Royal. Purchaser's close with standard mortgage type of their choice. No need for construction loan.  Photos showing finished home are from a similar model. Finishes may vary.
#VAWR2013024

FRONT ROYAL

1200 OLD OAK LANE

3 Beds

2 Baths

1,500 Sq.Ft.

$435,000

MLS#: VAWR2013024
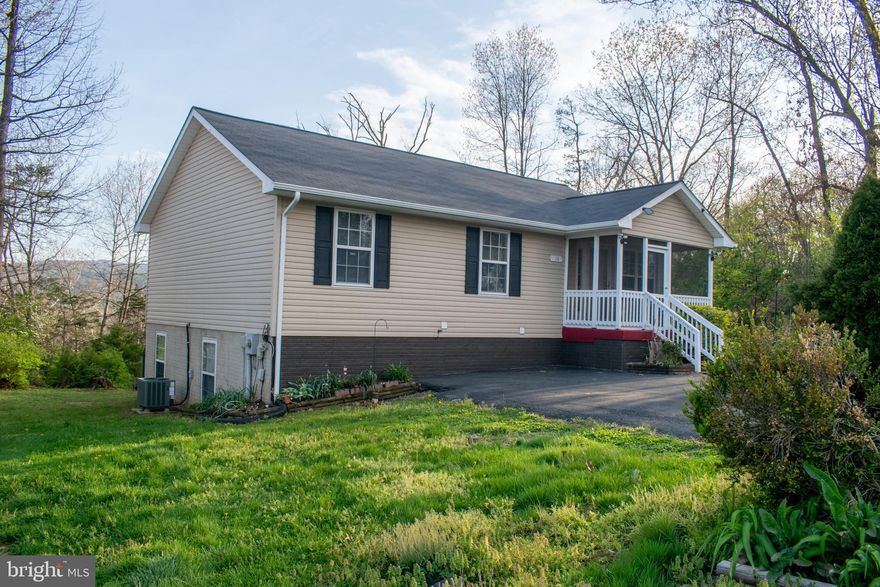
Move In Ready! The Original owners have cared for and loved this home! Enjoy the peaceful setting with mountain views.  The main level features 3 bedrooms and 2 bathrooms.   Kitchen with a movable island for your personal placement.  The living room opens to the kitchen. The finished walk-out lower level doubles your living space with a spacious family room, 2 additional bedrooms, a full bath, and a laundry room.  Perfect for an in-law suite.   Extend your living outside with the screened-in front porch and back deck with a retractable awning.   Enjoy the tranquility of suburban living while being just a short drive from shopping and dining options.  
Enjoy the tranquility of suburban living within minutes of shopping, dining, and major commuter routes. 
No HOA.
#VAWR2014042

FRONT ROYAL

13 CRESTVIEW DRIVE

5 Beds

3 Baths

2,240 Sq.Ft.

$475,000

MLS#: VAWR2014042
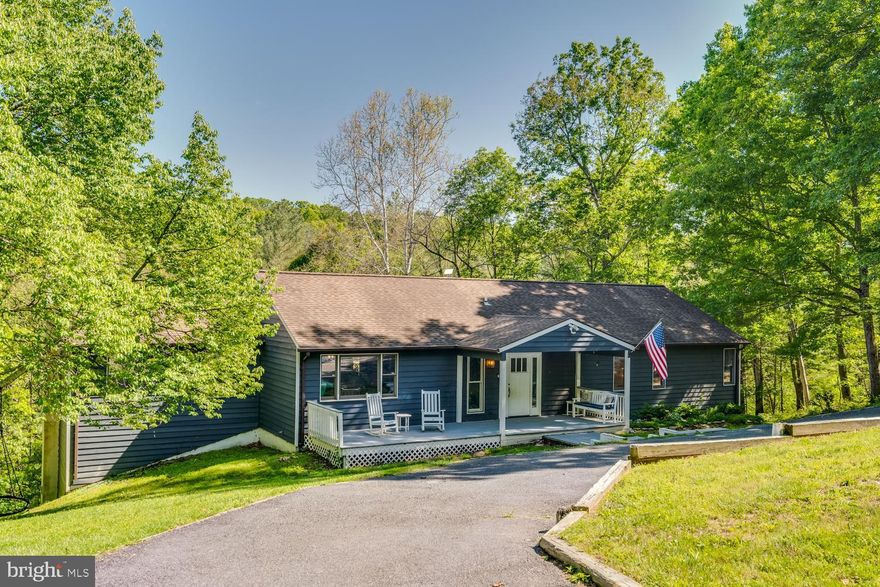
Tucked away on 4.5 peaceful acres and surrounded by mature trees, 276 Deerhaven Rd offers the perfect blend of privacy, comfort, and modern updates. This beautifully updated ranch-style home is designed for both everyday living and entertaining, with inviting spaces and thoughtful improvements throughout.

Step inside to a spacious, functional entryway ideal for keeping busy family life organized. Beyond, the home opens into a spacious living space filled with natural light. At the center of it all is the functional kitchen, featuring new appliances and a seamless flow into the surrounding living areas. Enjoy an open-concept dining space, a formal living room or library, and a cozy family room with French doors leading to a new Trex deck (2025) — perfect for dining outdoors or relaxing among the trees. The kitchen also offers direct deck access, making indoor-outdoor living effortless. The main level continues with a full hall bathroom, a secondary bedroom, and a spacious primary suite complete with a walk-in closet and private en suite bath.

The fully renovated lower level (2026) expands the home’s living space with a large recreation room featuring custom built-ins and walk-out access to the lower deck and backyard. The newly expanded bathroom showcases a double vanity and luxurious dual-head shower. This level also includes two additional bedrooms, a versatile den, and a brand-new laundry room (2026). An unfinished utility and storage area provides plenty of extra space for seasonal items and hobbies.

Outside, the property is equally impressive. A long circular driveway and parking pad provide abundant parking, while a nearby storage shed offers convenient space for tools and outdoor gear. For nature lovers, a private walking trail winds through the woods behind the home, leading to a tranquil creek — a rare and special retreat right in your own backyard. Welcome to Deerhaven Road!
#VAWR2014336

FRONT ROYAL

276 DEERHAVEN ROAD

4 Beds

3 Baths

2,862 Sq.Ft.

$525,000

MLS#: VAWR2014336
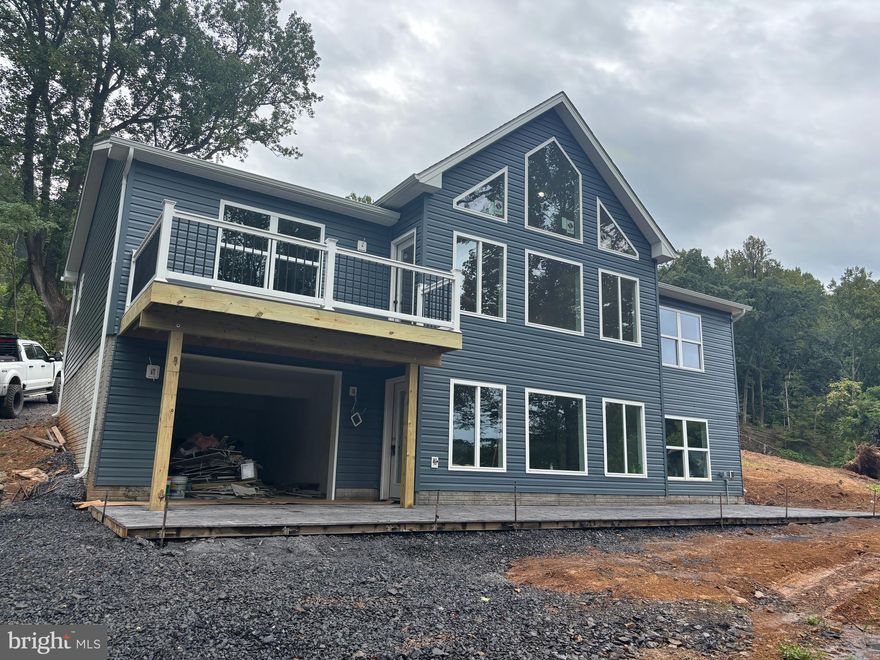
(4/18 - photos of the lot added) 
If you’ve been dreaming of a mountain getaway or a place to call home full-time, this beautiful new chalet offers the perfect blend of style, comfort, and views. Tucked on .86 acres near the end of the street, this home gives you privacy, peace, and space to breathe.

Construction will begin soon—secure your spot early and make it yours!

Step inside and you’ll fall in love with the vaulted great room filled with windows, bringing in natural light and showcasing the views. The open layout flows into a stunning kitchen with quartz countertops, center island, stainless steel appliances, and recessed lighting throughout—perfect for gathering and making memories.

This 3-bedroom, 2-bath home features a thoughtful split-bedroom design for added privacy. The primary suite includes a walk-in closet, double vanity, and a beautiful tile shower—your own private retreat.

Enjoy the outdoors on the front deck, where you can relax, take in the mountain air, and unwind. Luxury vinyl plank flooring runs throughout for durability and easy maintenance.

The walk-out unfinished basement offers room to grow—create a family room, guest space, or more. A 1-car garage adds convenience, and large windows on both levels keep the home bright and inviting.

Built by a local builder, this home blends quality craftsmanship with modern finishes.

Short-term rentals may be allowed—buyer to verify.
Photos of the home are of a similar property. Land photos will be added 4/17.

Don’t wait—schedule your showing today and start planning your mountain lifestyle!
What makes this area appealing?
Buyers love the mountain views, peaceful setting, and access to outdoor recreation, creating a relaxing place to live or visit.

Is this home suitable as a vacation or investment property?
Yes, the design and location make it ideal for a primary home, weekend getaway, or potential rental (buyer to verify local guidelines).

Are there opportunities to expand the home?
Absolutely. The unfinished walk-out basement gives you flexibility to add more living space in the future.

What outdoor features does the home offer?
The front deck and large windows allow you to enjoy the views and fresh mountain air year-round.

Who built the home?
The home is being constructed by a local builder, offering quality craftsmanship and attention to detail.
#VAWR2013936

FRONT ROYAL

SUSAN'S - LOT 24A

3 Beds

2 Baths

1,380 Sq.Ft.

$489,900

MLS#: VAWR2013936
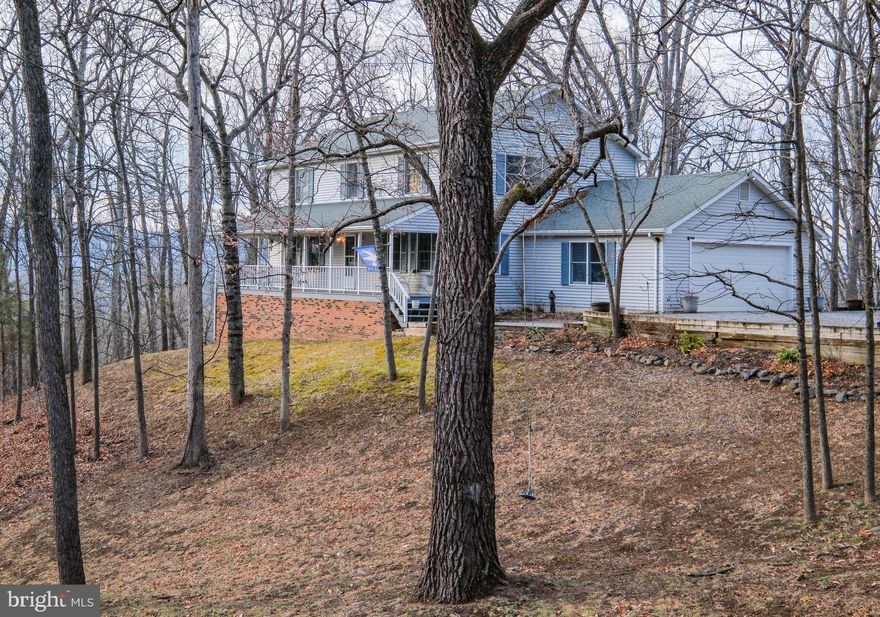
This nearly 2,400 sf remarkably PRIVATE & PEACEFUL four bedroom “treehouse” (with 2 car garage and full unfinished walkout basement offering a potential 1,100+ finished sf) is situated on 5 VIEW-FILLED acres (Shenandoah River and Blue Ridge Mountain views from nearly every window). This setting truly feels like a fairy tale and it is no wonder why the seller calls the property her “treehouse” (she custom built it to capitalize on views and privacy yet provide easy access).   <br><br>
Located just 1 mile down Browntown Road, the nicely paved little-known Cardinal Wind Drive (yes, birdwatchers will delight) boasts only two houses (the other home is at the far end and can’t be seen) and is tucked at the base of the Shenandoah National Park with nature as its neighbor. This property is approximately 3 MILES FROM EVERYWHERE (Shen River access, shopping, schools, historic downtown Front Royal, Eastham river trails/playground/dog park, library) and 8 easy miles from I-66 exit 13 (Linden). No need to drive up a mountain or 20 minutes outside of town to access this home!  And no need to spend hours every weekend on a lawn tractor! This tree-filled property still offers several delightful mossy yard areas (to include a spot with a delightful tree swing) and spectacular sunsets from the 24x12 rear deck (that has extra wide steps that lead to a walkway to the generous parking area off the lovely driveway.  <br><br>
FANTASTIC FLOORPLAN–enjoy the 42 foot long front porch (with swing), the gigantic formal living and dining rooms, the view-filled family room off the huge kitchen, the spacious main and upper foyers (main level has a half bathroom off center hallway), the 4 bedrooms/2 huge bathrooms on the upper level, the roomy laundry/mud room (with pantry and utility sink) off the kitchen and garage.  VIEWS FROM ALL ROOMS! The primary bedroom offers a large owner’s bathroom area.  The second oversized bedroom has convenient access to the fourth bedroom (would make a great home office).  <br><br>
FEATURES TO NOTE: Brick fireplace (converted to propane w/blower for added heat), Rough in plumbing in basement for a future full bathroom, Conveying washer/dryer, Storm door from garage to house, Pull-down attic steps w/ flooring and fan, Storage under deck, Conventional septic, High speed internet, Deep closets, Hardwood floors (living room, dining room, staircase), Attractive plank flooring in family room/kitchen/foyers, Corian counters (added in 2017), 4-person breakfast bar, Pull-out cabinetry, Built in desk area in kitchen, Picture window w/winter views of river, Ceiling fans (in 3 bedrooms, family and living rooms), Chair railing, Double sinks in huge hall bath (that also has a built in seated makeup area and linen closet), Home warranty offered!   <br><br>
EXTRAS: Heat pump replaced (2018) and maintained twice a year since by Aire Serv, New pressure tank and hot water heater in 2023, Some replacement windows/doors (2021 & 2023 including Anderson sliders to rear deck and more.  <br><br>
BOTTOM LINE, ACT QUICKLY SO YOU CAN HAVE YOUR FAIRY TALE BEGINNING ON CARDINAL WIND DRIVE IN 2026! PHOTOS CANNOT DUE THIS PROPERTY JUSTICE!
#VAWR2013132

FRONT ROYAL

143 CARDINAL WIND DRIVE

4 Beds

2 Baths

2,366 Sq.Ft.

$575,000

MLS#: VAWR2013132

 - property

Send a message

Message successfully sent.

Your message

What is 3 + 4 ?

Reason for contacting?

I agree to receive email communication and understand I can unsubscribe at any time.

I agree to be contacted by Charis Realty Group via call, email, and text for real estate services. To opt out, you can reply 'stop' at any time or reply 'help' for assistance. You can also click the unsubscribe link in the emails. Message and data rates may apply. Message frequency may vary. Privacy Policy

Sign Out

Virtual Assistant

Would you like to take the next step with this property? We can help you schedule a showing or virtual tour, or send you more details.

Yes, I would like more information.

Thank You for Your Reply, One of Our Agents will contact you as soon as possible

No, maybe later.

Thank you, you can always contact me via email, phone number or through the contact form.

Realhub AI

Lucy - Your AI-Powered Realtor

Update Your Temporary Password

Personalize your search

Enter your email and we'll notify you immediately when new listings match what you're looking for.

or enter email address

Already have an account ? Login here

Continue your home search

I agree to receive communications and understand I can unsubscribe at any time.

I agree to be contacted by Charis Realty Group via call, email, and text for real estate services. To opt out, you can reply 'stop' at any time or reply 'help' for assistance. You can also click the unsubscribe link in the emails. Message and data rates may apply. Message frequency may vary. Privacy Policy

Already have an account ? Login here

We use cookies

We use cookies primarily for analytics to enhance your experience. By accepting, you agree to our use of these cookies. You can manage your preferences or learn more about our cookies policy.