
Property
Beds
5
Full Baths
4
1/2 Baths
1
Year Built
2015
Sq.Footage
5,879
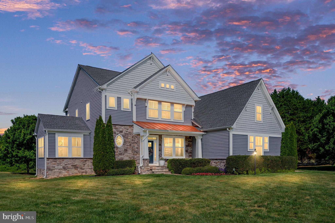
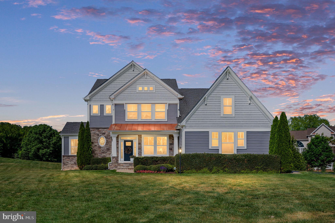
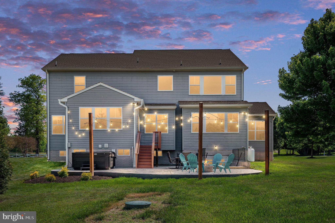
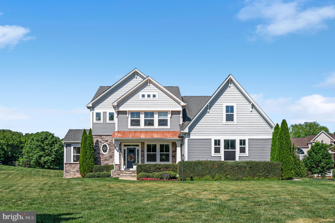
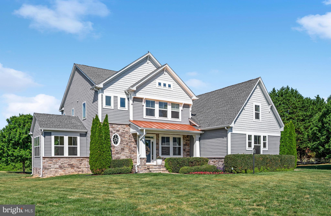
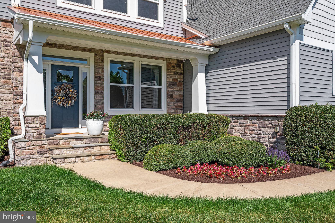
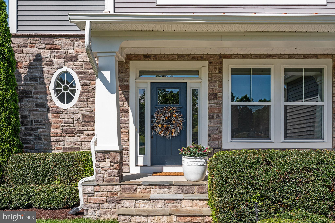
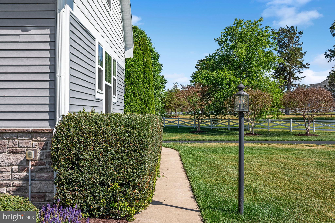
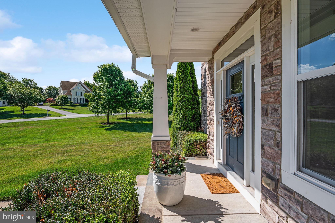
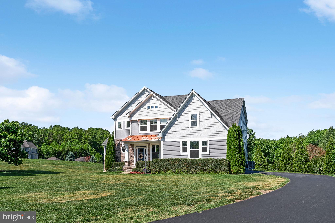
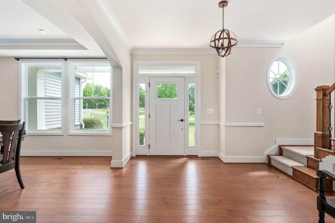
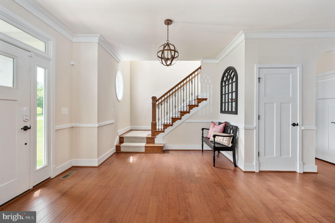
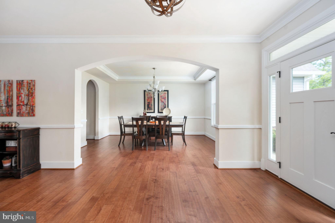
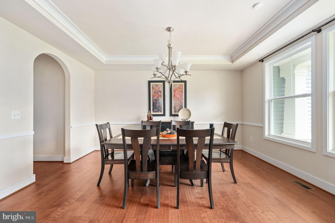
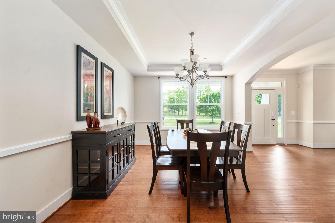
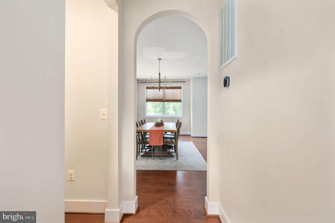
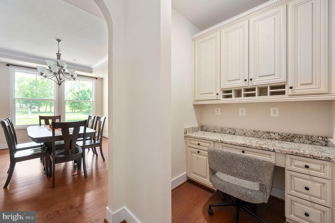
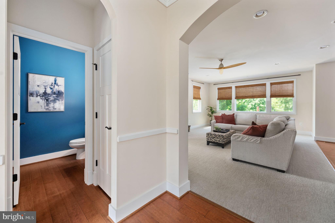
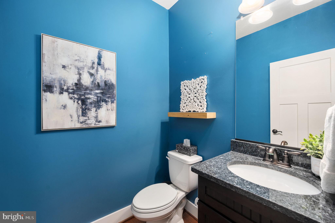
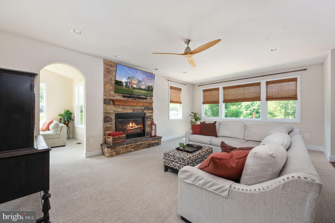
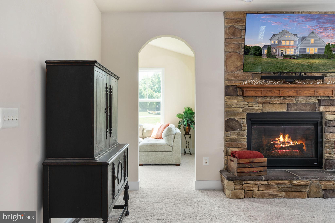
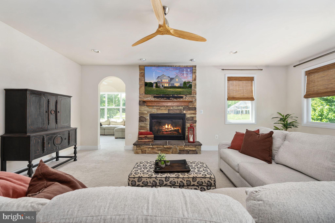
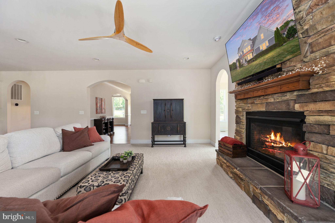
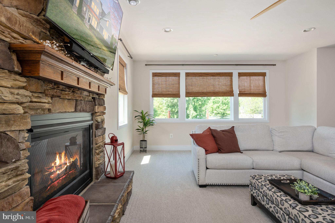
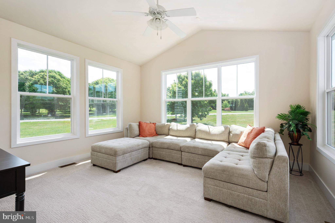
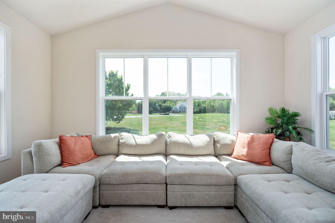
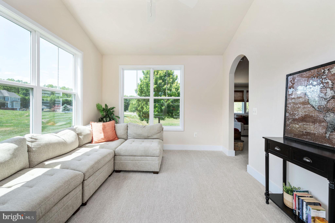
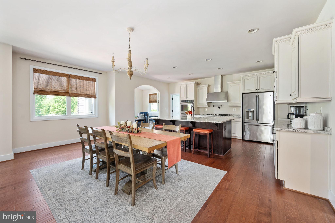
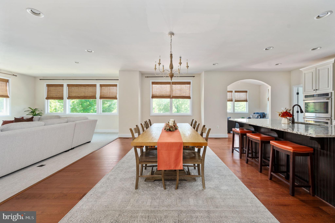
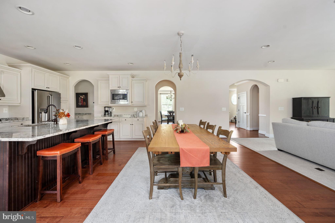
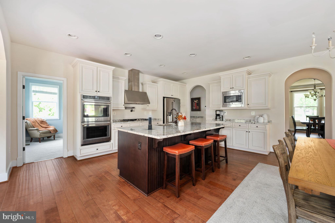
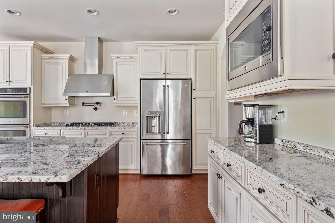
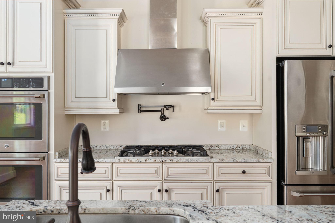
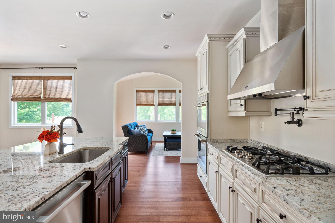
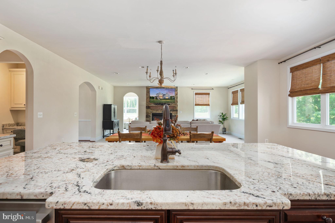
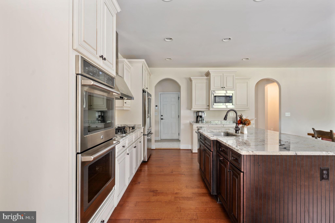
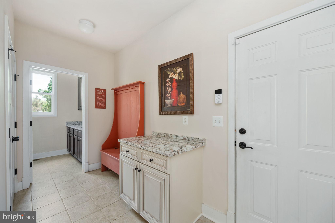
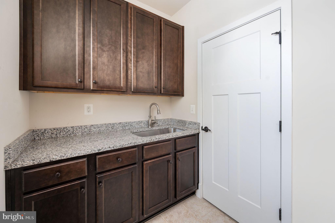
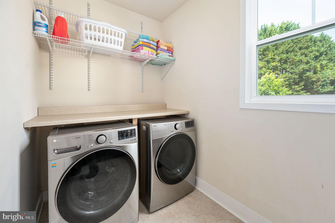
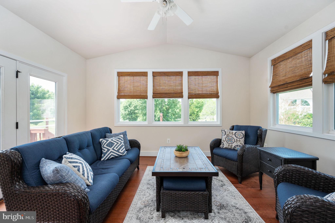
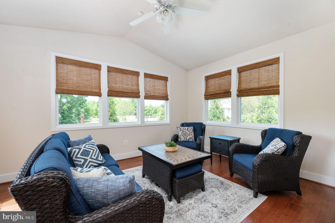
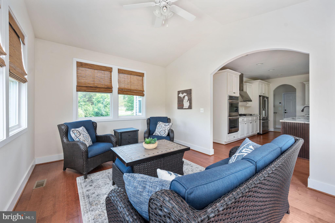
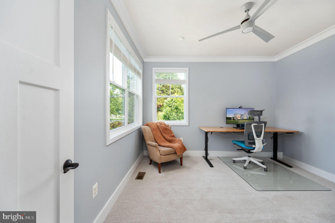
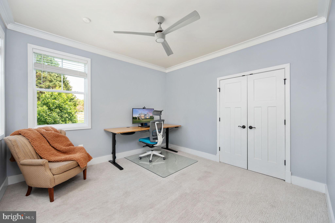
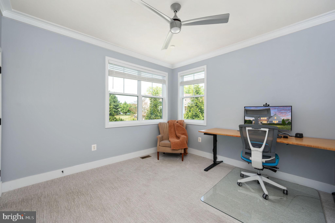
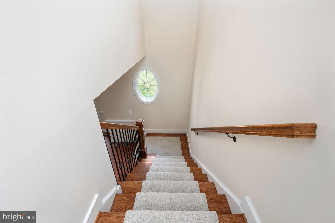
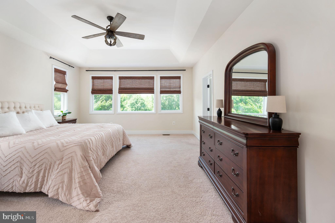
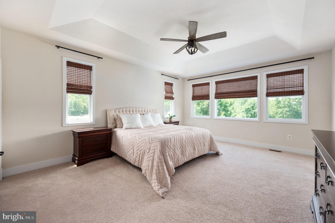
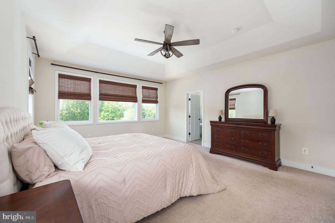
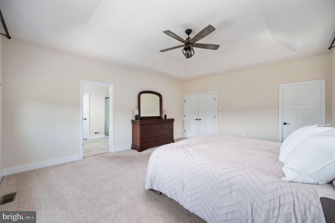
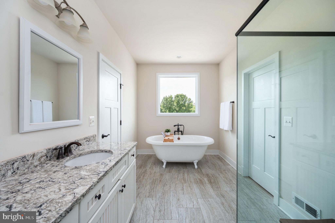
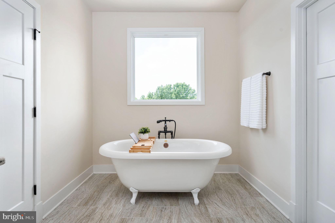
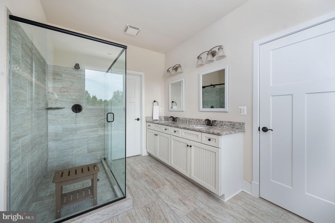
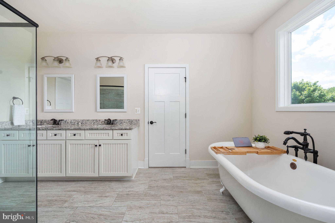
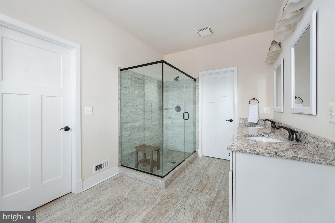
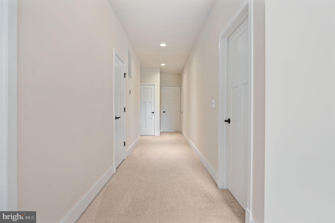
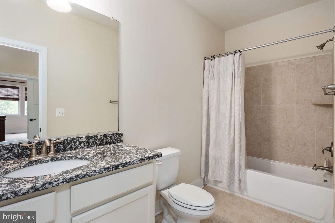
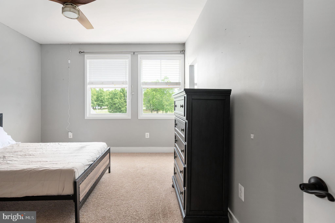
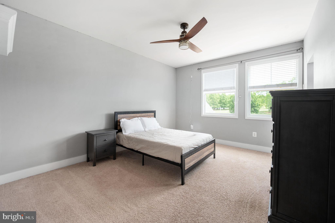
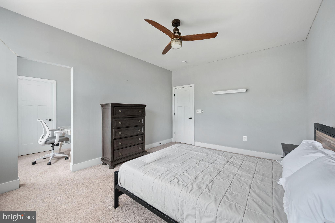
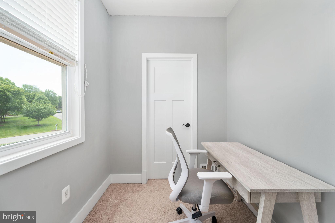
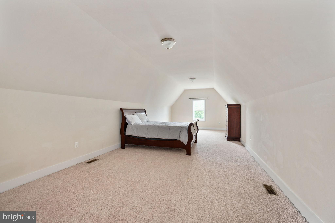
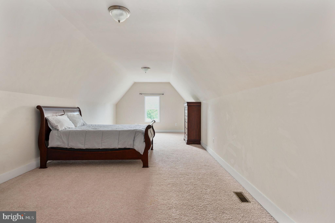
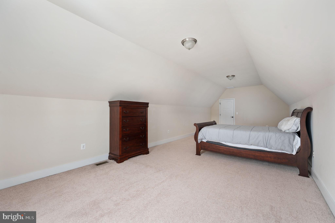
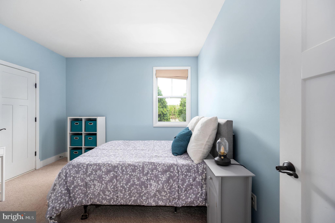
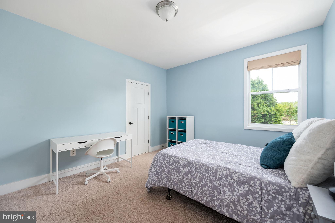
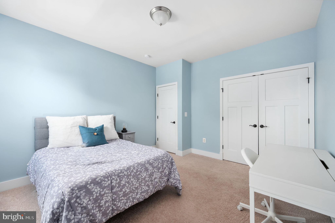
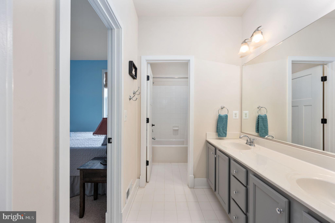
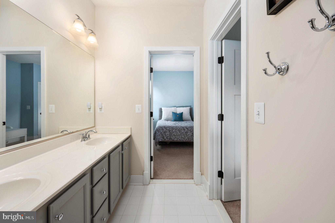
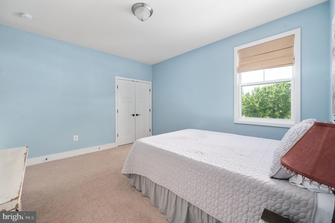
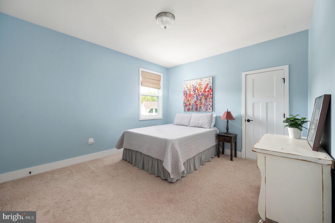
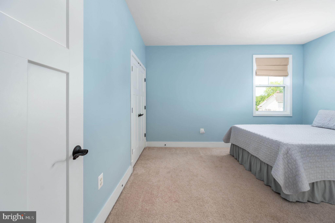
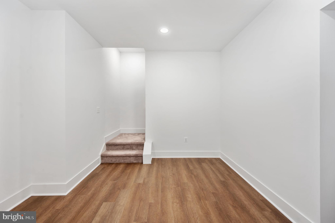
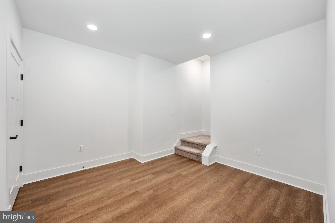
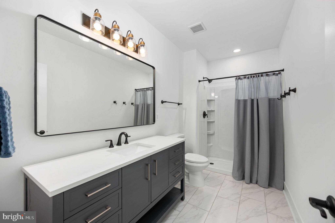
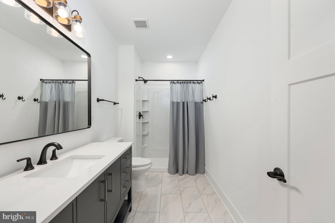
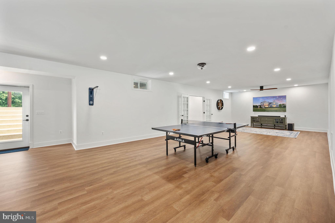
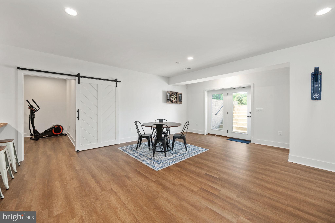
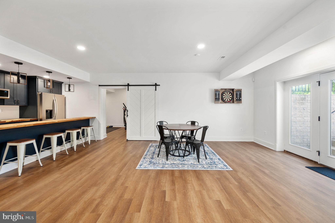
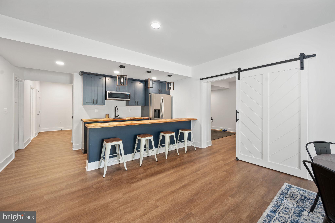
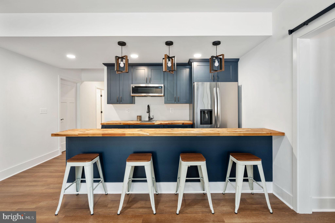
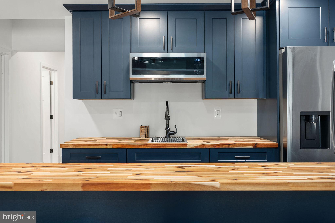
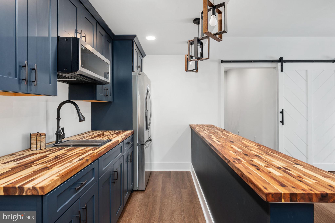
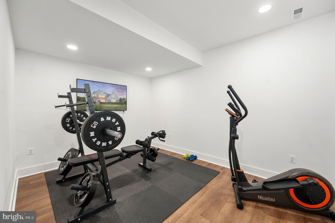
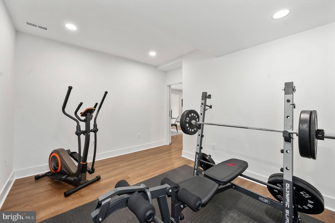
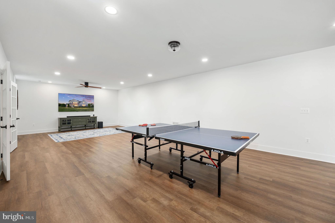
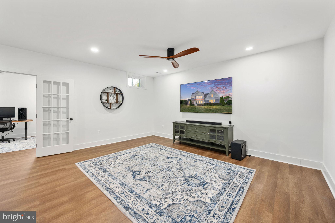
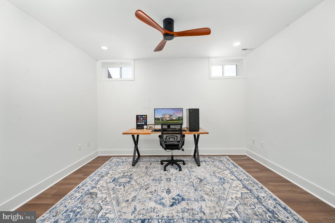
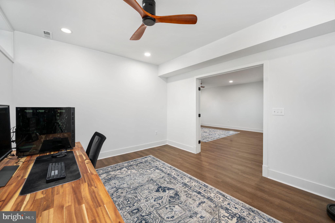
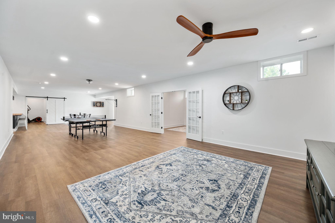
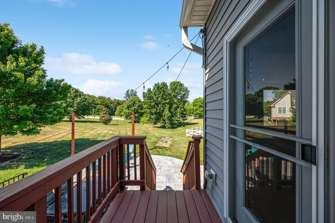
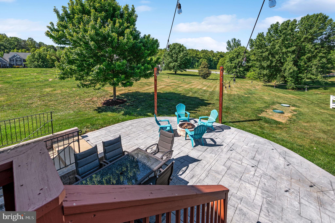
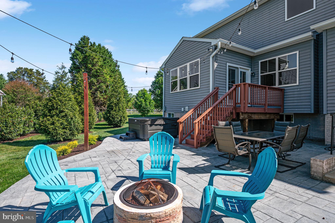
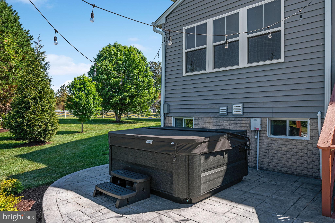
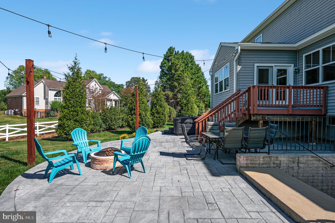
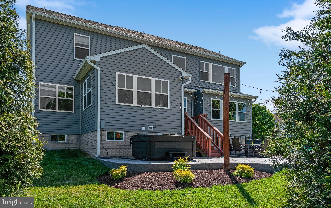
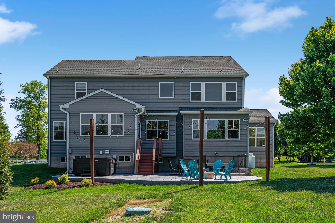
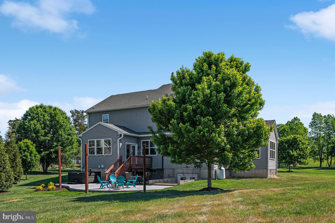
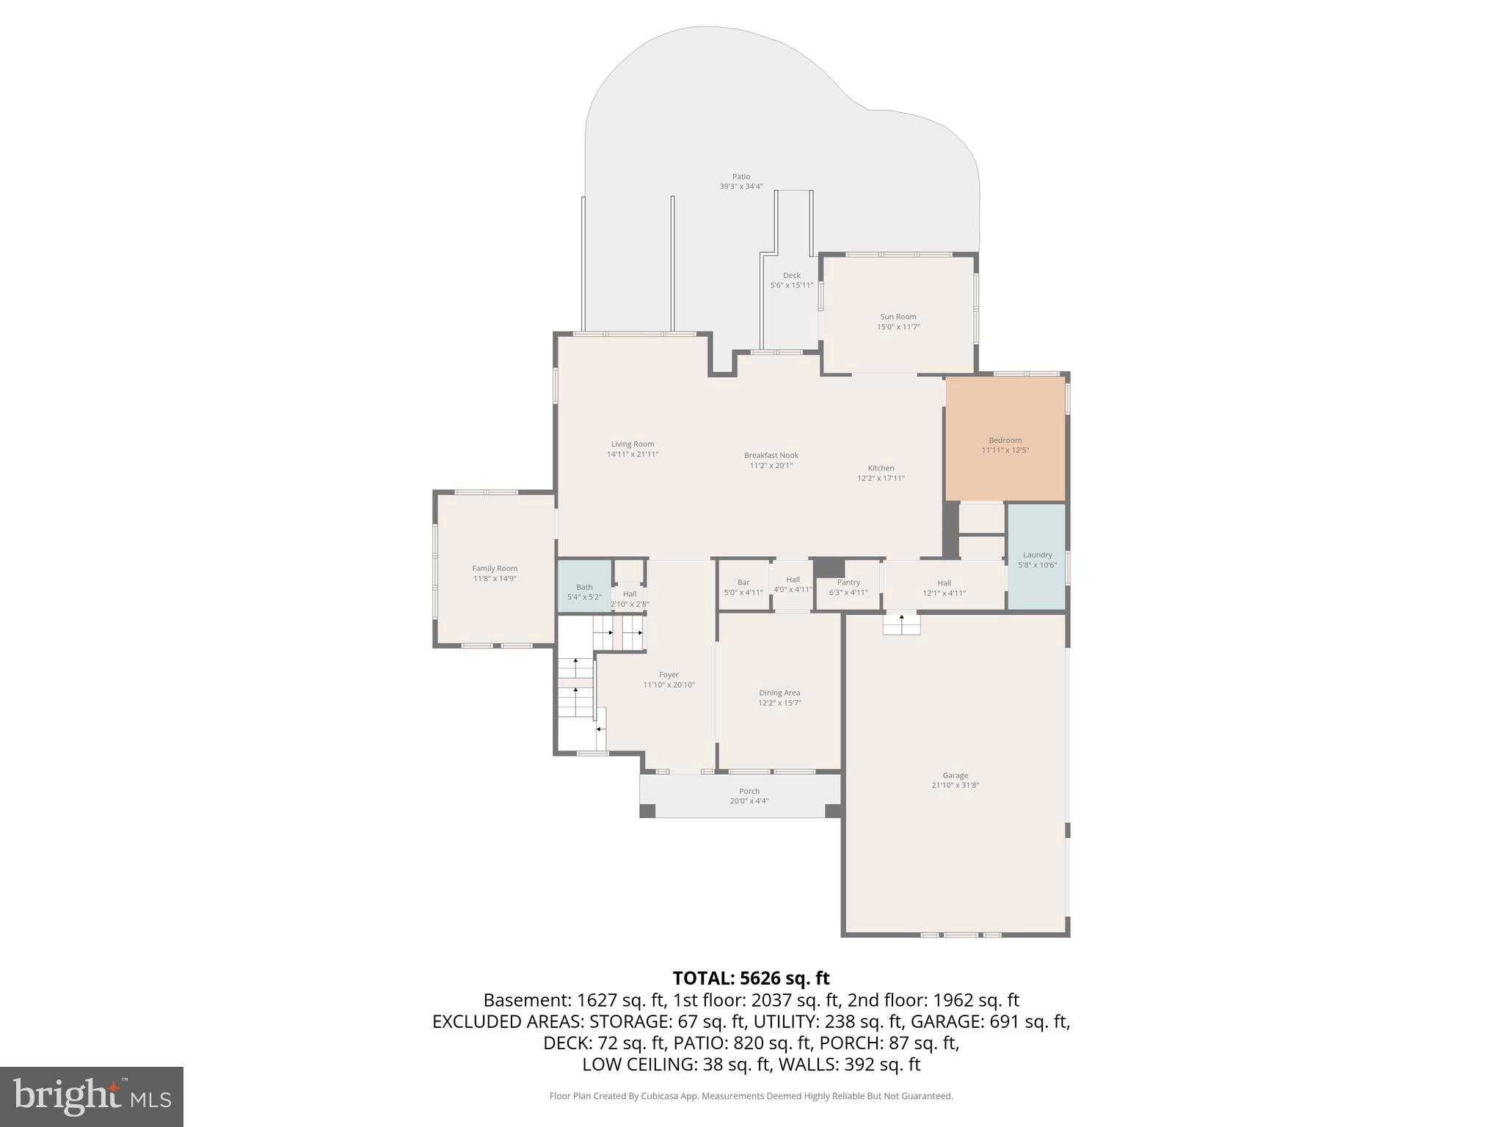
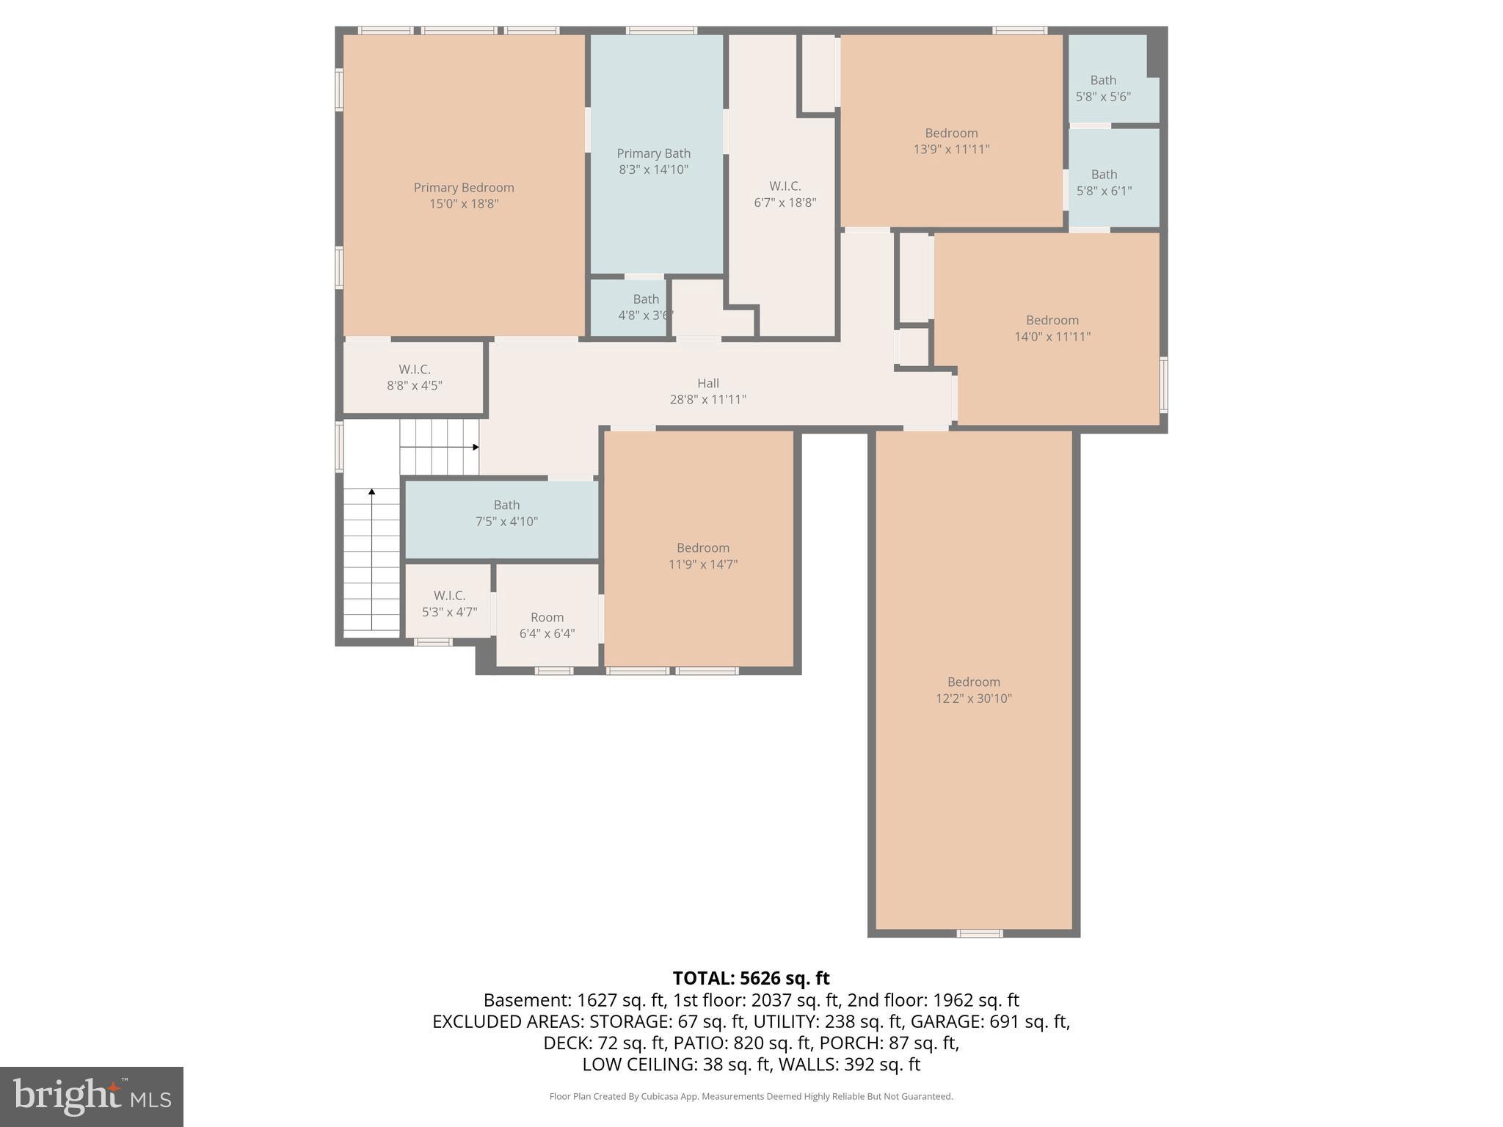
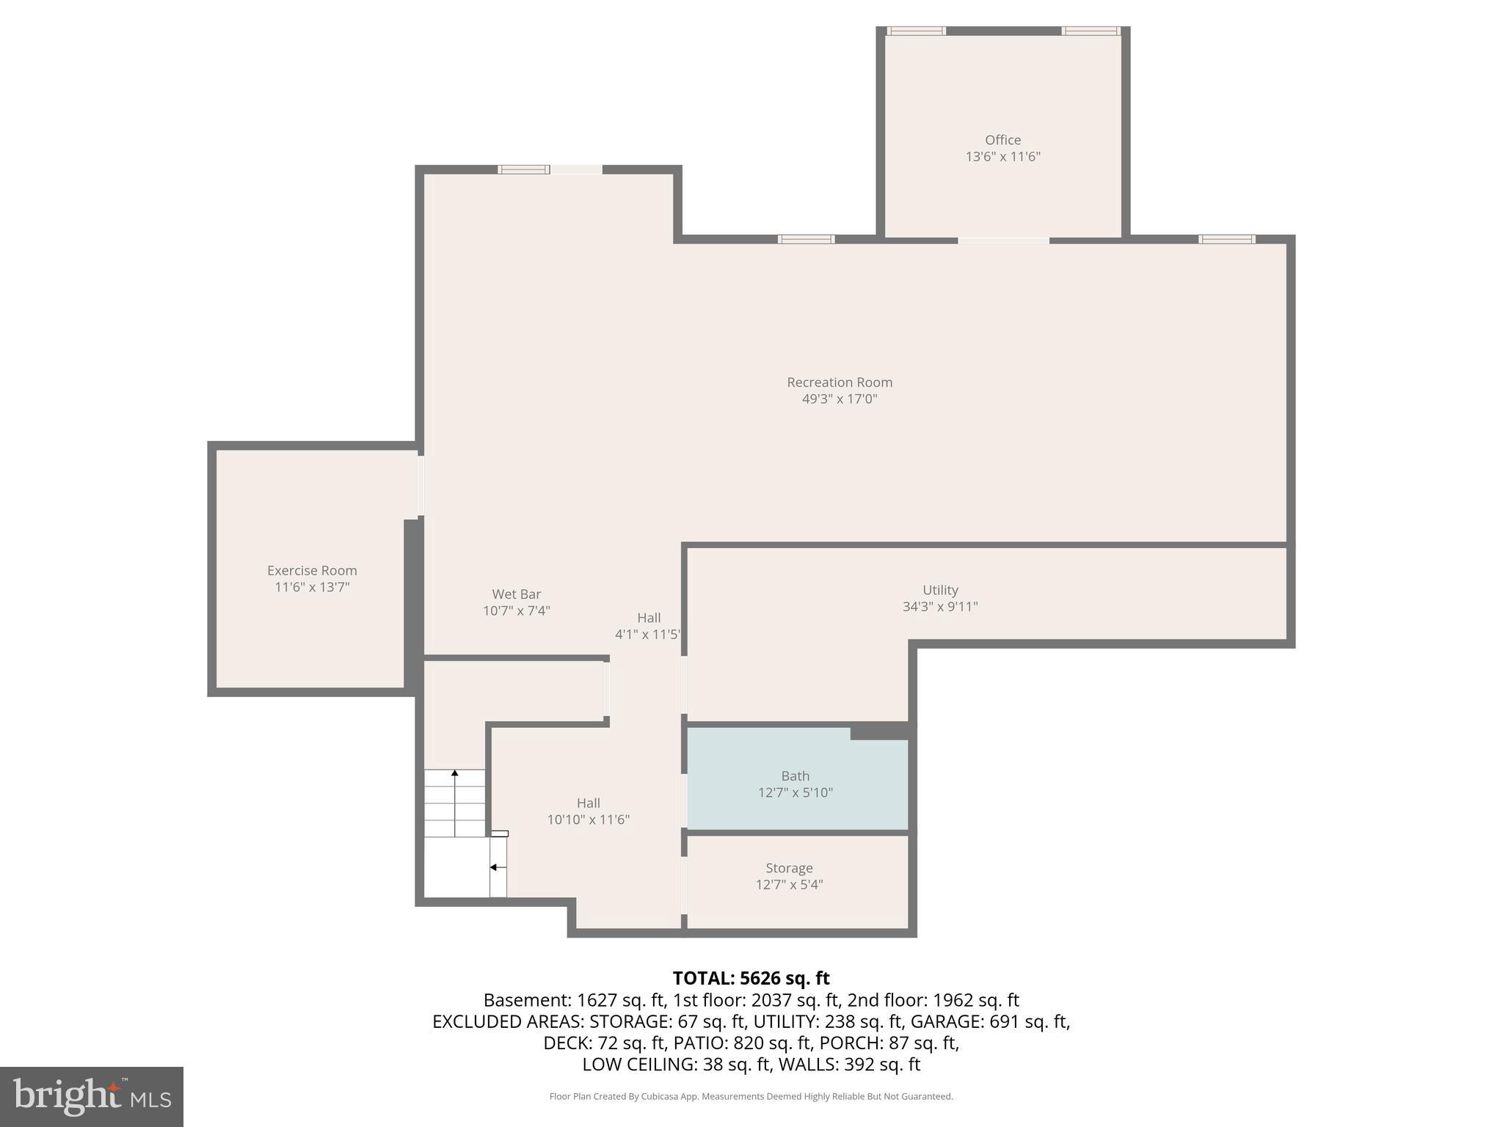
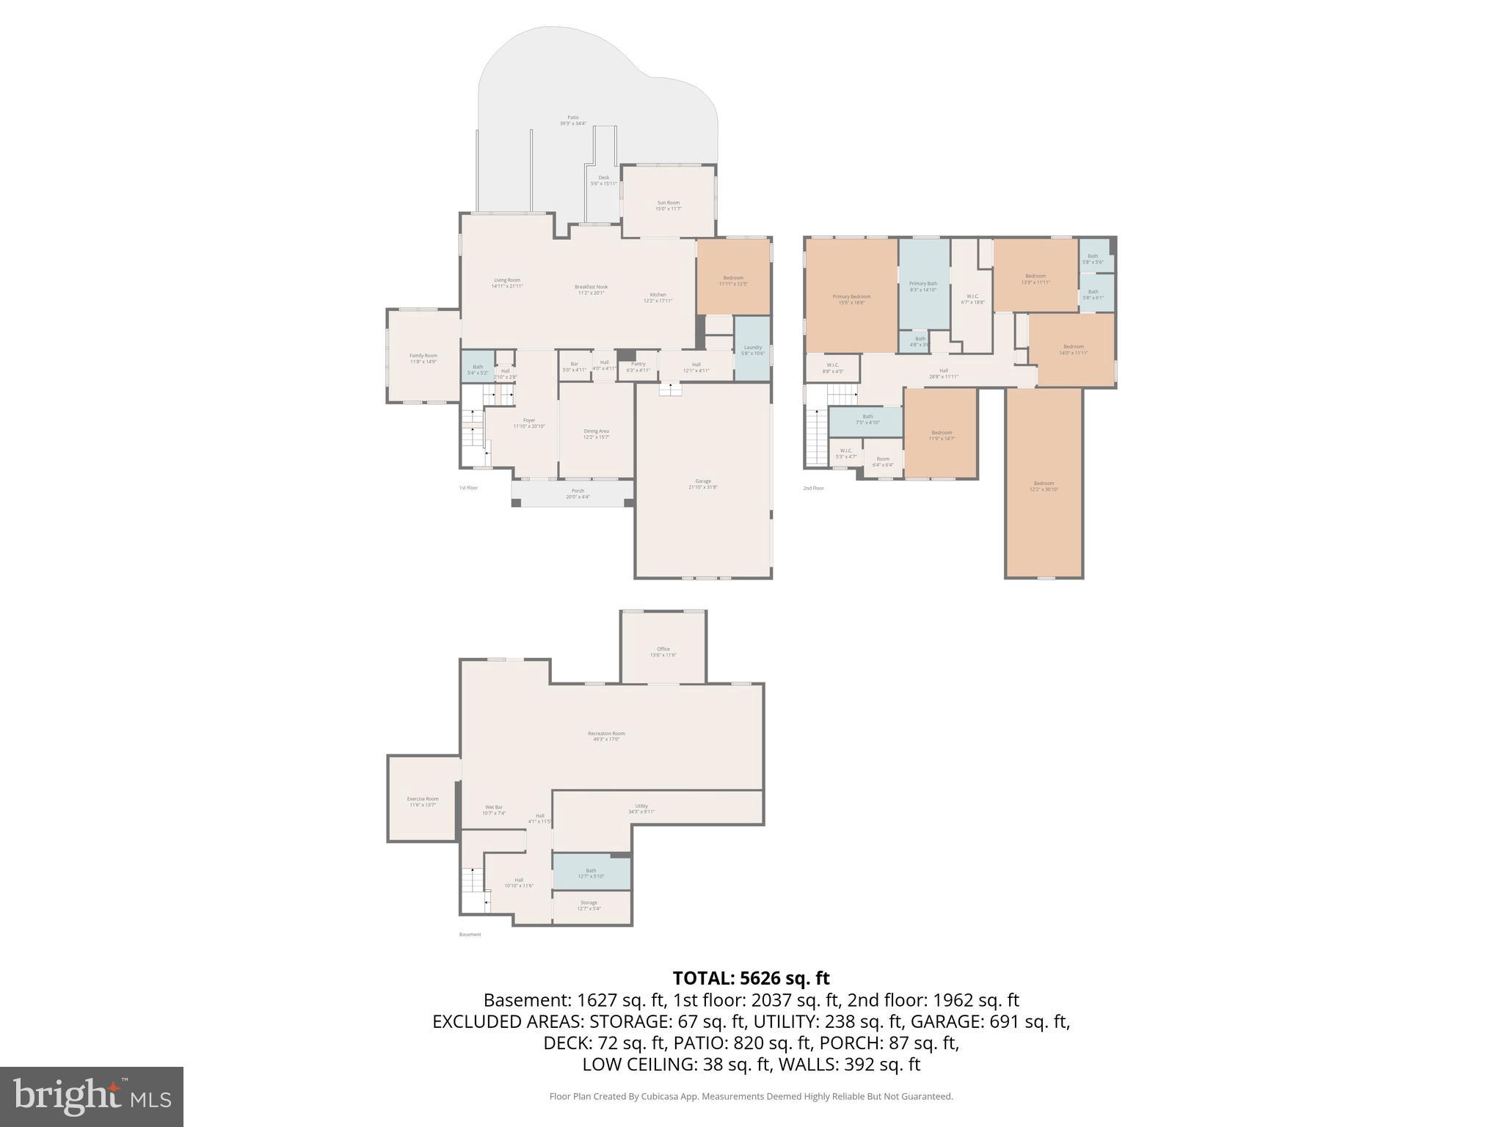
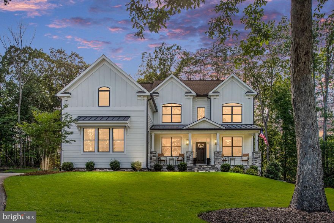
Welcome to this beautifully maintained craftsman-style farmhouse located in the extraordinary Bloomsbury Farm Estates community. Built in 2015 by Atlantic Builders and situated on a private 2.06-acre cul-de-sac homesite, this exceptional residence offers modern comfort, timeless charm, and peaceful country living—all while being just minutes from everything the Spotsylvania and Fredericksburg area has to offer. Best of all, this pristine neighborhood has no HOA, giving homeowners added freedom and flexibility. Thoughtfully positioned to capture natural sunlight throughout the day and breathtaking sunset views each evening, the home feels warm and welcoming from the moment you arrive. Professionally landscaped grounds, an extended driveway, and an oversized three-car side-load garage create beautiful curb appeal and a lasting first impression. Inside, this light-filled home features an open and thoughtfully designed floor plan with 9-foot ceilings on all three levels, upgraded hardwood flooring, upgraded carpet, and oil-rubbed bronze hardware throughout. Designed for both everyday living and entertaining, the main level offers a grand foyer, formal dining room with a tray ceiling and chair rail, private office or craft room, morning room, sunroom, and an expansive great room anchored by a stunning gas fireplace with a stone surround, raised hearth, and wooden mantel. At the heart of the home is the gourmet kitchen, featuring upgraded GE Café Series stainless steel appliances, a five-burner gas cooktop, pot filler, upgraded granite countertops, a stainless steel single-bowl under-mounted sink, and a large center island ideal for gathering and casual dining. The kitchen flows seamlessly into the casual dining area and family room, creating the perfect layout for entertaining. Just off the kitchen, a pocket office provides an ideal work-from-home or organizational space. The mudroom entry from the garage includes a granite-topped cabinet, a large coat closet, and room for additional built-ins, while the adjacent laundry room offers cabinetry, ceramic tile flooring, granite countertops, and a stainless steel utility sink. Upstairs, the luxurious primary suite serves as a private retreat with scenic views, a tray ceiling, two spacious walk-in closets, and a spa-inspired bath featuring quartz countertops, a freestanding soaking tub, and an oversized tiled walk-in shower. One secondary bedroom enjoys access to a nearby full bath, while two additional bedrooms share a Jack-and-Jill bathroom. A spacious bonus room offers incredible flexibility as a 5th bedroom (NTC), playroom, guest suite, or media room. The basement, completed in 2024 by HIVEX Basement Finishing Company, adds exceptional additional living space with a full bathroom, expansive recreation room, a wet bar with a sink, refrigerator, and microwave, plus a gym and private office that could alternatively serve as additional bedrooms (NTC). Outdoor living is equally impressive, with a large rear patio featuring a newly installed hot tub and the perfect setting to enjoy peaceful evenings and spectacular sunsets. The private acreage and quiet cul-de-sac location provide the ideal backdrop for bike rides, neighborhood walks, and enjoying the outdoors. Conveniently located, the home is less than 4 miles from the shops and restaurants at Spotsylvania Courthouse, under 6 miles from Cosner's Corner shopping center, just 8.5 miles from the Rt. 3/Central Park area, and under 10 miles from downtown Fredericksburg. For commuters, the home is just 14 miles from the Spotsylvania VRE Station, 19 miles from the Fredericksburg VRE Station, 34 miles from Quantico, and 36 miles from Dahlgren. Meticulously maintained and truly move-in ready, this exceptional property offers a rare opportunity to enjoy premium upgrades, modern construction, acreage, and a thoughtfully designed layout in one of Spotsylvania’s most desirable and perfectly placed communities.
Features & Amenities
Interior
-
Total Bedrooms
5
-
Bathrooms
4
-
1/2 Bathrooms
1
-
Above Grade Finished Area
4274.0
-
Basement YN
YES
-
Cooling YN
YES
-
Cooling
Central Air, Heat Pump, Ceiling Fan(s), Electric
-
Fireplace YN
YES
-
Heating YN
YES
-
Heating
Electric, Heat Pump
-
Pet friendly
N/A
Exterior
-
Garage
Yes
-
Garage spaces
3
-
Construction Materials
Stone, Vinyl Siding
-
Parking
Oversized, Garage, Driveway, Inside Entrance, Attached
-
Pool
No
-
Waterfront YN
NO
Area & Lot
-
Lot Size(acres)
2.06
-
Lot Size(square feet)
89734.0
-
Property Type
Residential
-
Property Sub Type
Single Family Residence
Price
-
Sales Price
$1,150,000
-
Tax Amount
$5,589
-
Sq. Footage
5, 879
-
Price/SqFt
$195
HOA
-
Association
No
School District
-
Elementary School
N/A
-
Middle School
N/A
-
High School
N/A
Property Features
-
New Construction
NO
-
Foundation Details
Block, Permanent
-
Senior Community YN
NO
-
Sewer
Septic Tank
-
Tax Lot
16
-
Water Source
Public
Schedule a Showing
Showing scheduled successfully.
Mortgage calculator
Estimate your monthly mortgage payment, including the principal and interest, property taxes, and HOA. Adjust the values to generate a more accurate rate.
Your payment
Principal and Interest:
$
Property taxes:
$
HOA fees:
$
Total loan payment:
$
Total interest amount:
$
Location
County
SPOTSYLVANIA
Elementary School
Middle School
High School
Listing Courtesy of Samuelle Elizabeth Crawford , Samson Properties
RealHub Information is provided exclusively for consumers' personal, non-commercial use, and it may not be used for any purpose other than to identify prospective properties consumers may be interested in purchasing. All information deemed reliable but not guaranteed and should be independently verified. All properties are subject to prior sale, change or withdrawal. RealHub website owner shall not be responsible for any typographical errors, misinformation, misprints and shall be held totally harmless.

Fortitude Real Estate Team- Team Leader, Branch Manager- Martinsburg
Jennifer Fortson
Call Jennifer today to schedule a private showing.

* Listings on this website come from the FMLS IDX Compilation and may be held by brokerage firms other than the owner of this website. The listing brokerage is identified in any listing details. Information is deemed reliable but is not guaranteed. If you believe any FMLS listing contains material that infringes your copyrighted work please click here to review our DMCA policy and learn how to submit a takedown request.© 2024 FMLS.
Related Properties
SPOTSYLVANIA
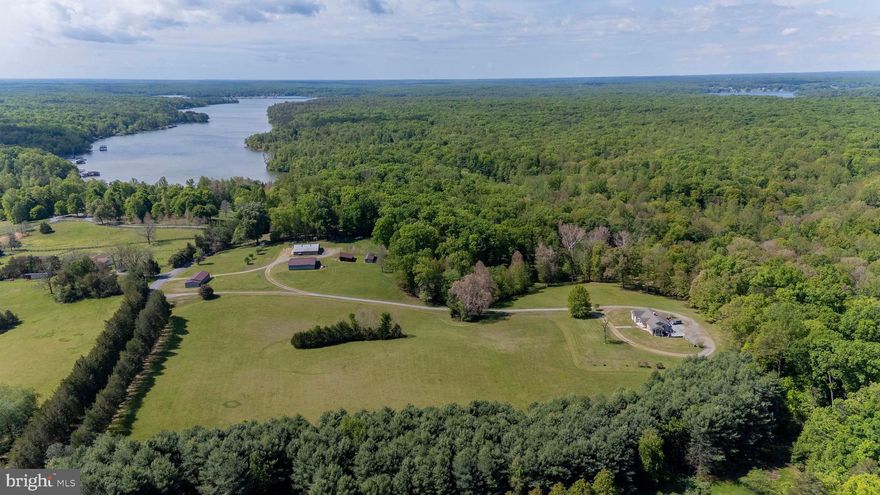
11302 RADCLIFF TERRACE
5 Beds
4 Baths
3,484 Sq.Ft.
$1,160,000
MLS#: VASP2040110
SPOTSYLVANIA
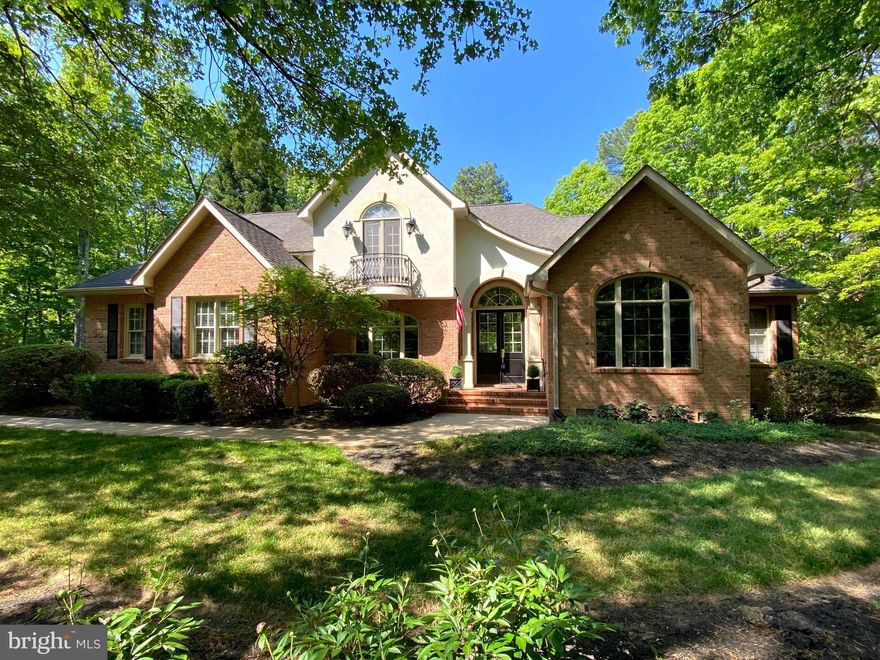
6000 HALEYS MILL ROAD
3 Beds
2 Baths
1,872 Sq.Ft.
$1,275,000
MLS#: VASP2041074
SPOTSYLVANIA
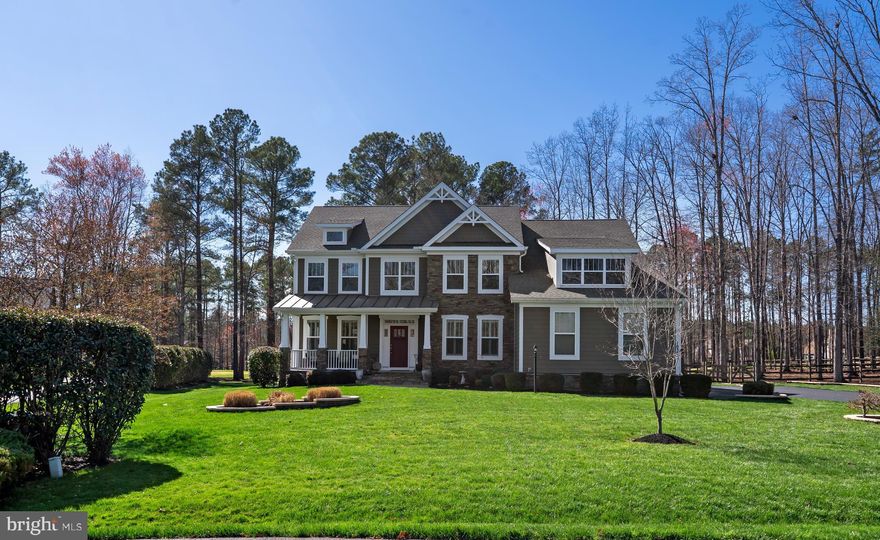
11608 LONGSTREET DRIVE
4 Beds
2 Baths
3,400 Sq.Ft.
$945,000
MLS#: VASP2039728
SPOTSYLVANIA
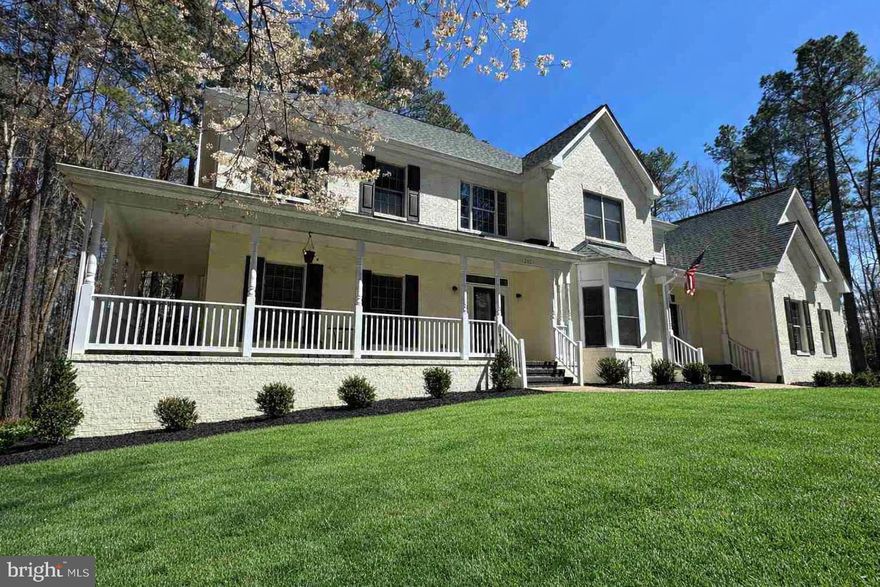
10502 TURNING LEAF LANE
5 Beds
3 Baths
5,349 Sq.Ft.
$945,000
MLS#: VASP2040224
SPOTSYLVANIA
12001 HONOR BRIDGE FARM DRIVE
7 Beds
5 Baths
5,794 Sq.Ft.
$1,199,900
MLS#: VASP2041126
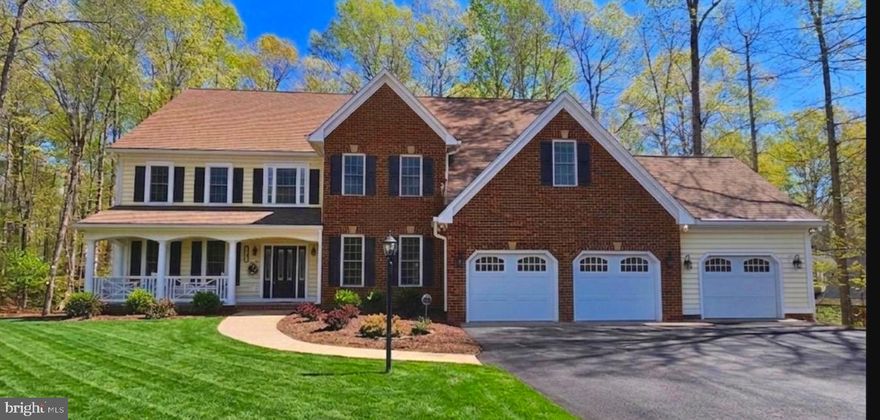
SPOTSYLVANIA
12003 BOULDER COURT
5 Beds
4 Baths
7,539 Sq.Ft.
$999,999
MLS#: VASP2039392

SPOTSYLVANIA
8558 HIGHCLERE LANE
4 Beds
5 Baths
4,594 Sq.Ft.
$1,163,612
MLS#: VASP2040784
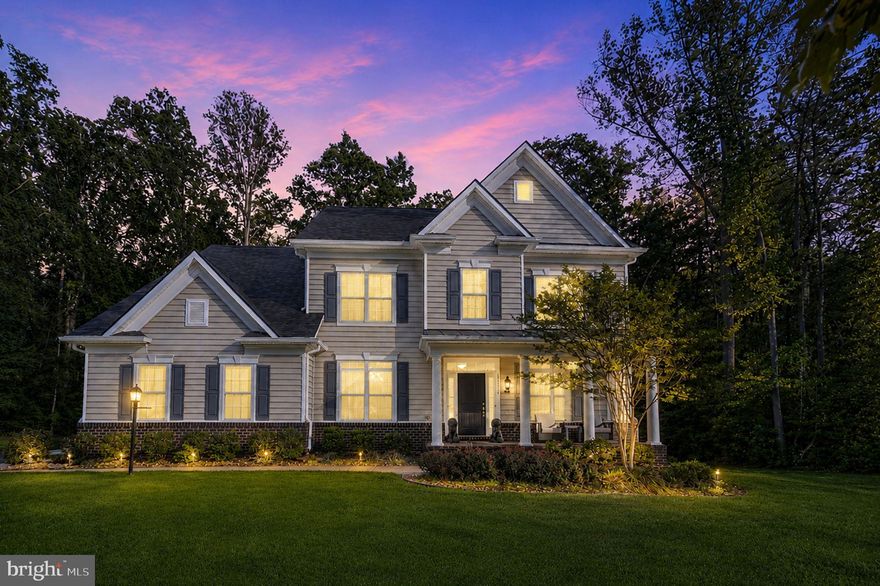
SPOTSYLVANIA
11213 KAILEE LANE
5 Beds
4 Baths
6,178 Sq.Ft.
$999,900
MLS#: VASP2041574
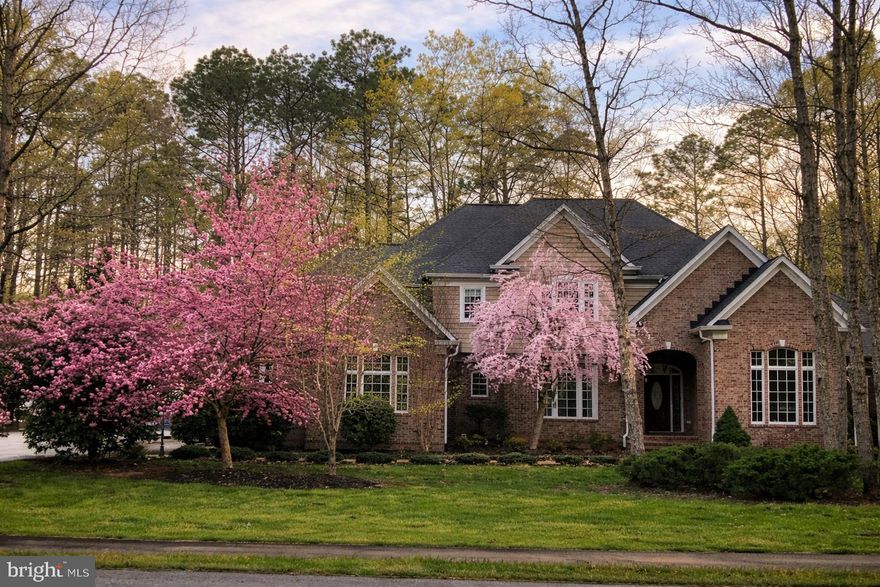
SPOTSYLVANIA
11612 LONGSTREET DRIVE
4 Beds
5 Baths
5,694 Sq.Ft.
$1,049,000
MLS#: VASP2040202
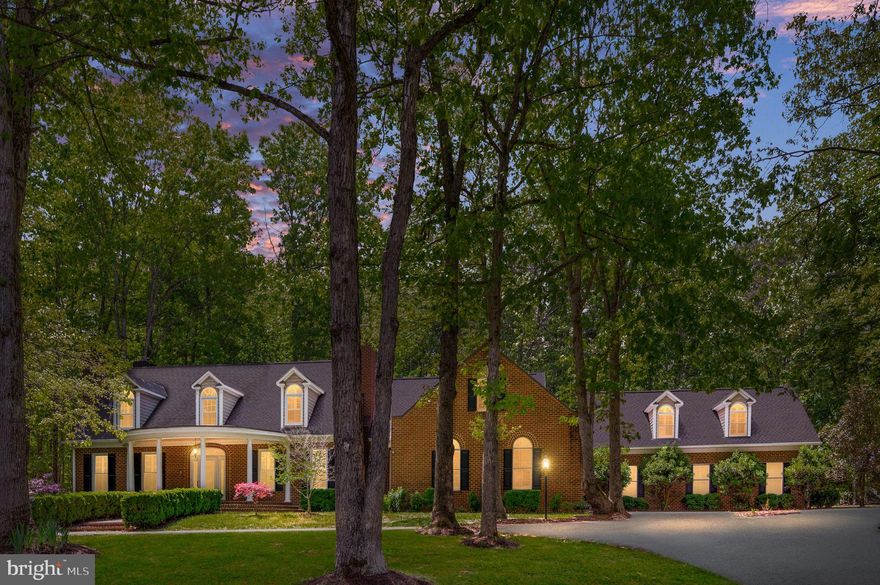
SPOTSYLVANIA
11326 FAWN LAKE PARKWAY
5 Beds
4 Baths
4,826 Sq.Ft.
$1,175,000
MLS#: VASP2041082
.png)