
Farmhouse/National Folk
9425 BLACKPOND LANE
DELAPLANE, VA 20144
MLS#: VAFQ2015892
$4,950,000
Property
Beds
4
Full Baths
5
1/2 Baths
1
Year Built
2004
Sq.Footage
7,314
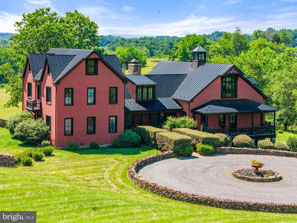
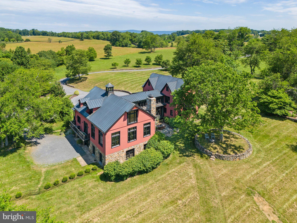
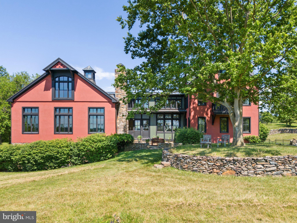
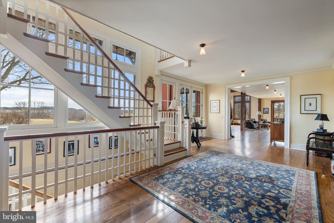
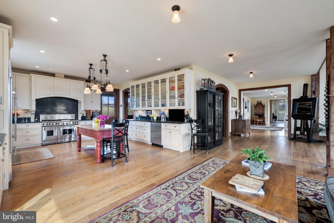
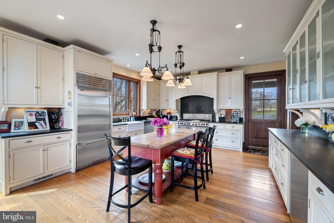
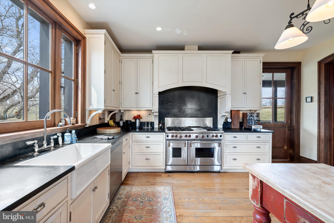
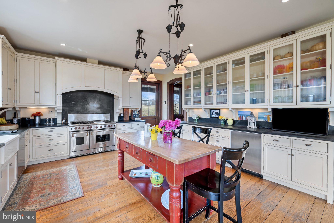
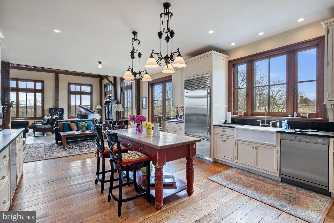
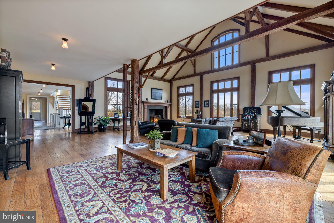
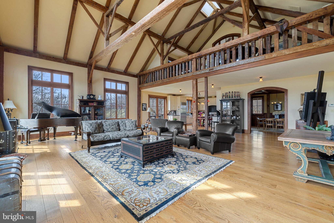
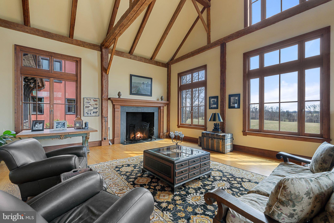
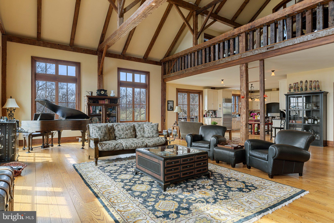
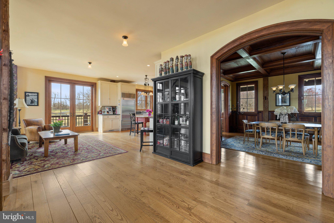
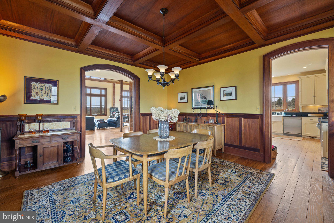
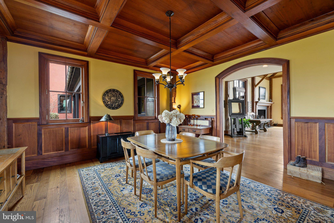
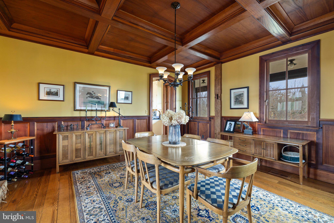
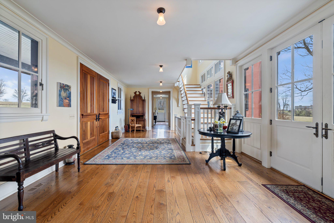
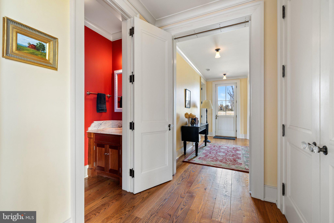
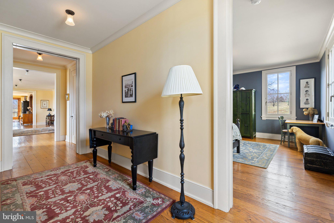
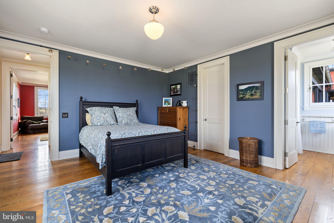
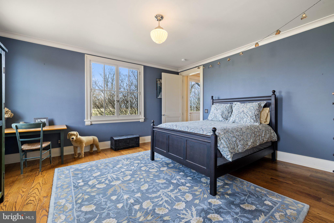
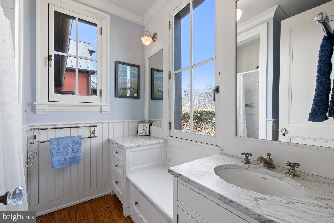
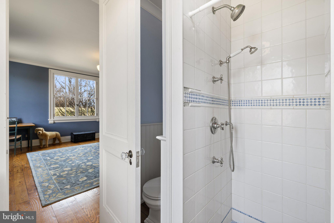
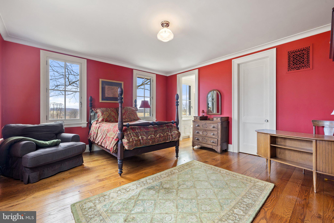
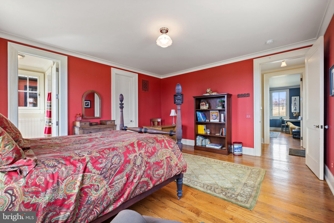
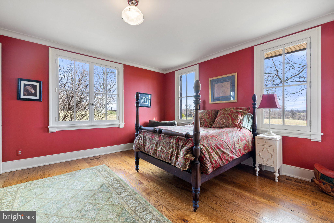
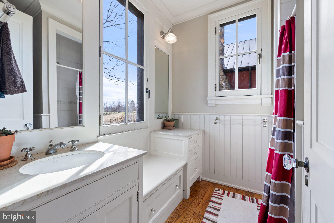
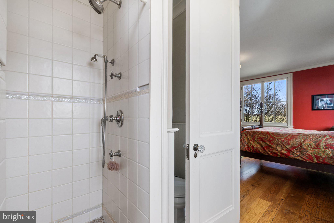
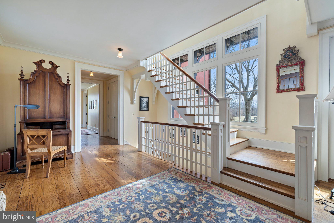
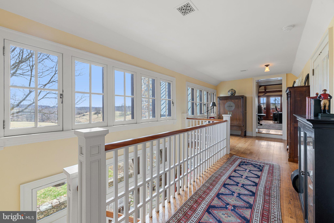
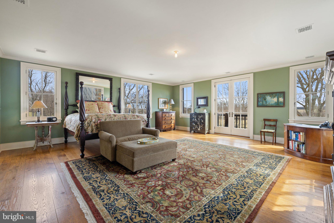
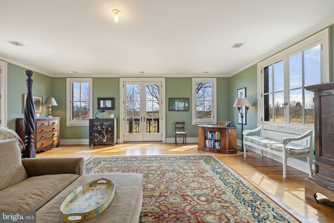
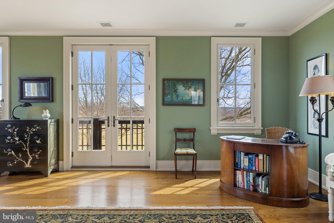
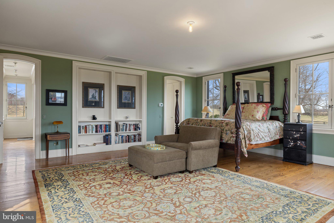
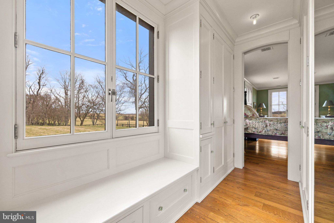
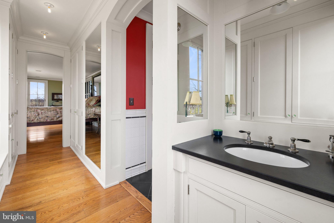
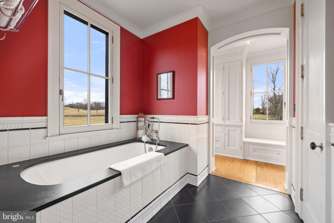
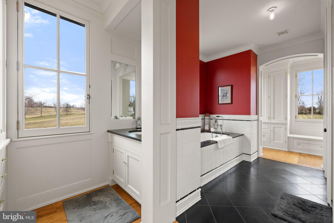
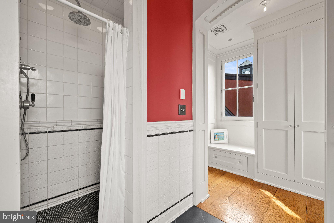
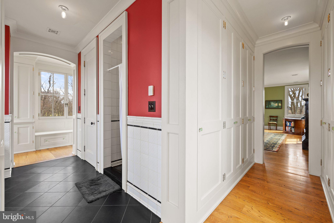
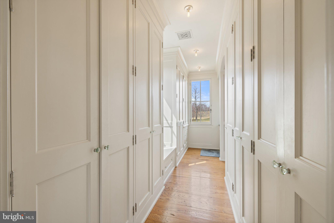
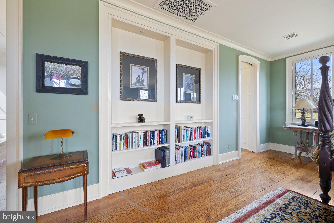
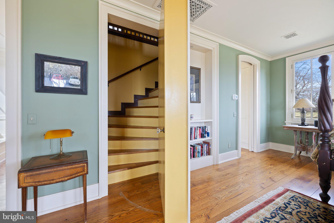
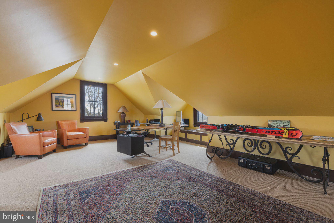
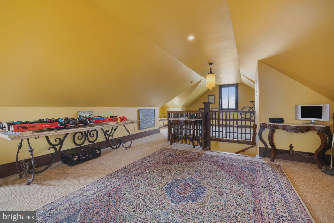
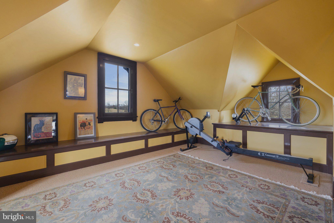
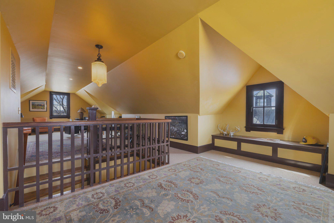
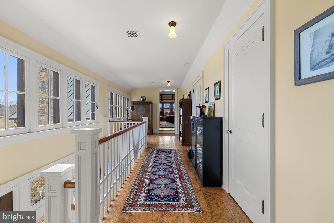
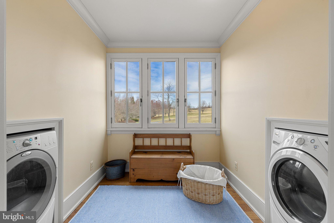
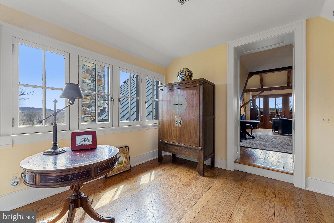
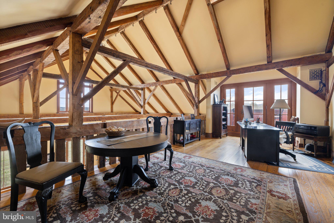
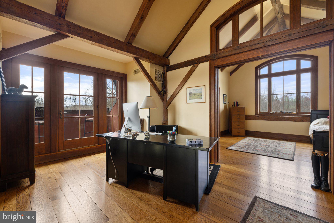
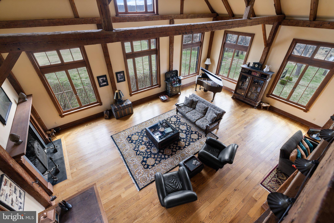
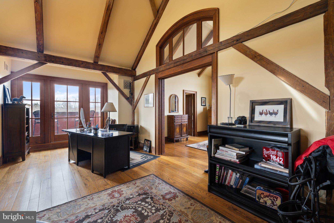
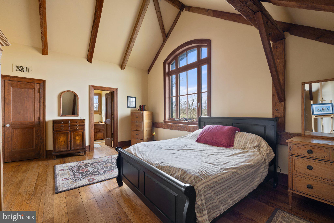
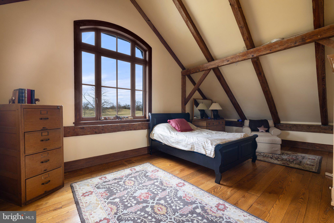
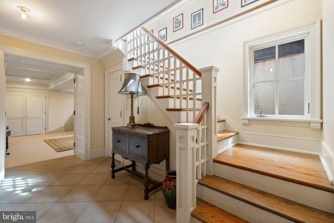
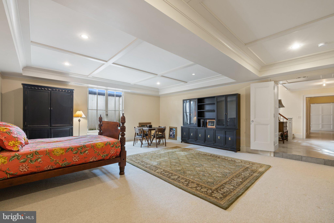
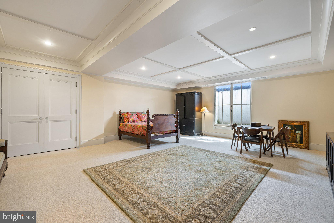
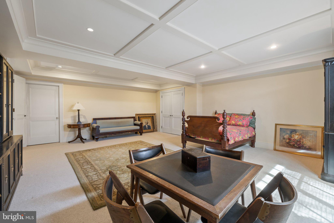
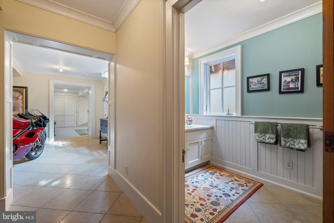
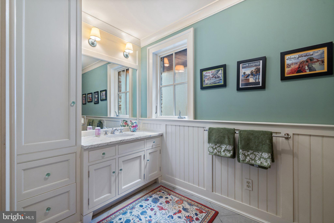
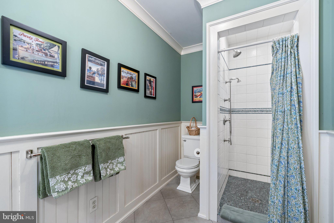
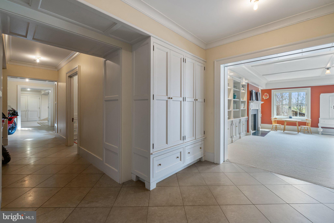
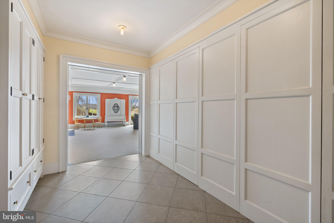
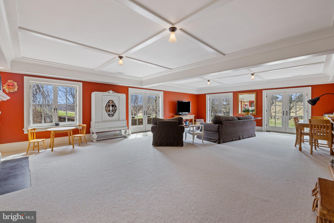
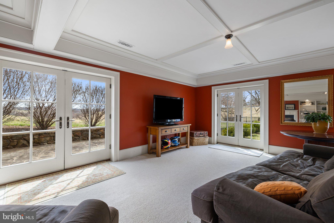
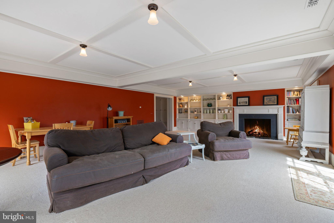
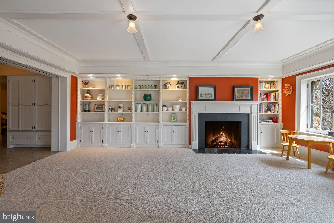
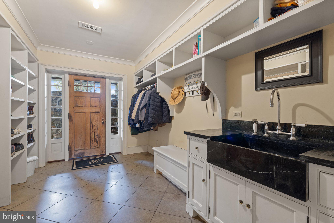
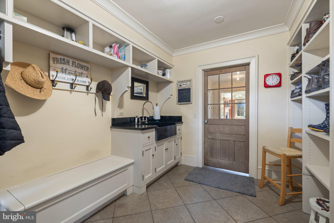
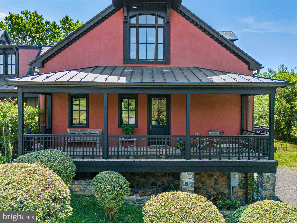
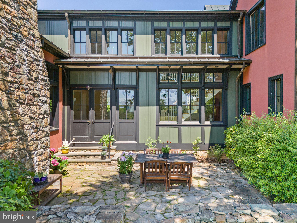
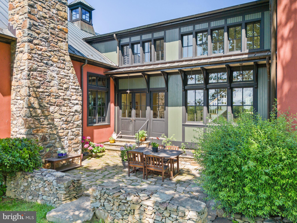
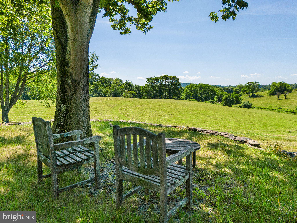
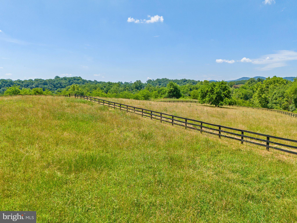
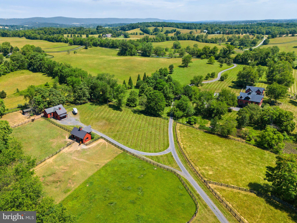
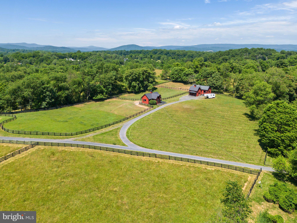
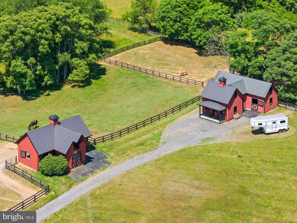
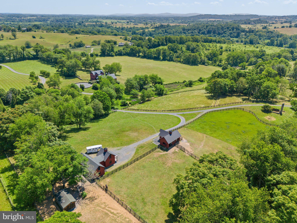
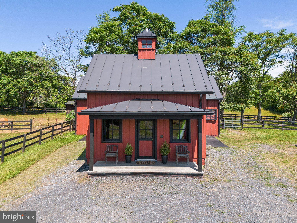
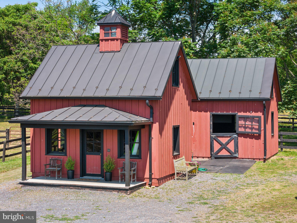
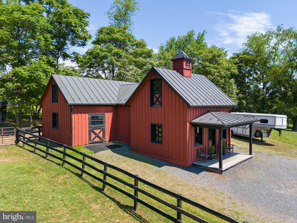
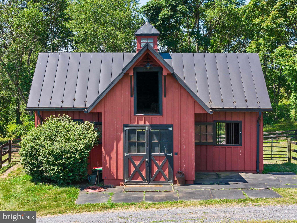
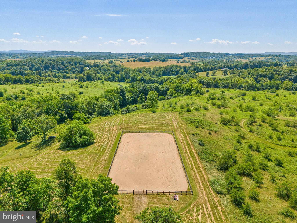
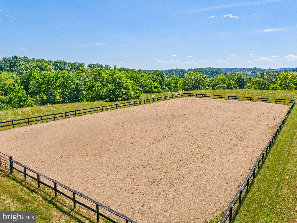
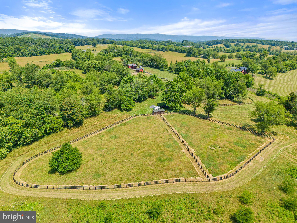
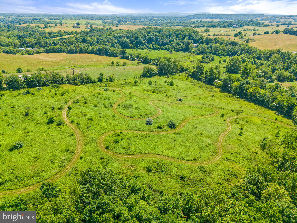
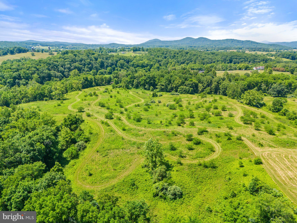
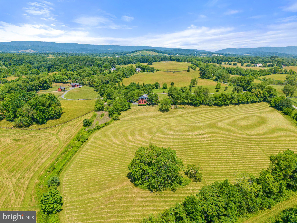
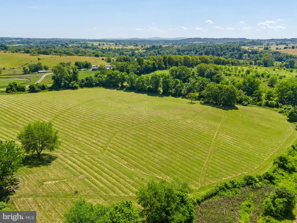
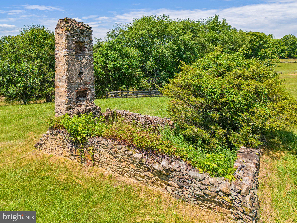
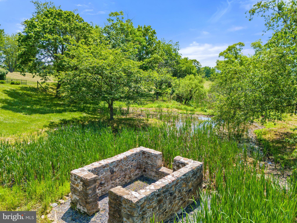
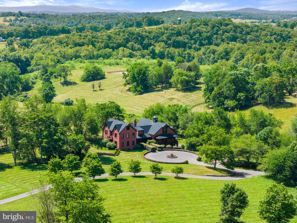
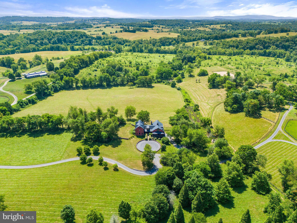
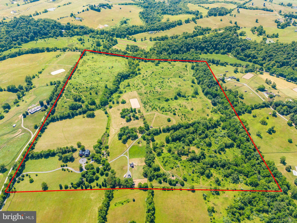
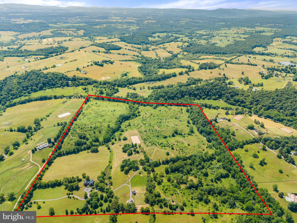
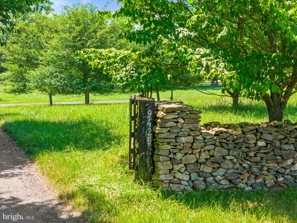
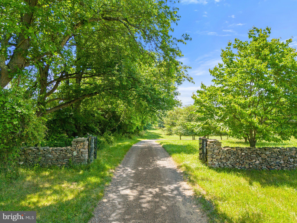
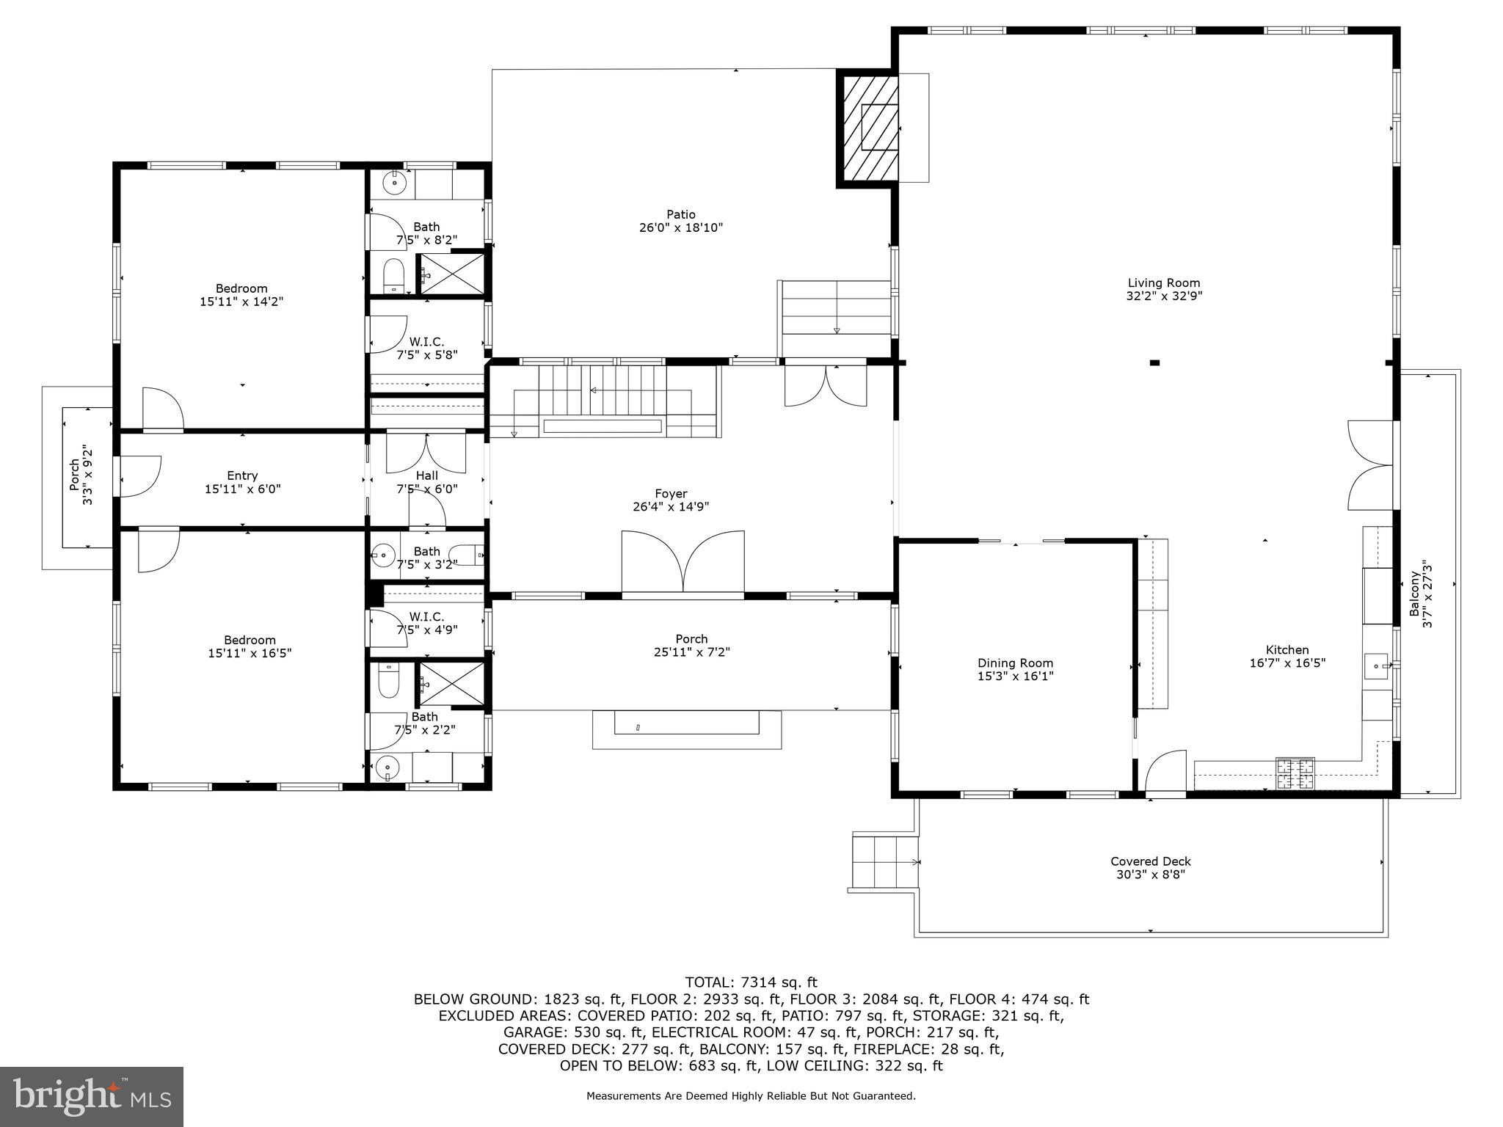
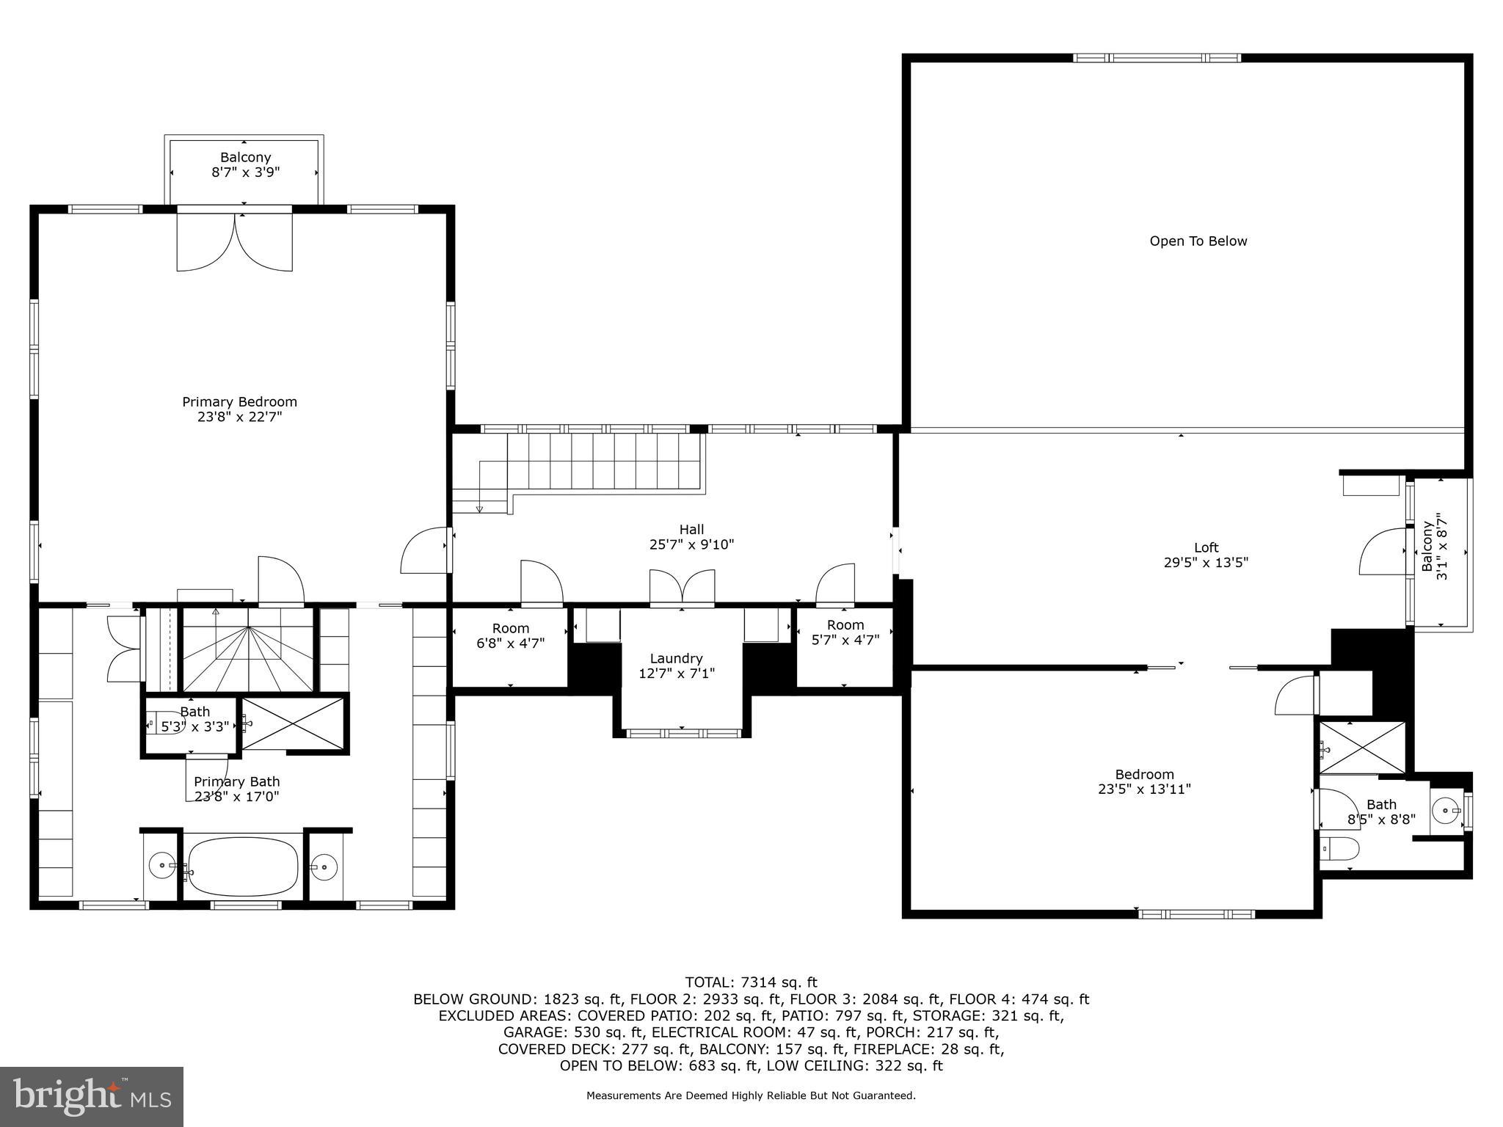
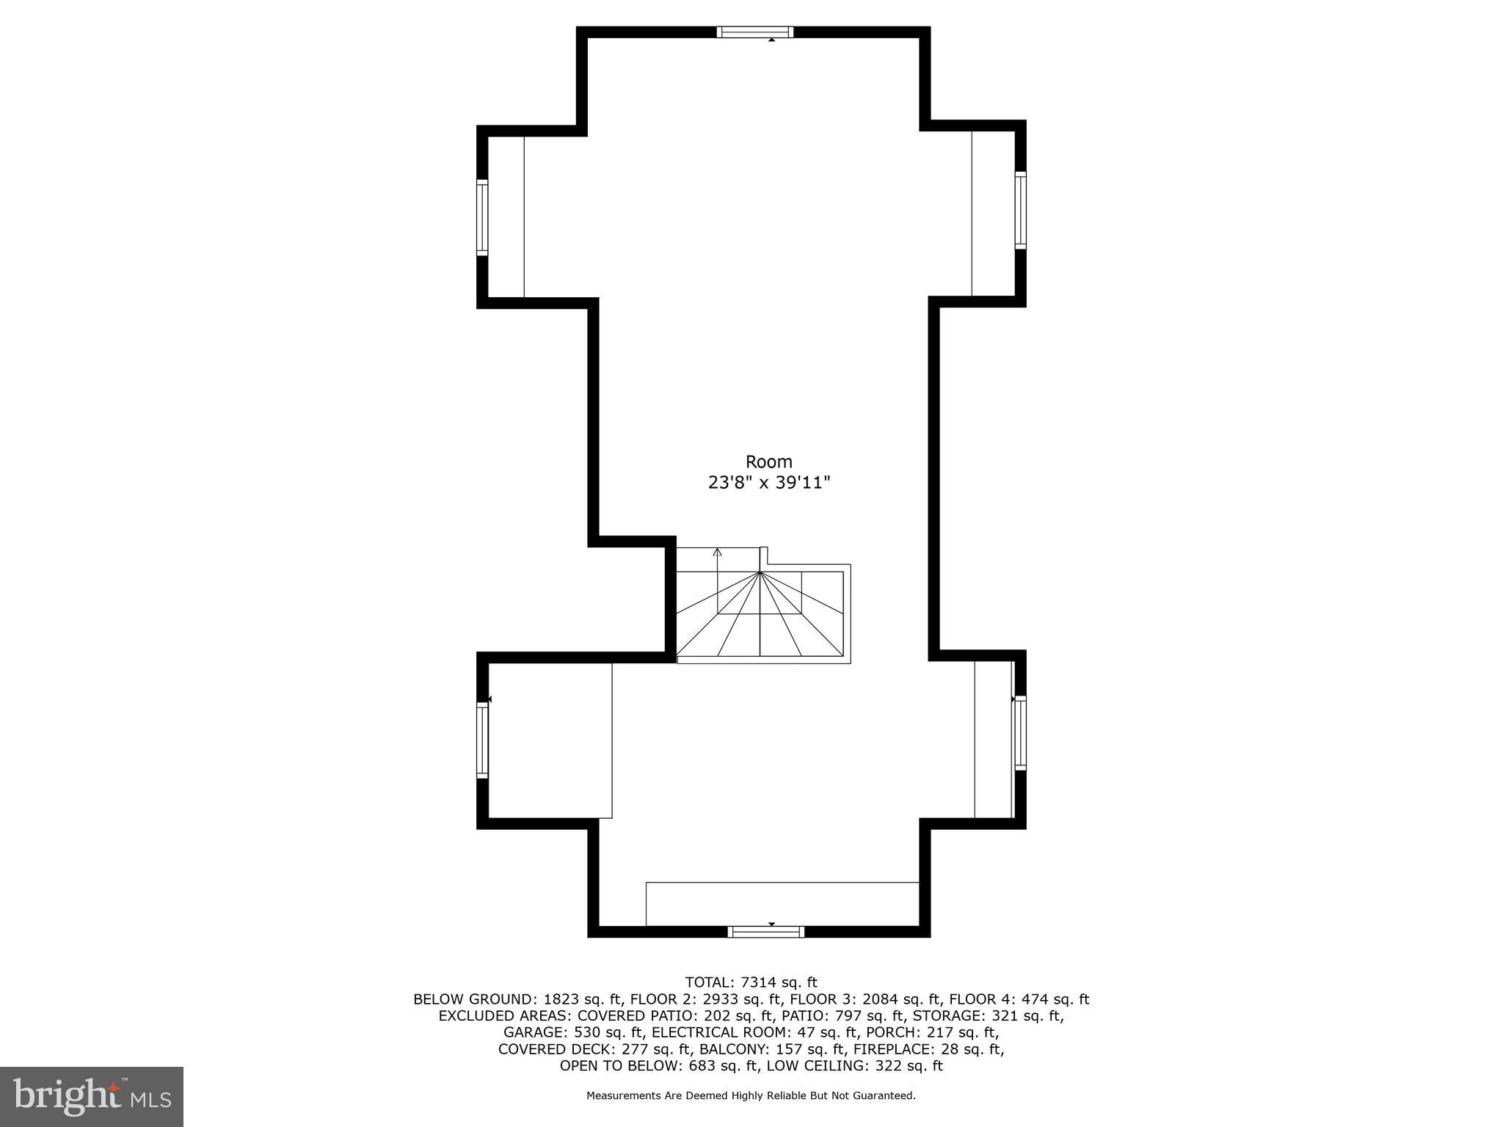
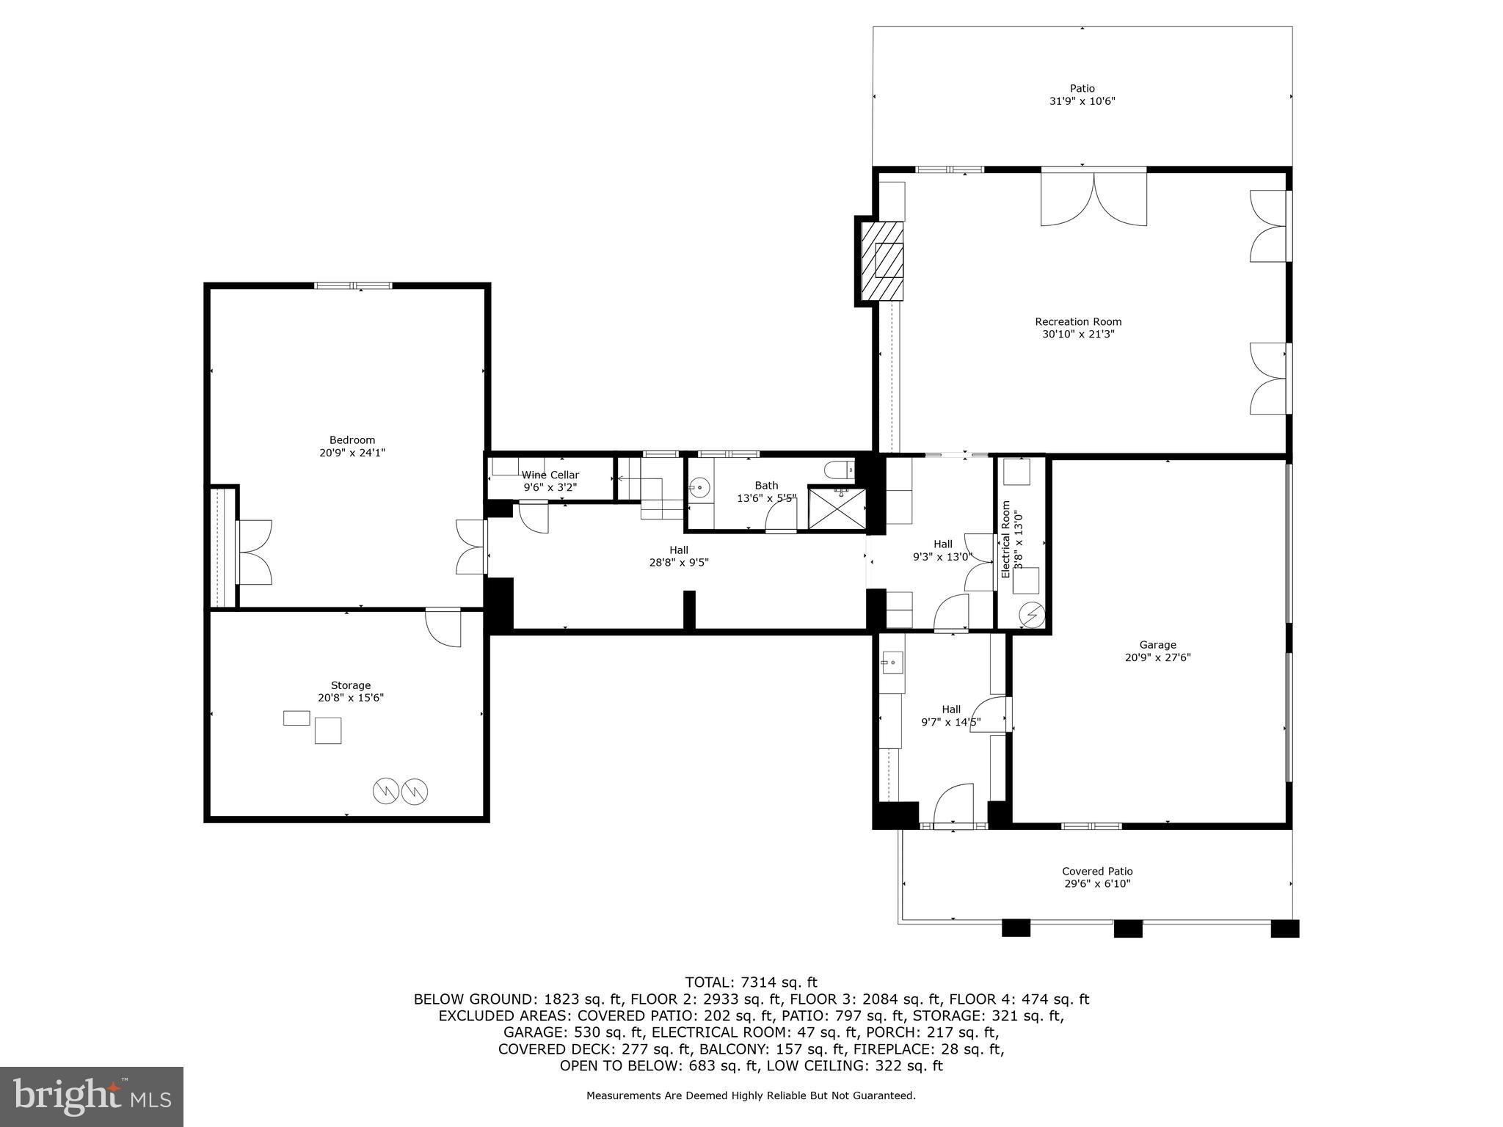
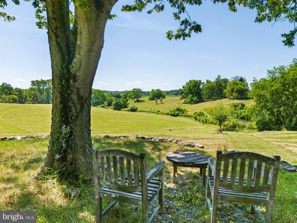
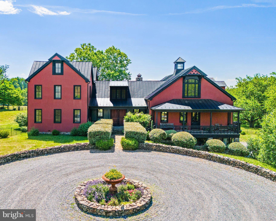
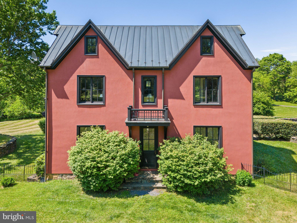
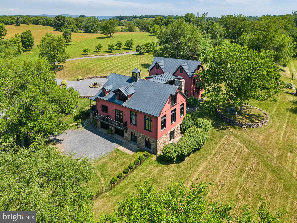
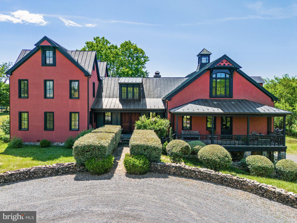
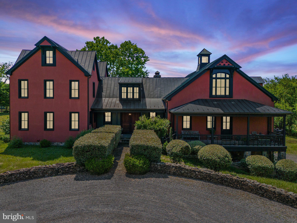
Sited high overlooking its 122 rolling acres, this impressive home features high ceilings, large windows, and spectacular views from all the main rooms. With over 7,300 sq. ft. of beautiful living space, the interior seamlessly blends rustic with elegance. The owners commissioned Architect Tim Clites, and Contractor Chris Carey to design, engineer and carry out the project. The house was masterly completed in August 2004 with new foundations, systems and materials with exception of a vintage post & beam timber structure relocated from Vermont. A light filled front hall beautifully connects the two sections of the home. The three-level section to the southwest is the classic post & beam structure which provides grand living areas. The structure’s hand-hewn beams were originally numbered, dismantled in Vermont and reconstructed on a stone foundation measuring 49’ x 32’. The northeast section has four levels, which house four of the five bedrooms. Beautiful stonework, divided light windows and copper roofing tie the architecture together perfectly across the two sections. As one enters the home, the materials and attention to detail are evident. Throughout the main and upper level is handsome random width oak flooring, milled locally. The lowest level flooring is a combination of limestone and wool carpeting. Gaston and Wyatt in Charlottesville provided the fine millwork and cabinetry throughout the house, the soapstone kitchen countertops also came from Charlottesville. Most of the high-end plumbing fixtures are from Water Works and Barber Wilson. The windows are double-paned Kolbe & Kolbe French casements with large panes framed by beautiful molding. Ceilings are varied and include vaulted with rustic exposed beams, as well as a beautifully finished mahogany coffered ceiling in the dining room. The stunning home has large windows, and French doors throughout with balconies, porches and terraces on three levels.There are gorgeous views in all directions. Located within the Piedmont Hunt Territory, this estate offers two charming barns. One center aisle with two large stalls and attached paddocks, the other with a tack room, feed room and two oversized wash stalls. There are an additional five run-in stalls each with attached paddocks, a riding arena (100’ x 200’), miles of trails on the farm and potential ride out beyond. The park-like rolling hills of Heartland’s 122 acres enjoy a beautiful southern exposure and a nice mix of cleared and wooded land with over eight miles of well-maintained trails and two tributaries of Goose Creek. Elevations range between 420’-550’ with the land sloping down towards Goose Creek. This property shares its southern boundary with the B-Line of the Norfolk-Southern. It is currently enrolled in the Upperville Agricultural District until 2029 offering excellent land use flexibility. Heartland’s location is ideal providing tremendous privacy while being just minutes from the historic villages of Middleburg and Upperville. Being in Delaplane, one has easy access to I-66 with Washington, D.C. to the east and the Shenandoah Valley to the west. Truly an exceptional combination of home, land, and location!
Features & Amenities
Interior
-
Other Interior Features
Kitchen Island, Walk-In Closet(s), Vaulted Ceiling(s), High Ceilings, Built-in Features, Beamed Ceilings, Open Floorplan, Soaking Tub
-
Total Bedrooms
4
-
Bathrooms
5
-
1/2 Bathrooms
1
-
Above Grade Finished Area
5491.0
-
Basement YN
YES
-
Cooling YN
YES
-
Cooling
Central Air, Heat Pump, Electric
-
Fireplace YN
YES
-
Heating YN
YES
-
Heating
Electric, Propane, Zoned, Heat Pump
-
Main Level Bedrooms
2
-
Pet friendly
N/A
Exterior
-
Garage
Yes
-
Garage spaces
2
-
Construction Materials
Stucco, Stone
-
Other Exterior Features
Balcony, Lighting
-
Parking
Gravel, Circular Driveway, Garage, Driveway, Inside Entrance, Attached
-
Patio and Porch Features
Terrace
-
Pool
No
-
Waterfront YN
YES
-
View
Mountain(s), Water, Creek/Stream, Panoramic, Garden, Scenic
Area & Lot
-
Lot Features
Cleared, Private, Few Trees, Waterfront
-
Lot Size(acres)
122.65
-
Lot Size(square feet)
5,342,634
-
Property Type
Residential
-
Property Sub Type
Single Family Residence
-
Architectural Style
Farmhouse/National Folk
Price
-
Sales Price
$4,950,000
-
Tax Amount
$23,778
-
Financing Options
Cash
-
Sq. Footage
7,314
-
Price/SqFt
$676
HOA
-
Association
No
Property Resources
-
Horse Property
YES
School District
-
Elementary School
N/A
-
Middle School
N/A
-
High School
N/A
Property Features
-
New Construction
NO
-
Accessibility Features
Accessible Hallway(s)
-
Foundation Details
Stone
-
Senior Community YN
NO
-
Sewer
Septic Tank
-
Water Source
Well
Schedule a Showing
Showing scheduled successfully.
Mortgage calculator
Estimate your monthly mortgage payment, including the principal and interest, property taxes, and HOA. Adjust the values to generate a more accurate rate.
Your payment
Principal and Interest:
$
Property taxes:
$
HOA fees:
$
Total loan payment:
$
Total interest amount:
$
Location
County
FAUQUIER
Elementary School
Middle School
High School
Listing Courtesy of John Coles, Thomas and Talbot Estate Properties, Inc.
RealHub Information is provided exclusively for consumers' personal, non-commercial use, and it may not be used for any purpose other than to identify prospective properties consumers may be interested in purchasing. All information deemed reliable but not guaranteed and should be independently verified. All properties are subject to prior sale, change or withdrawal. RealHub website owner shall not be responsible for any typographical errors, misinformation, misprints and shall be held totally harmless.

Salesperson, Fortitude Real Estate Team- Team Leader, Branch Manager- Martinsburg
Jennifer Fortson
Call Jennifer today to schedule a private showing.

* Listings on this website come from the FMLS IDX Compilation and may be held by brokerage firms other than the owner of this website. The listing brokerage is identified in any listing details. Information is deemed reliable but is not guaranteed. If you believe any FMLS listing contains material that infringes your copyrighted work please click here to review our DMCA policy and learn how to submit a takedown request.© 2024 FMLS.
Related Properties

DELAPLANE
2626 ROKEBY ROAD
4 Beds
4 Baths
4,682 Sq.Ft.
$4,625,000
MLS#: VAFQ2024254
.png)