Features & Amenities

Interior

  • Other Interior Features

    Ceiling Fan(s), Recessed Lighting, Walk-In Closet(s), Built-in Features, Crown Molding, Open Floorplan

  • Total Bedrooms

    4

  • Bathrooms

    3

  • 1/2 Bathrooms

    1

  • Above Grade Finished Area

    2151.0

  • Basement YN

    YES

  • Cooling YN

    YES

  • Cooling

    Central Air, Ceiling Fan(s), Electric

  • Fireplace YN

    YES

  • Heating YN

    YES

  • Heating

    Natural Gas, Forced Air

  • Pet friendly

    N/A

Exterior

  • Garage

    Yes

  • Garage spaces

    2

  • Construction Materials

    Vinyl Siding

  • Parking

    Garage, Driveway, Attached

  • Pool

    Yes

  • Pool Features

    Community

  • Waterfront YN

    NO

Area & Lot

  • Lot Size(acres)

    0.15

  • Lot Size(square feet)

    6,445

  • Property Type

    Residential

  • Property Sub Type

    Single Family Residence

  • Architectural Style

    Traditional

Price

  • Sales Price

    $950,000
  • Tax Amount

    $9,418

  • Sq. Footage

    3,251

  • Price/SqFt

    $292

HOA

  • Association

    YES

  • Association Fee

    $300

  • Association Fee Frequency

    Quarterly

  • Association Fee Includes

    N/A

School District

  • Elementary School

    SILVERBROOK

  • Middle School

    SOUTH COUNTY

  • High School

    SOUTH COUNTY

Property Features

  • New Construction

    NO

  • Association Amenities

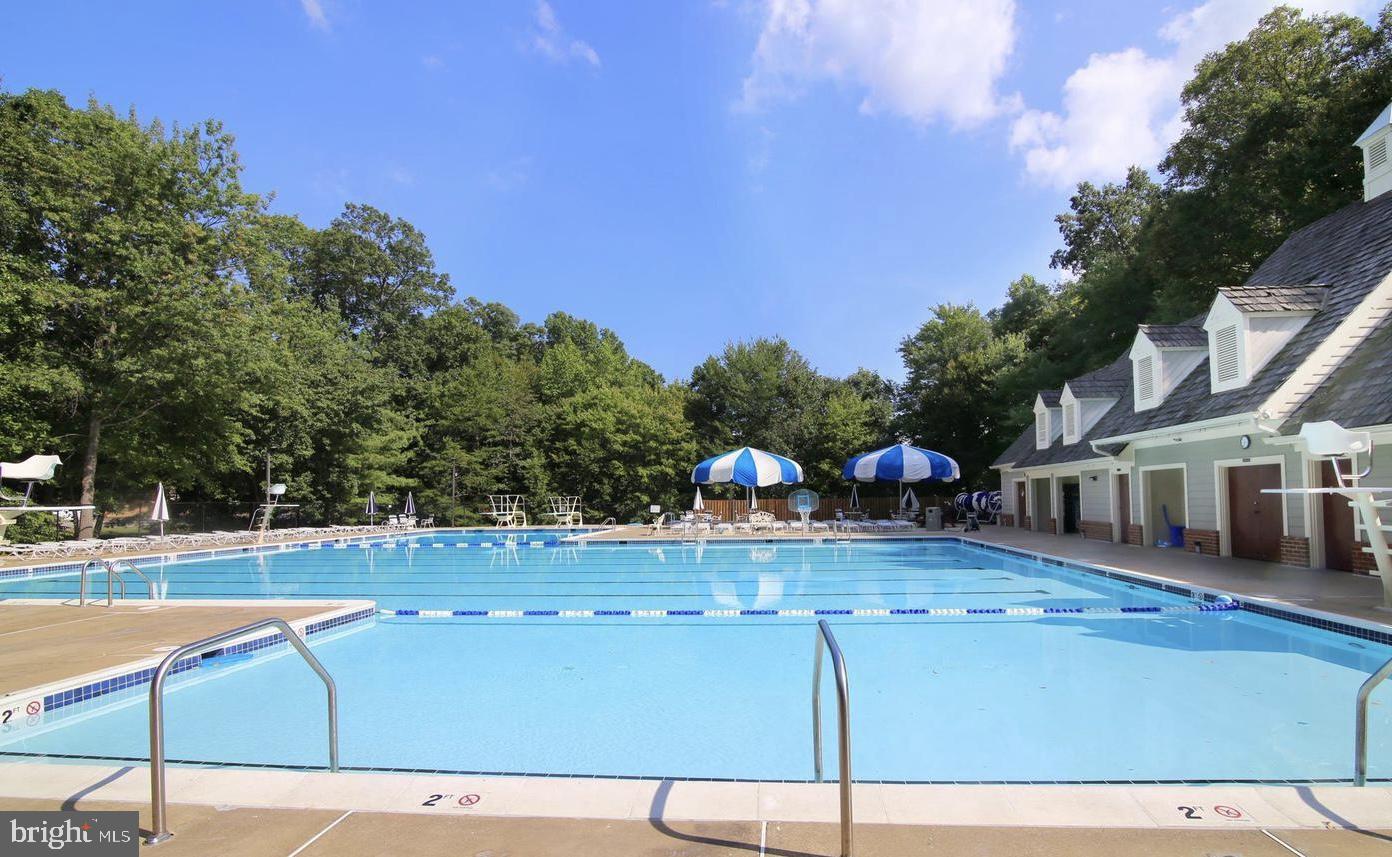
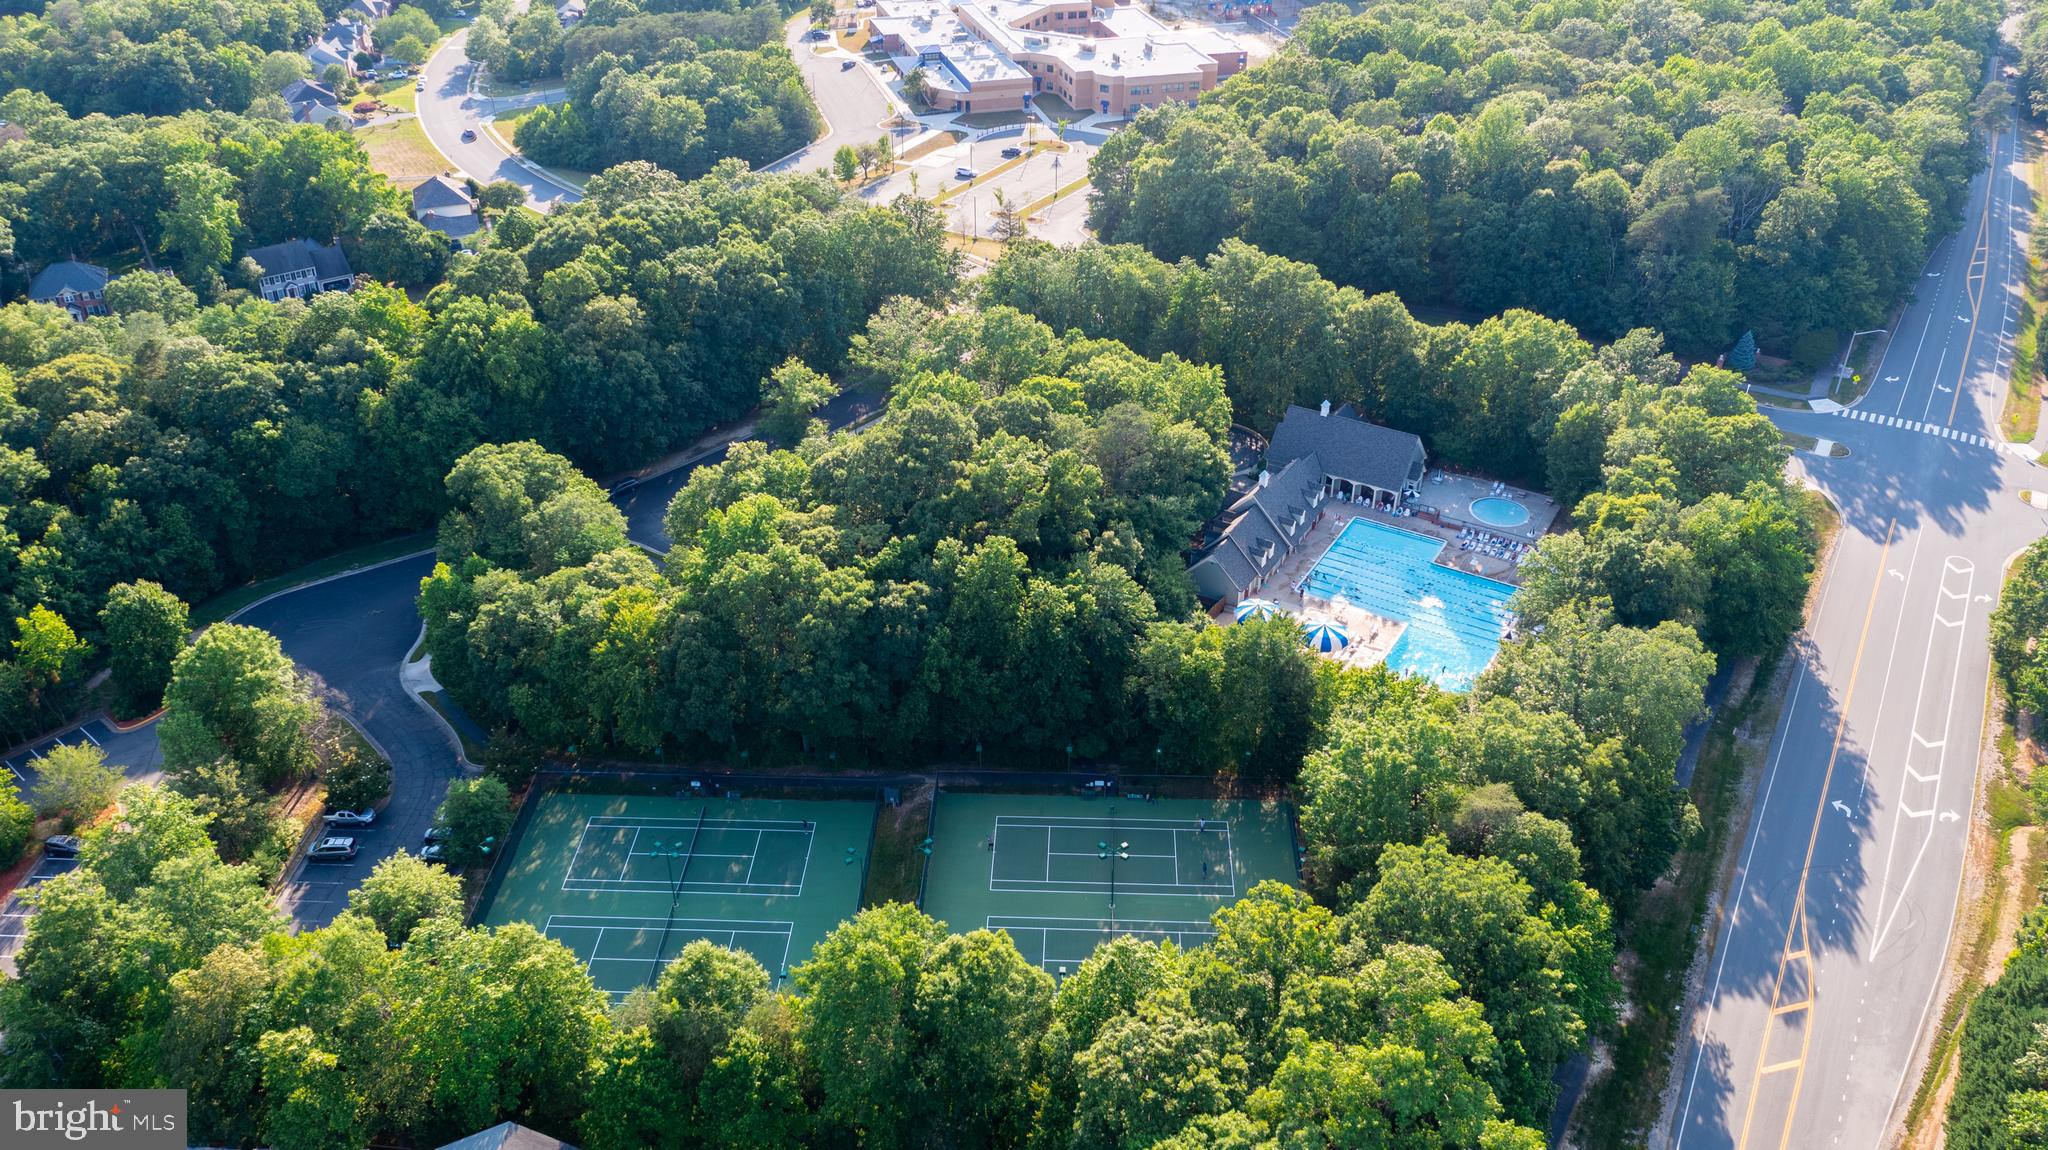
    Clubhouse, Party Room, Tennis Court(s), Basketball Court, Trail(s), Jogging Path, Playground

  • Foundation Details

    Slab

  • Senior Community YN

    NO

  • Sewer

    Public Sewer

  • Tax Lot

    21

  • Water Source

    Public

Schedule a Showing

Showing scheduled successfully.

<
>
IN PERSON
VIA CHAT

What is 3 + 4 ?


Mortgage calculator

Estimate your monthly mortgage payment, including the principal and interest, property taxes, and HOA. Adjust the values to generate a more accurate rate.

Your payment

Principal and Interest:

$

Property taxes:

$

HOA fees:

$

Total loan payment:

$

Total interest amount:

$

Location

County

FAIRFAX

Elementary School

SILVERBROOK

Middle School

SOUTH COUNTY

High School

SOUTH COUNTY

Listing Courtesy of Cindy Biberaj, Samson Properties

RealHub Information is provided exclusively for consumers' personal, non-commercial use, and it may not be used for any purpose other than to identify prospective properties consumers may be interested in purchasing. All information deemed reliable but not guaranteed and should be independently verified. All properties are subject to prior sale, change or withdrawal. RealHub website owner shall not be responsible for any typographical errors, misinformation, misprints and shall be held totally harmless.

Agent Jennifer Fortson

Salesperson, Fortitude Real Estate Team- Team Leader, Branch Manager- Martinsburg

Jennifer Fortson

Call Jennifer today to schedule a private showing.


* Listings on this website come from the FMLS IDX Compilation and may be held by brokerage firms other than the owner of this website. The listing brokerage is identified in any listing details. Information is deemed reliable but is not guaranteed. If you believe any FMLS listing contains material that infringes your copyrighted work please review our DMCA policy and learn how to submit a takedown request.© 2024 FMLS.
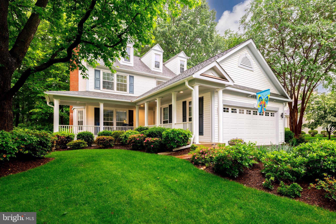
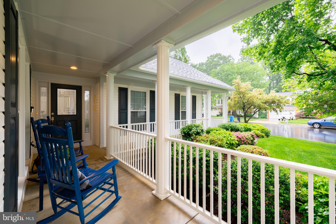
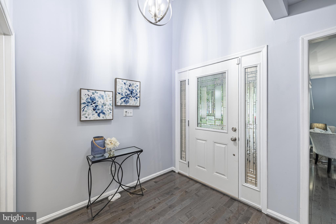
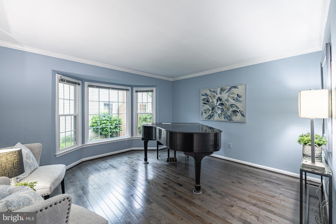
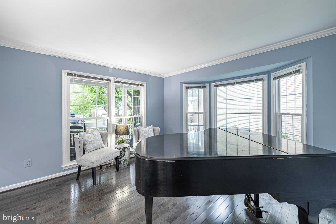
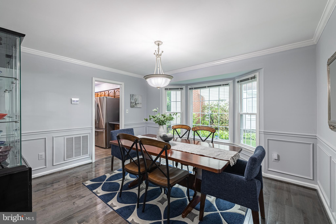
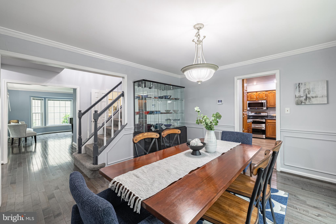
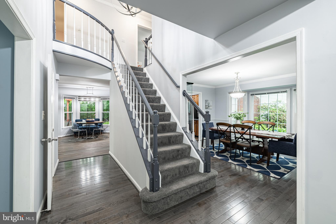
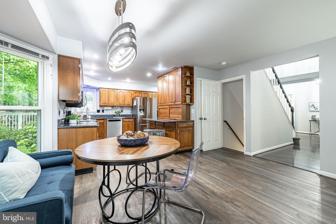
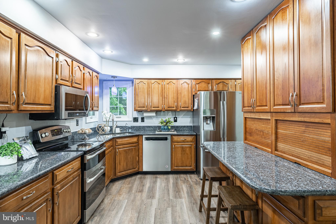
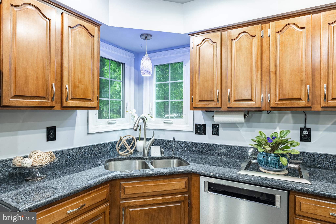
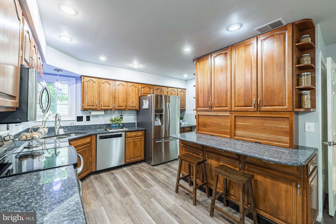
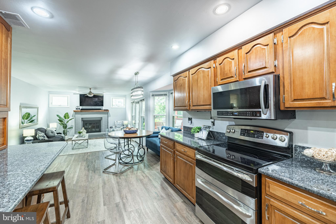
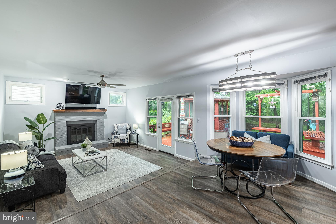
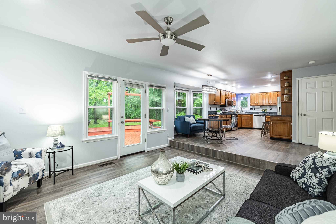
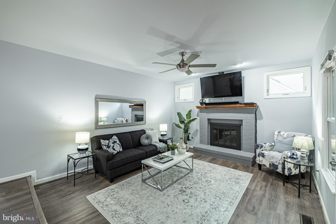
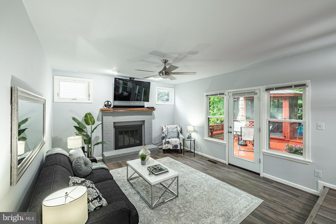
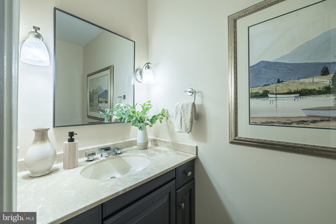
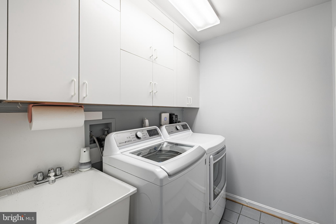
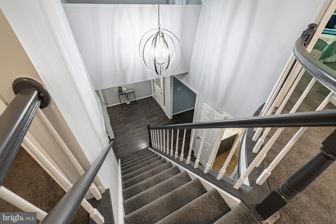
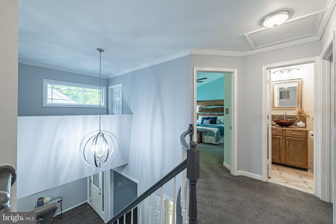
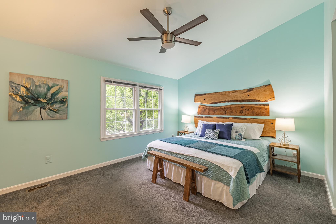
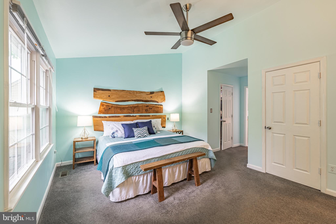
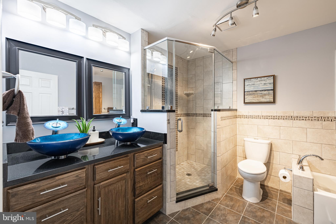
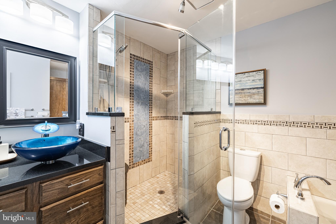
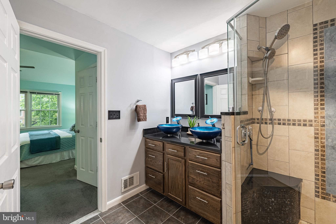
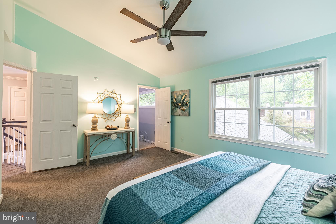
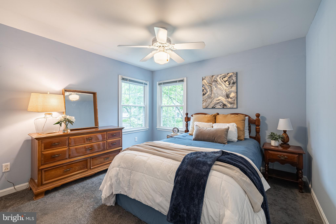
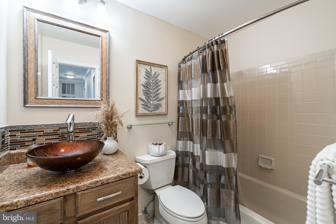
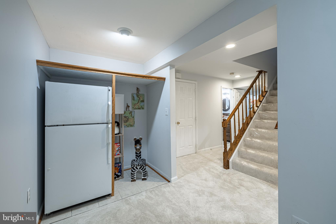
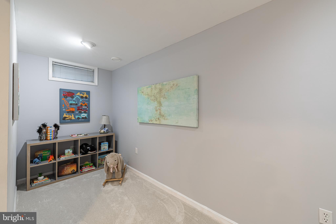
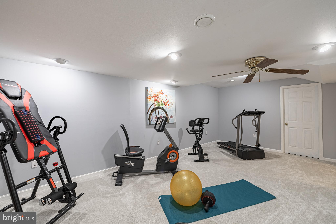
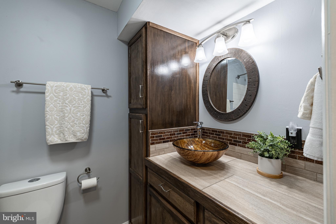
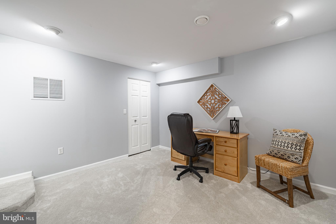
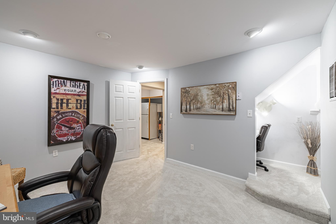
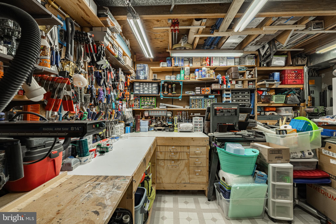
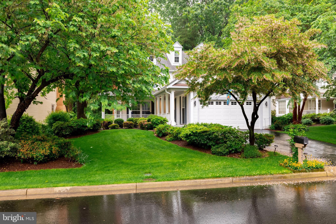
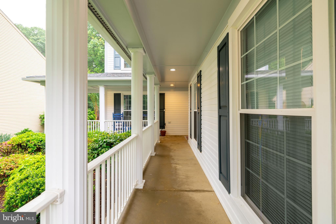
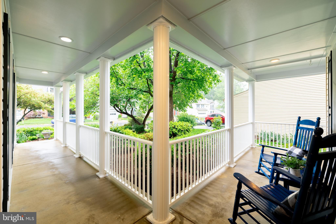
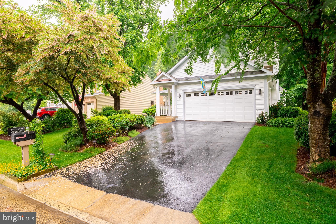
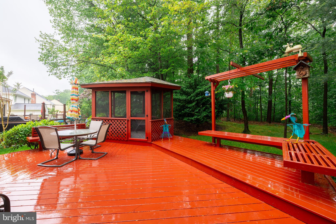
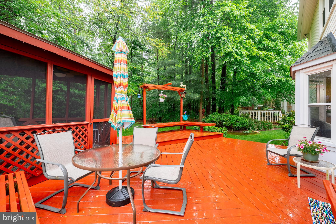
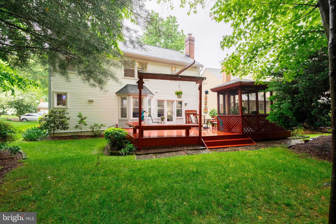
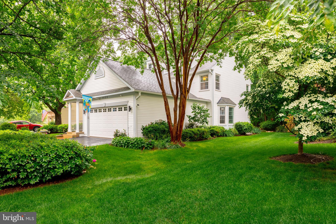
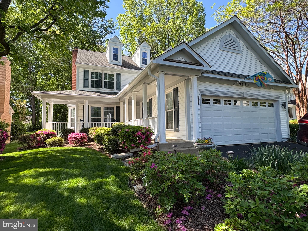
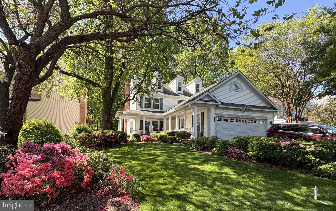
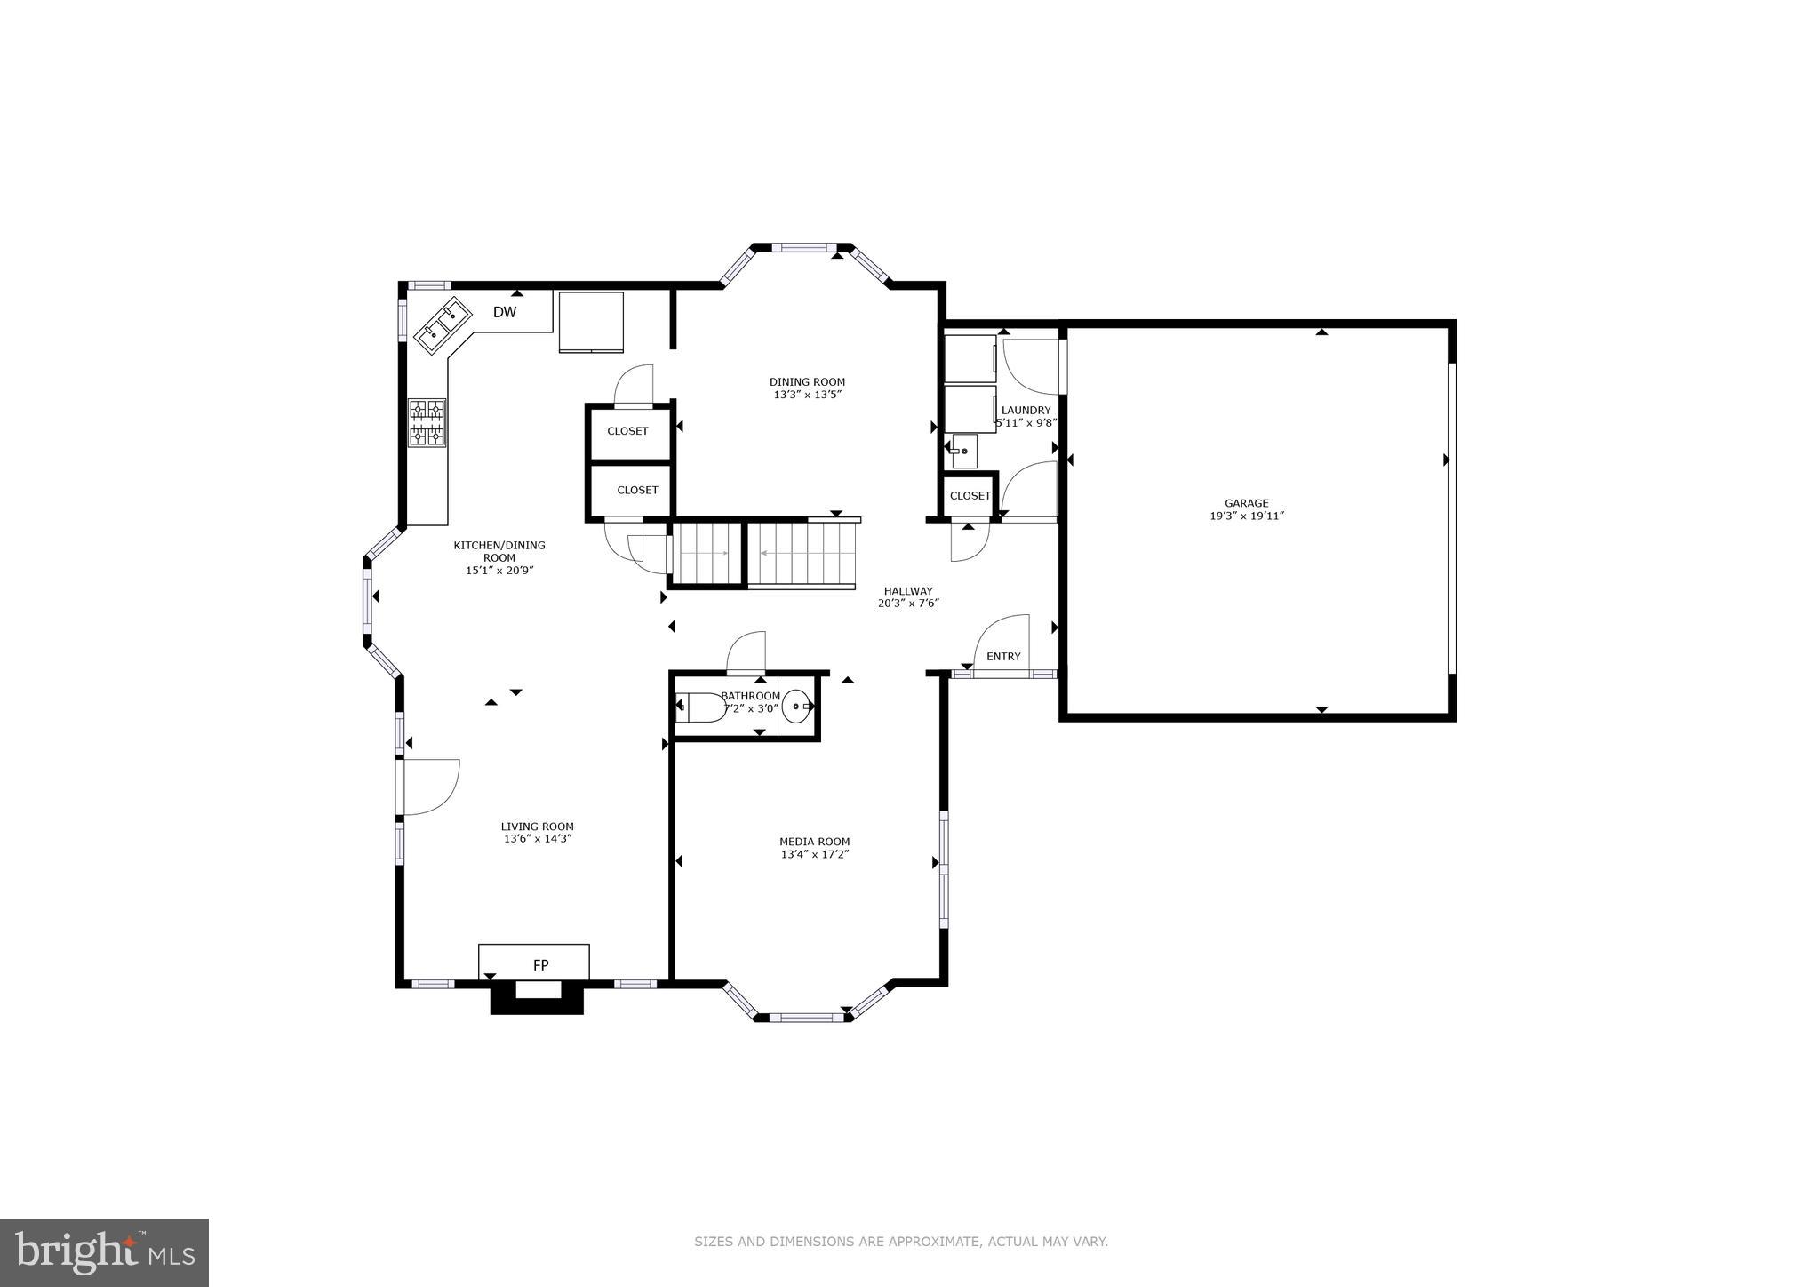
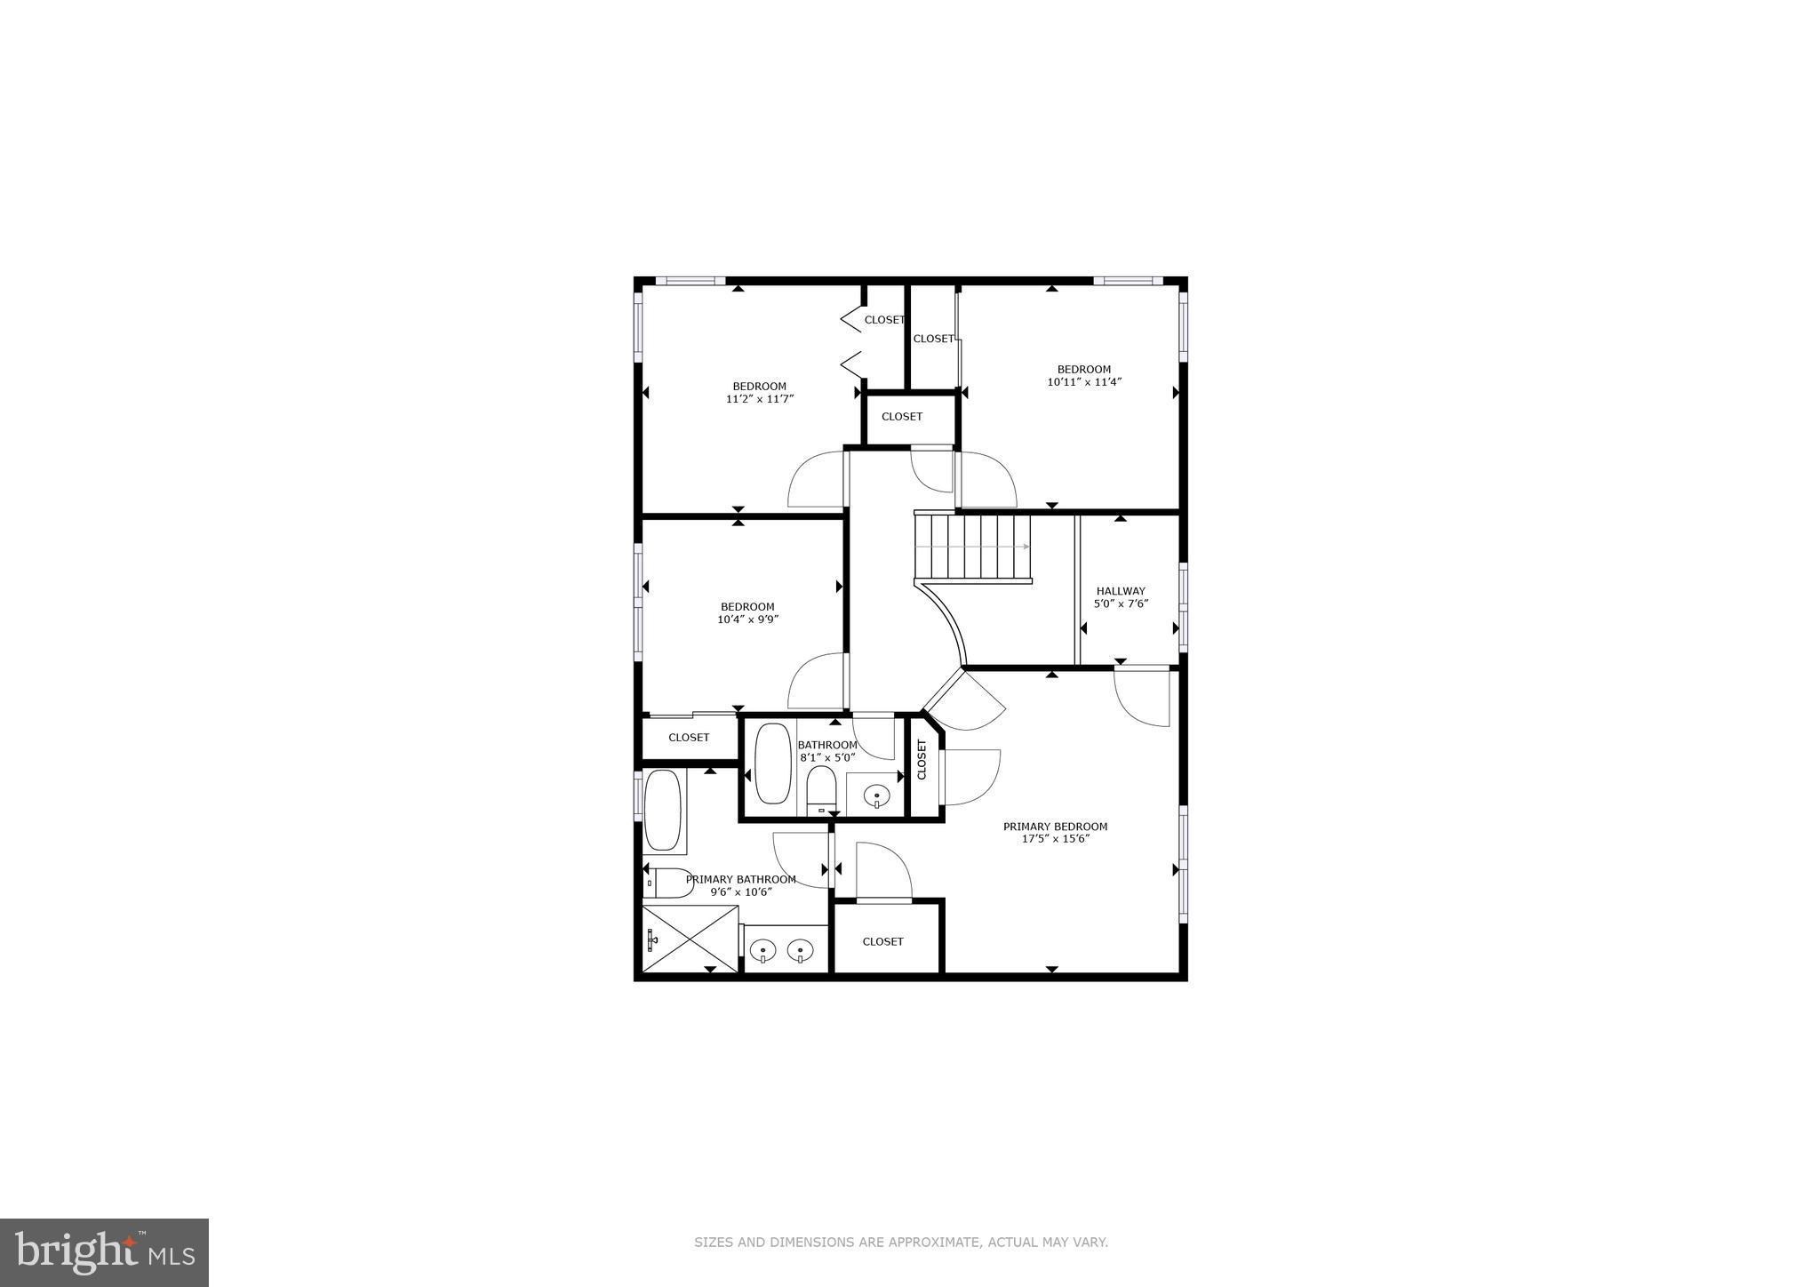
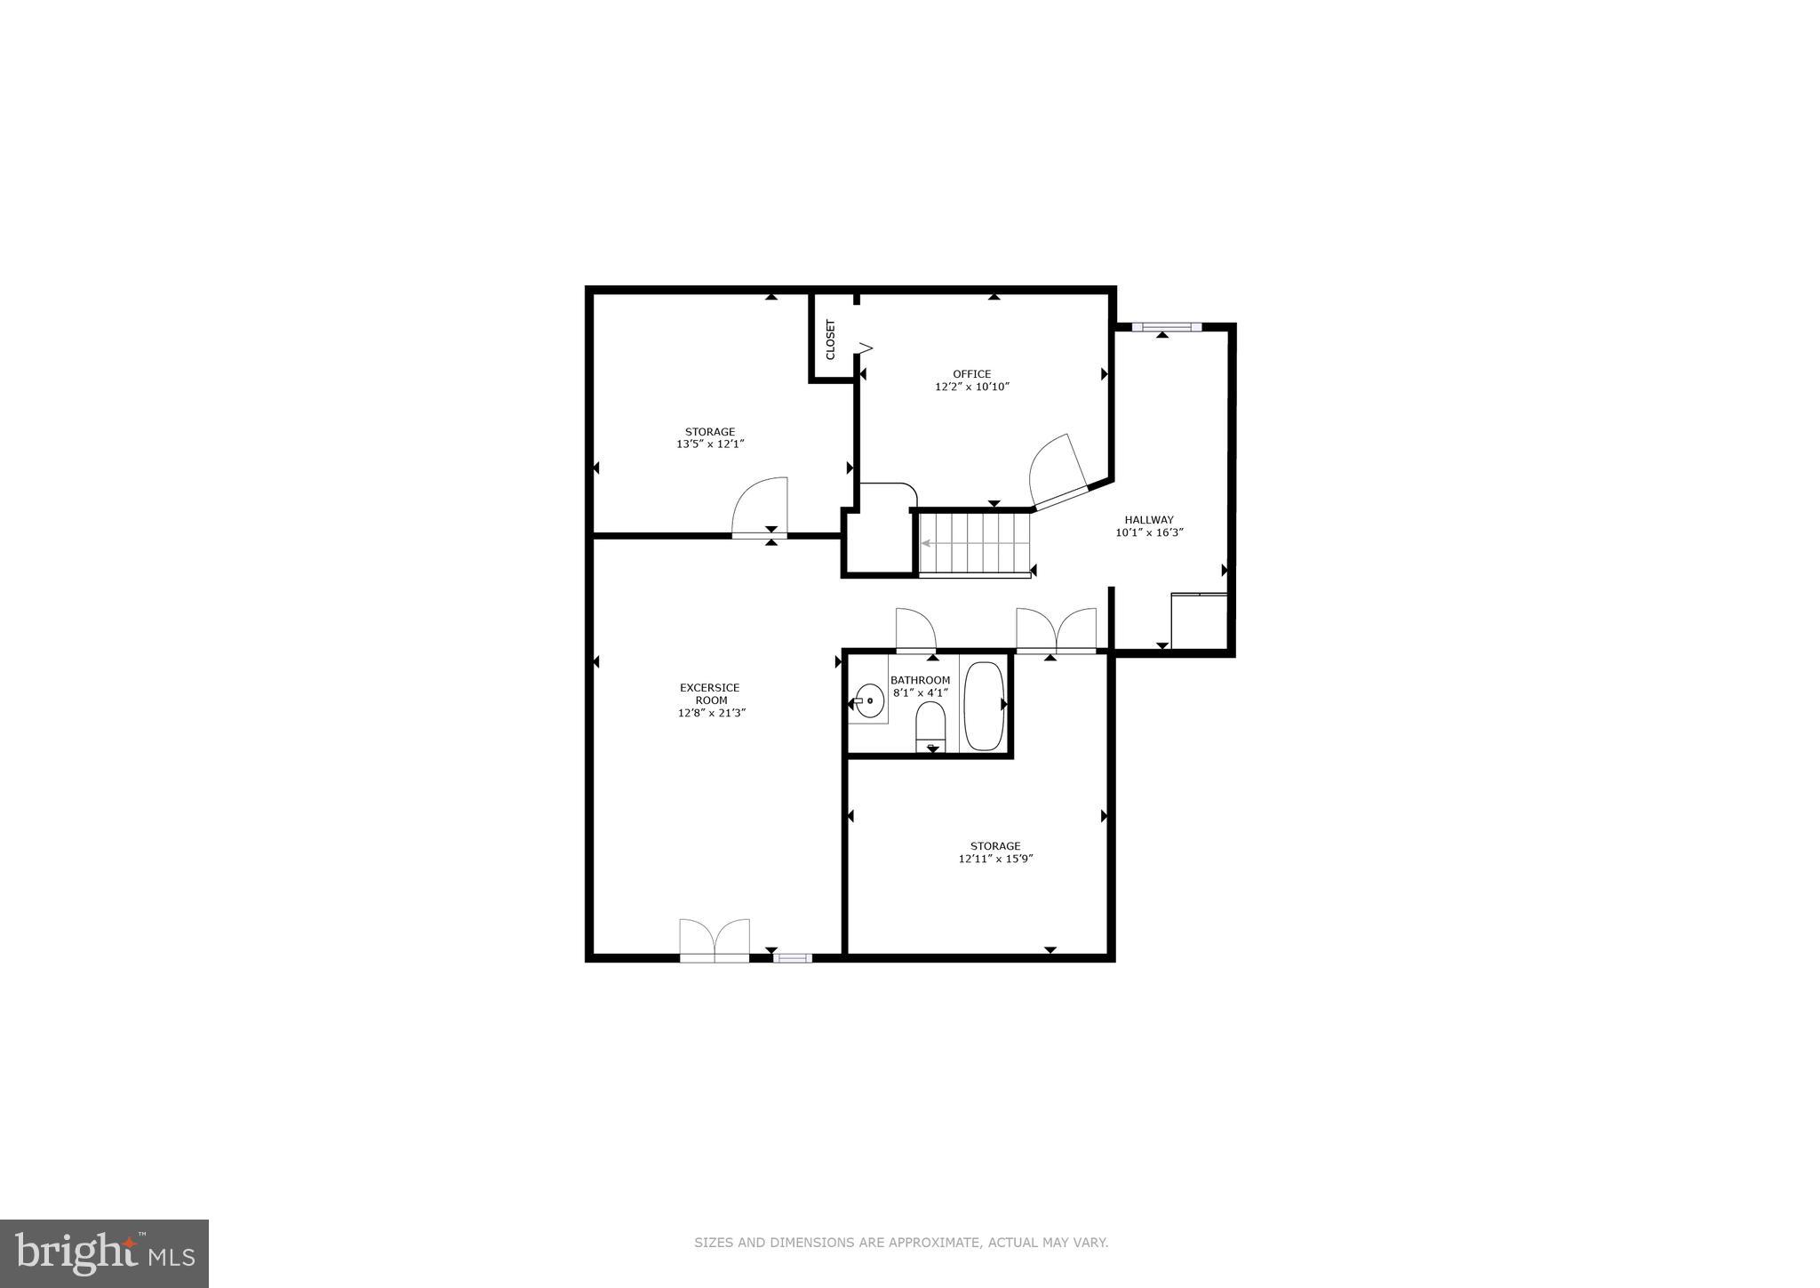
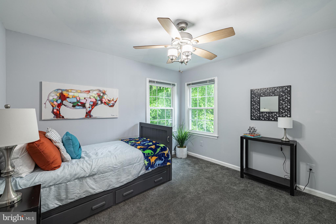
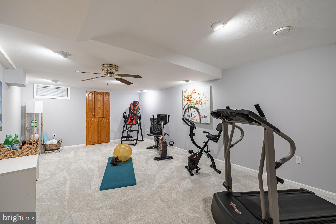
Welcome Home! This beautiful home in Fairfax Station offers a seldom-on-the-market opportunity to own the “Fairfax” model in the highly desirable Crosspointe Neighborhood. This charming three-level GEM with a cozy front porch is perfectly nestled along a picturesque street. The inviting front porch makes a beautiful first impression, welcoming you inside to newer floors, freshly painted walls complemented by newer lighting throughout all three levels. To your right, a formal dining room is elegantly appointed with chair rail and crown molding. To your left, the spacious living room is filled with natural light from a bay window and tall windows, creating a bright, open feel. The updated kitchen features wood cabinetry with convenient slide-out shelves and hinged pantry shelving, stainless steel appliances, and granite countertops. A spacious breakfast room with a bay window offers the perfect spot to enjoy casual meals with views of the backyard. At the heart of the home is the family room, where a cozy gas fireplace adds warmth and charm. A door leads directly to the deck, making indoor-outdoor living and entertaining effortless. A half bath and laundry room complete the main level, adding convenience to this thoughtfully designed home. Upstairs, you’ll find four spacious bedrooms, all with new carpeting installed in 2022, and two beautifully updated full baths. The primary suite offers a generous layout with a walk-in closet, two additional closets, and a renovated ensuite bath featuring a dual-sink vanity, large walk-in shower, and separate tub. Additionally, three more bedrooms and a full hall bath complete the upper level, offering plenty of space for family or guests. The finished lower level features brand-new carpeting (2025), an extra-large recreation room, a den, and a full bath — perfect for a guest suite, home office, gym, or play area. There’s also plenty of storage space with a large storage room equipped with deep shelves, providing ample room for seasonal décor and organized storage. A dedicated shop or hobby room adds even more flexibility, ensuring everything has its perfect place. A two-car garage, offering not only parking convenience but also a huge overhead storage area accessible by pull-down stairs — perfect for keeping seasonal items and extra belongings neatly tucked away. Outside, you’ll love the beautifully landscaped and well maintained lawn, kept lush and green with an underground, WiFi-controlled sprinkler system — making lawn care simple and effortless. A large deck with a screened-in gazebo provides the perfect setting for outdoor dining, relaxing, and entertaining guests — an ideal spot to enjoy the beautiful backyard views in comfort. The yard backs to a deep wooded common area, offering both privacy and a serene, natural backdrop — creating a peaceful retreat right in your own backyard. Additional Features Include: Lifetime warranty on windows (installed in 2009), Anti-clog gutters (2021), New attic insulation (2021), 21 Sears HVAC with WiFi thermostat (2021), Hardwood and vinyl plank floors (2020 & 2019), Roof (2014), New driveway (installed in 2021). Located in the Silverbrook Elementary and South County High School pyramid. Enjoy the full range of amenities offered by Crosspointe, including two pools, tennis courts, basketball courts, tot lots, and two serene ponds. Explore the extensive Fairfax County trail system, which provides paved biking, walking, and jogging access to Lake Mercer, Burke Lake, and South Run Rec Center. With nearby shopping, dining, and entertainment options, there’s always something new to discover and enjoy. Convenient access to major transportation routes, including I-95, Route 123, Fairfax County Parkway, VRE, and the Springfield Metro, makes commuting a breeze. Homes like this don't come along often —seize this rare opportunity to make it yours! Professional photos coming soon.

9123 WOOD POINTE WAY

Message successfully sent.

What would you like to know?

What is 3 + 4 ?

I agree to receive email communication and understand I can unsubscribe at any time.

I agree to be contacted by Charis Realty Group - Christine Issler, Broker via call, email, and text for real estate services. To opt out, you can reply 'stop' at any time or reply 'help' for assistance. You can also click the unsubscribe link in the emails. Message and data rates may apply. Message frequency may vary. Privacy Policy

Related Properties

Open house
WELCOME HOME TO SOUTH RUN OAKS — WHERE UPDATED LIVING MEETS AN EXCEPTIONAL LOCATION! Perfectly perched on a gorgeous corner cul-de-sac lot in sought-after Fairfax Station, this beautifully maintained 4-bedroom, 3.5-bath transitional colonial offers the perfect blend of comfort, thoughtful updates & spectacular outdoor living, complete with your very own PRIVATE IN-GROUND HEATED POOL! From the moment you arrive, the inviting covered front porch welcomes you to sit, sip your morning coffee & enjoy the charm of this friendly, active neighborhood. Step inside the dramatic two-story foyer, where abundant natural light, beautiful hardwood floors & fresh neutral paint create a warm & welcoming atmosphere. THE BIG-TICKET UPDATES HAVE ALREADY BEEN DONE! Enjoy peace of mind with ALL NEW WINDOWS (2022), BRAND NEW HVAC (2026), NEW HOT WATER HEATER (2025), NEW ROOF (2019)! The beautifully appointed kitchen features stainless steel appliances, instant Hot Water & a BRAND NEW REFRIGERATOR (2026), NEW STOVE (2025), NEW ATTIC FAN (2025) & NEW DISHWASHER (2024), while the adjoining family room offers a cozy wood-burning fireplace perfect for gathering with family & friends. Upstairs, you’ll discover four spacious bedrooms, including a generously sized primary retreat, along with beautifully updated bathrooms. Hardwood, ceramic tile & luxury vinyl plank flooring throughout most of the home, with carpeting limited to the staircases & upper hallway, provide attractive, easy-care living. YOUR OWN BACKYARD RESORT AWAITS! Imagine summer afternoons spent relaxing beside your sparkling in-ground pool, entertaining on the expansive TWO-TIER DECK or enjoying evenings on the spacious surrounding patio. The pool has been thoughtfully maintained with a new Robotic Vacuum (2026 still in box), new filter (2025), replastered (2019), & a new heater (2019). With no community pool in South Run Oaks, this exceptional private outdoor oasis is truly a standout feature! The FULLY FINISHED WALKOUT LOWER LEVEL adds wonderful flexibility with an expansive recreation room, nicely updated full bathroom & generous storage space. LOCATION, LOCATION, LOCATION! South Run Oaks is beloved for its welcoming neighborhood atmosphere, active community activities & extraordinary access to outdoor recreation. Enjoy nearby Lake Mercer, the scenic Burke Lake trail system & miles of beautiful paved pathways for walking, running & cycling. The South Run Recreation Center is approximately 0.9 mile away, with convenient paved trail access, offering even more opportunities for recreation & fitness. Proudly located within the Silverbrook Elementary & South County High School pyramid, this home also enjoys exceptional commuter convenience near Route 123, Lee Chapel Road & the Fairfax County Parkway, with access to Fort Belvoir, the Pentagon, Washington, DC, Metro connections & commuter bus options. A BEAUTIFUL HOME, A PRIVATE POOL, MAJOR SYSTEMS UPDATED & AN INCREDIBLE FAIRFAX STATION LOCATION — ALL JUST IN TIME TO CELEBRATE THE HOLIDAYS IN YOUR NEW HOME!
#VAFX2347696

FAIRFAX STATION

8107 OAK CREST LANE

4 Beds

3 Baths

3,481 Sq.Ft.

$1,074,900

MLS#: VAFX2347696

Welcome to sought-after Fairfax Station Woods, where privacy, space, and thoughtful updates come together on a beautiful 1+ acre lot! Tucked away at the end of a long, private driveway, this 4-bedroom, 2.5-bath home offers an inviting floor plan with room to entertain, relax, and enjoy everyday living. The kitchen features a bright breakfast area and walls of windows that fill the space with natural light while showcasing views of the private backyard and patio. The adjoining family room boasts stunning nature views and a cozy fireplace, creating a wonderful gathering space. Formal living and dining rooms feature gleaming hardwood floors, offering elegant spaces for entertaining.
Upstairs, the spacious primary suite is a relaxing retreat, complete with a private sitting area, spa-like bath, and generously sized walk-in closets. Don't forget to check out the under eaves storage! 
Three additional bedrooms provide plenty of flexibility for family, guests, or a home office.
The finished lower level offers even more living space with a spacious recreation room, built-ins, and plenty of room to spread out, play, or unwind. There's abundant storage throughout the home.
Step outside and discover your own private oasis! The expansive, mostly flat lot features mature trees, a large patio perfect for outdoor dining and entertaining, and plenty of open lawn for recreation and relaxation. A charming playhouse adds an extra touch of character. The 2-car side load garage is equally impressive for hobbyists and DIY enthusiasts, featuring two workbenches and additional storage for tools, equipment, and projects.
Recent improvements include a NEW roof, FRESH paint in many areas of the main and upper levels, and NEW carpeting and flooring on the main and upper levels!
Enjoy the peaceful setting and natural beauty of Fairfax Station Woods while remaining conveniently close to shopping, dining, parks, and major commuter routes. With its spacious interior, beautiful property, and recent updates, this Fairfax Station home offers a wonderful opportunity to enjoy the best of Northern Virginia living!
EXTERIOR PHOTOS ENHANCED BY AI.
#VAFX2346994

FAIRFAX STATION

10515 DAYSAILER DRIVE

4 Beds

2 Baths

3,391 Sq.Ft.

$1,075,000
MLS#: VAFX2346994

Send a message

Message successfully sent.

Your message

What is 3 + 4 ?

Reason for contacting?

I agree to receive email communication and understand I can unsubscribe at any time.

I agree to be contacted by Charis Realty Group - Christine Issler, Broker via call, email, and text for real estate services. To opt out, you can reply 'stop' at any time or reply 'help' for assistance. You can also click the unsubscribe link in the emails. Message and data rates may apply. Message frequency may vary. Privacy Policy

Sign Out

Virtual Assistant

Would you like to take the next step with this property? We can help you schedule a showing or virtual tour, or send you more details.

Yes, I would like more information.

Thank You for Your Reply, One of Our Agents will contact you as soon as possible

No, maybe later.

Thank you, you can always contact me via email, phone number or through the contact form.

Realhub AI

Lucy - Your AI-Powered Realtor

Update Your Temporary Password

Personalize your search

Enter your email and we'll notify you immediately when new listings match what you're looking for.

or enter email address

Already have an account ? Login here

Continue your home search

I agree to receive communications and understand I can unsubscribe at any time.

I agree to be contacted by Charis Realty Group - Christine Issler, Broker via call, email, and text for real estate services. To opt out, you can reply 'stop' at any time or reply 'help' for assistance. You can also click the unsubscribe link in the emails. Message and data rates may apply. Message frequency may vary. Privacy Policy

Already have an account ? Login here

We use cookies

We use cookies for analytics and to enhance your experience. By accepting, you agree to analytics and marketing cookies. Small functional cookies that count viewed properties and time on site are used regardless of your choice. You can manage your preferences or learn more about our cookies policy.