
Property
Beds
2
Full Baths
1
1/2 Baths
1
Year Built
1997
Sq.Footage
1,612
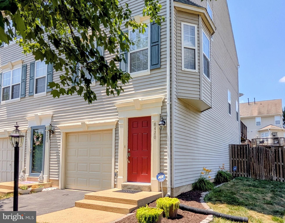
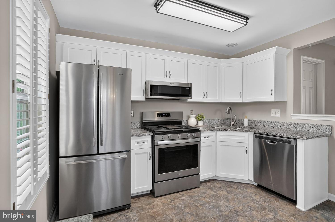
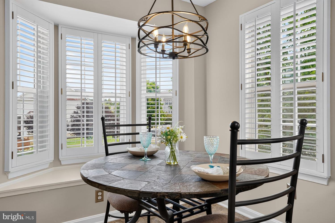
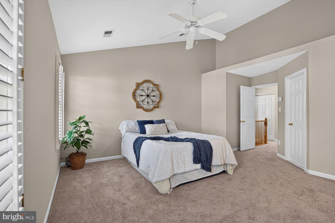
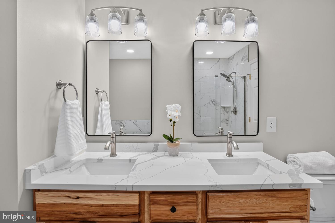
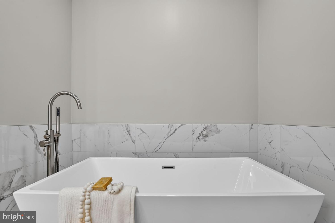
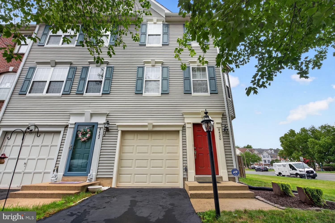
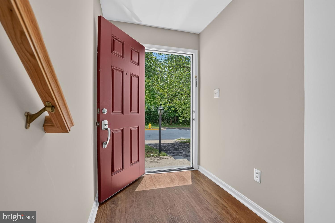
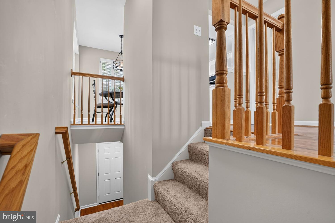
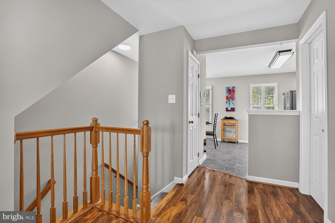
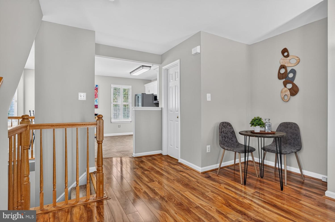
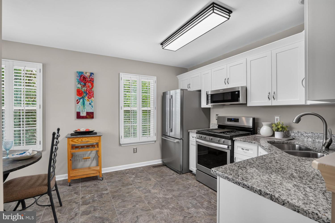
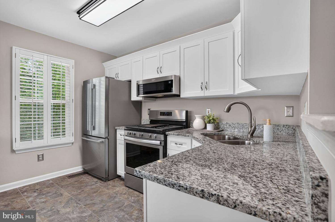
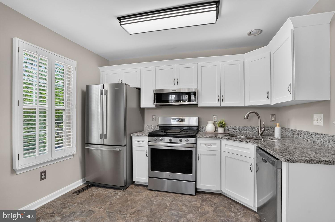
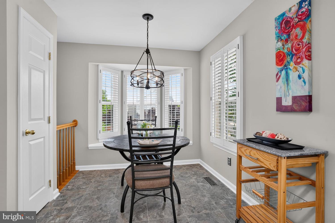
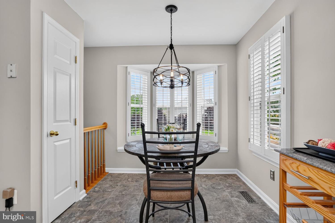
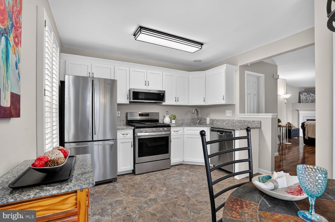
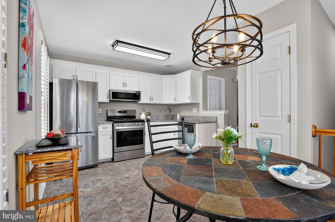
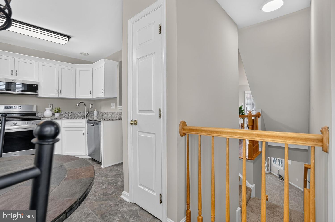
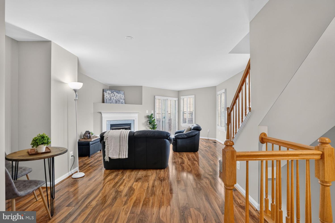
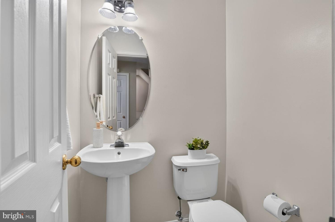
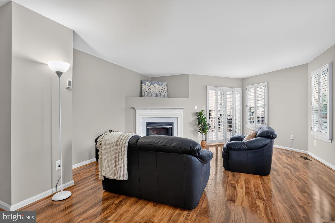
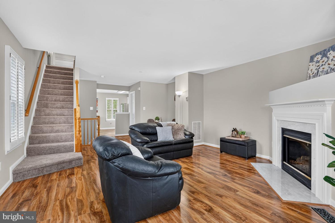
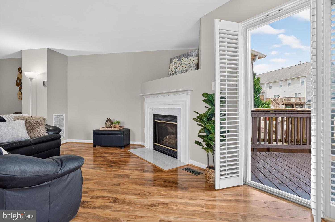
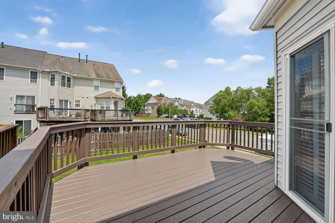
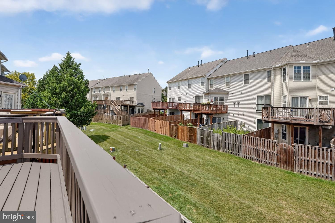
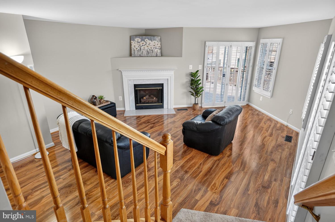
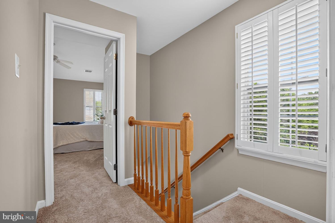
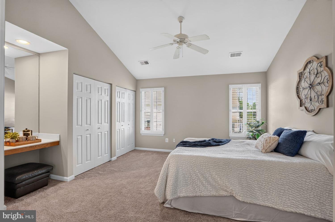
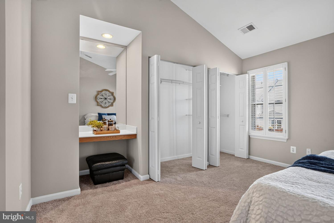
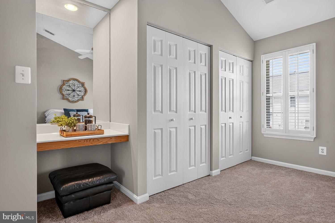
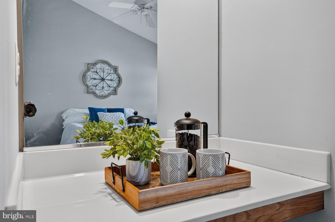
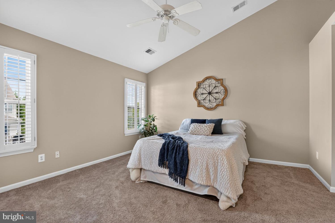
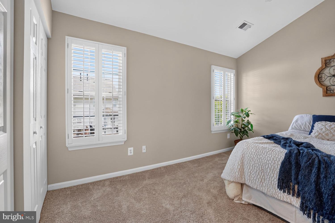
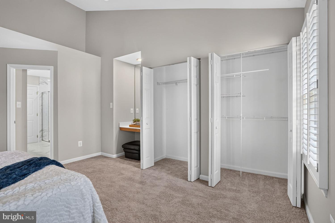
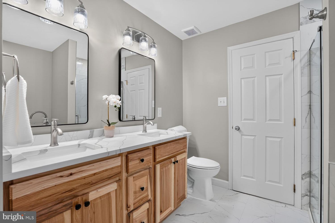
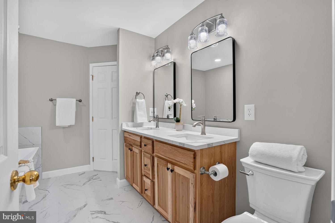
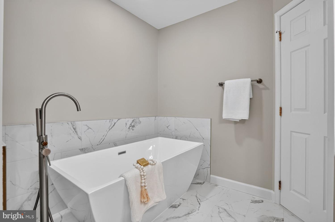
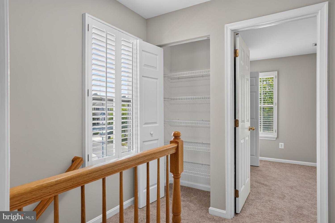
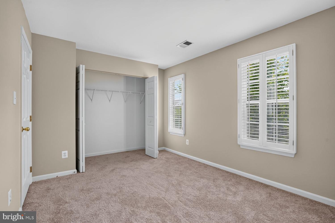
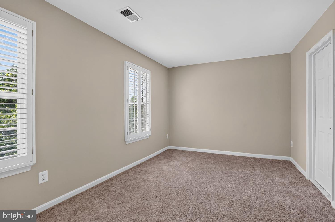
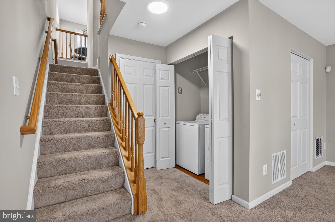
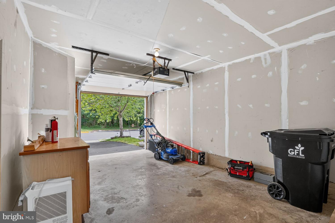
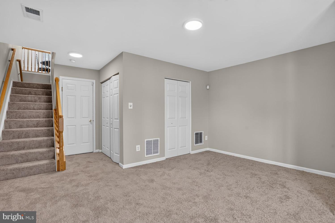
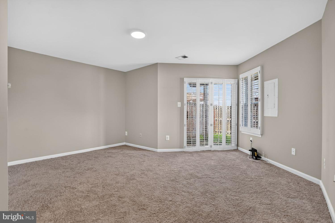
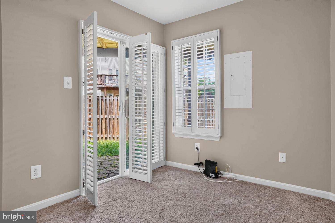
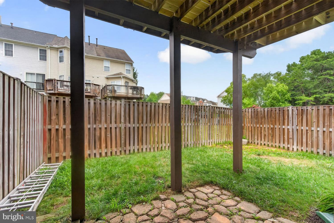
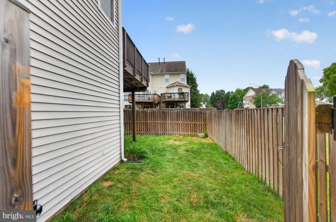
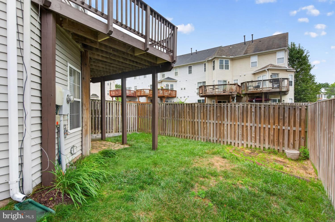
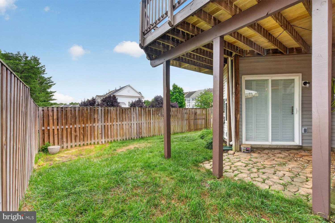
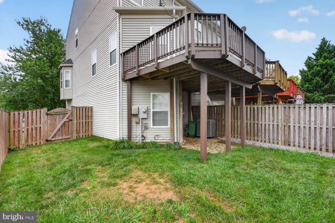
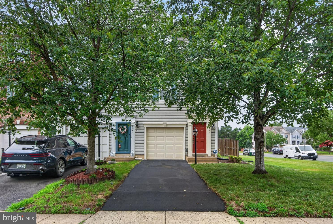
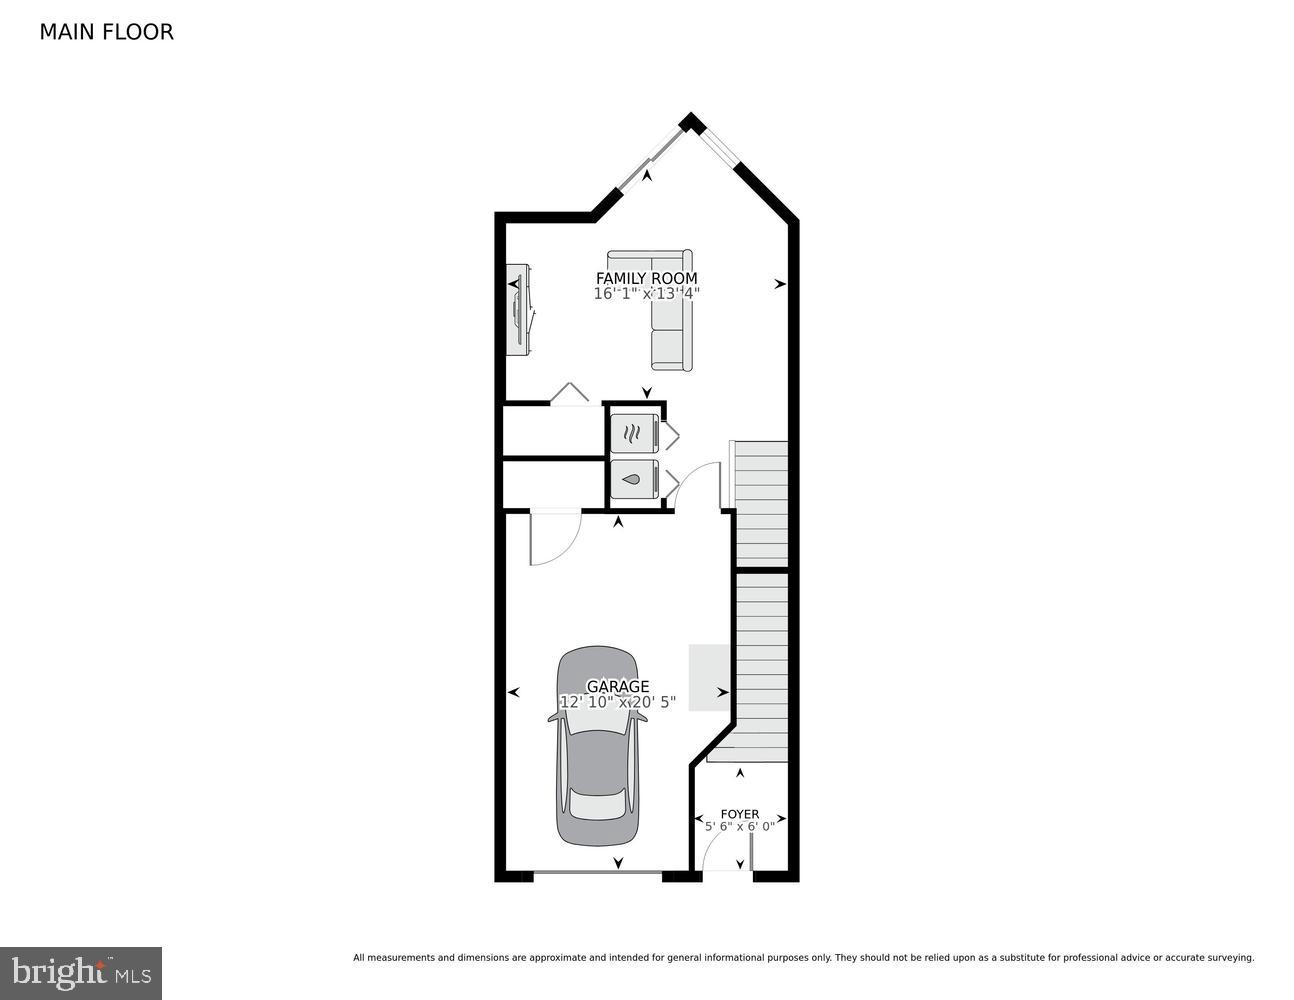
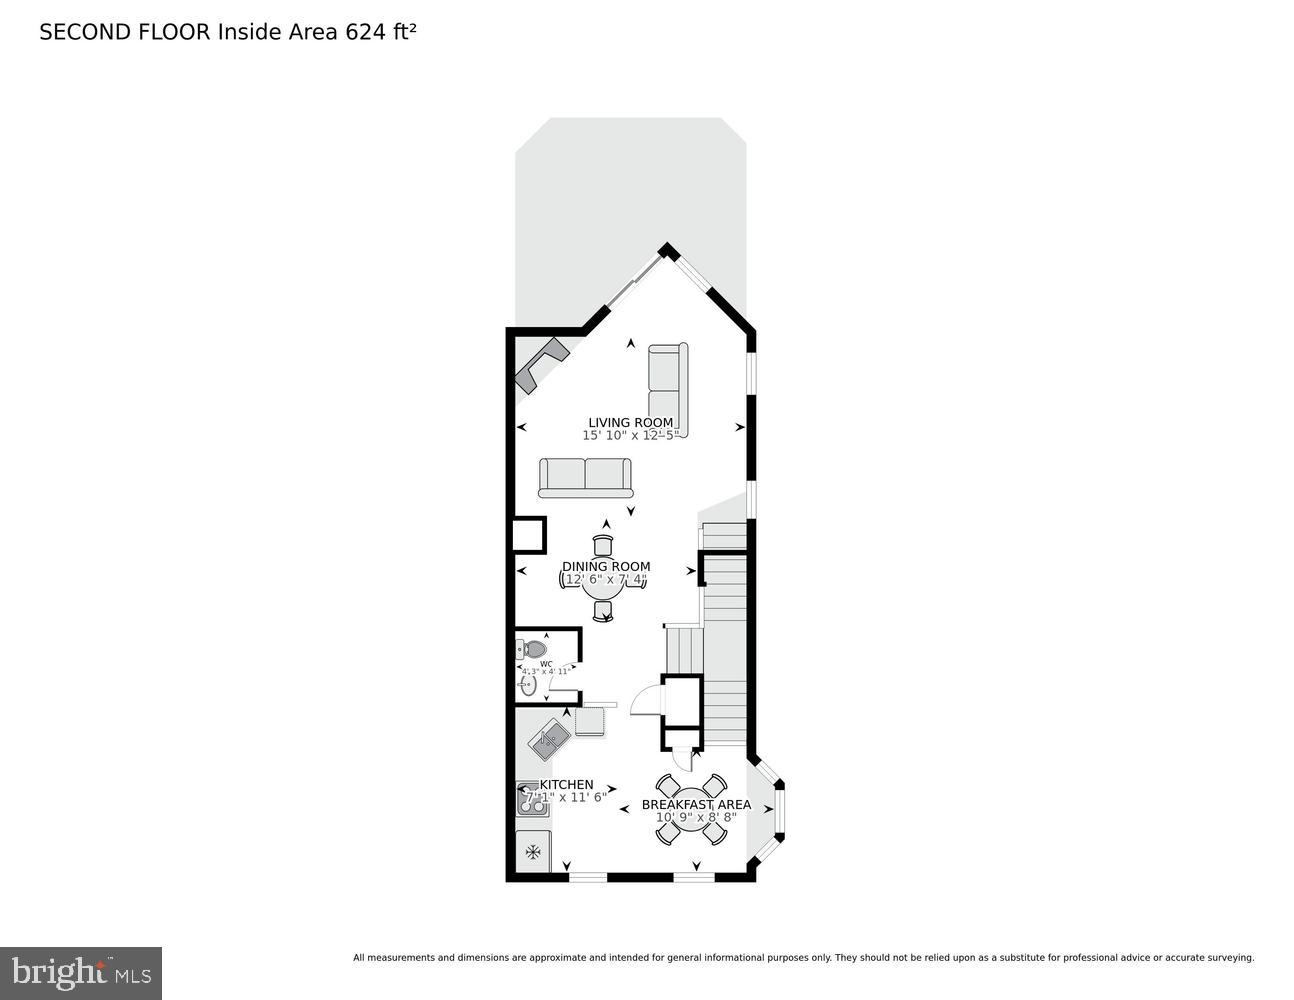
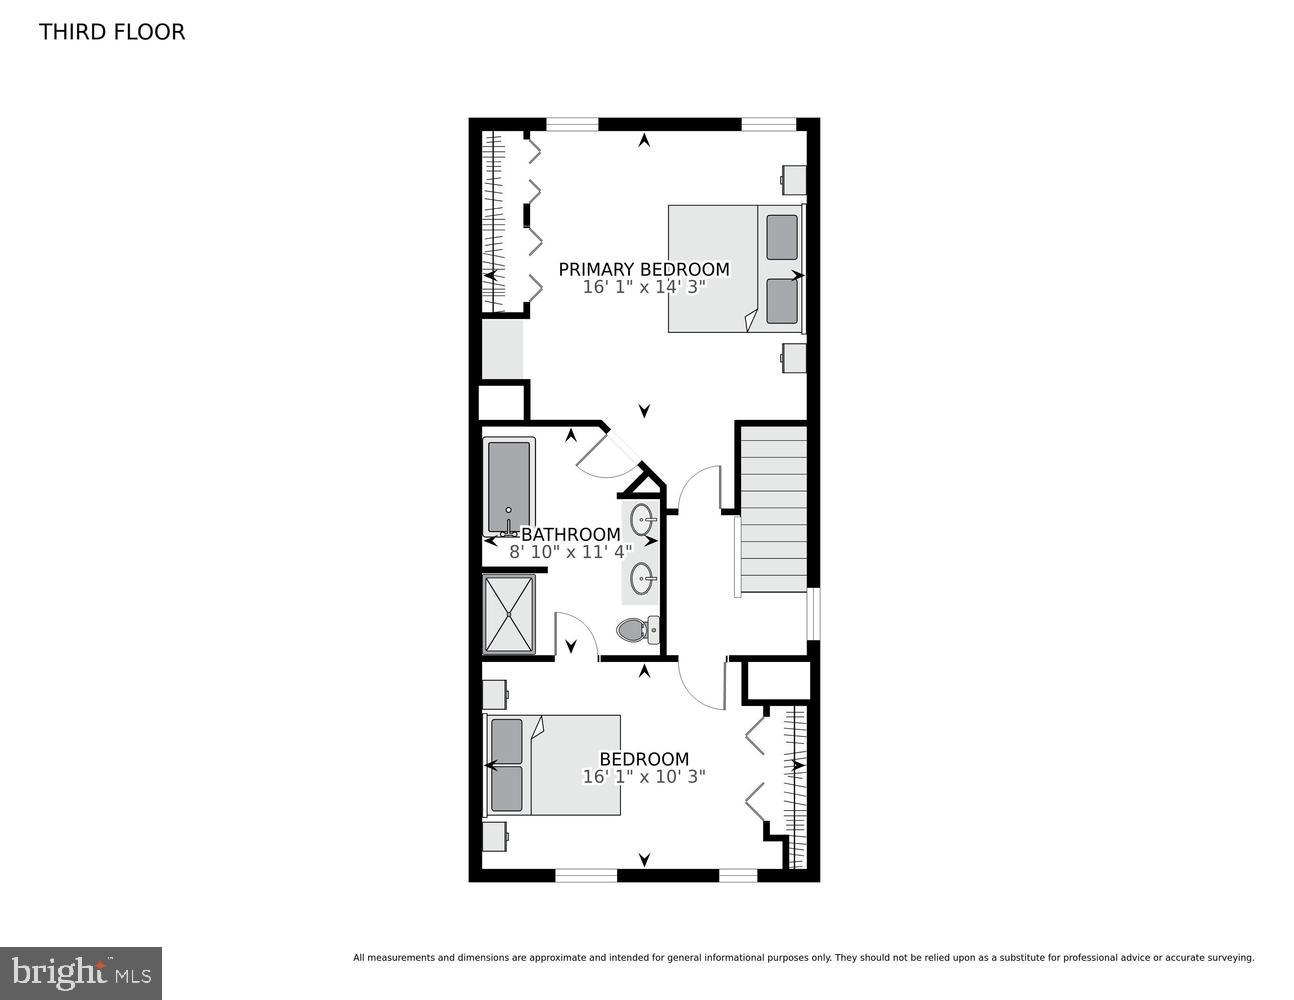
This end unit, two bedroom townhouse in the community of Kingsbrooke is move-in ready. Enjoy natural light all day, the benefit of being an end unit. Enter on the basement level to a laminate hardwood foyer and you will find the start of fresh paint throughout. Newly carpeted staircase leads up to the main level, or down to the carpeted recreation room and garage entry. Engineered wood floors complement main level. Eat-in kitchen is located in the front of the home with granite counters atop white, soft-close shaker cabinets and a stainless steel appliance suite. Bay window in the dining area, complete with window seat, makes a perfect reading nook. From the kitchen, enjoy an uninterrupted sight line to the living room. Though hard to imagine in a summer heat wave, the gas fireplace is a feature you will love in the winter. Plantation shutters on every window offer a sophisticated solution to privacy and light management. Convenient main level powder room is located between kitchen and living room. Along an angled wall in the living room is the exit to the newly refurbished and stained deck, sitting over the fenced rear yard. New carpet takes you up to and throughout the upper level. A newly renovated, designer bathroom connects the primary bedroom and the second bedroom. Stand alone soaking tub, walk-in shower and quartz counters showcasing a tall, double sink vanity are as fashionable as it gets. The primary bedroom is easily distinguished from second bedroom with its vaulted ceiling and built-in vanity counter... a great location for a private coffee bar. Shared parking is not an issue with a one car garage and paved driveway. Corner location of this townhouse next to Braided Stream Drive allows for plenty of additional street parking for guests. Less than four blocks to the south on Braided Stream is the Kingsbrooke community pool, tennis courts and playground. Replacements of note: Roof 2025, A/C 2016, Kitchen & Bathroom Updates Brand New.
Features & Amenities
Interior
-
Other Interior Features
Eat-in Kitchen, Ceiling Fan(s), Pantry, Vaulted Ceiling(s), High Ceilings, Open Floorplan, Soaking Tub
-
Total Bedrooms
2
-
Bathrooms
1
-
1/2 Bathrooms
1
-
Above Grade Finished Area
1200.0
-
Basement YN
YES
-
Cooling YN
YES
-
Cooling
Central Air, Ceiling Fan(s), Electric
-
Fireplace YN
YES
-
Heating YN
YES
-
Heating
Fireplace Insert, Natural Gas, Central
-
Pet friendly
N/A
Exterior
-
Garage
Yes
-
Garage spaces
1
-
Construction Materials
Vinyl Siding
-
Parking
Garage Door Opener, Garage, Driveway, Inside Entrance, Attached
-
Patio and Porch Features
Deck
-
Pool
Yes
-
Pool Features
Community
-
Waterfront YN
NO
Area & Lot
-
Lot Size(acres)
0.06
-
Lot Size(square feet)
2,495
-
Property Type
Residential
-
Property Sub Type
Townhouse
-
Architectural Style
Colonial
Price
-
Sales Price
$450,000
-
Tax Amount
$4,375
-
Financing Options
Cash, Conventional, FHA, VA
-
Sq. Footage
1,612
-
Price/SqFt
$279
HOA
-
Association
YES
-
Association Fee
$240
-
Association Fee Frequency
Quarterly
-
Association Fee Includes
N/A
School District
-
Elementary School
BRISTOW RUN
-
Middle School
GAINESVILLE
-
High School
PATRIOT
Property Features
-
New Construction
NO
-
Association Amenities
Tennis Court(s), Playground
-
Foundation Details
Slab, Concrete Perimeter
-
Senior Community YN
NO
-
Sewer
Public Sewer
-
Tax Lot
22
-
Water Source
Public
Schedule a Showing
Showing scheduled successfully.
Mortgage calculator
Estimate your monthly mortgage payment, including the principal and interest, property taxes, and HOA. Adjust the values to generate a more accurate rate.
Your payment
Principal and Interest:
$
Property taxes:
$
HOA fees:
$
Total loan payment:
$
Total interest amount:
$
Location
County
PRINCE WILLIAM
Elementary School
BRISTOW RUN
Middle School
GAINESVILLE
High School
PATRIOT
Listing Courtesy of Christine Cleland , Long & Foster Real Estate, Inc.
RealHub Information is provided exclusively for consumers' personal, non-commercial use, and it may not be used for any purpose other than to identify prospective properties consumers may be interested in purchasing. All information deemed reliable but not guaranteed and should be independently verified. All properties are subject to prior sale, change or withdrawal. RealHub website owner shall not be responsible for any typographical errors, misinformation, misprints and shall be held totally harmless.

Fortitude Real Estate Team- Team Leader, Branch Manager- Martinsburg
Jennifer Fortson
Call Jennifer today to schedule a private showing.

* Listings on this website come from the FMLS IDX Compilation and may be held by brokerage firms other than the owner of this website. The listing brokerage is identified in any listing details. Information is deemed reliable but is not guaranteed. If you believe any FMLS listing contains material that infringes your copyrighted work please click here to review our DMCA policy and learn how to submit a takedown request.© 2024 FMLS.
Related Properties
BRISTOW
12311 JARROW LANE
3 Beds
2 Baths
1,865 Sq.Ft.
$536,000
MLS#: VAPW2122584
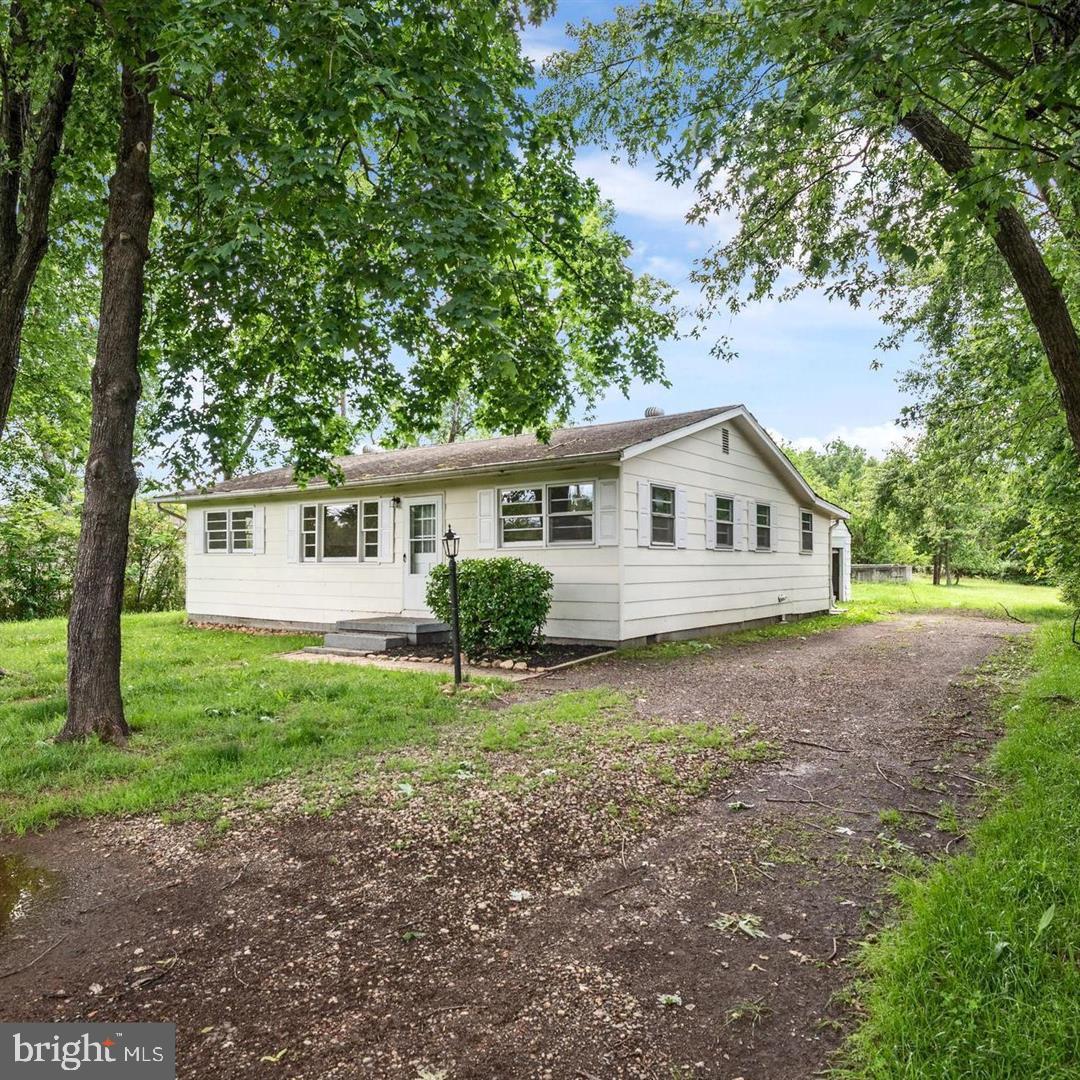
BRISTOW
8606 LINTON HALL ROAD
3 Beds
1 Baths
1,138 Sq.Ft.
$525,000
MLS#: VAPW2118272
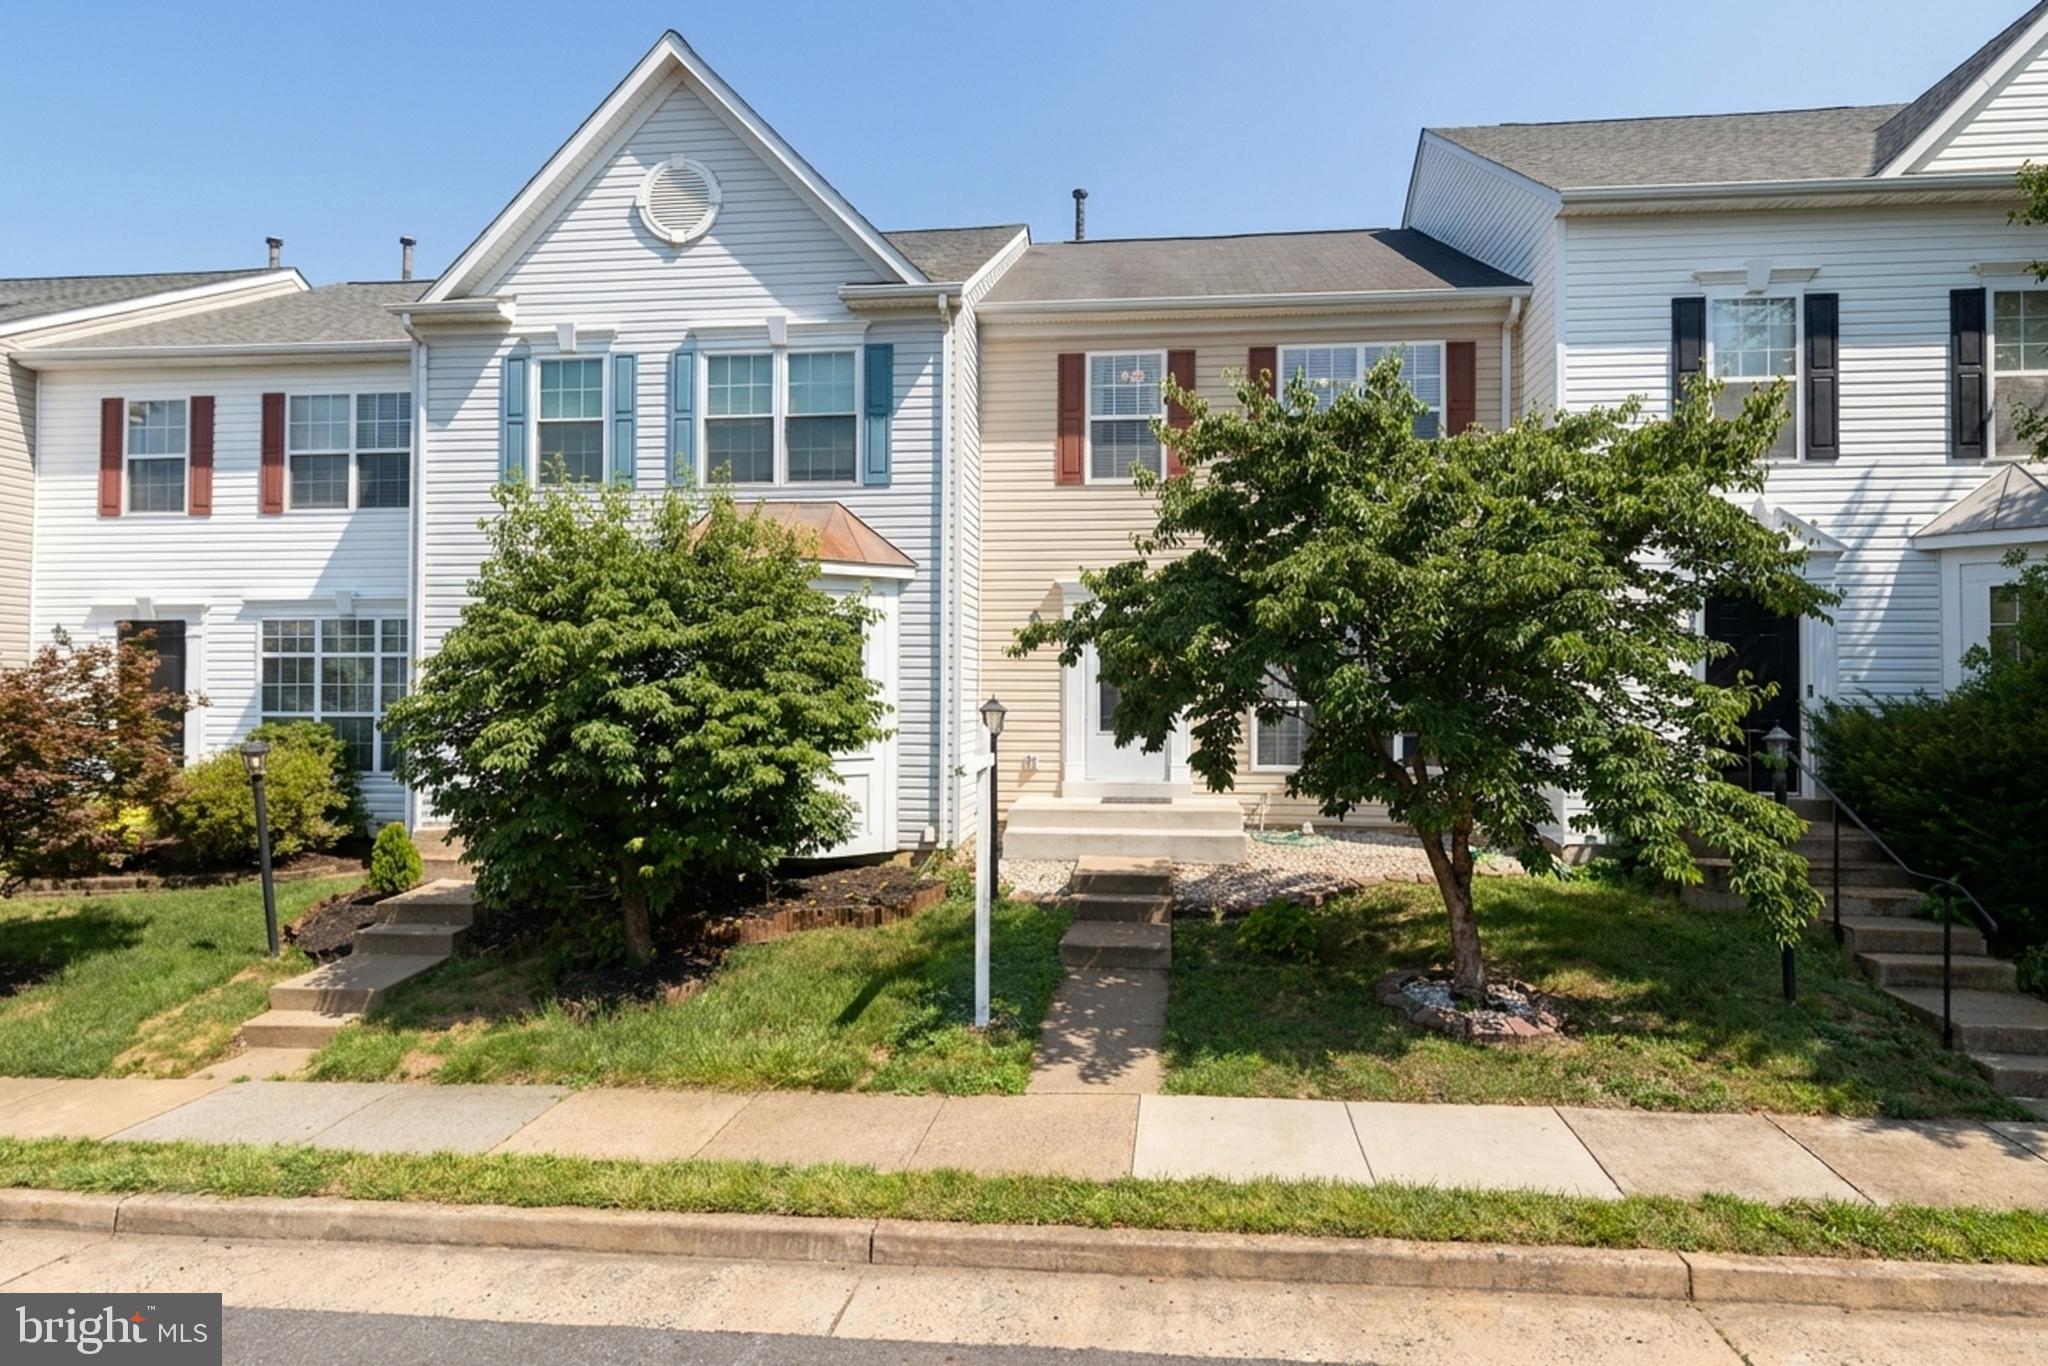
BRISTOW
9087 SLATE STONE LOOP
3 Beds
3 Baths
2,124 Sq.Ft.
$535,000
MLS#: VAPW2124154
BRISTOW
9651 BEDDER STONE PLACE
3 Beds
3 Baths
1,700 Sq.Ft.
$499,900
MLS#: VAPW2125106
BRISTOW
9982 SHORTBREAD WAY
3 Beds
2 Baths
2,548 Sq.Ft.
$526,500
MLS#: VAPW2123176
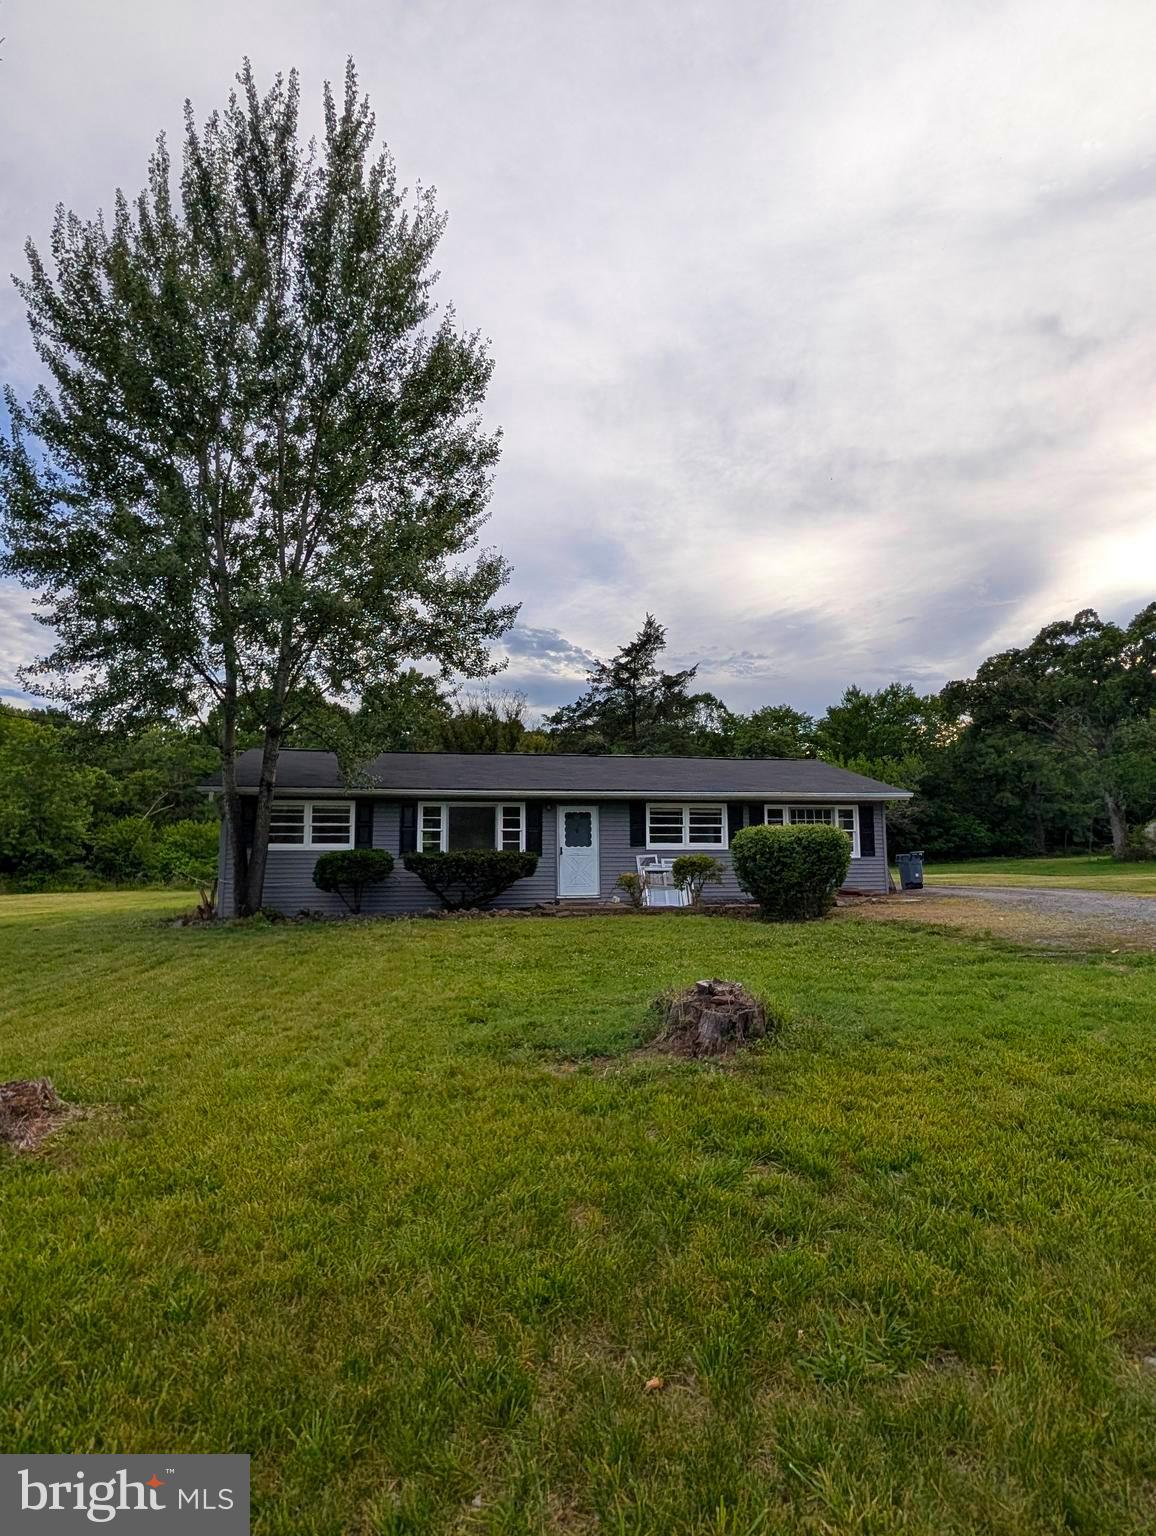
BRISTOW
8614 LINTON HALL ROAD
3 Beds
1 Baths
1,300 Sq.Ft.
$525,000
MLS#: VAPW2124842
.png)