
Property
Beds
2
Full Baths
2
1/2 Baths
None
Year Built
1980
Sq.Footage
1,132
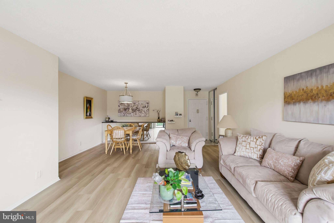
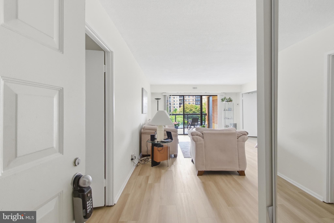
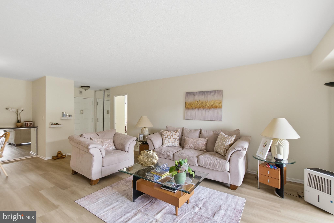
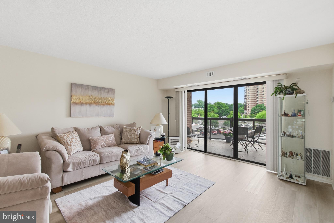
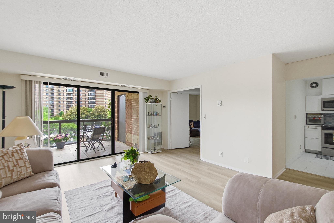
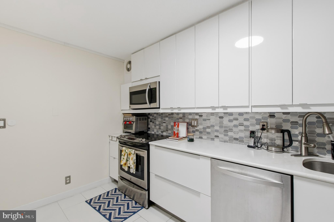
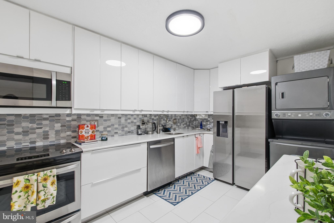
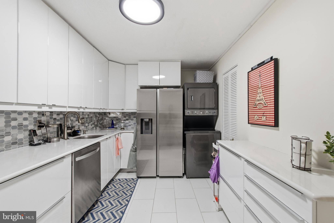
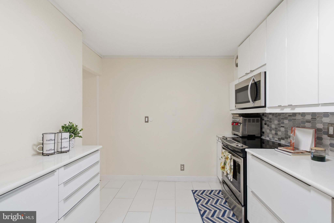
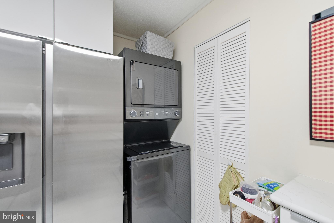
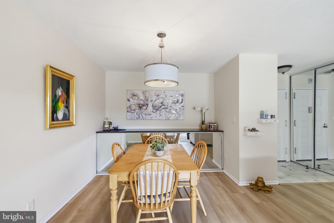
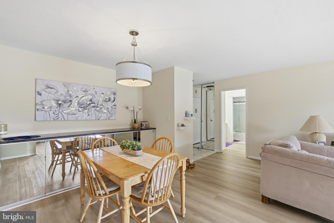
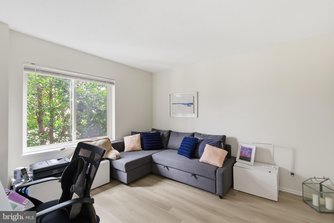
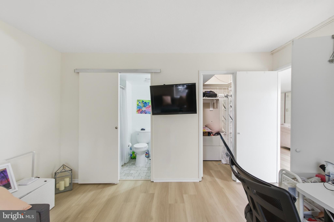
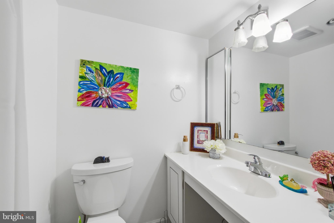
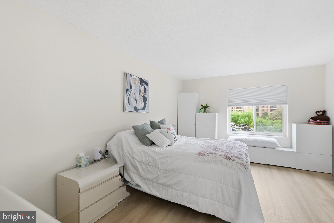
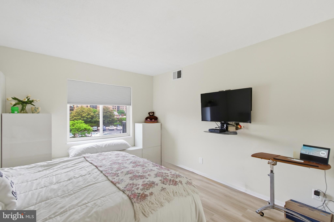
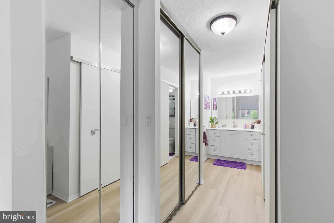
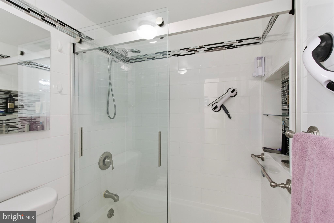
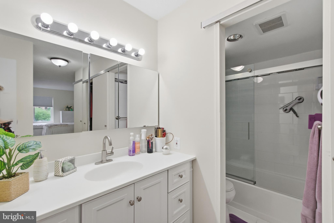
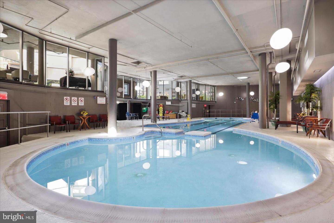
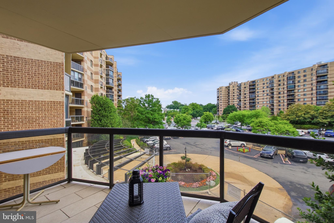
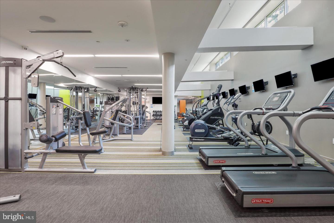
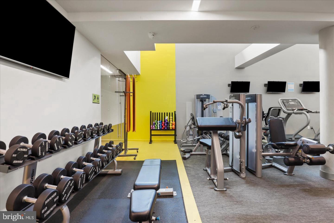
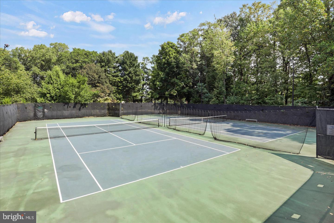
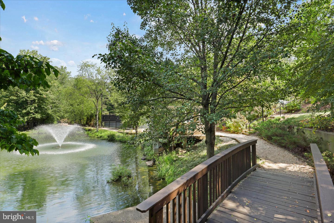
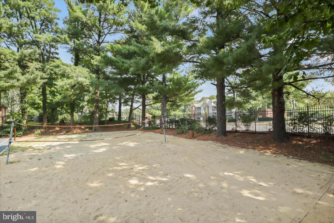
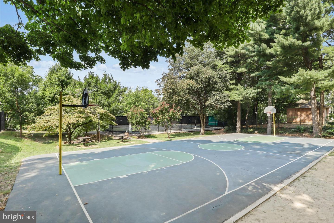
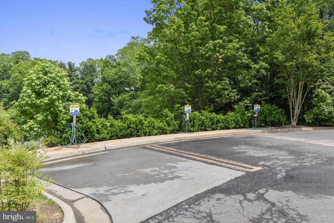
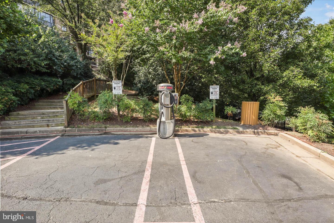
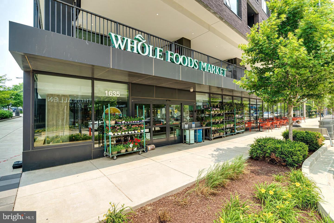
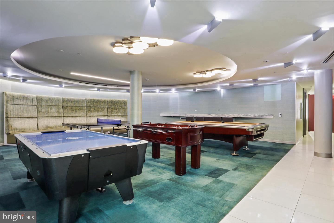
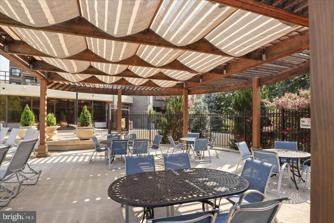
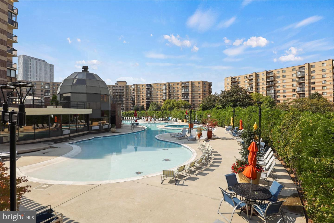
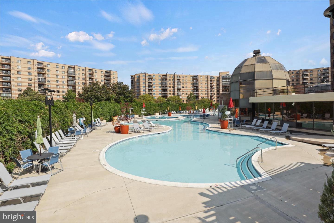
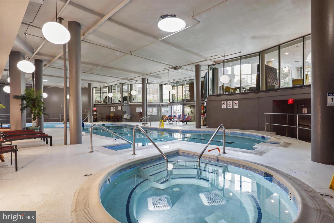
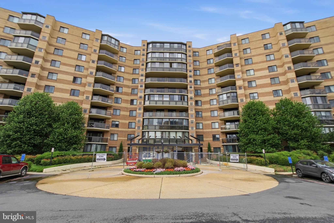
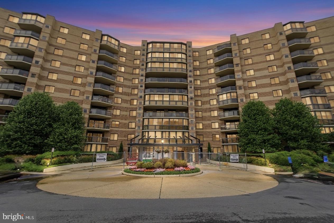
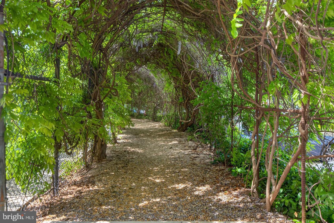
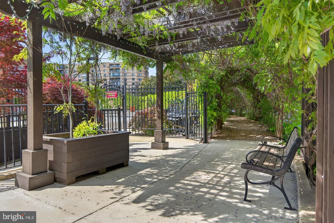
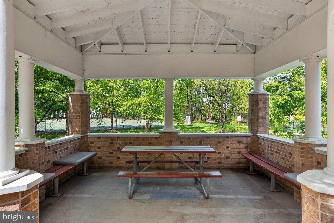
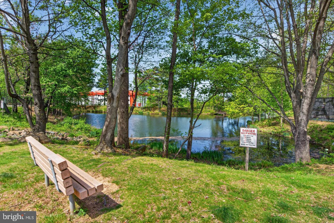
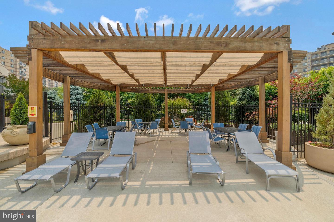
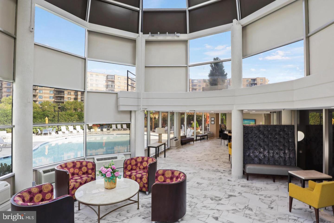
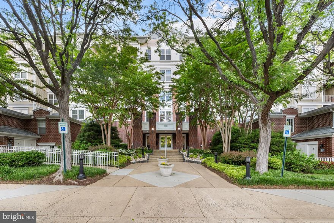
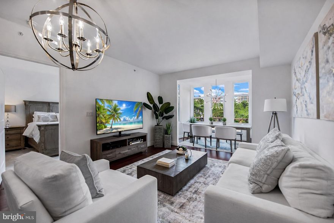
Pictures will upload on Wednesday. Welcome to 2 bedrooms, 2 full baths 1132 SQF unit with beautiful view from balcony. WHAT MAKES THIS UNIT STANDS OUT? Newer modern kitchen, newer en-suite bathroom, brand new LVP flooring, Freshly paint through-out the unit, new light fixtures, new circuit breaker, garage parking space (#47, B2) and one storage space (#9 B1) included . The sale price including 1 space garage parking space that saved you up to $35,000. Plenty of unassigned parking in front of the buildings. The Rotonda is a premier gated community set on 34 landscaped acres in the heart of Tysons, just minutes from The Boro, Tysons Galleria, Tysons Corner Center, and the Spring Hill Metro & Greensboro Metro on the Silver Line. Quick access to I-495 and Route 7 makes commuting straightforward in just about any direction. The amenities are genuinely extensive. Inside, residents have access to a 2,100 square foot fitness center (gym), a year-round indoor pool and spa, sauna, private locker rooms, a business center, library, lounge, game rooms, and a kids activity room with weekly yoga classes. Outside, there's a second pool, six lighted tennis and pickleball courts, a basketball court, sand volleyball, a putting green, mini soccer field, multiple playgrounds, a fitness trail, BBQ areas, a gazebo, and ponds. EV charging stations, a car wash and vacuum, and an off-leash dog park round it out. Pets are welcome with no size or breed restrictions, up to two per unit. All amenities are included with the monthly condo fee water and trash, an exceptional value for McLean. Five high-rise buildings make up the community, with 24/7 gated security throughout.
Features & Amenities
Interior
-
Other Interior Features
Elevator, Open Floorplan
-
Total Bedrooms
2
-
Bathrooms
2
-
Above Grade Finished Area
1132.0
-
Basement YN
NO
-
Cooling YN
YES
-
Cooling
Central Air, Electric
-
Fireplace YN
NO
-
Heating YN
YES
-
Heating
Exhaust Fan, Electric, Forced Air
-
Main Level Bedrooms
2
-
Pet friendly
Cats OK, Dogs OK, Number Limit, Yes
Exterior
-
Garage
Yes
-
Garage spaces
1
-
Construction Materials
Concrete
-
Other Exterior Features
Balcony
-
Parking
Assigned, Garage, Parking Lot, Underground, Covered, Inside Entrance, Community Structure
-
Patio and Porch Features
Patio
-
Pool
Yes
-
Pool Features
Community
-
Waterfront YN
NO
Area & Lot
-
Property Type
Residential
-
Property Sub Type
Condominium
Price
-
Sales Price
$480,000
-
Tax Amount
$5,442
-
Sq. Footage
1, 132
-
Price/SqFt
$424
HOA
-
Association
Yes
-
Association Fee 2
$818.6
-
Association Fee 2 Frequency
Monthly
-
Association Fee Includes
N/A
School District
-
Elementary School
SPRING HILL
-
Middle School
COOPER
-
High School
LANGLEY
Property Features
-
New Construction
NO
-
Accessibility Features
Accessible Elevator Installed
-
Association Amenities
Fitness Center, Game Room, Party Room, Sauna, Meeting Room, Security, Tennis Court(s), Storage, Elevator(s), Gated, Jogging Path, Laundry, Recreation Facilities
-
Foundation Details
Permanent
-
Senior Community YN
NO
-
Sewer
Public Sewer
-
Water Source
Other
Schedule a Showing
Showing scheduled successfully.
Mortgage calculator
Estimate your monthly mortgage payment, including the principal and interest, property taxes, and HOA. Adjust the values to generate a more accurate rate.
Your payment
Principal and Interest:
$
Property taxes:
$
HOA fees:
$
Total loan payment:
$
Total interest amount:
$
Location
County
FAIRFAX
Elementary School
SPRING HILL
Middle School
COOPER
High School
LANGLEY
Listing Courtesy of Julie U Do , Compass
RealHub Information is provided exclusively for consumers' personal, non-commercial use, and it may not be used for any purpose other than to identify prospective properties consumers may be interested in purchasing. All information deemed reliable but not guaranteed and should be independently verified. All properties are subject to prior sale, change or withdrawal. RealHub website owner shall not be responsible for any typographical errors, misinformation, misprints and shall be held totally harmless.

Fortitude Real Estate Team- Team Leader, Branch Manager- Martinsburg
Jennifer Fortson
Call Jennifer today to schedule a private showing.

* Listings on this website come from the FMLS IDX Compilation and may be held by brokerage firms other than the owner of this website. The listing brokerage is identified in any listing details. Information is deemed reliable but is not guaranteed. If you believe any FMLS listing contains material that infringes your copyrighted work please click here to review our DMCA policy and learn how to submit a takedown request.© 2024 FMLS.
Related Properties
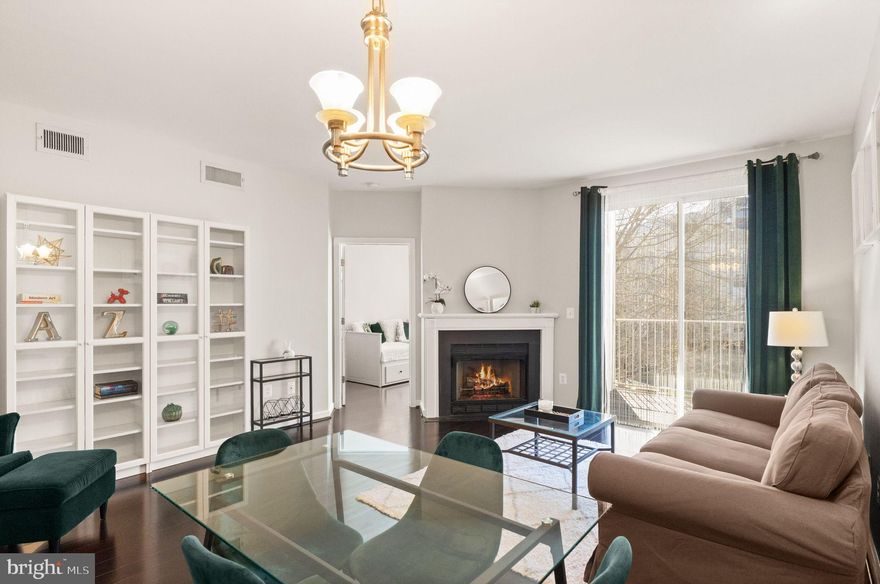
MCLEAN
1625 INTERNATIONAL DRIVE 203
2 Beds
1 Baths
848 Sq.Ft.
$435,000
MLS#: VAFX2298154

MCLEAN
1601 SPRING GATE DRIVE 1204
2 Beds
2 Baths
1,082 Sq.Ft.
$517,000
MLS#: VAFX2304608
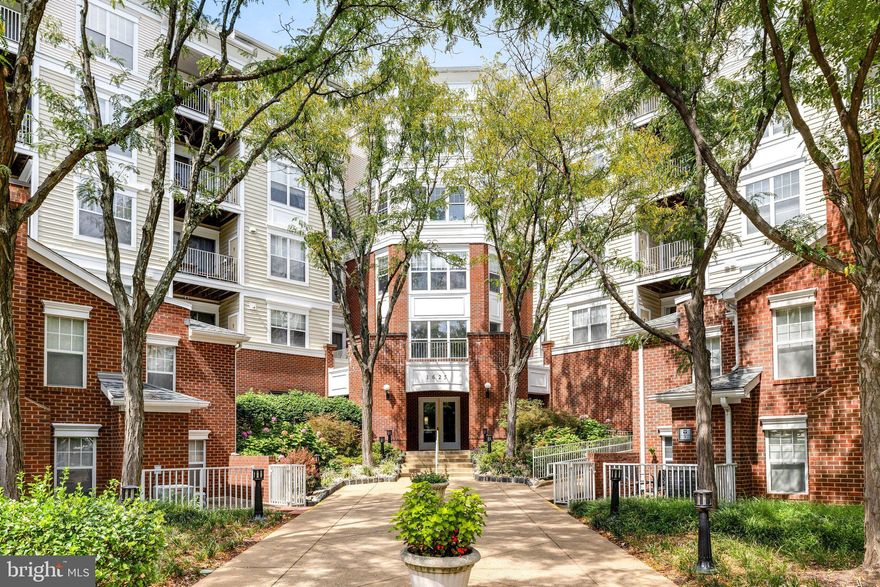
MCLEAN
1625 INTERNATIONAL DRIVE 421
1 Beds
1 Baths
988 Sq.Ft.
$479,000
MLS#: VAFX2285974
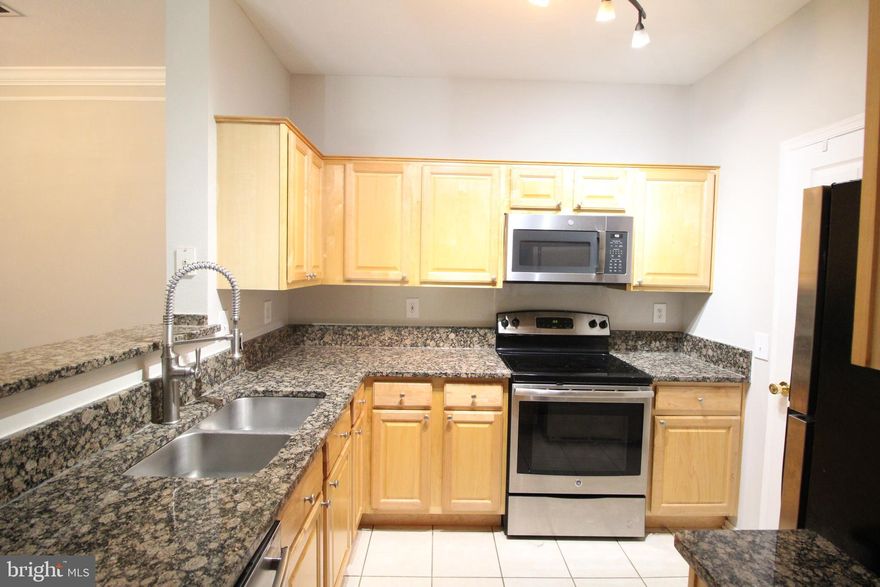
MCLEAN
1570 SPRING GATE DRIVE 7108
2 Beds
2 Baths
1,149 Sq.Ft.
$487,700
MLS#: VAFX2300062

MCLEAN
1625 INTERNATIONAL DRIVE 316
2 Beds
2 Baths
1,053 Sq.Ft.
$515,000
MLS#: VAFX2305986
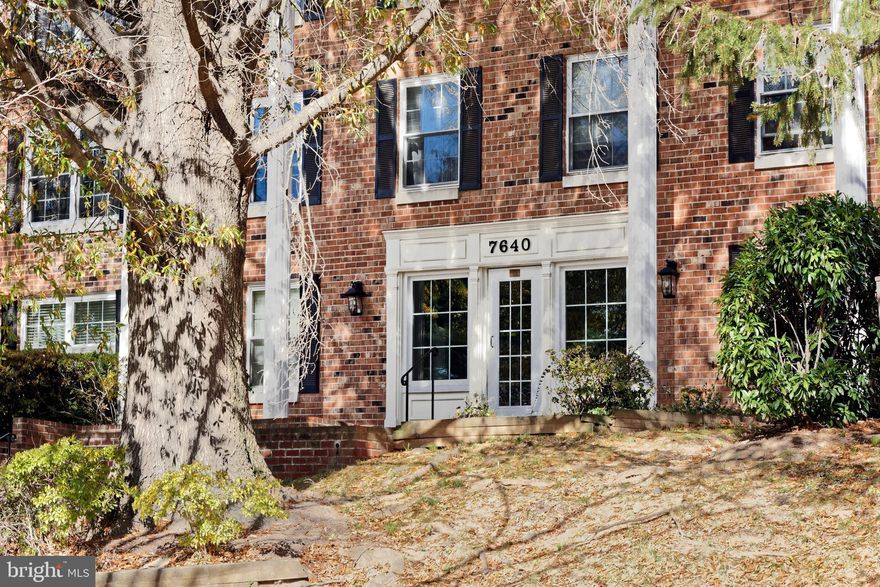
MCLEAN
7640 TREMAYNE 202
2 Beds
2 Baths
1,150 Sq.Ft.
$390,000
MLS#: VAFX2292992
MCLEAN
1641 INTERNATIONAL DRIVE 412
2 Beds
2 Baths
1,060 Sq.Ft.
$535,000
MLS#: VAFX2308134
MCLEAN
8220 CRESTWOOD HEIGHTS DRIVE 314
1 Beds
1 Baths
894 Sq.Ft.
$499,800
MLS#: VAFX2310364
MCLEAN
1524 LINCOLN WAY 421
2 Beds
2 Baths
952 Sq.Ft.
$419,990
MLS#: VAFX2296922
MCLEAN
1591 SPRING GATE DRIVE 3108
2 Beds
2 Baths
1,202 Sq.Ft.
$504,900
MLS#: VAFX2304284
.png)