


Property
Beds
3
Full Baths
2
1/2 Baths
None
Year Built
1986
Sq.Footage
2,104
YOUR PRIVATE RETREAT — MINUTES FROM EVERYTHING. Tucked at the end of a private lane on a sprawling 4.655-ACRE LOT fronting Opal Road in lower-tax FAUQUIER COUNTY, this RECENTLY REMODELED, 2-LEVEL RAMBLER/RANCH-STYLE home delivers the privacy buyers dream about, just minutes to ROUTE 29 and everyday conveniences — a rare combination that almost never comes up for sale. The big-ticket items are already done for you: a NEW ROOF (2026) and a FULLY SERVICED HVAC SYSTEM (2026) mean true move-in-ready peace of mind. WILDLIFE regularly wanders the wide-open, level back lawn at dusk, and mature hardwoods buffer the entire property, creating a true sense of seclusion perfect for summer gatherings, bonfires, or simply watching the seasons change from your own porch. Zoned RA (Rural Agricultural) with a PRIVATE WELL on-site. A long gravel driveway offers ample parking for family and guests. This is NOT A COOKIE-CUTTER FLOOR PLAN — the open, angled layout is full of character and gives you the freedom to make it your own, whether your style is bright and SCANDINAVIAN, moody and INDUSTRIAL, or classic and TRADITIONAL. The design possibilities here are limited only by your imagination. Inside, an OPEN GREAT ROOM welcomes you home and flows into a completely remodeled KITCHEN featuring BRAND-NEW APPLIANCES, abundant cabinetry, a large single-basin sink, and a WALK-IN PANTRY, all wrapped in warm wood-paneled walls for a bright, cozy feel. The MAIN-LEVEL PRIMARY SUITE is a true retreat, featuring its own PRIVATE DECK, WALK-IN CLOSET, and EN-SUITE BATH — everyday ONE-LEVEL CONVENIENCE for the main living spaces. Two additional bedrooms and a full HALL BATH complete the main level, along with the everyday convenience of MAIN-LEVEL LAUNDRY. Downstairs, the FINISHED PARTIAL BASEMENT FAMILY ROOM adds valuable bonus living space beneath a portion of the home — ideal as a rec room, HOME OFFICE, gym, or guest retreat, whatever fits your life. MULTIPLE DECKS wrap the home, creating effortless INDOOR-OUTDOOR LIVING and endless spots to relax and take in the view. A DETACHED TWO-CAR GARAGE offers extra storage, workshop space, or room for all the toys this acreage invites — mowers, ATVs, and more. This is RARE FAUQUIER COUNTY ACREAGE offering the PRIVACY OF THE COUNTRY with the CONVENIENCE OF ROUTE 29 just minutes away, without the higher tax burden of the more urban Northern Virginia jurisdictions nearby. Whether you're drawn to the SPACE, the SETTING, or the WILDLIFE right outside your window, 8265 OPAL ROAD in WARRENTON, VIRGINIA delivers a lifestyle that's genuinely hard to find this close to everything, with major updates already done and nothing left to do but move in. Nature lovers, hobby gardeners, entertainers, and anyone craving room to breathe — and room to make it their own — will feel right at home here. DRONE VIEWS SAY IT BEST — see the property, the privacy, and the possibilities for yourself. SCHEDULE YOUR PRIVATE TOUR TODAY.
Features & Amenities
Interior
-
Other Interior Features
Eat-in Kitchen, Ceiling Fan(s), Pantry, Walk-In Closet(s), Open Floorplan
-
Total Bedrooms
3
-
Bathrooms
2
-
Above Grade Finished Area
1600.0
-
Basement YN
YES
-
Cooling YN
YES
-
Cooling
Central Air, Ceiling Fan(s), Electric
-
Fireplace YN
NO
-
Heating YN
YES
-
Heating
Exhaust Fan, Electric, Forced Air
-
Main Level Bedrooms
3
-
Pet friendly
Cats OK, Dogs OK, Yes
Exterior
-
Garage
Yes
-
Garage spaces
2
-
Construction Materials
Vinyl Siding
-
Parking
Garage Door Opener, Gravel, Off Street, Garage, Detached
-
Patio and Porch Features
Deck, Porch
-
Pool
No
-
Waterfront YN
NO
-
View
Trees/Woods
Area & Lot
-
Lot Features
Wooded, Cleared, Private, Few Trees
-
Lot Size(acres)
4.65
-
Lot Size(square feet)
202,554
-
Property Type
Residential
-
Property Sub Type
Single Family Residence
-
Architectural Style
Ranch/Rambler
Price
-
Sales Price
$599,000
-
Tax Amount
$3,500
-
Financing Options
Cash, Conventional, FHA, VA
-
Sq. Footage
2,104
-
Price/SqFt
$284
HOA
-
Association
No
School District
-
Elementary School
N/A
-
Middle School
N/A
-
High School
LIBERTY
Property Features
-
Stories
2
-
New Construction
NO
-
Foundation Details
Block
-
Senior Community YN
NO
-
Sewer
Septic Tank
-
Water Source
Well
Schedule a Showing
Showing scheduled successfully.
Mortgage calculator
Estimate your monthly mortgage payment, including the principal and interest, property taxes, and HOA. Adjust the values to generate a more accurate rate.
Your payment
Principal and Interest:
$
Property taxes:
$
HOA fees:
$
Total loan payment:
$
Total interest amount:
$
Location
County
FAUQUIER
Elementary School
Middle School
High School
LIBERTY
Listing Courtesy of Chuck B. Cornwell, CHC Inc
RealHub Information is provided exclusively for consumers' personal, non-commercial use, and it may not be used for any purpose other than to identify prospective properties consumers may be interested in purchasing. All information deemed reliable but not guaranteed and should be independently verified. All properties are subject to prior sale, change or withdrawal. RealHub website owner shall not be responsible for any typographical errors, misinformation, misprints and shall be held totally harmless.

Salesperson, Fortitude Real Estate Team- Team Leader, Branch Manager- Martinsburg
Jennifer Fortson
Call Jennifer today to schedule a private showing.

* Listings on this website come from the FMLS IDX Compilation and may be held by brokerage firms other than the owner of this website. The listing brokerage is identified in any listing details. Information is deemed reliable but is not guaranteed. If you believe any FMLS listing contains material that infringes your copyrighted work please click here to review our DMCA policy and learn how to submit a takedown request.© 2024 FMLS.
Related Properties

WARRENTON
8297 SQUIRES LANE
4 Beds
3 Baths
2,280 Sq.Ft.
$645,000
MLS#: VAFQ2023098

WARRENTON
4327 S STARCREST DRIVE
4 Beds
2 Baths
2,100 Sq.Ft.
$639,000
MLS#: VAFQ2023670

WARRENTON
8053 ROCKY LANE
3 Beds
3 Baths
2,300 Sq.Ft.
$609,000
MLS#: VAFQ2023790

WARRENTON
226 COMBS
3 Beds
1 Baths
832 Sq.Ft.
$650,000
MLS#: VAFQ2021598

WARRENTON
6727 HOLLY FARM LANE
4 Beds
3 Baths
3,066 Sq.Ft.
$659,000
MLS#: VAFQ2023186

WARRENTON
8749 CHRISTOPHER
3 Beds
3 Baths
2,254 Sq.Ft.
$509,000
MLS#: VAFQ2023684

WARRENTON
9103 MEETZE ROAD
3 Beds
2 Baths
1,442 Sq.Ft.
$549,000
MLS#: VAFQ2023276

WARRENTON
6622 KELLY ROAD
4 Beds
2 Baths
2,766 Sq.Ft.
$649,990
MLS#: VAFQ2023260
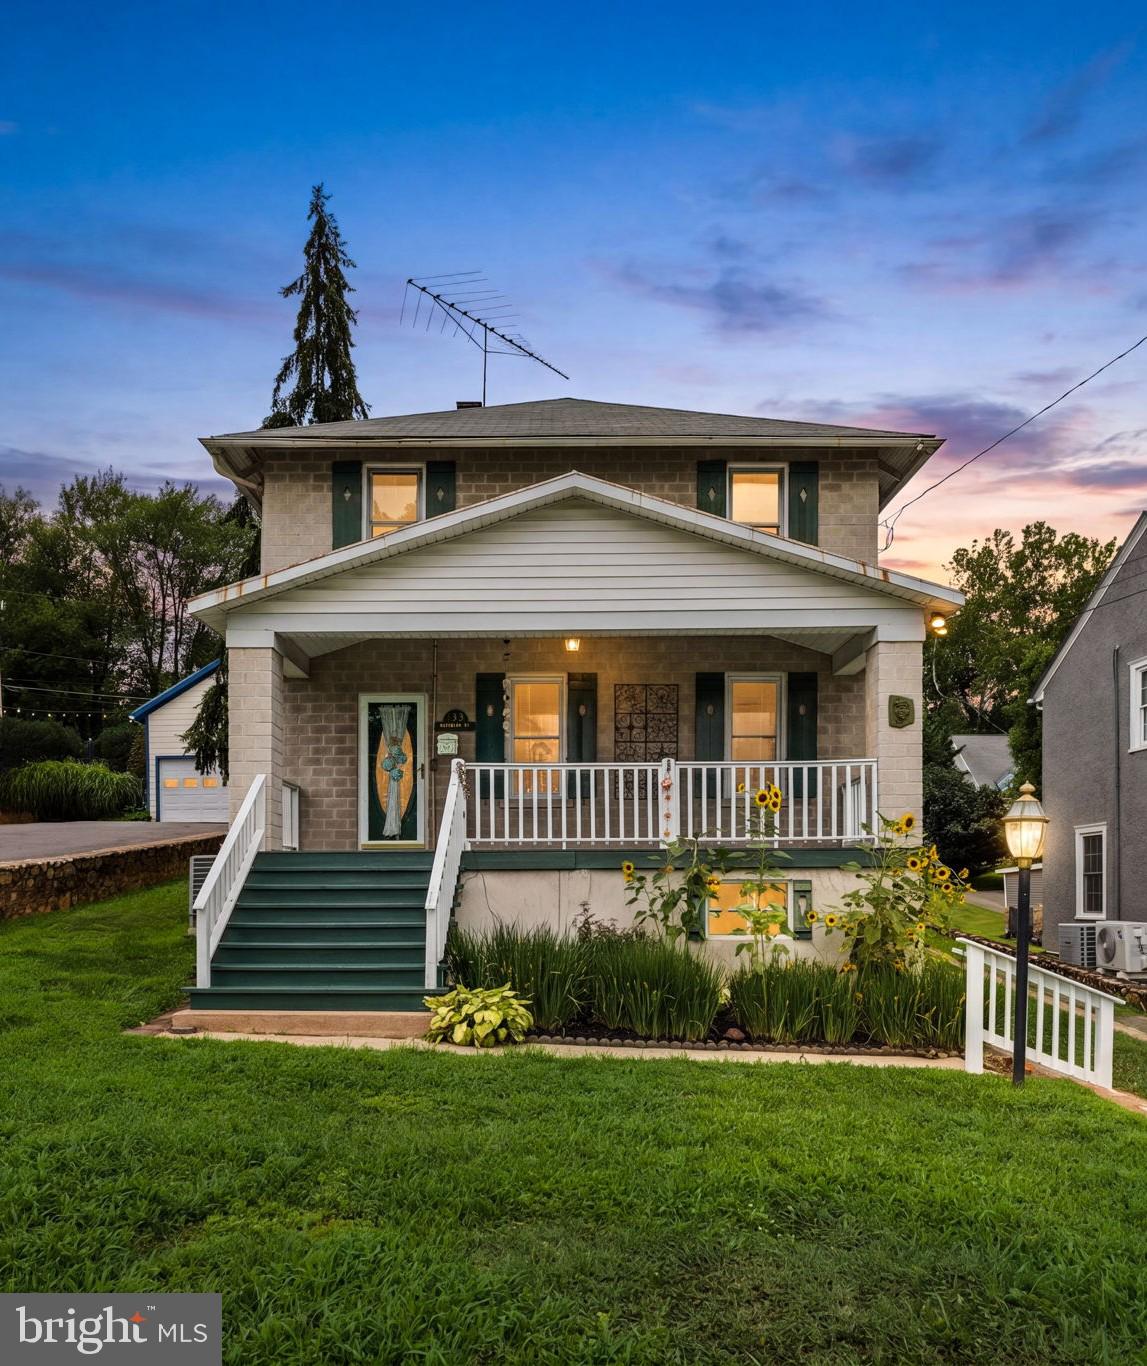
WARRENTON
133 WATERLOO STREET
4 Beds
2 Baths
1,928 Sq.Ft.
$599,990
MLS#: VAFQ2023012

WARRENTON
7200 N STARCREST DRIVE
4 Beds
3 Baths
2,414 Sq.Ft.
$599,900
MLS#: VAFQ2024034
.png)