Features & Amenities

Interior

  • Other Interior Features

    High Ceilings

  • Total Bedrooms

    4

  • Bathrooms

    2

  • Above Grade Finished Area

    1456.0

  • Basement YN

    NO

  • Cooling YN

    YES

  • Cooling

    Central Air, Ceiling Fan(s), Electric

  • Fireplace YN

    NO

  • Heating YN

    YES

  • Heating

    Electric, Heat Pump

  • Main Level Bedrooms

    4

  • Pet friendly

    Dogs OK, Cats OK, Yes

Exterior

  • Garage

    Yes

  • Garage spaces

    2

  • Construction Materials

    Brick, Vinyl Siding, Stucco

  • Parking

    Asphalt, Off Street, Garage, Other, Detached

  • Patio and Porch Features

    Patio

  • Pool

    No

  • Waterfront YN

    NO

  • View

    Trees/Woods

Area & Lot

  • Lot Size(acres)

    0.41

  • Lot Size(square feet)

    17859.6

  • Property Type

    Residential

  • Property Sub Type

    Single Family Residence

  • Architectural Style

    Ranch/Rambler

Price

  • Sales Price

    $610,000

  • Tax Amount

    $3,643

  • Sq. Footage

    1, 456

  • Price/SqFt

    $418

HOA

  • Association

    No

School District

  • Elementary School

    YORKSHIRE

  • Middle School

    PARKSIDE

  • High School

    OSBOURN PARK

Property Features

  • New Construction

    NO

  • Foundation Details

    Concrete Perimeter

  • Senior Community YN

    NO

  • Sewer

    Public Sewer

  • Tax Lot

    45A

  • Water Source

    Public

Schedule a Showing

Showing scheduled successfully.

<
>
IN PERSON
VIA CHAT

What is 3 + 4 ?


Change time

Mortgage calculator

Estimate your monthly mortgage payment, including the principal and interest, property taxes, and HOA. Adjust the values to generate a more accurate rate.

Your payment

Principal and Interest:

$

Property taxes:

$

HOA fees:

$

Total loan payment:

$

Total interest amount:

$

Location

County

PRINCE WILLIAM

Elementary School

YORKSHIRE

Middle School

PARKSIDE

High School

OSBOURN PARK

Listing Courtesy of Milvia landaverde , Move4Free Realty, LLC

RealHub Information is provided exclusively for consumers' personal, non-commercial use, and it may not be used for any purpose other than to identify prospective properties consumers may be interested in purchasing. All information deemed reliable but not guaranteed and should be independently verified. All properties are subject to prior sale, change or withdrawal. RealHub website owner shall not be responsible for any typographical errors, misinformation, misprints and shall be held totally harmless.

Agent Jennifer Fortson

Fortitude Real Estate Team- Team Leader, Branch Manager- Martinsburg

Jennifer Fortson

Call Jennifer today to schedule a private showing.


* Listings on this website come from the FMLS IDX Compilation and may be held by brokerage firms other than the owner of this website. The listing brokerage is identified in any listing details. Information is deemed reliable but is not guaranteed. If you believe any FMLS listing contains material that infringes your copyrighted work please click here to review our DMCA policy and learn how to submit a takedown request.© 2024 FMLS.
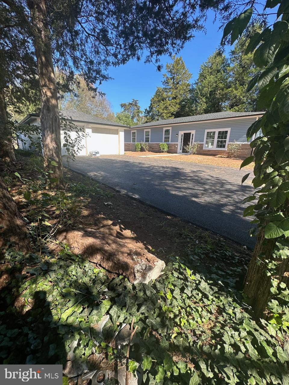
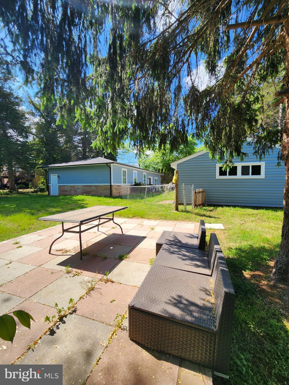
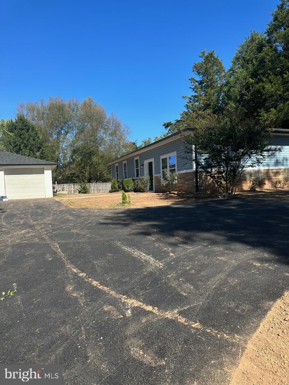

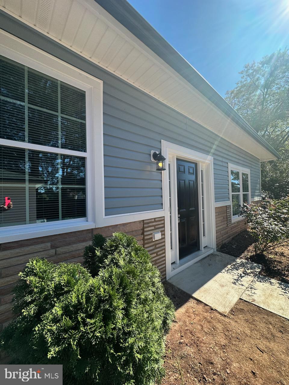
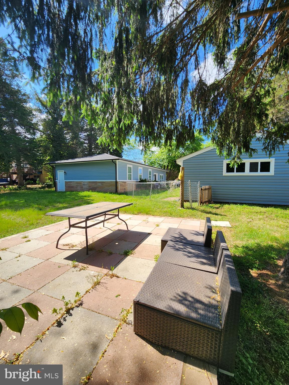
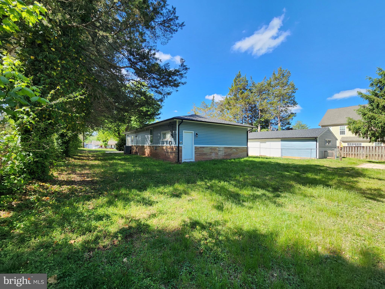
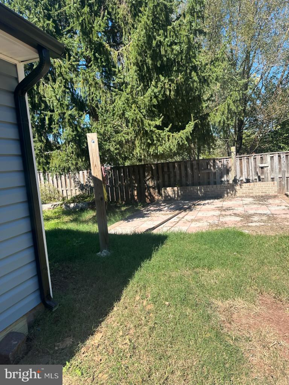
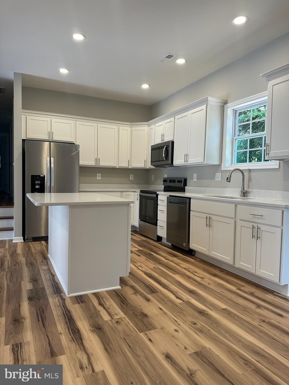
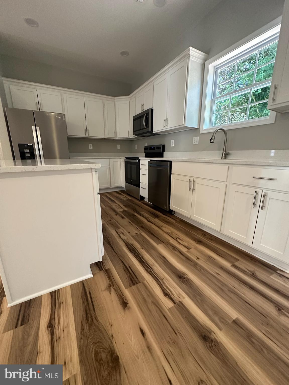
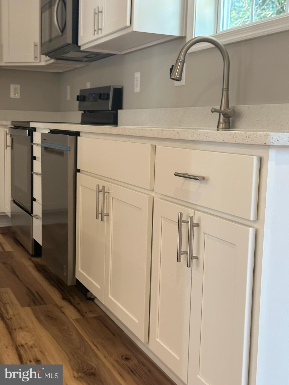
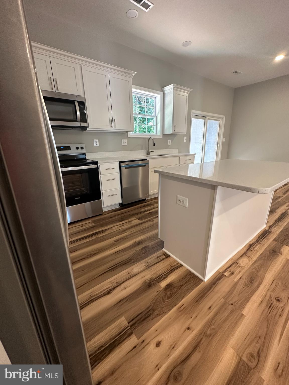
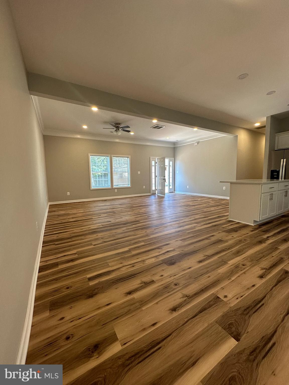
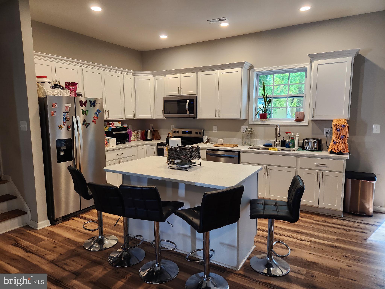
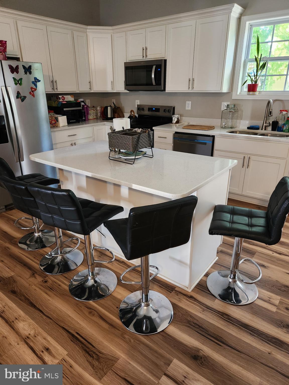
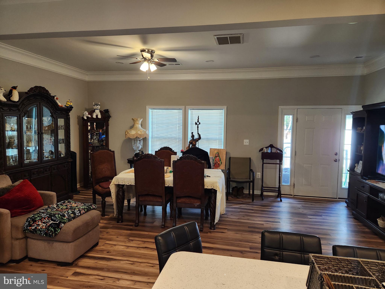
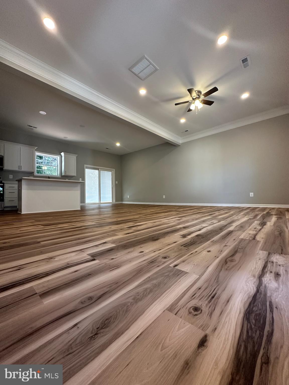
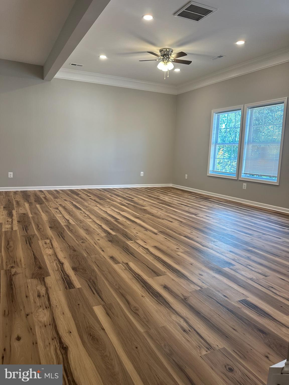
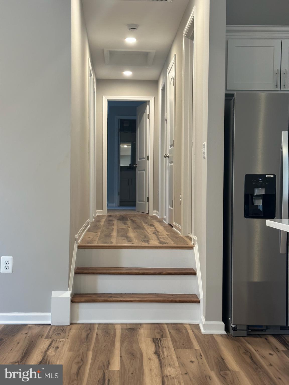
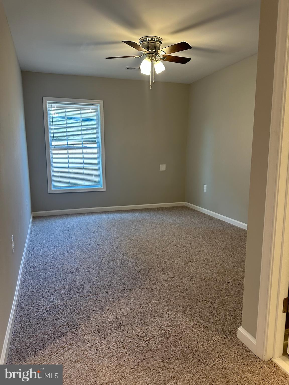
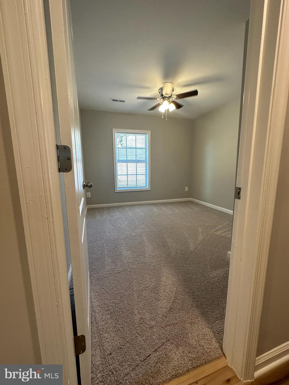
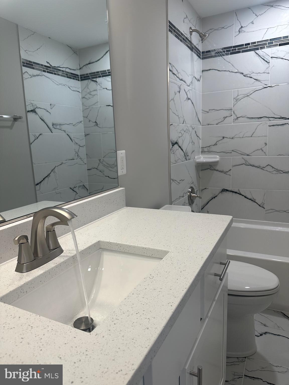
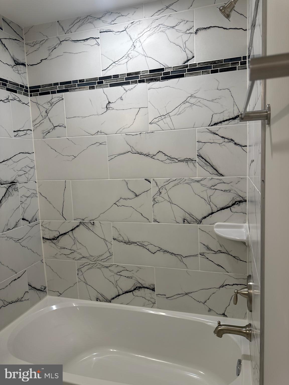
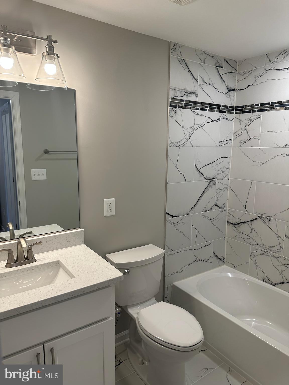
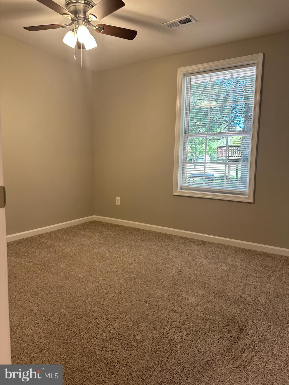
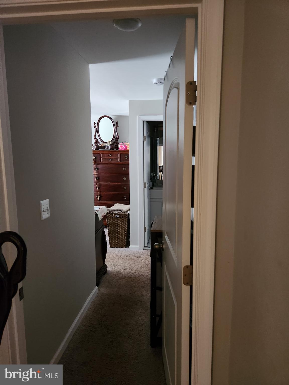
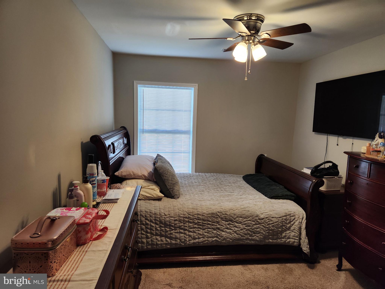
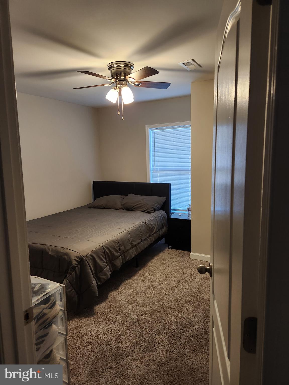
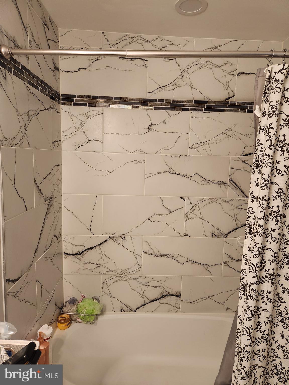
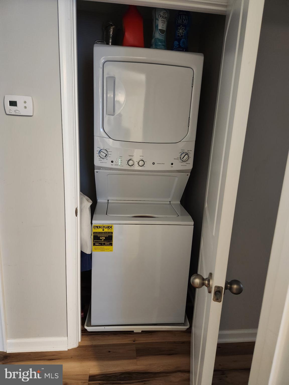
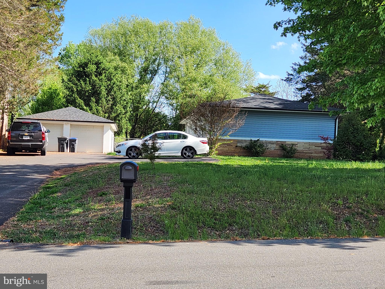
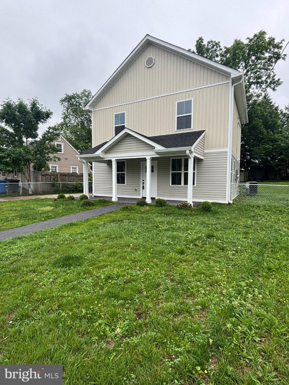
Welcome to this amazing home with everything BRAND NEW. Starting with the interior: Carpet one new. Windows doors and frames one year new, Mosaic Tile one year new. Shower, baths and hardware one year new, Light fixtures throughout home one year new. New driveway for 6 fitting cars, new Plumbing is new, water heater NEW. Quartz counter tops in kitchen and baths one year new. New flooring throughout. New Plumbing in the entire house, new gutters, appliances did I mention NEW? Yes everything including the roof with a 30 year shingles, NEW! . Completely renovated! Don't miss this opportunity to live so close to Fairfax . Huge 2 car garage separate from the home with AC inside the separate work room inside the garage. Park your RV's here no problem. all kinds of other businesses very close to route 28 and 66. 5 minutes. VERY CONVENIENT TO WASHINGTON DC. FAIRFAX. JUST A FEW MINUTES TO CENTREVILLE.

8012 RUGBY

Message successfully sent.

What would you like to know?

What is 3 + 4 ?

I agree to receive email communication and understand I can unsubscribe at any time.

I agree to be contacted by Charis Realty Group via call, email, and text for real estate services. To opt out, you can reply 'stop' at any time or reply 'help' for assistance. You can also click the unsubscribe link in the emails. Message and data rates may apply. Message frequency may vary. Privacy Policy

Related Properties

OPEN HOUSE SUNDAY 5/17 1-4 pm 
Spacious & sun-filled brick front end-unit townhome.  Located on a quiet street and backing to a wooded area, The home features 3 bedrooms and 3.5 baths,  2 car garage and 2 car driveway. Upstairs, the large primary bedroom has a walk-in closet, and the primary bathroom features a soaking tub, 2 vanity sinks, and walk-in shower. The Washer and Dryer are on this level. Two other bedrooms and a full bath with tub/shower complete the level. Main Level has spacious family room, dining room , kitchen and living room.  Kitchen has granite countertops, maple cabinets and stainless appliances - Gas cooking 
The lower level with vaulted ceiling has a gas fireplace, full bath, and walk out. Manassas Park Station Community has on-site management, an outdoor pool, and a paved walkway to the VRE station.
#VAMP2003788

MANASSAS PARK

9766 CORBETT CIRCLE

3 Beds

3 Baths

2,512 Sq.Ft.

$579,999

MLS#: VAMP2003788

Well maintained and beautiful 3-level garage townhouse offers stunning, luxury living with good sized 3-bedrooms, 3.5-bathrooms. Located in a prime sought-after neighborhood. Starning hardwood flooring throughout the second level and hallways. Designer touches that elevate the aesthetic appeal. The lower level is a versatile space, perfect for a spacious family room or an additional bedroom, complete with a full bathroom and a walkout to a beautifully landscaped back patio. The main level features an open floorplan that seamlessly connects the gourmet kitchen, dining, and living areas. The gourmet kitchen is equipped with large center island, quality cabinets, stainless steel appliances, and luxurious granite countertops. Adjacent to the kitchen is a maintenance-free deck, providing a perfect spot to unwind while overlooking the lush woods. Upstairs, the opulent primary suite awaits, boasting good-sized sitting area, walk-in closet, and an en-suite upgraded bath with large spa-style shower and double vanities. Two additional bedrooms and a full bath, and laundry room complete the upper level. Minutes of walking to the VRE train station, close to shopping stores. You can’t miss it.
#VAMP2003906

MANASSAS PARK

9097 BELO GATE DR

3 Beds

3 Baths

2,196 Sq.Ft.

$550,000

MLS#: VAMP2003906
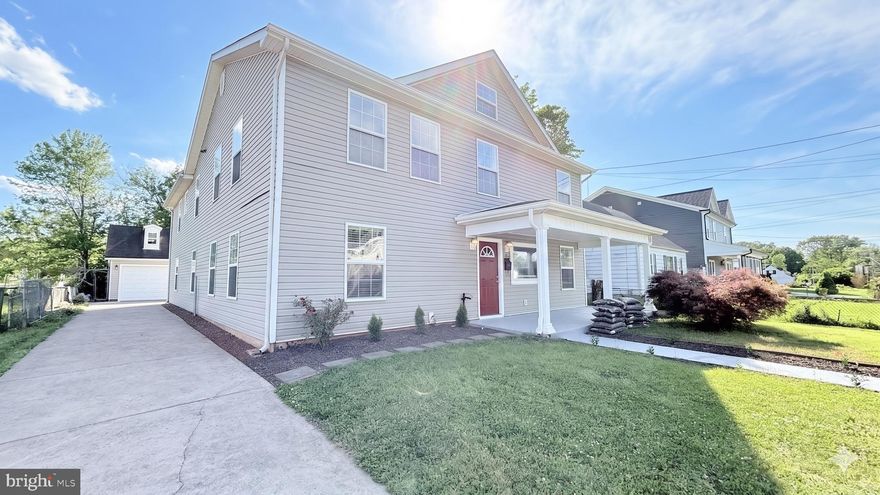
Open House 1-3 PM on Sunday, May 17. 
Stunningly Renovated 3,800+ Sq Ft Masterpiece – NO HOA!  
 
Welcome to this expansive, move-in-ready 6-bedroom, 4-full-bathroom home offering over 3,800 sq ft of beautifully updated living space and the rare freedom of NO HOA! Freshly painted throughout (2026), the main floor is an entertainer’s dream. It features a brand-new kitchen with stainless-steel appliances (2026), a massive rec room with a wet bar, a dedicated home office, and a highly coveted first-floor guest suite with a fully renovated full bathroom (2026).  
 
Upstairs, premium vinyl flooring (2025) flows seamlessly through five spacious bedrooms. This includes a luxurious primary suite with a newly remodeled, spa-like bath (2026), alongside a highly desirable junior suite featuring a large walk-in closet and its own private, updated en-suite bathroom (2025). Three additional bedrooms share the remaining fully updated full bathroom (2025). A convenient laundry room with a brand-new washer and dryer completes the second level. Outside, parking and storage are effortless with an expansive 6+ car driveway and a 2-car detached garage featuring bonus upstairs storage. Located just minutes from prime shopping centers and local conveniences, this completely turn-key gem won't last long!
#VAMP2003916

MANASSAS PARK

139 POLK DRIVE

6 Beds

4 Baths

3,840 Sq.Ft.

$680,000

MLS#: VAMP2003916

Brand New Stanley Martin 2 Level Garage Condo Village at Manassas Park is conveniently located amongst upcoming shopping, dining, entertainment, and outdoor recreation fun. Commuting convenience and low maintenance living is what we're all about! Just a 2-minute walk to the Virginia Railway Express Station that will take you into Washington D.C. Spend less time with commuting and maintenance and more time making memories with loved ones at home. Manassas Park City Hall at Park Central offers brand new 2-level public library with a brand-new Sprinkler Park!  Step inside our upper-level condo, the Julianne, and immediately fall in love with the elevated layout and contemporary feel. Light pours in from both ends of the main level, illuminating the space as it flows from family room, to kitchen, over to the eating area. The 12-foot island provides a luxurious center piece anchoring the kitchen, friends and family will find it easy to mingle and enjoy each other's company around. Retreat to the upper level, where you'll find two additional bedrooms. Transform this space into a work-from-home space, guest bedroom, game room or home gym. This home has been designed to spoil its owner with enormous walk-in closets and an oversized bedroom. Our brand-new Julianne offers a fresh contemporary curb appeal featuring a garage with a full-sized driveway for an additional car and an abundance of guest parking throughout the new neighborhood. Move in this January! *Photos are of a similar home.
#VAMP2003582

MANASSAS PARK

1105B DABNEY DRIVE

3 Beds

2 Baths

2,400 Sq.Ft.

$520,940

MLS#: VAMP2003582
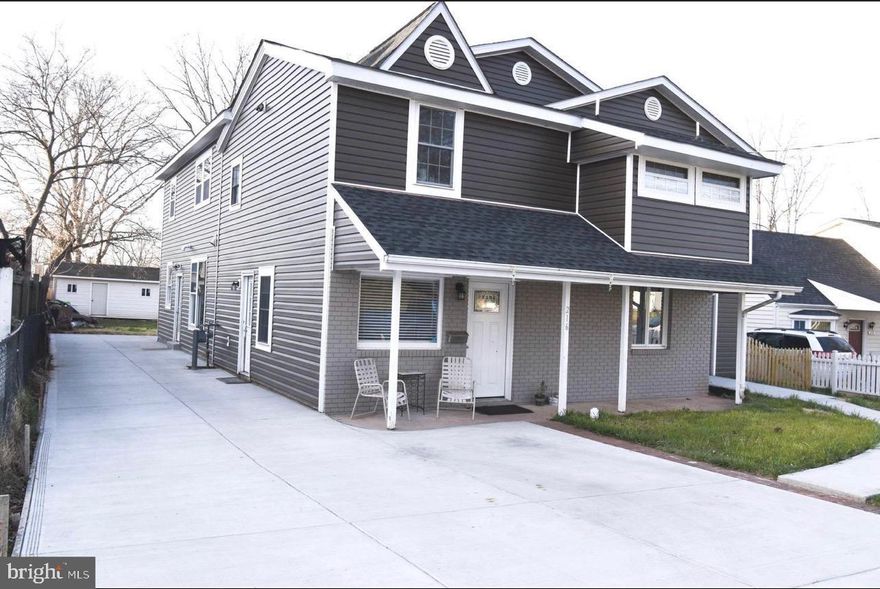
JUST REDUCED $25K.!!! This is an exquisite State-of-the-Art Home!!! Totally remodeled. Addition was completed in 2022. Kitchen has quartz countertops, custom made white cabinets, stainless steel appliances,  siding,  roof,  windows, etc. The house has an open floor plan. As you enter the home, it has a reception area. It has two living rooms one downstairs and one upstairs. The home has been customized to perfection. You have to see it to believe it. This home it's loaded. It won't last!!!
#VAMP2003858

MANASSAS PARK

216 COLFAX COURT

7 Beds

4 Baths

4,216 Sq.Ft.

$699,999

MLS#: VAMP2003858
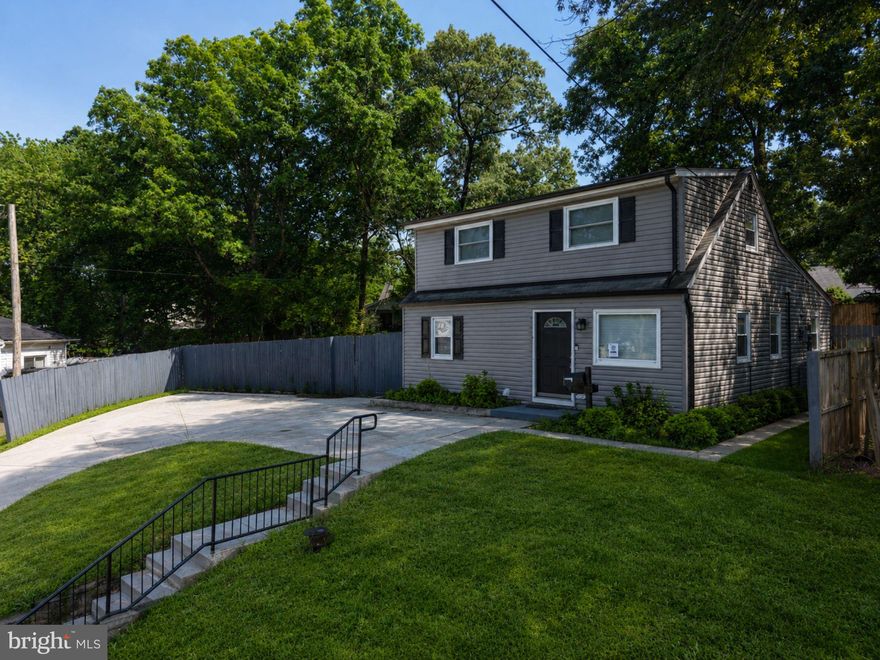
Welcome to the one that breaks the mold!

Tucked away on a quiet cul-de-sac in the heart of Manassas Park, this fully redesigned home is not your typical renovation… it is a complete transformation built for the way you actually live today.

From the moment you pull up, the oversized concrete driveway and fresh exterior set the tone. Inside, you are greeted by a bright, open layout that flows effortlessly from living to dining to a stunning, fully updated kitchen. Think quartz countertops, sleek cabinetry, stainless steel appliances, and a layout that finally makes sense.

This home was taken down to the studs and rebuilt with intention. Major upgrades include new electrical, plumbing, HVAC, ductwork, water heater, and more, giving you peace of mind that goes far beyond cosmetic updates.

With 4  bedrooms and 2 full bathrooms, the layout offers flexibility for families, guests, or even a dedicated work-from-home setup. The upper level creates a private retreat, while the main level keeps everything connected and functional.

Step outside and it gets even better. The fully fenced backyard offers space to entertain, relax, or create your own outdoor vision. Whether it is summer nights on the patio, pets running free, or future expansion potential, this yard delivers.

Location is where this home quietly overdelivers. You are minutes to Route 28, I-66, and the Manassas Park VRE station, making commuting to Washington DC, the Pentagon, Fort Belvoir, and Amazon HQ2 surprisingly convenient. Everyday essentials, dining, and shopping are right around the corner, with Old Town Manassas just a short drive away for weekend events, breweries, and local charm.

Move-in ready. Fully reimagined. And priced to make you look twice.

This is not just another listing. This is your next chapter.
#VAMP2003854

MANASSAS PARK

225 COLFAX COURT

4 Beds

2 Baths

1,500 Sq.Ft.

$499,900

MLS#: VAMP2003854
New Construction!!Single Family unit in Manassas Park inside and out! The property features nicely designed and built Kitchen and Bathrooms; it has 3 Bedrooms and a Full bath in the upper level, in the lower level it has an extra room and a full bath as well, a brand-new Deck sits in the back!! plenty of room and more!!
#VAMP2003798

MANASSAS PARK

129 EVANS STREET

4 Beds

2 Baths

1,318 Sq.Ft.

$555,000

MLS#: VAMP2003798

 - property

Send a message

Message successfully sent.

Your message

What is 3 + 4 ?

Reason for contacting?

I agree to receive email communication and understand I can unsubscribe at any time.

I agree to be contacted by Charis Realty Group via call, email, and text for real estate services. To opt out, you can reply 'stop' at any time or reply 'help' for assistance. You can also click the unsubscribe link in the emails. Message and data rates may apply. Message frequency may vary. Privacy Policy

Sign Out

Virtual Assistant

Would you like to take the next step with this property? We can help you schedule a showing or virtual tour, or send you more details.

Yes, I would like more information.

Thank You for Your Reply, One of Our Agents will contact you as soon as possible

No, maybe later.

Thank you, you can always contact me via email, phone number or through the contact form.

Realhub AI

Lucy - Your AI-Powered Realtor

Update Your Temporary Password

Personalize your search

Enter your email and we'll notify you immediately when new listings match what you're looking for.

or enter email address

Already have an account ? Login here

Continue your home search

I agree to receive communications and understand I can unsubscribe at any time.

I agree to be contacted by Charis Realty Group via call, email, and text for real estate services. To opt out, you can reply 'stop' at any time or reply 'help' for assistance. You can also click the unsubscribe link in the emails. Message and data rates may apply. Message frequency may vary. Privacy Policy

Already have an account ? Login here

We use cookies

We use cookies primarily for analytics to enhance your experience. By accepting, you agree to our use of these cookies. You can manage your preferences or learn more about our cookies policy.