


Property
Beds
3
Full Baths
2
1/2 Baths
2
Year Built
1984
Sq.Footage
2,555
More than 2,500 finished square feet, three finished levels, an attached garage and an incredibly convenient Annandale location just minutes from Inova Fairfax Medical Campus. Welcome to 7877 Hampton Village Pass, where you get the space of a single-family home with the ease of townhome living. The location is another standout. Inova Fairfax Medical Campus is just minutes away, with convenient access to I-495, Mosaic District, Tysons, shopping, dining and major commuter routes throughout Northern Virginia. Annandale Community Park and Hidden Oaks Nature Center are also close by, with wooded trails, green space, playgrounds and picnic areas. And let’s talk parking, because this is a rare find. You have an attached one-car garage, your own driveway AND an additional assigned parking space. No circling the neighborhood looking for a spot at the end of the day. Inside, the bright main level offers generous living and dining spaces, a fireplace and plenty of room to gather and entertain. Upstairs are three bedrooms, including a spacious primary suite with a walk-in closet and private bath. The finished walkout lower level adds approximately 800 square feet of flexible living space, along with a second fireplace and direct access to the patio. Home office, gym, media room, guest space or a combination of several, there’s room to make it work for you. The community offers a pool, playground, basketball court and picnic area, giving you even more to enjoy close to home. Three bedrooms. Two full and two half baths. More than 2,500 finished square feet. Three finished levels. Two fireplaces. An attached garage, driveway AND assigned parking space. Outdoor space. And a location that puts so much of Northern Virginia within easy reach. If you’ve been looking for more space, easier parking and a convenient location without the single-family price tag, you need to see this one.
Features & Amenities
Interior
-
Other Interior Features
Ceiling Fan(s), Pantry, Walk-In Closet(s), Soaking Tub
-
Total Bedrooms
3
-
Bathrooms
2
-
1/2 Bathrooms
2
-
Above Grade Finished Area
1755.0
-
Basement YN
YES
-
Cooling YN
YES
-
Cooling
Ceiling Fan(s), Zoned, Electric
-
Fireplace YN
YES
-
Heating YN
YES
-
Heating
Natural Gas, Central
-
Main Level Bedrooms
3
-
Pet friendly
Yes
Exterior
-
Garage
Yes
-
Garage spaces
1
-
Construction Materials
Aluminum Siding
-
Parking
Assigned, Garage, Driveway, Inside Entrance, Attached
-
Patio and Porch Features
Patio
-
Pool
Yes
-
Pool Features
Community
-
Waterfront YN
NO
Area & Lot
-
Lot Size(acres)
0.05
-
Lot Size(square feet)
2,178
-
Property Type
Residential
-
Property Sub Type
Townhouse
-
Architectural Style
Colonial
Price
-
Sales Price
$650,000
-
Tax Amount
$7,646
-
Financing Options
Cash, Conventional, FHA, VA
-
Sq. Footage
2,555
-
Price/SqFt
$254
HOA
-
Association
YES
-
Association Fee
$413
-
Association Fee Frequency
Quarterly
-
Association Fee Includes
N/A
School District
-
Elementary School
WOODBURN
-
Middle School
JACKSON
-
High School
FALLS CHURCH
Property Features
-
New Construction
NO
-
Association Amenities
Picnic Area, Basketball Court, Playground
-
Foundation Details
Concrete Perimeter
-
Senior Community YN
NO
-
Sewer
Public Sewer
-
Tax Lot
279
-
Water Source
Public
Schedule a Showing
Showing scheduled successfully.
Mortgage calculator
Estimate your monthly mortgage payment, including the principal and interest, property taxes, and HOA. Adjust the values to generate a more accurate rate.
Your payment
Principal and Interest:
$
Property taxes:
$
HOA fees:
$
Total loan payment:
$
Total interest amount:
$
Location
County
FAIRFAX
Elementary School
WOODBURN
Middle School
JACKSON
High School
FALLS CHURCH
Listing Courtesy of Kristin M Francis, EXP Realty, LLC
RealHub Information is provided exclusively for consumers' personal, non-commercial use, and it may not be used for any purpose other than to identify prospective properties consumers may be interested in purchasing. All information deemed reliable but not guaranteed and should be independently verified. All properties are subject to prior sale, change or withdrawal. RealHub website owner shall not be responsible for any typographical errors, misinformation, misprints and shall be held totally harmless.

Salesperson, Fortitude Real Estate Team- Team Leader, Branch Manager- Martinsburg
Jennifer Fortson
Call Jennifer today to schedule a private showing.

* Listings on this website come from the FMLS IDX Compilation and may be held by brokerage firms other than the owner of this website. The listing brokerage is identified in any listing details. Information is deemed reliable but is not guaranteed. If you believe any FMLS listing contains material that infringes your copyrighted work please click here to review our DMCA policy and learn how to submit a takedown request.© 2024 FMLS.
Related Properties

ANNANDALE
7225 PINE DRIVE
3 Beds
2 Baths
1,464 Sq.Ft.
$720,000
MLS#: VAFX2325474
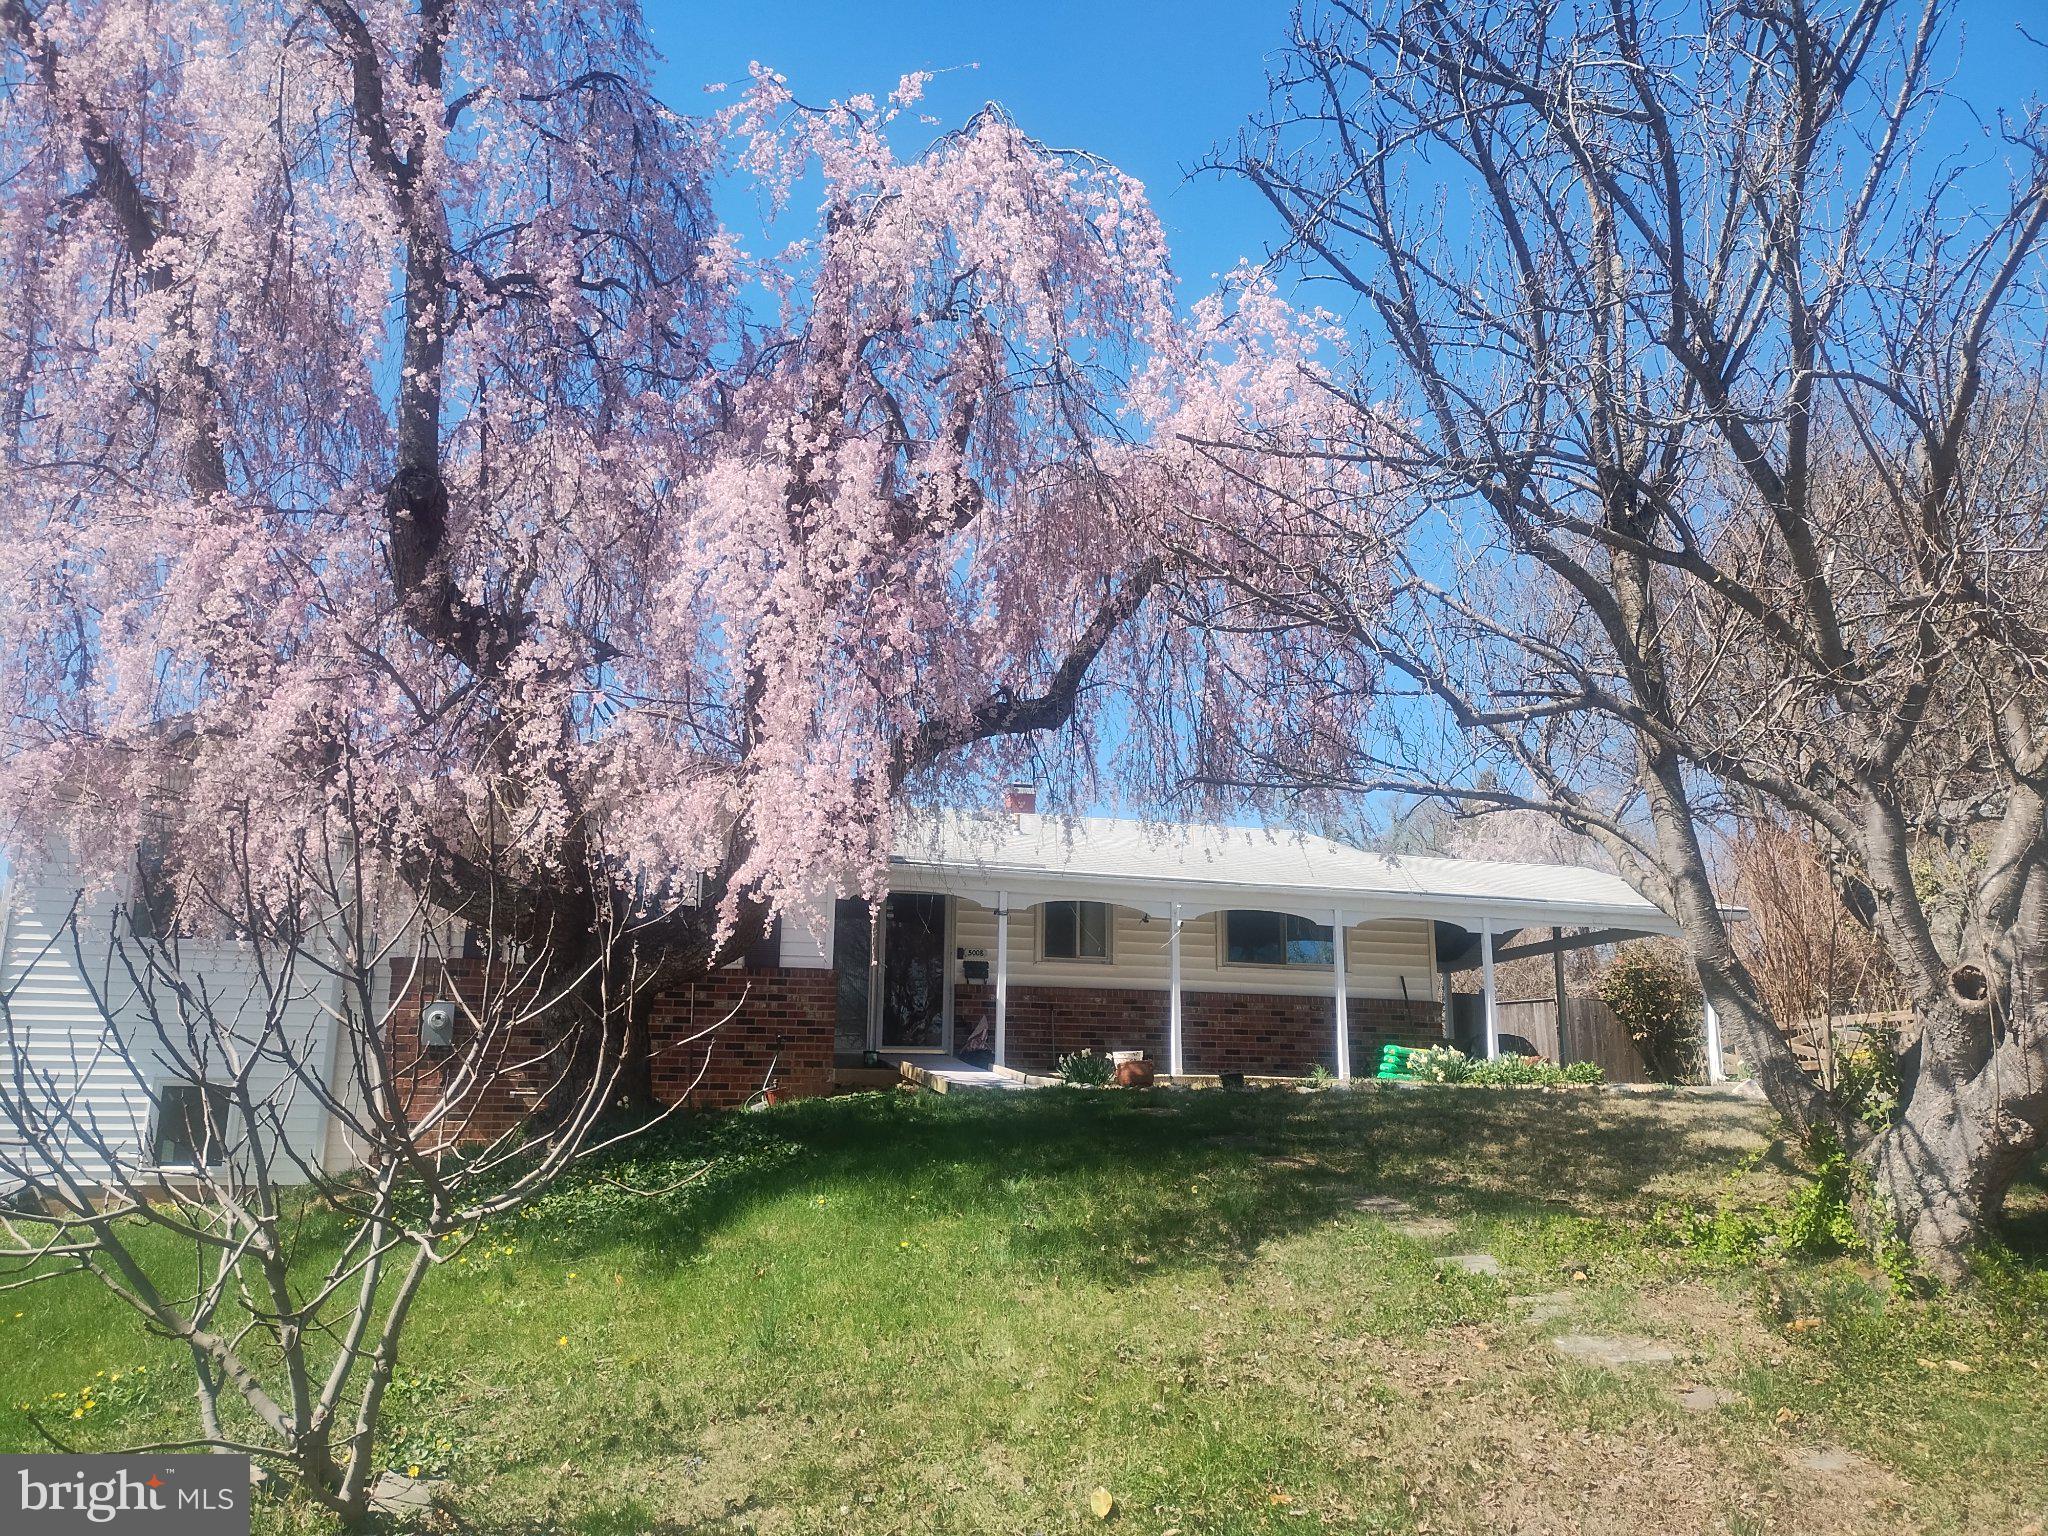
ANNANDALE
5008 REGINA DRIVE
6 Beds
3 Baths
2,672 Sq.Ft.
$775,000
MLS#: VAFX2314308
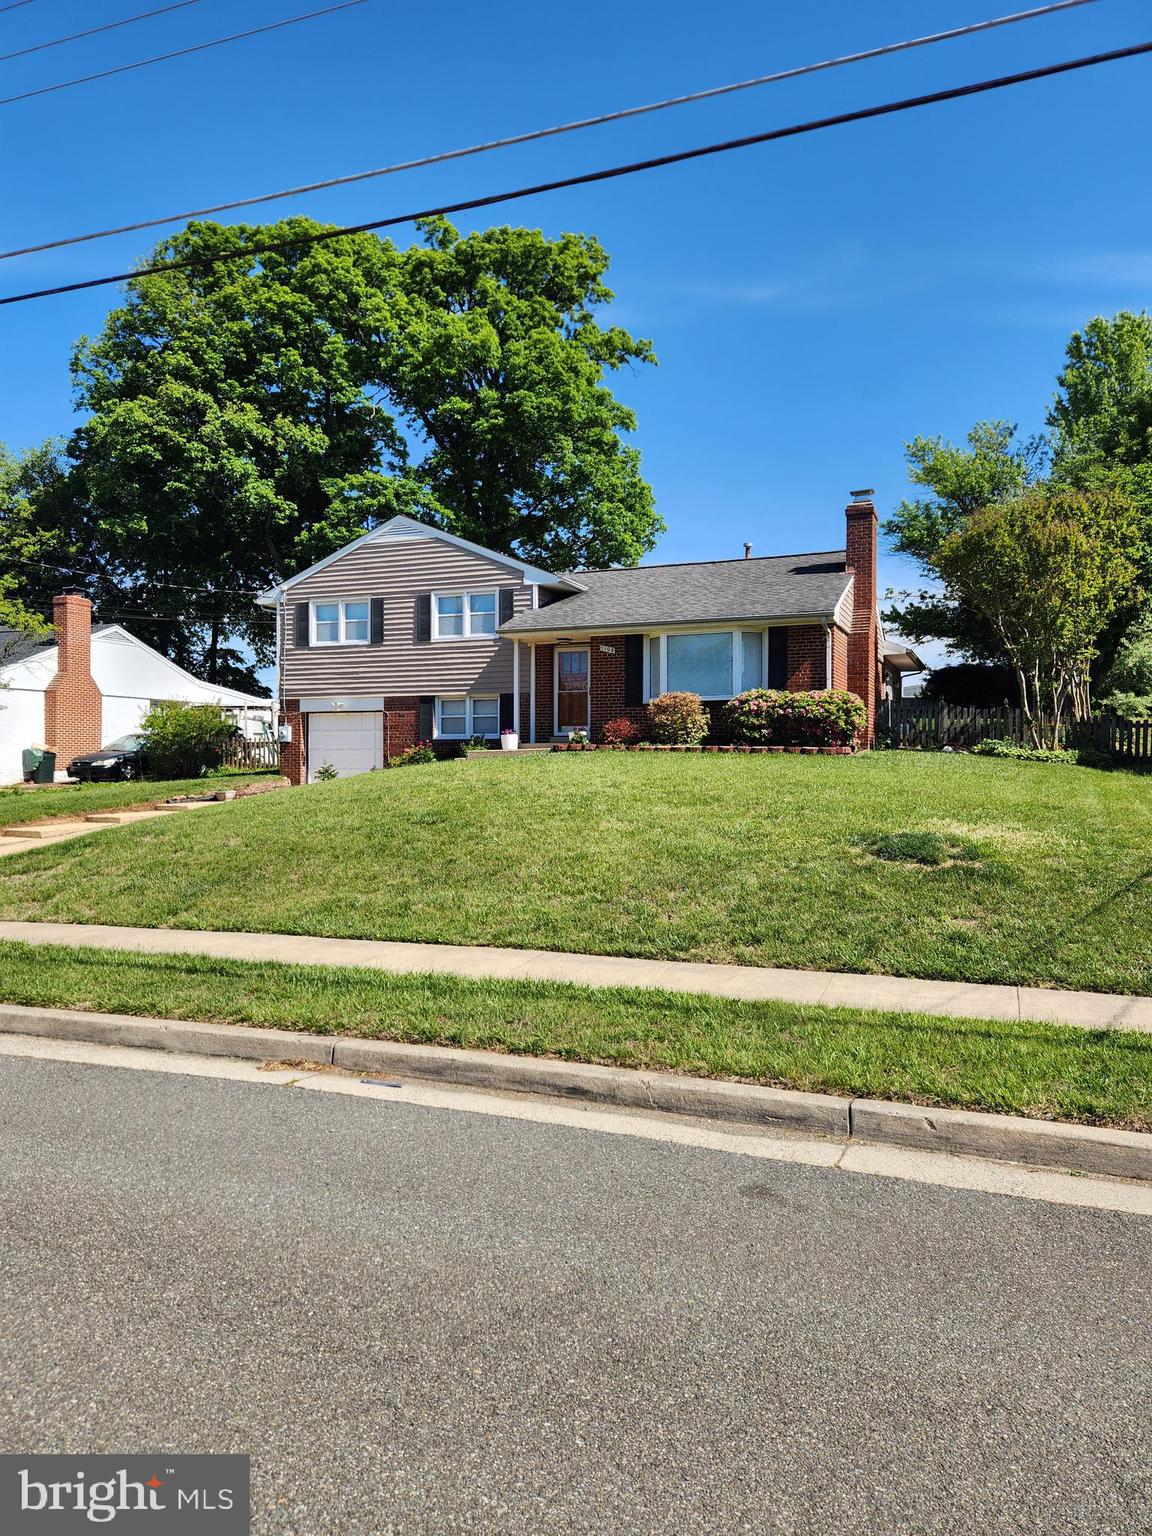
ANNANDALE
7108 LANIER STREET
5 Beds
3 Baths
1,983 Sq.Ft.
$750,000
MLS#: VAFX2314804

ANNANDALE
4612 HILLBROOK DRIVE
3 Beds
2 Baths
3,088 Sq.Ft.
$699,950
MLS#: VAFX2333874
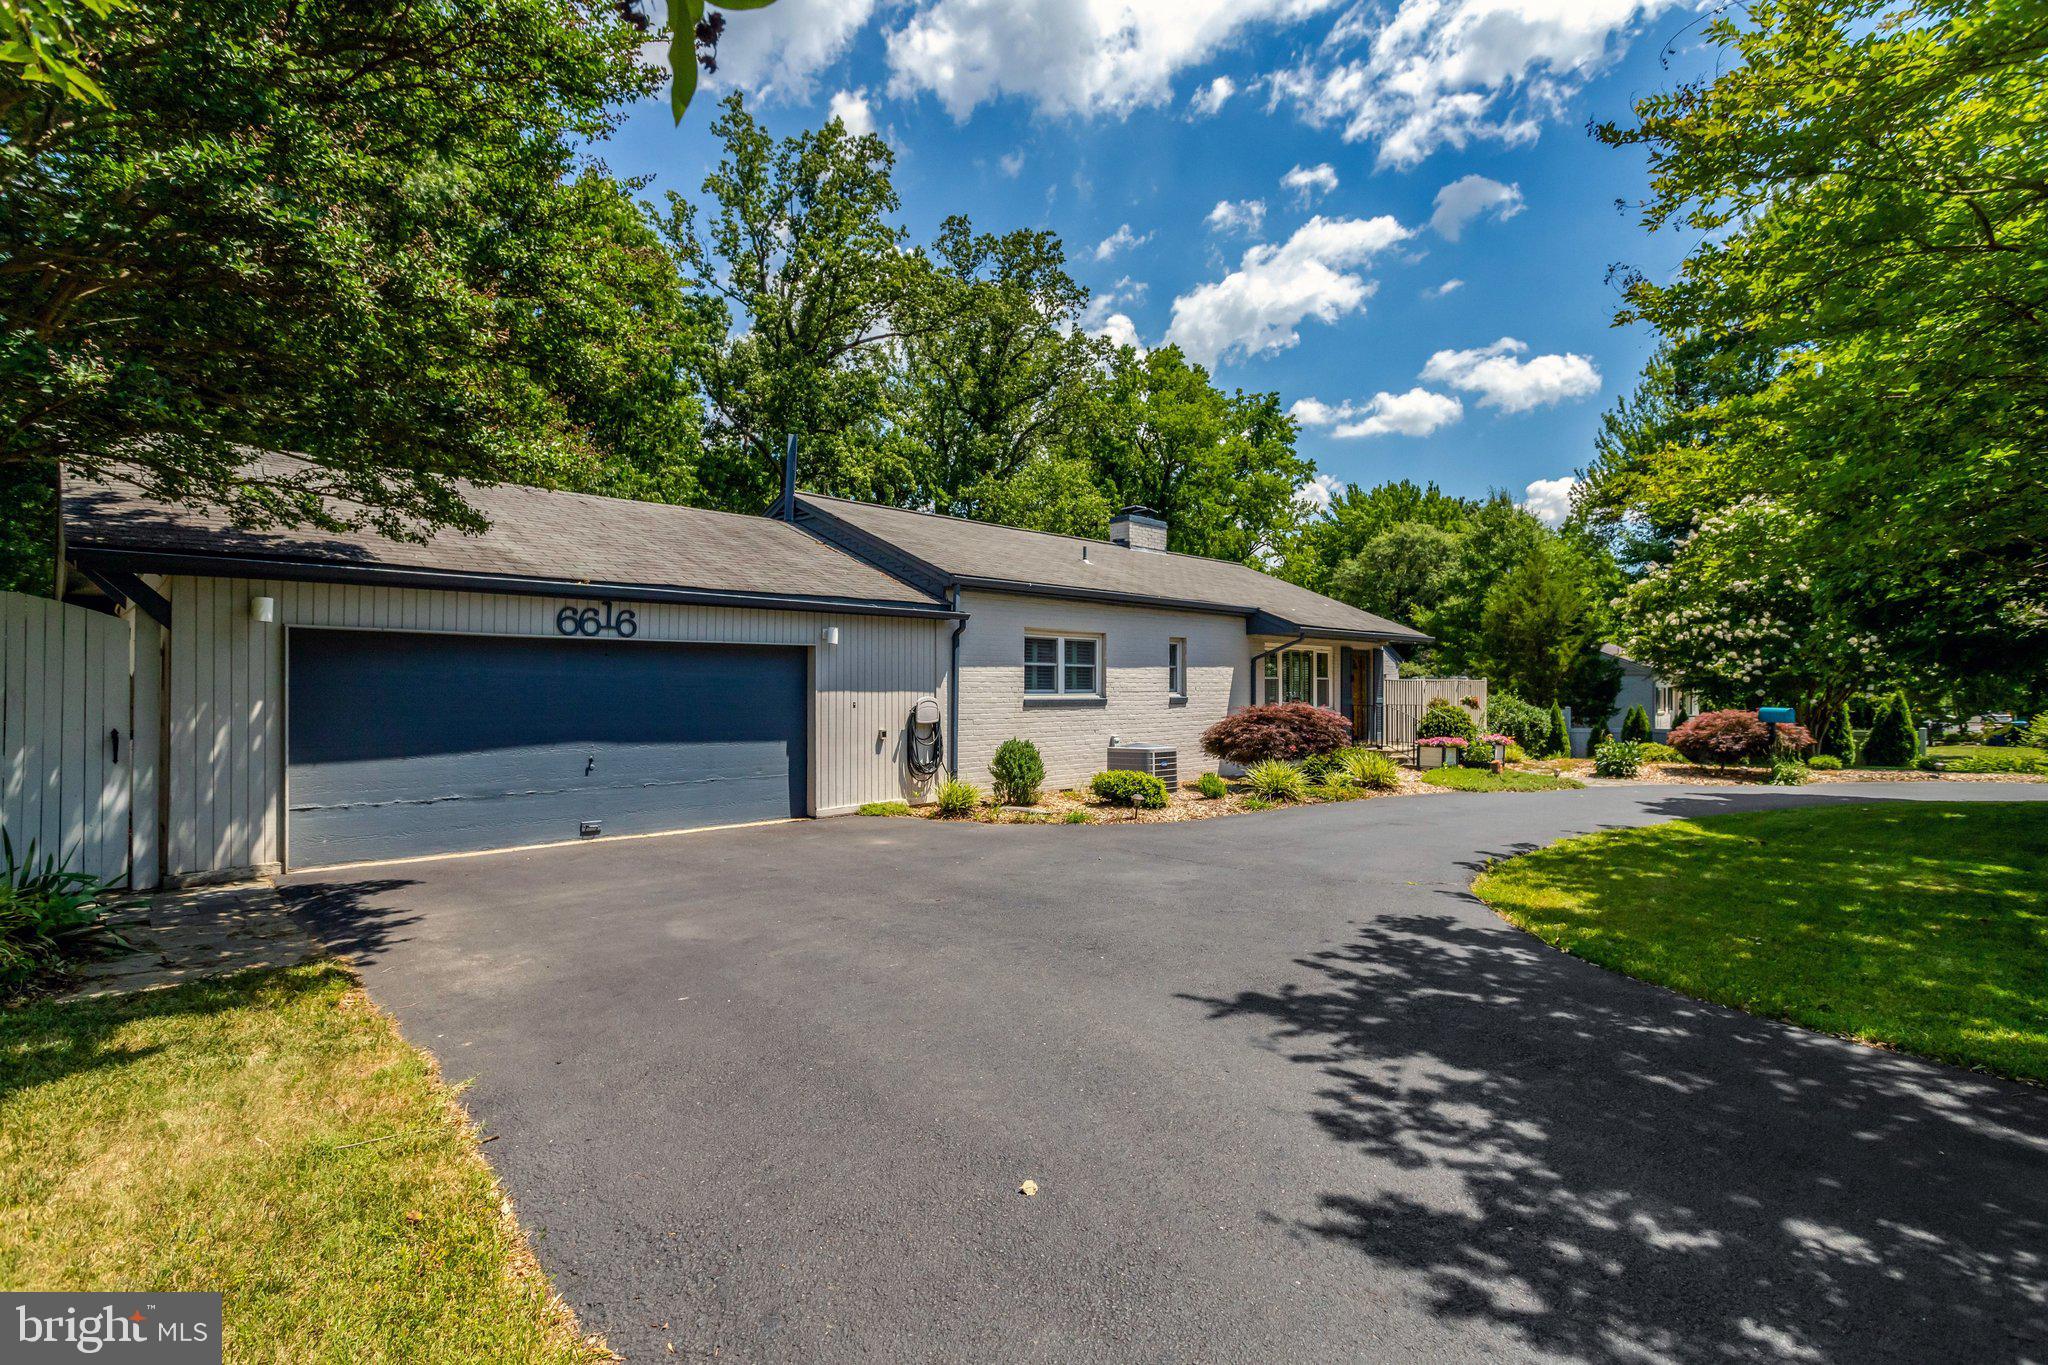
ANNANDALE
6616 BRADDOCK
3 Beds
2 Baths
1,985 Sq.Ft.
$739,000
MLS#: VAFX2317674

ANNANDALE
4927 VAN MASDAG COURT
3 Beds
3 Baths
1,240 Sq.Ft.
$599,000
MLS#: VAFX2341550
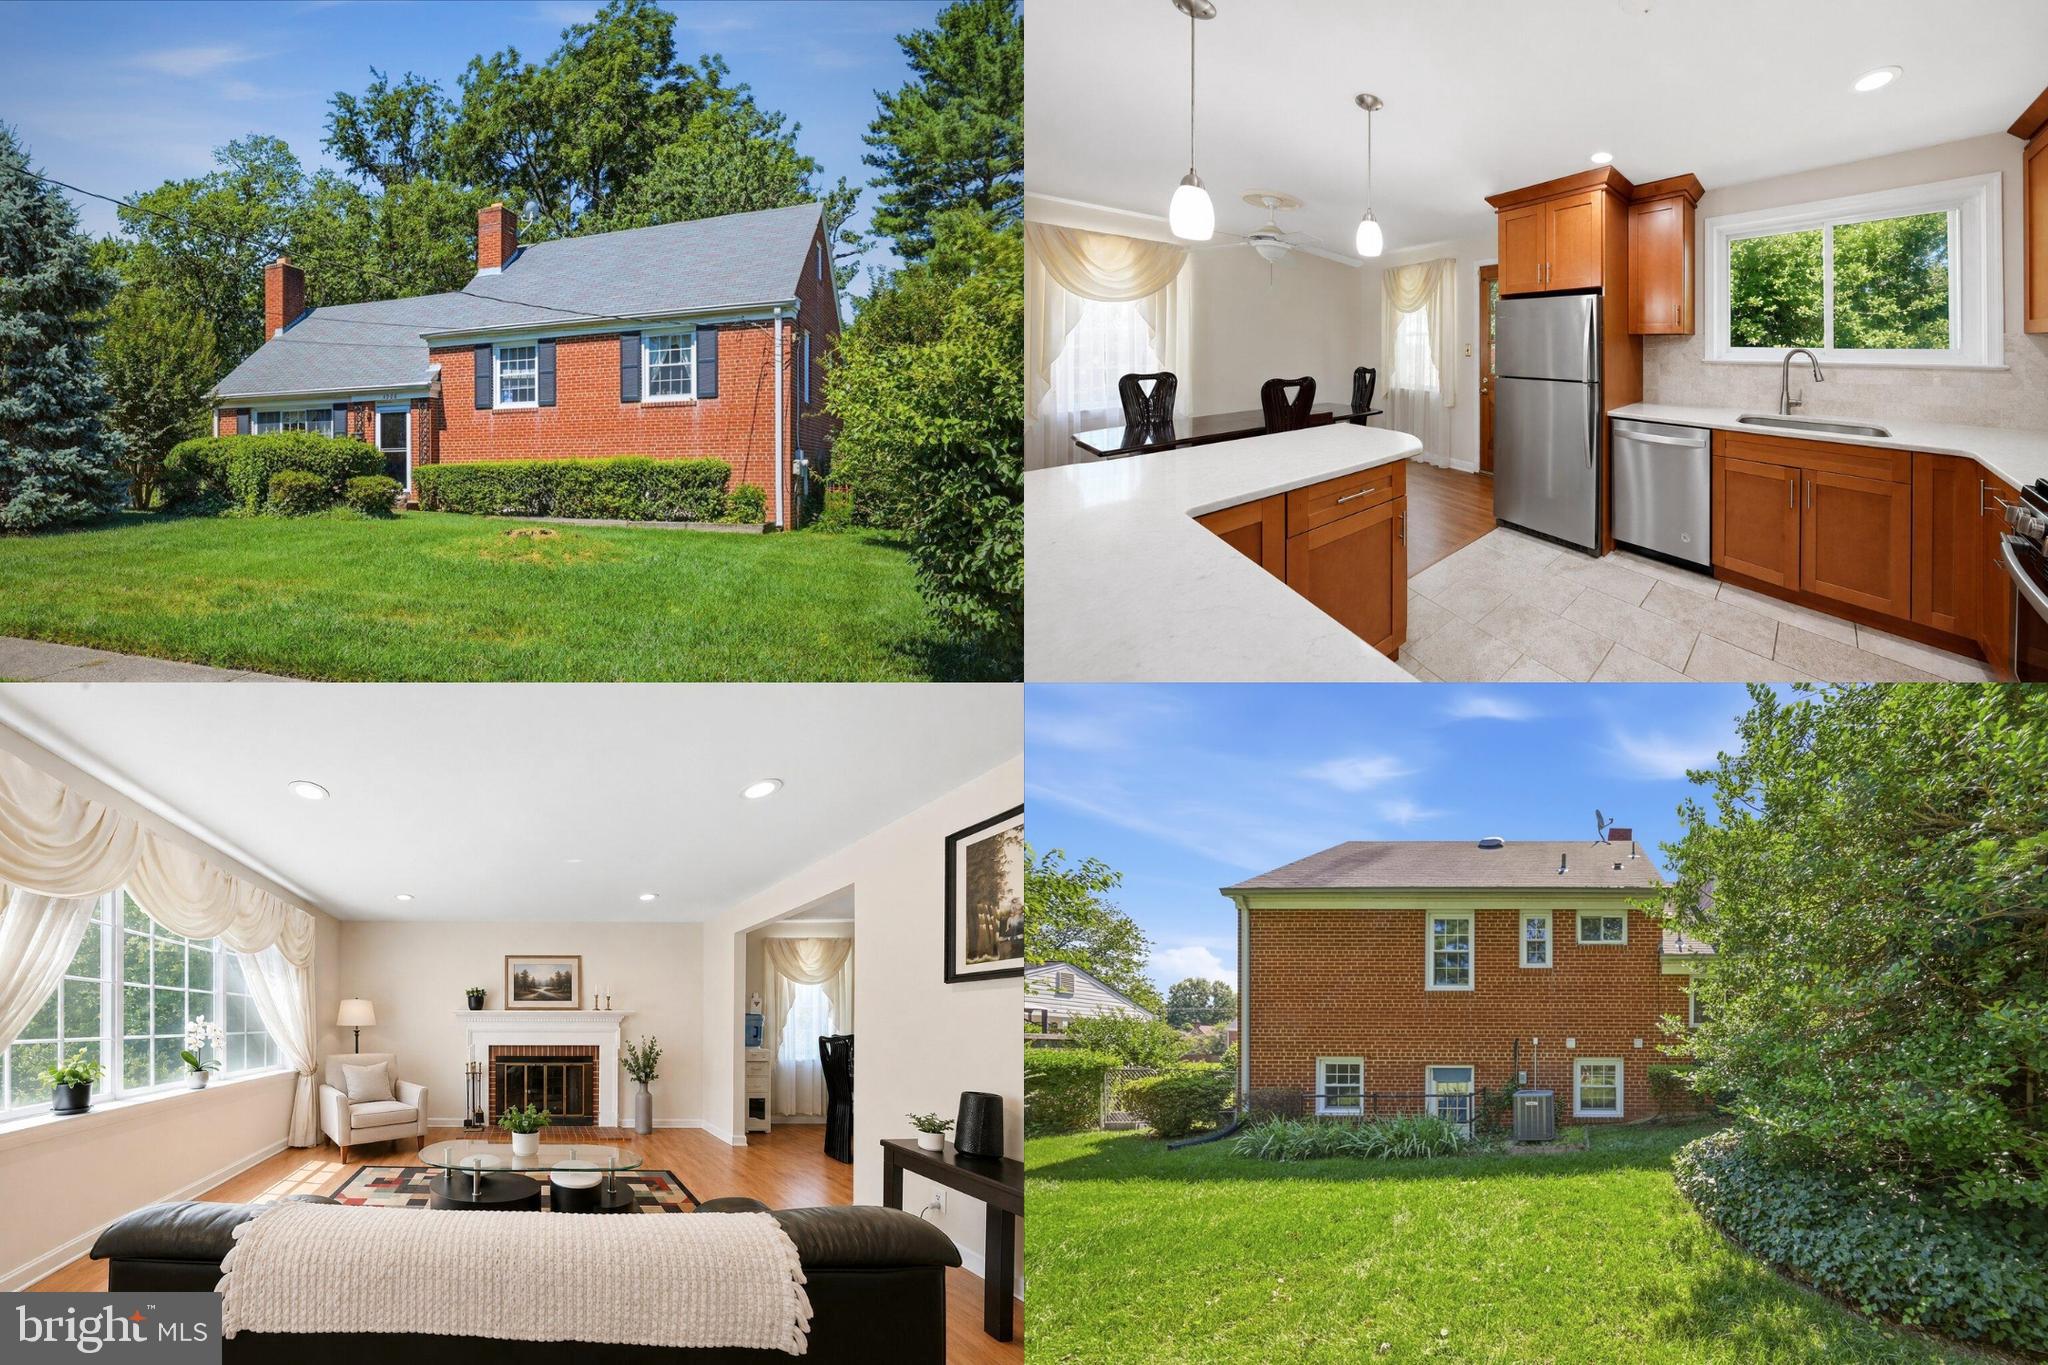
ANNANDALE
4908 ERIE STREET
4 Beds
3 Baths
1,915 Sq.Ft.
$750,000
MLS#: VAFX2323622

ANNANDALE
5117 OVERLOOK PARK
3 Beds
2 Baths
1,496 Sq.Ft.
$699,000
MLS#: VAFX2339758
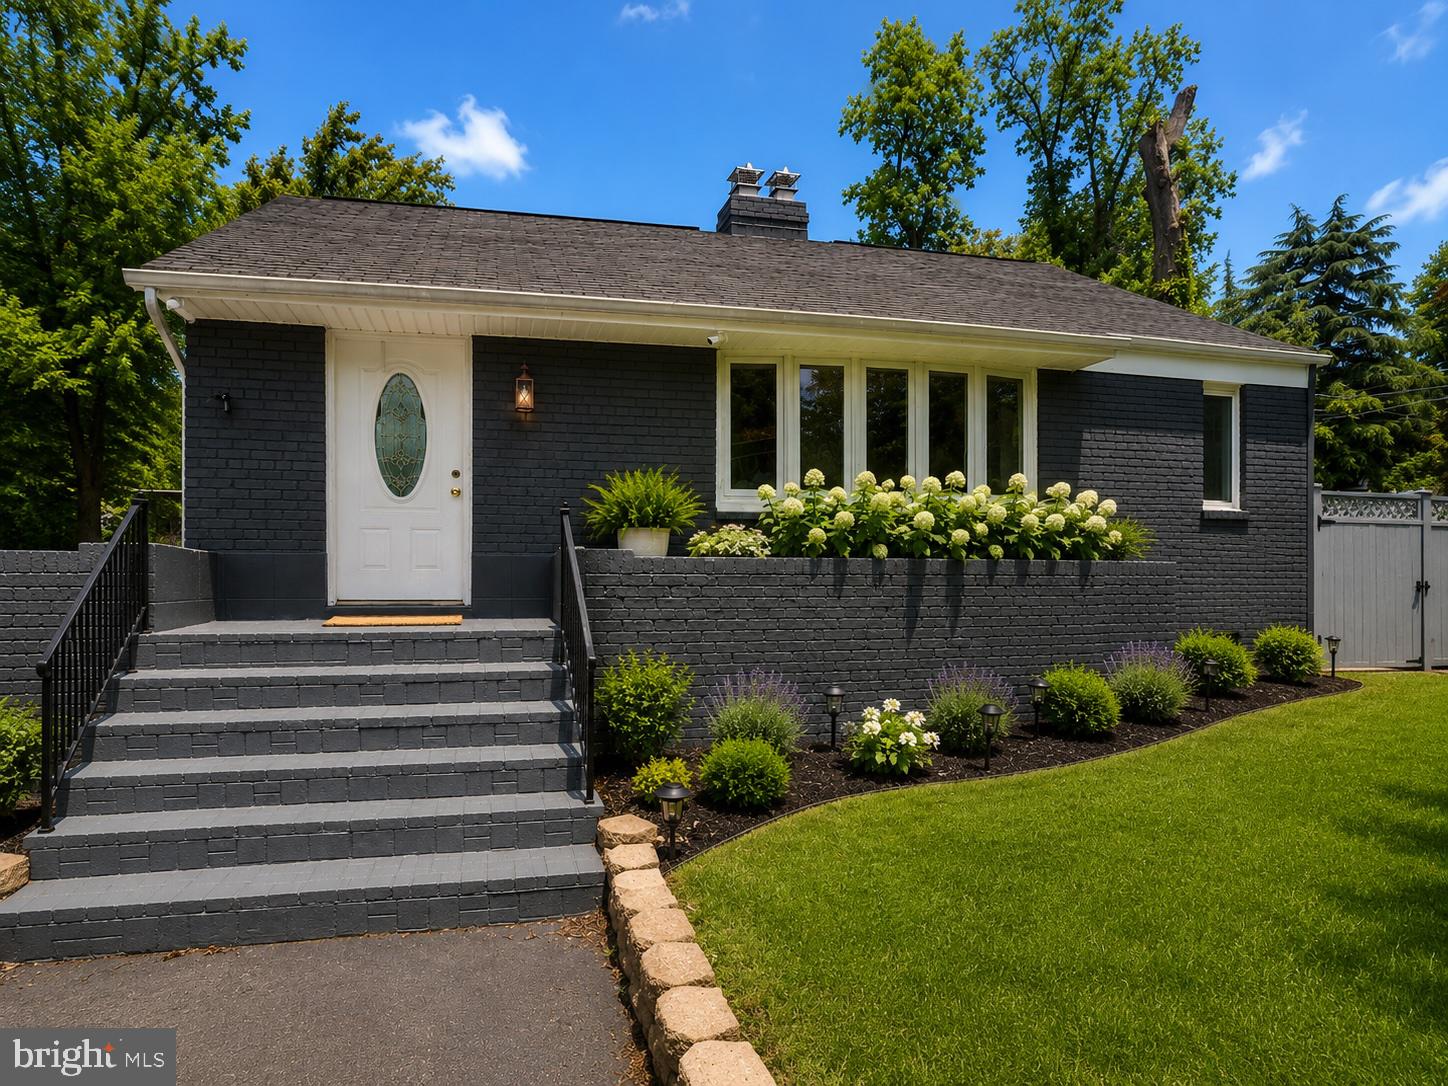
ANNANDALE
6614 COLUMBIA PIKE
4 Beds
3 Baths
1,100 Sq.Ft.
$745,000
MLS#: VAFX2326136
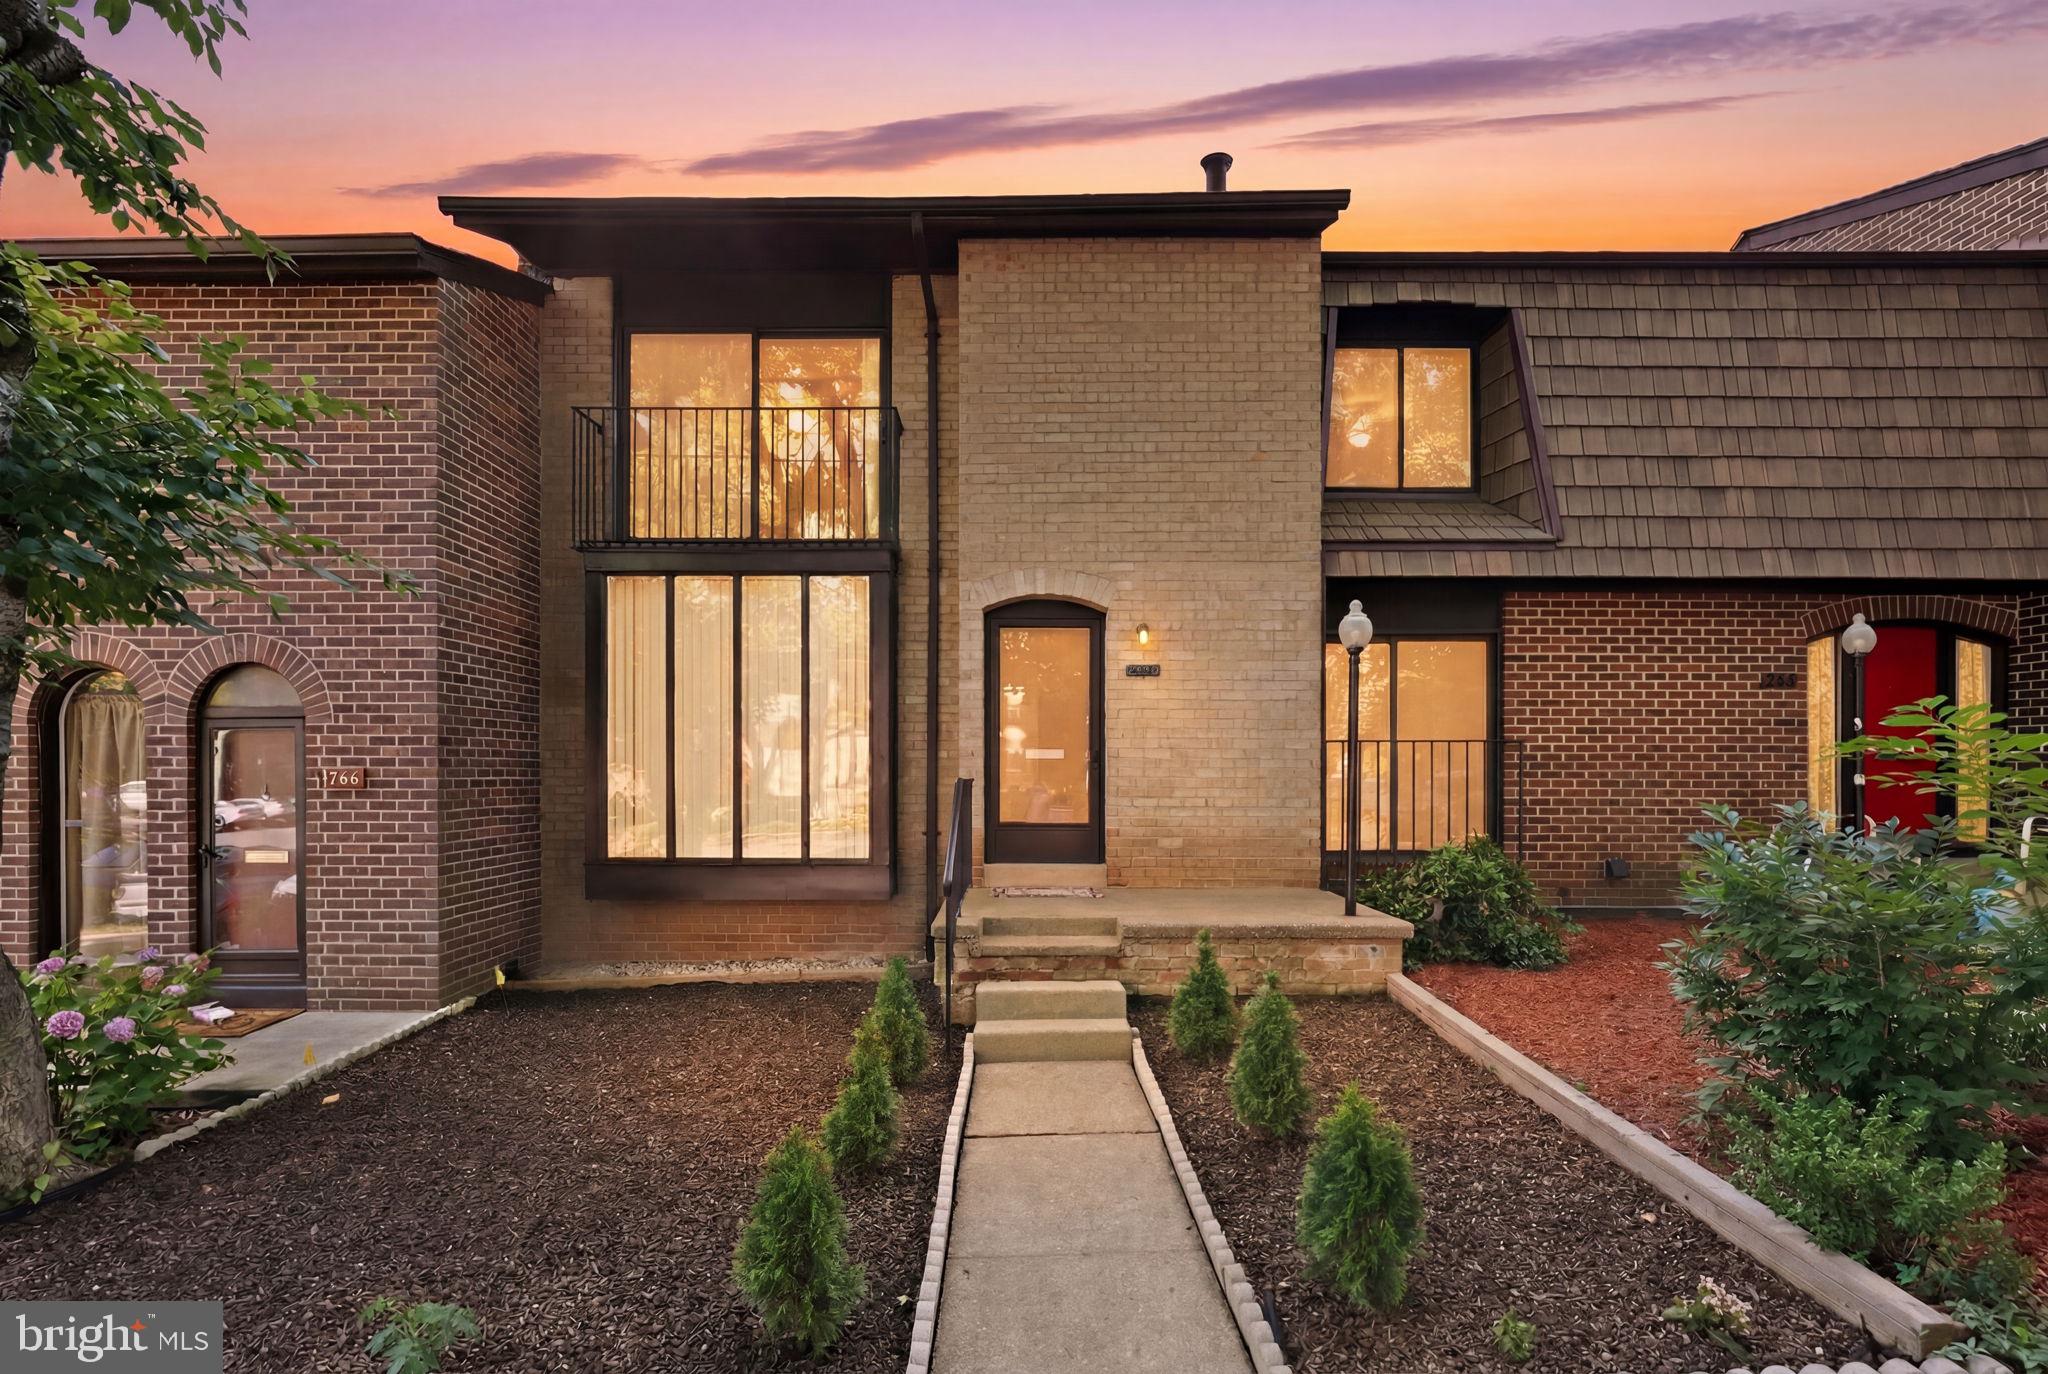
ANNANDALE
4936 SAUQUOIT LANE
4 Beds
3 Baths
1,936 Sq.Ft.
$625,000
MLS#: VAFX2322588
.png)