


Property
Beds
2
Full Baths
2
1/2 Baths
None
Year Built
1986
Sq.Footage
1,205
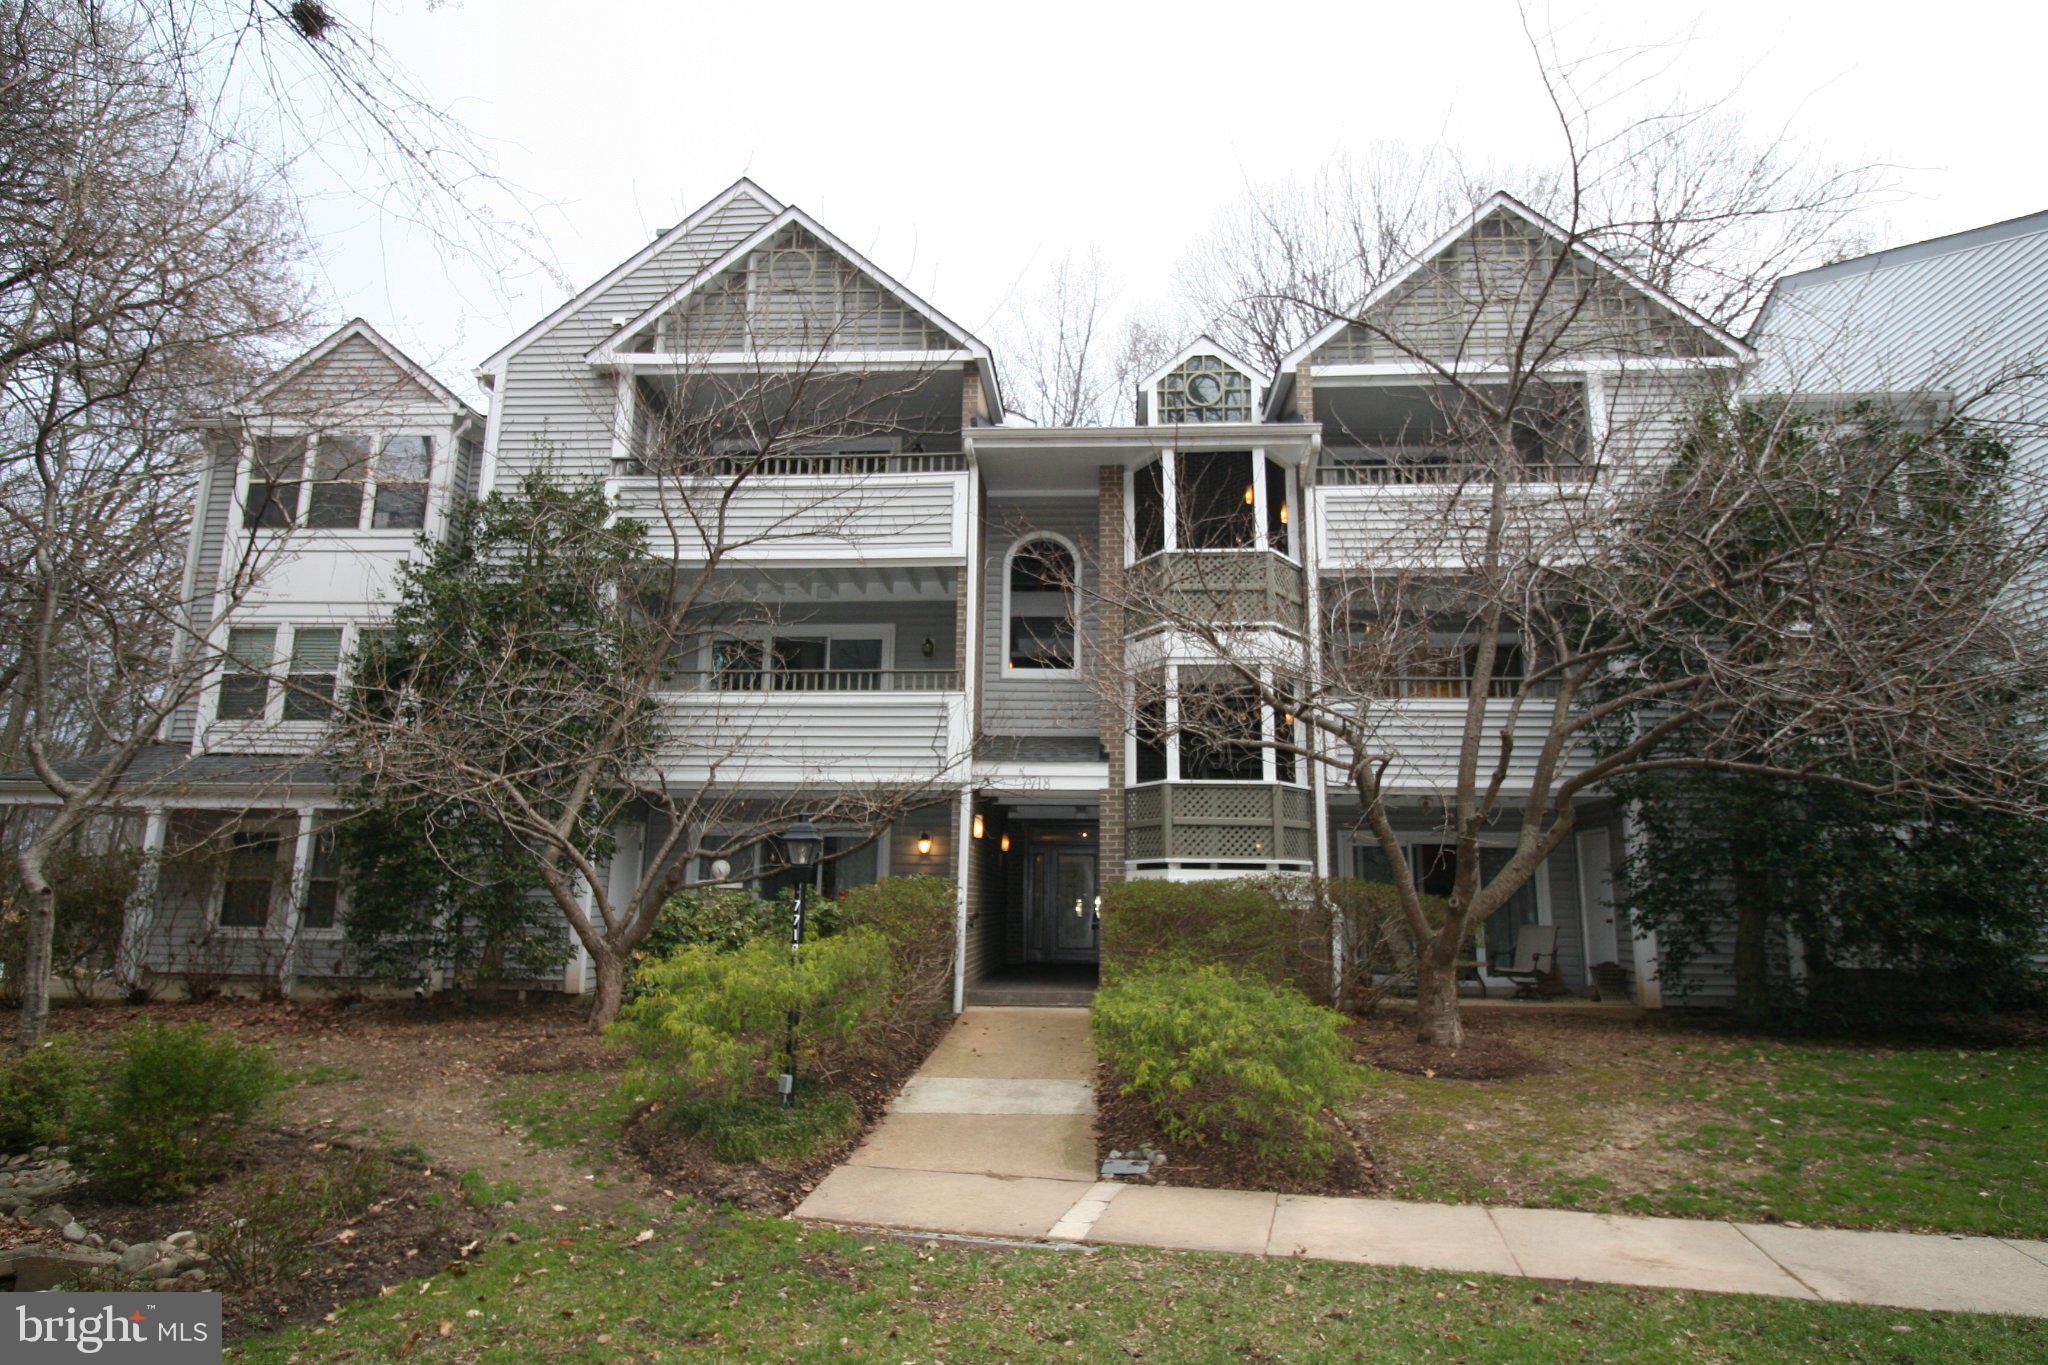
Rarely available LARGEST 2 Bedroom model in Lafayette Forest. This home just needs a little TLC and it will be spectacular . Now ready for your personalization. Open and spacious floor plan on 1205 sq. ft. 2 large bedrooms with 2 en suite baths both upgraded with 10 inch decorator tile and each with walk-in closets. The Primary bath has dual sinks, upgraded cabinets and a walk in large shower. The second Bedroom has access to the balcony and also a large walk in closet. The Family Room, with access to the balcony thru sliding glass doors, has an upgraded Fireplace with marble surround and a built in niche with glass shelving. There is a separate Dining area off the kitchen. Kitchen has upgraded maple cabinets, SS Refridgerator, built in Microwave and a breakfast bar. Washer and Dryer in unit. Sliding Glass Doors replaced. There is storage in the balcony utility room and a large pantry where W/D are located. Very nice view from the balcony which has enought space for entertaining and relaxing. Storage units in basement are on a first come first serve basis. Please contact agent for additional info.
Features & Amenities
Interior
-
Other Interior Features
Open Floorplan
-
Total Bedrooms
2
-
Bathrooms
2
-
Above Grade Finished Area
1205.0
-
Basement YN
NO
-
Cooling YN
YES
-
Cooling
Central Air, Electric
-
Fireplace YN
YES
-
Heating YN
YES
-
Heating
Electric, Heat Pump
-
Main Level Bedrooms
2
-
Pet friendly
Cats OK, Dogs OK, Yes
Exterior
-
Garage
No
-
Construction Materials
Aluminum Siding
-
Parking
Unassigned, Permit Required, Parking Lot
-
Pool
Yes
-
Pool Features
Community
-
Waterfront YN
NO
Area & Lot
-
Property Type
Residential
-
Property Sub Type
Condominium
-
Architectural Style
Traditional
Price
-
Sales Price
$347,000
-
Tax Amount
$4,123
-
Sq. Footage
1,205
-
Price/SqFt
$287
HOA
-
Association
No
School District
-
Elementary School
N/A
-
Middle School
N/A
-
High School
N/A
Property Features
-
New Construction
NO
-
Association Amenities
Jogging Path
-
Senior Community YN
NO
-
Sewer
Public Sewer
-
Water Source
Public
Schedule a Showing
Showing scheduled successfully.
Mortgage calculator
Estimate your monthly mortgage payment, including the principal and interest, property taxes, and HOA. Adjust the values to generate a more accurate rate.
Your payment
Principal and Interest:
$
Property taxes:
$
HOA fees:
$
Total loan payment:
$
Total interest amount:
$
Location
County
FAIRFAX
Elementary School
Middle School
High School
Listing Courtesy of Lauren R Smerbeck, RE/MAX Executives
RealHub Information is provided exclusively for consumers' personal, non-commercial use, and it may not be used for any purpose other than to identify prospective properties consumers may be interested in purchasing. All information deemed reliable but not guaranteed and should be independently verified. All properties are subject to prior sale, change or withdrawal. RealHub website owner shall not be responsible for any typographical errors, misinformation, misprints and shall be held totally harmless.

Salesperson, Fortitude Real Estate Team- Team Leader, Branch Manager- Martinsburg
Jennifer Fortson
Call Jennifer today to schedule a private showing.

* Listings on this website come from the FMLS IDX Compilation and may be held by brokerage firms other than the owner of this website. The listing brokerage is identified in any listing details. Information is deemed reliable but is not guaranteed. If you believe any FMLS listing contains material that infringes your copyrighted work please review our DMCA policy and learn how to submit a takedown request.© 2024 FMLS.
Related Properties

ANNANDALE
7718 LAFAYETTE FOREST DRIVE 176
2 Beds
2 Baths
1,130 Sq.Ft.
$360,000
MLS#: VAFX2318290

ANNANDALE
7703 LAFAYETTE FOREST 55
2 Beds
2 Baths
990 Sq.Ft.
$358,800
MLS#: VAFX2332592

ANNANDALE
7804 INVERTON ROAD 101
3 Beds
2 Baths
1,475 Sq.Ft.
$395,000
MLS#: VAFX2342982

ANNANDALE
4682 CONWELL DRIVE 169
2 Beds
2 Baths
1,400 Sq.Ft.
$379,900
MLS#: VAFX2334114

ANNANDALE
7753 PATRIOT DRIVE 5
3 Beds
2 Baths
1,138 Sq.Ft.
$328,000
MLS#: VAFX2331752
ANNANDALE
7718 LAFAYETTE FOREST DRIVE 24
1 Beds
1 Baths
919 Sq.Ft.
$294,000
MLS#: VAFX2294428

ANNANDALE
7717 LAFAYETTE FOREST DRIVE 02
2 Beds
2 Baths
1,130 Sq.Ft.
$355,000
MLS#: VAFX2344100

ANNANDALE
7700 LAFAYETTE FOREST DRIVE 22
2 Beds
2 Baths
940 Sq.Ft.
$334,990
MLS#: VAFX2339008

ANNANDALE
7707 LAFAYETTE FOREST DRIVE 61
2 Beds
2 Baths
1,130 Sq.Ft.
$359,000
MLS#: VAFX2344076
