


Property
Beds
3
Full Baths
2
1/2 Baths
1
Year Built
2012
Sq.Footage
1,534
Welcome to the laid-back coastal lifestyle you've been dreaming of! Nestled in the sought-after Berkley Beach community, this beautifully maintained home offers the perfect blend of comfort, convenience, and small-town charm. Here, life slows down just enough to enjoy morning coffee on the porch, afternoon golf cart rides through the neighborhood, and evenings spent soaking in the coastal atmosphere. Whether you're heading to the beach, launching a day on the water, or simply cruising the community by golf cart, you'll love the relaxed lifestyle that makes this area so special. Berkley Beach is known for its welcoming coastal feel and easy access to everything that makes Colonial Beach such a desirable destination. Inside, you'll find a thoughtfully designed home that's ready for its next chapter. Bright, inviting living spaces and a functional layout make everyday living easy, while the outdoor space provides the perfect setting to unwind after a day in the sun. If you've been searching for more than just a home—if you've been searching for a lifestyle—this is your opportunity to enjoy the best of coastal Virginia. Bring your golf cart, your beach chairs, and your sense of adventure...your next chapter starts here!
Features & Amenities
Interior
-
Total Bedrooms
3
-
Bathrooms
2
-
1/2 Bathrooms
1
-
Above Grade Finished Area
1534.0
-
Basement YN
NO
-
Cooling YN
YES
-
Cooling
Central Air, Electric
-
Fireplace YN
NO
-
Heating YN
YES
-
Heating
Electric, Central
-
Main Level Bedrooms
3
-
Pet friendly
Yes
Exterior
-
Garage
Yes
-
Garage spaces
1
-
Construction Materials
Vinyl Siding
-
Parking
Oversized, Garage Door Opener, Garage, Driveway, Inside Entrance, Attached
-
Pool
No
-
Waterfront YN
NO
Area & Lot
-
Lot Size(acres)
0.23
-
Lot Size(square feet)
10,019
-
Property Type
Residential
-
Property Sub Type
Single Family Residence
-
Architectural Style
Colonial
Price
-
Sales Price
$300,000
-
Tax Amount
$1,548
-
Financing Options
Cash, Conventional, FHA, VA
-
Sq. Footage
1,534
-
Price/SqFt
$195
HOA
-
Association
No
Property Resources
-
Horse Property
NO
School District
-
Elementary School
CALL SCHOOL BOARD
-
Middle School
CALL SCHOOL BOARD
-
High School
CALL SCHOOL BOARD
Property Features
-
New Construction
NO
-
Association Amenities
Picnic Area, Beach Access, Boat Dock, Boating
-
Foundation Details
Slab
-
Senior Community YN
NO
-
Sewer
Public Sewer
-
Tax Lot
19
-
Water Source
Public
Schedule a Showing
Showing scheduled successfully.
Mortgage calculator
Estimate your monthly mortgage payment, including the principal and interest, property taxes, and HOA. Adjust the values to generate a more accurate rate.
Your payment
Principal and Interest:
$
Property taxes:
$
HOA fees:
$
Total loan payment:
$
Total interest amount:
$
Location
County
WESTMORELAND
Elementary School
CALL SCHOOL BOARD
Middle School
CALL SCHOOL BOARD
High School
CALL SCHOOL BOARD
Listing Courtesy of Russell William Ray , Belcher Real Estate, LLC.
RealHub Information is provided exclusively for consumers' personal, non-commercial use, and it may not be used for any purpose other than to identify prospective properties consumers may be interested in purchasing. All information deemed reliable but not guaranteed and should be independently verified. All properties are subject to prior sale, change or withdrawal. RealHub website owner shall not be responsible for any typographical errors, misinformation, misprints and shall be held totally harmless.

Fortitude Real Estate Team- Team Leader, Branch Manager- Martinsburg
Jennifer Fortson
Call Jennifer today to schedule a private showing.

* Listings on this website come from the FMLS IDX Compilation and may be held by brokerage firms other than the owner of this website. The listing brokerage is identified in any listing details. Information is deemed reliable but is not guaranteed. If you believe any FMLS listing contains material that infringes your copyrighted work please click here to review our DMCA policy and learn how to submit a takedown request.© 2024 FMLS.
Related Properties
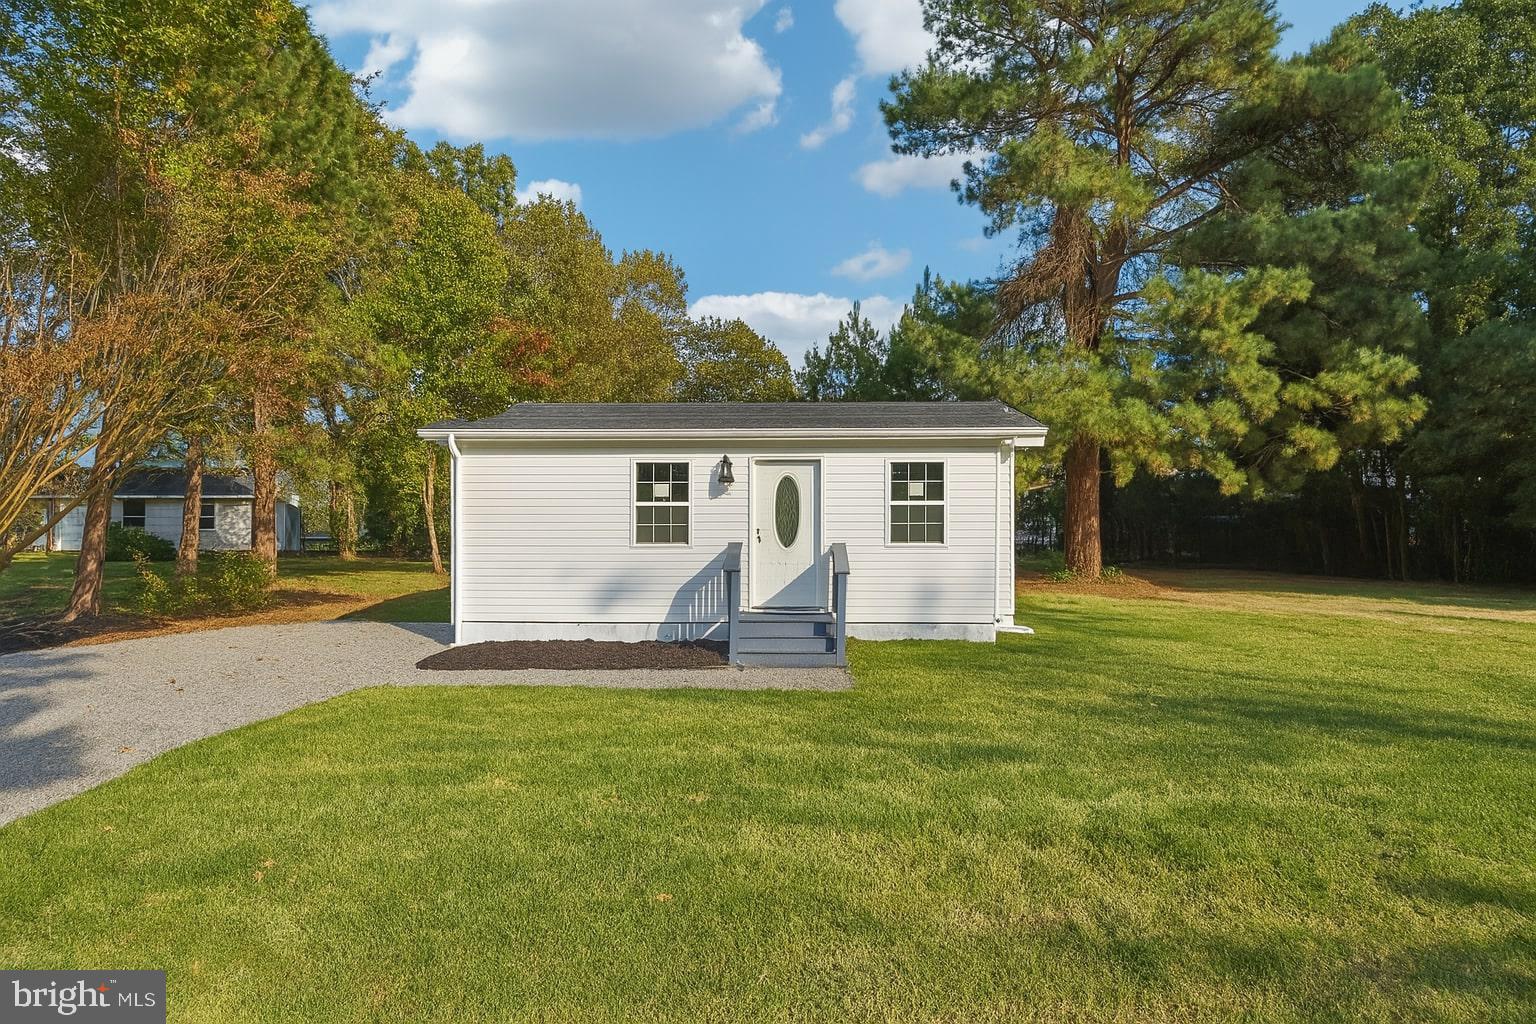
COLONIAL BEACH
1432 HOLLY VISTA DRIVE
3 Beds
2 Baths
1,354 Sq.Ft.
$315,000
MLS#: VAWE2010924
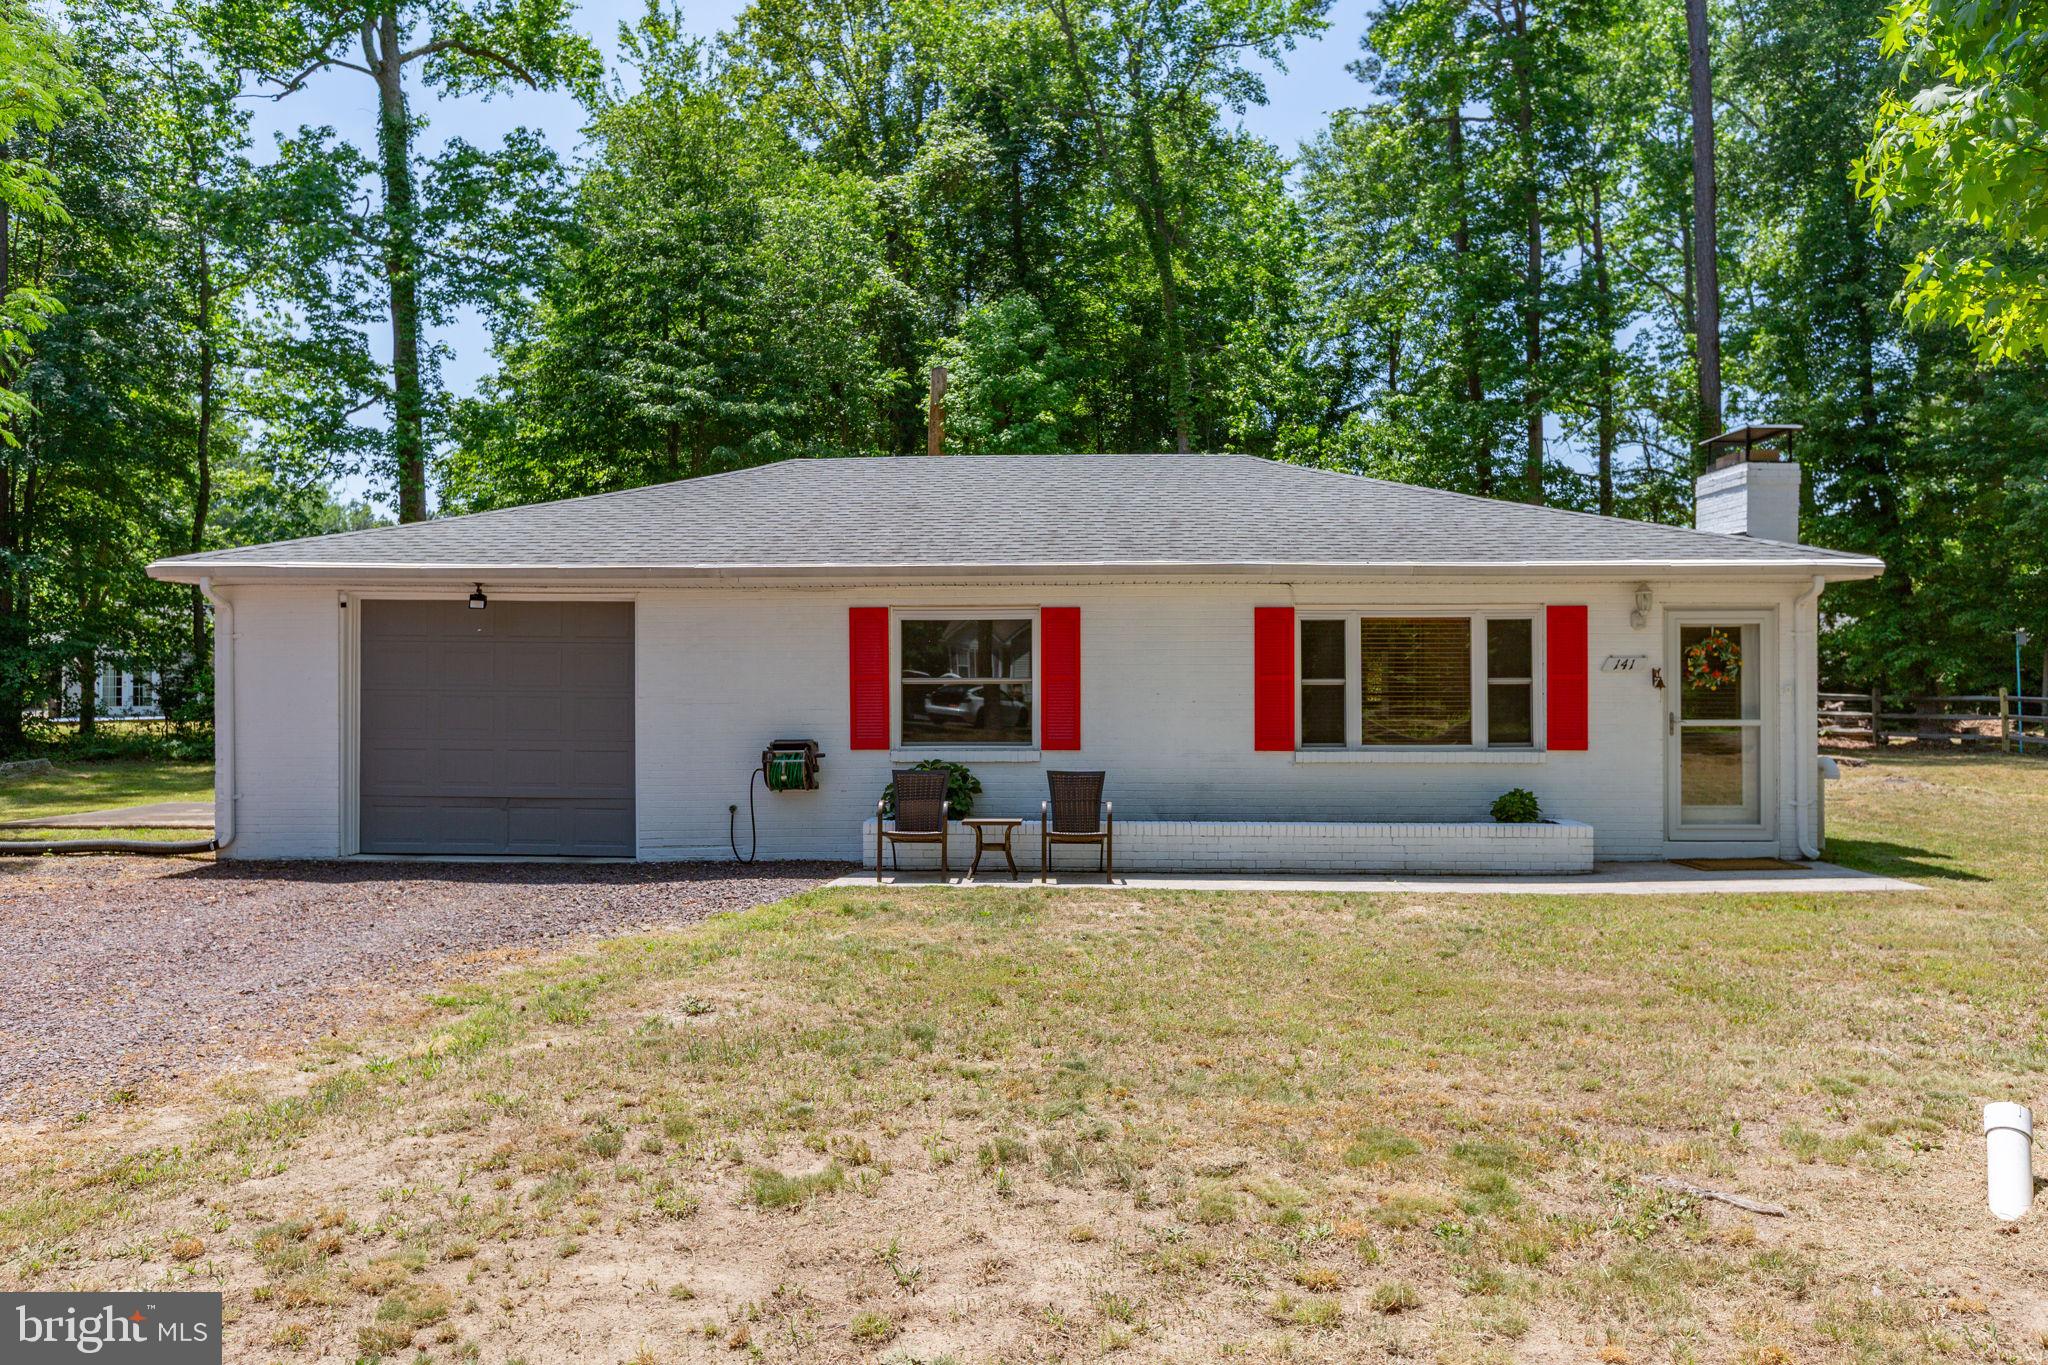
COLONIAL BEACH
141 FORT KING DRIVE
3 Beds
1 Baths
1,300 Sq.Ft.
$299,900
MLS#: VAWE2011378
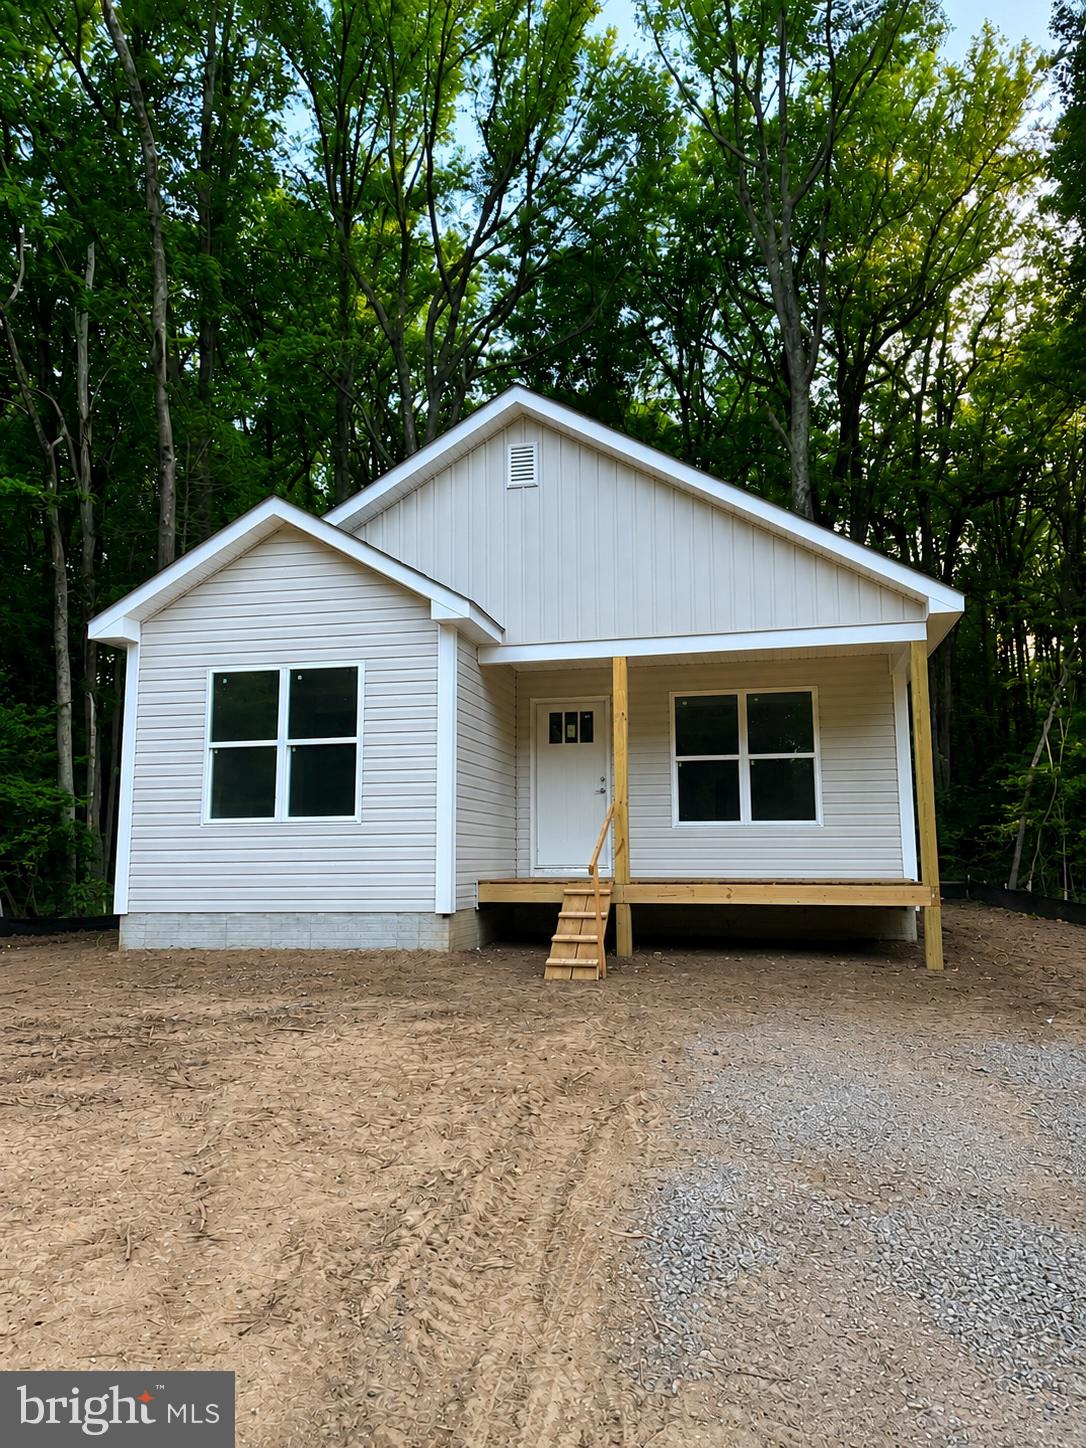
COLONIAL BEACH
803 ALBROUGH BLVD
3 Beds
2 Baths
1,340 Sq.Ft.
$339,000
MLS#: VAWE2011506
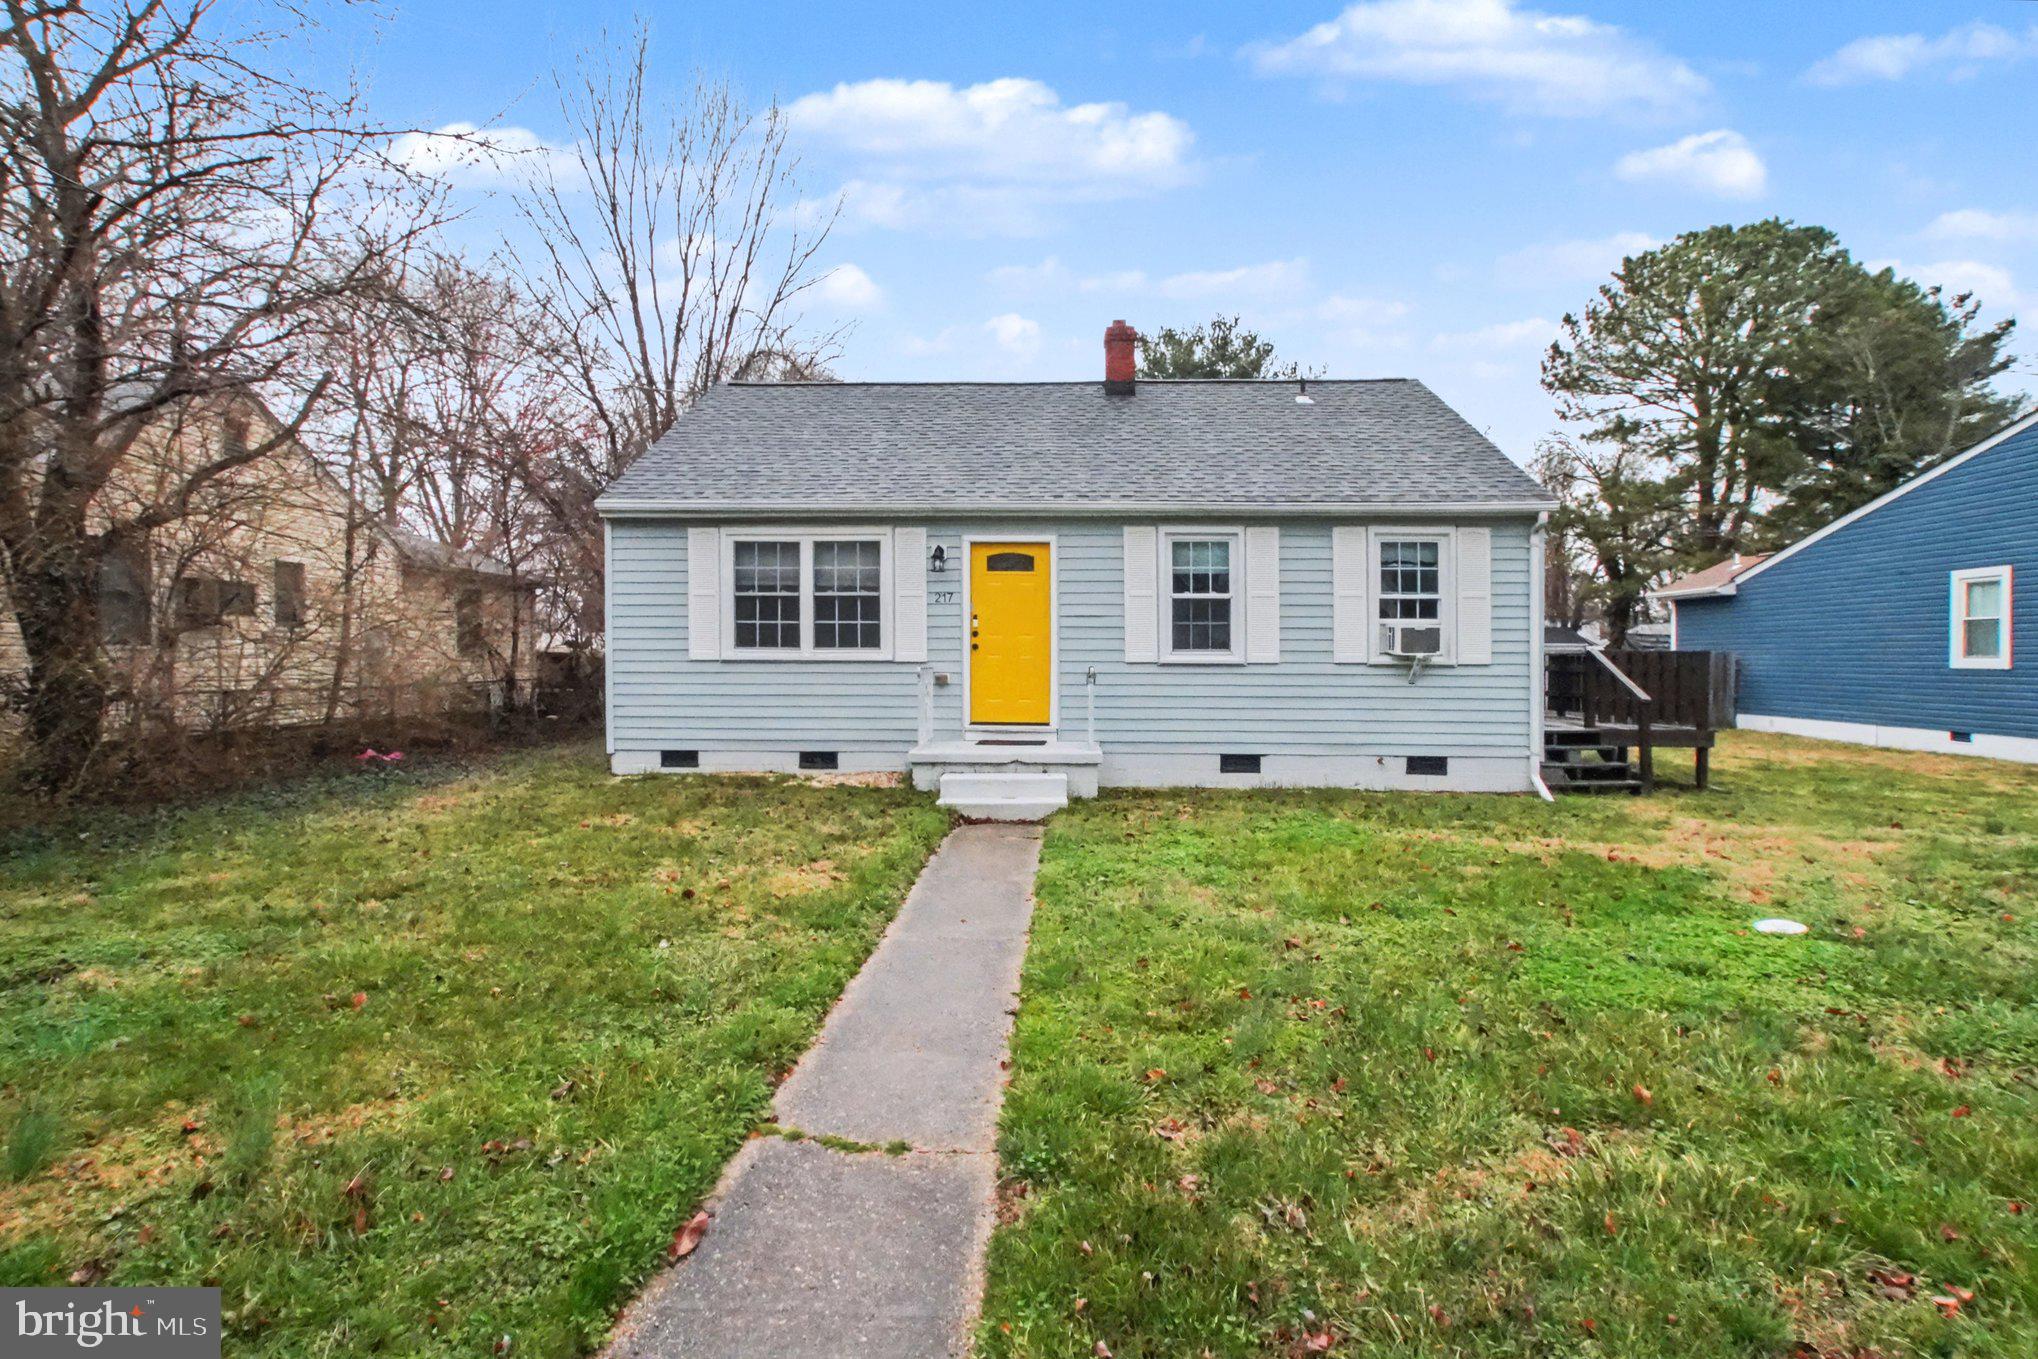
COLONIAL BEACH
217 LOCUST AVENUE
2 Beds
1 Baths
1,313 Sq.Ft.
$249,900
MLS#: VAWE2010656
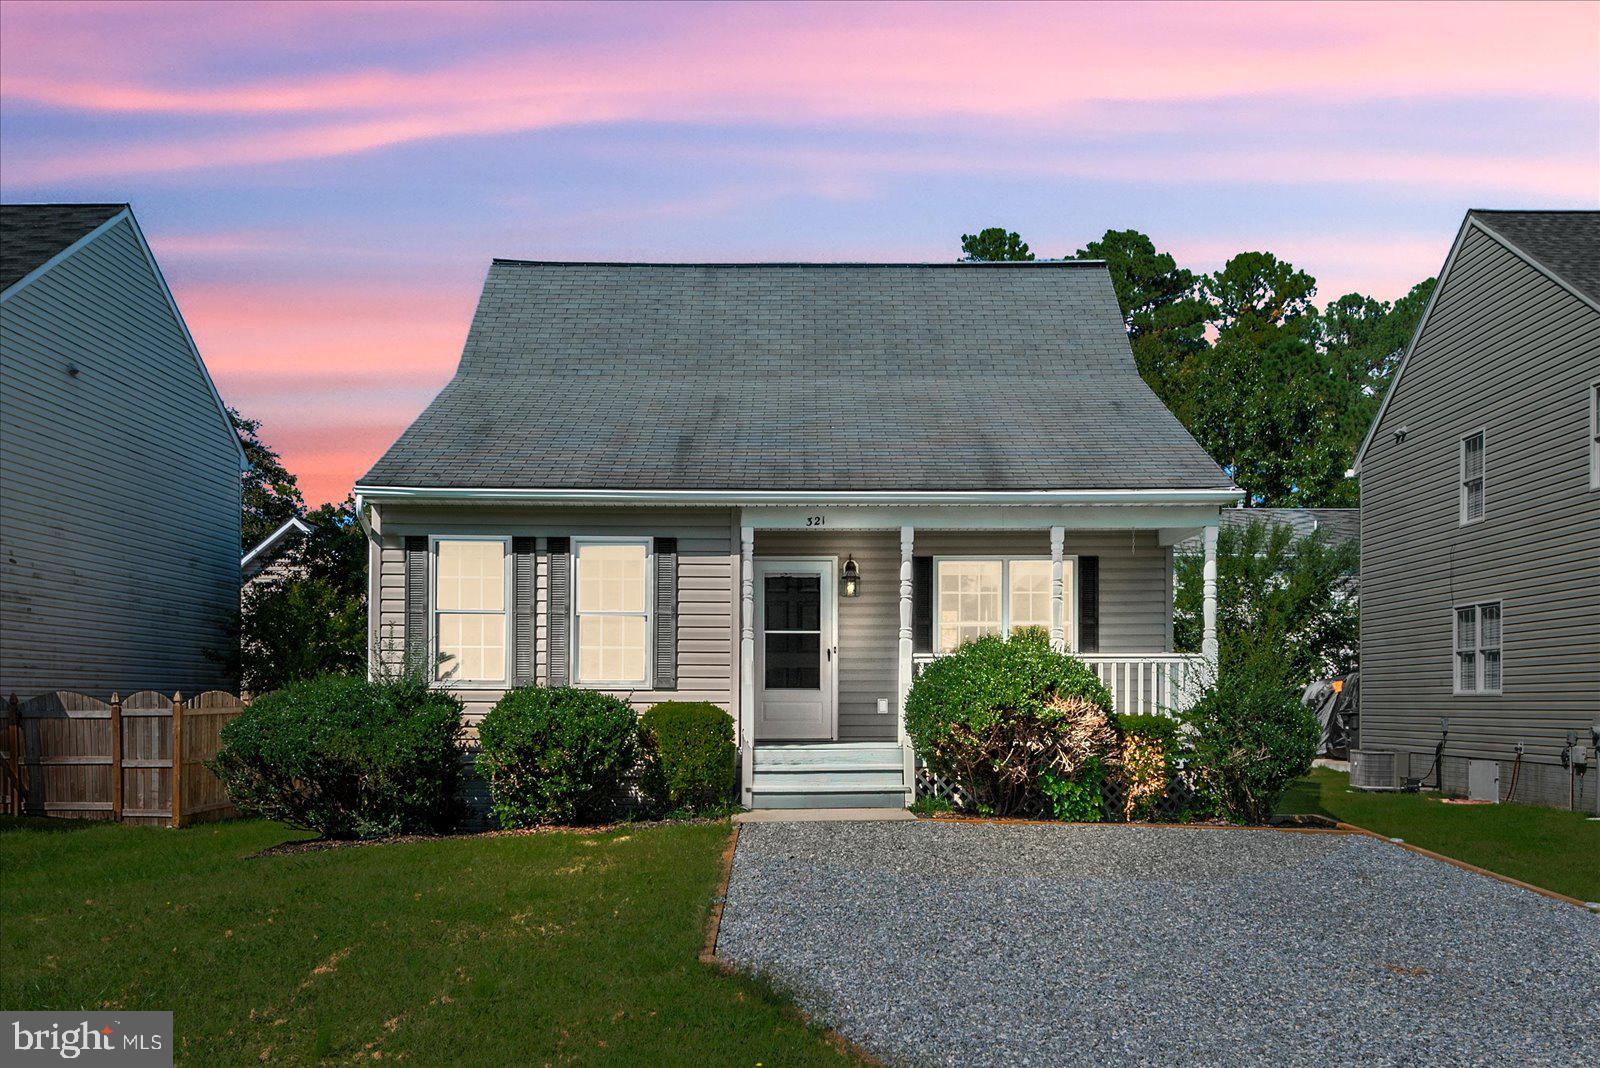
COLONIAL BEACH
321 3RD STREET
3 Beds
2 Baths
1,470 Sq.Ft.
$345,000
MLS#: VAWE2011268
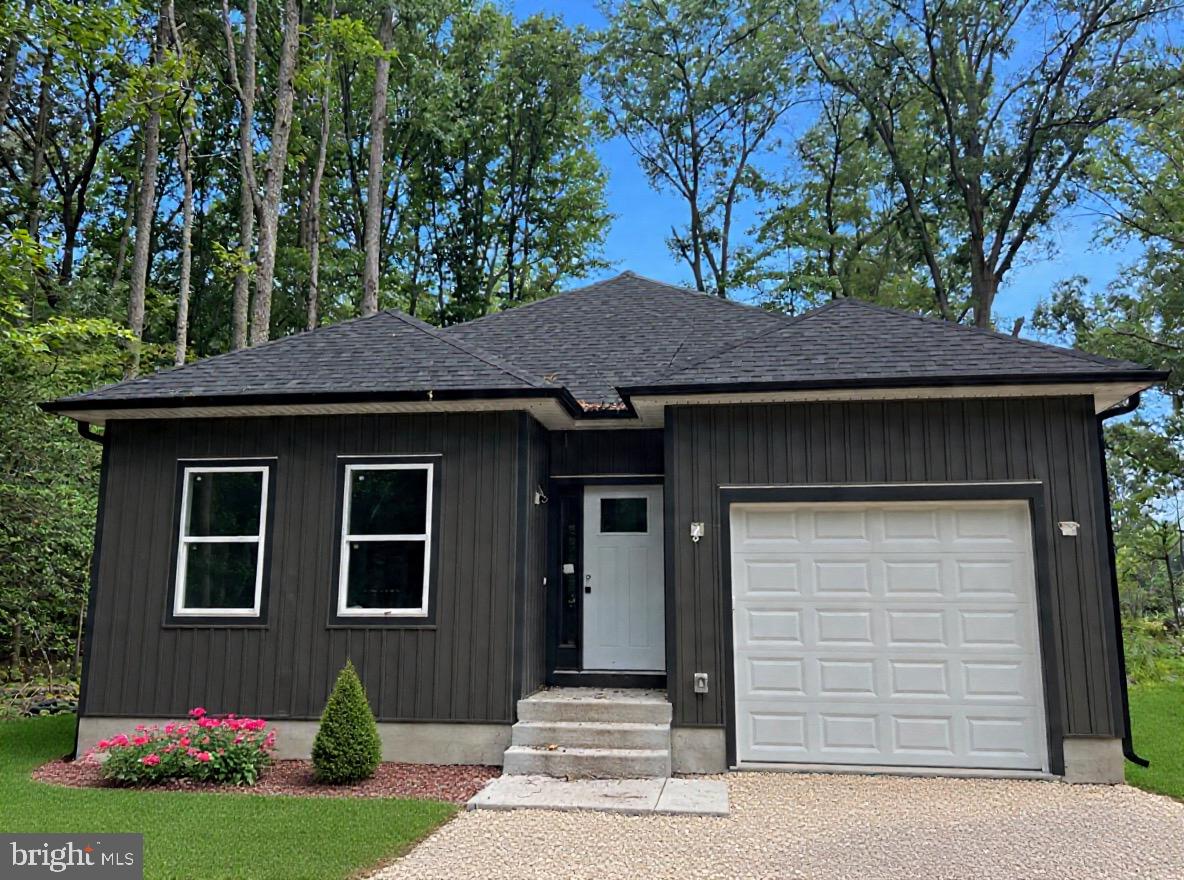
COLONIAL BEACH
175 ROSE WAY
3 Beds
2 Baths
1,454 Sq.Ft.
$349,000
MLS#: VAWE2010400
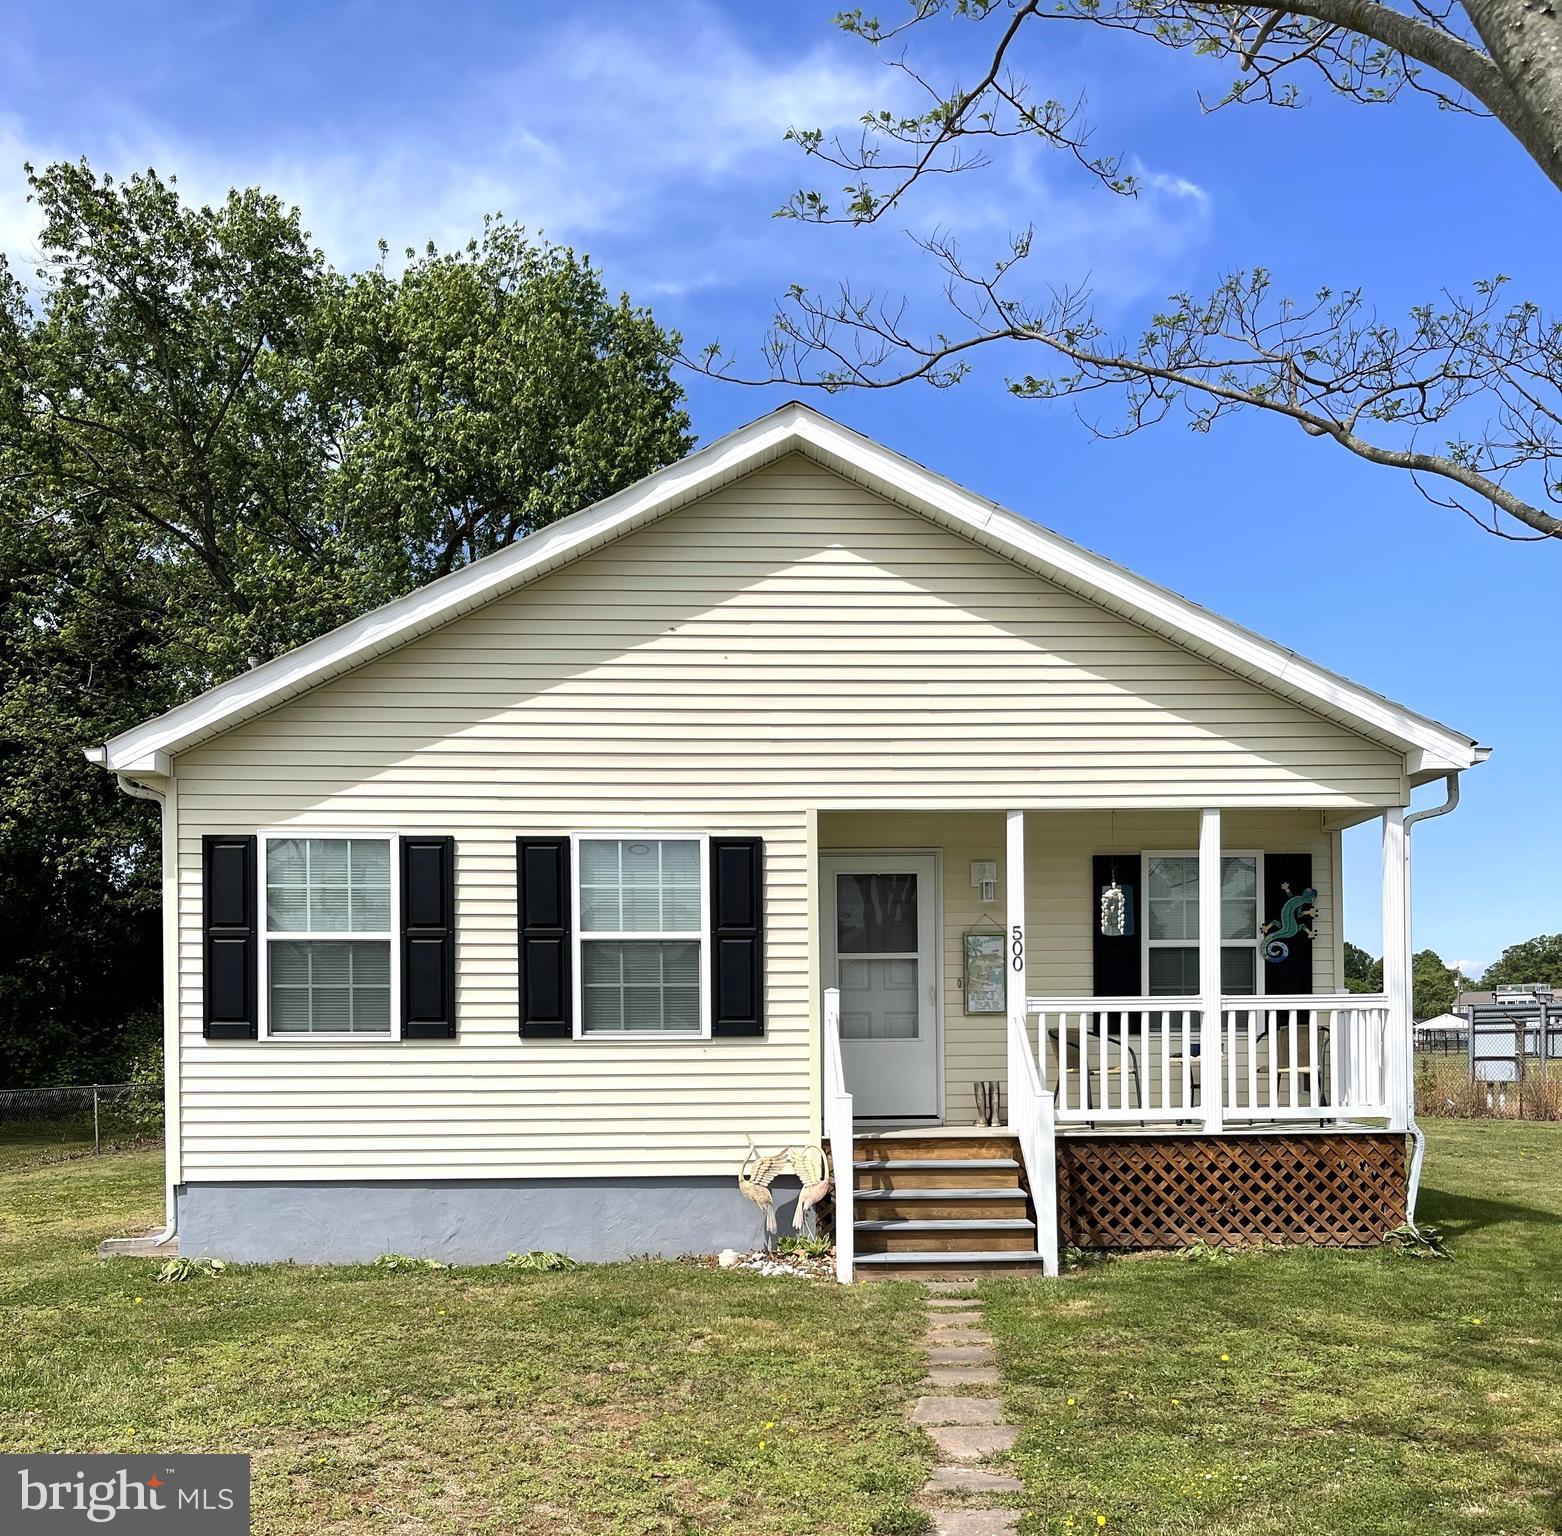
COLONIAL BEACH
500 LINCOLN AVENUE
2 Beds
1 Baths
1,120 Sq.Ft.
$350,000
MLS#: VAWE2011206
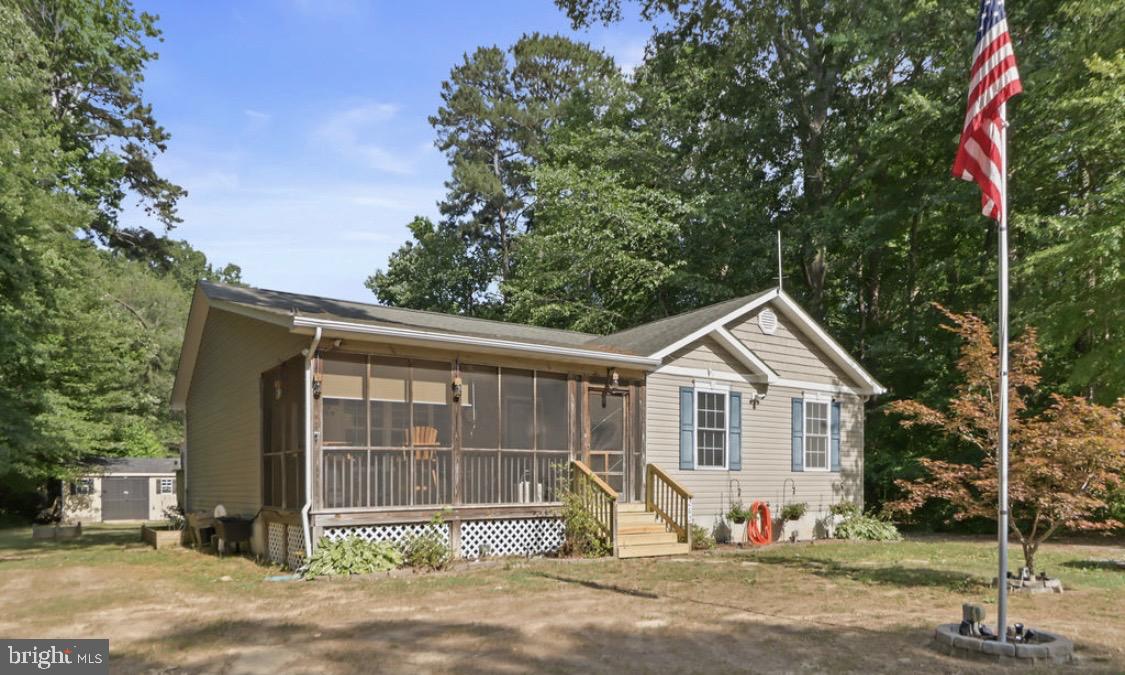
COLONIAL BEACH
262 ROLANDO DRIVE
3 Beds
2 Baths
1,354 Sq.Ft.
$349,900
MLS#: VAWE2011446
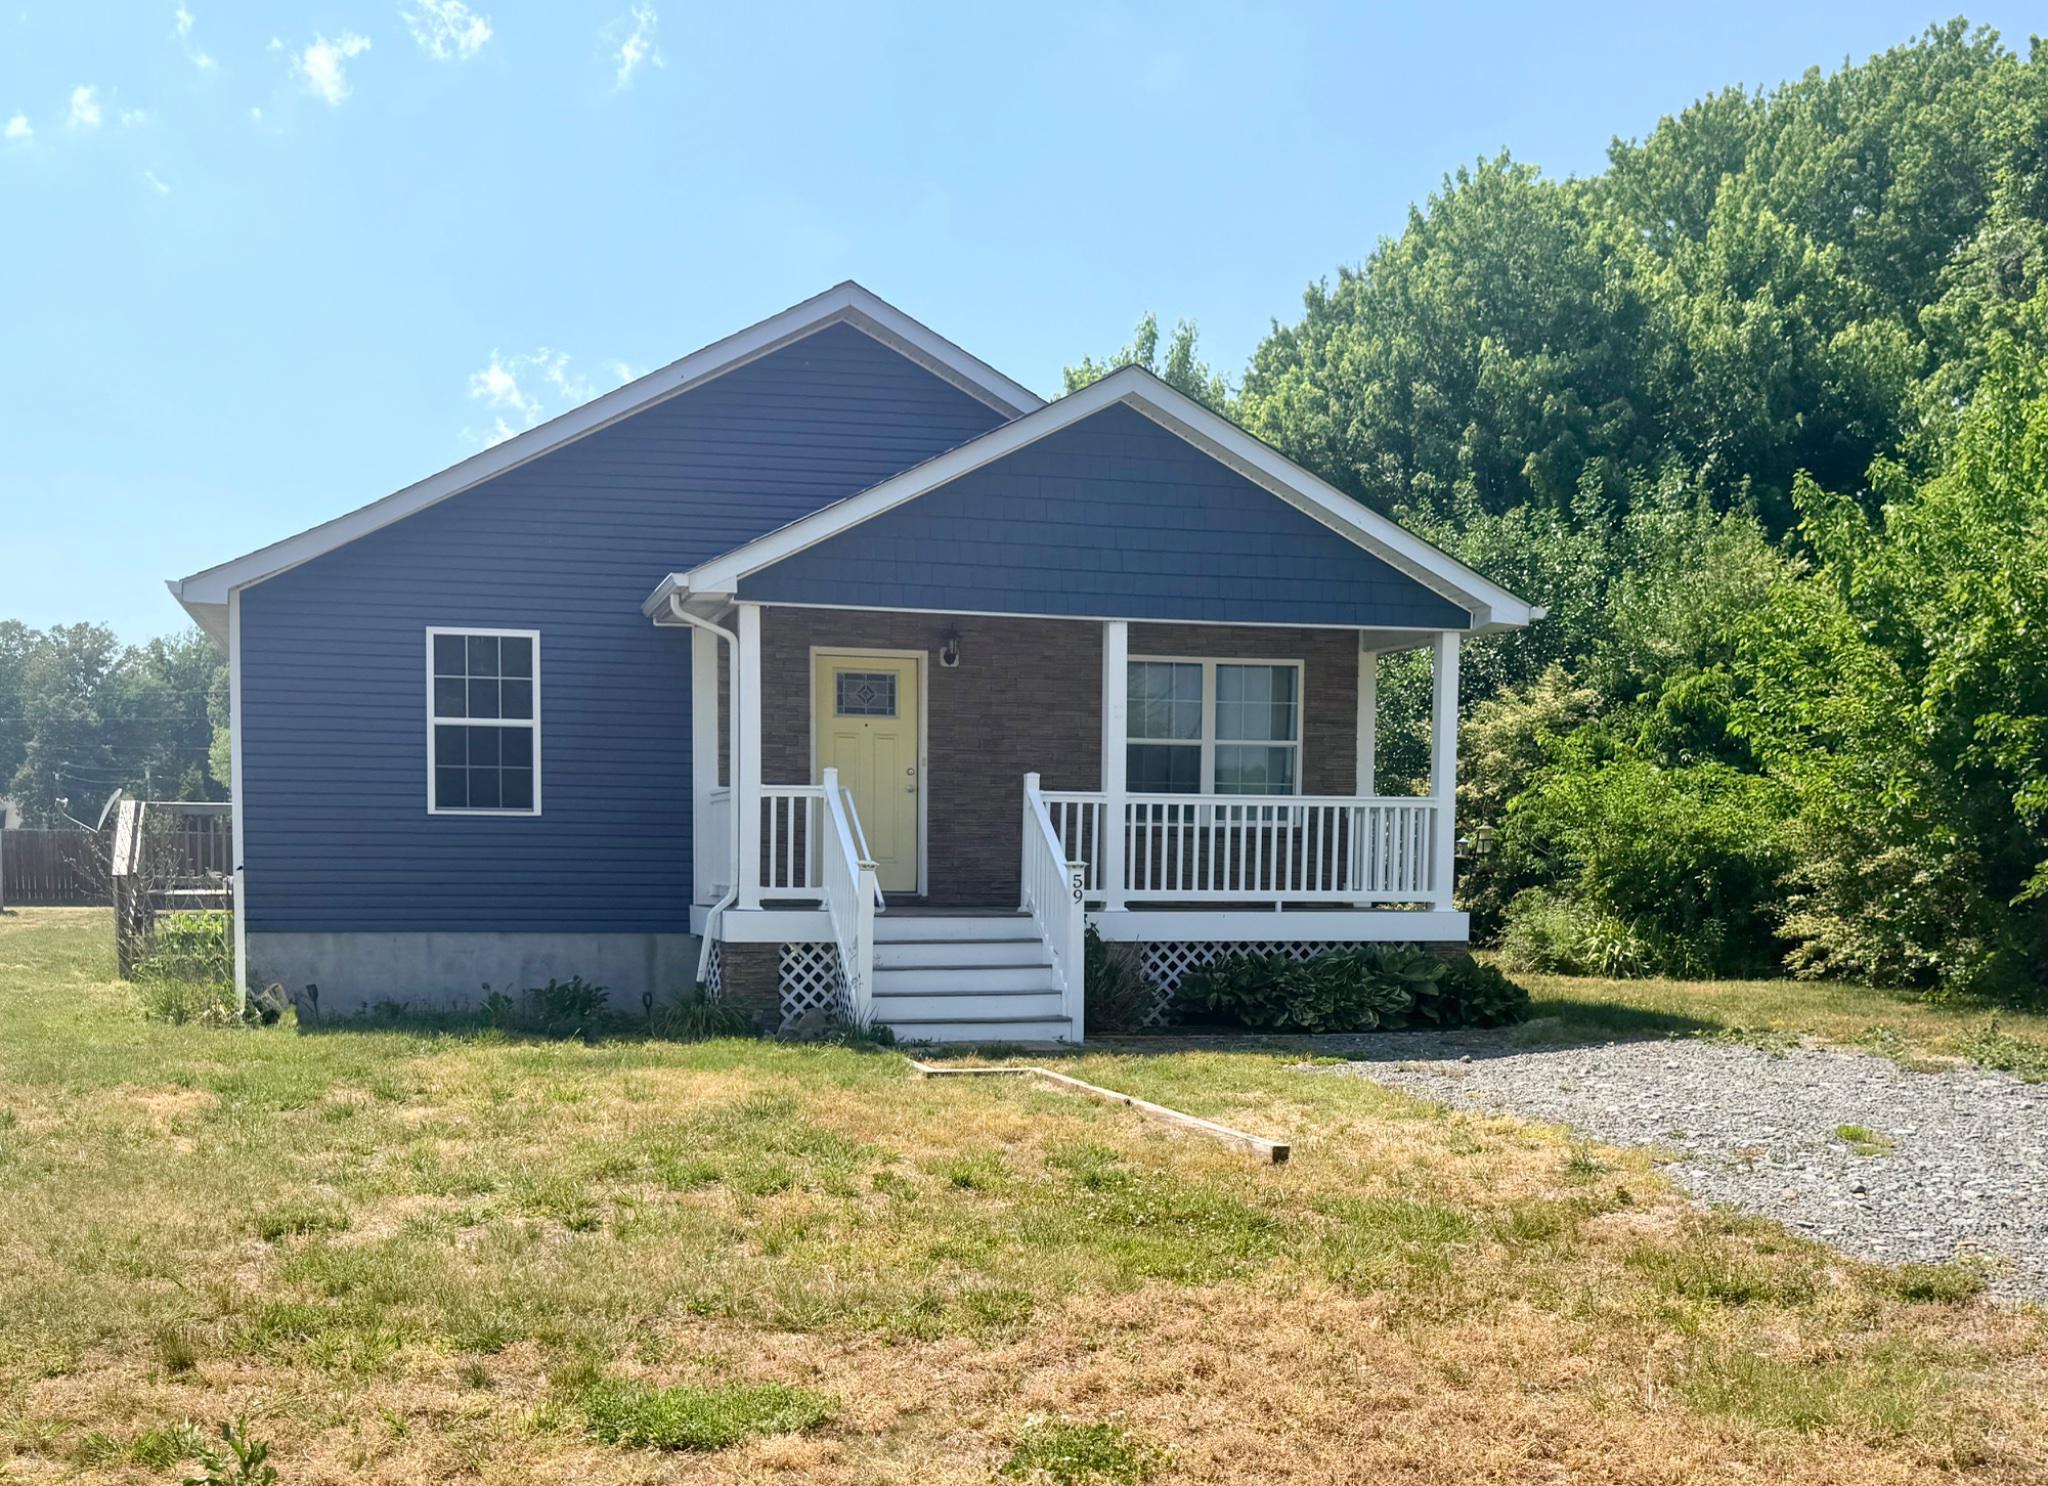
COLONIAL BEACH
59 W POTOMAC DRIVE
3 Beds
2 Baths
1,344 Sq.Ft.
$319,900
MLS#: VAWE2011526
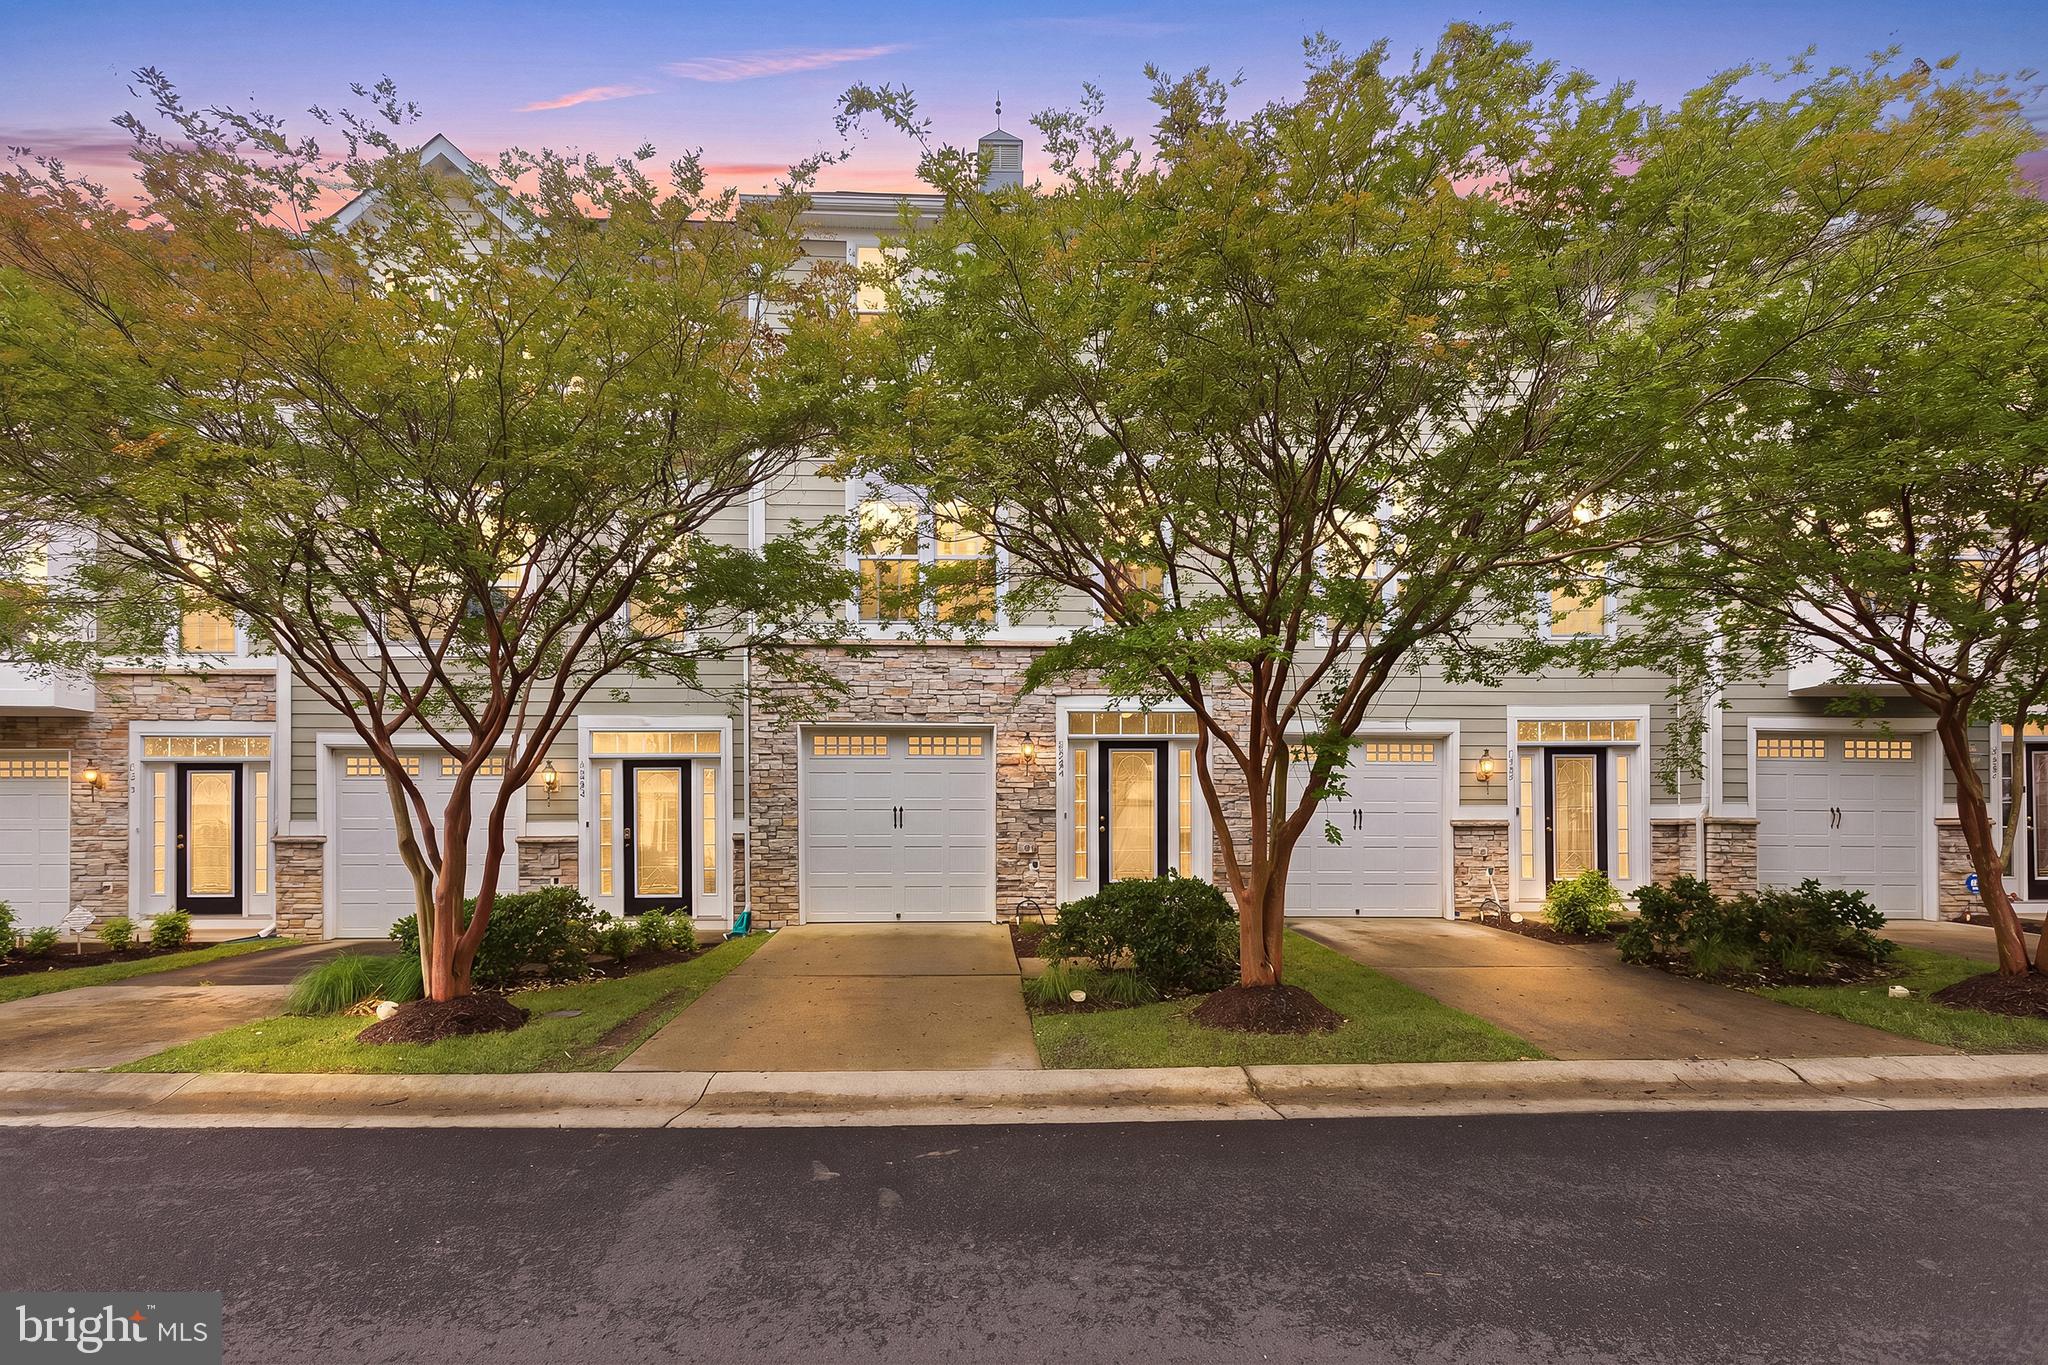
COLONIAL BEACH
310 MONROE POINT DRIVE
3 Beds
3 Baths
2,320 Sq.Ft.
$354,990
MLS#: VAWE2011406
.png)