Features & Amenities

Interior

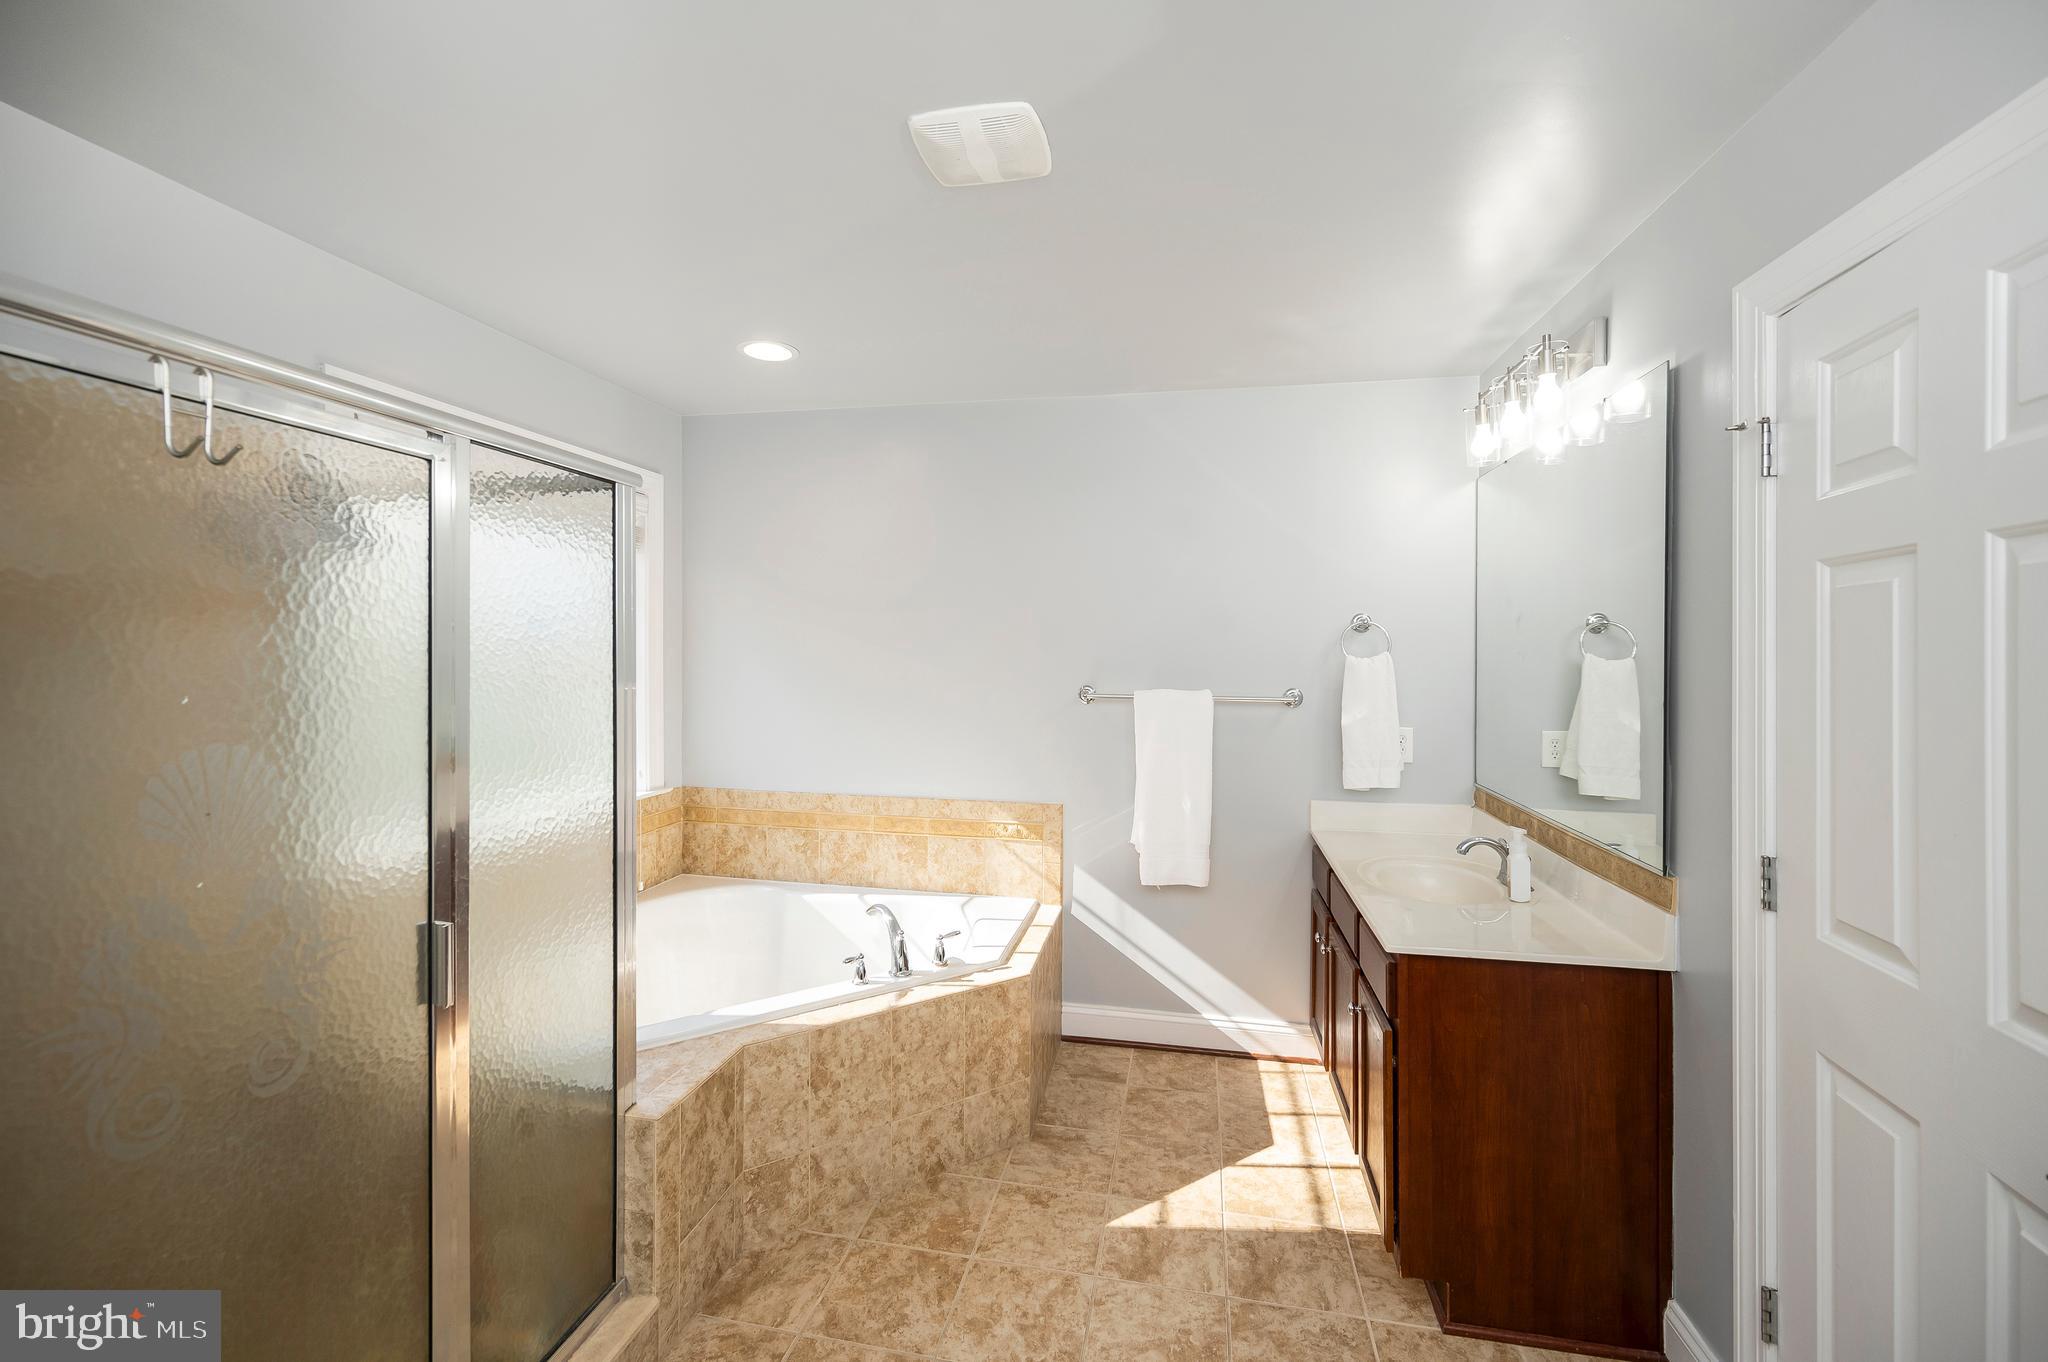
  • Other Interior Features

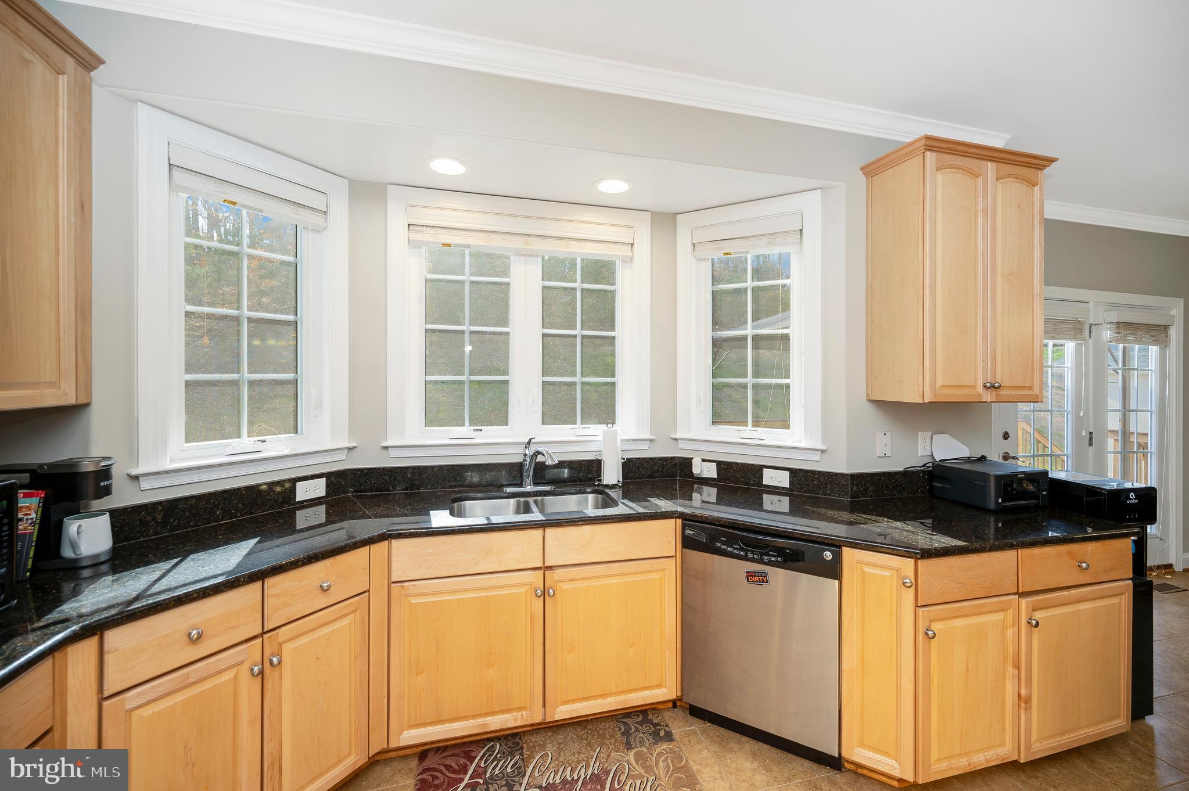
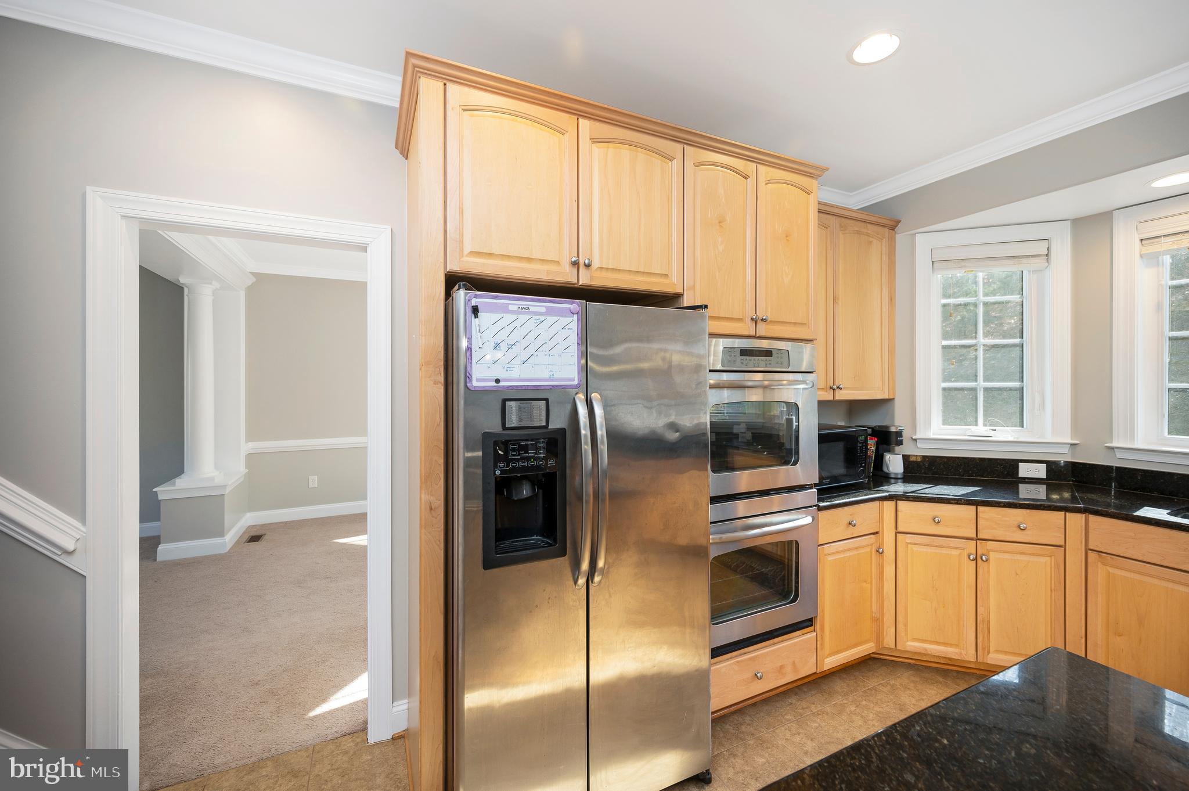
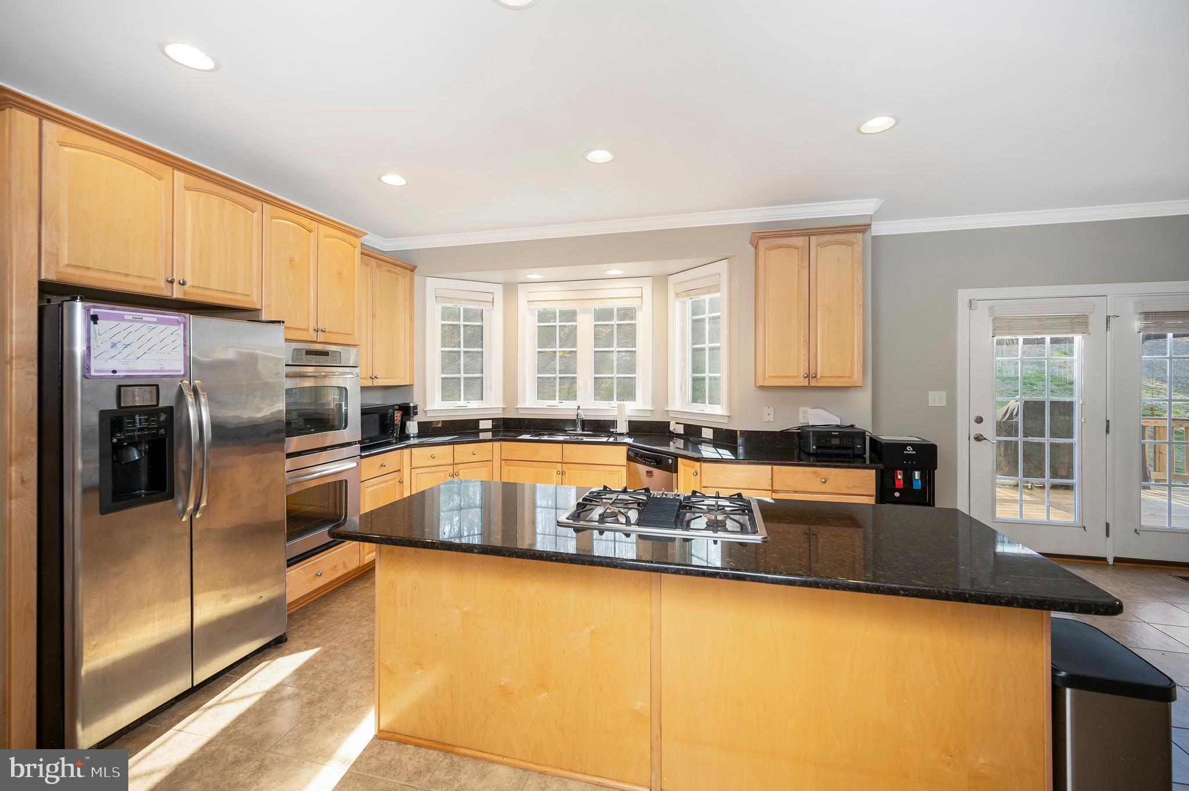
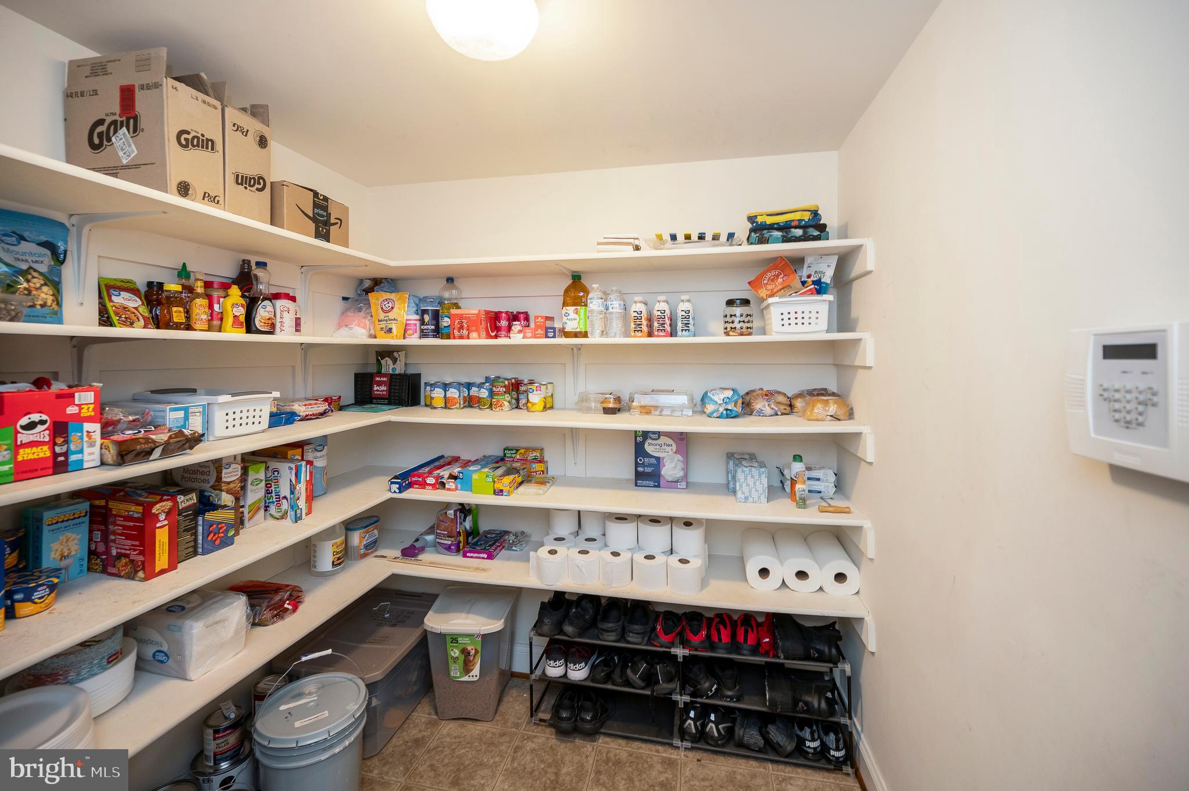
    Eat-in Kitchen, Pantry, Recessed Lighting, Built-in Features, Crown Molding

  • Total Bedrooms

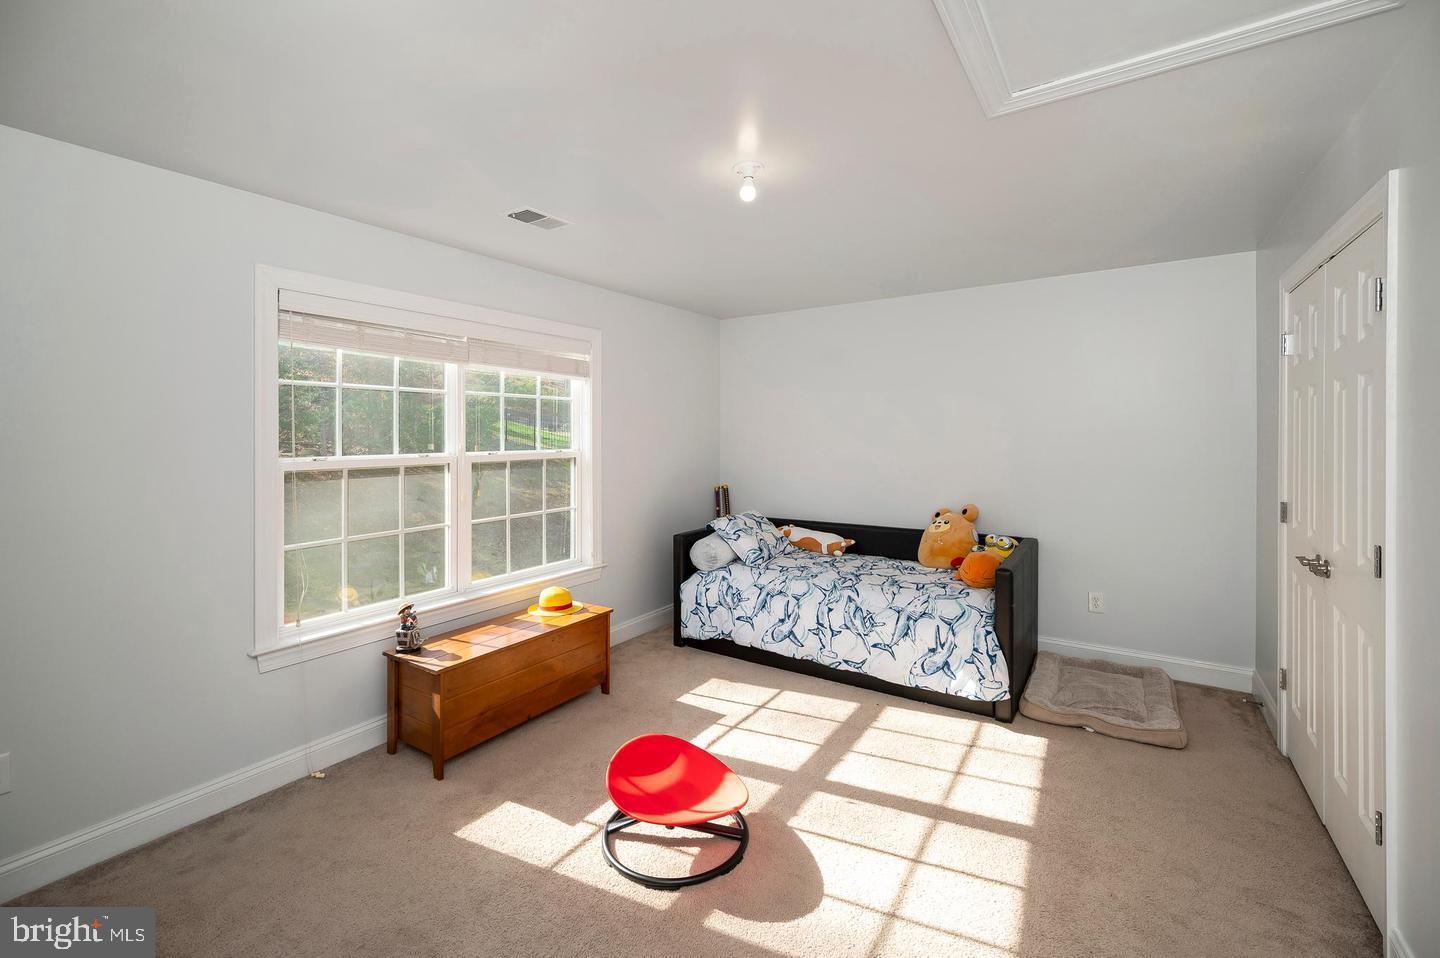
    5

  • Bathrooms

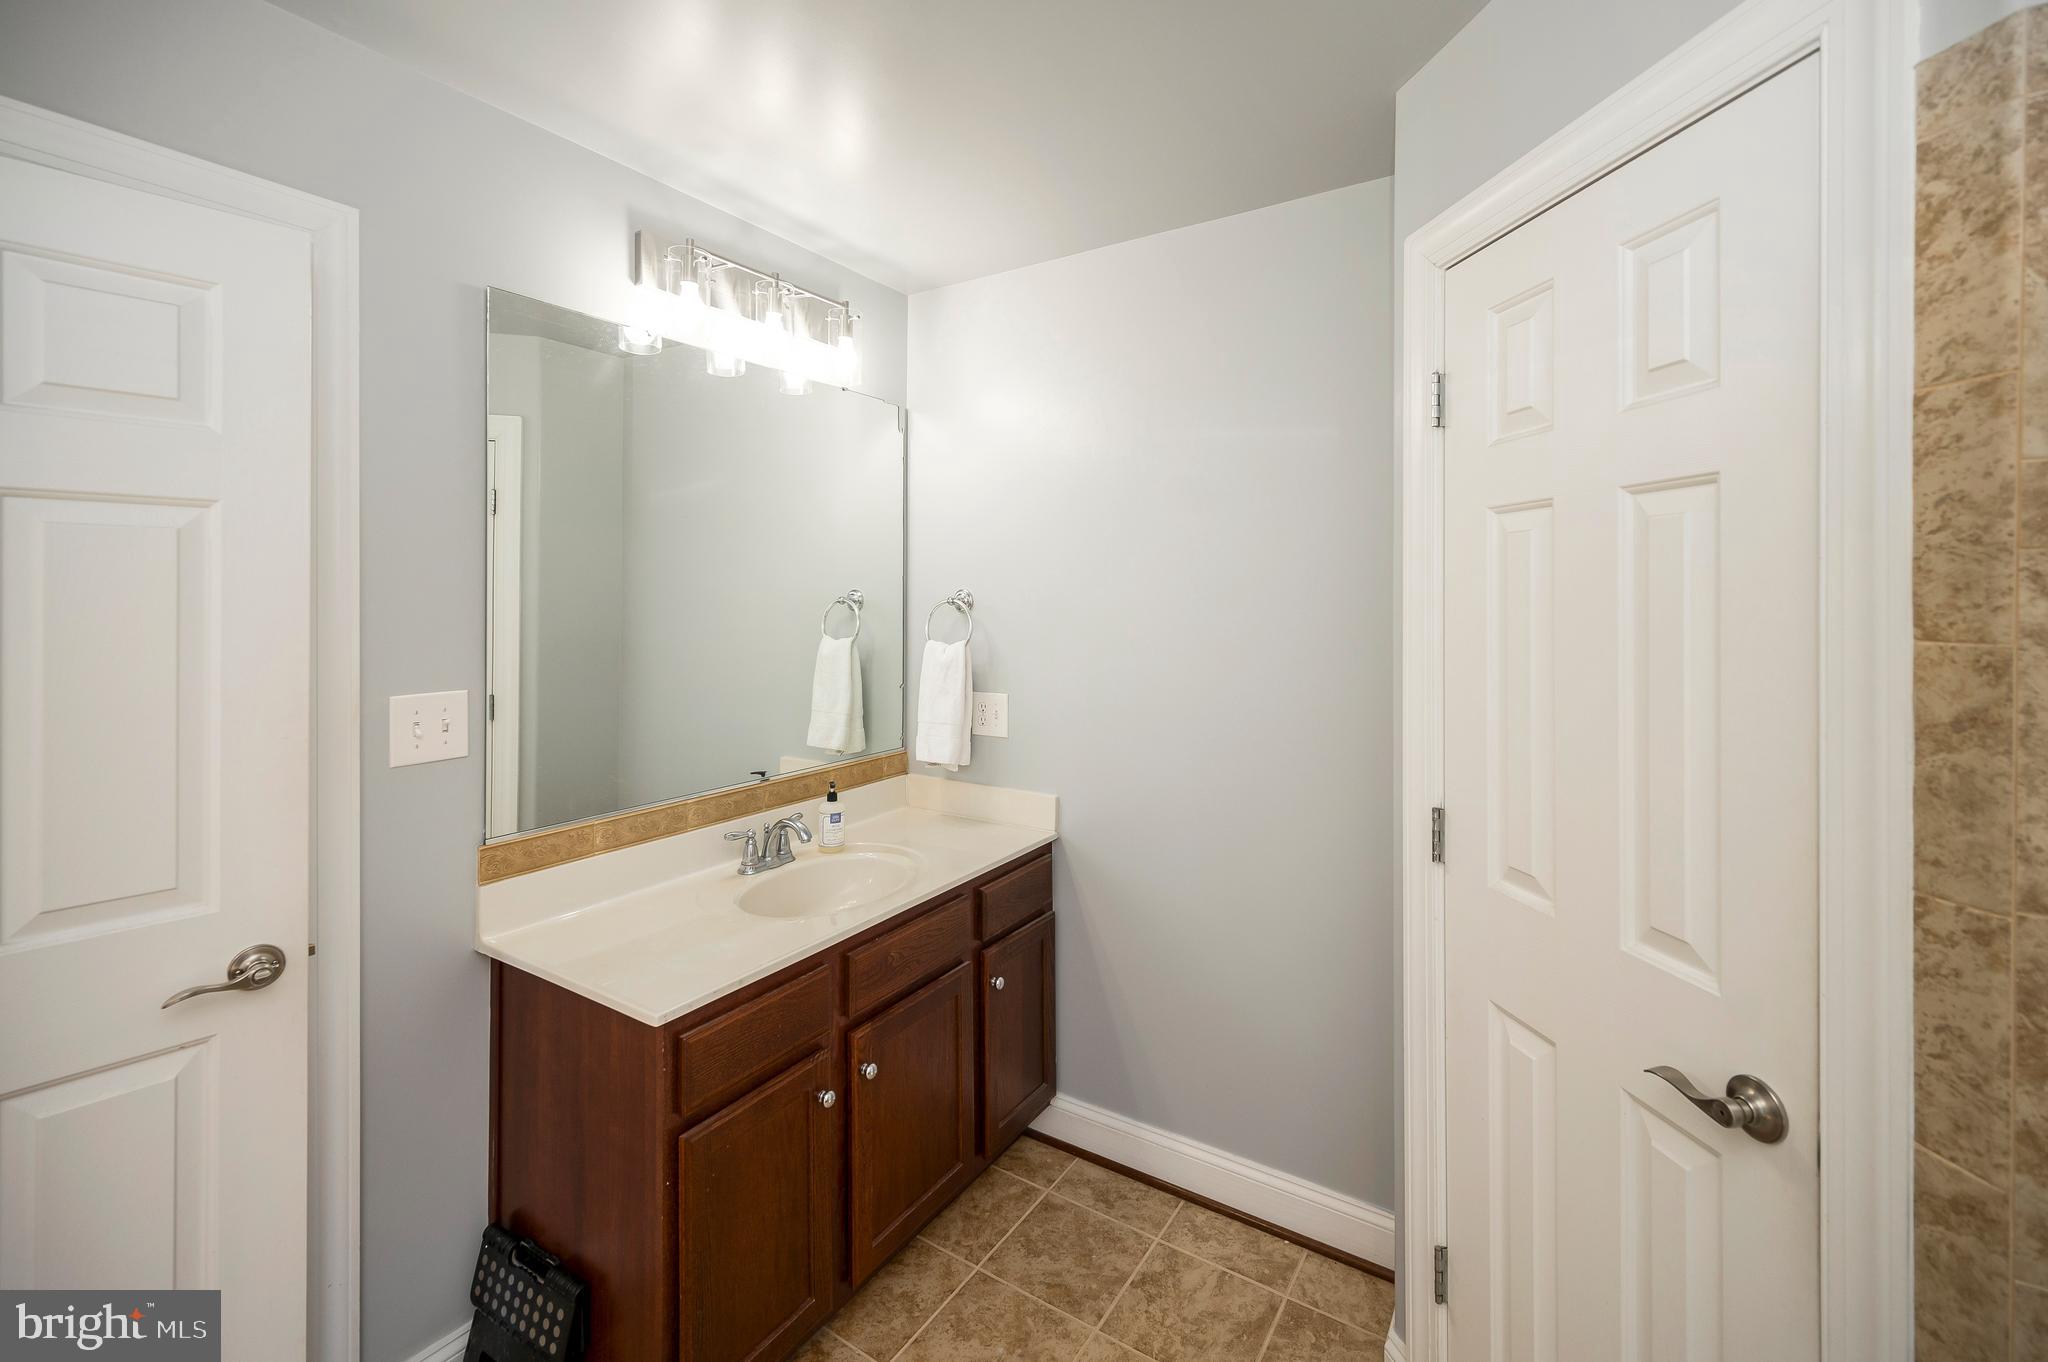
    4

  • 1/2 Bathrooms

    1

  • Above Grade Finished Area

    3448.0

  • Basement YN

    YES

  • Cooling YN

    YES

  • Cooling

    Central Air, Ceiling Fan(s), Electric

  • Fireplace YN

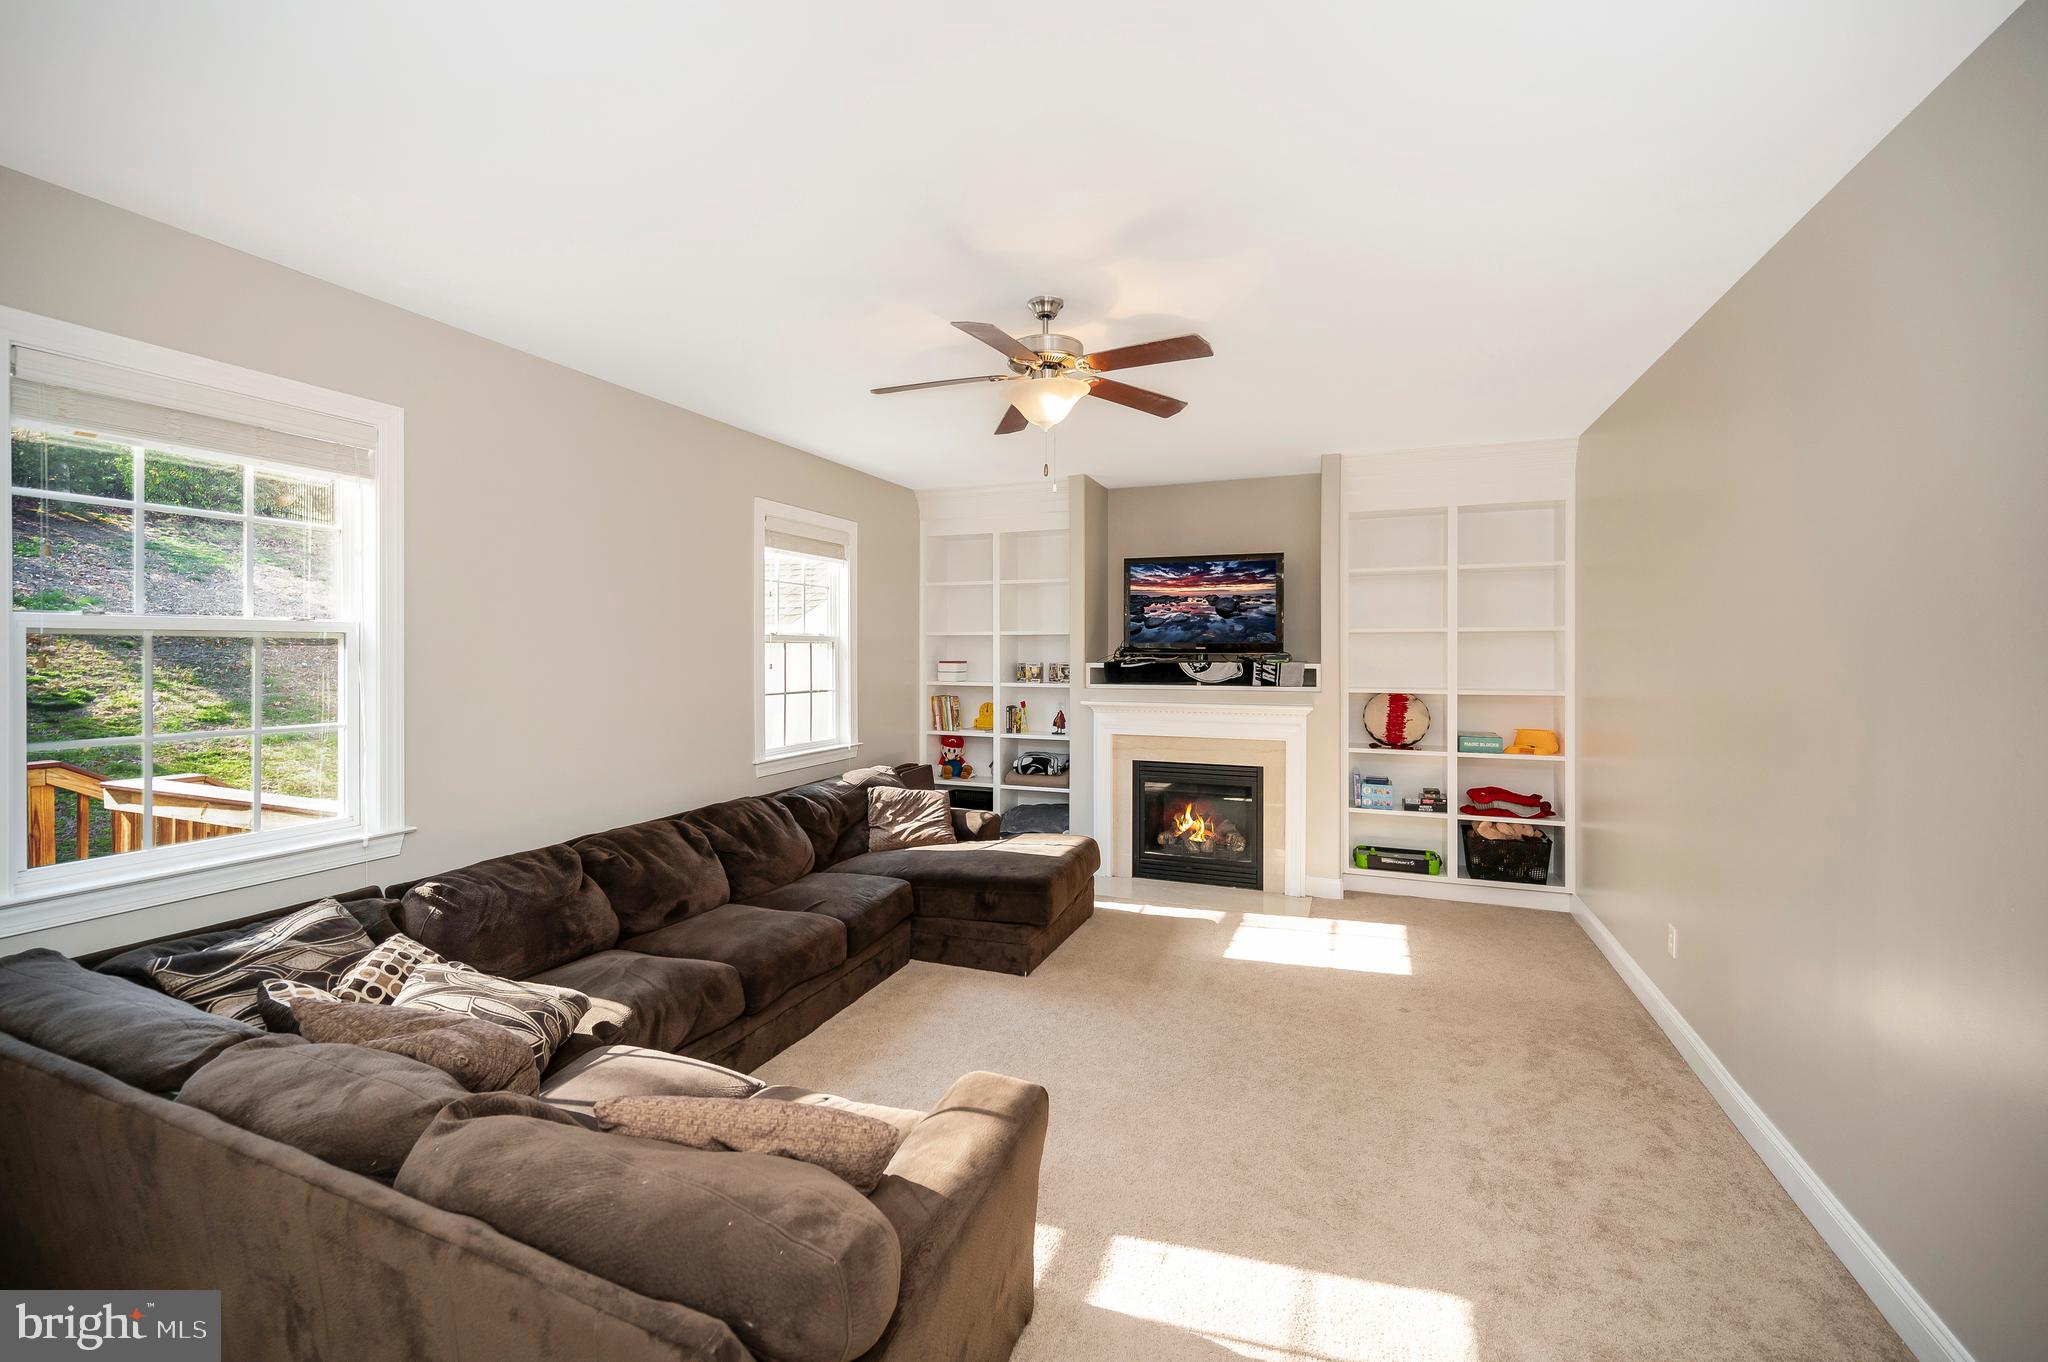
    YES

  • Heating YN

    YES

  • Heating

    Propane, Forced Air

  • Pet friendly

    N/A

Exterior

  • Garage

    Yes

  • Garage spaces

    2

  • Construction Materials

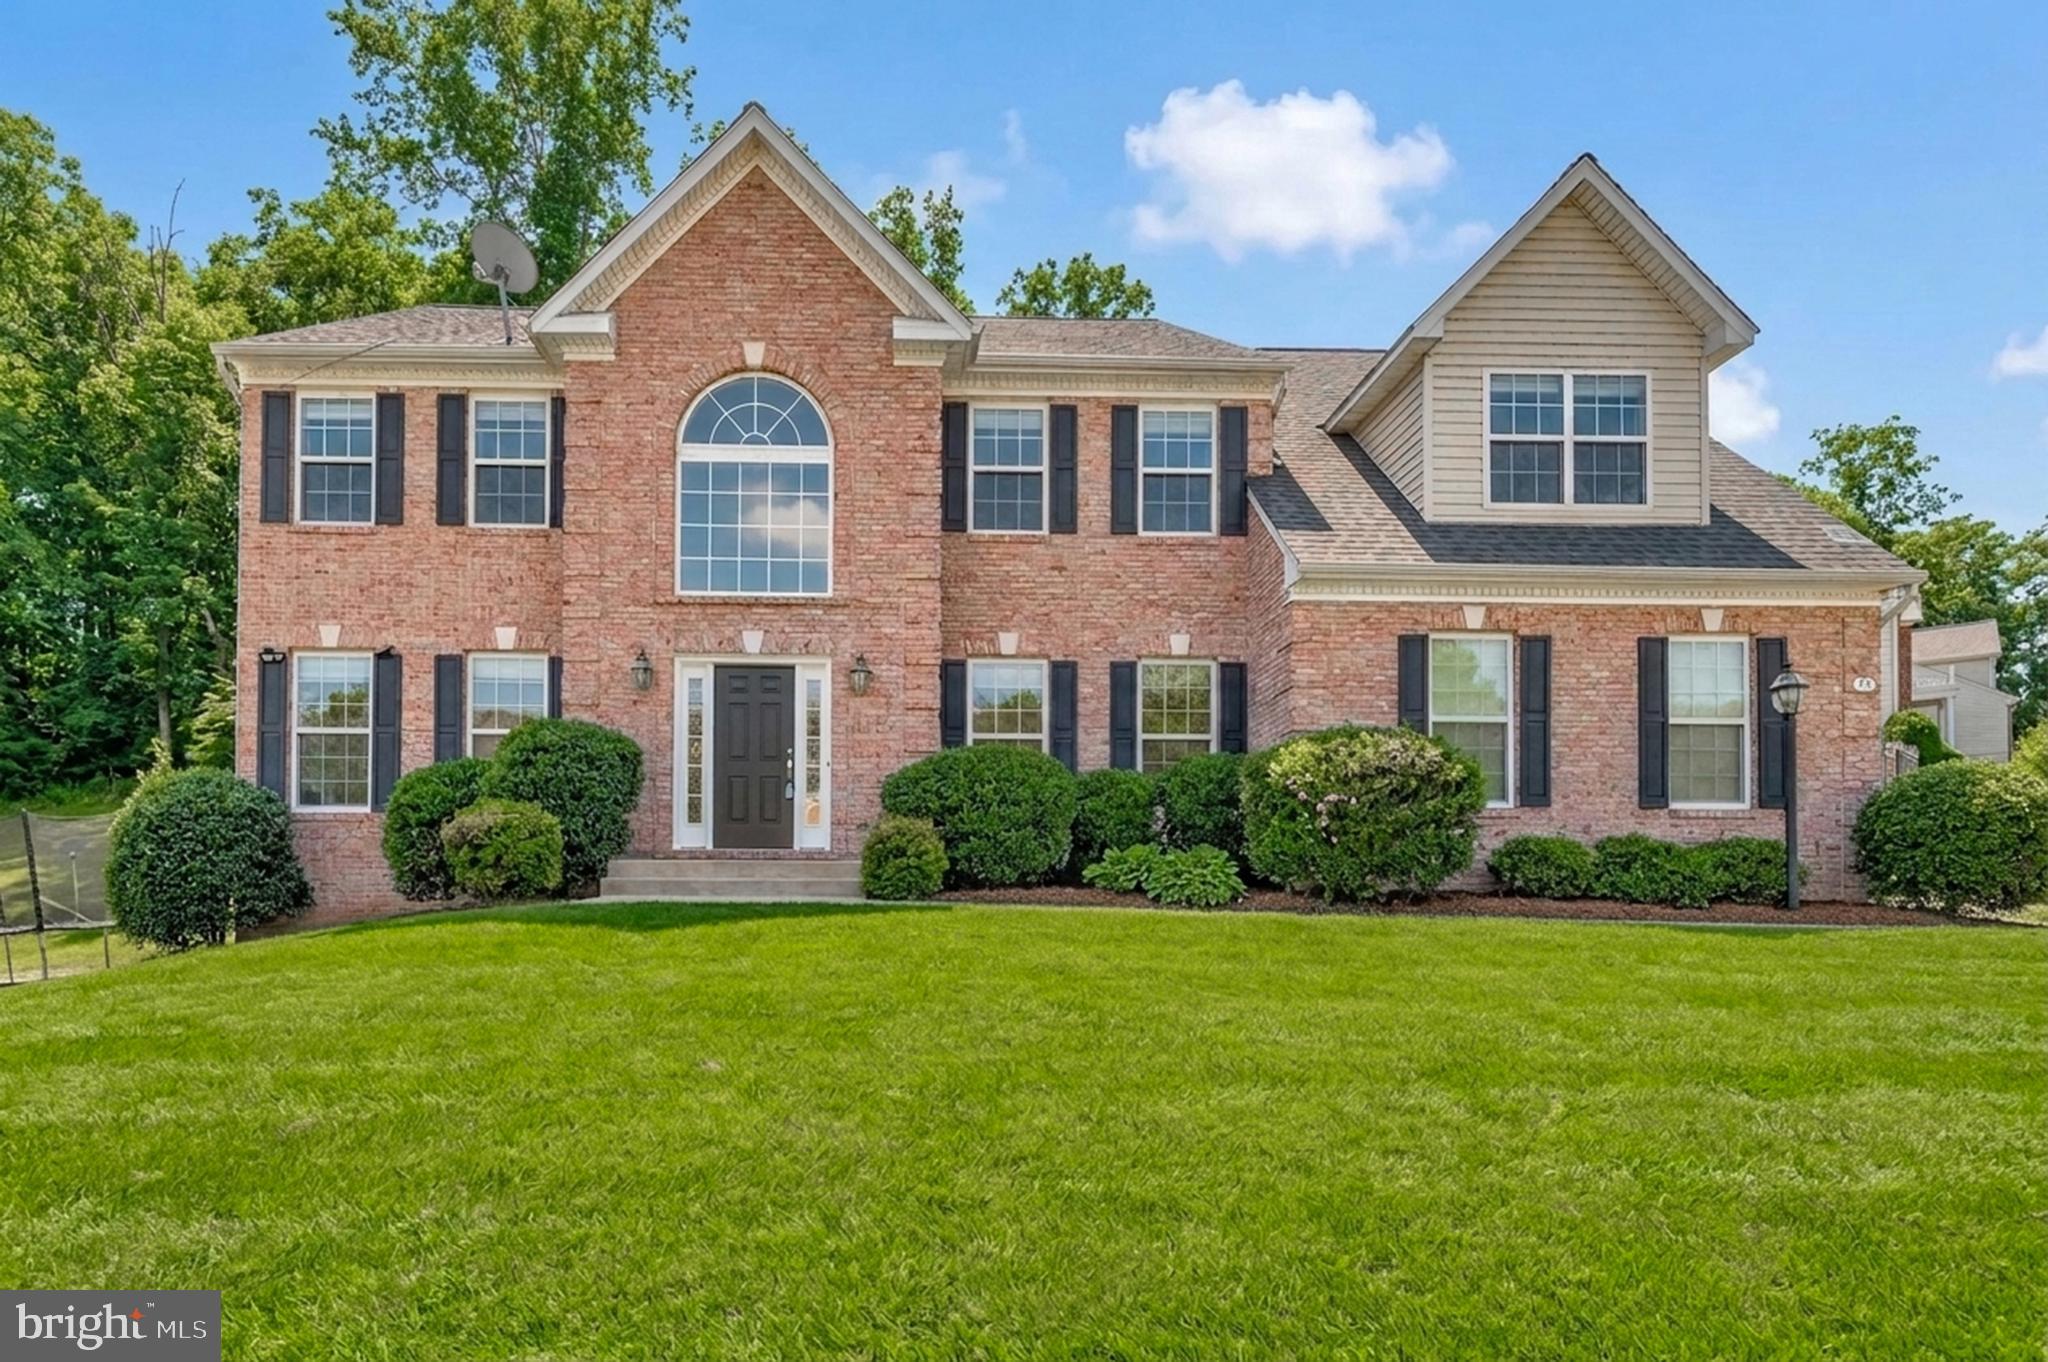
    Brick, Vinyl Siding

  • Parking

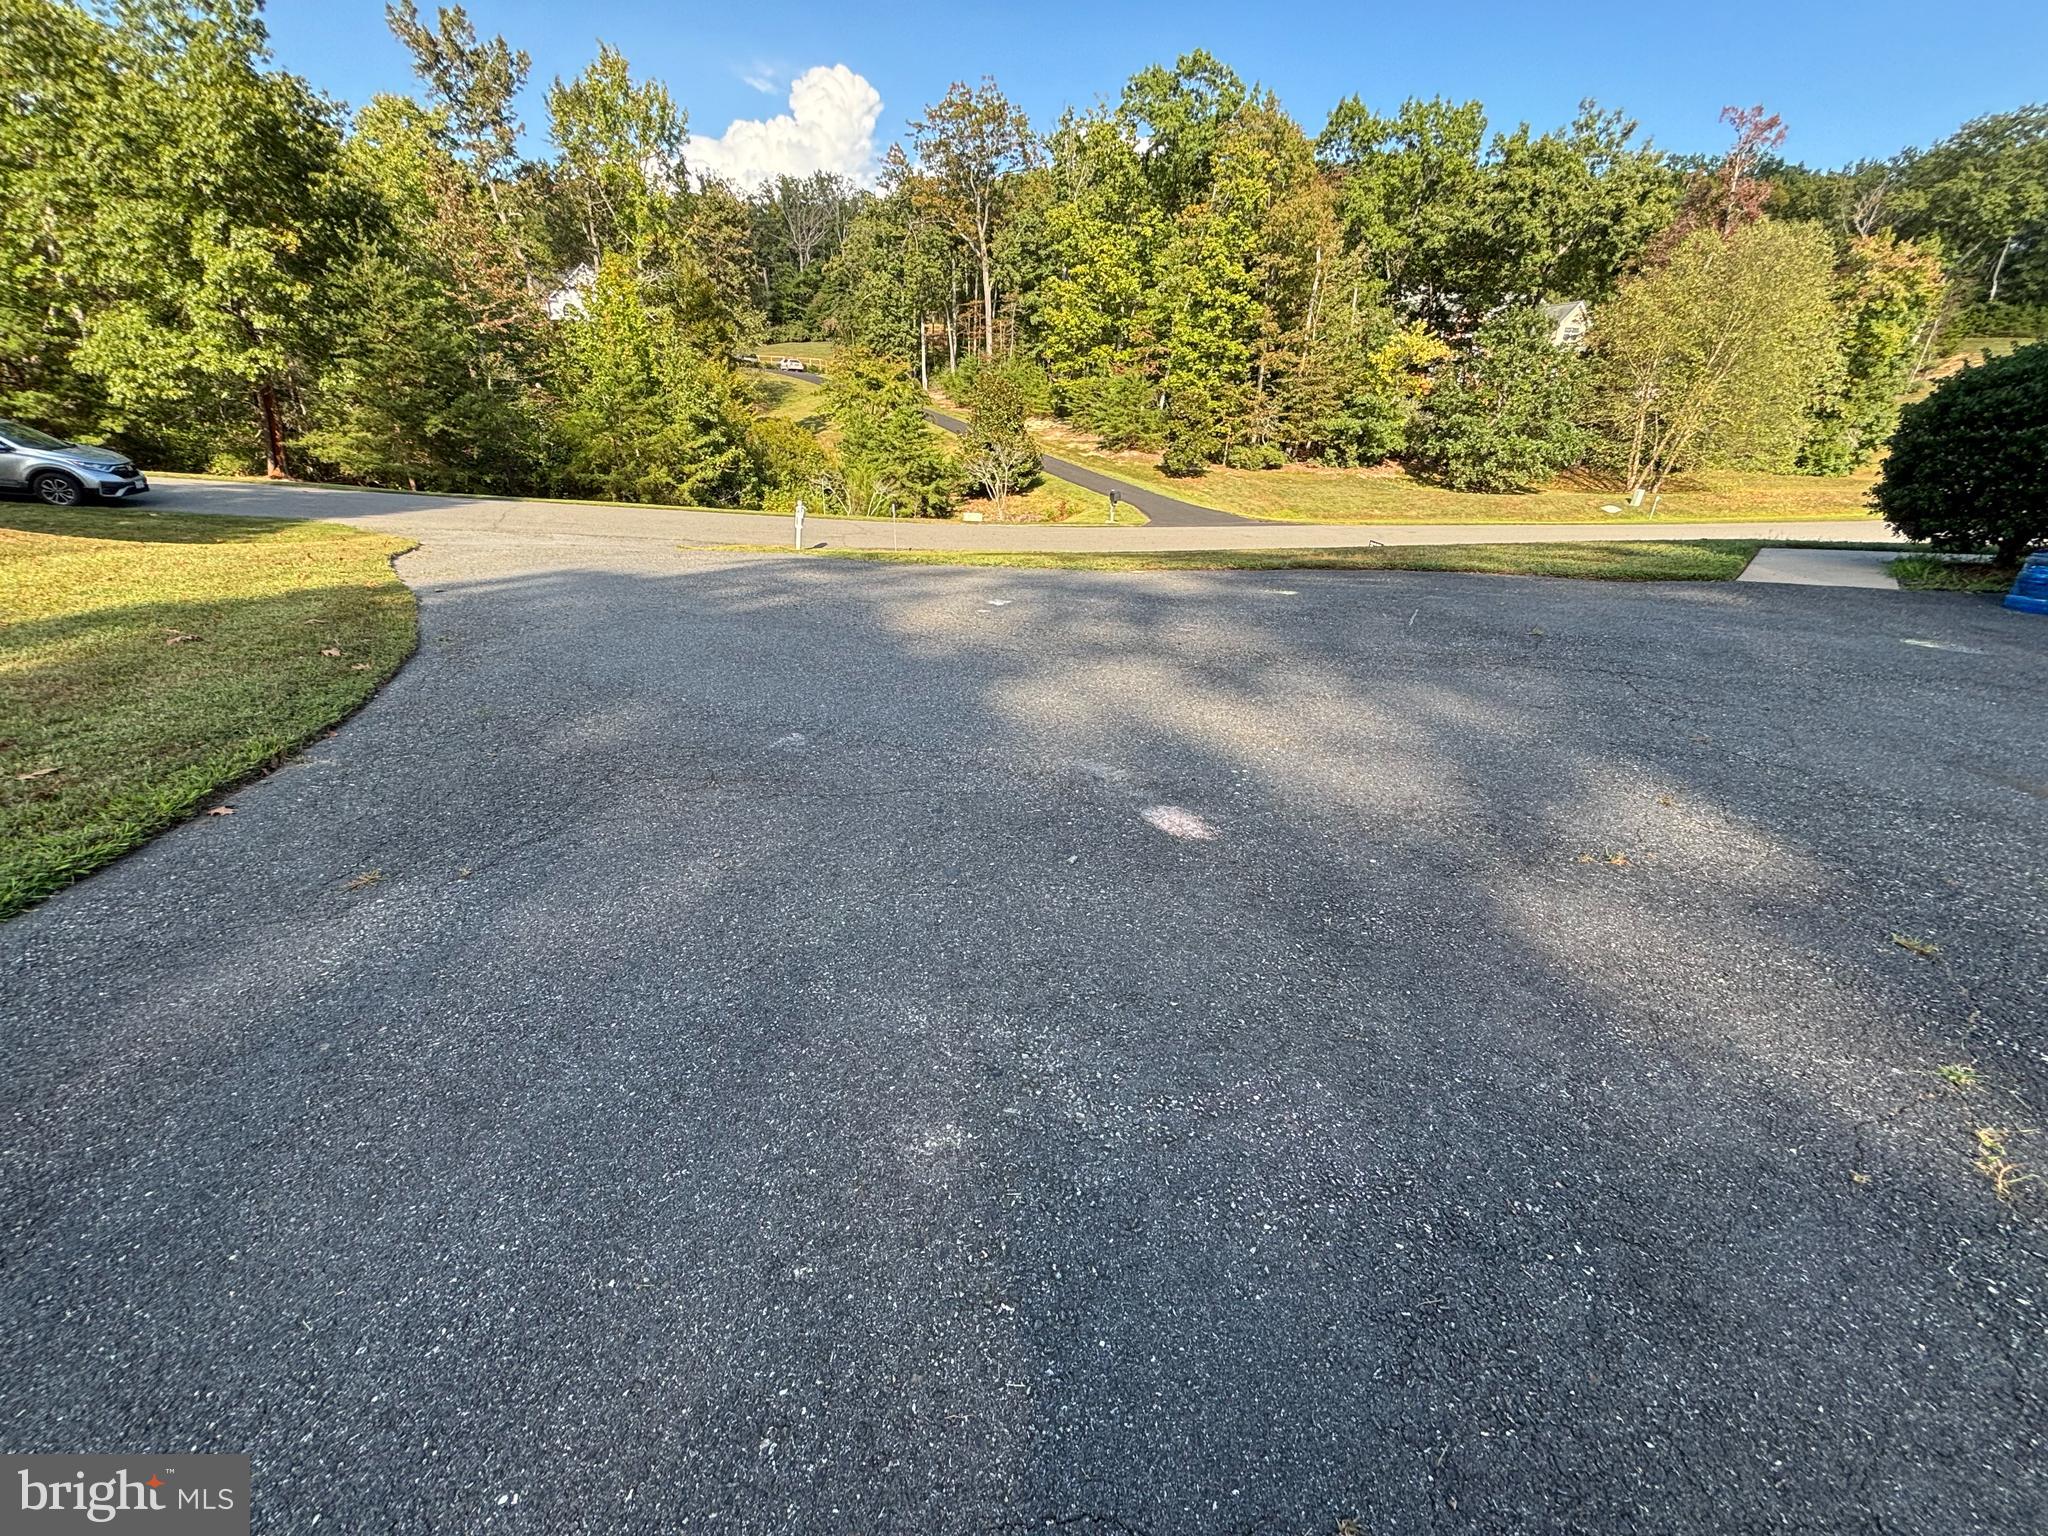
    Garage Door Opener, Garage, Driveway, Attached

  • Patio and Porch Features

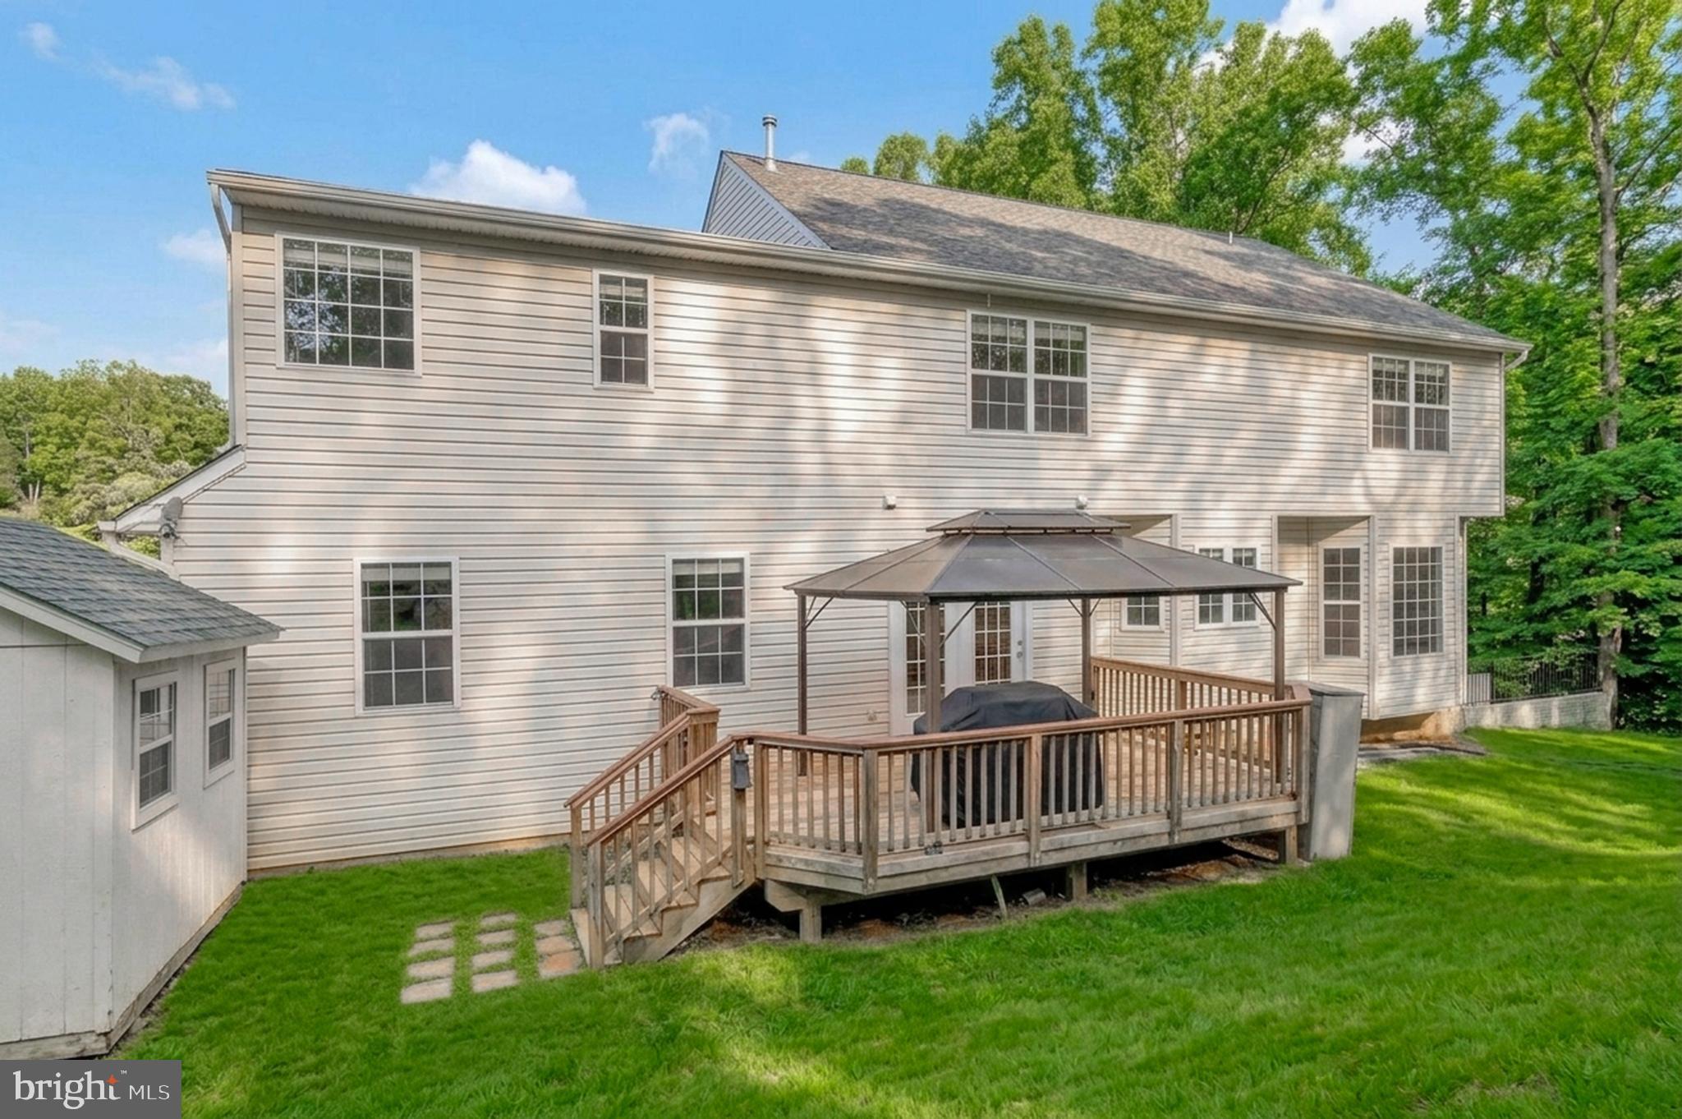
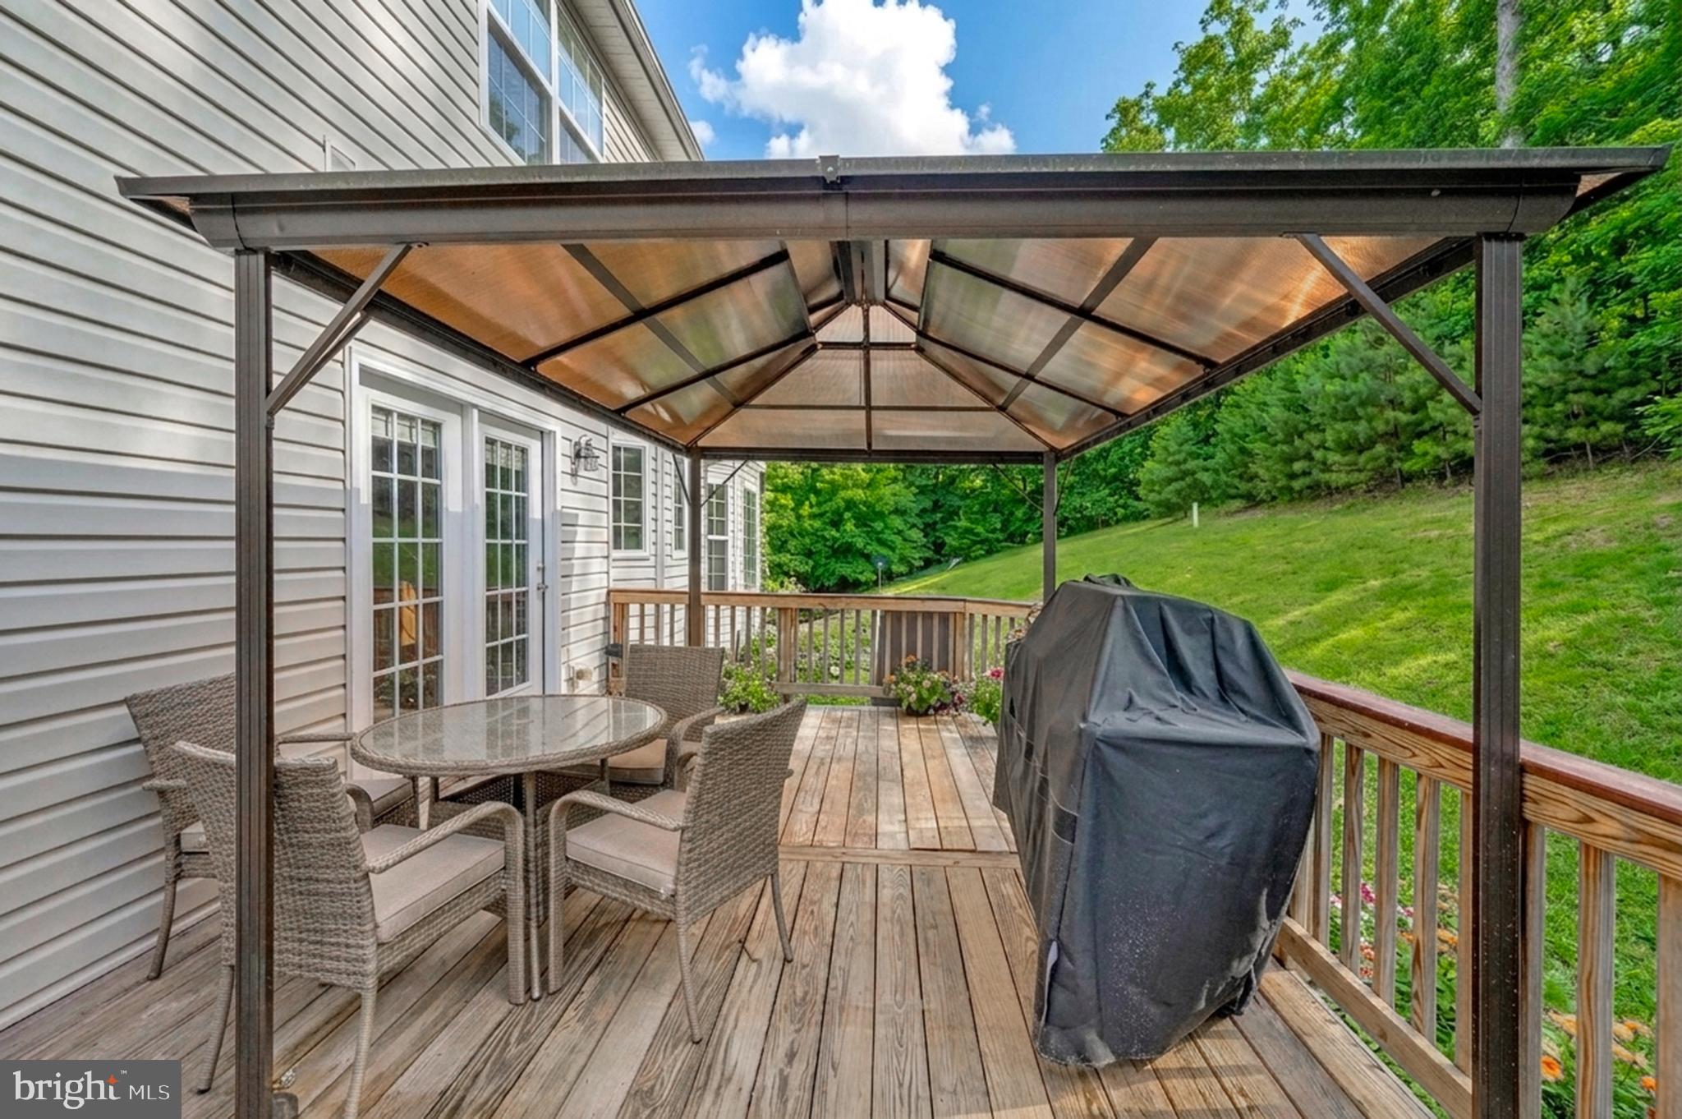
    Deck

  • Pool

    No

  • Waterfront YN

    NO

  • View

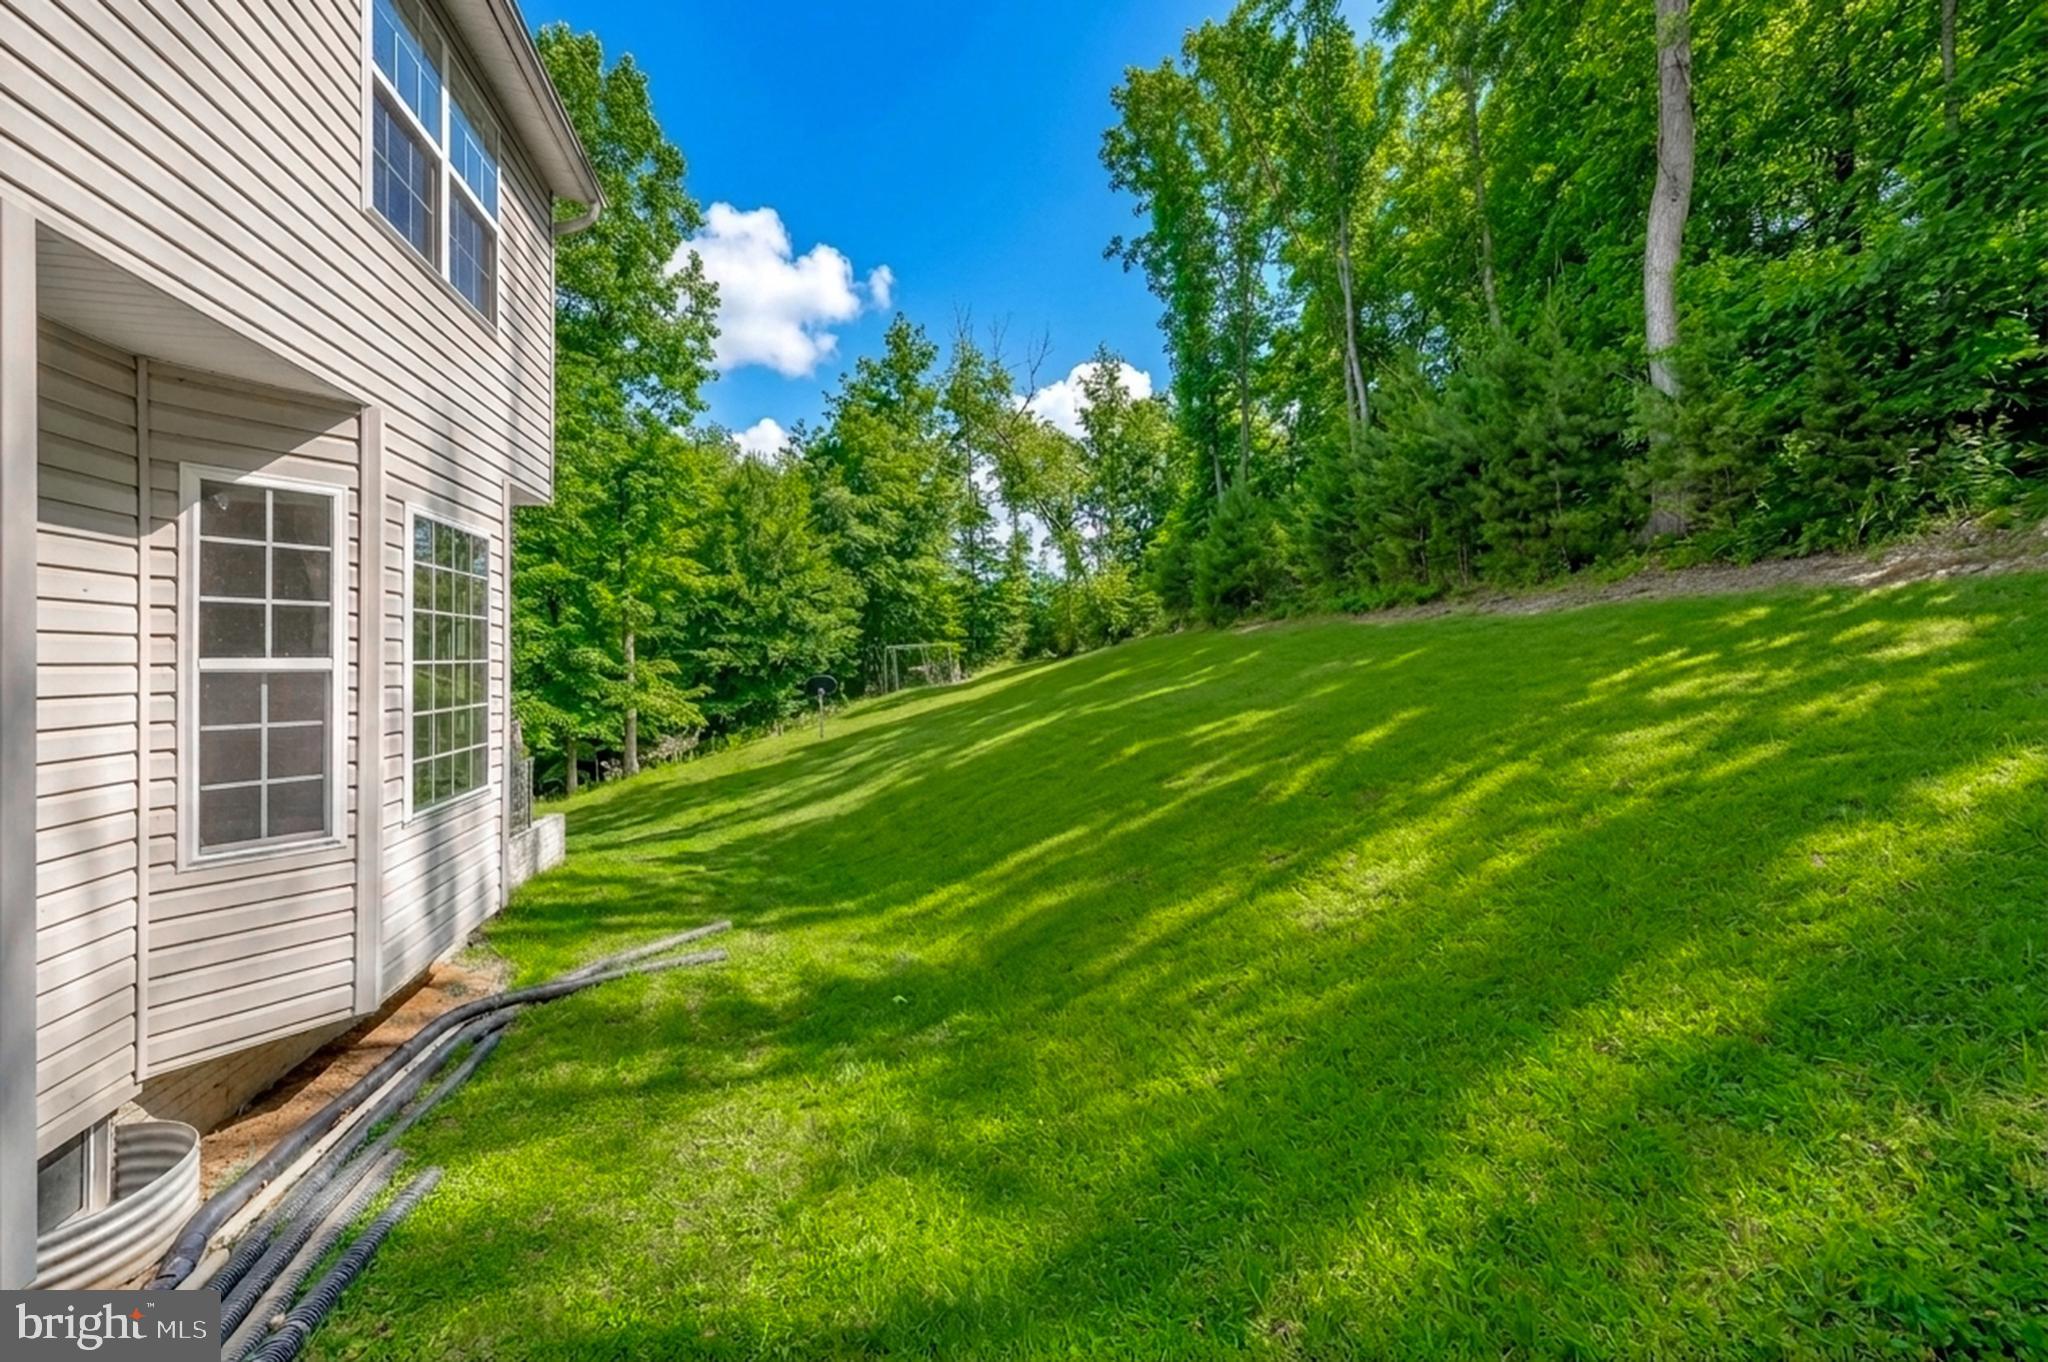
    Trees/Woods

Area & Lot

  • Lot Size(acres)

    3.06

  • Lot Size(square feet)

    133,337

  • Property Type

    Residential

  • Property Sub Type

    Single Family Residence

  • Architectural Style

    Colonial

Price

  • Sales Price

    $768,800

  • Tax Amount

    $6,342

  • Sq. Footage

    4,248

  • Price/SqFt

    $180

HOA

  • Association

    YES

  • Association Fee

    $150

  • Association Fee Frequency

    Quarterly

  • Association Fee Includes

    N/A

School District

  • Elementary School

    N/A

  • Middle School

    N/A

  • High School

    BROOKE POINT

Property Features

  • New Construction

    NO

  • Foundation Details

    Concrete Perimeter

  • Senior Community YN

    NO

  • Sewer

    Septic Tank

  • Tax Lot

    26

  • Water Source

    Private

Schedule a Showing

Showing scheduled successfully.

<
>
IN PERSON
VIA CHAT

What is 3 + 4 ?


Change time

Mortgage calculator

Estimate your monthly mortgage payment, including the principal and interest, property taxes, and HOA. Adjust the values to generate a more accurate rate.

Your payment

Principal and Interest:

$

Property taxes:

$

HOA fees:

$

Total loan payment:

$

Total interest amount:

$

Location

County

STAFFORD

Elementary School

Middle School

High School

BROOKE POINT

Listing Courtesy of Lisa G Bartley, Keller Williams Capital Properties

RealHub Information is provided exclusively for consumers' personal, non-commercial use, and it may not be used for any purpose other than to identify prospective properties consumers may be interested in purchasing. All information deemed reliable but not guaranteed and should be independently verified. All properties are subject to prior sale, change or withdrawal. RealHub website owner shall not be responsible for any typographical errors, misinformation, misprints and shall be held totally harmless.

Agent Jennifer Fortson

Salesperson, Fortitude Real Estate Team- Team Leader, Branch Manager- Martinsburg

Jennifer Fortson

Call Jennifer today to schedule a private showing.


* Listings on this website come from the FMLS IDX Compilation and may be held by brokerage firms other than the owner of this website. The listing brokerage is identified in any listing details. Information is deemed reliable but is not guaranteed. If you believe any FMLS listing contains material that infringes your copyrighted work please click here to review our DMCA policy and learn how to submit a takedown request.© 2024 FMLS.
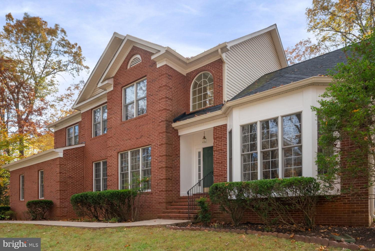
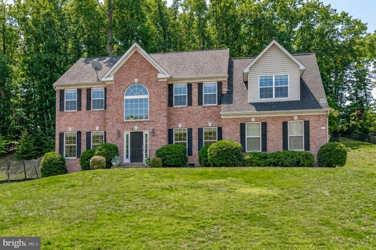
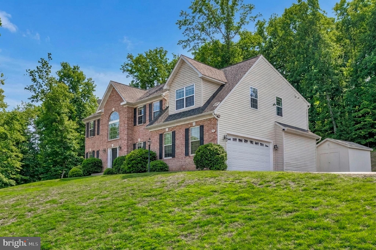
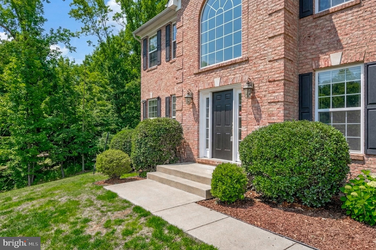
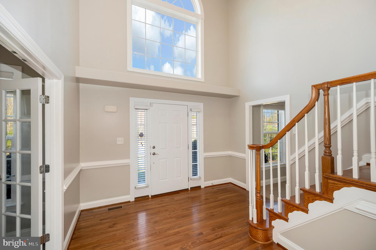
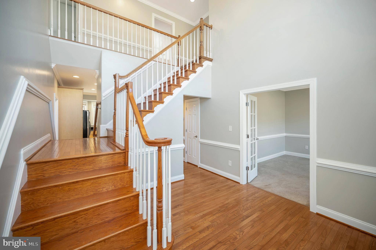
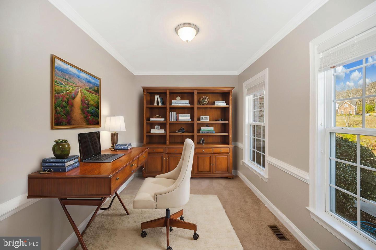
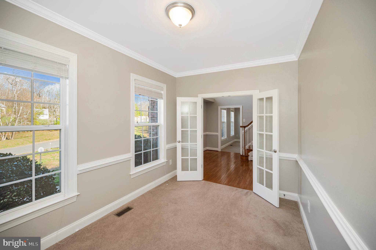
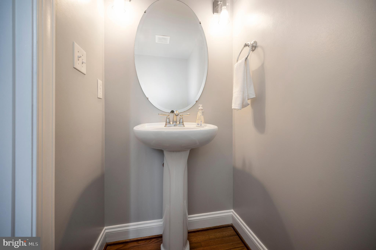
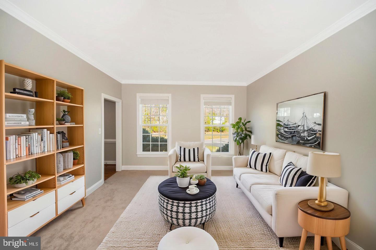
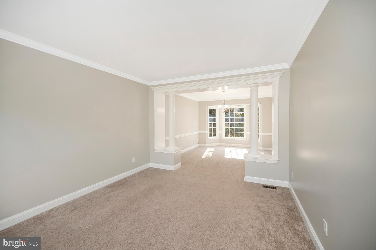
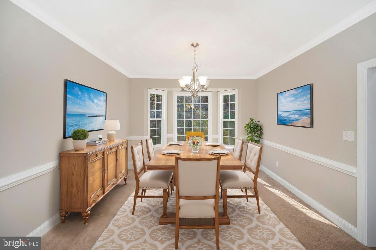
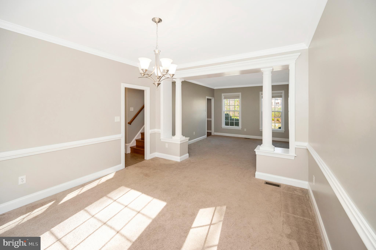
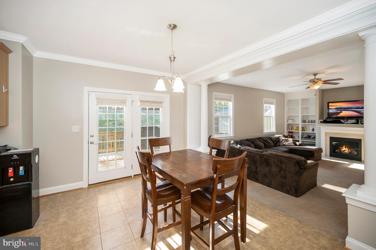
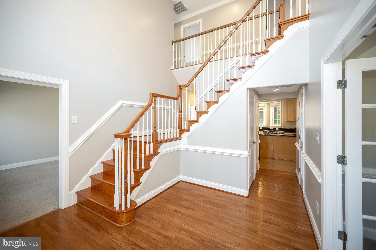
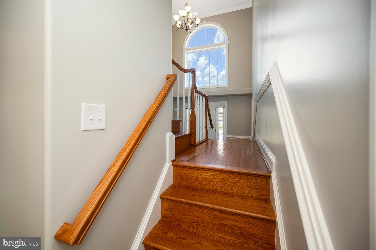
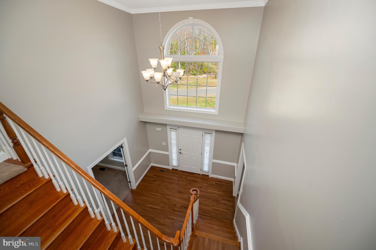
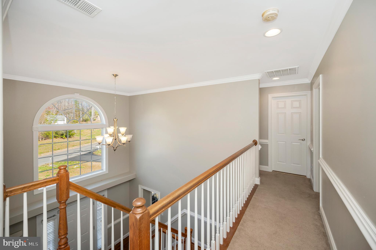
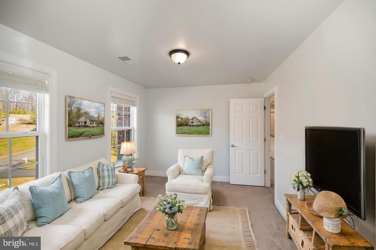
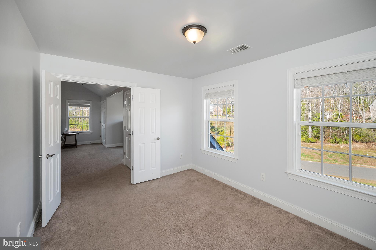
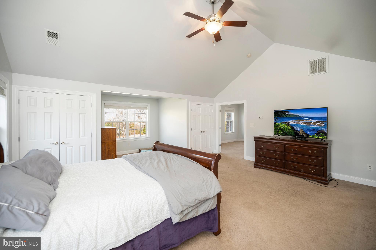
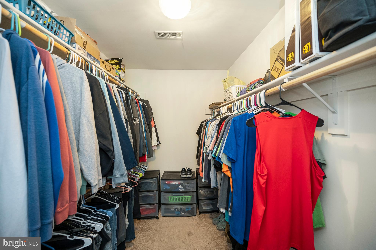
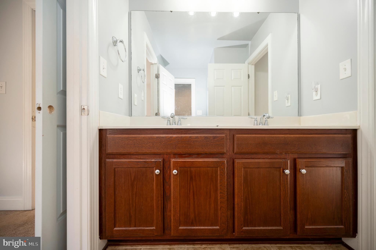
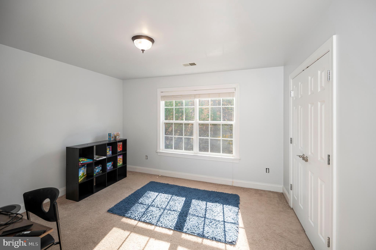
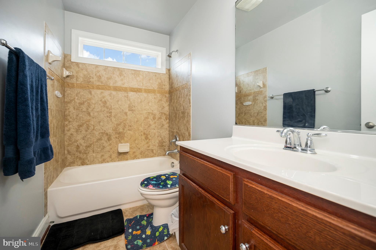
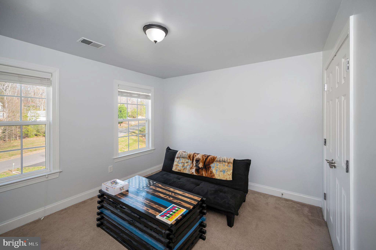
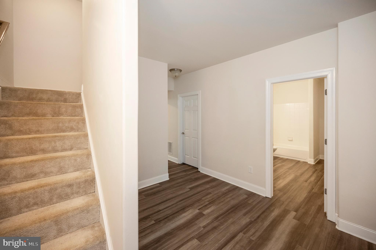
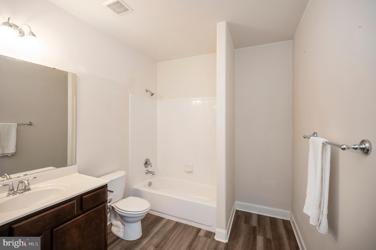
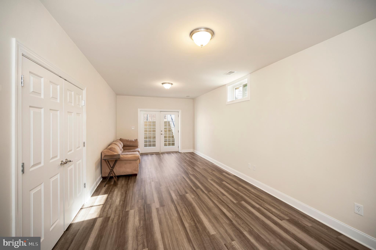
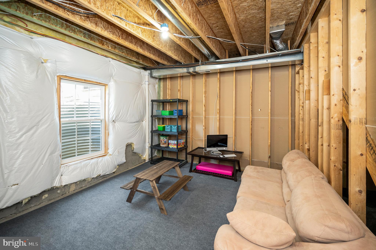
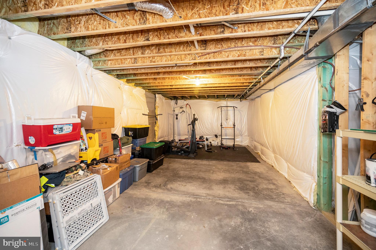
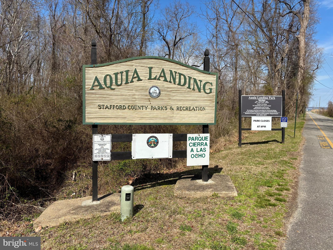
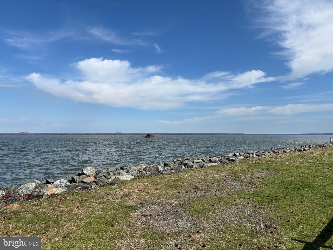
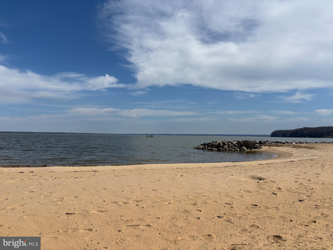
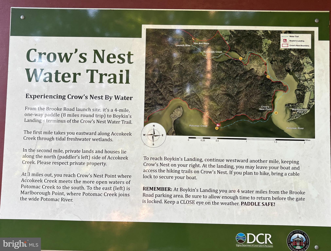
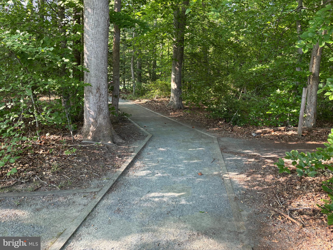
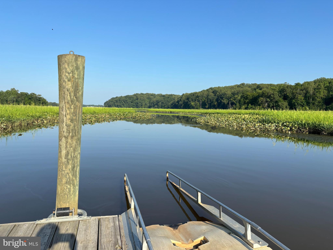
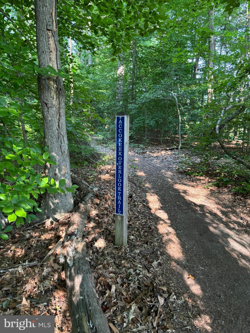
This Beautiful Brick Colonial is positioned on  just over 3 acres of land in Stafford County.  It is conveniently located close to interstate 95 and the Virginia Railway Express.  If you enjoy nature you will love living so close to Crows Nest Nature Preserve and Aquia Landing Beach.  This spacious home features   3448 Sq Ft.  of living space on the first two levels plus a finished basemen . Stepping into  this  home  the two story foyer with hard wood floors welcomes you with an abundance of natural light.  You will find the house has been freshly painted giving you a fresh clean palate.  The dedicated office is situated in the front of the home making it the perfect spot to work and look out over the neighborhood. The primary suite offers a  sitting room, a large walk- in closet and  two additional closets.   Additional features  on this level include 3 more Bedrooms a Jack & Jill With a 5th Bedroom on the lower level and a full bath on the lower level.   This  2-story Colonial home, offers timeless elegance and modern comfort. Featuring a spacious kitchen with ample cabinetry and counter space, this home is perfect for entertaining and everyday living. The inviting family room is ideal for gatherings, while the formal dining room and living room provide classic charm for special occasions. With a well-designed layout, this home is a must-see. Schedule your showing today!

75 BROOKE CREST LANE

Message successfully sent.

What would you like to know?

What is 3 + 4 ?

I agree to receive email communication and understand I can unsubscribe at any time.

I agree to be contacted by Charis Realty Group - Christine Issler, Broker via call, email, and text for real estate services. To opt out, you can reply 'stop' at any time or reply 'help' for assistance. You can also click the unsubscribe link in the emails. Message and data rates may apply. Message frequency may vary. Privacy Policy

Related Properties

OFFERING SELLER FINANCING AT BELOW MARKET RATES AND GREAT TERMS. DREAM SITUATION The concept photos are for illustration purposes only and include Place of Worship/Day Care, Contractors office and Storage, Salon and Convenience Store are all permitted uses with current zoning,  Stafford County has confirmed that the current zoning does permit a fully operational plumbing, electrical, painters, drywall, roofing contractors, etc... office and shop (storage, materials, company vehicle parking!!! Please note that the concept photos include 2 lots.  Additional lot is 804 telegraph Rd. (VAST2046380).  Excellent opportunity to convert existing single family home for business purposes.  This 5 acre parcel is zoned B-1 and allows for many types of business uses.    See the "DOCUMENTS" section to obtain the full list of approved uses.  OR, you could renovate or build a single family residence that keeps you close to major commuter routes, yet tucked into the woods.    If you need more than 5 acres, then combine the .68 acres next door.  Great road frontage and so close to both Route 1 and I-95.  See VAST2046380 to check out the lot and house next door.   Please note, this is one of two lots offered separately.
#VAST2046376

STAFFORD

794 TELEGRAPH ROAD

4 Beds

2 Baths

1,500 Sq.Ft.

$651,000

MLS#: VAST2046376

This new construction 'TO BE BUILT' residential property built by Stonehill Family Homes, presents an exceptional opportunity to own your brand new home in great location with NO HOA! Pick your finishes! With a spacious 3-acre lot, this detached home features a blend of Traditional or Craftsman architectural styles, ensuring broad market appeal. Inside, the open floor plan enhances the flow of the living space, ideal for modern living. The home includes four well-sized bedrooms, with the primary suite featuring a walk-in closet with wood shelving. Key interior features include plush carpeting, wood floors, and recessed lighting, creating a warm and inviting atmosphere. Energy-efficient windows contribute to lower utility costs. The unfinished basement offers additional potential for customization allowing for additional living space and added value through future renovations with the included plumbing ground works already installed for full future bath an no extra cost. With a three-car attached garage, ample parking is available, further increasing the property's desirability. This property is strategically positioned in desirable location off of Garrisonville Rd. close to shopping, dining and Barely Naked Brewery.  Don't miss the chance to secure a promising asset in a growing area and put your own finishing touches no this new construction home with Stonehill Family Homes, Inc. See sales managers for information on promotions, upgrades available to add, closing cost assistance etc. Photos are of similar home built with upgrades available to add at additional cost. List price shows base price with lowest lot premium, additional features may be added.
#VAST2047452

STAFFORD

1985 GARRISONVILLE ROAD

4 Beds

2 Baths

3,050 Sq.Ft.

$782,900

MLS#: VAST2047452

Welcome to this beautifully updated, move-in-ready home in the highly sought-after Austin Ridge community. Perfectly situated for convenience, this property combines modern upgrades with high-value peace of mind, featuring a new roof (2023) and a new water heater (2024).Step inside to a bright, open floor plan completely refreshed with neutral paint, modern recessed lighting, new fixtures, and durable luxury vinyl plank (LVP) flooring. The stunning kitchen is a chef’s delight, updated with sleek quartz countertops and stainless steel appliances. The upper level is designed for effortless living, featuring a dedicated upstairs laundry room for ultimate daily convenience. This floor also hosts four spacious bedrooms with brand-new, plush carpeting, and two beautifully remodeled bathrooms showcasing high-quality tiles fixtures. Downstairs, the expansive, unfinished basement offers a blank canvas ready for your imagination. New garage door.  Outside, the living space expands onto a massive 16x20 wooden deck that overlooks a private, spacious backyard—perfect for entertaining. Located in an excellent school district with fast, easy access to major highways and premier local shopping.
#VAST2052354

STAFFORD

28 BRUSH EVERARD COURT

4 Beds

2 Baths

2,295 Sq.Ft.

$625,000

MLS#: VAST2052354

NO NEED TO BE UPSIDE DOWN!!... Affordable luxury in a wonderful LOCATION< LOCATION < LOCATION spot!! This private sexy retreat sits on 3.4 acres of pure serenity! 
A stunning 5-bedroom, 3-bath home with a dedicated office on the main level offers the perfect blend of elegance, comfort, and convenience. Located less than 4 miles from the VRE, with commuter lots, schools, and everyday amenities just minutes away, this home provides easy access while still giving you the peace and privacy of acreage living.

Step inside to a light-filled main level featuring soaring ceilings, beautiful architectural columns, and updated flooring throughout. The gourmet kitchen is designed for entertaining and family. The gorgeous dining room with a bay window and the family room with elegant columns creates the perfect setting for all your gatherings.

The spacious primary suite is a relaxing retreat with a luxurious Jacuzzi tub and private bath. Enjoy 3 more large bedrooms and an additional bath on this level. The full basement provides endless possibilities with a bathroom rough-in ready for your finishing touches.  Water softener was added 

Do you enjoy coffee, evening sunsets, and the beauty of nature surrounding you? You have found your peace on this incredible 3.4-acre property.
Cclose by to the new approved  Buc-ee's location.
#VAST2050200

STAFFORD

11 HOLLY BROOKE COURT

5 Beds

2 Baths

2,958 Sq.Ft.

$645,000

MLS#: VAST2050200

Tucked away on just under three private, wooded acres, 35 Park Road offers exceptional privacy while still providing the convenience and welcoming lifestyle of a neighborhood setting. This beautifully maintained home includes generous living spaces and a functionally designed floor plan. The main level includes a spacious primary suite, a beautiful kitchen with a light filled eat-in area, and a grand living room with soaring 20-foot ceilings and a beautiful stone floor-to-ceiling fireplace. Upstairs, you’ll find three additional bedrooms and two full baths, including a uniquely designed Jack and Jill bath with two vanities and two separate water closets, providing exceptional privacy and convenience. An oversized two-car garage offers plenty of room for vehicles, storage, and more. Enjoy the perfect combination of space, privacy, neighborhood charm, and convenient Stafford living.
#VAST2052334

STAFFORD

35 PARK ROAD

4 Beds

4 Baths

3,239 Sq.Ft.

$865,000

MLS#: VAST2052334

Welcome to 3 Ludwell Lane, where timeless architecture, beautifully updated interiors, and an exceptional golf course setting come together in Stafford’s sought-after Augustine North community. Positioned on a generous homesite backing to the golf course and directly across from the golf club, this impressive all-brick residence offers a refined sense of space and connection to one of Stafford County’s most established neighborhoods, with convenient access to both community entrances. A three-car attached garage, deck, covered patio, and large gazebo create an inviting backdrop for everyday living and entertaining.

Inside, a dramatic two-story foyer introduces a thoughtfully designed main level filled with hardwood flooring, detailed millwork, and gracious formal and casual gathering spaces. The private home office features French doors, a transom, and an entire wall of built-in shelving, while the formal dining room is enhanced by crown molding, chair rail, a bay window, and upgraded lighting. At the heart of the home, the beautifully appointed kitchen showcases quartz countertops, striking white and gray cabinetry, soft-close drawers, stainless steel appliances, gas cooking, double wall ovens, a large center island, pantry, and butler’s pantry with wine refrigerator. Generous table space makes the kitchen equally suited for relaxed mornings and effortless entertaining.

The adjoining family room makes a memorable impression with a soaring cathedral ceiling, built-in shelving, expansive windows, and a dramatic floor-to-ceiling stone gas fireplace. Nearby, the sunroom offers another inviting place to relax, with a vaulted ceiling, large windows, hardwood flooring, and direct access to an expansive deck, creating an easy transition to the outdoor living spaces.

Upstairs, the spacious primary suite is designed as a true retreat with a sitting area, tray ceiling, walk-in closets with custom shelving, and a beautifully upgraded bath featuring marble finishes, dual vanities, a soaking tub, and a large frameless walk-in shower. Three additional bedrooms and another well-appointed full bath provide comfortable accommodations for family and guests.

The walkout lower level adds exceptional versatility with a recreation room, media room,  exercise space,  kitchenette, additional finished living space, and two full bathrooms. Whether envisioned for extended guests, working from home, fitness, hobbies, movie nights, or multigenerational living, this level offers the flexibility to adapt as needs change.

Outdoor living is equally impressive. The expansive deck overlooks the golf course setting and connects by walkway to a large gazebo with a cathedral ceiling and recently replaced roof, creating a distinctive place for outdoor dining, entertaining, or quiet evenings at home. A covered  patio adds another sheltered gathering space and extends the home’s living areas into the backyard.

With its all-brick construction, three-car garage with EV charging station, beautifully updated kitchen and baths, expansive finished living areas, multiple outdoor gathering spaces, and exceptional position within Augustine North, 3 Ludwell Lane offers a rare opportunity to enjoy space, comfort, and an elevated golf course lifestyle in one of Stafford’s most desirable communities.  Some photos have been virtually staged to help illustrate the potential use and layout of the spaces
#VAST2053232

STAFFORD

3 LUDWELL LANE

6 Beds

4 Baths

6,115 Sq.Ft.

$890,000

MLS#: VAST2053232

Nestled in Seven Lakes in Stafford, VA, on a 3.39 acre lot, this stunning contemporary home offers a perfect blend of comfort and elegance. With 3 spacious bedrooms, 2 full baths, and 2 half baths, this residence boasts an impressive 3,357 sq. ft. of living space, designed for both relaxation and entertaining. Step inside to discover an inviting open floor plan, highlighted by beautiful hardwood floors. The gourmet kitchen features an island, 2 pantries, 2 stoves, a microwave, dishwasher, refrigerator and freezer, making it a chef's dream. Enjoy cozy evenings by the gas fireplace in the living area, or unwind in the luxurious Library with beautiful built-in's. Natural light floods the home through skylights, enhancing the warm ambiance. The primary bedrooms has a primary bath with a shower, walk in bath tub, large closet, and a private deck. The basement has a family room, theater room, huge unfinished space for storage, an enclosed porch with views of the yard, and large workshop for all of your DIY projects and hobbies. For outdoor entertaining you can choose from the back stamped concrete patio with a built in grill, the deck off the living room, or the pergola next to the hot tub (as-is) and outdoor shower. With an attached garage and ample driveway parking, convenience is at your fingertips. The property is equipped with a backup generator, has owned solar panels and a geothermal heat pump , promoting energy efficiency while you enjoy the beauty of nature surrounding you. This home is not just a place to live; it's a sanctuary where comfort meets style, waiting for you to create lasting memories.
#VAST2053466

STAFFORD

9 MERIDAN LANE

3 Beds

2 Baths

4,307 Sq.Ft.

$900,000

MLS#: VAST2053466

Some homes give you more space. This one gives you more ways to live. With approximately 3,878 square feet set on three wooded acres, 611 Hornbeam Court feels like a place where life can get a little bigger and a little quieter at the same time.There is room here to gather when you want company and room to disappear into your own corner when you do not. Inside, natural light, soaring ceilings, and generous living spaces give the home an open, comfortable feel without losing the warmth that makes a house feel inviting. Outside, the wooded setting changes the pace. Dinner can move to the patio, evenings can end beside the fire, weekends can be spent in the garden or working on a project, and the land gives you the freedom to decide what comes next. Throughout the property are unexpected spaces and thoughtful details that make exploring it part of the experience. Some are easy to spot. Others, including one particularly well hidden room, are meant to be discovered. Power outage no worries the whole house generator will keep you going for years to come. And while the setting gives you breathing room, you are not giving up connection to Fredericksburg, Stafford, shopping, dining, recreation, and major commuter routes. That balance may be what makes this home so special. It is private without feeling isolated, spacious without feeling empty, and distinctive without trying too hard. The photos will show you the house. A visit will show you why living here could feel different. Schedule your private showing of 611 Hornbeam Court and come discover the rest for yourself.Assessor Sqft. of 2,898 may represent only the above grade finished area, while the home may have 3,878 of total finished living space after including the finished basement. Seller states livable square footage is approximately greater than public records indicate due to layout specifics from original construction; buyer or buyer's agent to verify all measurements and square footage if material.
#VAST2053856

STAFFORD

611 HORNBEAM COURT

4 Beds

3 Baths

2,898 Sq.Ft.

$895,000

MLS#: VAST2053856

Welcome to this beautifully maintained home in the sought-after Austin Ridge neighborhood offering exceptional space, thoughtful updates, and an incredible backyard setting. Hardwood floors flow throughout most of the main level, creating a warm and inviting feel.
The spacious kitchen features solid-wood cabinetry, granite countertops, a custom stone backsplash, many newer appliances, and a huge walk-in pantry. Just off the breakfast area, the dramatic two-story family room boasts a gas fireplace and abundant natural light. The main level also includes a comfortable bedroom with a full bath, a private office, and a dining room with a tray ceiling. Plantation shutters adorn most windows throughout the home.
The upper level offers a spacious primary bedroom with new carpet, primary bathroom with dual vanity, three additional nice size bedrooms (one with its own ensuite bathroom), and an abundance of closet space. Linen closets are plentiful throughout the entire house. 
The fully finished basement provides even more versatile living space, including a generous recreation room with wet bar, craft room/additional office, bedroom, and full bath—perfect for guests, hobbies, and entertaining.
Outdoor living is exceptional, with a screened porch, deck, and slate patio overlooking the large, private backyard. Additional highlights include a whole-house generator, irrigation system, and large built-in shed under the deck.
Residents of Austin Ridge enjoy an impressive array of neighborhood amenities, including an outdoor pool, clubhouse, tennis and pickleball courts, playgrounds, and scenic trails.
A wonderful combination of space, comfort, updates, resort-style community amenities, and excellent proximity to shopping, restaurants, commuter lots, and HOV access—this Austin Ridge home is one you won’t want to miss!
#VAST2053064

STAFFORD

3 GALLERY ROAD

6 Beds

5 Baths

4,407 Sq.Ft.

$714,900

MLS#: VAST2053064

New construction Colonial completed in 2026, offering nearly 3 acres with a wooded backdrop and a spacious, thoughtfully designed floor plan. This home features 4 bedrooms, 3.5 baths, and an open-concept main level designed for comfortable everyday living and entertaining.
The gourmet kitchen features quartz countertops, stainless steel appliances, ample cabinetry, and a large center island overlooking the family room with a gas fireplace. Recessed lighting and abundant natural light complement the open living spaces.
Upstairs, the spacious primary suite includes a walk-in closet and private bath with a soaking tub. Three additional bedrooms provide plenty of flexibility for family, guests, or home office space.
The full basement expands the home's living space with a finished recreation room and full bath, while still offering additional possibilities for storage or other uses. An attached garage provides additional convenience.
Outside, enjoy nearly 3 acres backing to mature trees, along with a large rear deck overlooking the property—an inviting setting for outdoor dining, entertaining, or simply enjoying the wooded surroundings.
Brand-new construction, generous acreage, finished lower-level living space, and modern finishes come together in this beautiful home. Schedule your showing today!
#VAST2053680

STAFFORD

20 TARA LANE

4 Beds

3 Baths

2,404 Sq.Ft.

$724,900

MLS#: VAST2053680

Send a message

Message successfully sent.

Your message

What is 3 + 4 ?

Reason for contacting?

I agree to receive email communication and understand I can unsubscribe at any time.

I agree to be contacted by Charis Realty Group - Christine Issler, Broker via call, email, and text for real estate services. To opt out, you can reply 'stop' at any time or reply 'help' for assistance. You can also click the unsubscribe link in the emails. Message and data rates may apply. Message frequency may vary. Privacy Policy

Sign Out

Virtual Assistant

Would you like to take the next step with this property? We can help you schedule a showing or virtual tour, or send you more details.

Yes, I would like more information.

Thank You for Your Reply, One of Our Agents will contact you as soon as possible

No, maybe later.

Thank you, you can always contact me via email, phone number or through the contact form.

Realhub AI

Lucy - Your AI-Powered Realtor

Update Your Temporary Password

Personalize your search

Enter your email and we'll notify you immediately when new listings match what you're looking for.

or enter email address

Already have an account ? Login here

Continue your home search

I agree to receive communications and understand I can unsubscribe at any time.

I agree to be contacted by Charis Realty Group - Christine Issler, Broker via call, email, and text for real estate services. To opt out, you can reply 'stop' at any time or reply 'help' for assistance. You can also click the unsubscribe link in the emails. Message and data rates may apply. Message frequency may vary. Privacy Policy

Already have an account ? Login here

We use cookies

We use cookies primarily for analytics to enhance your experience. By accepting, you agree to our use of these cookies. You can manage your preferences or learn more about our cookies policy.