
Property
Beds
4
Full Baths
3
1/2 Baths
None
Year Built
1988
Sq.Footage
2,280
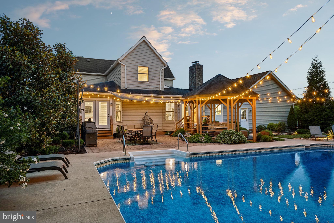
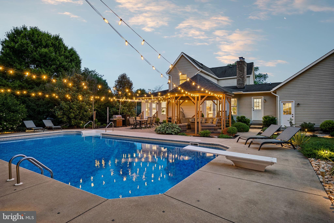
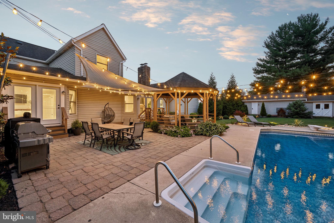
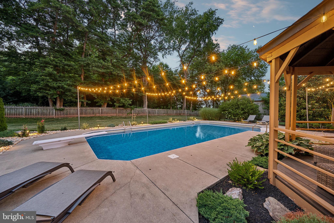
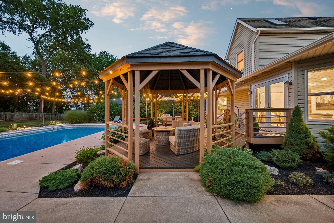
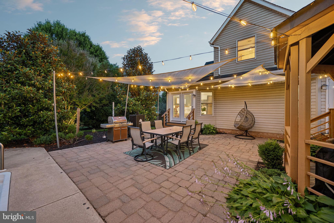
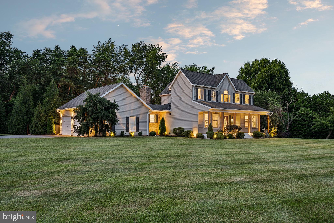
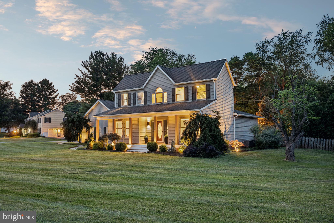
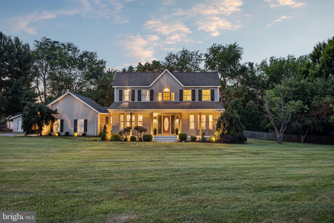
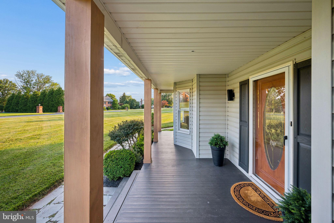
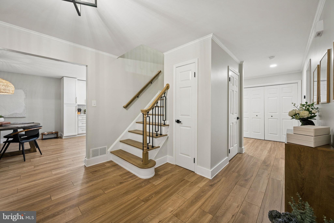
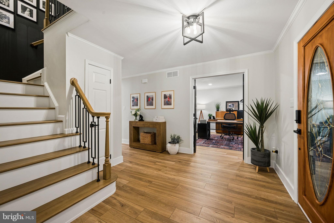
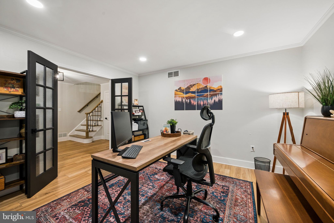
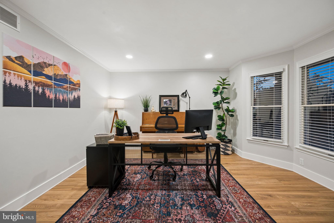
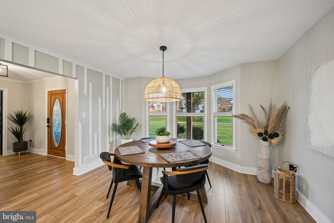
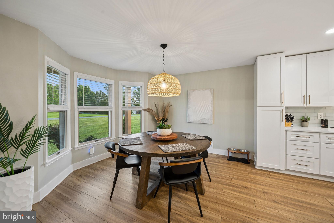
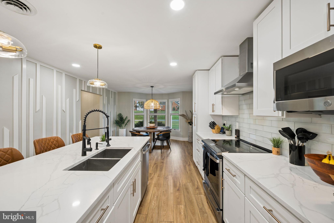
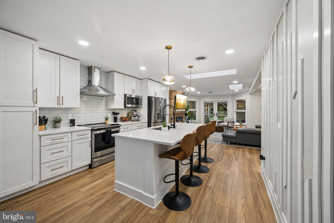
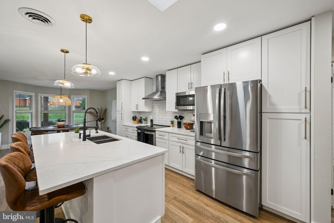
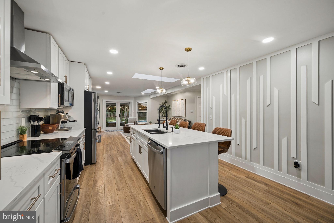
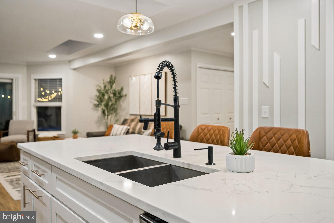
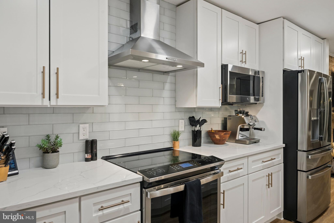
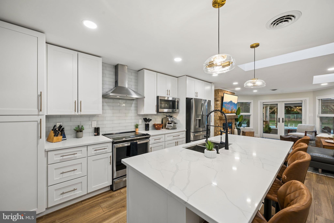
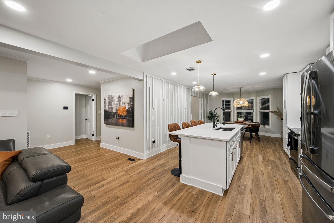
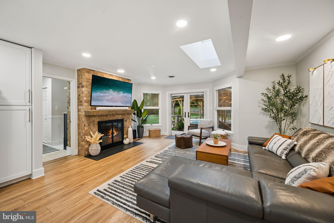
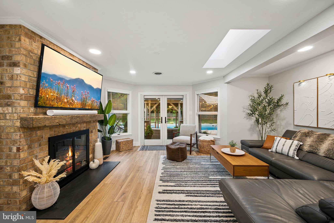
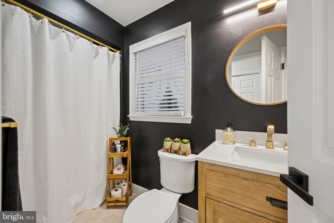
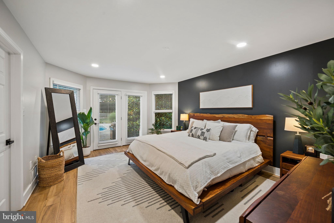
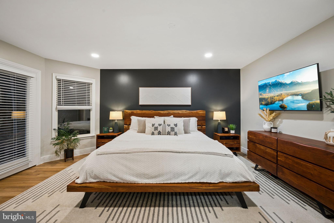
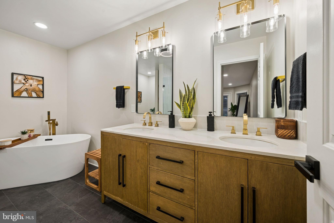
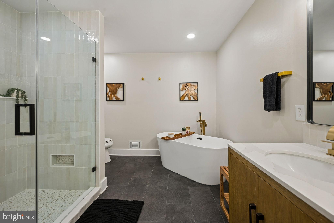
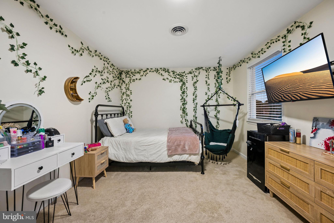
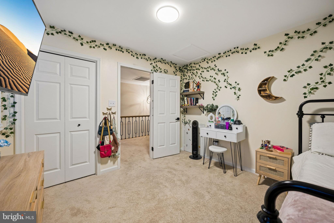
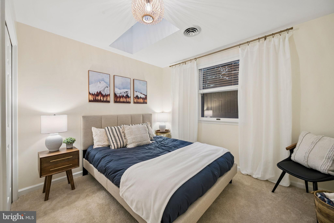
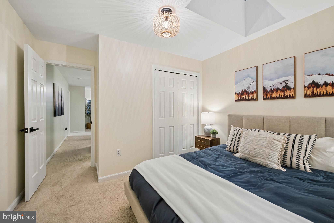
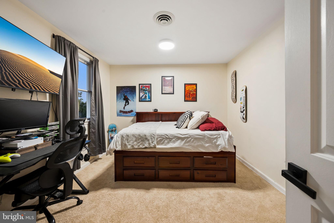
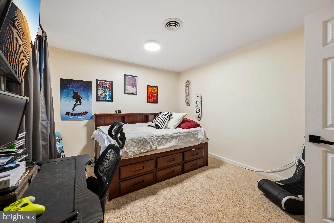
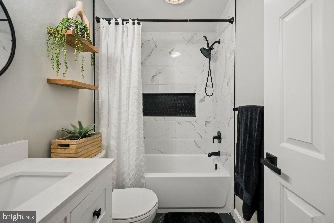
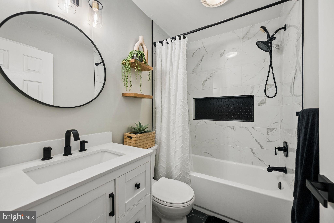
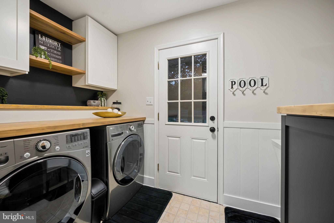
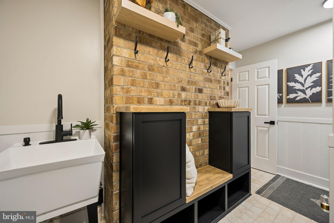
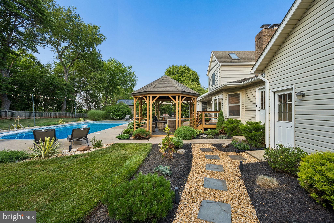
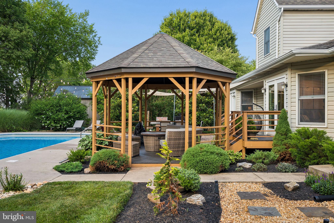
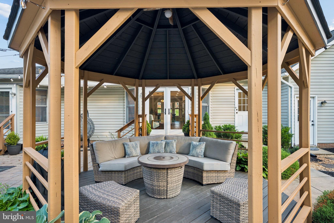
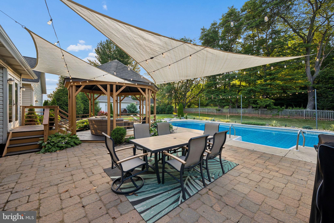
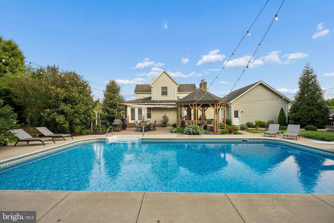
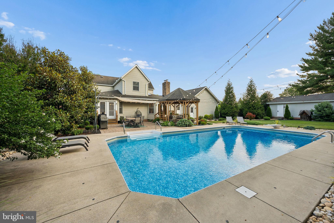
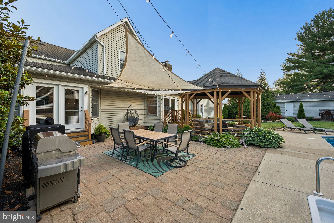
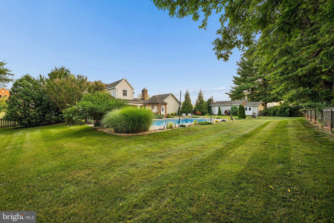
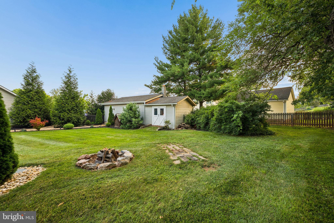
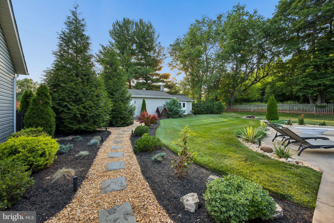
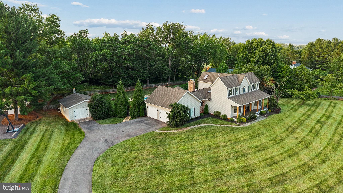
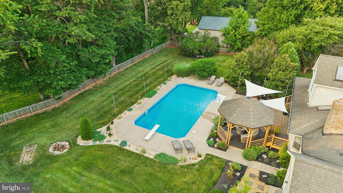
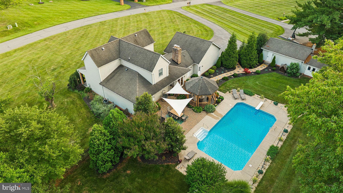
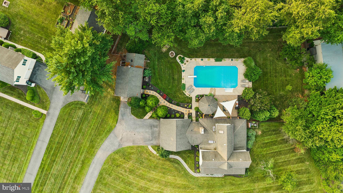
Welcome to this beautifully updated estate offering the perfect blend of luxury, comfort, and privacy. Step outside to your own secluded backyard oasis featuring an in-ground swimming pool with exceptional privacy, a detached gazebo, spacious patio, and professionally manicured grounds designed for both relaxation and entertaining. Inside, the home has been thoughtfully modernized with an open-concept floor plan. A spacious foyer welcomes you and is flanked by a private office with French doors and abundant windows that fill the space with natural light. The heart of the home is the impressive great room, seamlessly connecting the dining area, gourmet kitchen, and family room. The kitchen showcases custom white cabinetry, quartz countertops, upscale appliances, a large island with bar seating, and a stunning custom accent wall. The adjoining family room features a cozy fireplace and double doors that open to the backyard retreat. Leave the doors open to create the perfect indoor-outdoor entertaining space, or close them to enjoy the peaceful comfort of the interior while still taking in the beautiful pool views that can be seen throughout the entire great room. The main level also includes a beautifully designed laundry room and a full guest bathroom. The spacious owner's suite offers a walk-in closet and breathtaking views of the pool, allowing you to wake up each morning to your own private retreat. The luxurious owner's bath has been completely remodeled and features a two-person soaking tub and a custom walk-in shower with frameless glass doors. Upstairs, you'll find generously sized secondary bedrooms and a beautifully remodeled full bathroom. Car enthusiasts and hobbyists will appreciate the attached oversized two-car garage, along with a detached third garage that is perfect for additional vehicle storage, a workshop, or an oversized storage building. Every detail of this home has been carefully maintained and updated. With modern finishes, exceptional indoor and outdoor living spaces, and resort-style amenities, this move-in-ready property is truly one of a kind and ready to welcome its next owner.
Features & Amenities
Interior
-
Other Interior Features
Eat-in Kitchen, Ceiling Fan(s), Kitchen Island, Walk-In Closet(s), Soaking Tub
-
Total Bedrooms
4
-
Bathrooms
3
-
Above Grade Finished Area
2280.0
-
Basement YN
YES
-
Cooling YN
YES
-
Cooling
Central Air, Ceiling Fan(s), Electric
-
Fireplace YN
YES
-
Heating YN
YES
-
Heating
Electric, Heat Pump
-
Main Level Bedrooms
1
-
Pet friendly
Yes
Exterior
-
Garage
Yes
-
Garage spaces
3
-
Construction Materials
Other
-
Other Exterior Features
Lighting
-
Parking
Garage, Attached, Detached
-
Pool
Yes
-
Pool Features
Private
-
Waterfront YN
NO
Area & Lot
-
Lot Size(acres)
0.98
-
Lot Size(square feet)
42,471
-
Property Type
Residential
-
Property Sub Type
Single Family Residence
-
Architectural Style
Colonial
Price
-
Sales Price
$750,000
-
Tax Amount
$6,338
-
Financing Options
Conventional, FHA, VA
-
Zoning
Residential
-
Sq. Footage
2,280
-
Price/SqFt
$328
HOA
-
Association
No
Property Resources
-
Horse Property
NO
School District
-
Elementary School
N/A
-
Middle School
N/A
-
High School
N/A
Property Features
-
New Construction
NO
-
Foundation Details
Other
-
Senior Community YN
NO
-
Sewer
Septic Tank
-
Tax Lot
5
-
Water Source
Well
Schedule a Showing
Showing scheduled successfully.
Mortgage calculator
Estimate your monthly mortgage payment, including the principal and interest, property taxes, and HOA. Adjust the values to generate a more accurate rate.
Your payment
Principal and Interest:
$
Property taxes:
$
HOA fees:
$
Total loan payment:
$
Total interest amount:
$
Location
County
FREDERICK
Elementary School
Middle School
High School
Listing Courtesy of Craig P Marsh , Marsh Realty
RealHub Information is provided exclusively for consumers' personal, non-commercial use, and it may not be used for any purpose other than to identify prospective properties consumers may be interested in purchasing. All information deemed reliable but not guaranteed and should be independently verified. All properties are subject to prior sale, change or withdrawal. RealHub website owner shall not be responsible for any typographical errors, misinformation, misprints and shall be held totally harmless.

Fortitude Real Estate Team- Team Leader, Branch Manager- Martinsburg
Jennifer Fortson
Call Jennifer today to schedule a private showing.

* Listings on this website come from the FMLS IDX Compilation and may be held by brokerage firms other than the owner of this website. The listing brokerage is identified in any listing details. Information is deemed reliable but is not guaranteed. If you believe any FMLS listing contains material that infringes your copyrighted work please click here to review our DMCA policy and learn how to submit a takedown request.© 2024 FMLS.
Related Properties
FREDERICK
7606 OLD RECEIVER ROAD
3 Beds
2 Baths
2,200 Sq.Ft.
$749,400
MLS#: MDFR2082188
FREDERICK
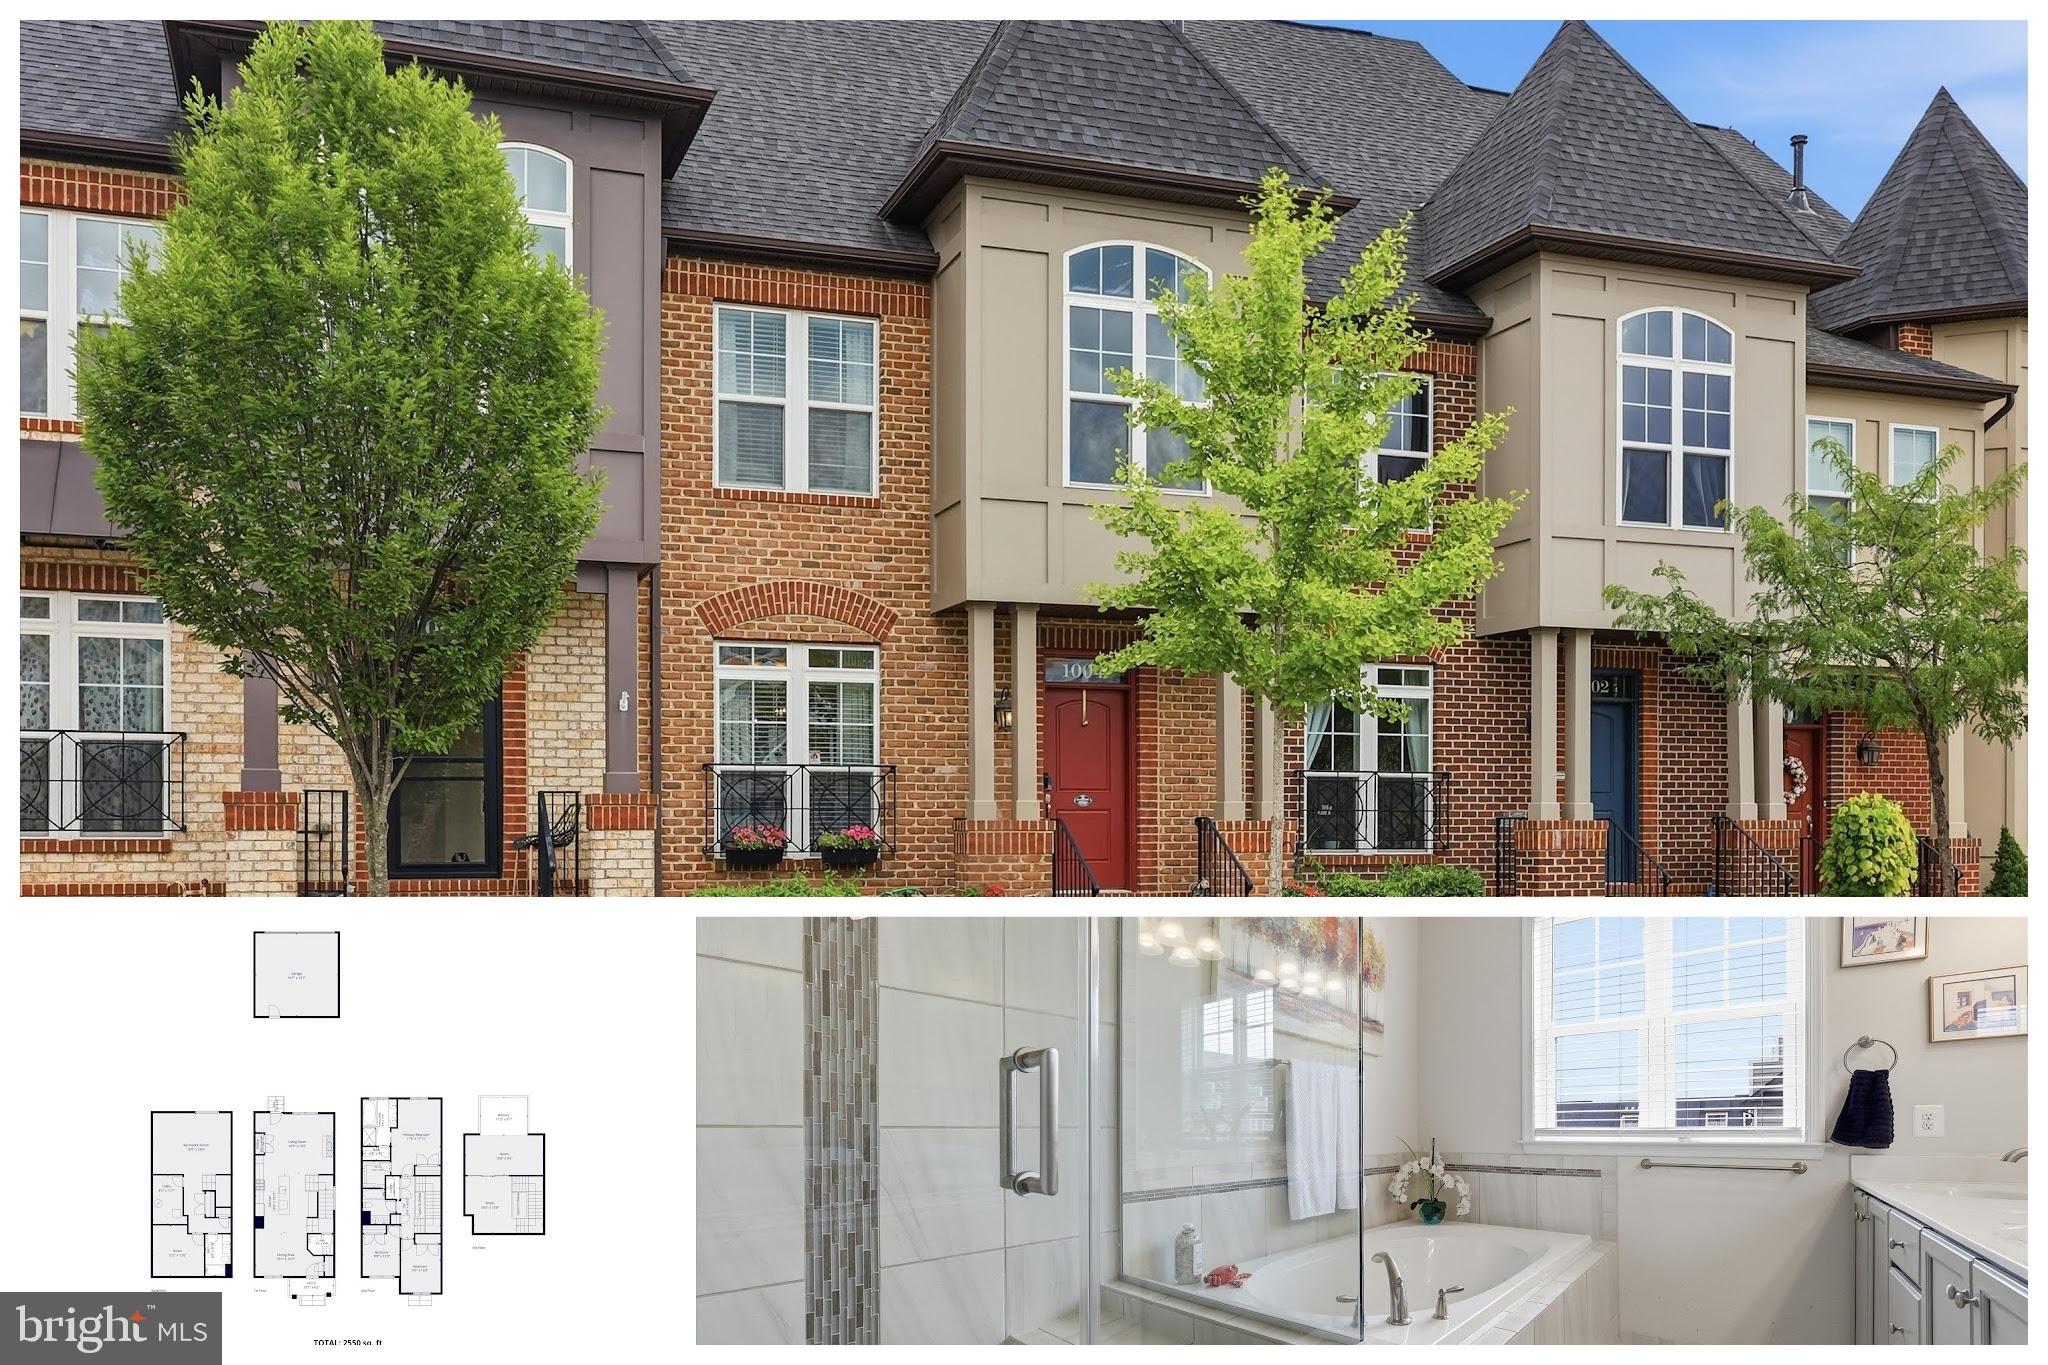
1004 LINDLEY ROAD
4 Beds
4 Baths
2,440 Sq.Ft.
$609,900
MLS#: MDFR2082674
FREDERICK
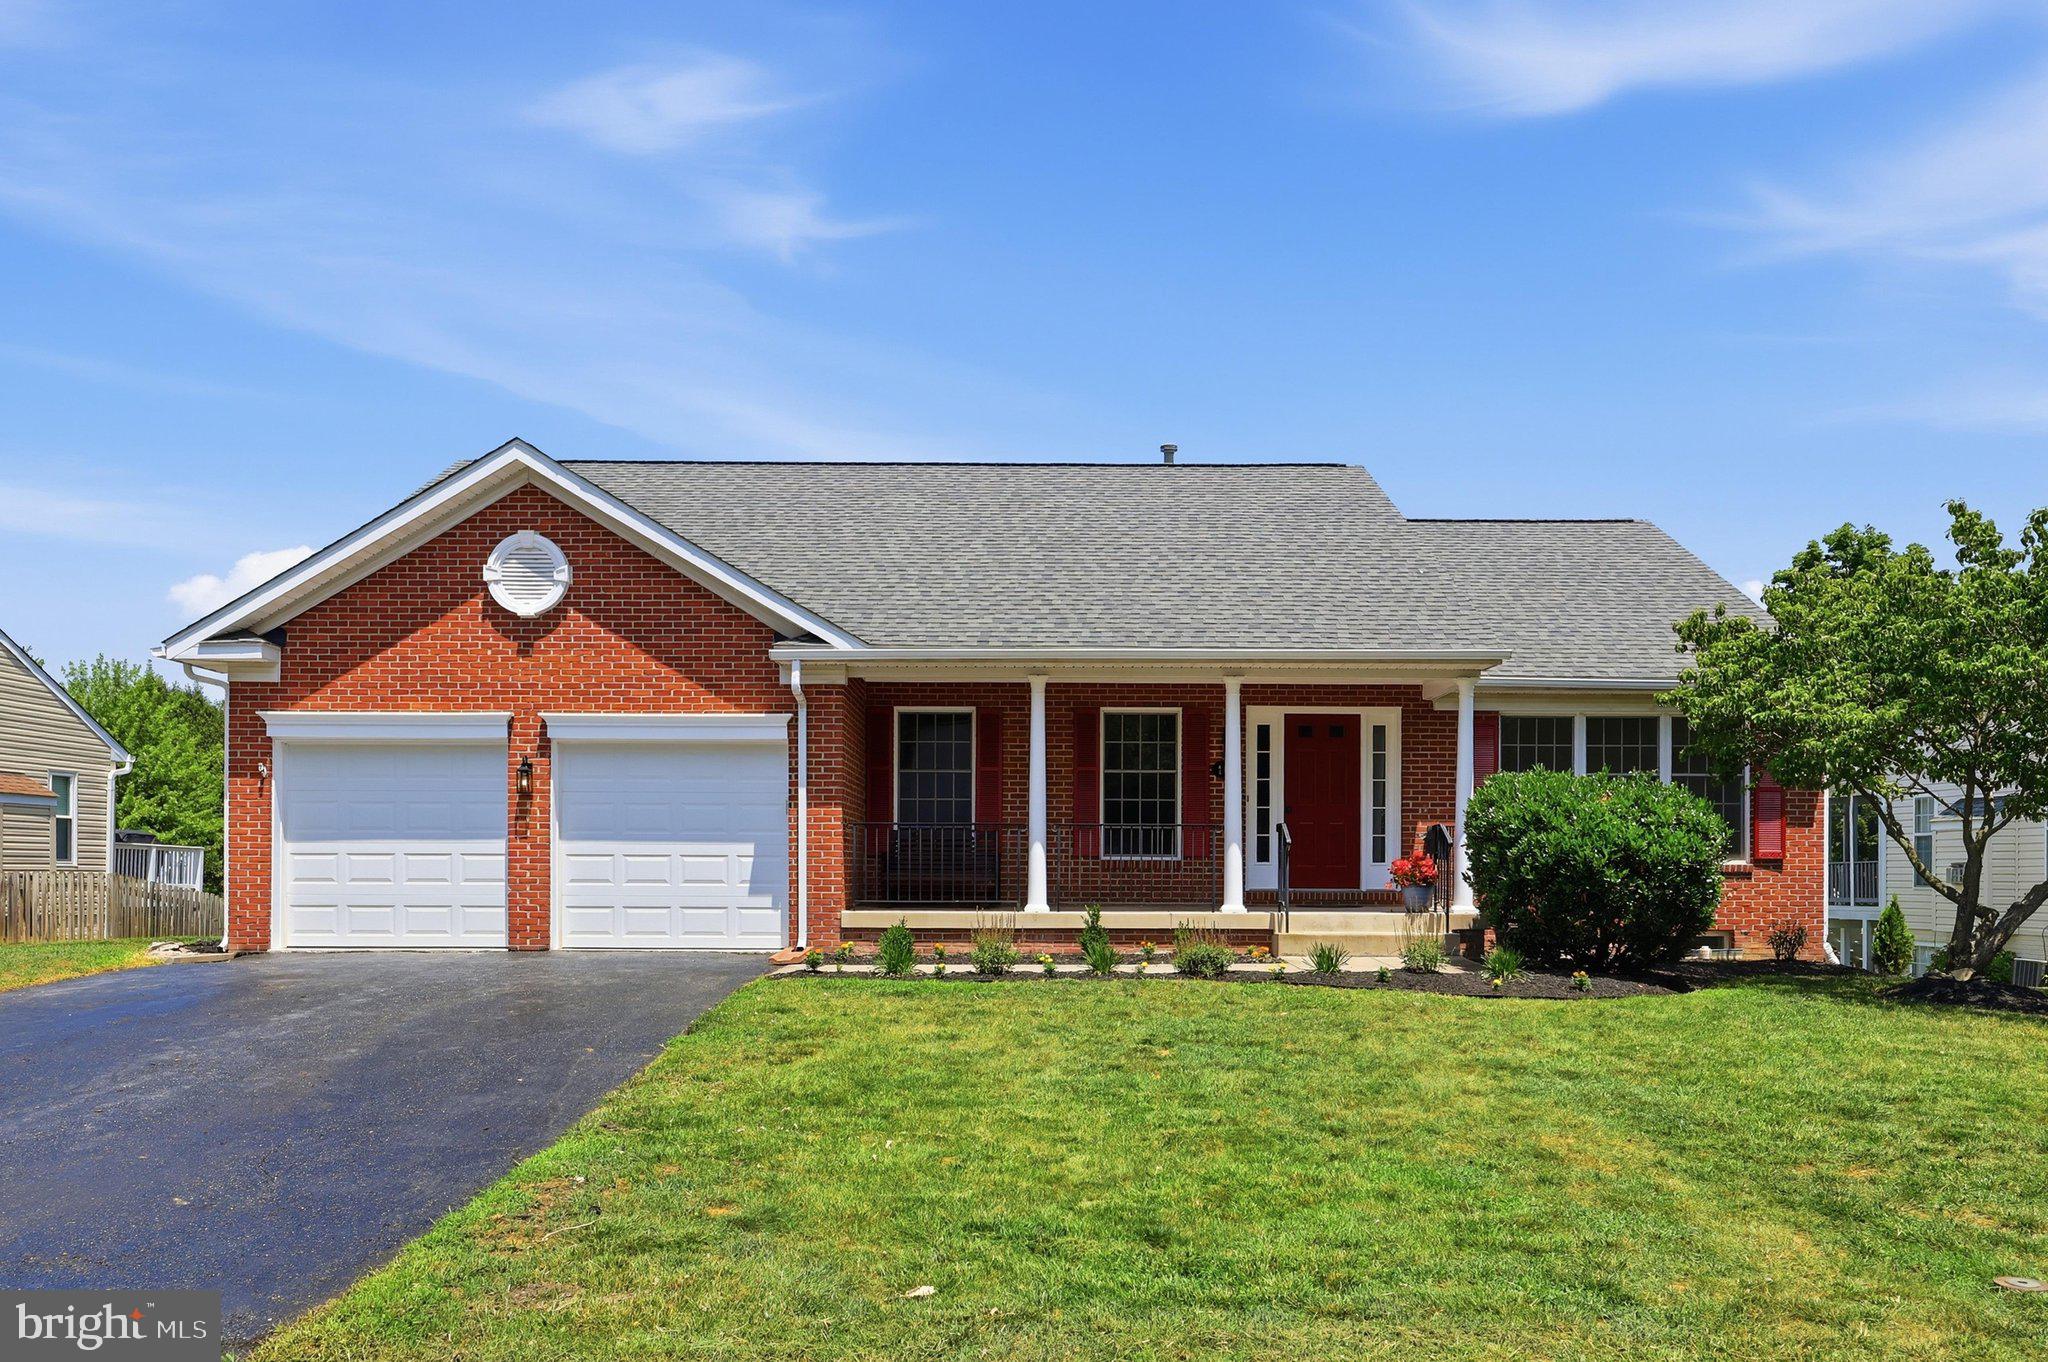
169 MIDSUMMER DRIVE
4 Beds
4 Baths
4,200 Sq.Ft.
$669,000
MLS#: MDFR2084212
FREDERICK
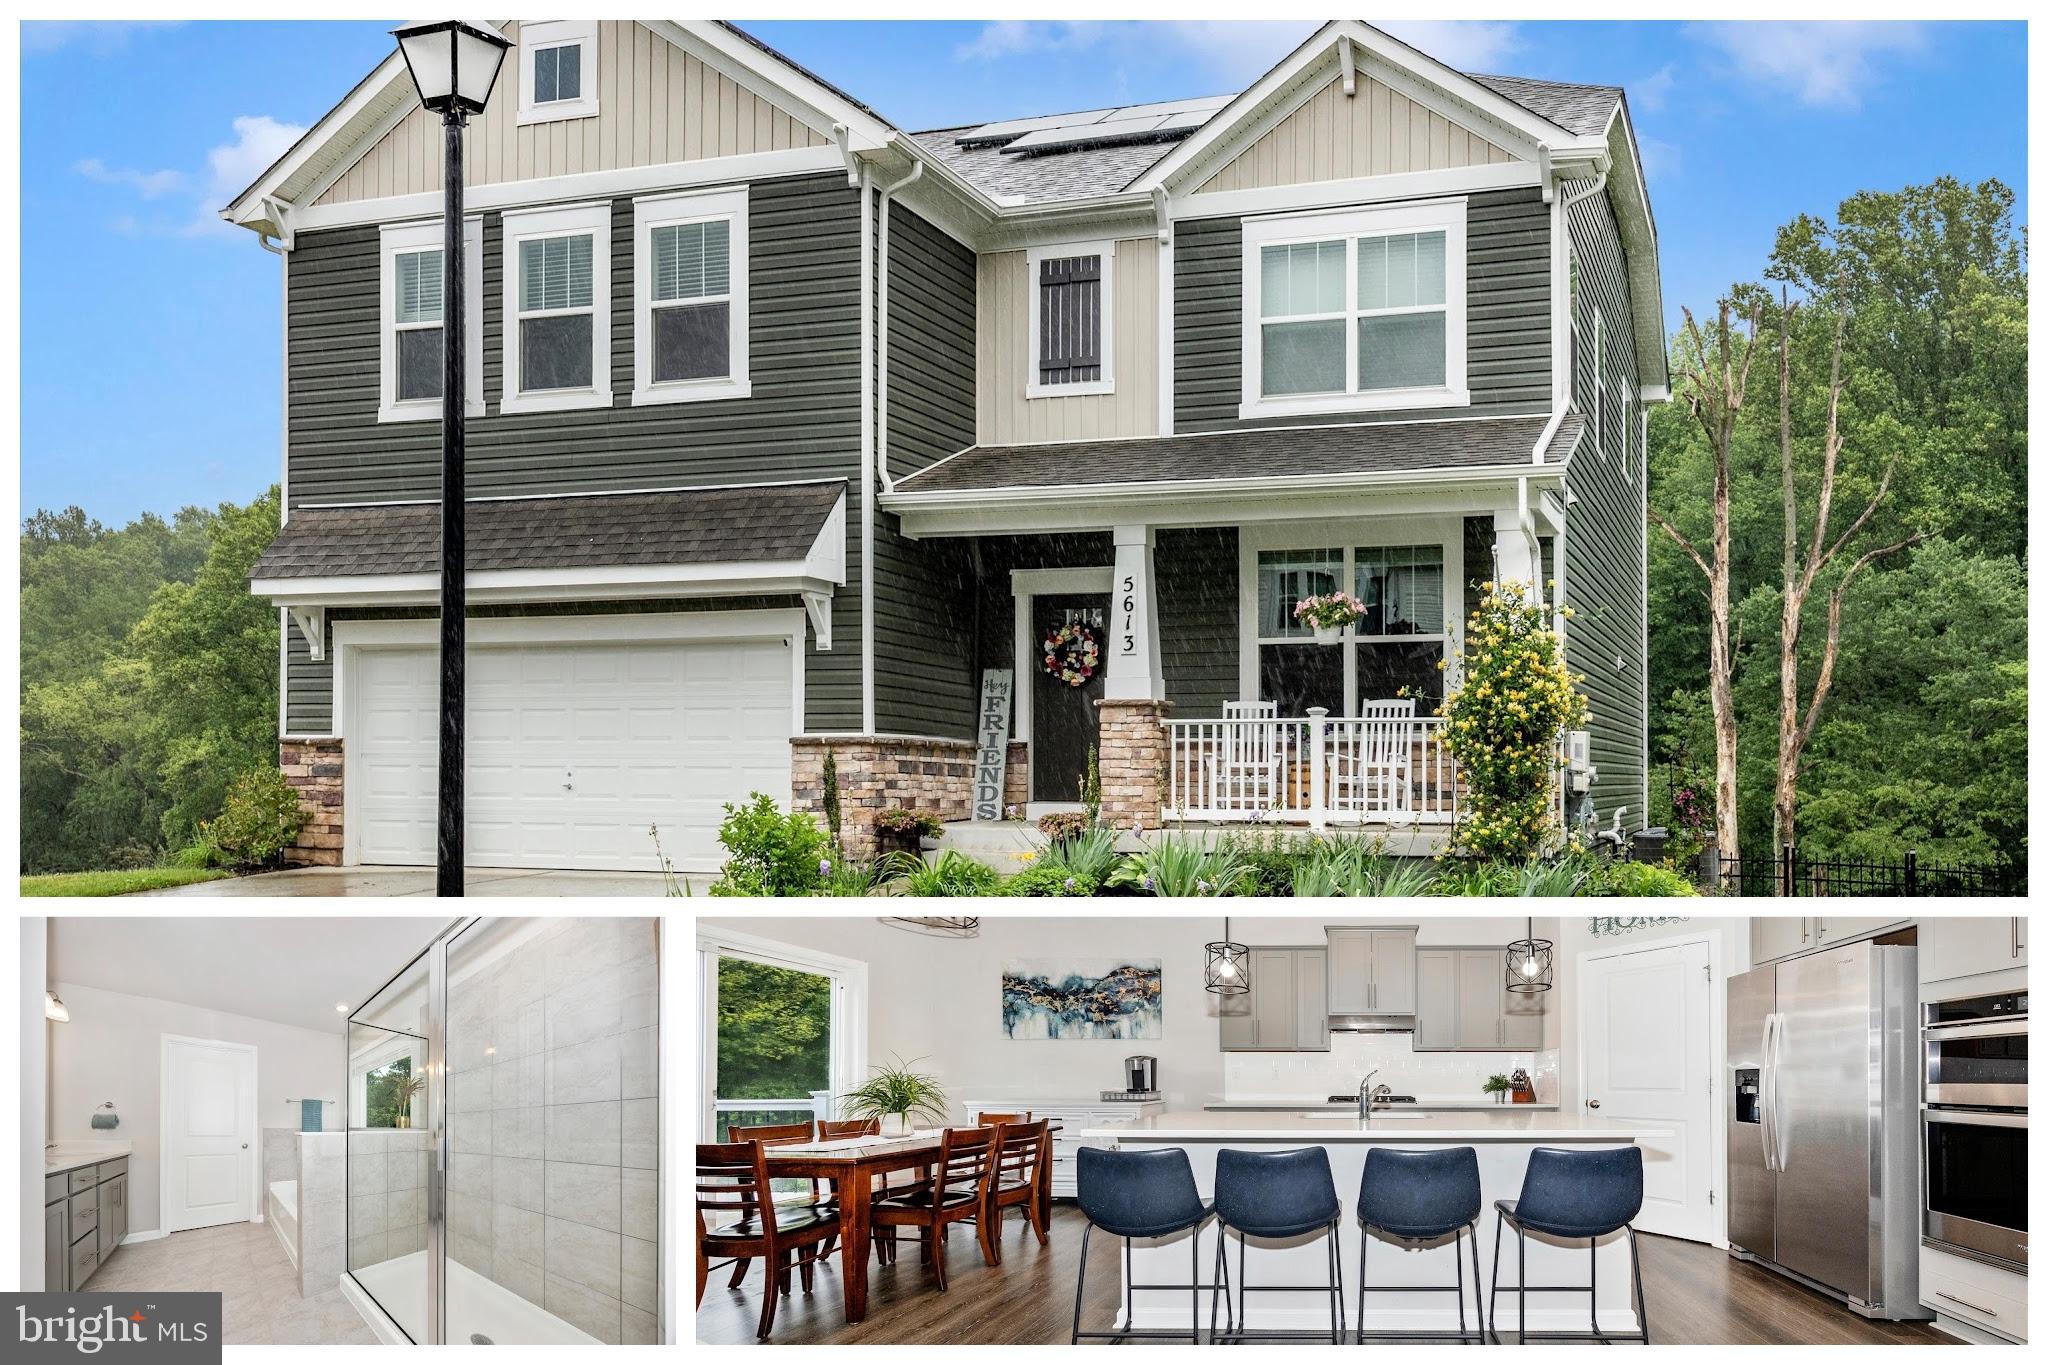
5613 ZOE LANE
4 Beds
3 Baths
3,260 Sq.Ft.
$799,900
MLS#: MDFR2082264
FREDERICK
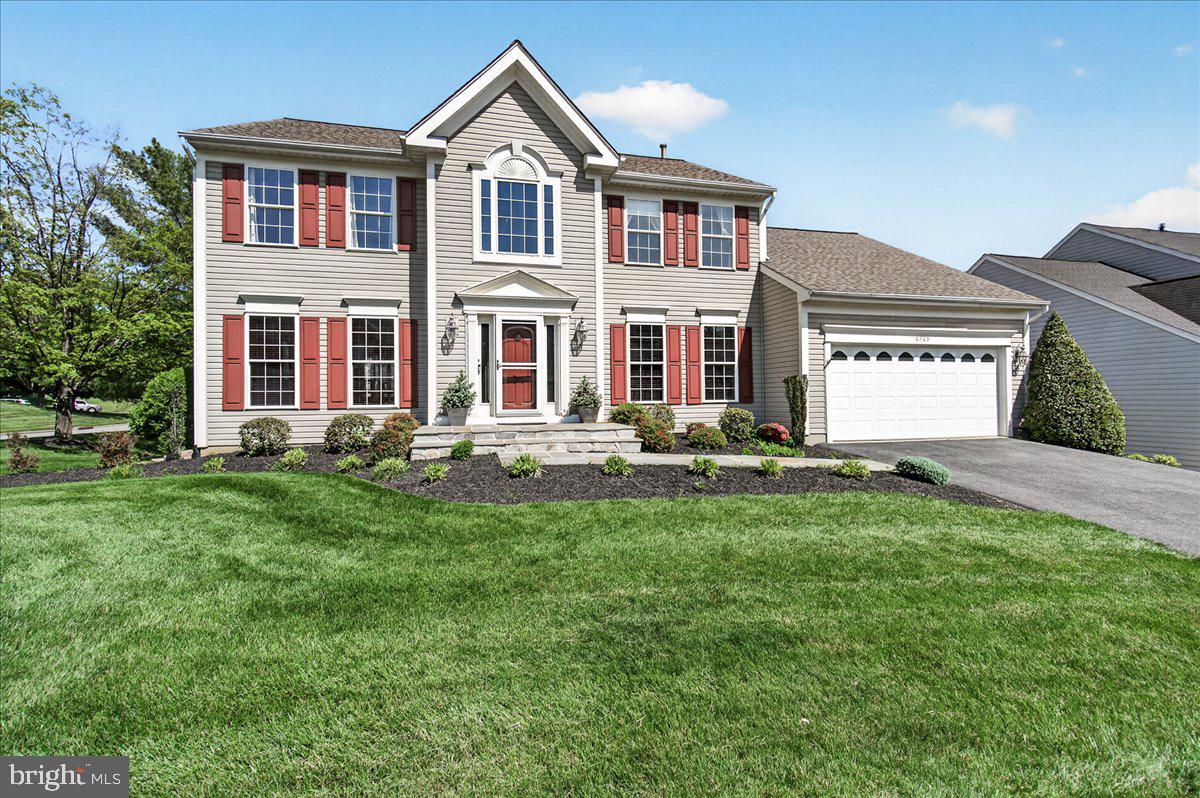
6309 KNOLLWOOD DRIVE
4 Beds
2 Baths
2,876 Sq.Ft.
$675,000
MLS#: MDFR2085298
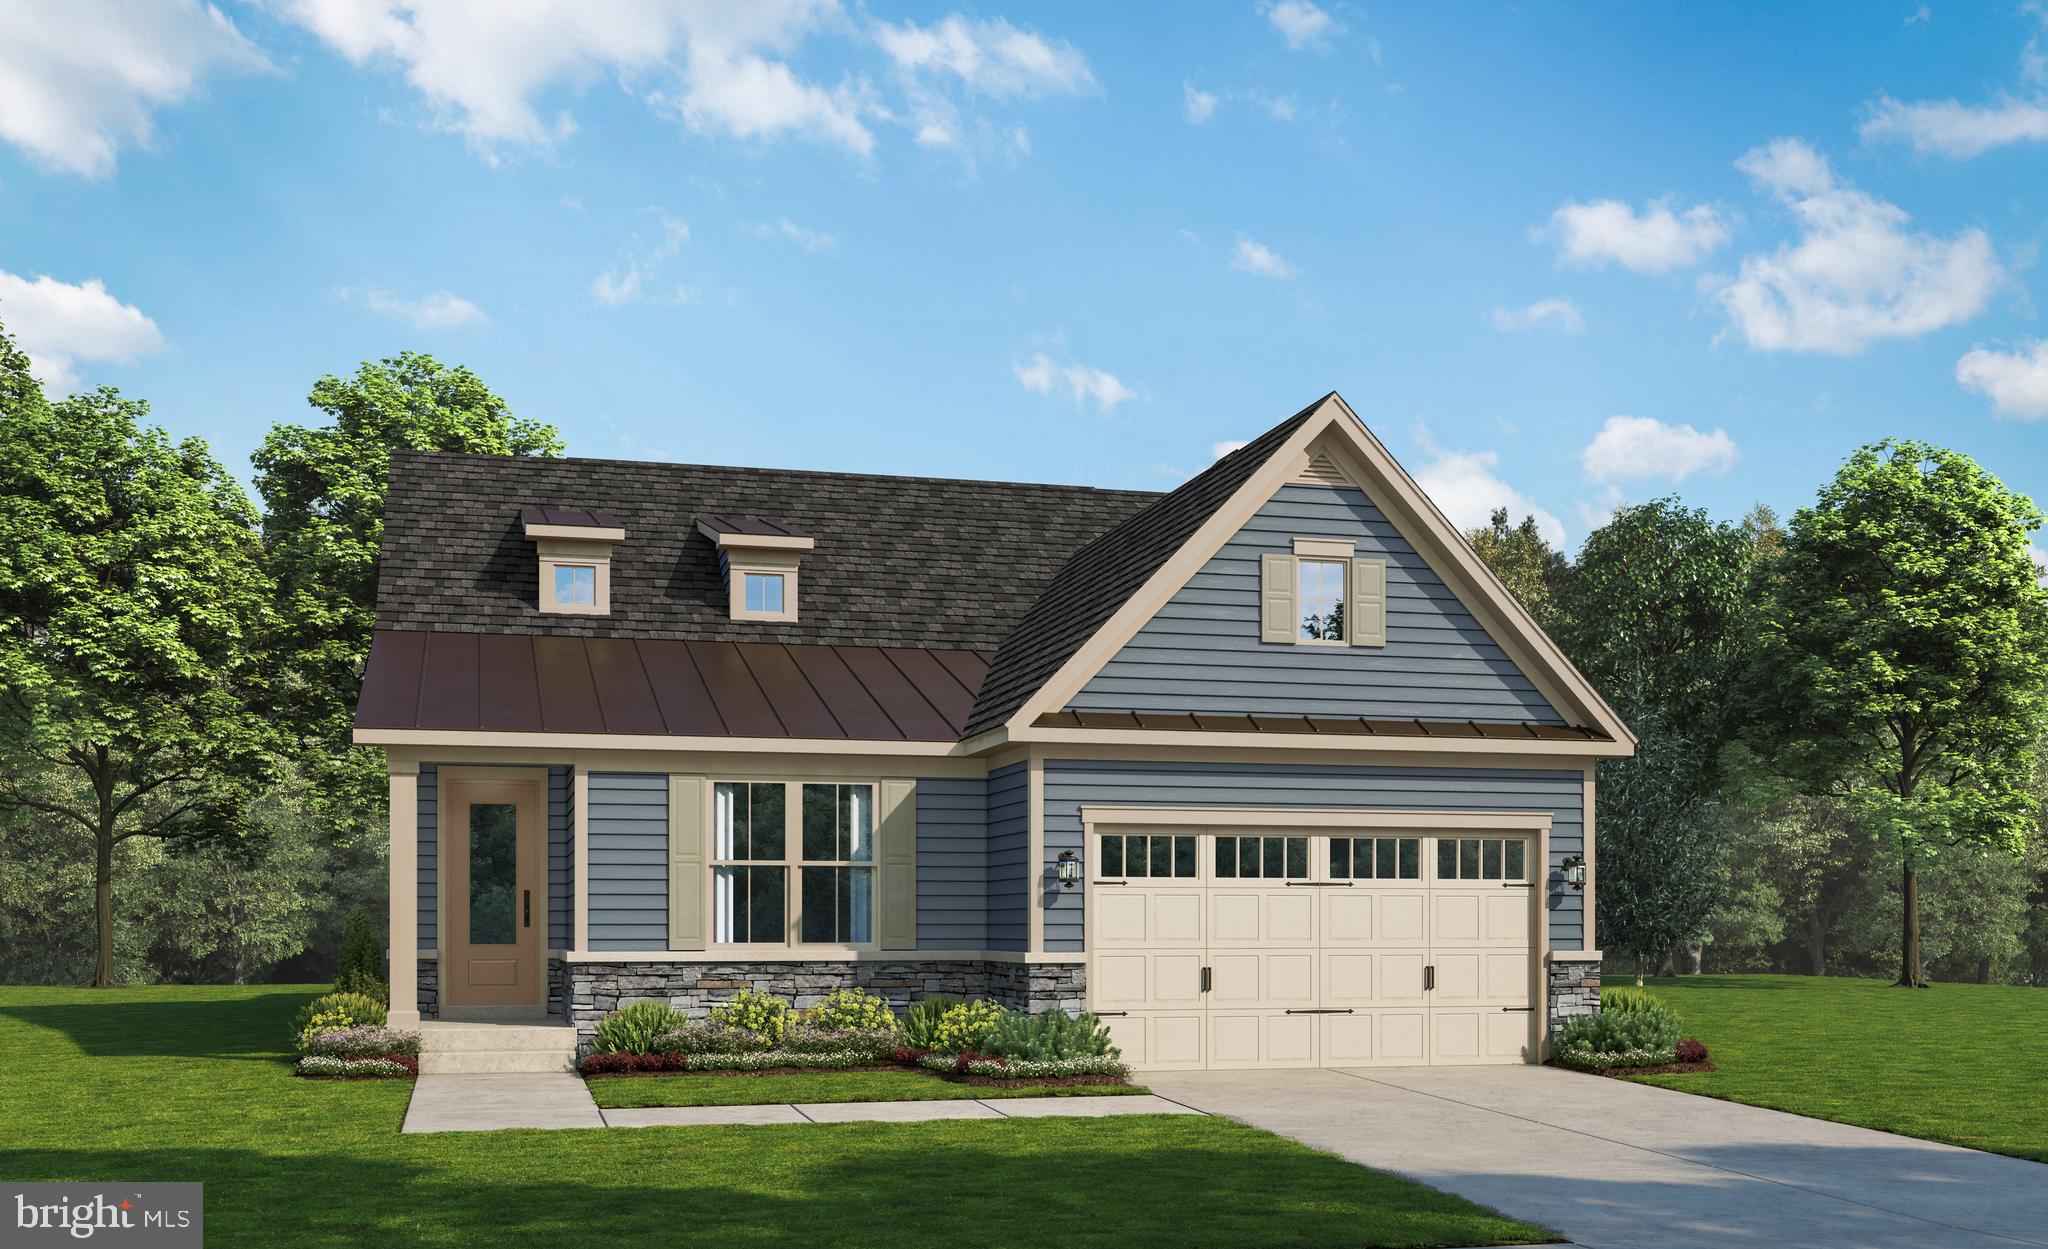
FREDERICK
2644 BLAZING STAR STREET
2 Beds
2 Baths
2,915 Sq.Ft.
$665,990
MLS#: MDFR2082474
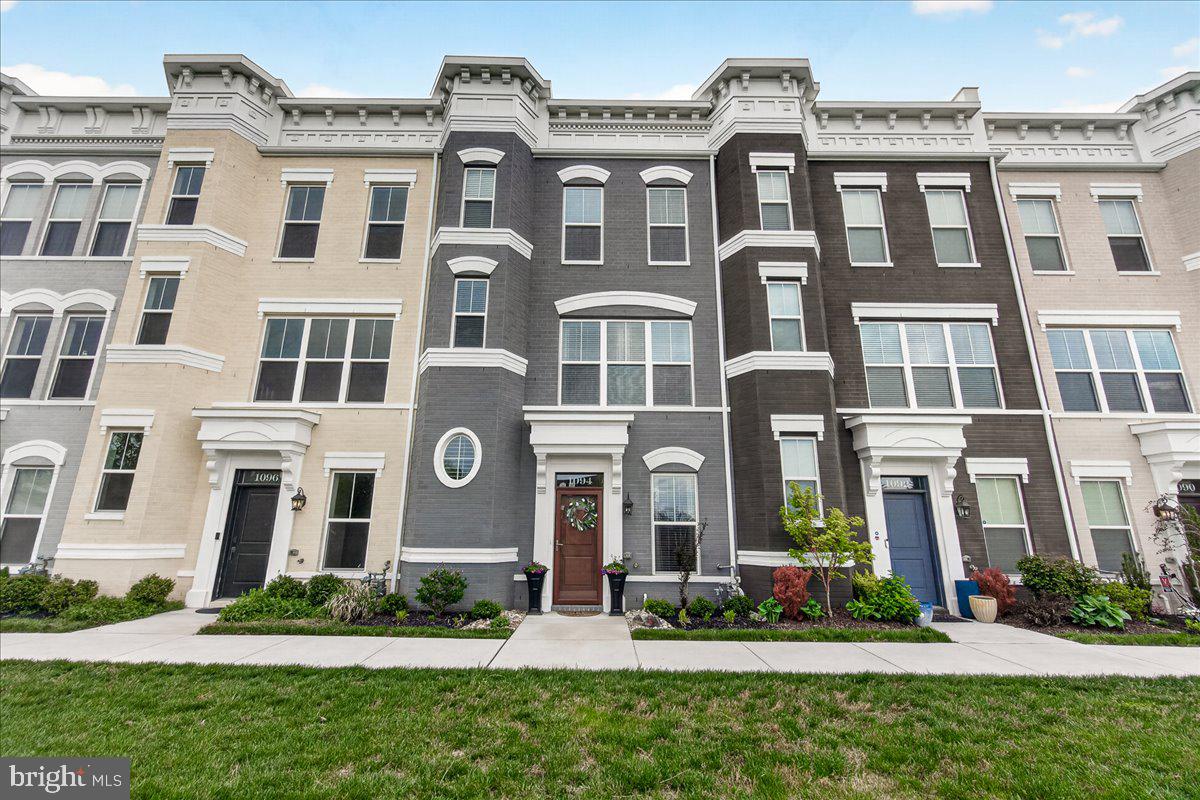
FREDERICK
1094 HOLDEN ROAD
3 Beds
3 Baths
2,783 Sq.Ft.
$629,900
MLS#: MDFR2080380
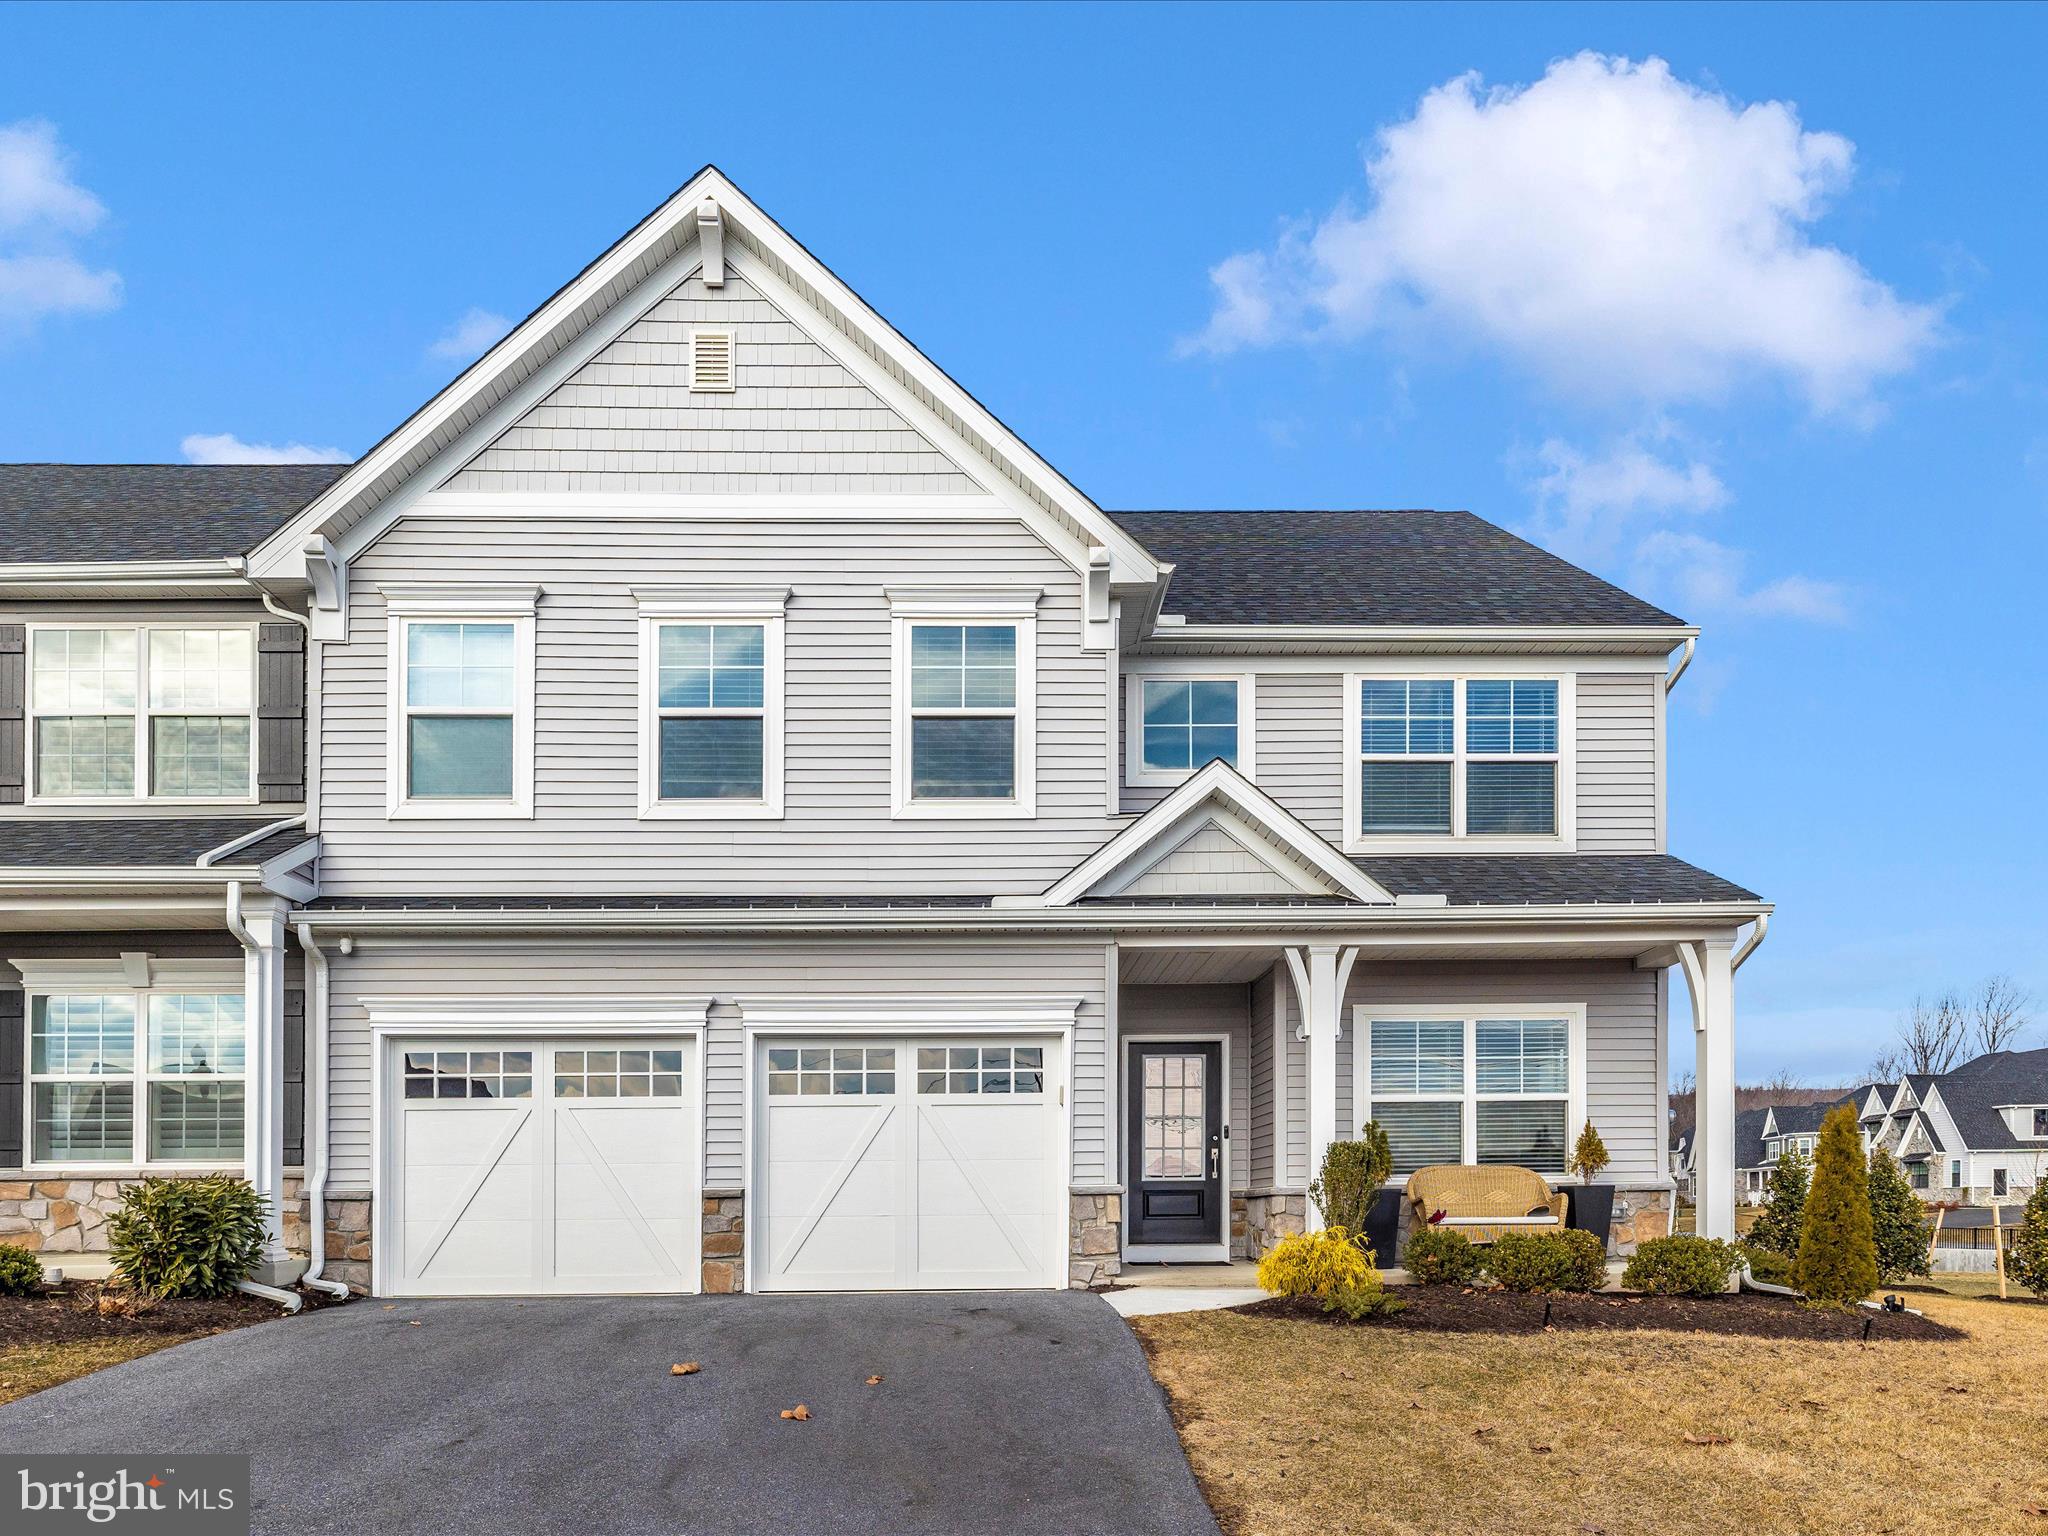
FREDERICK
2813 HILLFIELD DRIVE
4 Beds
2 Baths
2,376 Sq.Ft.
$650,000
MLS#: MDFR2084064

FREDERICK
2200 CAMPBELL HILL WAY
4 Beds
5 Baths
3,720 Sq.Ft.
$830,000
MLS#: MDFR2077804
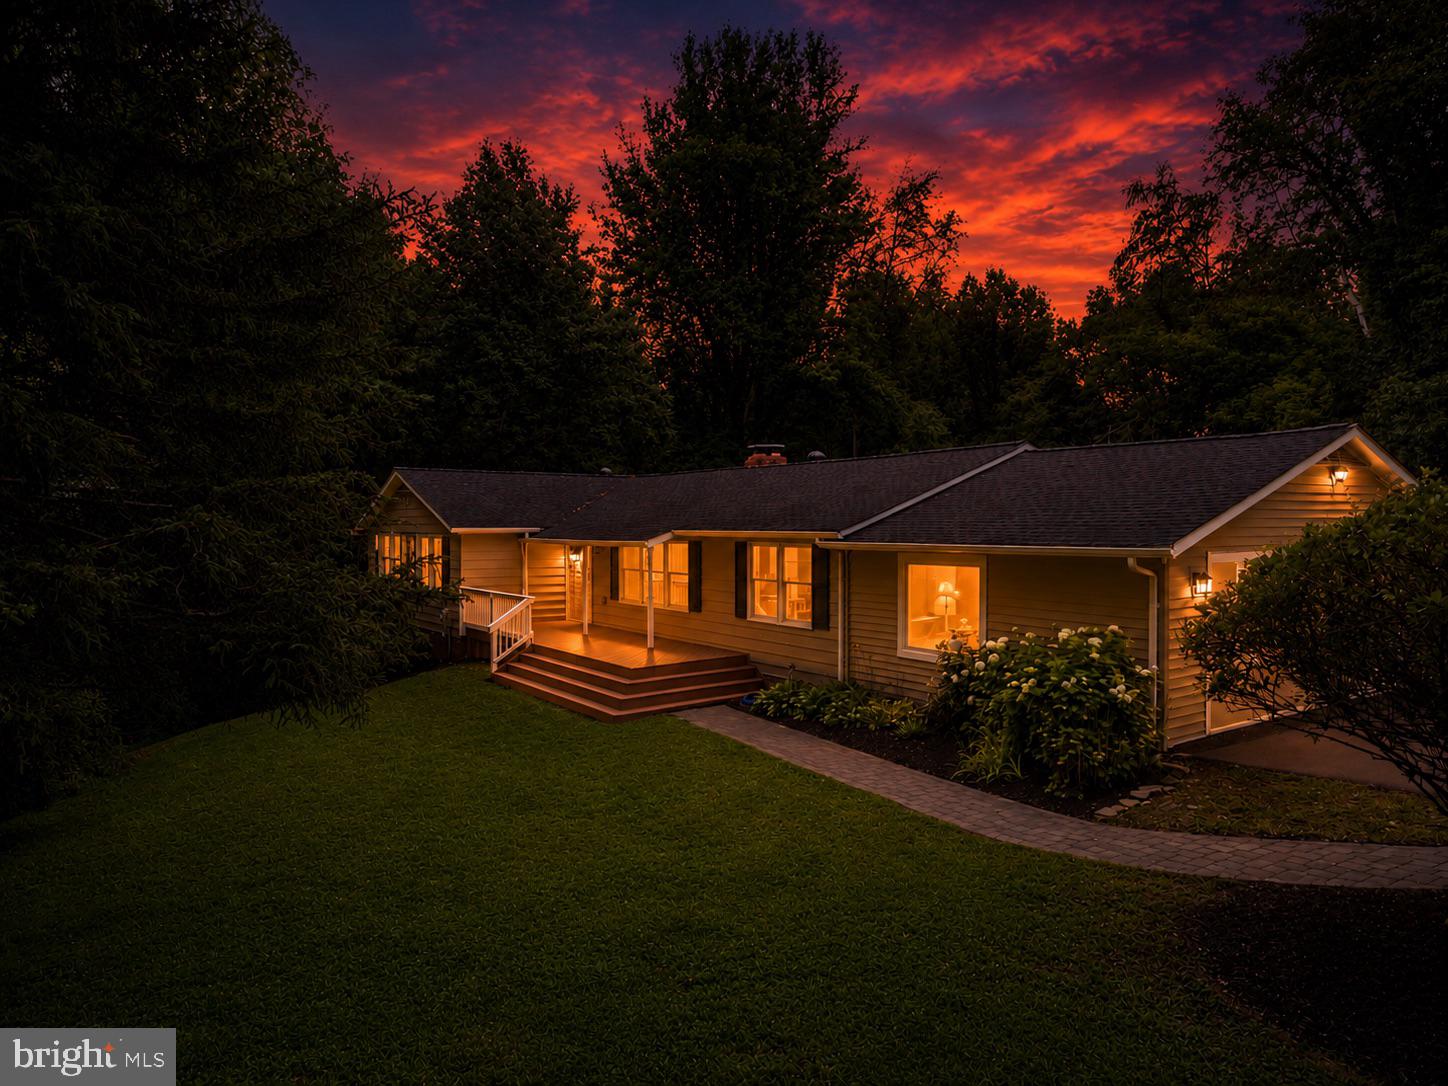
FREDERICK
8323 SHARON DRIVE
3 Beds
3 Baths
3,664 Sq.Ft.
$799,000
MLS#: MDFR2083424
.png)