Features & Amenities

Interior

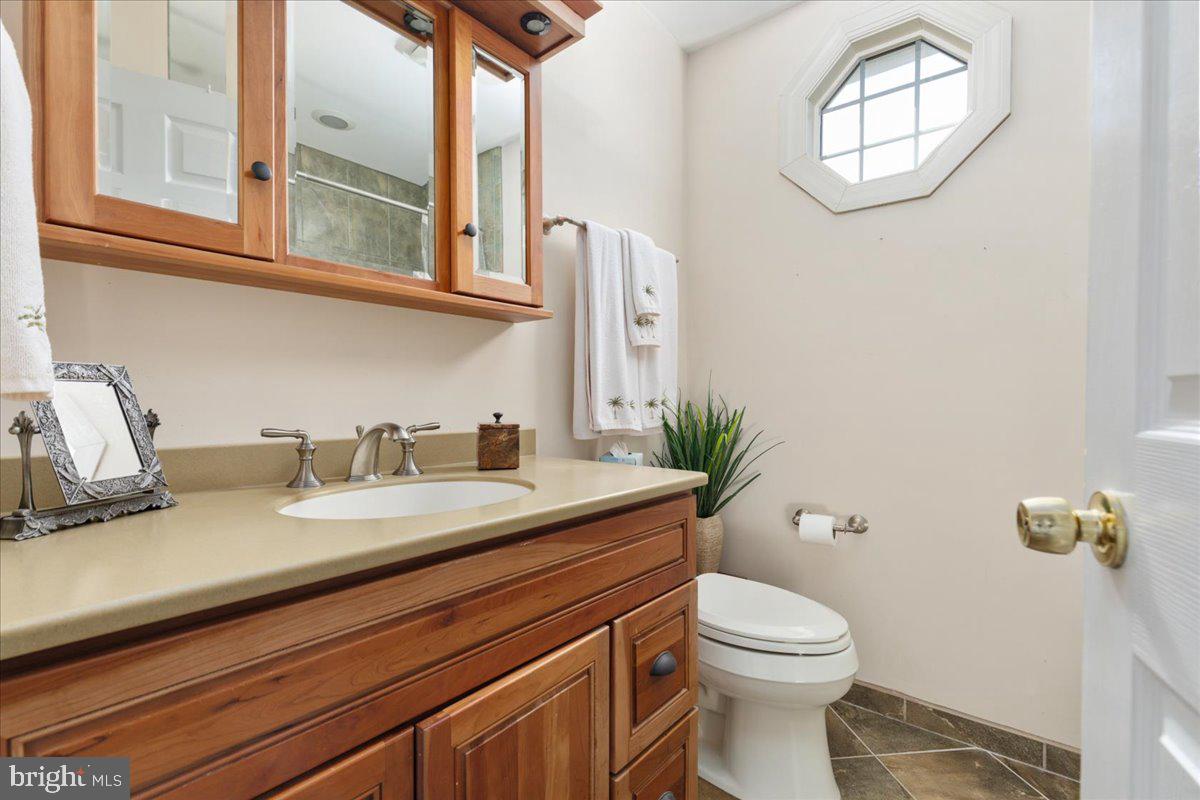
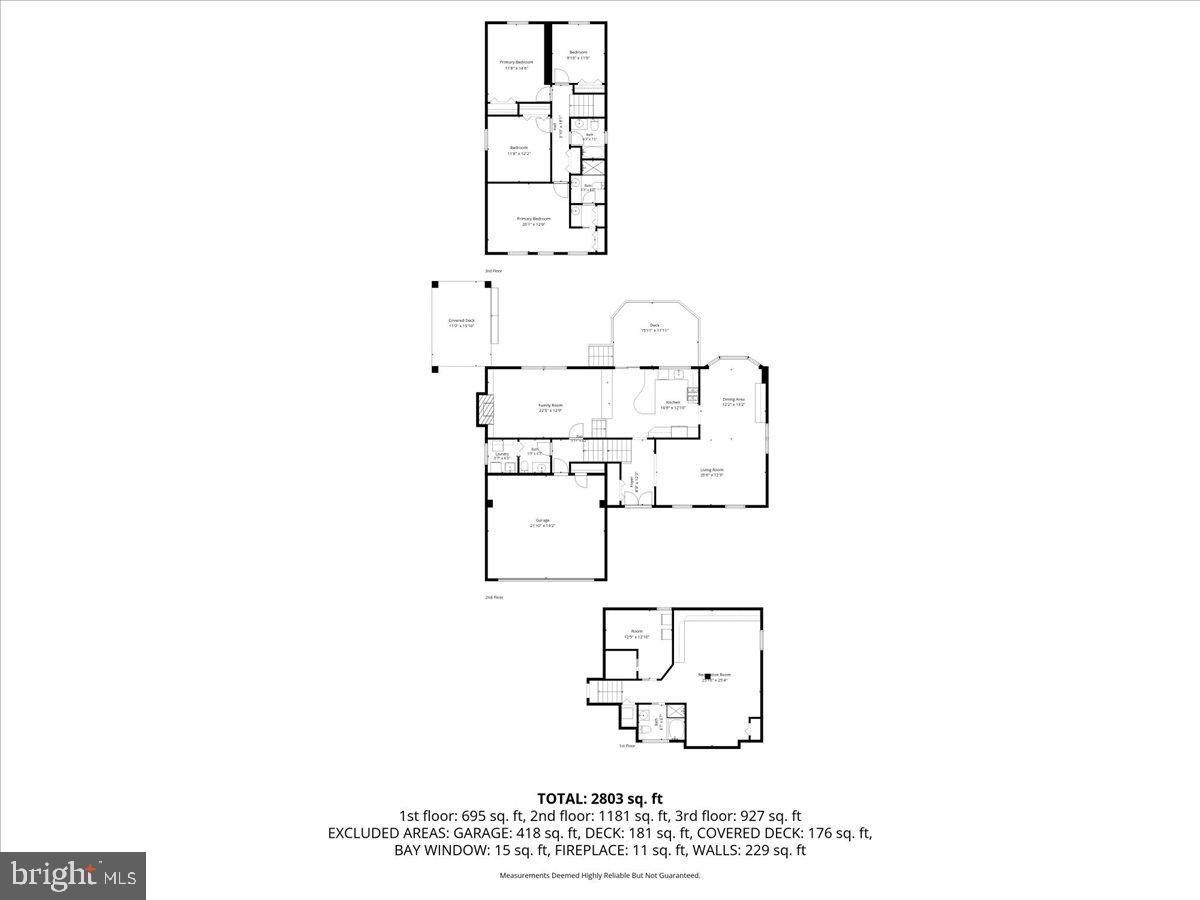
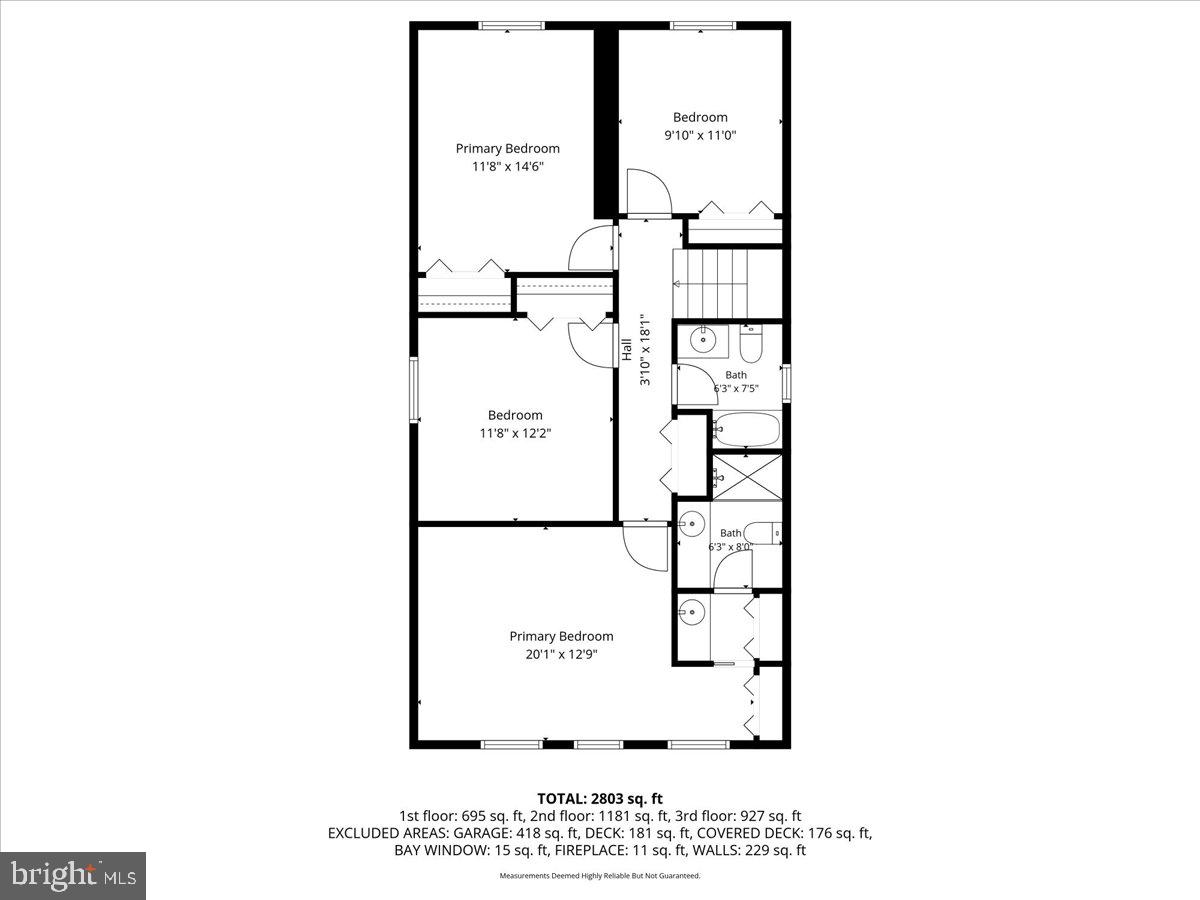
  • Total Bedrooms

    4

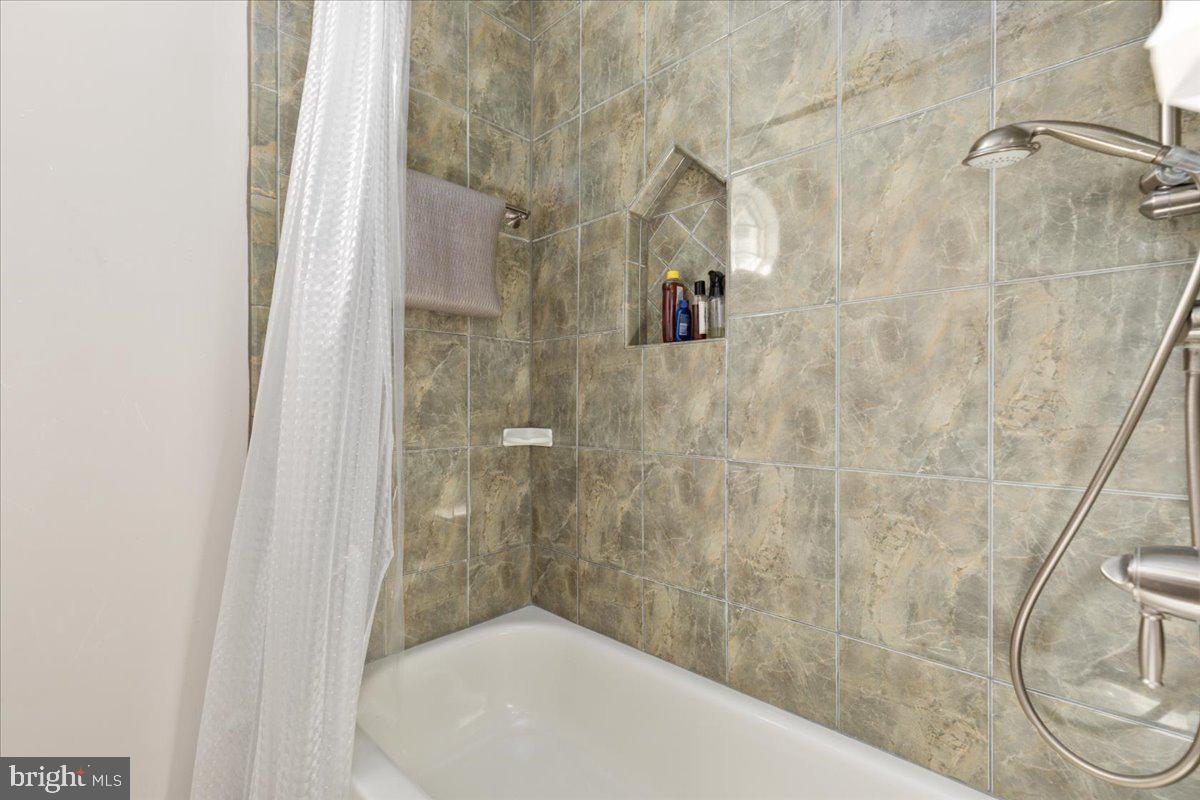
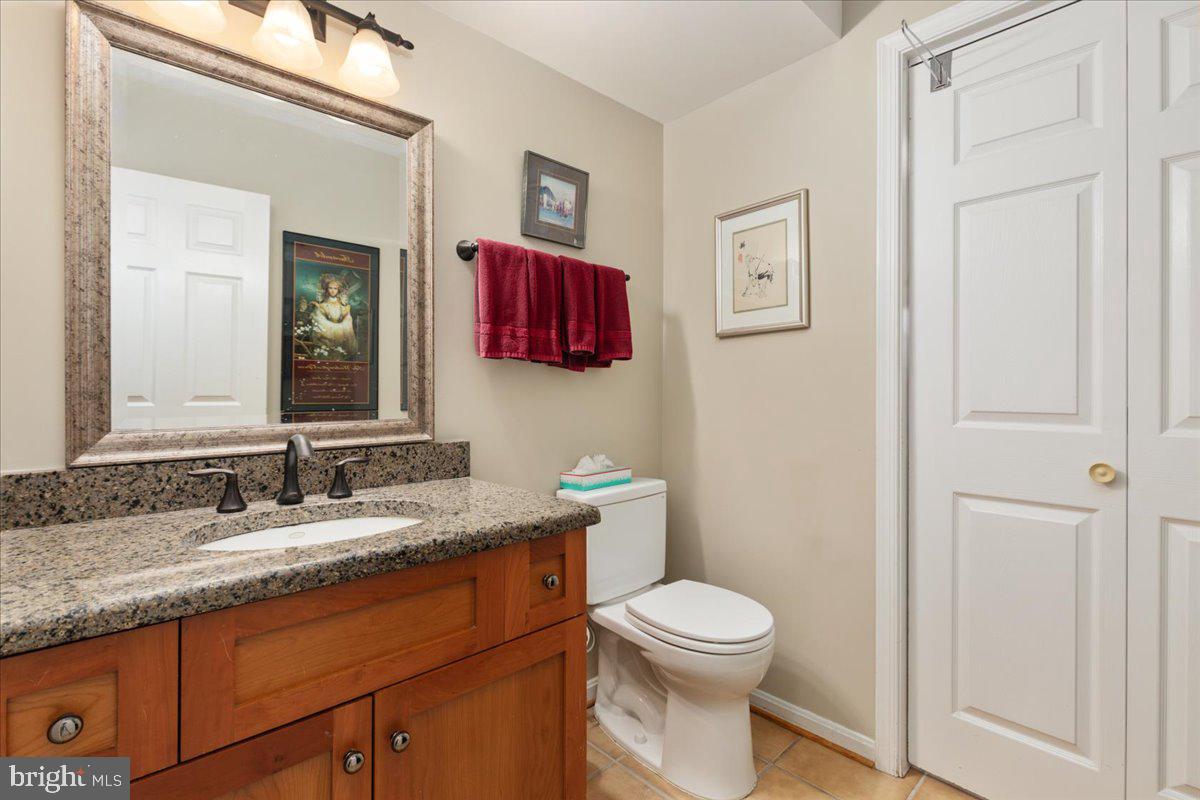
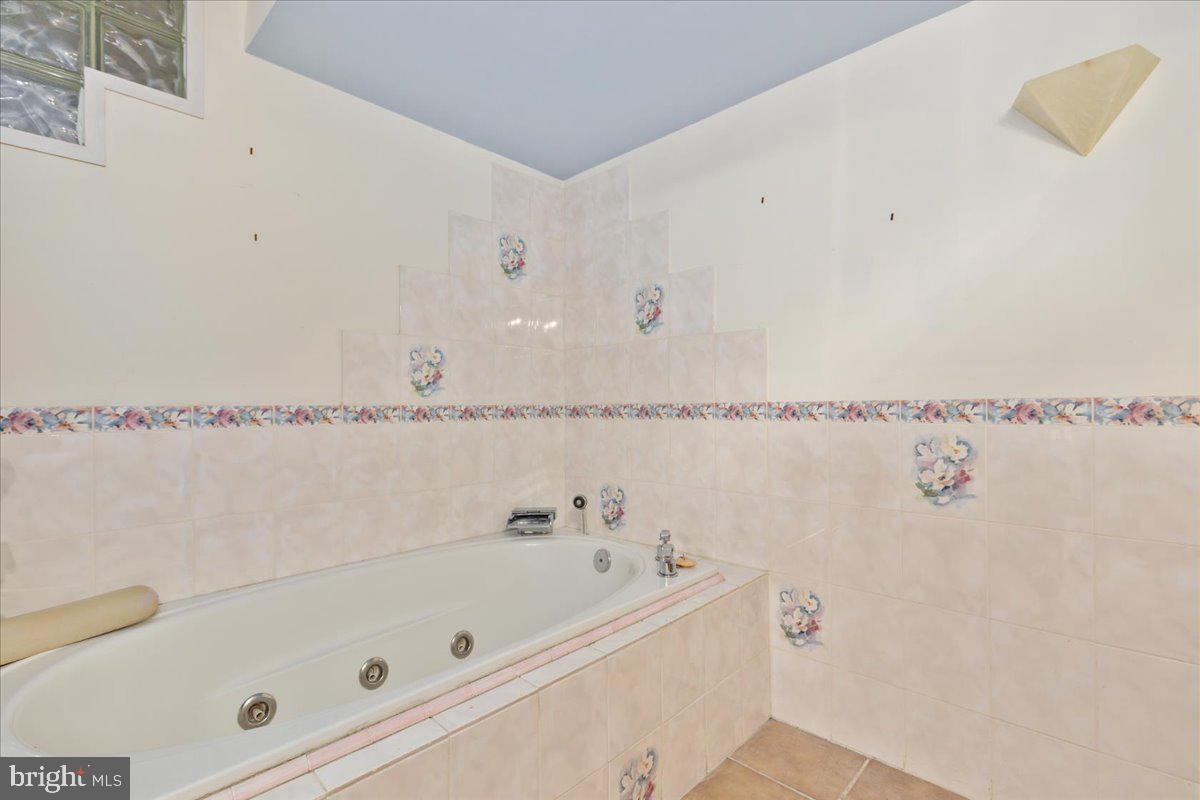
  • Bathrooms

    3

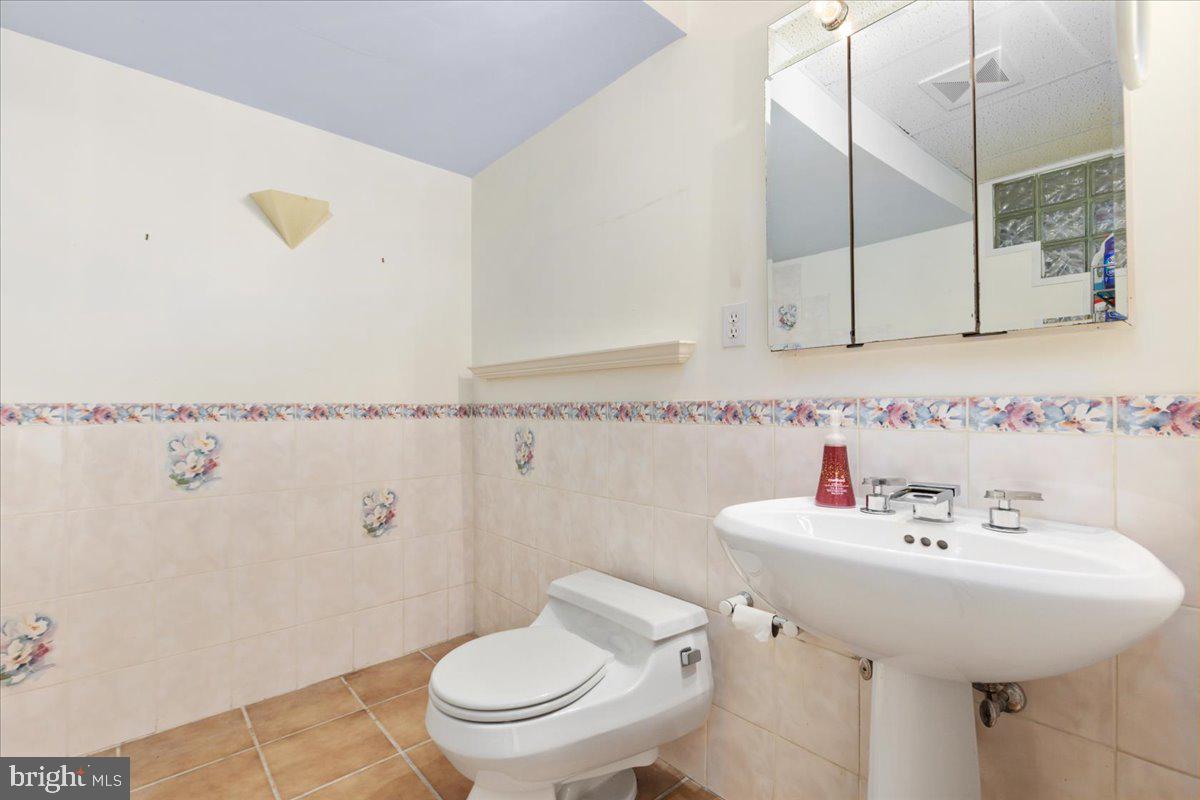
  • 1/2 Bathrooms

    1

  • Above Grade Finished Area

    2108.0

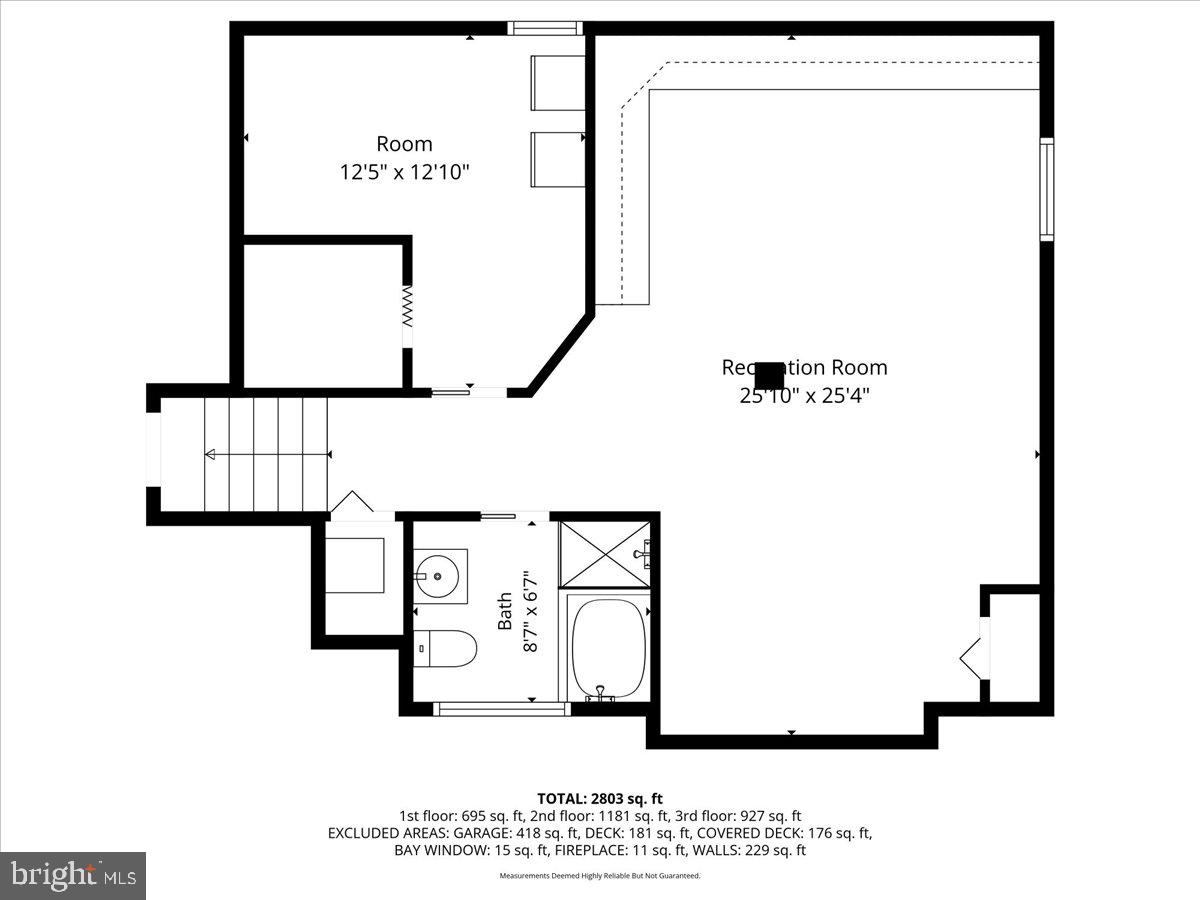
  • Basement YN

    YES

  • Cooling YN

    YES

  • Cooling

    Central Air, Electric

  • Fireplace YN

    YES

  • Heating YN

    YES

  • Heating

    Natural Gas, Heat Pump

  • Pet friendly

    Yes

Exterior

  • Garage

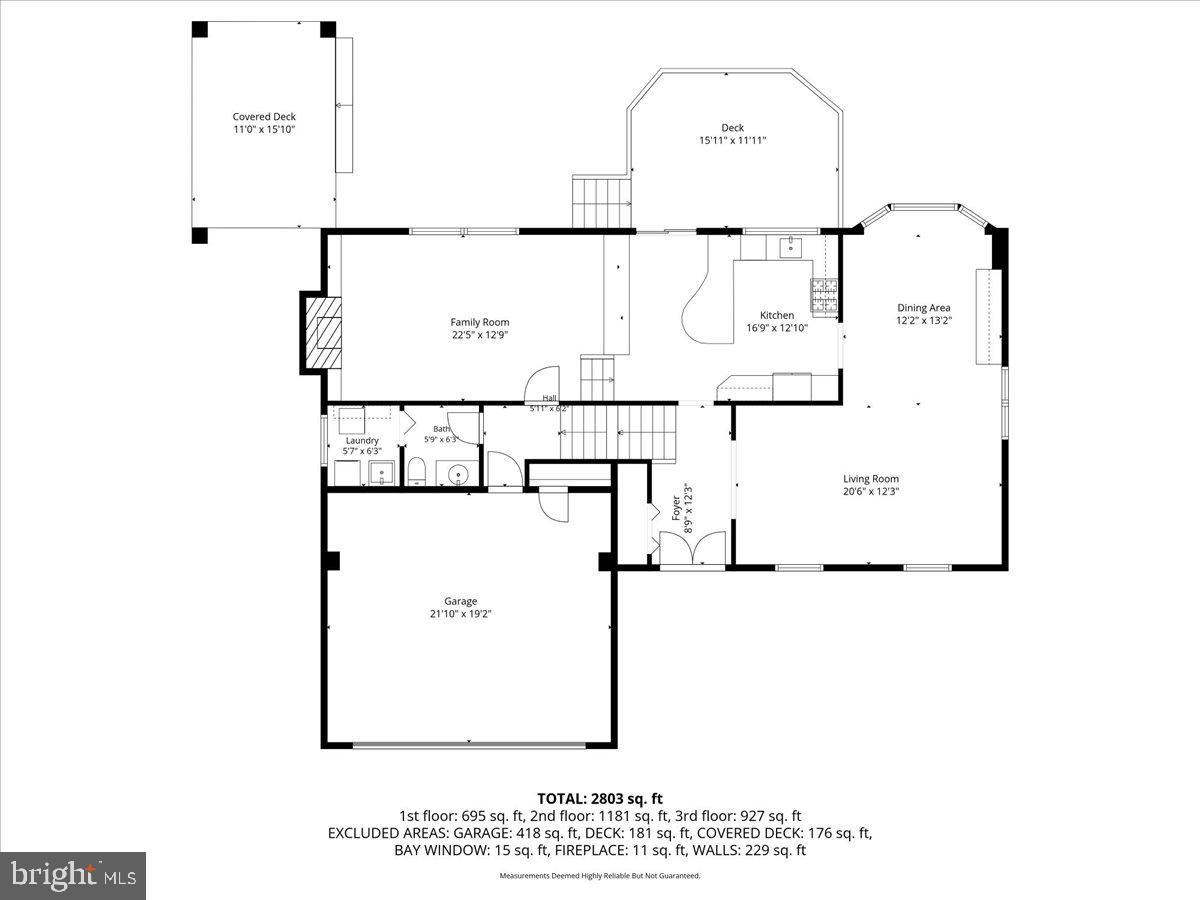
    Yes

  • Garage spaces

    2

  • Construction Materials

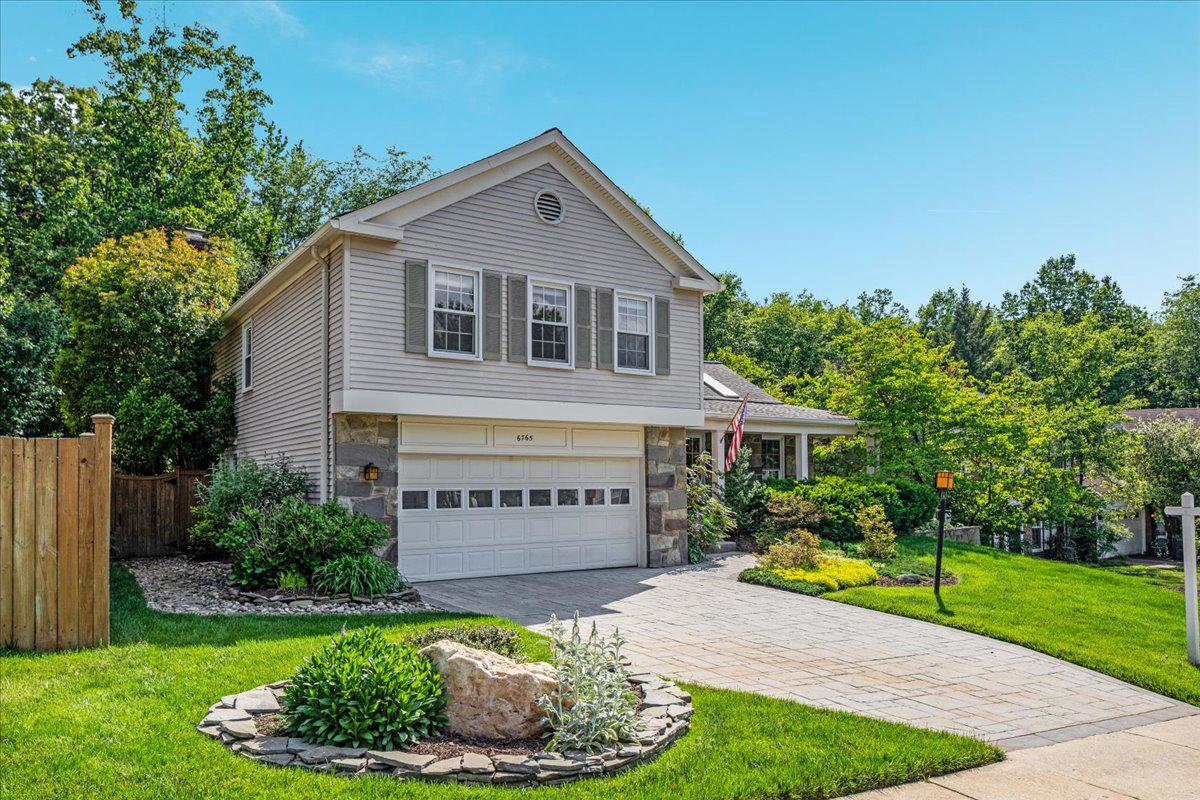
    Concrete, Vinyl Siding, Stone

  • Parking

    Garage Door Opener, Garage, Attached

  • Patio and Porch Features

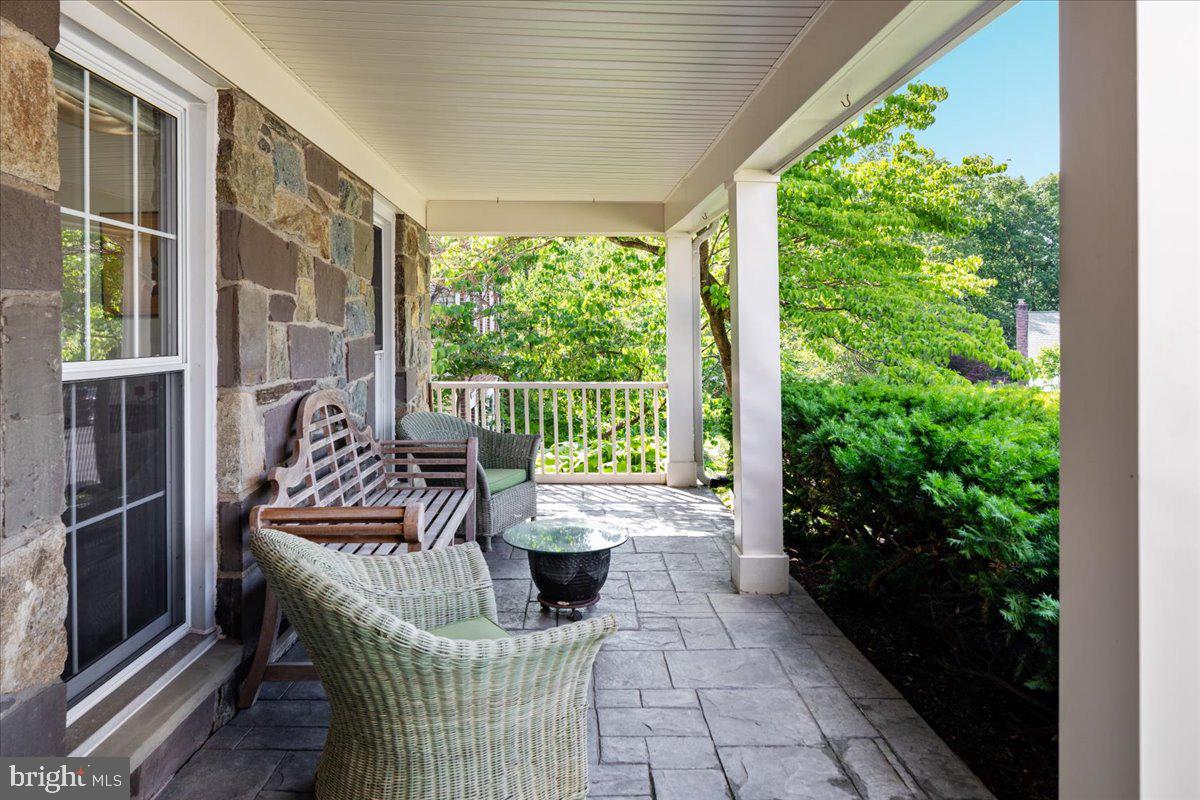
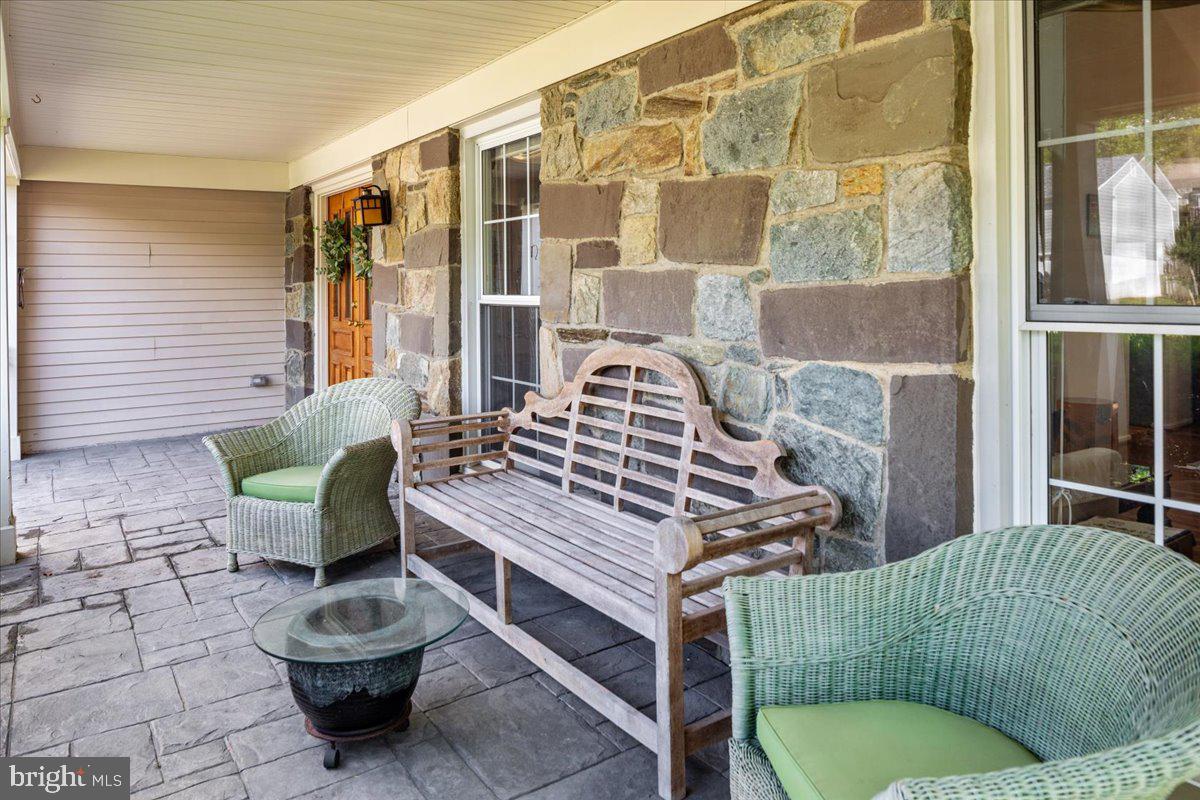
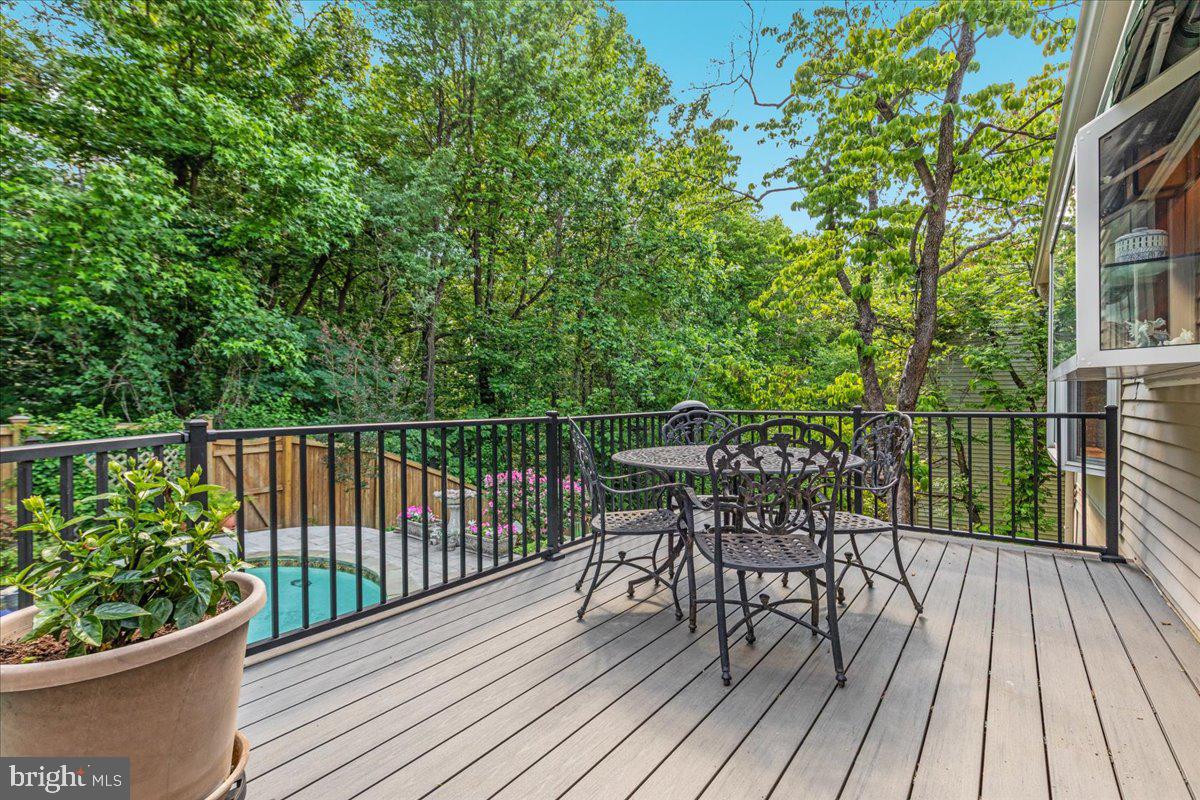
    Deck, Patio, Porch

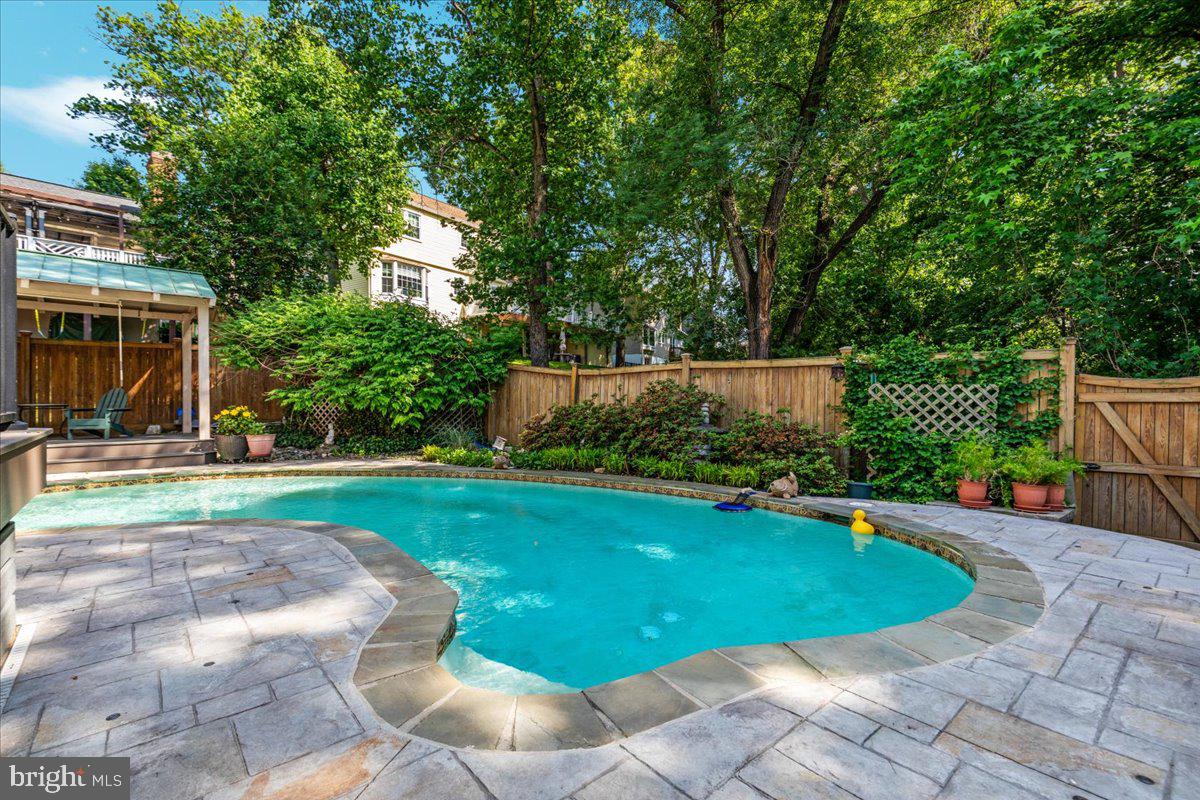
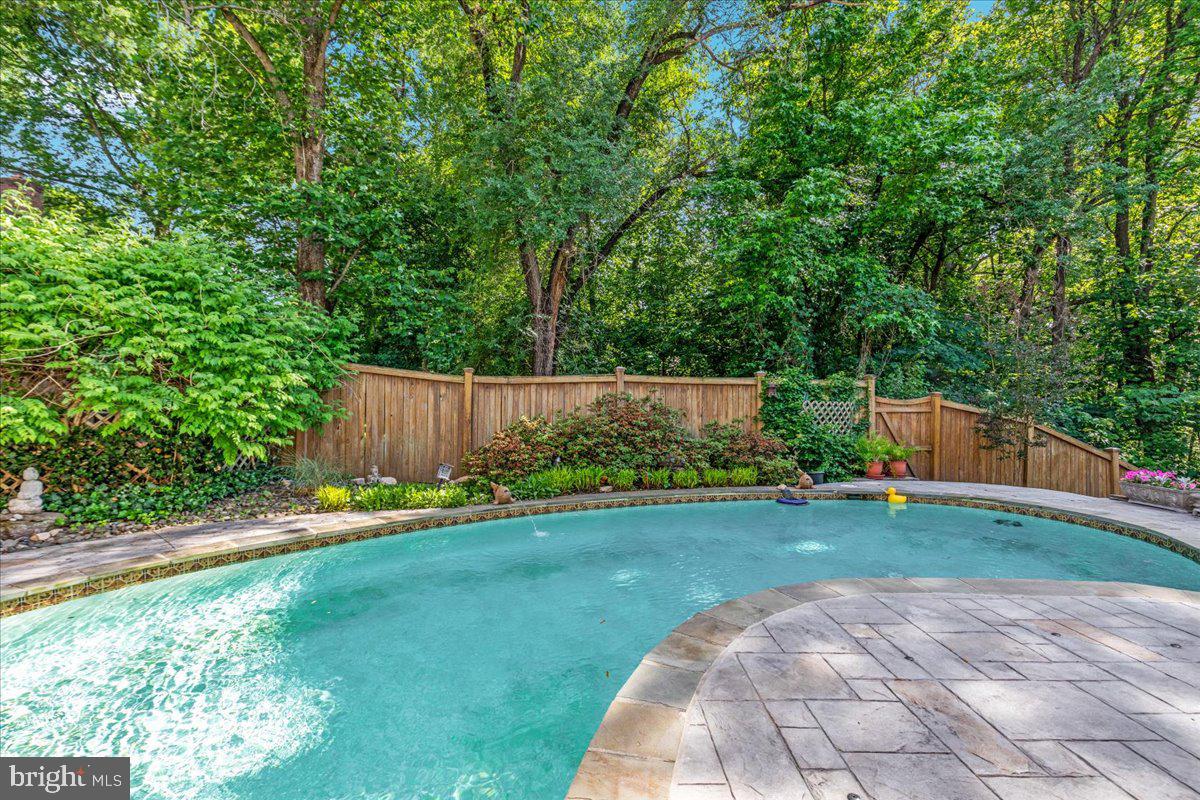
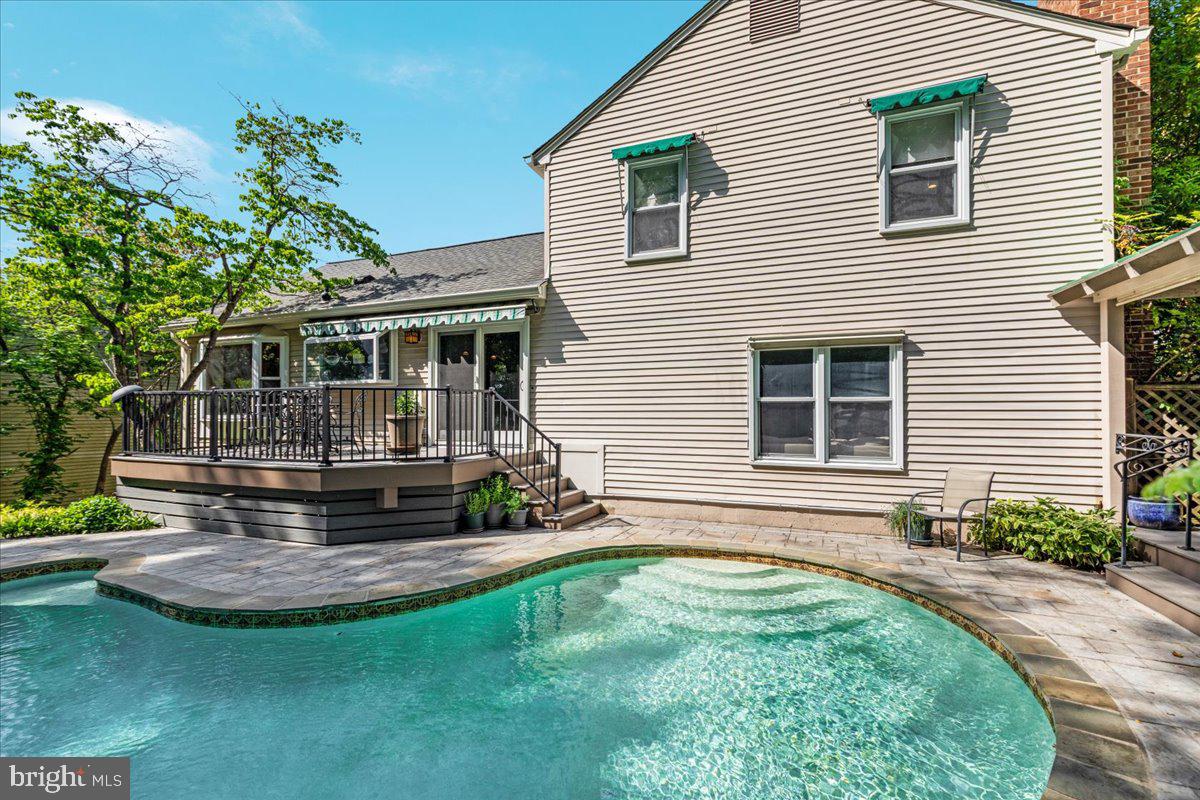
  • Pool

    Yes

  • Pool Features

    In Ground, Private

  • Waterfront YN

    NO

Area & Lot

  • Lot Size(acres)

    0.19

  • Lot Size(square feet)

    8276.0

  • Property Type

    Residential

  • Property Sub Type

    Single Family Residence

  • Architectural Style

    Split Level

Price

  • Sales Price

    $839,000

  • Tax Amount

    $9,170

  • Sq. Footage

    2, 803

  • Price/SqFt

    $299

HOA

  • Association

    Yes

  • Association Fee

    $120

  • Association Fee Frequency

    Annually

  • Association Fee Includes

    N/A

School District

  • Elementary School

    N/A

  • Middle School

    N/A

  • High School

    N/A

Property Features

  • New Construction

    NO

  • Foundation Details

    Concrete Perimeter

  • Senior Community YN

    NO

  • Sewer

    Public Sewer

  • Tax Lot

    29

  • Water Source

    Public

Schedule a Showing

Showing scheduled successfully.

<
>
IN PERSON
VIA CHAT

What is 3 + 4 ?


Change time

Mortgage calculator

Estimate your monthly mortgage payment, including the principal and interest, property taxes, and HOA. Adjust the values to generate a more accurate rate.

Your payment

Principal and Interest:

$

Property taxes:

$

HOA fees:

$

Total loan payment:

$

Total interest amount:

$

Location

County

FAIRFAX

Elementary School

Middle School

High School

Listing Courtesy of Tyler Hart , Compass

RealHub Information is provided exclusively for consumers' personal, non-commercial use, and it may not be used for any purpose other than to identify prospective properties consumers may be interested in purchasing. All information deemed reliable but not guaranteed and should be independently verified. All properties are subject to prior sale, change or withdrawal. RealHub website owner shall not be responsible for any typographical errors, misinformation, misprints and shall be held totally harmless.

Agent Jennifer Fortson

Fortitude Real Estate Team- Team Leader, Branch Manager- Martinsburg

Jennifer Fortson

Call Jennifer today to schedule a private showing.


* Listings on this website come from the FMLS IDX Compilation and may be held by brokerage firms other than the owner of this website. The listing brokerage is identified in any listing details. Information is deemed reliable but is not guaranteed. If you believe any FMLS listing contains material that infringes your copyrighted work please click here to review our DMCA policy and learn how to submit a takedown request.© 2024 FMLS.
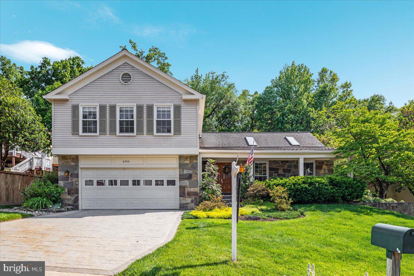
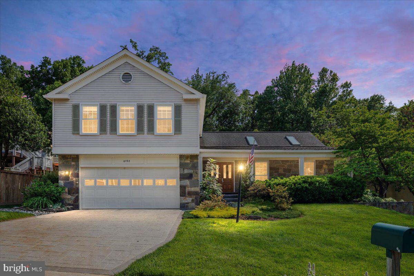
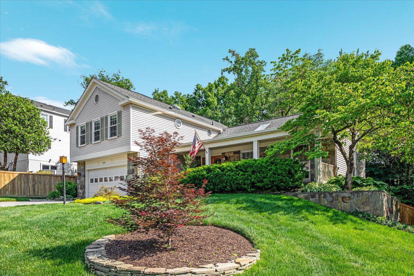
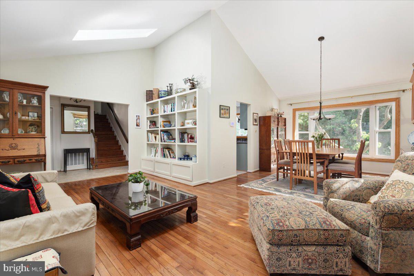
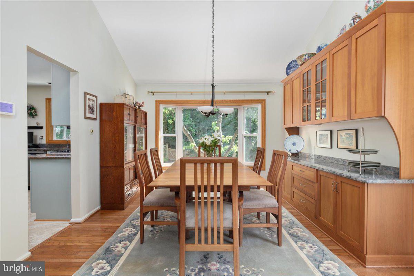
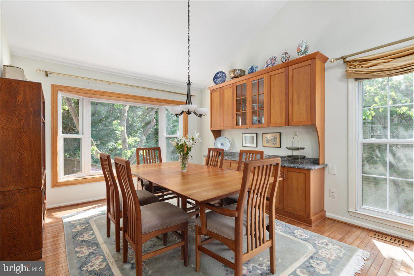
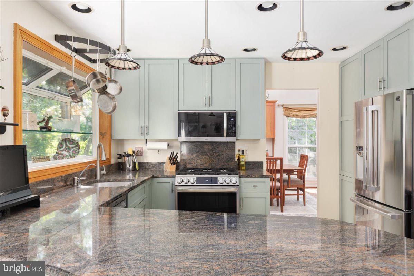
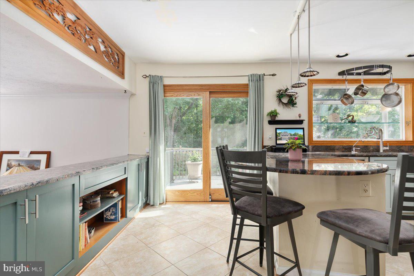
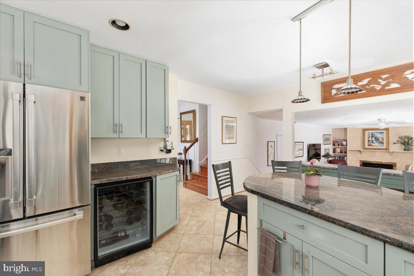
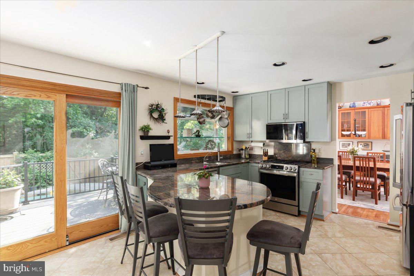
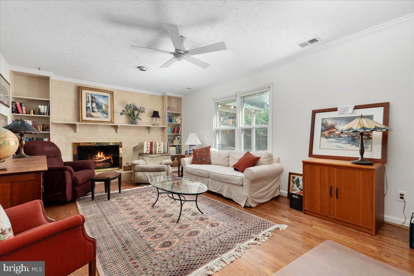
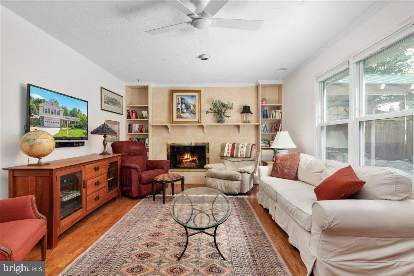
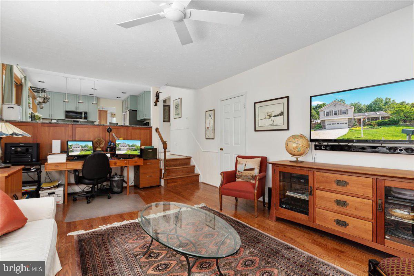
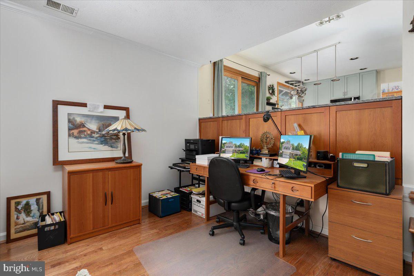
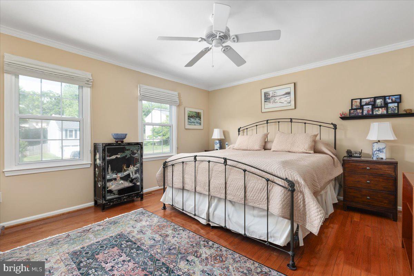
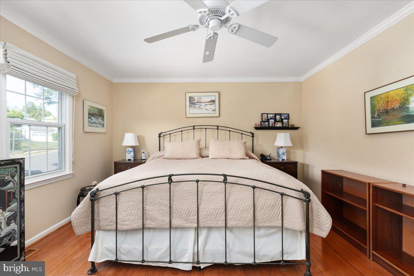
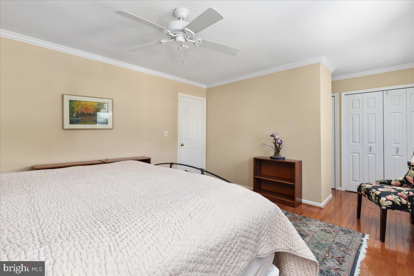
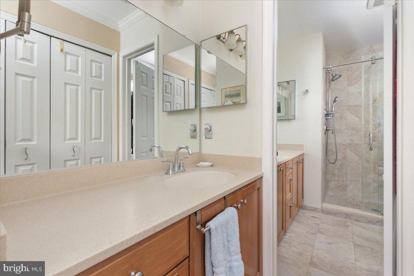
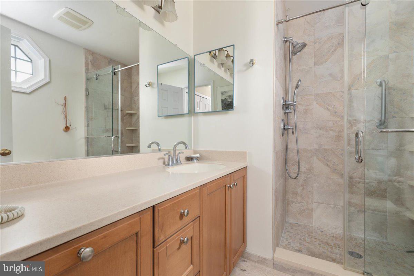
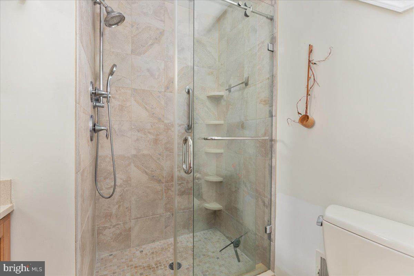
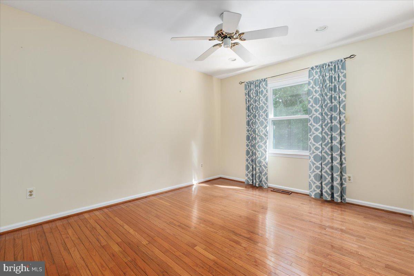
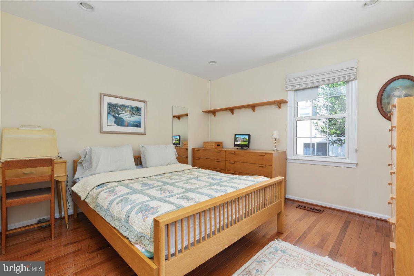
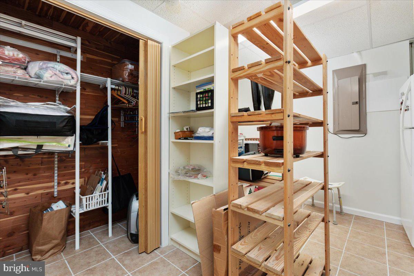
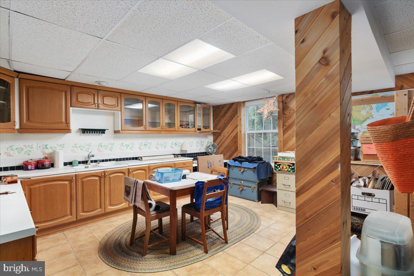
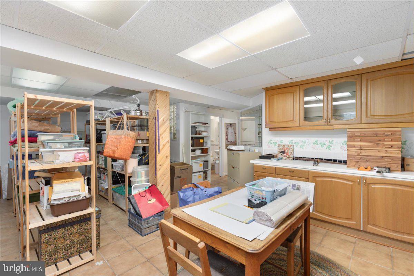
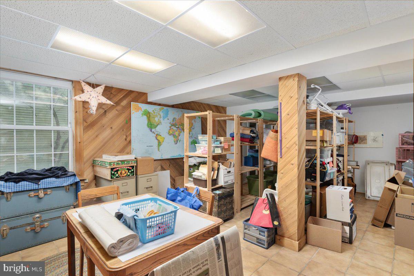
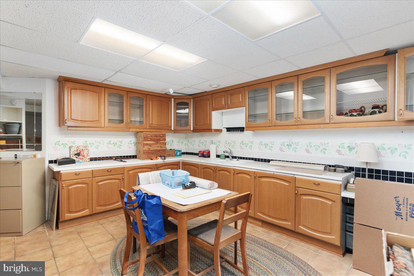
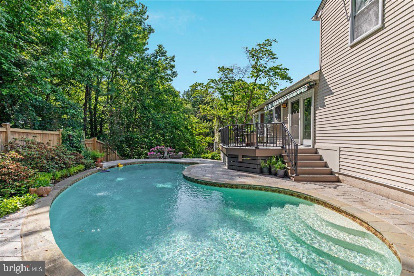
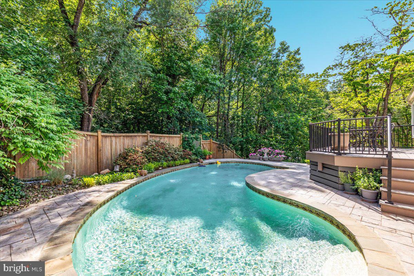
6765 Blanche Drive offers the perfect blend of privacy, convenience, and outdoor living in the heart of Lorton. Tucked away on a quiet cul-de-sac and backing to a wooded area along Long Branch Creek, this beautifully maintained home provides a peaceful retreat while remaining close to everything Northern Virginia has to offer.

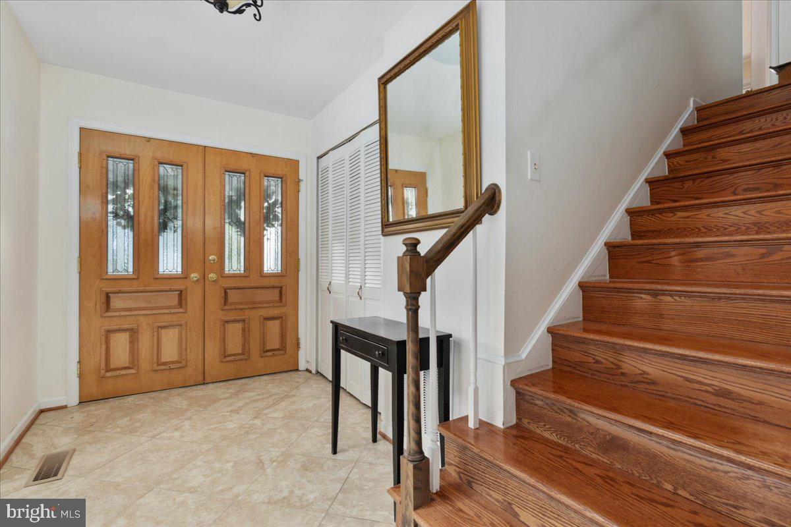
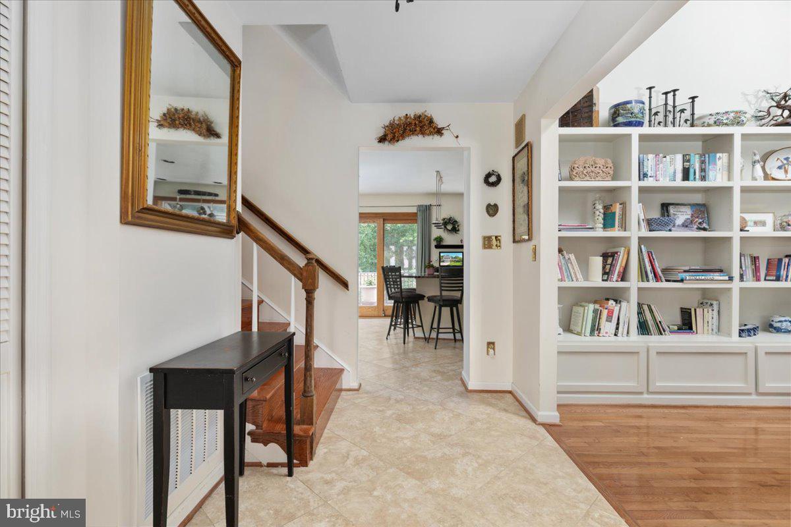
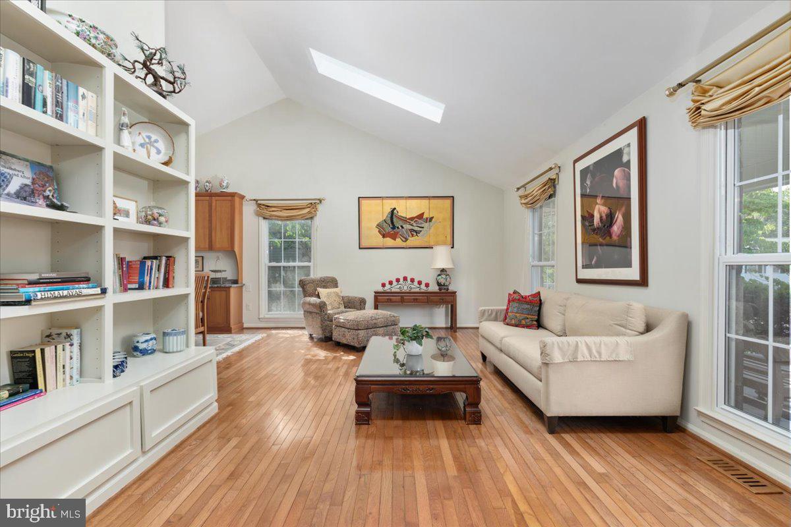
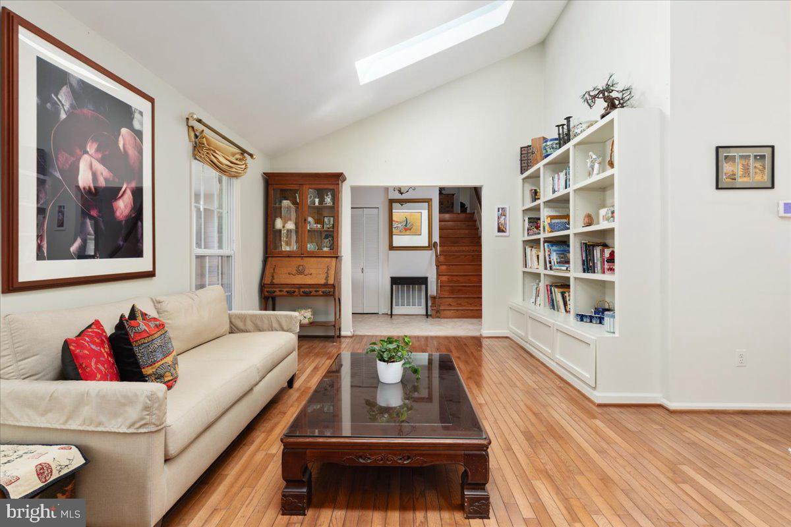
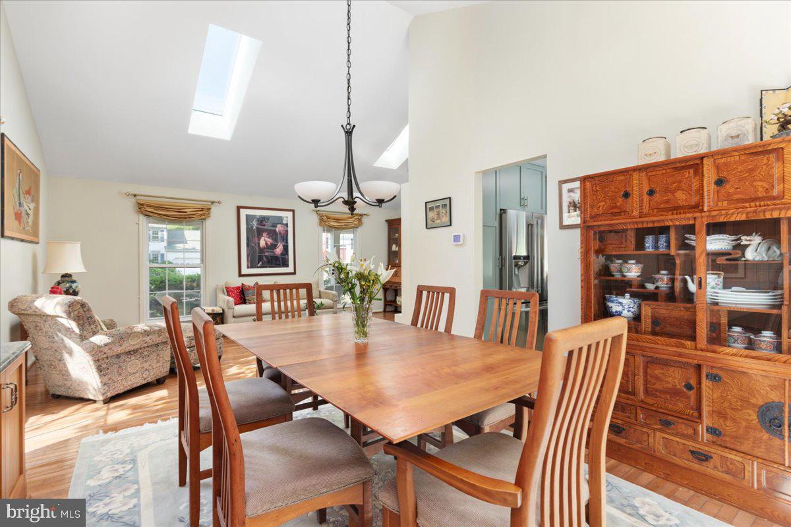
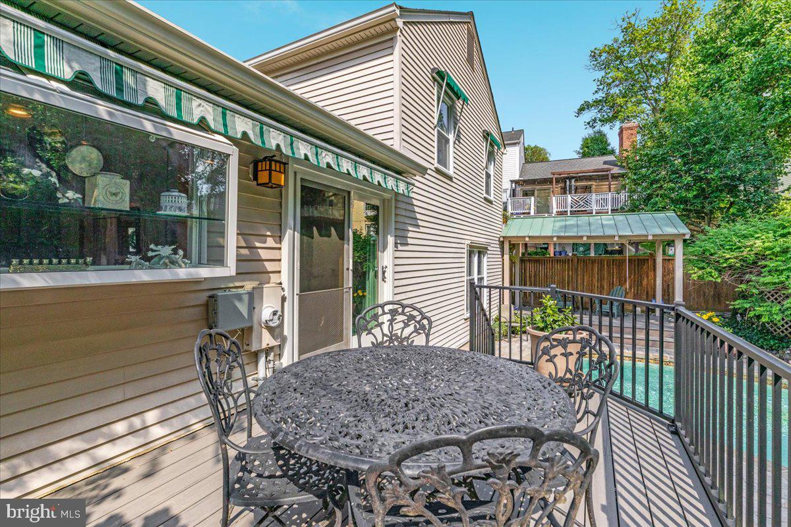
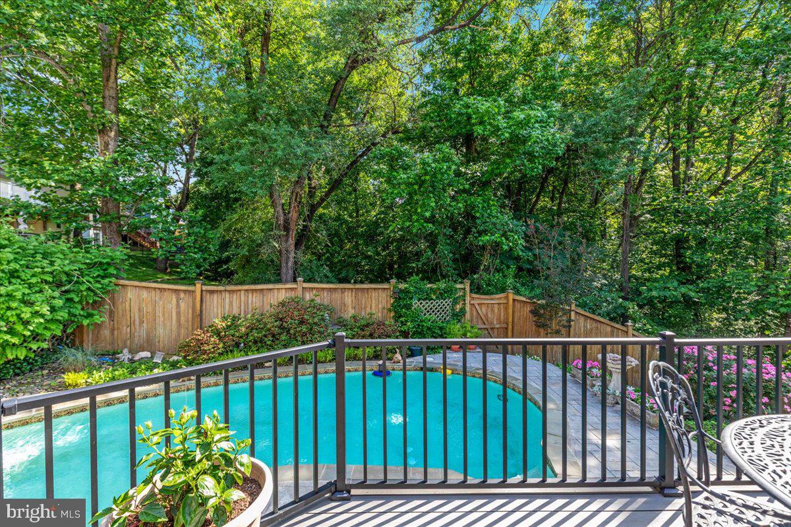
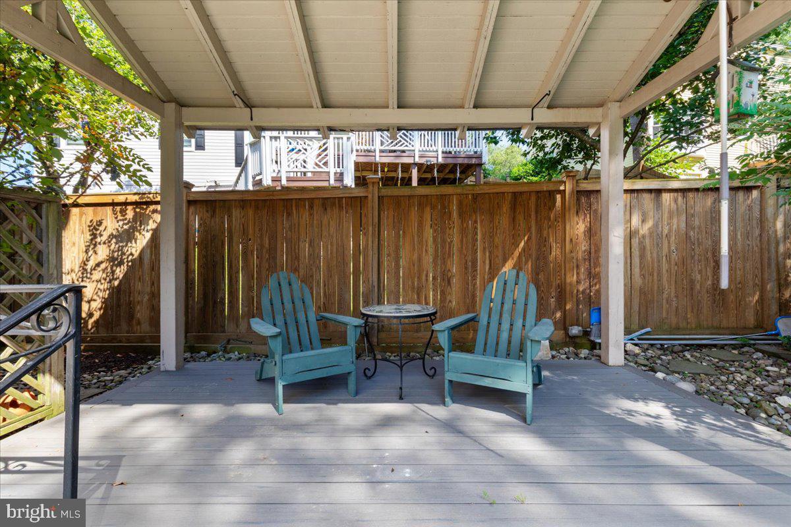
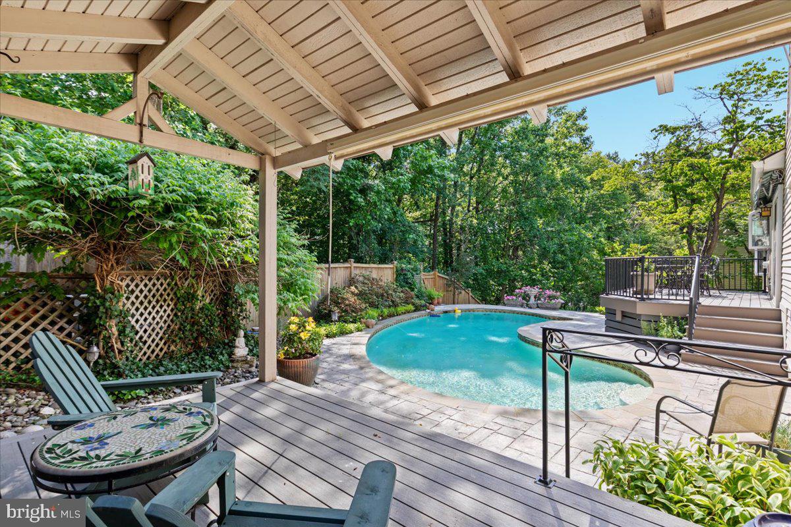
Inside, natural light pours through stunning skylights, creating a bright and inviting atmosphere throughout the home. Outside, the backyard is designed for both relaxation and entertaining, featuring an in-ground pool with water feature, Covered Pergola, Trex Deck and a full sprinkler system to help maintain the lush landscaping year-round.

Ideally located just minutes from I-95, Fort Belvoir, the Lorton VRE, and the Franconia-Springfield Metro, commuting to Washington, D.C., and surrounding areas is effortless. Enjoy nearby shopping, dining, parks, and recreation while coming home to your own private wooded oasis.

This exceptional property combines comfort, convenience, and outdoor beauty in one highly desirable location.

6765 BLANCHE DRIVE

Message successfully sent.

What would you like to know?

What is 3 + 4 ?

I agree to receive email communication and understand I can unsubscribe at any time.

I agree to be contacted by Charis Realty Group via call, email, and text for real estate services. To opt out, you can reply 'stop' at any time or reply 'help' for assistance. You can also click the unsubscribe link in the emails. Message and data rates may apply. Message frequency may vary. Privacy Policy

Related Properties

Welcome to a neighborhood that feels like home! Enjoy a lifestyle surrounded by endless opportunities for dining, entertainment, recreation, and commuting convenience. Located in the heart of Lorton, you’ll be minutes from historic Occoquan, scenic parks and trails, golf courses, waterfront dining, wineries, shopping destinations, performing arts venues, and some of the region’s best outdoor adventures. With easy access to I-95, Fairfax County Parkway, VRE/Amtrak, Fort Belvoir, the Pentagon, Washington, D.C., and local transit, this home offers the ideal location for both work and play.

This is a beautifully maintained, tech-enhanced 3-level brick-front townhouse nestled on a quiet private cul-de-sac in the highly desirable Liberty at Laurel Hill community. One owner, built in 2019 and freshly reconditioned in April 2026, this move-in ready home perfectly blends modern luxury, smart-home convenience, and exceptional access to everything Northern Virginia has to offer.

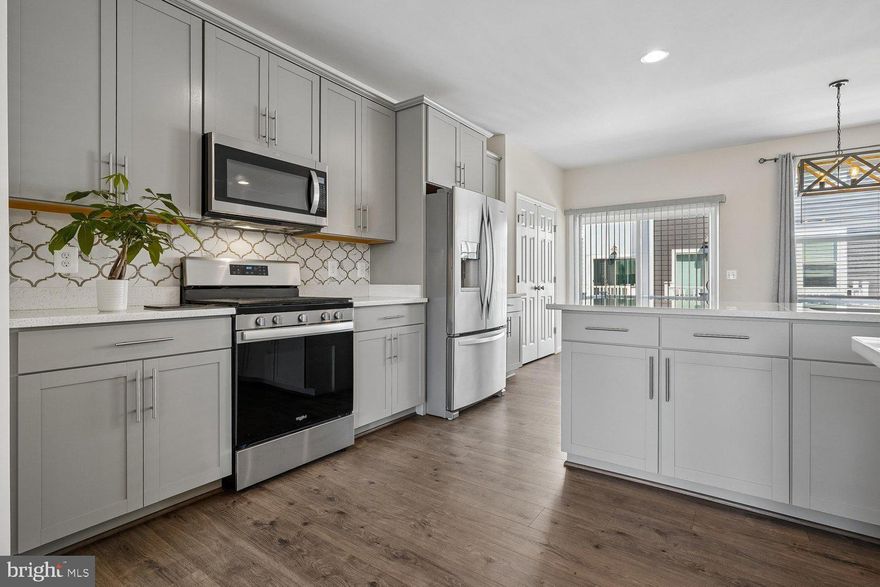
Inside, the open-concept main level features hardwood floors and a spacious layout connecting the living and dining areas to a stunning gourmet kitchen complete with stainless steel appliances, light gray cabinetry, custom tile backsplash, white Concerto Quartz countertops, dual pantries, and a large center island with seating and storage. Step outside onto the rear Trex deck — the perfect space for morning coffee, outdoor dining, or relaxing evenings.

Designed with modern living in mind, the home includes advanced smart-home automation and energy-efficient technology throughout. Seamlessly control lighting, entertainment, climate, locks, and video-enabled doorbells with Amazon Alexa, Google Assistant, or Apple Siri. CAT 6 wiring and a third-floor signal booster provide strong, reliable high-speed Wi-Fi throughout the home, while air quality monitoring, smart leak detection, and preset energy routines create a safe, efficient, and eco-conscious living environment.

Upstairs, the spacious primary suite offers a walk-in closet and spa-inspired en-suite bath with dual vanities, soaking tub, and tiled shower with built-in seating. Two additional bedrooms, a full hall bath, and upper-level laundry provide comfort and flexibility for guests, family, or work-from-home needs.

The lower level features a generous rec room with adjustable spot lighting, a powder room, additional storage, and access to the rear-load 2-car garage.

Combining modern design, smart technology, and unbeatable access to Northern Virginia’s shopping, dining, recreation, and commuter routes, this exceptional home offers the perfect balance of comfort, convenience, and lifestyle.
#VAFX2297348

LORTON

8358 SALLYPORT STREET

3 Beds

2 Baths

2,085 Sq.Ft.

$729,900

MLS#: VAFX2297348
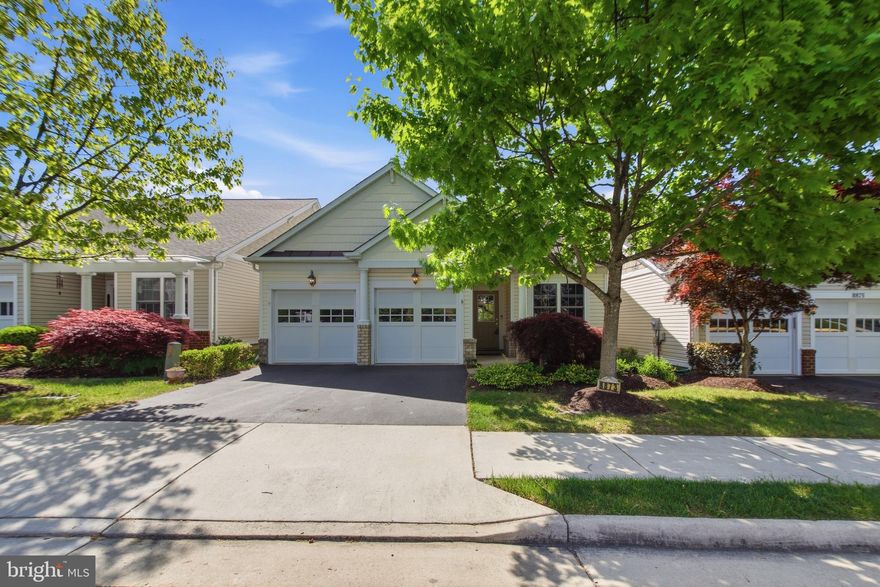
Professional photos will upload on Tuesday.  Welcome to this beautifully upgraded 3-bedroom, 3-full-bath Somerset model in the sought-after, amenity-rich Spring Hills 55+ gated community. Thoughtfully maintained and move-in ready, this lovely home offers spacious living on two finished levels, along with elegant updates and timeless appeal throughout.

The charm begins outside with a tailored brick-and-siding exterior, a 2-car garage, professional landscaping, an in-ground sprinkler system, and a maintenance-free synthetic deck with a Sunsetter retractable awning—perfect for outdoor relaxing and entertaining.

Inside, a bright and open floor plan welcomes you with gleaming hardwood floors, high ceilings, custom moldings, neutral décor, and abundant natural light streaming through windows fitted with custom faux wood blinds. Recent updates include new hardwood flooring in the two-story family room and den, new neutral carpeting, and many major system improvements.

The open foyer, accented with wainscoting and elegant moldings, leads into the formal living room filled with natural light. Decorative columns frame the formal dining room, where a beautiful chandelier adds classic style and distinction.

The gourmet kitchen is designed to impress, featuring 42-inch cherry cabinetry, granite countertops, custom tile backsplash, a large breakfast bar, and GE stainless steel appliances, including a gas cooktop, double wall ovens, built-in microwave, and a French-door refrigerator with ice and water dispenser.

The dramatic two-story family room is the heart of the home, showcasing new hardwood flooring, a cathedral ceiling, and a stunning floor-to-ceiling stone gas fireplace. French doors open to the deck, creating the perfect setting for grilling, entertaining, or simply enjoying a quiet morning outdoors.

A den with newer hardwood flooring provides an ideal home office or reading room, while the laundry/mudroom adds everyday convenience.

The main-level primary suite offers comfort and elegance with plush newer carpeting, a tray ceiling with lighted ceiling fan, a walk-in closet, and a beautifully appointed en suite bath featuring a dual-sink vanity, glass-enclosed shower, and spa-inspired tile finishes. A second bright bedroom on the main level enjoys easy access to a well-appointed full hall bath.

Upstairs, an open loft overlooks the family room and kitchen below, adding flexible living space. A spacious third bedroom with walk-in closet and full bath offers privacy for guests, while a large finished bonus/storage room provides even more versatility.

Updates include neutral carpeting, hardwood flooring in the family room and den, GE stainless steel refrigerator and microwave,  smoke and carbon monoxide detectors in 2019, new gas furnace, new central air conditioning, gas water heater, washer and dryer, and Sunsetter awning in 2018, plus roof in 2016.

Spring Hills offers an exceptional lifestyle with a gated entrance and an impressive array of amenities, including an indoor pool, tennis, exercise classes, extensive gardens, and a beautiful clubhouse with a billiard room and ballroom for social gatherings and special events. Conveniently located near buses to the VRE and Springfield Metro, INOVA HealthPlex, and with easy access to I-95, Route 123, and Fairfax County Parkway, this home truly offers the perfect blend of comfort, convenience, and community.
#VAFX2306168

LORTON

8873 WHITE ORCHID PLACE

3 Beds

3 Baths

2,342 Sq.Ft.

$875,000

MLS#: VAFX2306168
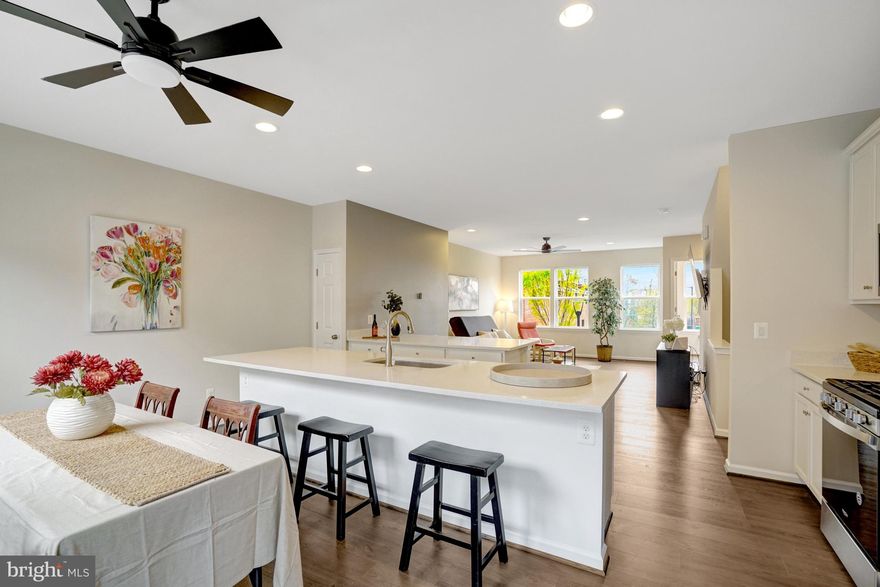
2.5% VA ASSUMABLE LOAN - ASK ABOUT THE DETAILS - WELCOME HOME to This Gorgeous Townhome, where Comfort, Style and Convenience Come Together Beautifully - 6-YEARS-YOUNG - Main Level Entrance with Spacious Living Room & Lovely Flooring**OPEN FLOOR PLAN on Upper Level with Family Room, Ceiling Fans & Recessed Lighting**Gourmet Kitchen with Stainless Appliances, Gas Cooking, Quartz Island and Breakfast Bar - Plus 2 Pantries**Large Primary Bedroom with Private Bath (Double Vanity & Walk-In Shower)**Washer/Dryer on Bedroom Level**FRESHLY PAINTED THROUGHOUT**Custom Window Shades, Ecobee Thermostat, Lutron Lighting & Yale Front Door Lock**2 CAR GARAGE**
Low Quarterly HOA Fee  which Includes access to a  Large Outdoor Pool, Clubhouse w/Fitness Room, Playground, Picnic Area, Lawn Maintenance, Trash & Snow Removal - ENJOY THE COMMUNITY EVENTS**Conveniently Located near Shopping, Restaurants and Major Commuter Routes - This Home Truly HAS IT ALL - Don't Miss Your Opportunity to Make This EXCEPTIONAL Townhome Your Own
#VAFX2301058

LORTON

8374 SALLYPORT STREET

3 Beds

2 Baths

1,643 Sq.Ft.

$699,500

MLS#: VAFX2301058
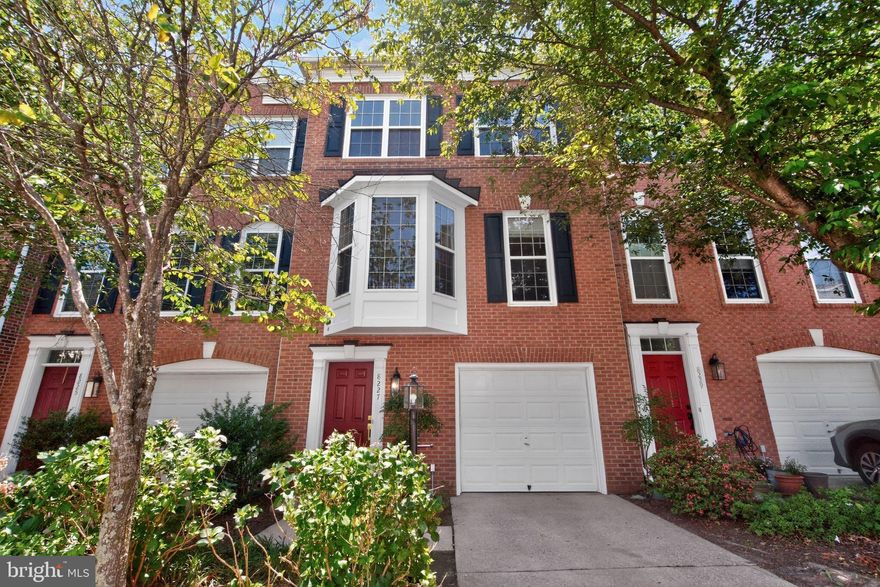
This immaculate garage townhome in Laurel Hill is beautifully updated and features a well-thought-out open floor plan with an expanded 3-level bump-out and backs to trees.

The upper floor features three bedrooms, including an amazing primary bedroom with a bright sitting room, tray ceilings, a luxury primary bathroom, and a huge walk-in closet. The main floor has hardwoods throughout and offers formal living and dining rooms, a sunroom, a bright eat-in gourmet kitchen with stainless-steel appliances, a breakfast room with a bar area, and a bay window. The lower level has a finished walk-out basement, a recreation/media room, and a 4th bedroom/office with a new full bathroom. There’s plenty of outdoor living space, including a stunning wraparound composite deck and patio that backs to trees.

Recent updates include a new roof (2026), HVAC (2025), water heater (2017), renovated bathrooms, new carpet, and windows.

The community offers a clubhouse, tennis courts, a swimming pool, tot lots, a playground, and paved walking trails. The home is conveniently located near abundant shopping, restaurants, Laurel Hill Golf Course, Inova HealthPlex Lorton, Workhouse Arts Center, Lorton Marketplace, Occoquan, Springfield Metro, Lorton VRE, Fort Belvoir, and I-95 and Fairfax County Parkway.
#VAFX2313940

LORTON

8227 SINGLELEAF LANE

4 Beds

3 Baths

2,384 Sq.Ft.

$700,000

MLS#: VAFX2313940

New on site 2 days ago
Welcome to this beautifully maintained 4-bedroom, 3.5-bath single family home tucked away in a sought-after Lorton community! Situated on a quiet street and backing to mature trees, this home offers the perfect combination of comfort, functionality, and convenience.

The inviting backyard is designed for both relaxation and entertaining, featuring a custom stone patio, professional landscaping, and an underground sprinkler system for easy maintenance. Inside, you’ll find elegant formal living and dining rooms with hardwood flooring, a spacious family room with a cozy gas fireplace and hardwood floors, and a light-filled morning room just off the kitchen.

The kitchen features white cabinetry, granite countertops, a center island, and stainless steel appliances, creating a bright and functional gathering space. Additional main-level highlights include a laundry room with built-in cabinetry and a two-car garage with a convenient side access door to the yard.

Upstairs, hardwood stairs and a hardwood upper hallway lead to generously sized bedrooms with durable luxury vinyl plank flooring throughout. The spacious primary suite offers a walk-in closet and an en suite bath, while an additional full hallway bath serves the secondary bedrooms.

The fully finished lower level provides exceptional flexibility with a large recreation area, built-in craft station, full bath, and an additional bonus room perfect for a home office, exercise room, playroom, or den. Surround sound speaker system throughout entire home and yard.

Perfectly located for commuters, this home offers convenient access to I-95, Route 1, the Lorton VRE Station, Fort Belvoir, and major commuter routes to Washington, D.C., Alexandria, and the Pentagon. Enjoy nearby shopping, dining, parks, golf courses, and outdoor recreation including Mason Neck State Park, Pohick Bay Regional Park, and the Workhouse Arts Center.

This move-in ready home combines space, thoughtful updates, and an unbeatable location in one exceptional package!

Recent Upgrades Include:
• New café refrigerator (2023)
• Whirlpool dishwasher (2023)
• Whirlpool gas stove (2023)
• GE microwave (2026)
• Luxury vinyl plank flooring installed in all bedrooms (2026)
• Interior paint (2026)
• Whirlpool washing machine (2026)
• Whirlpool dryer (2023)
• Hardwood flooring installed on staircase, formal living room, formal dining room, and family room (2015)
• 2,400 sq ft of roof shingles and side cover sheets replaced (2026)
• New HVAC system (2020)
• New furnace (2020)
• Gutters cleaned (2026)
• Exterior power washed (2026)
• Two east-side window panels replaced (2026)
• Garage side door framing replaced and painted (2026)
• Family room ceiling light fixture (2023)
• Sunroom light fixture (2023)
#VAFX2315084

LORTON

9799 LORRAINE CAROL WAY

4 Beds

3 Baths

4,675 Sq.Ft.

$969,999

MLS#: VAFX2315084
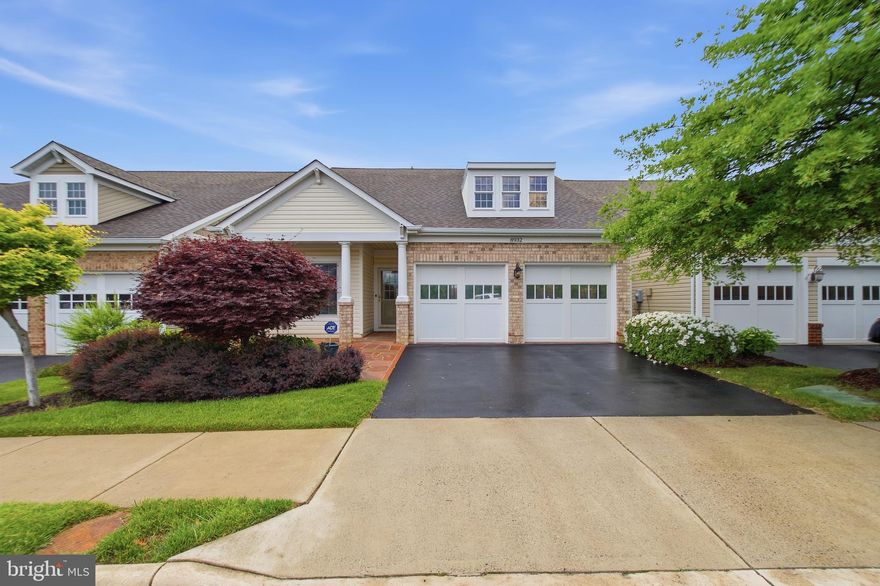
Welcome to 8932  Pink Carnation — beautifully tucked within the desirable Spring Hills gated 55+ community. This lovingly maintained Winthrop Loft model offers 3 bedrooms, 3 full baths with floor heater, a 2-car garage, spacious loft, and a bright sunroom designed for comfortable living and easy entertaining.

WHAT MAKES THIS HOUSE SPECIAL?  Freshly painted throughout with new carpet in the bedrooms and stairs, BRAND NEW HVAC 20026, HOT WATER 2022, ROOF 2017, this home welcomes you with a gracious foyer and gleaming hardwood floors that extend across the main level. The gourmet kitchen features granite countertops, SS double sink, stainless steel appliances including a gas cooktop, newer double ovens, dishwasher, and disposal, plus a cozy breakfast nook — a perfect space for everyday living.

The open-concept layout flows seamlessly from the dining room with convenient pass-through from the kitchen into the spacious great room, where crown molding, built-ins entertaining shelves create warmth and elegance. The bright sunroom with French doors offers a versatile space for relaxation, with sliding glass doors leading to the deck and peaceful common area.

The main-level primary suite features a tray ceiling and a spacious en-suite bath with dual sinks, soaking tub, large walk-in shower, and walk-in closet. A second bedroom, den, full bath, and cheerful laundry room complete the main level. Upstairs, you’ll find a generous loft, large storage closet, third bedroom, and full bath — perfect for guests or additional living space.

Residents of Spring Hills enjoy resort-style amenities including pickleball, bocce, tennis, swimming pool, fitness center, ballroom, gazebo, and an updated clubhouse with countless activities. Conveniently located within walking distance to shopping, dining, and near by major commuter routes.

A wonderful opportunity to enjoy comfort, convenience, and vibrant 55+ living.
#VAFX2315136

LORTON

8932 PINK CARNATION COURT

3 Beds

3 Baths

2,546 Sq.Ft.

$879,000

MLS#: VAFX2315136
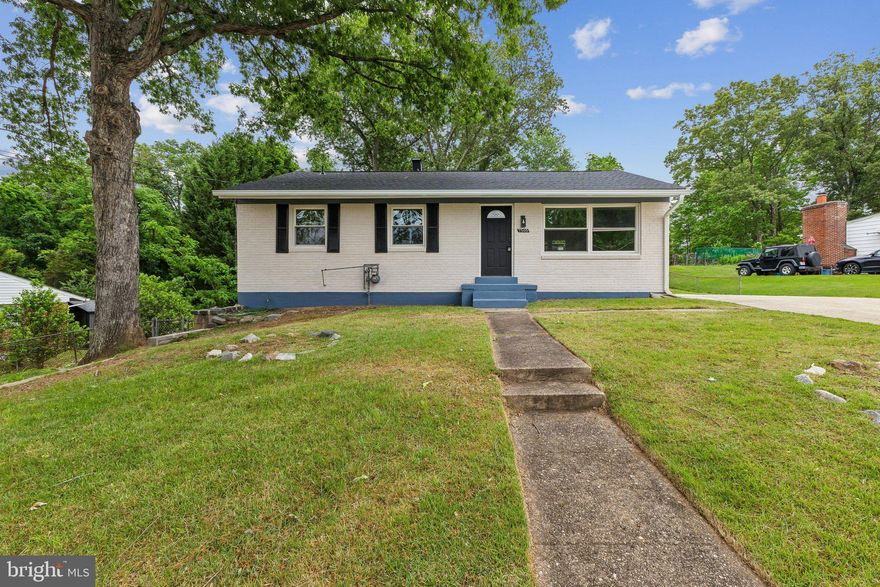
Fully renovated and move-in ready! This beautifully updated 5-bedroom, 2-full-bath home in desirable Lorton offers the perfect combination of modern upgrades, comfort, and convenience. Step inside to discover a bright and spacious layout featuring fresh finishes throughout, updated flooring, renovated bathrooms, and a stylish kitchen designed for everyday living and entertaining.

With five generously sized bedrooms, this home provides flexible space for guests, a home office, or multigenerational living. Enjoy peace of mind with recent renovations that make this property truly turnkey. Conveniently located near shopping, dining, commuter routes, parks, and schools, this is an exceptional opportunity to own a beautifully updated home in a prime location.

Schedule your private showing today and experience everything this stunning home has to offer!
#VAFX2313968

LORTON

7505 CULLUM STREET

5 Beds

2 Baths

1,320 Sq.Ft.

$679,900

MLS#: VAFX2313968
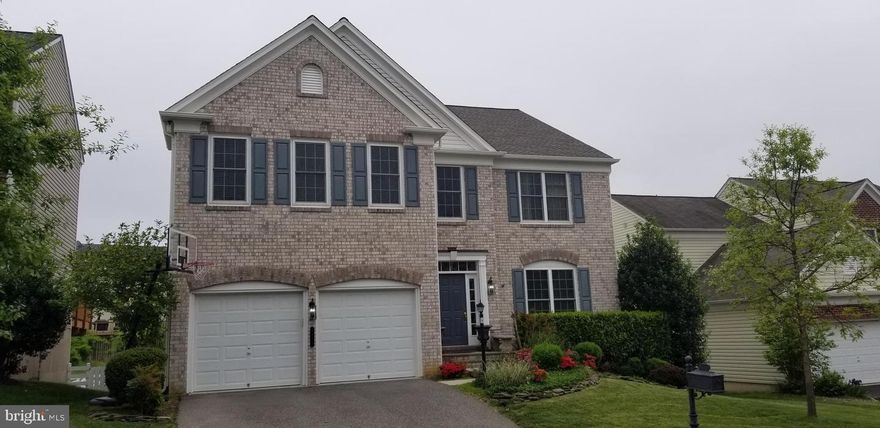
*** STUNNING BRICK FRONT CHARMING HOME WITH 2 STORY FOYER & FAMILY ROOM*** OFFERS 4 LARGE BEDROOMS AND 2.5 BATH ** OPEN KITCHEN WITH /GRANITE COUNTERTOP AND ISLAND STAINLESS STEEL APPLIANCES BRIGHT & SUNNY THROUGHOUT **** 2 CAR GARAGE ** HARDWOOD FLOORS IN LIVING ROOM * DININGROOM *** UNFINISHED BASEMENT WITH WALKOUT TO REAL YARD **TOTAL FINISHED SQFT. 3046***STUNNING BRICK FRONT CHARMING HOME WITH 2 STORY FOYER & FAMILY ROOM ***
AGENT! PLEASE CONTACT TO LISTING AGENT FOR SHOWING **
#VAFX2296948

LORTON

8171 DOUGLAS FIR DRIVE

4 Beds

2 Baths

3,046 Sq.Ft.

$999,000

MLS#: VAFX2296948
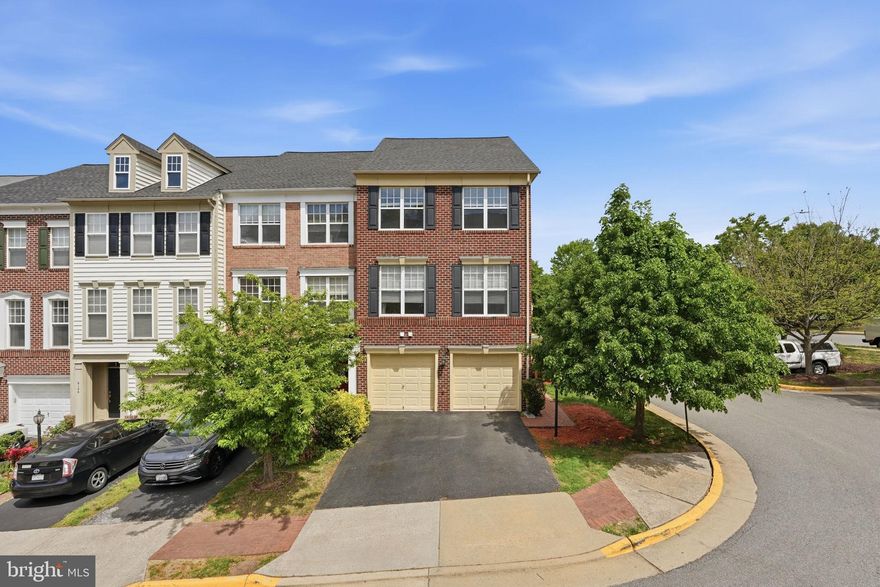
PRICE IMPROVEMENT!!!  Stunning end unit brick townhome with a two-car garage in the desirable Lorton Station South neighborhood.  This move-in ready home has freshly refinished wood floors, new carpet, and plentiful natural light.  The main level includes the kitchen (quartz countertop, stainless-steel appliances, central island, gas cooktop, and ample cabinetry), dining area, and primary living area with lots of sunlight, and a powder room.  The deck connects to the kitchen area, which is an ideal setup for grilling and al fresco dining. On the upper level, you will find three spacious bedrooms and two full bathrooms.  The primary suite has a roomy walk-in closet, a soaker tub, and recently re-tiled shower.  The laundry is also conveniently located on this level, so no lugging baskets of laundry up and down stairs!  The ground level connects the garage to the recreation room with a fireplace, a powder room, and a walk out to the fully fenced and well-shaded back yard—ideal for quiet evenings.  In addition to the garage and driveway parking, there is ample open street parking. This home is conveniently located with an easy walking distance to the pool and tennis courts (less than 1/10th of a mile) and other amenities.  Great location for commuters because this is approximately one mile to I-95 and two miles to the VRE.  Approximately five miles to Ft. Belvoir.  There are numerous dining and shopping options half a mile away in the Lorton Marketplace area.  Located in the Laurel Hill Elementary, South County Middle School, and South County High School attendance areas.  Potentially assumable VA loan at 4.688% interest with approximately $588,000 balance.

This home offers the perfect blend of space, location, and lifestyle. Schedule your showing today!
#VAFX2296624

LORTON

8102 DOVE COTTAGE COURT

3 Beds

2 Baths

1,779 Sq.Ft.

$685,000

MLS#: VAFX2296624

 - property

Send a message

Message successfully sent.

Your message

What is 3 + 4 ?

Reason for contacting?

I agree to receive email communication and understand I can unsubscribe at any time.

I agree to be contacted by Charis Realty Group via call, email, and text for real estate services. To opt out, you can reply 'stop' at any time or reply 'help' for assistance. You can also click the unsubscribe link in the emails. Message and data rates may apply. Message frequency may vary. Privacy Policy

Sign Out

Virtual Assistant

Would you like to take the next step with this property? We can help you schedule a showing or virtual tour, or send you more details.

Yes, I would like more information.

Thank You for Your Reply, One of Our Agents will contact you as soon as possible

No, maybe later.

Thank you, you can always contact me via email, phone number or through the contact form.

Realhub AI

Lucy - Your AI-Powered Realtor

Update Your Temporary Password

Personalize your search

Enter your email and we'll notify you immediately when new listings match what you're looking for.

or enter email address

Already have an account ? Login here

Continue your home search

I agree to receive communications and understand I can unsubscribe at any time.

I agree to be contacted by Charis Realty Group via call, email, and text for real estate services. To opt out, you can reply 'stop' at any time or reply 'help' for assistance. You can also click the unsubscribe link in the emails. Message and data rates may apply. Message frequency may vary. Privacy Policy

Already have an account ? Login here

We use cookies

We use cookies primarily for analytics to enhance your experience. By accepting, you agree to our use of these cookies. You can manage your preferences or learn more about our cookies policy.