


Property
Beds
4
Full Baths
2
1/2 Baths
None
Year Built
1952
Sq.Footage
1,200
Welcome to your beautifully renovated dream home in Baltimore county! This spacious 4-bedroom, 2-bath home welcomes you into an enclosed front porch leading to a bright, open living room that flows seamlessly into the dining area and gorgeous kitchen. The kitchen is the centerpiece of the home, featuring quartz countertops, a waterfall breakfast bar, premium stainless steel appliances, and custom cabinetry with designer finishes. The main level also offers two generously sized bedrooms and a beautifully renovated full bathroom. Upstairs, you'll find a private third bedroom, ideal as a primary retreat, guest room, or home office. The fully finished lower level adds even more living space with a large recreation room, fourth bedroom, and full bathroom. Step outside to the enclosed back porch overlooking the expansive backyard, along with the convenience of a detached garage and private driveway. Thoughtfully renovated with high-end finishes throughout, this move-in-ready home is conveniently located near major commuter routes, shopping, dining, parks, and everyday amenities. Schedule your private showing today! Brand new gas hot water heater, Brand new HVAC, Brand new garage door with warranty, Brand new windows
Features & Amenities
Interior
-
Other Interior Features
Recessed Lighting, Open Floorplan
-
Total Bedrooms
4
-
Bathrooms
2
-
Above Grade Finished Area
1200.0
-
Basement YN
YES
-
Cooling YN
YES
-
Cooling
Central Air, Ceiling Fan(s), Electric
-
Fireplace YN
NO
-
Heating YN
YES
-
Heating
Natural Gas, Forced Air
-
Main Level Bedrooms
2
-
Pet friendly
N/A
Exterior
-
Garage
Yes
-
Garage spaces
1
-
Parking
Garage, Driveway, Detached
-
Patio and Porch Features
Enclosed, Patio
-
Pool
No
-
Waterfront YN
NO
-
View
Trees/Woods
Area & Lot
-
Lot Features
Front Yard, Level, Back Yard
-
Lot Size(acres)
0.54
-
Lot Size(square feet)
23,500
-
Property Type
Residential
-
Property Sub Type
Single Family Residence
-
Architectural Style
Cape Cod, Bungalow
Price
-
Sales Price
$374,900
-
Tax Amount
$2,721
-
Sq. Footage
1,200
-
Price/SqFt
$312
HOA
-
Association
No
School District
-
Elementary School
SHADY SPRING
-
Middle School
GOLDEN RING
-
High School
OVERLEA HIGH & ACADEMY OF FINANCE
Property Features
-
New Construction
NO
-
Foundation Details
Block
-
Senior Community YN
NO
-
Sewer
Public Sewer
-
Water Source
Public
Schedule a Showing
Showing scheduled successfully.
Mortgage calculator
Estimate your monthly mortgage payment, including the principal and interest, property taxes, and HOA. Adjust the values to generate a more accurate rate.
Your payment
Principal and Interest:
$
Property taxes:
$
HOA fees:
$
Total loan payment:
$
Total interest amount:
$
Location
County
BALTIMORE
Elementary School
SHADY SPRING
Middle School
GOLDEN RING
High School
OVERLEA HIGH & ACADEMY OF FINANCE
Listing Courtesy of Jim Bim , Winning Edge
RealHub Information is provided exclusively for consumers' personal, non-commercial use, and it may not be used for any purpose other than to identify prospective properties consumers may be interested in purchasing. All information deemed reliable but not guaranteed and should be independently verified. All properties are subject to prior sale, change or withdrawal. RealHub website owner shall not be responsible for any typographical errors, misinformation, misprints and shall be held totally harmless.

Fortitude Real Estate Team- Team Leader, Branch Manager- Martinsburg
Jennifer Fortson
Call Jennifer today to schedule a private showing.

* Listings on this website come from the FMLS IDX Compilation and may be held by brokerage firms other than the owner of this website. The listing brokerage is identified in any listing details. Information is deemed reliable but is not guaranteed. If you believe any FMLS listing contains material that infringes your copyrighted work please click here to review our DMCA policy and learn how to submit a takedown request.© 2024 FMLS.
Related Properties

BALTIMORE
922 S DECKER AVENUE
2 Beds
1 Baths
1,144 Sq.Ft.
$329,700
MLS#: MDBA2220658

BALTIMORE
168 BETHLEHEM PL
3 Beds
3 Baths
1,920 Sq.Ft.
$405,000
MLS#: MDAA2135598

BALTIMORE
2225 E CHASE STREET
3 Beds
3 Baths
N/A
$325,000
MLS#: MDBA2206212

BALTIMORE
2900 SCHERER AVENUE
3 Beds
3 Baths
1,270 Sq.Ft.
$399,900
MLS#: MDBC2162364

BALTIMORE
532 N CARROLLTON AVENUE
4 Beds
3 Baths
2,700 Sq.Ft.
$410,000
MLS#: MDBA2210234

BALTIMORE
505 N CARROLLTON AVENUE
5 Beds
3 Baths
2,700 Sq.Ft.
$380,000
MLS#: MDBA2210402

BALTIMORE
2257 WENBURN STREET
3 Beds
2 Baths
1,755 Sq.Ft.
$409,990
MLS#: MDBA2218198
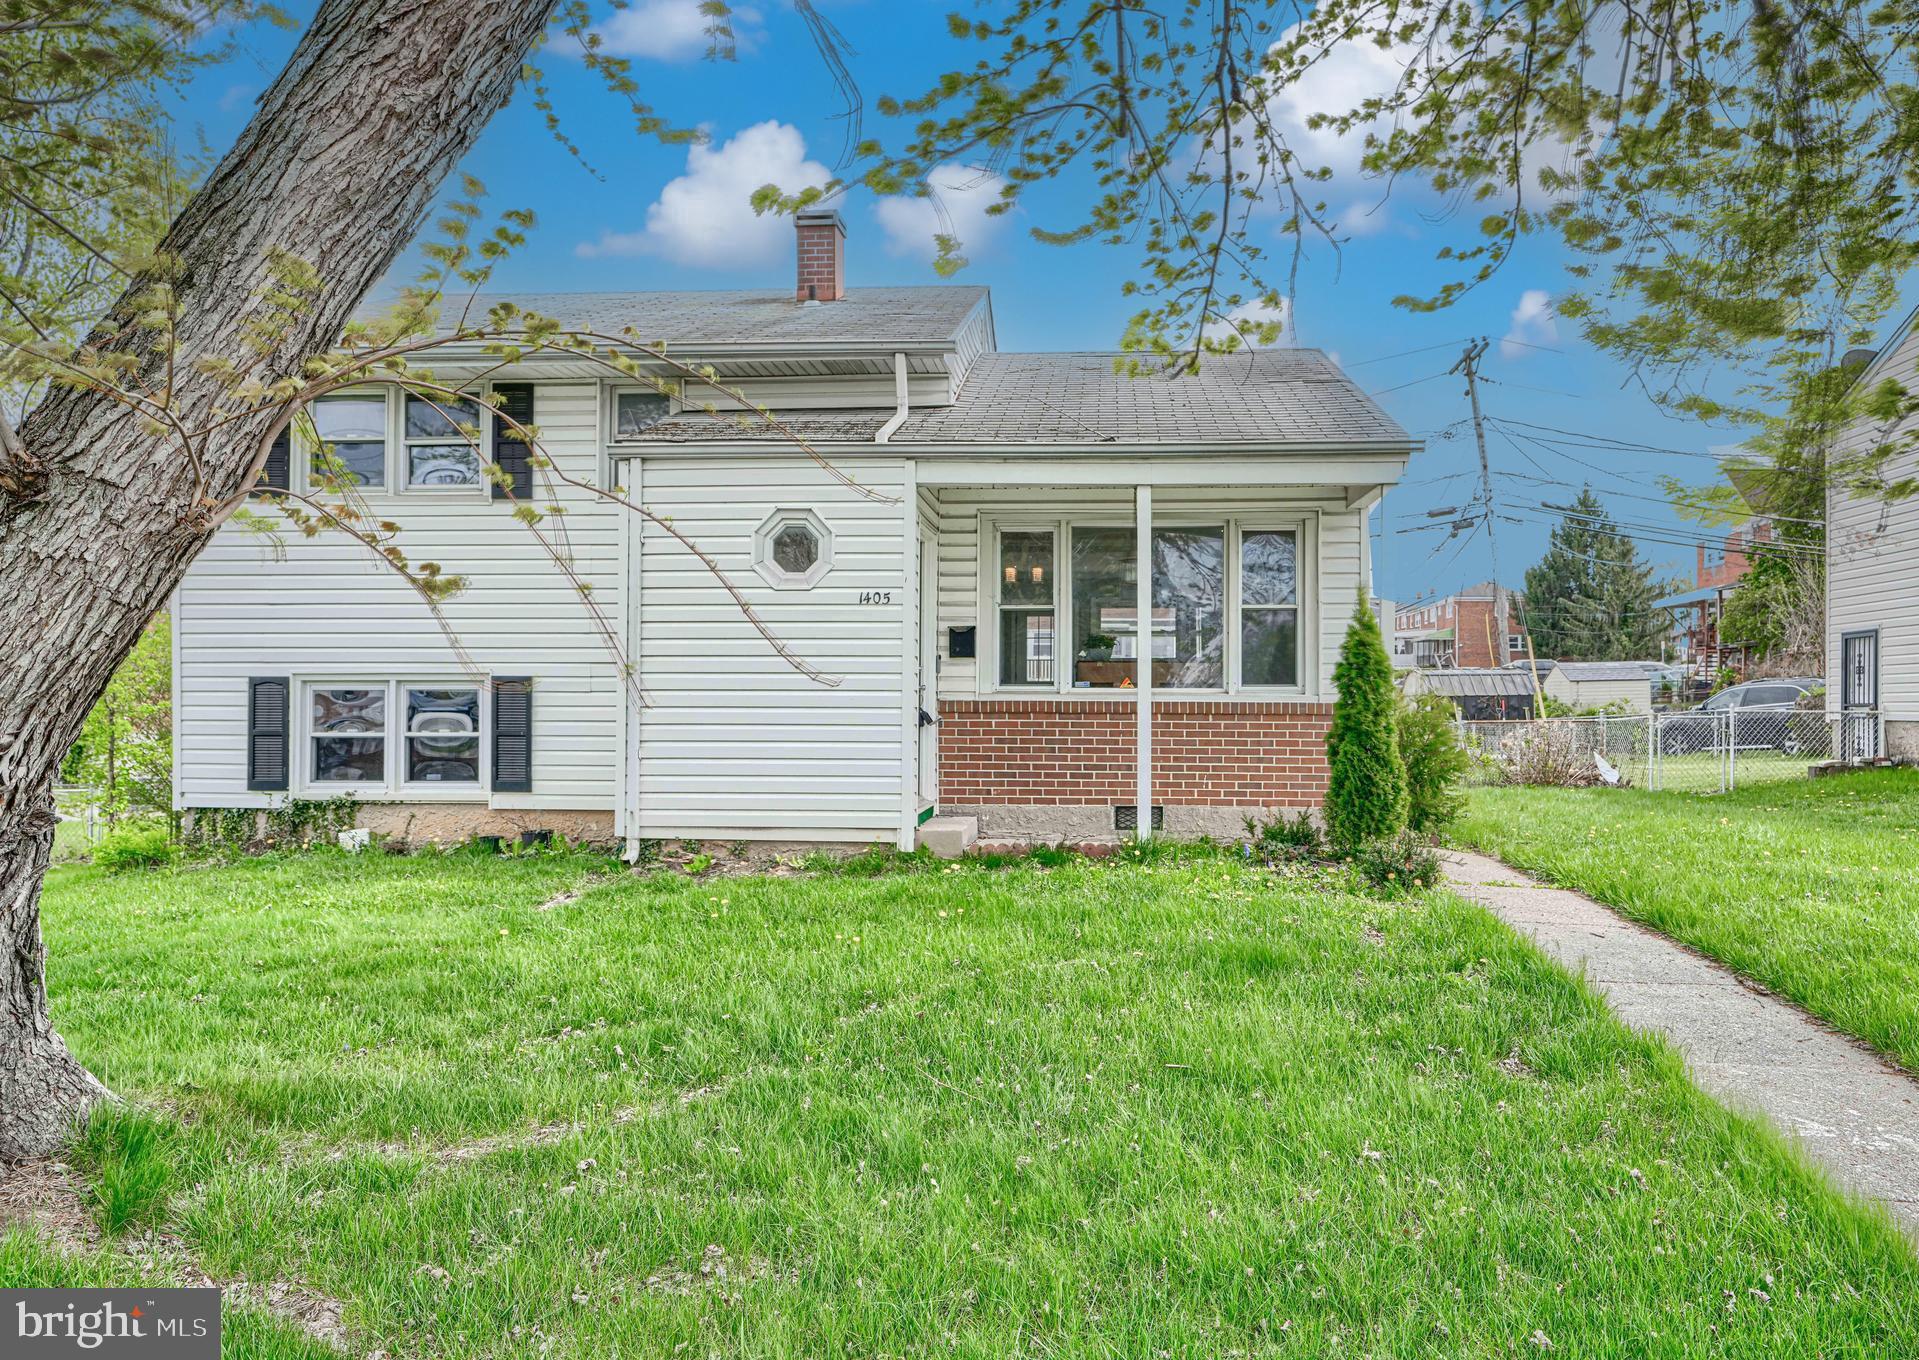
BALTIMORE
1405 INGLESIDE AVENUE
3 Beds
1 Baths
1,379 Sq.Ft.
$300,000
MLS#: MDBC2166236
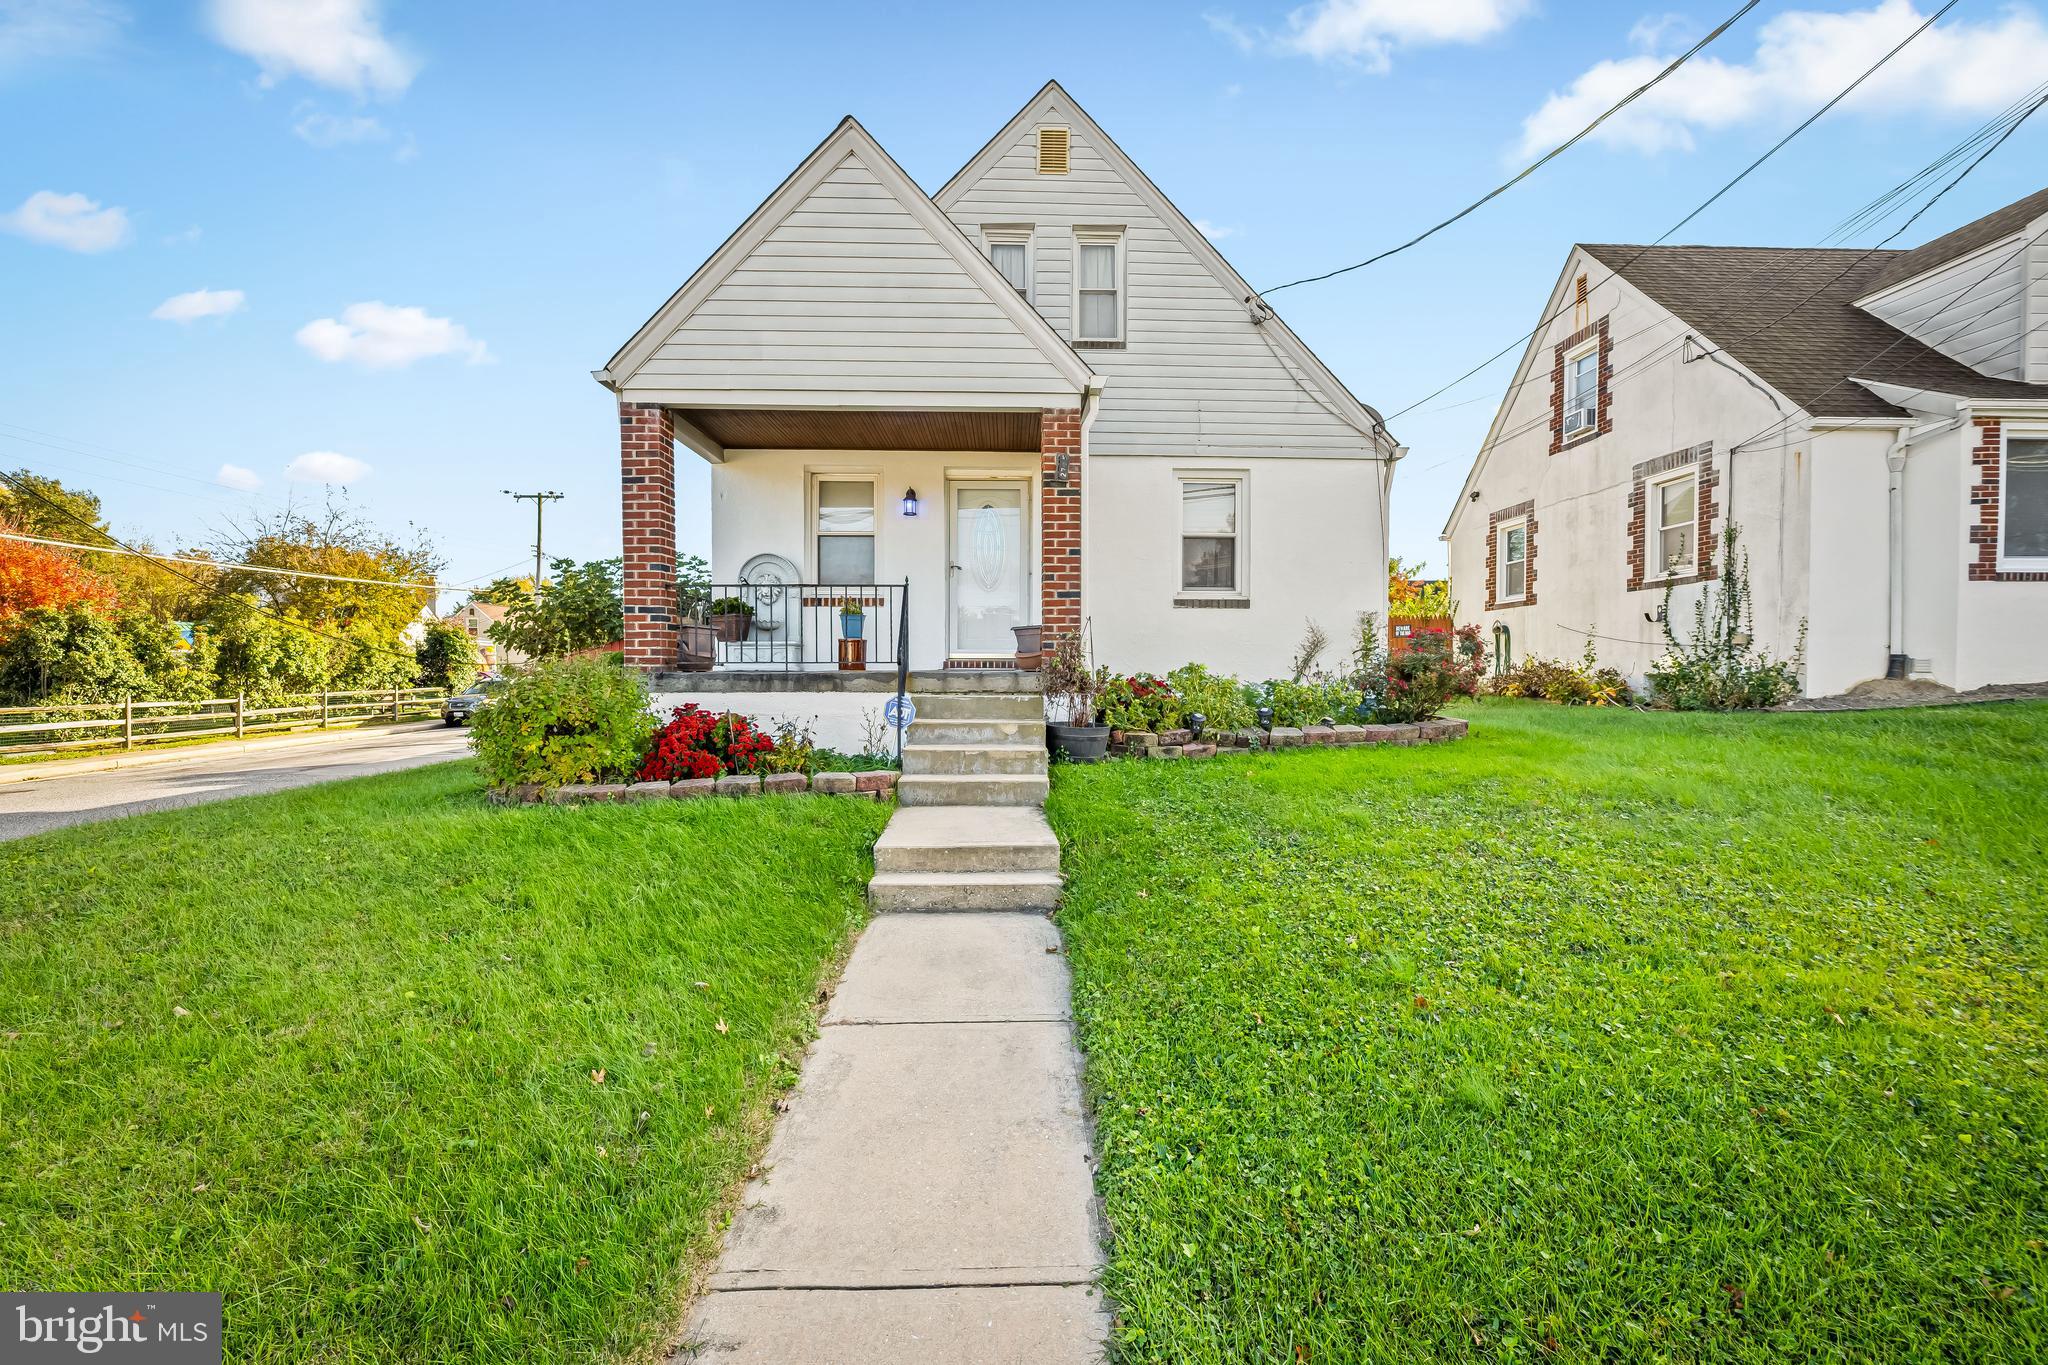
BALTIMORE
2705 JOPPA TERRACE
3 Beds
2 Baths
1,691 Sq.Ft.
$380,000
MLS#: MDBC2144526

BALTIMORE
1456 ANDRE STREET
2 Beds
2 Baths
1,074 Sq.Ft.
$355,000
MLS#: MDBA2219756
.png)