
Property
Beds
4
Full Baths
3
1/2 Baths
1
Year Built
1921
Sq.Footage
2,112
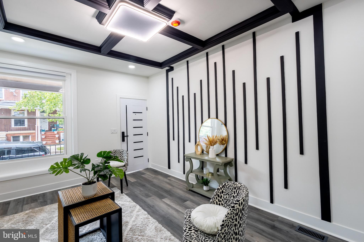
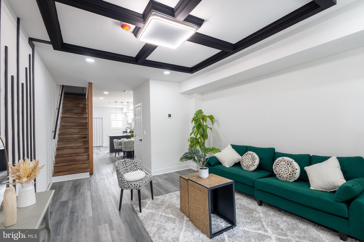
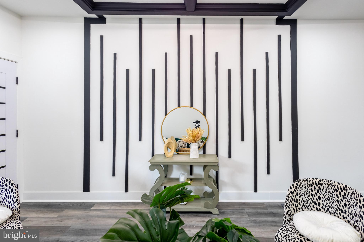
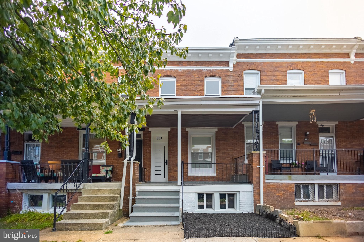
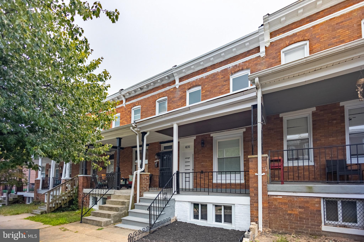
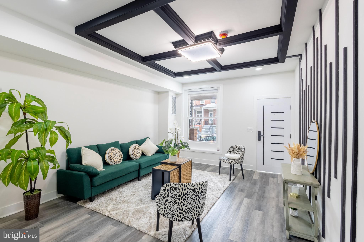
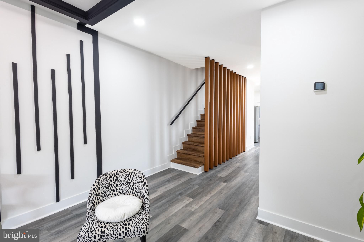
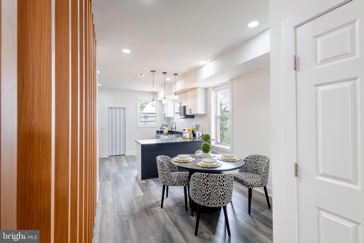
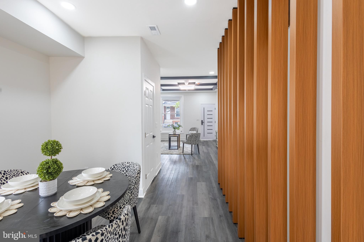
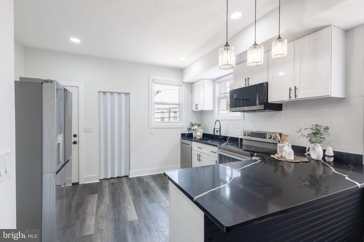
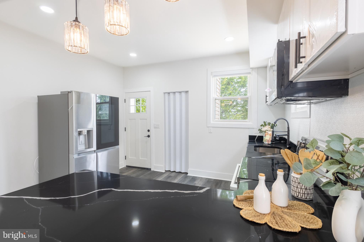
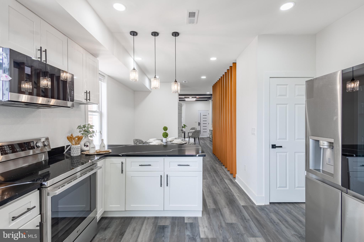
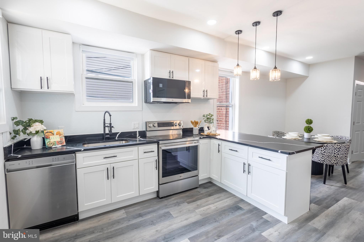
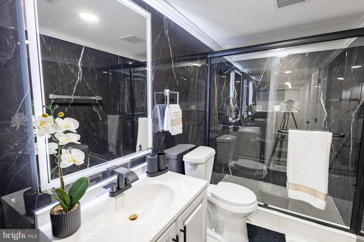
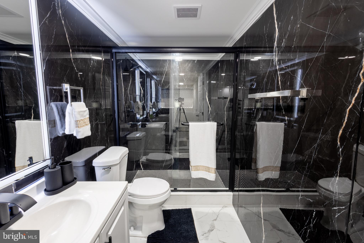
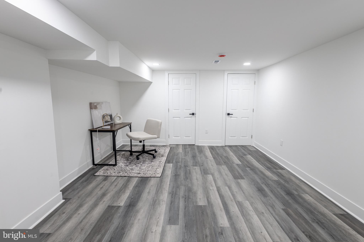
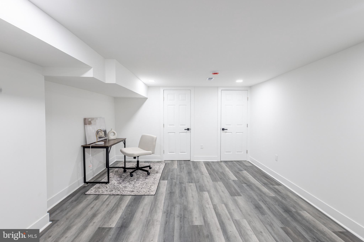
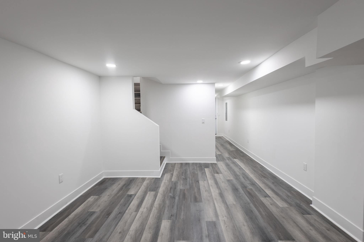
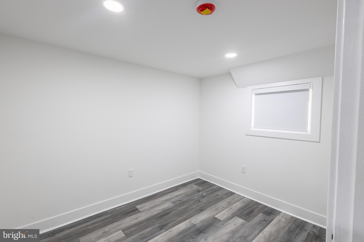
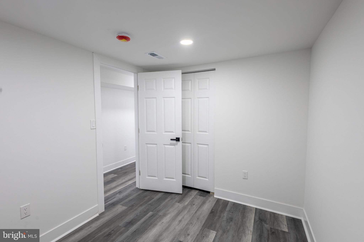
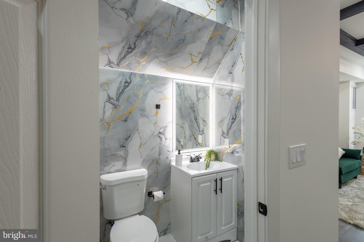
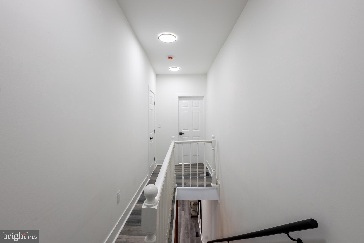
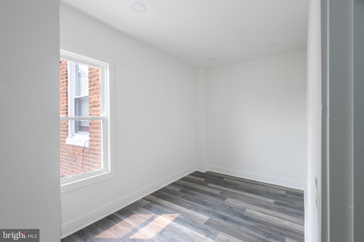
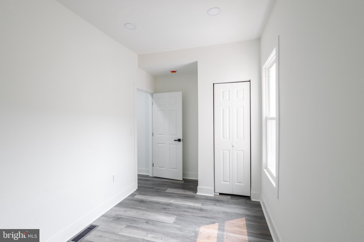
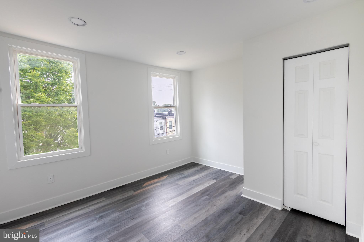
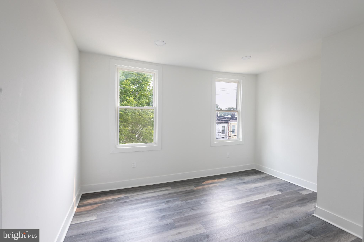
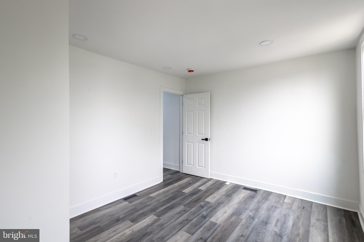
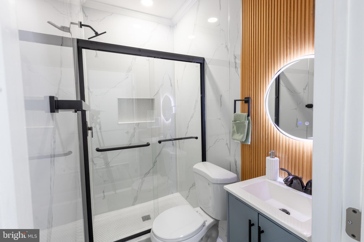
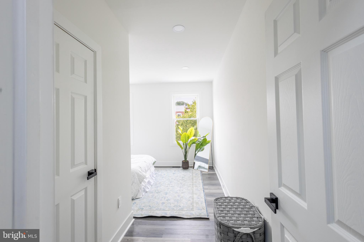
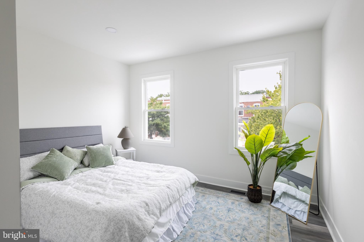
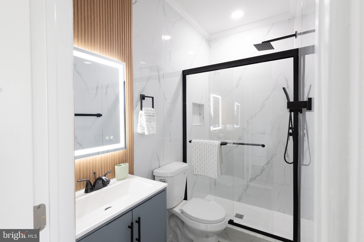
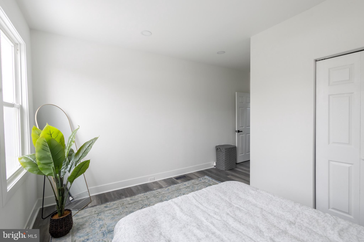
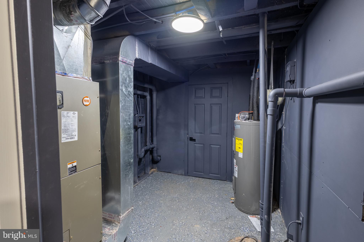
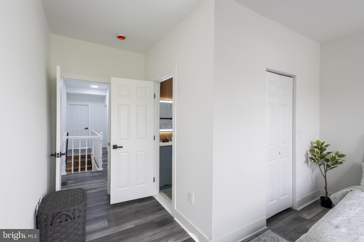
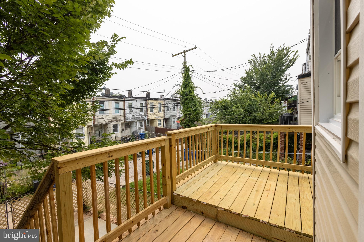
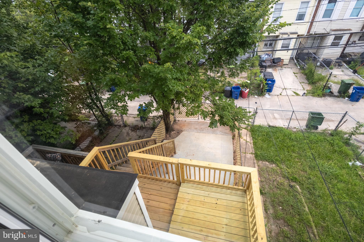
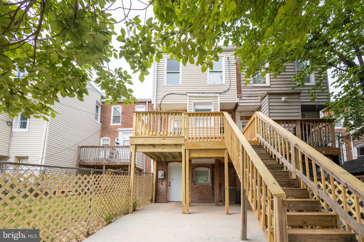
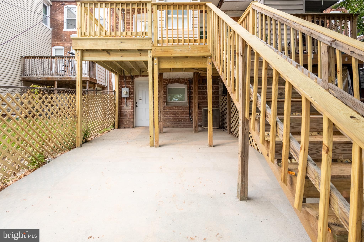
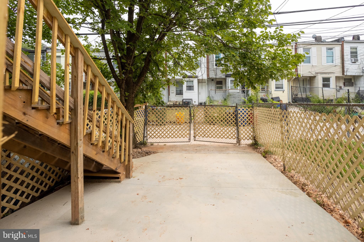
Welcome to 631 E 37th Street—a completely renovated four-bedroom, three-and-a-half-bath home offering modern upgrades, a thoughtfully designed floor plan, and private off-street parking. The bright, open-concept main level creates a seamless flow between the living, dining, and kitchen areas, making the space ideal for everyday living and entertaining. A conveniently located half bath completes the main floor. Upstairs, you’ll find three bedrooms and two full bathrooms. The spacious primary bedroom features its own private en-suite bathroom, while an additional full bathroom serves the remaining bedrooms. The fully finished lower level expands the home’s possibilities with a fourth bedroom, another full bathroom, and its own separate entrance—providing excellent flexibility for guests, a home office, or additional private living space. Renovated from top to bottom, this stylish home has been upgraded to provide the comfort and convenience today’s buyers are looking for. A private parking pad in the rear adds a major advantage to city living. Located in Baltimore’s historic Waverly neighborhood, the home is close to the year-round 32nd Street Farmers Market, Greenmount Avenue’s local shops and restaurants, nearby Charles Village, Johns Hopkins University’s Homewood campus, and the Baltimore Museum of Art. With four bedrooms, three-and-a-half bathrooms, a finished lower level with a separate entrance, and dedicated rear parking, 631 E 37th Street delivers the space, style, and flexibility you’ve been searching for. Schedule your private showing today!
Features & Amenities
Interior
-
Total Bedrooms
4
-
Bathrooms
3
-
1/2 Bathrooms
1
-
Above Grade Finished Area
1312.0
-
Basement YN
YES
-
Cooling YN
YES
-
Cooling
Central Air, Electric
-
Fireplace YN
NO
-
Heating YN
YES
-
Heating
Natural Gas, Central
-
Pet friendly
N/A
Exterior
-
Garage
No
-
Construction Materials
Brick
-
Parking
On Street, Driveway
-
Pool
No
-
Waterfront YN
NO
Area & Lot
-
Lot Size(acres)
0.03
-
Lot Size(square feet)
1,395
-
Property Type
Residential
-
Property Sub Type
Townhouse
-
Architectural Style
Federal
Price
-
Sales Price
$289,900
-
Tax Amount
$2,365
-
Sq. Footage
2,112
-
Price/SqFt
$137
HOA
-
Association
No
School District
-
Elementary School
N/A
-
Middle School
N/A
-
High School
N/A
Property Features
-
New Construction
NO
-
Foundation Details
Block
-
Senior Community YN
NO
-
Sewer
Public Sewer
-
Tax Lot
025
-
Water Source
Public
Schedule a Showing
Showing scheduled successfully.
Mortgage calculator
Estimate your monthly mortgage payment, including the principal and interest, property taxes, and HOA. Adjust the values to generate a more accurate rate.
Your payment
Principal and Interest:
$
Property taxes:
$
HOA fees:
$
Total loan payment:
$
Total interest amount:
$
Location
County
BALTIMORE CITY
Elementary School
Middle School
High School
Listing Courtesy of Jimy Chavarria, Keller Williams Gateway LLC
RealHub Information is provided exclusively for consumers' personal, non-commercial use, and it may not be used for any purpose other than to identify prospective properties consumers may be interested in purchasing. All information deemed reliable but not guaranteed and should be independently verified. All properties are subject to prior sale, change or withdrawal. RealHub website owner shall not be responsible for any typographical errors, misinformation, misprints and shall be held totally harmless.

Salesperson, Fortitude Real Estate Team- Team Leader, Branch Manager- Martinsburg
Jennifer Fortson
Call Jennifer today to schedule a private showing.

* Listings on this website come from the FMLS IDX Compilation and may be held by brokerage firms other than the owner of this website. The listing brokerage is identified in any listing details. Information is deemed reliable but is not guaranteed. If you believe any FMLS listing contains material that infringes your copyrighted work please click here to review our DMCA policy and learn how to submit a takedown request.© 2024 FMLS.
Related Properties

BALTIMORE
922 S DECKER AVENUE
2 Beds
1 Baths
1,144 Sq.Ft.
$324,900
MLS#: MDBA2220658

BALTIMORE
5911-1/2 AYLESHIRE ROAD
3 Beds
1 Baths
1,520 Sq.Ft.
$275,000
MLS#: MDBA2232090
BALTIMORE
1125 WILLIAM STREET
3 Beds
2 Baths
1,281 Sq.Ft.
$269,000
MLS#: MDBA2230864
BALTIMORE
4301 RIDGEWOOD AVENUE
3 Beds
2 Baths
1,296 Sq.Ft.
$257,000
MLS#: MDBA2220264
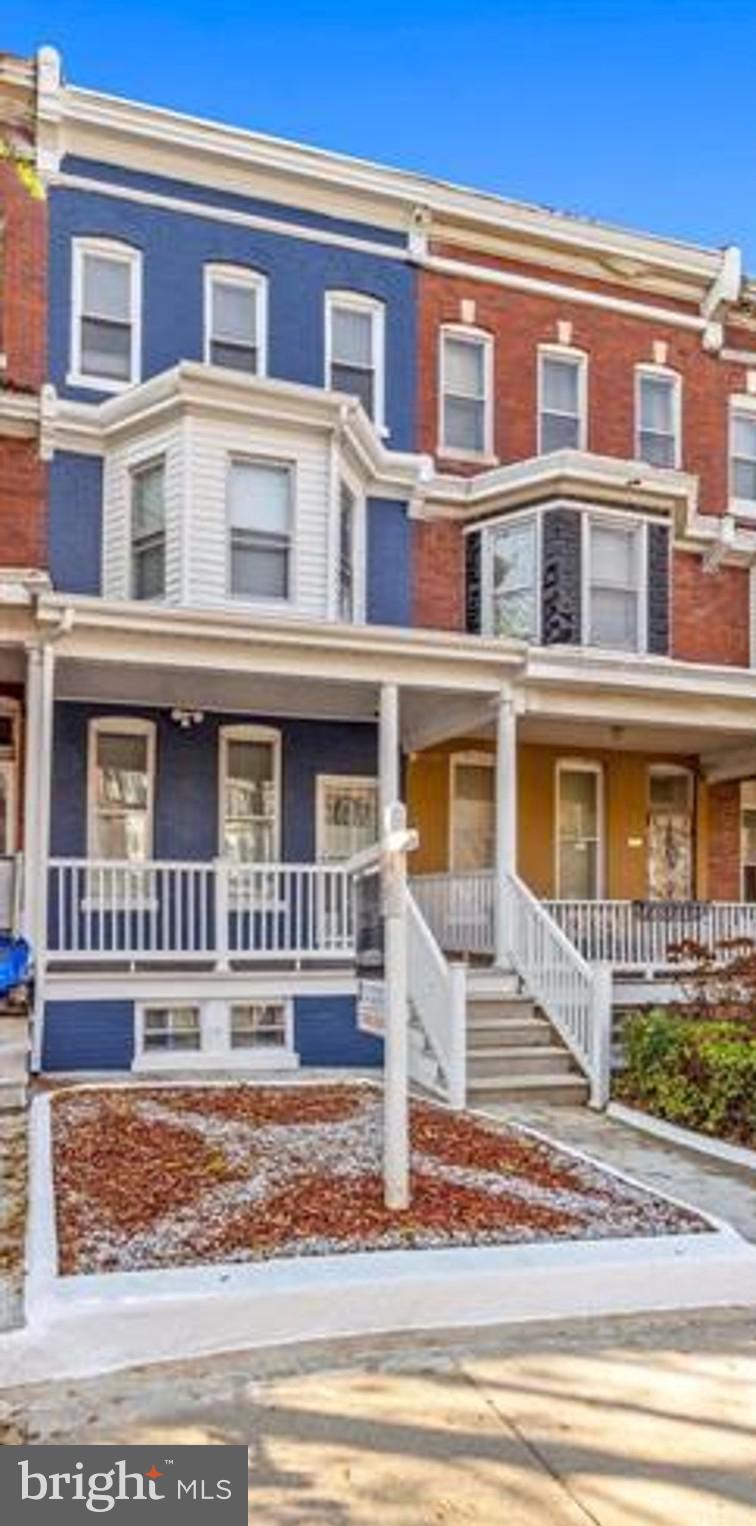
BALTIMORE
1818 N ASHBURTON STREET
5 Beds
4 Baths
N/A
$267,000
MLS#: MDBA2219414

BALTIMORE
8715 OLD HARFORD ROAD
3 Beds
2 Baths
1,584 Sq.Ft.
$295,000
MLS#: MDBC2164898

BALTIMORE
1626 HOLLINS STREET
4 Beds
3 Baths
2,176 Sq.Ft.
$299,900
MLS#: MDBA2221306

BALTIMORE
836 EDMONDSON AVENUE
3 Beds
3 Baths
2,280 Sq.Ft.
$329,900
MLS#: MDBA2227624

BALTIMORE
5015 HARFORD ROAD
3 Beds
3 Baths
2,665 Sq.Ft.
$285,000
MLS#: MDBA2228096
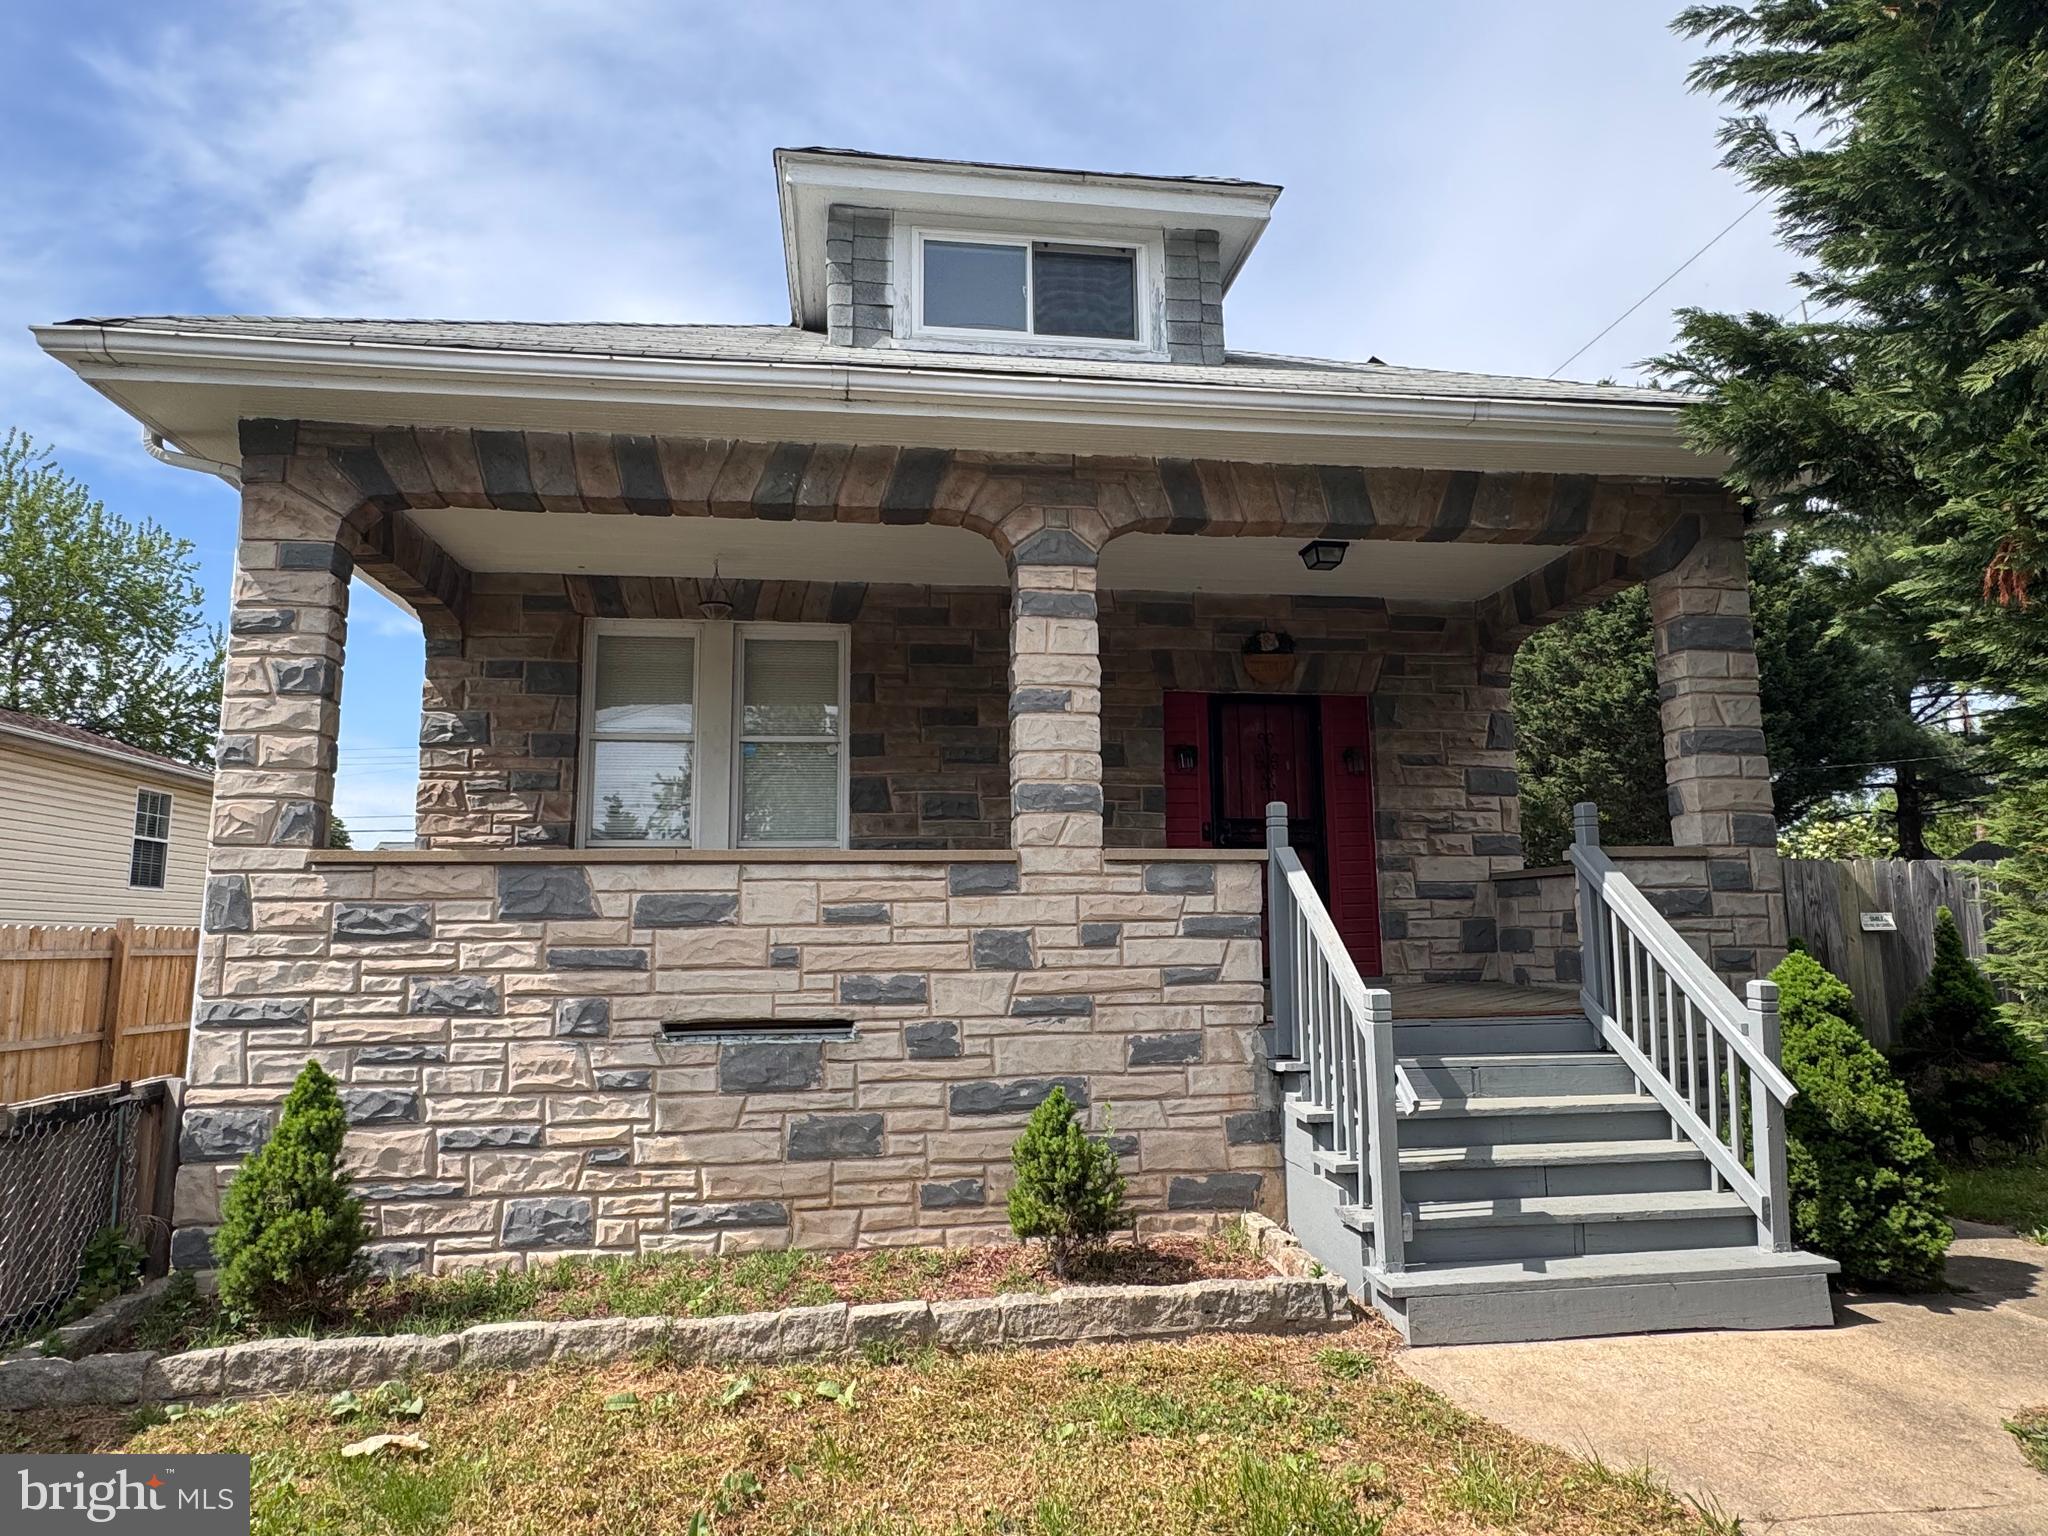
BALTIMORE
222 TOWNSEND AVENUE
3 Beds
1 Baths
2,092 Sq.Ft.
$300,000
MLS#: MDAA2141756
.png)