Features & Amenities

Interior

  • Other Interior Features

    Central Vacuum, Bar, Kitchen Island, Pantry, Recessed Lighting, Walk-In Closet(s), Vaulted Ceiling(s), High Ceilings, Built-in Features, Crown Molding, Open Floorplan, Soaking Tub

  • Total Bedrooms

    6

  • Bathrooms

    5

  • 1/2 Bathrooms

    1

  • Above Grade Finished Area

    9530.0

  • Basement YN

    YES

  • Cooling YN

    YES

  • Cooling

    Heat Pump, Electric

  • Fireplace YN

    YES

  • Heating YN

    YES

  • Heating

    Exhaust Fan, Propane, Zoned, Radiant, Forced Air, Central

  • Main Level Bedrooms

    1

  • Pet friendly

    Cats OK, Dogs OK, Yes

Exterior

  • Garage

    Yes

  • Garage spaces

    2

  • Construction Materials

    Stucco

  • Other Exterior Features

    Balcony, Lighting

  • Parking

    Concrete, Electric Vehicle Charging Station(s), Garage, Driveway, Attached

  • Patio and Porch Features

    Patio, Porch

  • Pool

    Yes

  • Pool Features

    Heated, In Ground, Gunite, Private

  • Waterfront YN

    NO

  • View

    Water, River, Panoramic, Scenic

Area & Lot

  • Lot Features

    Sloped, Private, Few Trees

  • Lot Size(acres)

    1.16

  • Lot Size(square feet)

    50,508

  • Property Type

    Residential

  • Property Sub Type

    Single Family Residence

  • Architectural Style

    Contemporary

Price

  • Sales Price

    $11,495,000

  • Tax Amount

    $71,458

  • Financing Options

    Cash, Conventional

  • Sq. Footage

    11,670

  • Price/SqFt

    $985

HOA

  • Association

    No

Property Resources

  • Horse Property

    NO

School District

  • Elementary School

    N/A

  • Middle School

    N/A

  • High School

    LANGLEY

Property Features

  • New Construction

    YES

  • Foundation Details

    Concrete Perimeter

  • Senior Community YN

    NO

  • Tax Lot

    17R

  • Water Source

    Public

Schedule a Showing

Showing scheduled successfully.

<
>
IN PERSON
VIA CHAT

What is 3 + 4 ?


Change time

Mortgage calculator

Estimate your monthly mortgage payment, including the principal and interest, property taxes, and HOA. Adjust the values to generate a more accurate rate.

Your payment

Principal and Interest:

$

Property taxes:

$

HOA fees:

$

Total loan payment:

$

Total interest amount:

$

Location

County

FAIRFAX

Elementary School

Middle School

High School

LANGLEY

Listing Courtesy of William Thomas, TTR Sotheby's International Realty

RealHub Information is provided exclusively for consumers' personal, non-commercial use, and it may not be used for any purpose other than to identify prospective properties consumers may be interested in purchasing. All information deemed reliable but not guaranteed and should be independently verified. All properties are subject to prior sale, change or withdrawal. RealHub website owner shall not be responsible for any typographical errors, misinformation, misprints and shall be held totally harmless.

Agent Jennifer Fortson

Salesperson, Fortitude Real Estate Team- Team Leader, Branch Manager- Martinsburg

Jennifer Fortson

Call Jennifer today to schedule a private showing.


* Listings on this website come from the FMLS IDX Compilation and may be held by brokerage firms other than the owner of this website. The listing brokerage is identified in any listing details. Information is deemed reliable but is not guaranteed. If you believe any FMLS listing contains material that infringes your copyrighted work please click here to review our DMCA policy and learn how to submit a takedown request.© 2024 FMLS.
A remarkable setting directly along the Potomac River. Architecture that opens to the view. Interiors that bring it all together. At 620 Rivercrest Drive, the Potomac is part of daily life on all 3 levels. Clean architectural lines, soaring ceilings and walls of glass give the home its scale. Fully furnished interiors bring warmth and purpose to the rooms. The photographs show the actual furnishings installed throughout the home, all available for purchase.A gated entrance opens to a newly completed driveway with a gradual approach, bordered by stone retaining walls and landscaped grounds. Mature trees provide privacy. Newly created tiered lawns offer room to play, entertain or relax with the Potomac in view. The 10-foot custom iron entry doors open to a double-height foyer and modern staircase. A generous central hall connects the main rooms and primary suite. Ahead, the formal living room reveals the river through a 24-foot glass sliding-door system. It opens to an elevated terrace directly above the water, facing the Potomac and its wooded shoreline. Open the doors and the river becomes part of the room. Nearly 12,000 finished square feet offer more than impressive dimensions. The layout lets different parts of the house be enjoyed at the same time. The main level accommodates formal entertaining, everyday meals, a private study and the primary suite. Upstairs provides a separate place to gather and retreat. Below is another setting entirely, designed for evenings with family and friends. The kitchen offers exceptional counter space, a large island and custom cabinetry. Book-matched Italian porcelain provides a striking backdrop to the 60-inch BlueStar range. A built-in Miele coffee system adds everyday convenience. There is room to cook, gather and enjoy a meal overlooking the Potomac. The formal dining room is furnished to seat 12, with room for 14 to 16, and features a glass-enclosed, temperature-controlled wine room. The main-level primary suite captures the river through floor-to-ceiling glass beneath a vaulted ceiling. A double-sided fireplace serves the suite and living room. The suite has 2 walk-in closets and a White Star Marble bath with heated floors, a steam shower, an air-bubble tub, dual vanities and separate water closets. Upstairs, an open gallery overlooks the living room and river, with space for a library or conversation area. Beyond it, an upper-level media lounge sits behind closed doors and includes a wet bar with refrigeration. Guests can enjoy their own gathering space near the bedrooms while entertaining continues on the main level. The lower-level lounge has the feel of a private club, with a large custom bar, fireplace and furnished conversation areas. Glass doors lead to the covered terrace and heated spa pool overlooking the Potomac. A dedicated screening room provides a separate setting for movies. The large guest suite also faces the river. Approximately 2,250 additional unfinished square feet offer room for future living or recreation space. Built by award-winning Apex Custom Homes, the residence features European oak floors, substantial custom millwork and Italian porcelain. Phillip Jeffries and Schumacher wallcoverings add texture. Construction includes European stucco over block masonry, Andersen architectural windows and doors and a whole-house Generac generator. The 2-car garage can accommodate hydraulic lifts for up to 4 cars, with additional on-site parking. Nearby Beltway connections provide access to the airports, Tysons shopping and restaurants, and Maryland. Here in McLean, privacy doesn’t require a remote location. The opportunity to purchase the furnishings, art and accessories separately offers the next owner a seamless move into a fully realized home, with each room ready to enjoy as photographed. The scale is impressive. The layout makes it livable. And the Potomac gives it a setting you can’t recreate.

620 RIVERCREST DRIVE

Message successfully sent.

What would you like to know?

What is 3 + 4 ?

I agree to receive email communication and understand I can unsubscribe at any time.

I agree to be contacted by Charis Realty Group - Christine Issler, Broker via call, email, and text for real estate services. To opt out, you can reply 'stop' at any time or reply 'help' for assistance. You can also click the unsubscribe link in the emails. Message and data rates may apply. Message frequency may vary. Privacy Policy

Related Properties

**** For a Limited Time Only

1. Seller Credit for Expedited Closing
Seller is offering a 3% credit toward buyer closing costs for a purchaser who can complete a prompt, clean closing.

2. Seller Financing Option (Bridge Structure)
Seller is open to offering short-term seller financing up to $2,000,000 under the following general framework:
0% interest for the first 6 months
Followed by a graduated interest structure, up to approximately 3%, for a maximum term of 24 months
Structure intended as a bridge to permanent financing or liquidity event. Can sell fully furnished.****

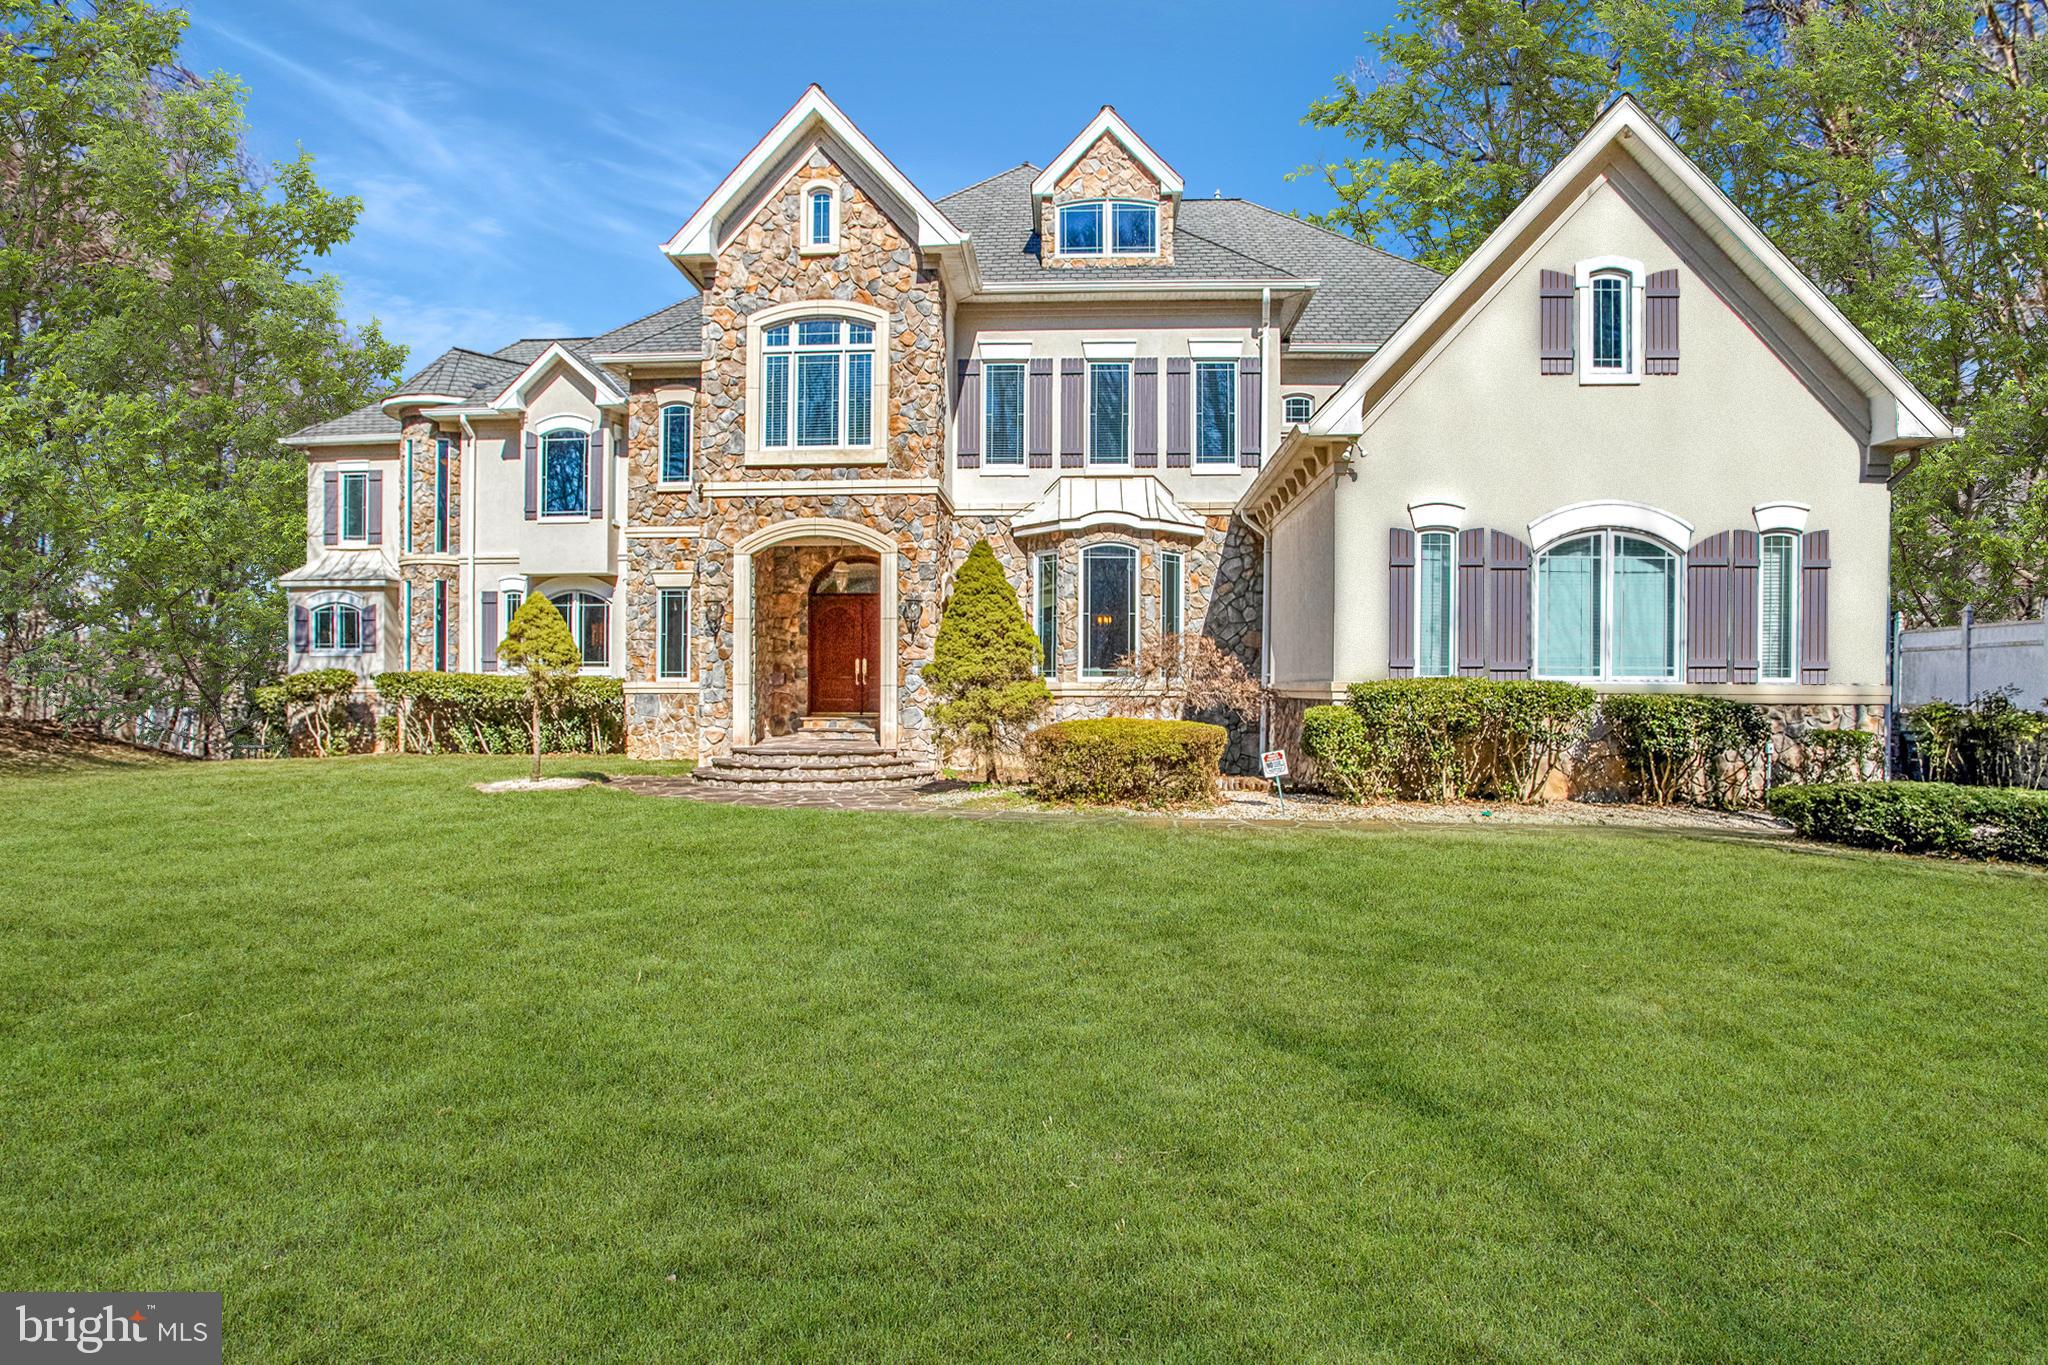
Discover the peace and serenity of waterfront luxury living in this nearly 13,000sqft stunning masterpiece, nestled on a serene 2.41-acre lot at the end of a peaceful cul-de-sac in McLean, Virginia. This luxury home offers incredible views of the Potomac River and boasts every modern comfort you expect. With 7 spacious bedrooms and 6.5 bathrooms, this residence is designed for both relaxation and entertaining. The heart of the home features a grand multi-story living room with beautiful views, surround sound, an inviting fireplace, and abundant natural light. A large dining room is perfect for dinner parties and events. A gourmet kitchen equipped with stainless steel appliances, a six-burner stove, and a butler's pantry is perfect for culinary enthusiasts. The open floor plan seamlessly connects the family room, adorned with another cozy fireplace, to the breakfast area, creating a warm gathering space. Retreat to the main-level primary suite, complete with a lavish soaking tub and walk-in closet, or explore your adjacent two-story mahogany wood office and library complete with a winding connecting staircase. A grand staircase with an overlook to your great room allows grand formal entrances for gatherings and peaceful retreats upstairs to four additional bedrooms with large closets and en suite bathrooms. Unwind in the fully finished basement, which includes a fully operational screening room, an indoor sauna, a gym, a games room, additional living space, and a second kitchen for hosting guests. The walk-out basement also boasts River views and ample natural light. Elegant touches like crown moldings, wainscoting, and hardwood floors enhance the home's appeal. Step outside to enjoy the breathtaking views of the Potomac River, where private access allows for fishing, kayaking, and swimming. Or picture yourself enjoying waterfront dining on your private deck overlooking the River. The beautifully landscaped front yard complements the home's exterior with elegant fencing. With a three-car garage and additional driveway parking, convenience is at your fingertips. The owners have hosted dignitaries, business executives, politicians, and many other notable guests over the years. The unparalleled views and private yet convenient location allow for peaceful living and gracious hospitality. Buyers are welcome to request any color and design preferences to be completed prior to closing.
#VAFX2221308

MCLEAN

7024 GREEN OAK DRIVE

7 Beds

6 Baths

8,182 Sq.Ft.

$9,900,000

MLS#: VAFX2221308

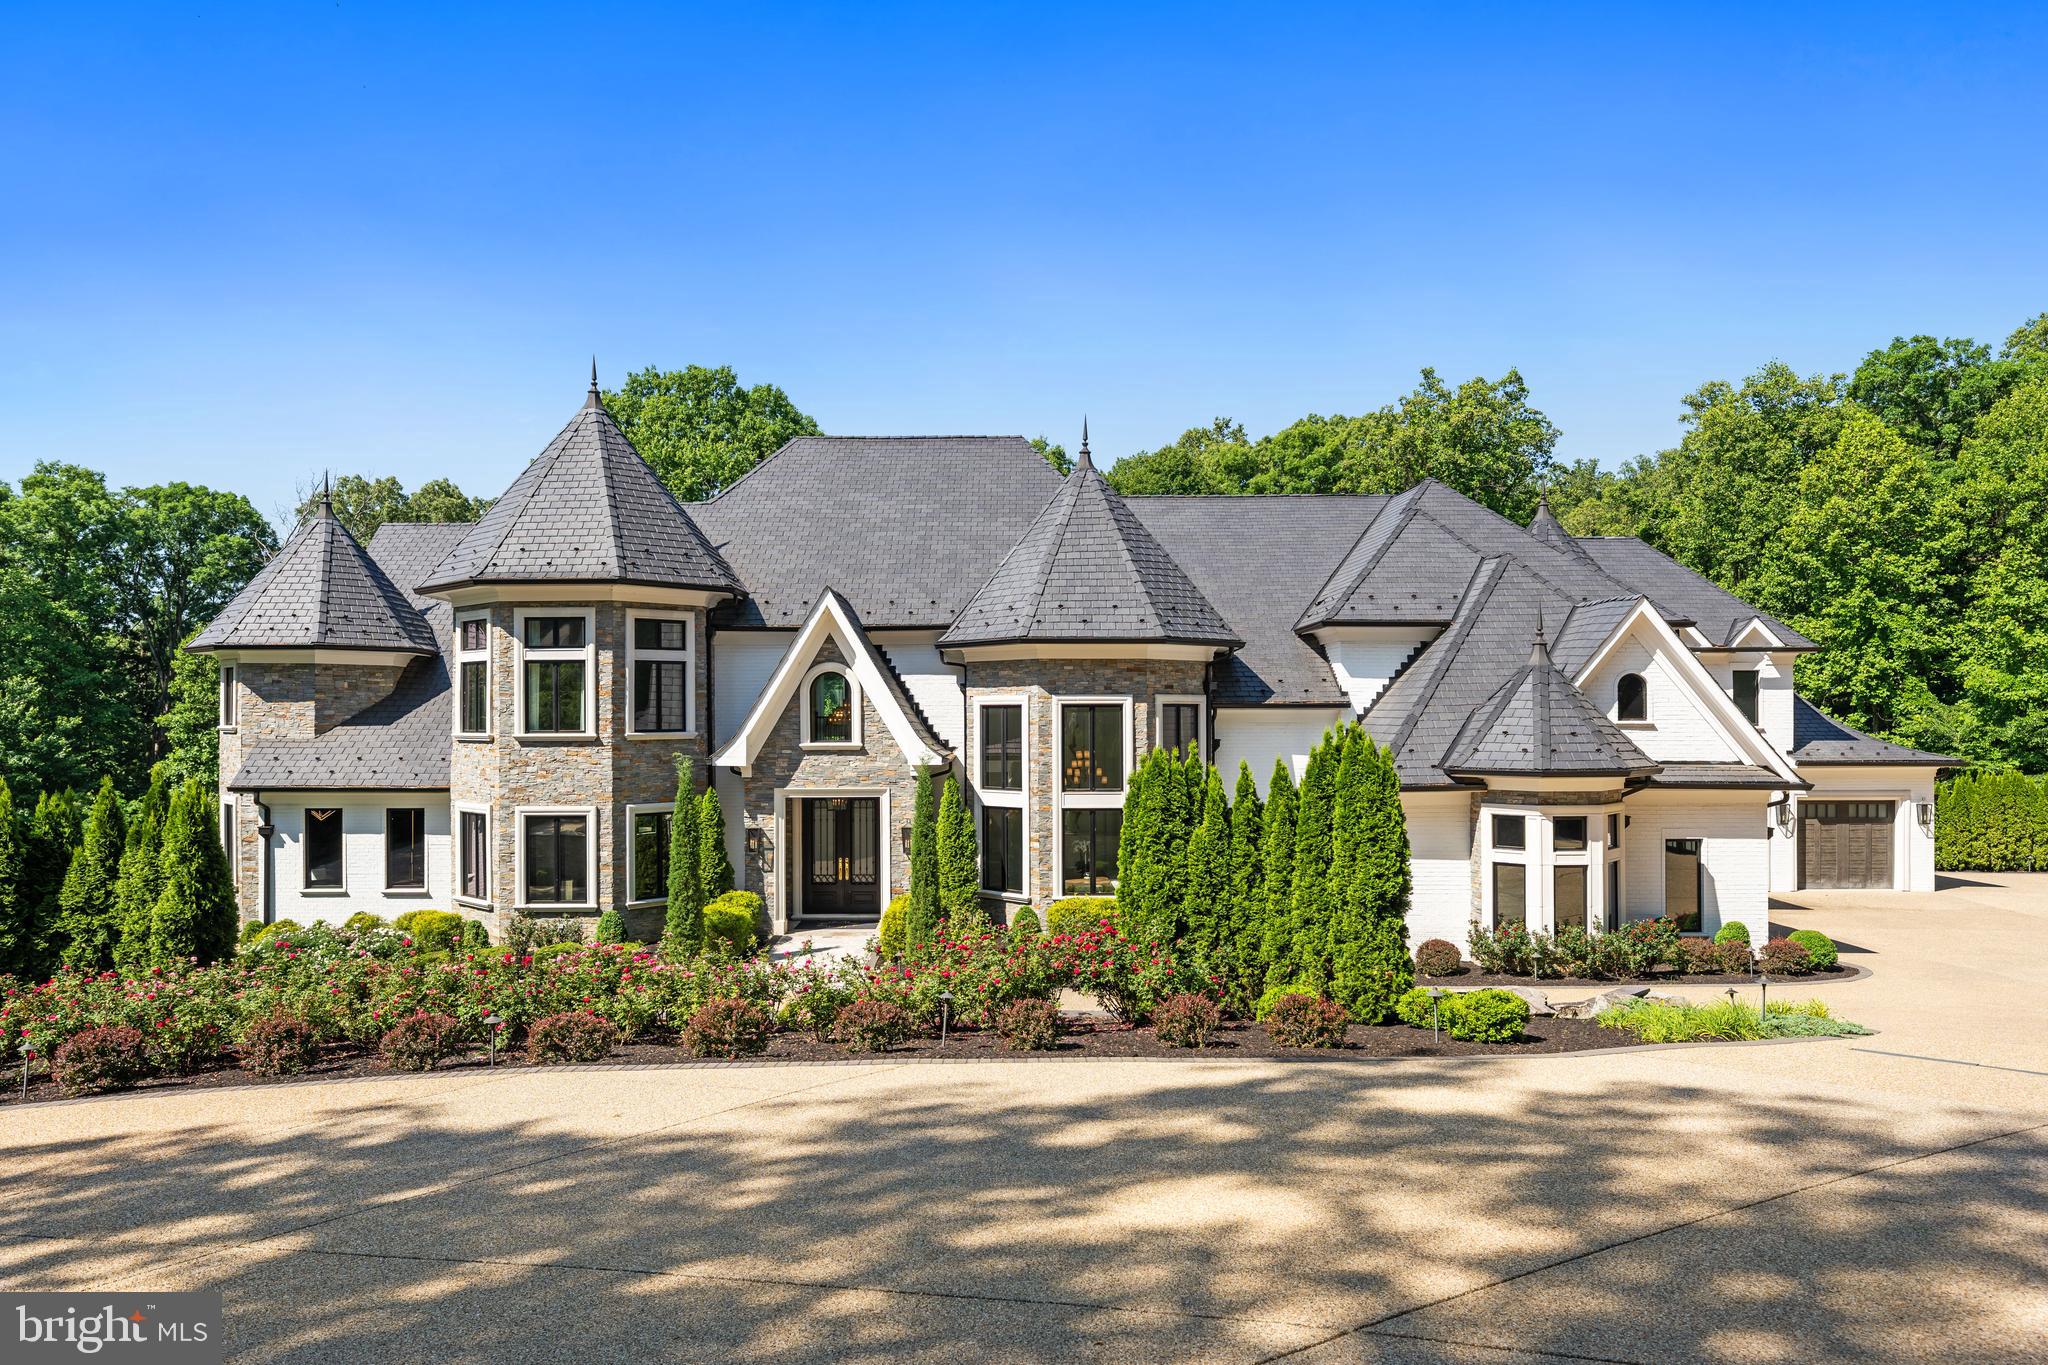
A grand gated estate by renowned ALM Builders, set on more than 2.5 private acres and offering over 15,000 square feet of combined living and entertaining space. More than 11,000 square feet is heated and cooled, complemented by an additional 4,000 square feet of covered and open-air patios and finished outdoor entertainment areas. A granite exterior, high-quality construction, impressive modern light fixtures, and high ceilings throughout establish the home’s exceptional scale and presence. Main-level ceilings rise above 12 feet.

Designed for substantial entertaining, the residence features two kitchens, a wine cellar, a glamorous home cinema, and expansive gathering spaces. A large exercise room is joined by a private spa with a sauna and steam room, while a dedicated safe room provides an additional level of security.

The outdoor spaces are equally well considered, with an expansive patio, heated swimming pool, and outdoor fireplace for year-round enjoyment. Parking for more than 50 vehicles allows the property to accommodate large events with ease. The grounds also offer sufficient space for mini golf and a professional-size tennis court. Private, secure, and exceptionally well built, this estate delivers the scale, amenities, and flexibility expected at the highest level of the luxury market.
#VAFX2333326

MCLEAN

1036 TOWLSTON ROAD

6 Beds

6 Baths

11,000 Sq.Ft.

$9,250,000

MLS#: VAFX2333326

Visionary Contemporary Estate — Beyond Custom

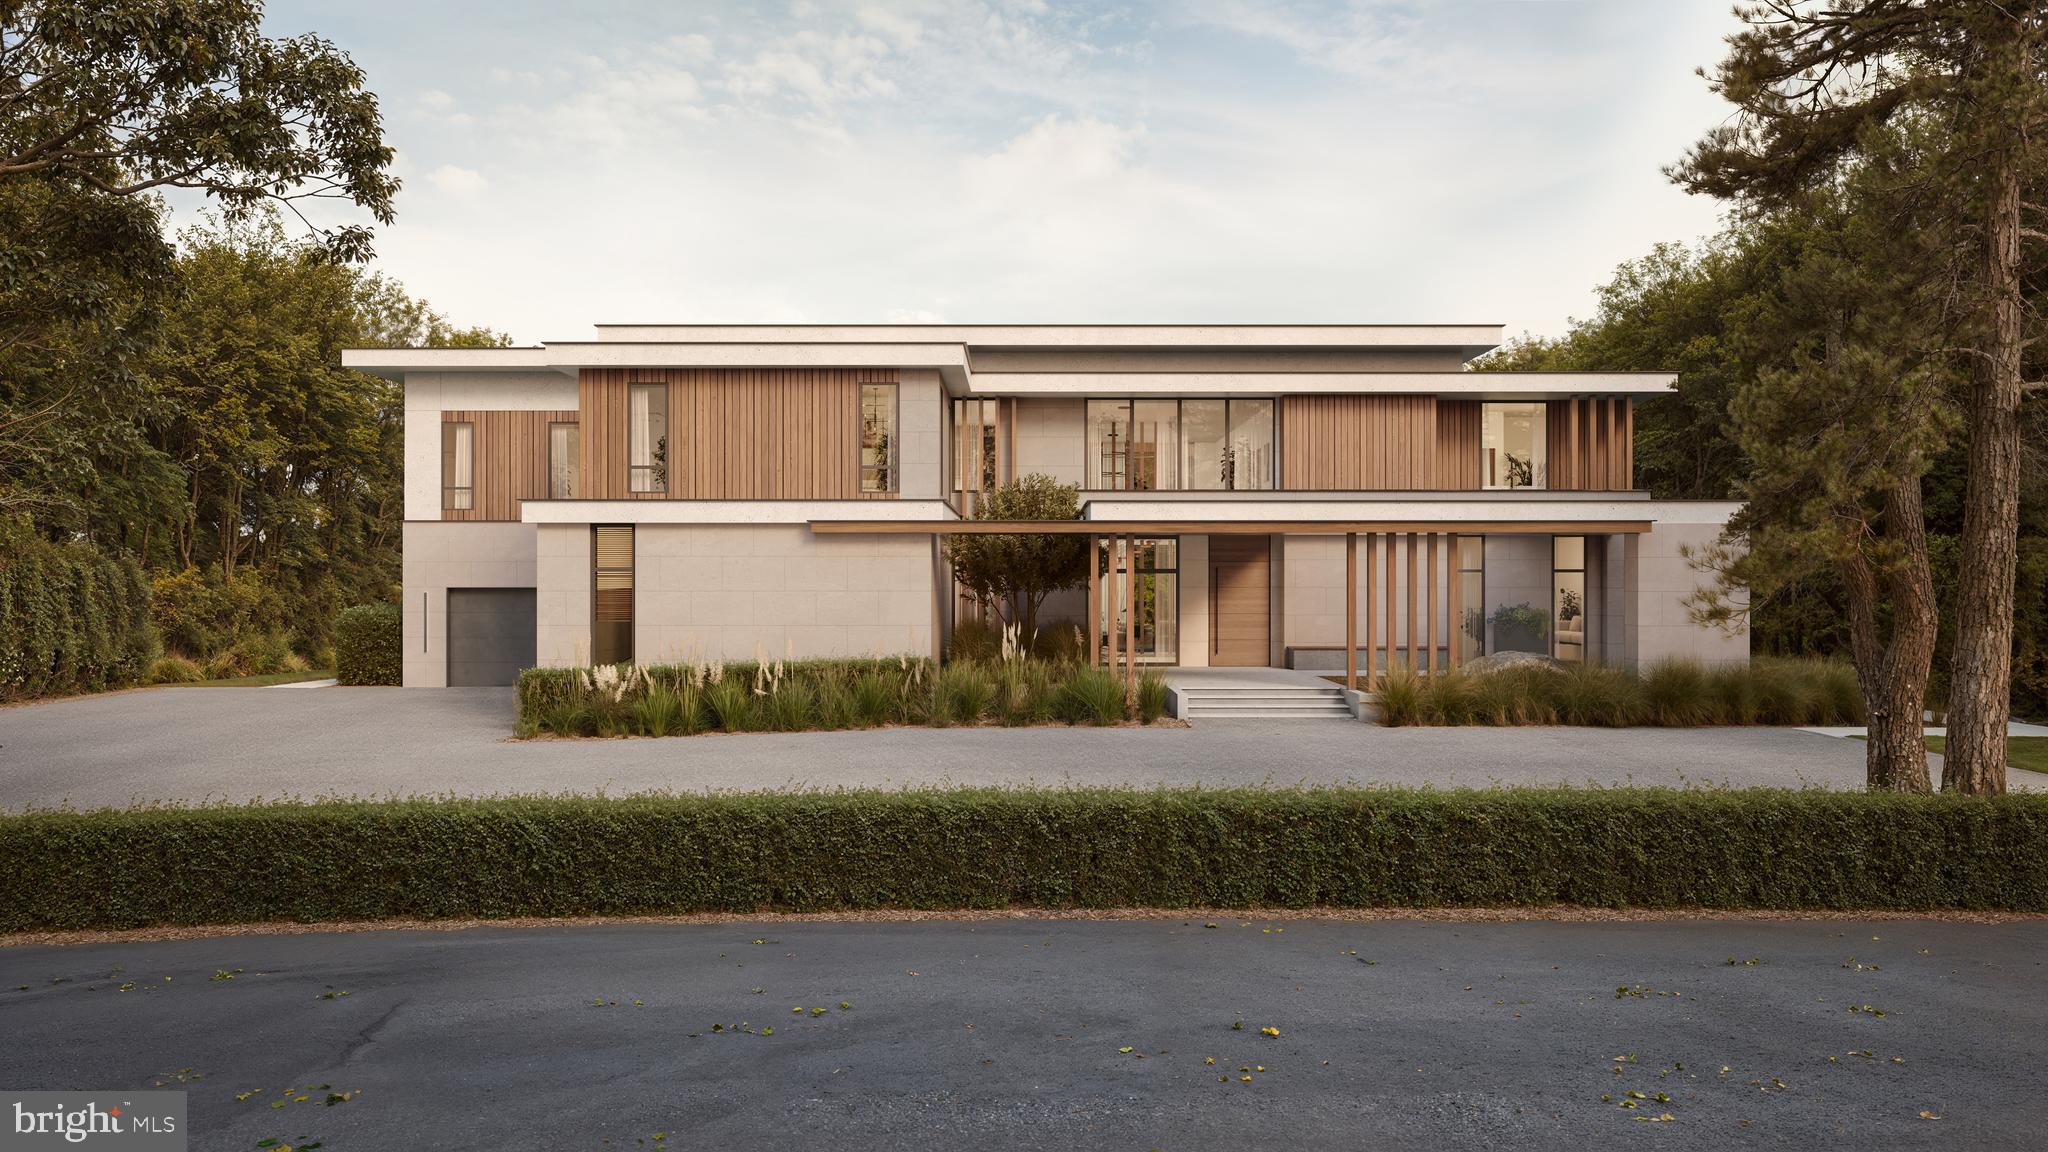
New Construction | Introducing a one-of-a-kind estate by award-winning TriCrest Homes in collaboration with Paradigm Office. Perfectly sited on a premium one-acre lot in Langley Forest, McLean’s most prestigious neighborhood, this visionary residence will showcase over 10,000 finished square feet across three levels with 7 bedrooms, 7 full baths, and 2 half baths.

Designed to impress, the home features dramatic walls of glass, soaring ceilings, and bold architectural lines paired with warm, timeless finishes. Highlights include imported Italian cabinetry, boutique European fixtures, a Sub-Zero & Wolf appliance suite, wide-plank European oak floors, bespoke closets, a statement wine display wall, and a luxury fireplace surround.

Lifestyle and comfort are elevated with a private elevator, Lutron lighting, app-based smart locks, heated primary bath floors, integrated media wiring, high-efficiency windows, full security system, and backup generator.

The exterior blends stone, wood, and stucco in a sleek modern palette, complemented by a resort-style pool and professional landscaping — creating a rare contemporary retreat in McLean.

This is not simply a custom home. It is a Visionary Contemporary Estate that sets a new benchmark for design and luxury living.

Renderings reflect design concept and may not depict final floor plan or finishes.
#VAFX2265468

MCLEAN

7009 BENJAMIN STREET

7 Beds

8 Baths

10,797 Sq.Ft.

$9,500,000

MLS#: VAFX2265468

A rare, turnkey jewel box of architecture and design, 1321 Darnall Drive is a private oasis with the warmth of an established neighborhood and walkability to parks and downtown McLean. Surrounded by lush acreage and mature landscaping, the home offers seclusion without isolation, while remaining close to schools, dining, shopping, recreation, and Washington, D.C. is a seamless commute away. Located in the exclusive Ballantrae neighborhood, this exceptional property is set among some of McLean’s most coveted estates. Completed in 2025, the custom estate is the result of a collaboration among nationally recognized leaders in architecture, interior design, and construction. AD100 designer Mark D. Sikes conceived the interiors and outdoor living environments in one of his select commissions in the Washington region. The architecture, a joint vision of Harrison Design and James McDonald, pairs classical proportion with modern function. The residence was executed by Artisan Builders in partnership with Champion Brothers and PC Stone. Exceptional craftsmanship is evident in exterior wood windows, solid wood interior doors, custom millwork and cabinetry, copper gutters, and specially sourced stone. Every element was curated with wellness in mind. Construction choices prioritize non and low VOC natural materials, whole house air and water filtration systems, and solid wood construction throughout interior millwork, cabinetry, and doors. Unfolding across approximately 11,000 square feet, the home reveals refined, light-filled interiors that flow toward garden vistas. Wide-plank white oak floors, sophisticated millwork, and custom Water Street Brass hardware establish an atmosphere of understated warmth. Banks of French doors across the main level create a connection to terraces, gardens, and outdoor living spaces. At the heart of the residence, the kitchen features custom cabinetry, premium appliances by Wolf, Sub-Zero, and Miele, and a central island topped with honed marble and rich walnut. An inviting eating area opens to the family room, anchored by a twelve-foot coffered ceiling and floor-to-ceiling glass overlooking the grounds. An adjacent butler’s pantry features walnut countertops while a discreet scullery adds integrated marble surfaces and dedicated culinary space. The main level includes a study enveloped in hand-painted Gracie wall covering and framed by custom bookcasesThe primary suite offers twelve-foot ceilings and a dramatic wall of glass facing the water feature. Its spa bath with Calacatta Gold and Thassos marble, dual water closets, a glass-enclosed shower, and a freestanding soaking tub. The upper level offers en-suite bedrooms with walk-in closets and luxurious private baths featuring fittings by Waterworks and Lefroy Brooks. The lower level includes a spacious media and family room with ceiling beams, fireplace, and integrated surround sound; a bar and wine lounge with full-sized Sub-Zero wine storage and refrigeration columns, Miele dishwasher, custom brass bar sink, and beadboard millwork; a dedicated fitness center, large multi-purpose laundry room, game area, and private guest suite with full bath. Carefully aligned with the outdoor kitchen and terrace, the adjacent studio features soaring 27-foot ceilings, exposed beams, shiplap walls, multi-sided windows, and French doors. Outfitted with a full bath, glass shower, and kitchenette, it can serve as a creative studio, private guest retreat, poolside pavilion, or entertaining space. Outside, the grounds unfold as an extraordinary setting for outdoor living and elegant entertaining. A bluestone loggia framed by rich mahogany beams provides a shaded setting for alfresco dining, while the main entertaining terrace is anchored by a magnificent stone fireplace and built-in Kalamazoo grill center. The relationship among the kitchen, family room, loggia, studio, lawn, and terrace creates an effortless flow for intimate dinners and large-scale celebrations.
#VAFX2341230

MCLEAN

1321 DARNALL DRIVE

5 Beds

6 Baths

10,100 Sq.Ft.

$10,490,000

MLS#: VAFX2341230

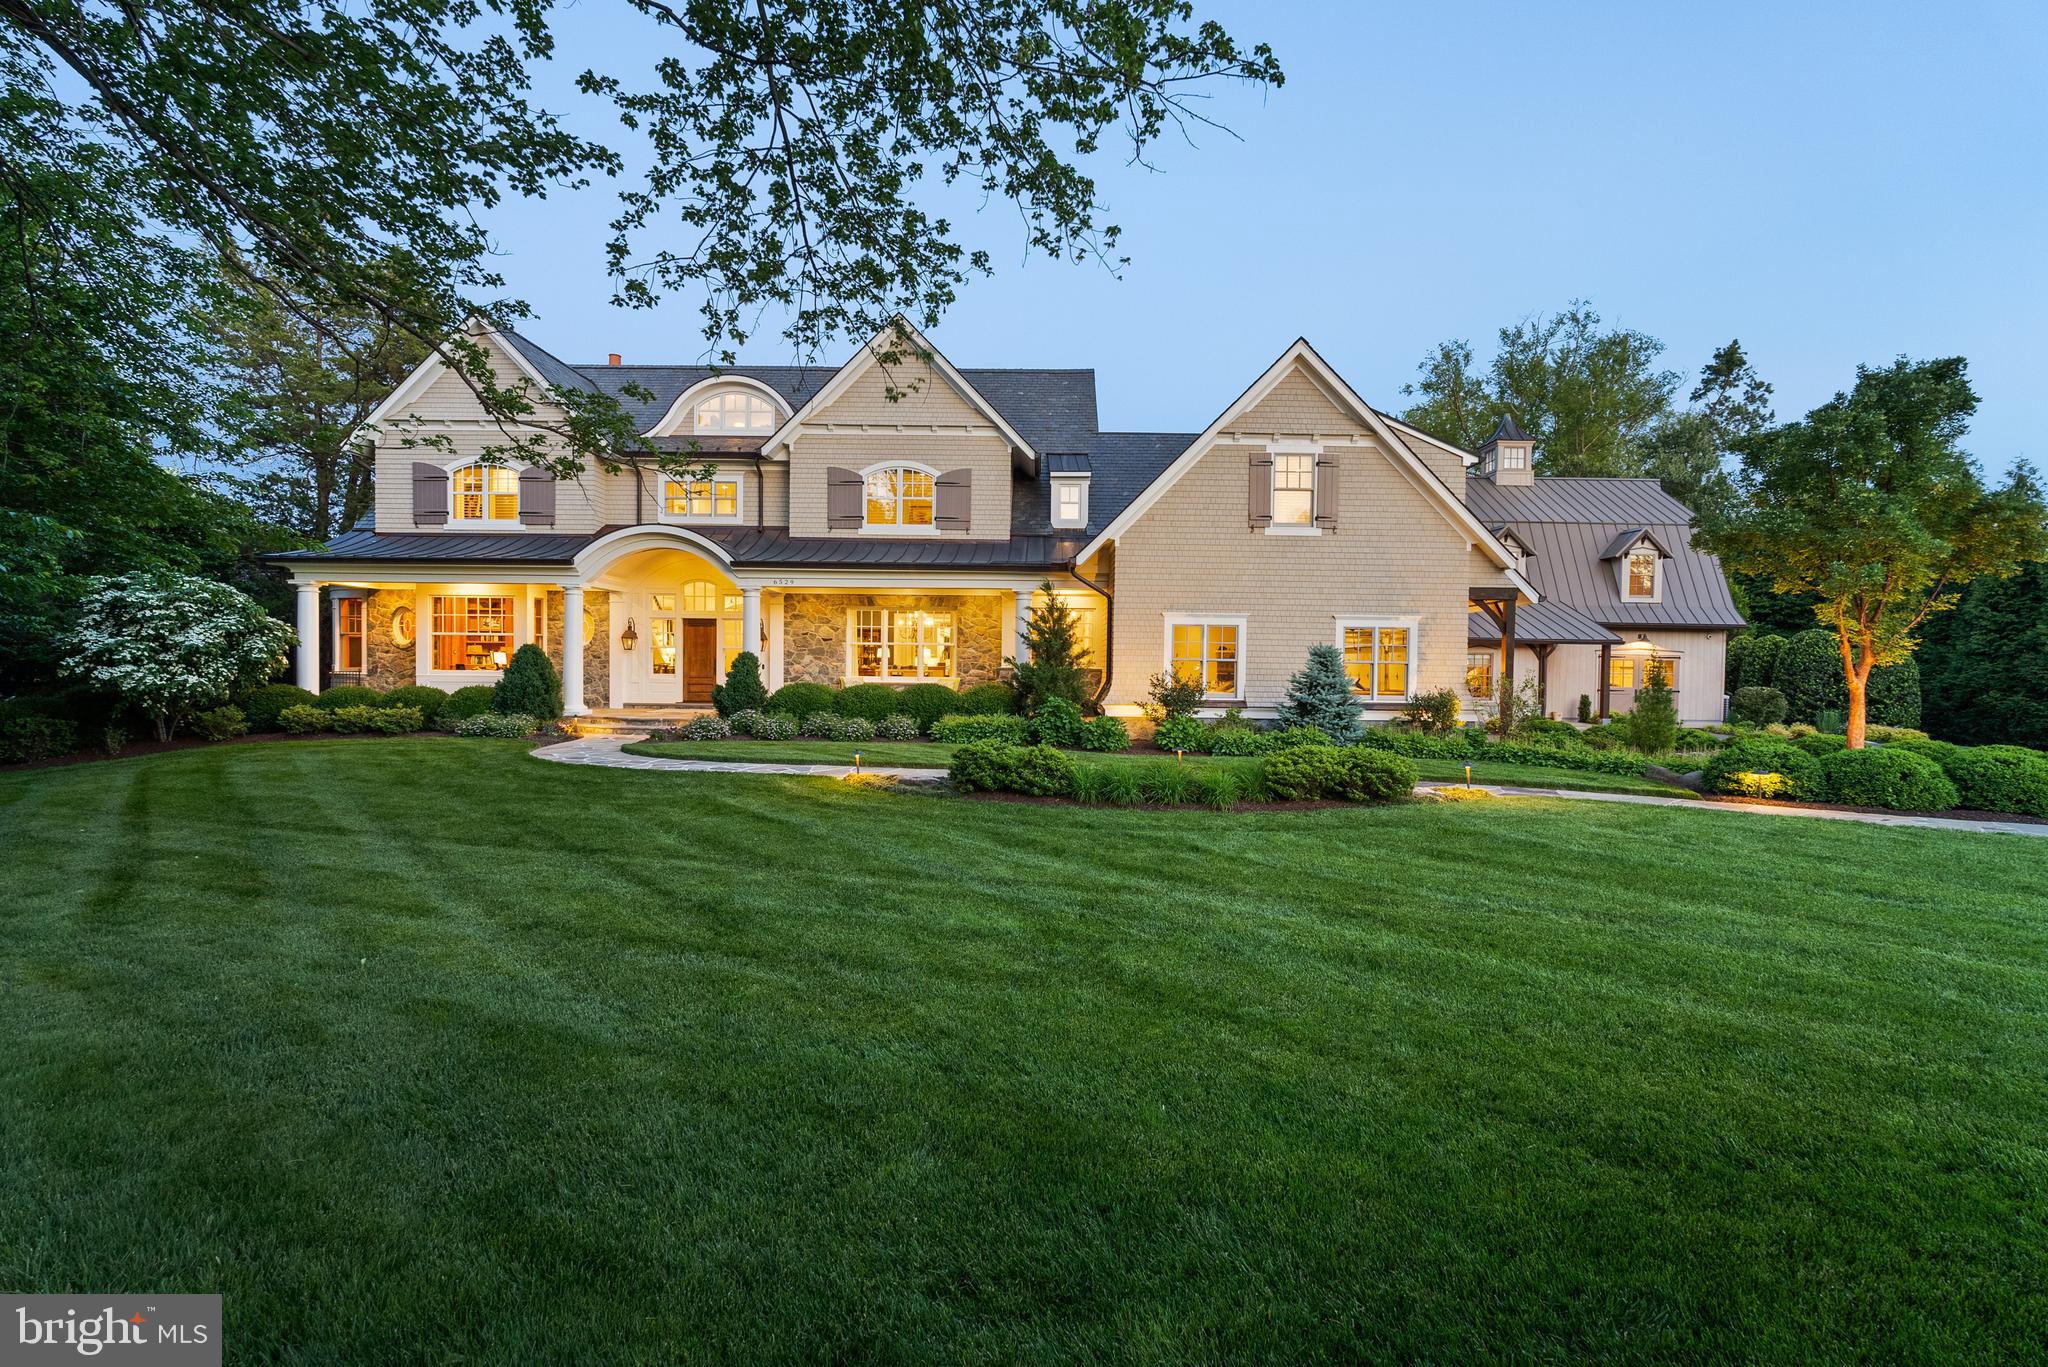
This extraordinary custom-built estate in McLean is a true composition that tells a story of timeless design, enduring quality, and understated luxury. Designed by architect Richard Foster and built by Galileo Group, this 11,600+ square-foot residence was updated by BOWA Builders in 2022. The main residence and timber frame annex are gracefully set on a private, landscaped 1.2-acre lot. Both structures blend classic materials with modern function, creating a sense of permanence rare in today’s homes.

This home was built without compromise. Eleven-foot ceilings and solid hickory floors introduce an atmosphere of quiet grandeur. Marvin wood windows usher in natural light, while Vermont slate roofing and copper gutters speak to the enduring integrity of the structure. Every element, from the Ashley Norton hardware to Emtek hinges, has been selected with care.

At the heart of the home, the renovated kitchen is a statement of both beauty and utility. Custom cabinetry by Dutch Made surrounds a rare 1921 cast iron sink, honed granite and quartzite counters, a hidden pantry, and a Lacanche gas range with multiple ovens. Reclaimed wood beams and a stone accent wall echo the home’s rustic heritage. The adjacent scullery is as beautiful as it is functional, complete with a copper sink, Scotsman ice maker, china-friendly dishwasher, wine fridge, and refrigerator drawers—perfect for entertaining on any scale.

The main level flows seamlessly into a family room with a raised stone hearth, wood-burning fireplace and into a fully paneled library and executive office, where rich cypress walls, custom built-ins, and a gas fireplace create a sophisticated retreat for work or reflection. Upstairs, the primary suite offers a vaulted ceiling, fireplace, custom cabinetry and secure storage, and an adjacent cedar-lined seasonal closet. The spa bath includes a zero-threshold steam shower, heated marble floors, and a freestanding MTI effervescent tub—elevating wellness into ritual. Three additional bedroom suites with oversized closets and baths provide comfort and privacy for family or guests; a fourth-floor loft adds charm with built-in beds and a full bath. The lower level surprises with large windows, an exposed brick wall in the large gym, and a family/media room with surround sound. Thoughtful infrastructure, like the Lutron lighting system, copper plumbing with flow sensing/shutoff, dual water heaters, multi-zoned HVAC, grab bars, and an elevator shaft to three levels, speaks to the home’s quality and readiness for multi-generational living.

Adjoining the main residence is a bespoke timber-frame annex—a storybook structure with flagstone and pine floors, a cupola, and its own garage. With Pella windows, a main-level accessible bath, and upstairs bath with plumbing for a full shower, it’s ideal as a guest house, office, classroom, or creative studio.

Outside, over 3,500 square feet of travertine patio frame a PebbleTec-finished gunite pool and spa which were completely refurbished in 2025. Bluestone edging, fountains, a diving board, and a waterfall create a resort-like setting. A built-in Alfresco grill center and outdoor lighting transforms evenings into outdoor feasts, while a playhouse and an extensive irrigation system ensure every corner of the property is cared for and enjoyed.

This is more than a home—it is a statement of vision and values, a place designed for understated beauty, longevity, and ease. For the discerning buyer seeking architectural excellence and enduring craftsmanship in one of McLean’s most coveted enclaves, this estate is a singular opportunity.
#VAFX2296396

MCLEAN

6529 SOTHORON ROAD

6 Beds

7 Baths

11,609 Sq.Ft.

$10,995,000

MLS#: VAFX2296396

A Private Estate for Vision, Influence & Legacy. Some properties are defined by what they are. Others by what they make possible.
McCay Manor is conceived for the latter and has been the Bespoke House for the IMAGODEI series Washington D.C.
Less than one mile from Washington D.C, this extraordinary estate occupies a rare position between the privacy of McLean and the center of influence in Washington, DC. Georgetown, Embassy Row, the White House, major institutions, and the region's centers of business and diplomacy are all within easy reach.
For the discerning investor, global executive, diplomatic presence, family office, or institution, McCay offers something more difficult to replicate than square footage: a platform from which to live, work, entertain, represent, convene networks, and create bespoke experiences.
Set on 1.47 private acres, Built by renown ALM Builders, and enhanced significantly by the current owners, this approximately 14,000-square-foot estate was designed at a scale capable of serving both private life and consequential gatherings. Six bedrooms, seven full and three half baths, three elevator-accessed levels, expansive formal and informal entertaining spaces, a catering kitchen, private office, theater, wine room, fitness and wellness facilities, and extensive indoor-outdoor gathering spaces allow the property to adapt to the vision of its next steward.
The arrival itself establishes presence. A gated entrance opens to a private, tree-lined setting and an expansive motor court capable of accommodating more than 30 vehicles, complemented by a four-car garage. Inside, soaring ceilings and generous proportions create spaces equally suited to an intimate dinner, a diplomatic reception, a philanthropic gathering, a leadership retreat, or an evening bringing together people around an idea.
The residence has been designed to support those moments without sacrificing the experience of home. The main level centers around gracious entertaining spaces and a chef's kitchen with Miele appliances, custom Composit Italian cabinetry, butler's pantry, and separate catering kitchen. A private office and main-level bedroom suite provide additional flexibility.
Above, the primary suite is its own private retreat, with a sitting room and fireplace, dual dressing rooms, and an expansive marble bath. Three additional ensuite bedrooms complete the level.
The lower level extends the estate into a private club environment: a substantial entertaining room and bar, glass-enclosed wine room, fitness studio, sauna and steam shower, home theater, and guest suite, all opening directly to the grounds.
Outside, a heated pool, spa, 24-foot waterfall feature wall, broad travertine terraces, professional landscape lighting, and integrated audio create a setting intended not merely to impress, but to be experienced.
Four gas fireplaces, a Generac whole-house generator, Infinity HVAC systems, integrated smart-home technology, comprehensive security and surveillance, central vacuum, and whole-property audio provide the infrastructure expected of an estate of this caliber.
Yet the opportunity at McCay is ultimately larger than its specifications.
Its value lies in the combination of place, privacy, proximity, scale, and possibility. Few properties this close to Washington provide an environment capable of becoming at once a private residence, an embassy-caliber home, a gathering place, and a physical expression of the people or institutions who occupy it.
For its next owner, McCay Manor is not simply an acquisition but a strategic investment for engagement and presence in Washington D.C.
It is a platform for what is to come.
#VAFX2315260

MCLEAN

1332 MCCAY LANE

6 Beds

7 Baths

13,915 Sq.Ft.

$10,000,000

MLS#: VAFX2315260

Newly built and sited on 1.54 private acres in Ballantrae Farms, one of McLean's most established estate enclaves, this contemporary residence pairs architectural clarity with uncommon scale. Behind a metal-and-glass entry, 11-foot ceilings and floor-to-ceiling Marvin windows draw light across 10,536 square feet, anchored by a floating white-oak staircase framed in steel and glass.

The interior is finished to an exacting standard, with 7-inch white-oak floors, custom millwork, and solid 8-foot doors throughout, all run by a fully integrated smart-home system. The main level flows from a formal dining room and butler's pantry to a chef's kitchen with an oversized island, breakfast area, and a full second prep kitchen, opening to a family room and one of three gas fireplaces. A main-level bedroom suite, an elevator serving all three levels, and a walk-out lower level with bar and recreation space complete a floor plan built equally for daily living and large-scale entertaining 

Six bedrooms and eight-and-a-half baths include a private primary retreat with walk-in closets and spa bath. Outside, the level, landscaped grounds hold a private pool and spa, expansive terraces, extensive hardscape, and an outdoor grill, with a circular drive and four-car side-entry garage set on a no-through-street cul-de-sac backing to trees. A whole-home security system and zoned systems round out the build. 

Moments from the Potomac River, Great Falls Park, and Georgetown Pike, with an easy commute into Washington, D.C., and served by Franklin Sherman Elementary, Longfellow Middle, and McLean High School. Homes of this size and quality rarely come to market in Ballantrae Farms.
#VAFX2341354

MCLEAN

1306 BALLANTRAE COURT

6 Beds

8 Baths

10,536 Sq.Ft.

$9,975,000

MLS#: VAFX2341354

Send a message

Message successfully sent.

Your message

What is 3 + 4 ?

Reason for contacting?

I agree to receive email communication and understand I can unsubscribe at any time.

I agree to be contacted by Charis Realty Group - Christine Issler, Broker via call, email, and text for real estate services. To opt out, you can reply 'stop' at any time or reply 'help' for assistance. You can also click the unsubscribe link in the emails. Message and data rates may apply. Message frequency may vary. Privacy Policy

Sign Out

Virtual Assistant

Would you like to take the next step with this property? We can help you schedule a showing or virtual tour, or send you more details.

Yes, I would like more information.

Thank You for Your Reply, One of Our Agents will contact you as soon as possible

No, maybe later.

Thank you, you can always contact me via email, phone number or through the contact form.

Realhub AI

Lucy - Your AI-Powered Realtor

Update Your Temporary Password

Personalize your search

Enter your email and we'll notify you immediately when new listings match what you're looking for.

or enter email address

Already have an account ? Login here

Continue your home search

I agree to receive communications and understand I can unsubscribe at any time.

I agree to be contacted by Charis Realty Group - Christine Issler, Broker via call, email, and text for real estate services. To opt out, you can reply 'stop' at any time or reply 'help' for assistance. You can also click the unsubscribe link in the emails. Message and data rates may apply. Message frequency may vary. Privacy Policy

Already have an account ? Login here

We use cookies

We use cookies primarily for analytics to enhance your experience. By accepting, you agree to our use of these cookies. You can manage your preferences or learn more about our cookies policy.