Features & Amenities

Interior

  • Total Bedrooms

    3

  • Bathrooms

    2

  • 1/2 Bathrooms

    1

  • Above Grade Finished Area

    1336.0

  • Basement YN

    YES

  • Cooling YN

    YES

  • Cooling

    Central Air, Ceiling Fan(s), Electric

  • Fireplace YN

    NO

  • Heating YN

    YES

  • Heating

    Exhaust Fan, Electric, Heat Pump

  • Pet friendly

    N/A

Exterior

  • Garage

    No

  • Construction Materials

    Frame

  • Parking

    Assigned, Parking Lot

  • Pool

    Yes

  • Pool Features

    Community

  • Waterfront YN

    NO

Area & Lot

  • Lot Size(acres)

    0.06

  • Lot Size(square feet)

    2,400

  • Property Type

    Residential

  • Property Sub Type

    Townhouse

  • Architectural Style

    Colonial

Price

  • Sales Price

    $399,900

  • Tax Amount

    $3,856

  • Sq. Footage

    1,636

  • Price/SqFt

    $244

HOA

  • Association

    YES

  • Association Fee

    $100

  • Association Fee Frequency

    Monthly

  • Association Fee Includes

    N/A

  • Total Monthly Fees

    true

School District

  • Elementary School

    N/A

  • Middle School

    N/A

  • High School

    N/A

Property Features

  • New Construction

    NO

  • Foundation Details

    Other

  • Senior Community YN

    NO

  • Sewer

    Public Sewer

  • Tax Lot

    108

  • Water Source

    Public

Schedule a Showing

Showing scheduled successfully.

<
>
IN PERSON
VIA CHAT

What is 3 + 4 ?


Change time

Mortgage calculator

Estimate your monthly mortgage payment, including the principal and interest, property taxes, and HOA. Adjust the values to generate a more accurate rate.

Your payment

Principal and Interest:

$

Property taxes:

$

HOA fees:

$

Total loan payment:

$

Total interest amount:

$

Location

County

FREDERICK

Elementary School

Middle School

High School

Listing Courtesy of Daniel W Hozhabri, Keller Williams Realty Centre

RealHub Information is provided exclusively for consumers' personal, non-commercial use, and it may not be used for any purpose other than to identify prospective properties consumers may be interested in purchasing. All information deemed reliable but not guaranteed and should be independently verified. All properties are subject to prior sale, change or withdrawal. RealHub website owner shall not be responsible for any typographical errors, misinformation, misprints and shall be held totally harmless.

Agent Jennifer Fortson

Salesperson, Fortitude Real Estate Team- Team Leader, Branch Manager- Martinsburg

Jennifer Fortson

Call Jennifer today to schedule a private showing.


* Listings on this website come from the FMLS IDX Compilation and may be held by brokerage firms other than the owner of this website. The listing brokerage is identified in any listing details. Information is deemed reliable but is not guaranteed. If you believe any FMLS listing contains material that infringes your copyrighted work please click here to review our DMCA policy and learn how to submit a takedown request.© 2024 FMLS.
Discover the possibilities in this 3-bedroom, 2.5-bath end-unit townhome offering comfortable living spaces, a versatile layout, and access to an impressive collection of community amenities! Inside, warm wood-look flooring, neutral tones, and a charming staircase with wood railings create an inviting atmosphere. The main floor layout provides open living space and a spacious kitchen with a pantry and table space area. Upstairs, the bedrooms offer comfortable accommodations, while the full bathroom features a convenient double-sink vanity and tub/shower combination. The finished walkout lower level adds valuable flexibility, with a spacious recreation room ideal for movie nights, a home gym, or an additional gathering space. A separate room provides options for a home office, hobby area, or a 4th bedroom. Step outside to enjoy a fenced backyard with a deck, patio space, and storage shed, offering room to relax, entertain, or enjoy the fresh air. Beyond the home, community amenities include a swimming pool, tennis courts, basketball courts, a playground, and all of the added extras Lake Linganore has to offer, creating plenty of opportunities for recreation close to home. With multiple living areas, flexible spaces, and outdoor enjoyment, this home is ready for its next chapter. Schedule your private showing today!

6190 S STEAMBOAT WAY

Message successfully sent.

What would you like to know?

What is 3 + 4 ?

I agree to receive email communication and understand I can unsubscribe at any time.

I agree to be contacted by Charis Realty Group - Christine Issler, Broker via call, email, and text for real estate services. To opt out, you can reply 'stop' at any time or reply 'help' for assistance. You can also click the unsubscribe link in the emails. Message and data rates may apply. Message frequency may vary. Privacy Policy

Related Properties

**Aggressive Price Reduction** Nestled in the charming Courts of Pinehurst, this delightful Cape Cod twin home offers a serene lifestyle with the beauty of nature right at your doorstep. With three cozy bedrooms and two full bathrooms, this residence is designed for comfort and ease. One of the standout features of this community is its proximity to the picturesque Lake Linganore and Lake Anita Louise. Enjoy leisurely strolls along the water's edge with miles of trails, or take advantage of the lakes for kayaking and fishing, fostering a vibrant outdoor lifestyle. The surrounding neighborhood is enriched with parks and green spaces, ideal for picnics, playdates, or simply soaking in the tranquility of nature. The Courts of Pinehurst is a welcoming community where neighbors become friends. With a manageable lot size, this home offers a perfect blend of outdoor space without the burden of extensive upkeep. The driveway provides convenient parking, making it easy to welcome guests. This property is not just a house; it's a place to create lasting memories in a community that values connection and the beauty of nature. Embrace the lifestyle you've been dreaming of in this inviting home!
#MDFR2088312

NEW MARKET

10808 LAKE SQUARE

3 Beds

2 Baths

1,032 Sq.Ft.

$395,000

MLS#: MDFR2088312
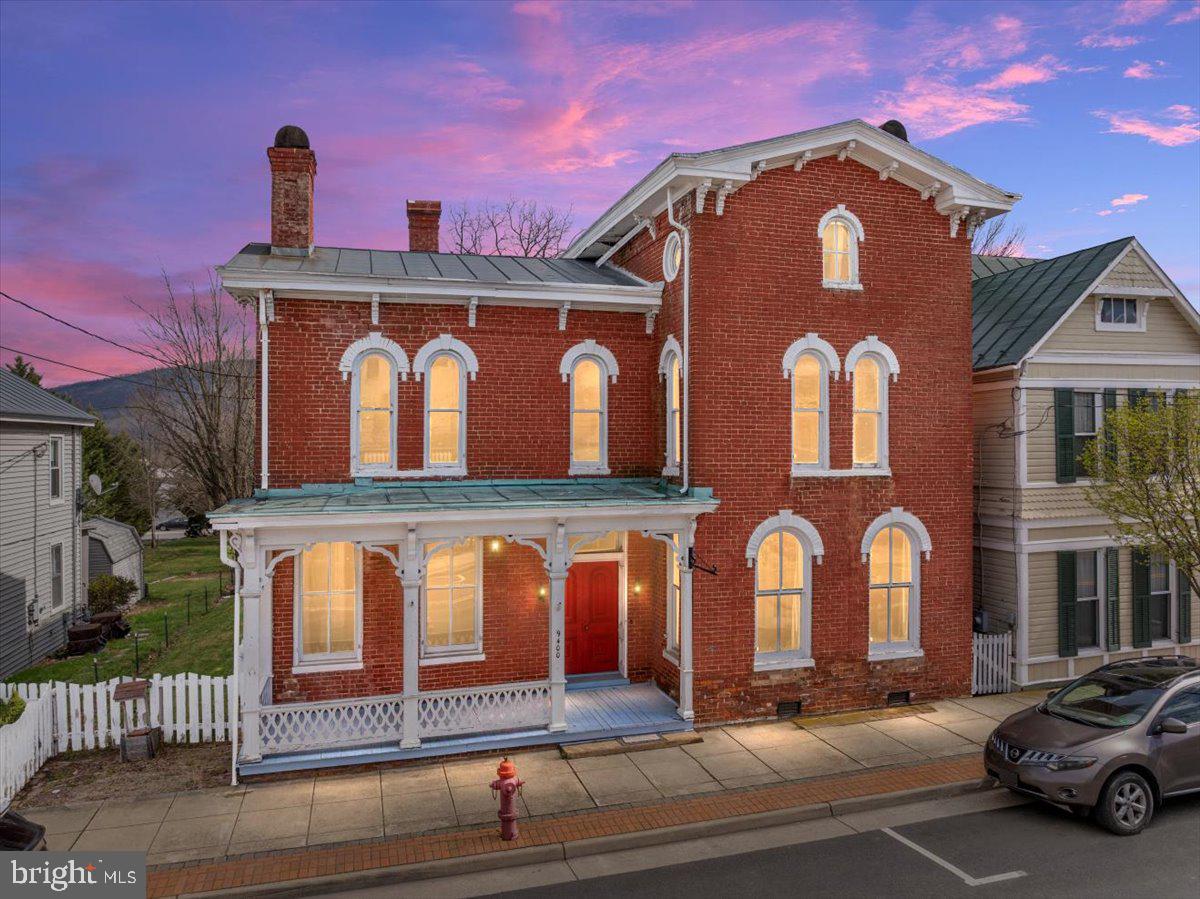
Step into a piece of New Market history with this circa 1860 Manor House, ideally positioned on Congress Street. Offering over 3,000 square feet, this home is rich in character with original woodwork, a grand staircase, and timeless architectural details throughout. Thoughtful updates, including an improved kitchen and primary suite, blend modern comfort with historic charm while leaving room for your personal vision. With a spacious layout, outbuilding, detached garage, and ample parking, the possibilities are endless—create a distinctive residence, bring a business idea to life, or enjoy a combination of both.
#VASH2013866

NEW MARKET

9400 S CONGRESS STREET S

4 Beds

2 Baths

3,512 Sq.Ft.

$335,000

MLS#: VASH2013866

New on site 1 day ago
Discover the charm of this traditional end-of-row townhouse nestled in the desirable Eaglehead Summerfield community. Built in 1990, this well-maintained home features three spacious bedrooms and three full bathrooms + one half bath, providing ample space for relaxation and entertainment. The fully finished basement, complete with a walkout entrance and windows, offers versatile living options-perfect for a home office, gym, or additional guest space. The community boasts a welcoming atmosphere with a variety of amenities, including a refreshing community pool, ideal for summer gatherings and leisurely afternoons. Enjoy the convenience of nearby parks, perfect for outdoor activities, picnics, and enjoying nature. The neighborhood is well-connected, providing easy access to local shops, dining, and essential services. The community's commitment to safety and public services enhances the overall living experience, making it a great place to call home.  Experience the perfect blend of comfort, community, and convenience in this inviting townhouse-your new lifestyle awaits!
#MDFR2090000

NEW MARKET

6164 S STEAMBOAT WAY

3 Beds

3 Baths

1,920 Sq.Ft.

$399,999

MLS#: MDFR2090000

Open house
A ONE-OF-A-KIND RENOVATION YOU WON’T WANT TO MISS! This stunning home has been thoughtfully transformed with exceptional attention to detail, upscale finishes, and a design that truly sets it apart. From the moment you step into the foyer, the quality and sophistication are unmistakable. The main level features gorgeous wide-plank flooring throughout and a spacious living room perfectly sized for a large sectional and entertaining. The showstopping kitchen is truly the heart of the home, featuring a massive center island, beautiful two-tone cabinetry with tall upper cabinets, sleek hardware, soft-close doors and drawers, stunning backsplash, upscale range hood, stainless steel appliances, built-in microwave, pantry, and space for a kitchen table. Sliding glass doors lead to a beautifully transformed, completely private backyard with a new paver patio, custom planters with built-in bench seating, privacy fencing, and a maintenance-free outdoor space designed for relaxing and entertaining. The upper level continues to impress. The spacious primary suite features luxury vinyl plank flooring, vaulted ceiling, ceiling fan, double closets, and a gorgeous spa-inspired renovated bath with wide-plank tile flooring, beautifully tiled shower with built-in niches, upgraded fixtures, unique glass shower door, double vanity, solid-stone countertop, sleek matte-black faucets, stylish mirrors, and upscale lighting. The second bedroom features carpet, ceiling fan, an oversized closet, linen storage, and its own beautifully renovated bath with tiled tub/shower surround. The finished lower level offers incredible flexibility with luxury vinyl plank flooring, an open staircase with modern railing, a spacious recreation room currently used as a third bedroom, and another beautifully updated full bath with upgraded vanity and tiled flooring. A new shower is currently being installed. The spacious laundry/storage room provides abundant additional storage. This is not simply an updated home—it is a thoughtfully redesigned home with a level of finish and attention to detail rarely found at this price point. Plus all the Lake Linganore amenities and privileges are included. Four pools, the lake, farmers market, live bands, food trucks and so much more. If you have been waiting for something truly special, this is the one to see before someone else gets there first!
#MDFR2090438

NEW MARKET

6277 N STEAMBOAT WAY

2 Beds

3 Baths

1,920 Sq.Ft.

$435,000

MLS#: MDFR2090438

Open house
Welcome to 10216 Coolfont Crossing, a spacious home located in the sought-after Lake Linganore community. The main level features an inviting living room with a dramatic cathedral ceiling and wood-burning stone fireplace, a separate dining area, and a spacious kitchen with hardwood floors, solid-surface countertops,  island, and plenty of room for a table. A convenient laundry area and half bath complete the main level. Upstairs, the primary suite offers a sitting area, walk-in closet, private full bath, and its own private balcony/deck—a great spot to relax and enjoy the surrounding setting. A second bedroom is also located on the upper level. The finished lower level provides even more flexible living space with a third bedroom, den/office, and second full bath. Outside, enjoy a lovely lot  with a fenced rear yard and covered deck, offering plenty of space for outdoor entertaining, pets, gardening, or simply relaxing.  Improvements include the roof, gutters with gutter guards, windows, and  repaired and freshly painted cedar siding all completed in 2018.  Living in Lake Linganore means enjoying an incredible array of private community amenities, including  lakes, beaches, swimming pools, tennis and basketball courts, playgrounds, scenic walking and hiking trails, and a variety of community activities and events. With its spacious and flexible floor plan, multiple outdoor living spaces, recent improvements, and access to all that Lake Linganore has to offer, this home is ready for its next owner to make it their own.
#MDFR2090368

NEW MARKET

10216 COOLFONT CROSSING

3 Beds

3 Baths

1,925 Sq.Ft.

$475,000

MLS#: MDFR2090368
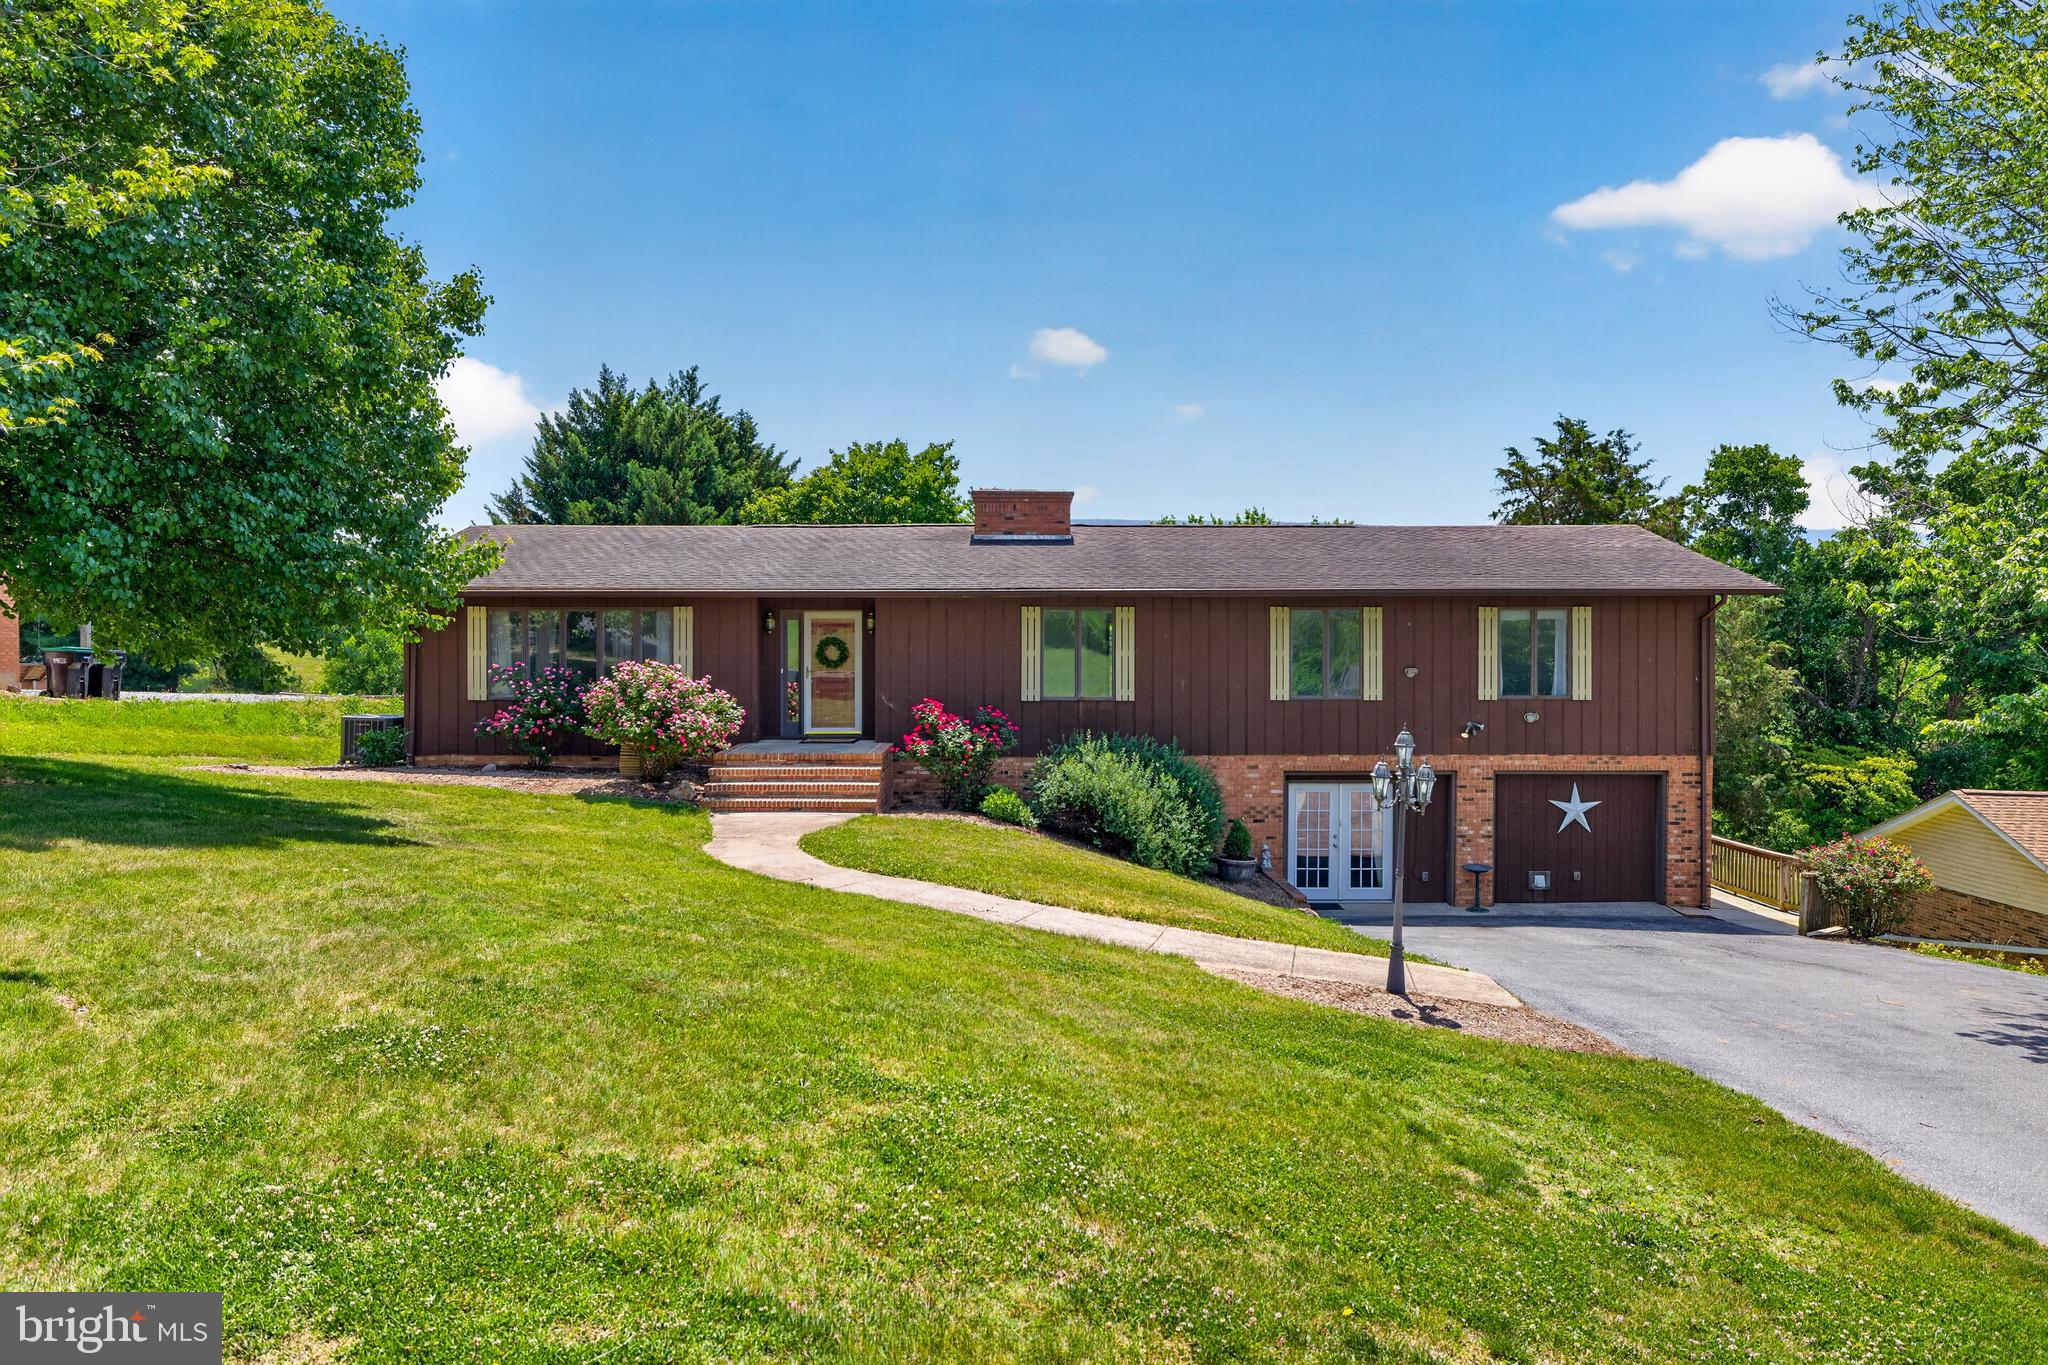
Tucked away on over half an acre with beautiful mountain views, this spacious New Market home offers room to gather, room to grow, and room to make lasting memories. With five bedrooms, three and a half baths, and multiple living spaces, there's no shortage of space to spread out while still feeling connected. The heart of the home is the inviting living room, where large windows frame the mountain views and create a welcoming place to relax or entertain. Fireplaces add warmth and character, while one of the standout features is the fully equipped lower level, complete with its own entrance, kitchen, living space, and bedrooms. Whether accommodating multi-generational living, long-term guests, or simply providing additional room to enjoy, this setup offers exceptional versatility.
#VASH2014658

NEW MARKET

9510 SHENANDOAH DRIVE

5 Beds

3 Baths

3,728 Sq.Ft.

$430,000

MLS#: VASH2014658

Open house
Welcome to this beautifully updated, move-in ready 4-bedroom rambler featuring a brand-new primary suite addition, a freshly remodeled kitchen, and new wood flooring throughout. Enjoy the privacy of your FULLY FENCED YARD on a spacious half-acre lot with NO HOA restrictions. Complete with a 2-car garage and AMPLE PARKING for multiple vehicles or weekend toys, this turn-key home perfectly combines modern updates with unmatched convenience.
#MDFR2090020

NEW MARKET

10801 OLD NATIONAL PIKE

4 Beds

2 Baths

1,462 Sq.Ft.

$475,000

MLS#: MDFR2090020
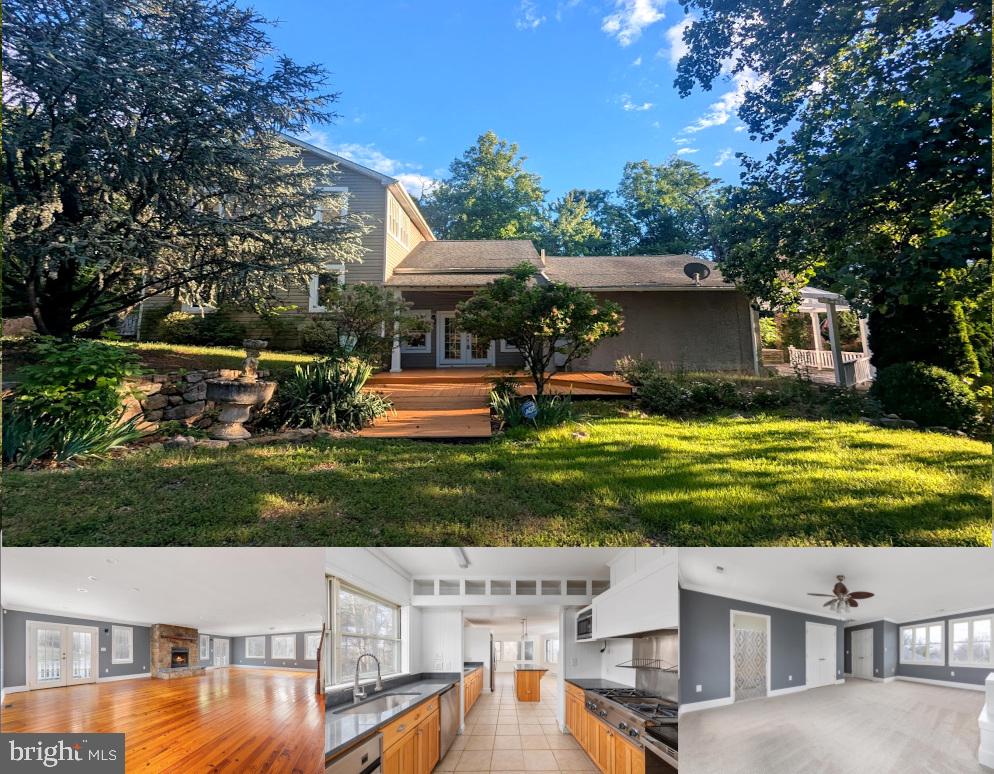
Come see this beautiful mountain retreat just outside of New Market! With 4-bedrooms, 4.5-baths, and over 3500 sq ft, this home has some beautiful spaces. From the spacious gourmet kitchen perfect for culinary enthusiasts, to the massive primary bedroom with mountain views, this house is special. The picturesque location surrounded by woods offers a tranquil escape with breathtaking views of the Shenandoah Valley from the bedroom windows. Day or night, in every season, the scenery is truly enchanting.  This wonderful update of a fantastic home includes a new kitchen, baths, flooring, lighting and more!  You will be in a great location close to Skyline Drive, Luray Caverns, the Appalachian trail, and with close access to Luray, Harrisonburg, and to I-81 and traveling up and down the east coast.  There are 2 bedrooms upstairs, 2 on the main floor, 2 with a private bath.  Priced below appraisal!
#VASH2013914

NEW MARKET

2114 E LEE HIGHWAY

4 Beds

4 Baths

4,739 Sq.Ft.

$459,800

MLS#: VASH2013914
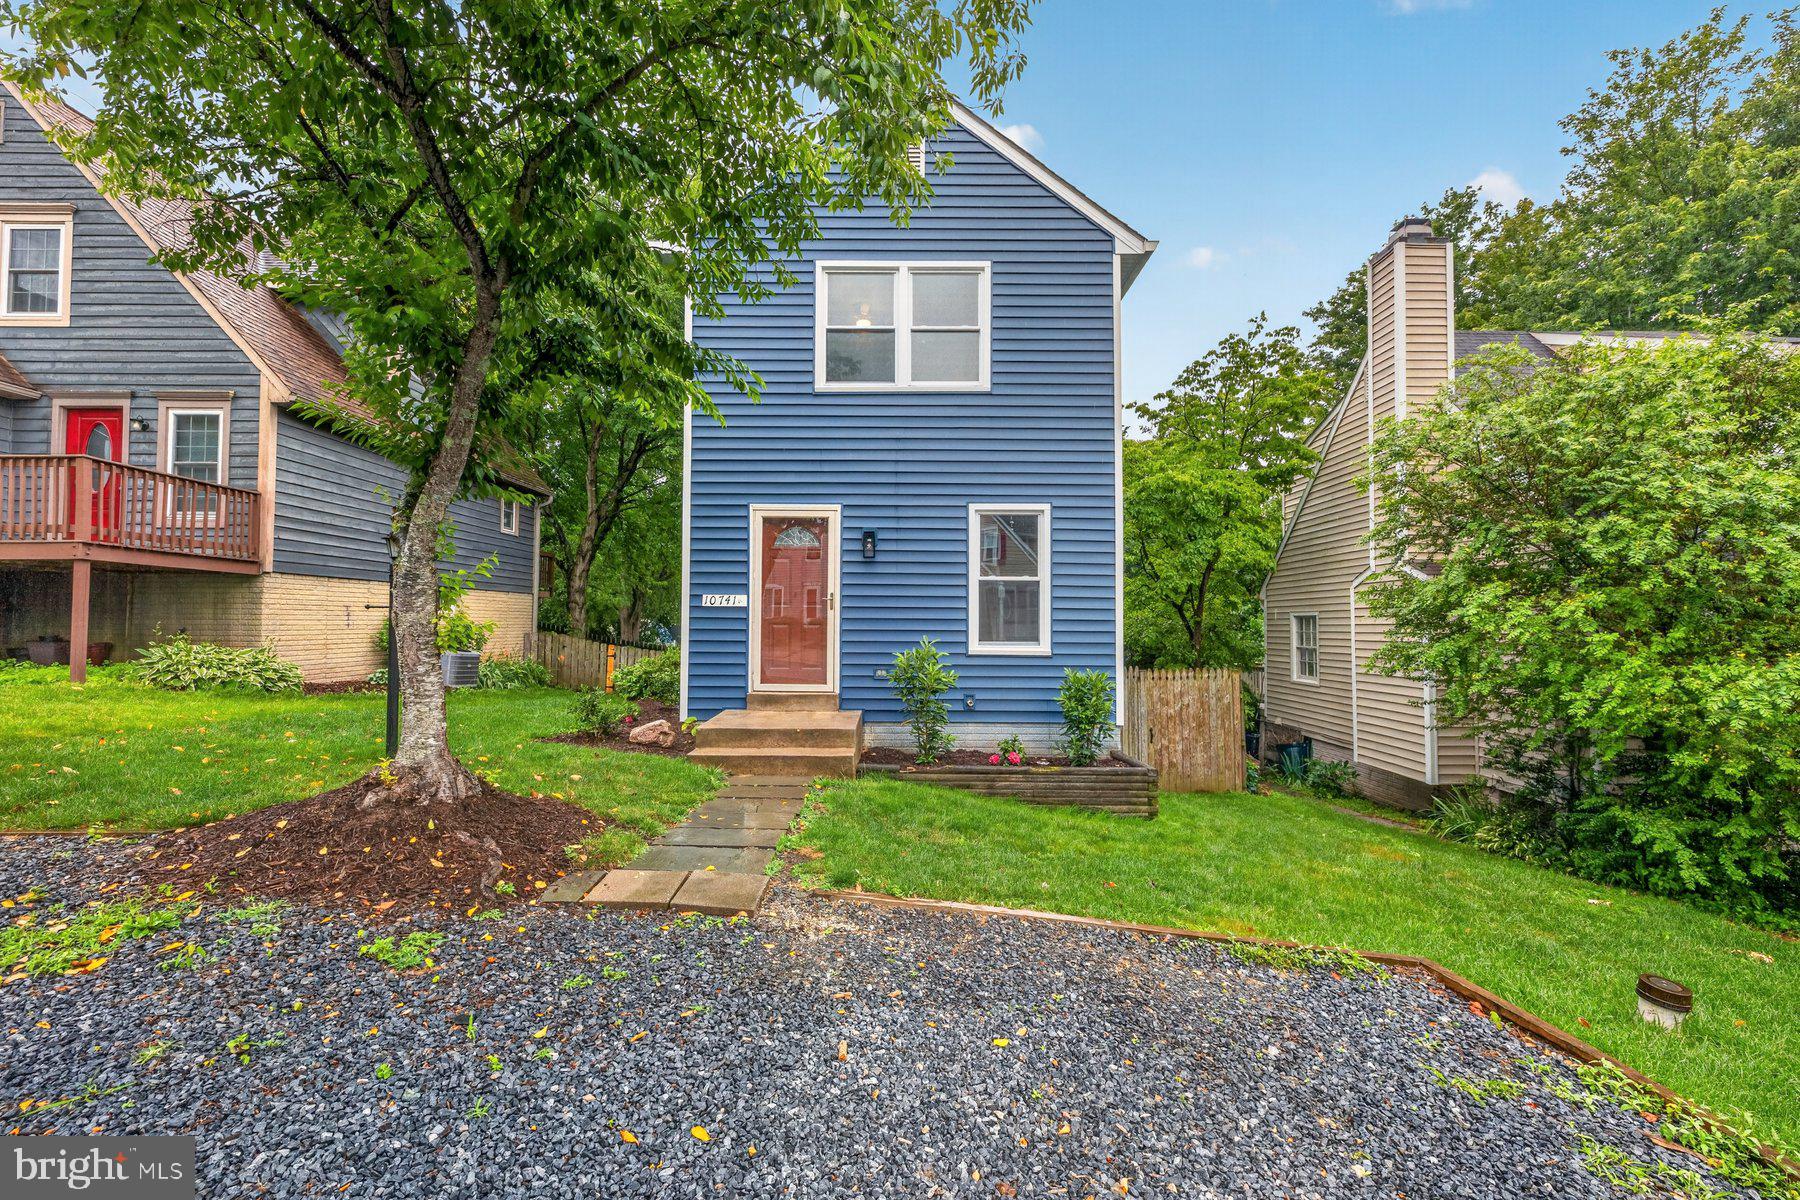
AMAZING PRICE for a single family home in Lake Linganore! Welcome home to this updated home just one block away from Lake Anita Louise in Linganore! It also backs to common space! The home has recently been renovated: gorgeous new siding, fantastic hardscaping, updated upstairs bathroom,  and laundry in the basement as well as the main floor! As you approach the front door, the beautiful landscaping welcomes you home. Inside, you'll find lots of natural light and vinyl flooring. The family room opens to the kitchen, which has space for a table as well as its own laundry. Upstairs, you'll find 2 bathrooms and a renovated full bathroom.  The finished walk-out basement with full bathroom and family room could be used as 3rd bedroom. You'll also find a laundry room in the basement. This area could also be converted to an in-law suite. Off the kitchen you have access to the deck - take the entertaining outside! The yard is fully fenced, has a wonderful shed, and backs to common space and a playground. This home offers parking for 3 cars. Don't wait to call this home today!  Enjoy all that Lake Linganore has to offer: deep Navigable lake, multiple sandy beaches, multiple pools, boating, fishing, swimming, tennis, basketball, beach volleyball, nature & bike trails, Frisbee golf, pickleball, Event Tent, Farmers Markets, Summer Concert Series under the stars, playgrounds and so much more! Come and see for yourself. HOA fees include snow removal and trash/recycling as well as access to all of the amazing amenities!
#MDFR2084254

NEW MARKET

10741 LAKE EDGE COURT

2 Beds

2 Baths

1,246 Sq.Ft.

$389,000

MLS#: MDFR2084254

Send a message

Message successfully sent.

Your message

What is 3 + 4 ?

Reason for contacting?

I agree to receive email communication and understand I can unsubscribe at any time.

I agree to be contacted by Charis Realty Group - Christine Issler, Broker via call, email, and text for real estate services. To opt out, you can reply 'stop' at any time or reply 'help' for assistance. You can also click the unsubscribe link in the emails. Message and data rates may apply. Message frequency may vary. Privacy Policy

Sign Out

Virtual Assistant

Would you like to take the next step with this property? We can help you schedule a showing or virtual tour, or send you more details.

Yes, I would like more information.

Thank You for Your Reply, One of Our Agents will contact you as soon as possible

No, maybe later.

Thank you, you can always contact me via email, phone number or through the contact form.

Realhub AI

Lucy - Your AI-Powered Realtor

Update Your Temporary Password

Personalize your search

Enter your email and we'll notify you immediately when new listings match what you're looking for.

or enter email address

Already have an account ? Login here

Continue your home search

I agree to receive communications and understand I can unsubscribe at any time.

I agree to be contacted by Charis Realty Group - Christine Issler, Broker via call, email, and text for real estate services. To opt out, you can reply 'stop' at any time or reply 'help' for assistance. You can also click the unsubscribe link in the emails. Message and data rates may apply. Message frequency may vary. Privacy Policy

Already have an account ? Login here

We use cookies

We use cookies primarily for analytics to enhance your experience. By accepting, you agree to our use of these cookies. You can manage your preferences or learn more about our cookies policy.