Features & Amenities

Interior

  • Total Bedrooms

    4

  • Bathrooms

    2

  • 1/2 Bathrooms

    1

  • Above Grade Finished Area

    2524.0

  • Basement YN

    YES

  • Cooling YN

    YES

  • Cooling

    Central Air, Electric

  • Fireplace YN

    YES

  • Heating YN

    YES

  • Heating

    Natural Gas, Forced Air

  • Pet friendly

    Yes

Exterior

  • Garage

    Yes

  • Garage spaces

    2

  • Construction Materials

    Vinyl Siding, Aluminum Siding

  • Parking

    Private, Garage, Driveway, Attached

  • Patio and Porch Features

    Patio

  • Pool

    Yes

  • Pool Features

    Community

  • Waterfront YN

    NO

Area & Lot

  • Lot Features

    Back Yard

  • Lot Size(acres)

    0.15

  • Lot Size(square feet)

    6,325

  • Property Type

    Residential

  • Property Sub Type

    Single Family Residence

  • Architectural Style

    Colonial

Price

  • Sales Price

    $749,900

  • Tax Amount

    $10,388

  • Sq. Footage

    3,174

  • Price/SqFt

    $236

HOA

  • Association

    YES

  • Association Fee

    $317

  • Association Fee Frequency

    Monthly

  • Association Fee Includes

    N/A

School District

  • Elementary School

    N/A

  • Middle School

    N/A

  • High School

    DOWNINGTOWN HIGH SCHOOL WEST CAMPUS

Property Features

  • New Construction

    NO

  • Association Amenities

    Clubhouse, Fitness Center, Golf Course, Tennis Court(s), Basketball Court, Spa/Hot Tub, Jogging Path

  • Foundation Details

    Permanent

  • Senior Community YN

    NO

  • Sewer

    Public Sewer

  • Water Source

    Public

Schedule a Showing

Showing scheduled successfully.

<
>
IN PERSON
VIA CHAT

What is 3 + 4 ?


Change time

Mortgage calculator

Estimate your monthly mortgage payment, including the principal and interest, property taxes, and HOA. Adjust the values to generate a more accurate rate.

Your payment

Principal and Interest:

$

Property taxes:

$

HOA fees:

$

Total loan payment:

$

Total interest amount:

$

Location

County

CHESTER

Elementary School

Middle School

High School

DOWNINGTOWN HIGH SCHOOL WEST CAMPUS

Listing Courtesy of Gary D Nichols , Absolute Real Estate Chesco

RealHub Information is provided exclusively for consumers' personal, non-commercial use, and it may not be used for any purpose other than to identify prospective properties consumers may be interested in purchasing. All information deemed reliable but not guaranteed and should be independently verified. All properties are subject to prior sale, change or withdrawal. RealHub website owner shall not be responsible for any typographical errors, misinformation, misprints and shall be held totally harmless.

Agent Jennifer Fortson

Fortitude Real Estate Team- Team Leader, Branch Manager- Martinsburg

Jennifer Fortson

Call Jennifer today to schedule a private showing.


* Listings on this website come from the FMLS IDX Compilation and may be held by brokerage firms other than the owner of this website. The listing brokerage is identified in any listing details. Information is deemed reliable but is not guaranteed. If you believe any FMLS listing contains material that infringes your copyrighted work please click here to review our DMCA policy and learn how to submit a takedown request.© 2024 FMLS.
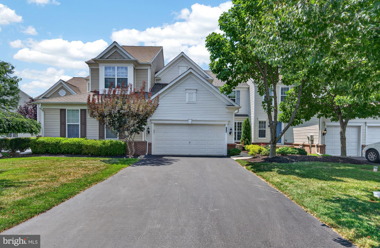
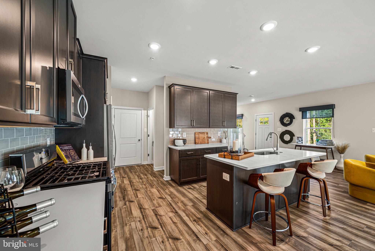
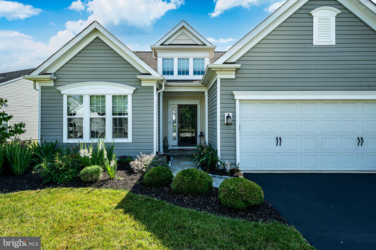
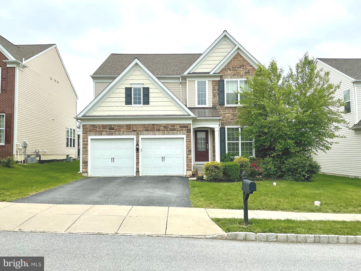
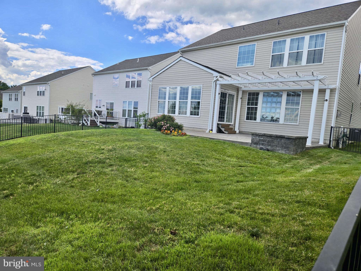
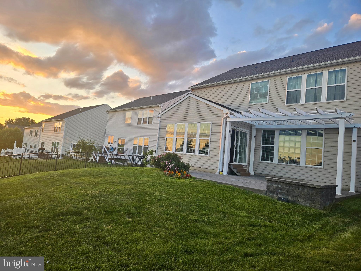
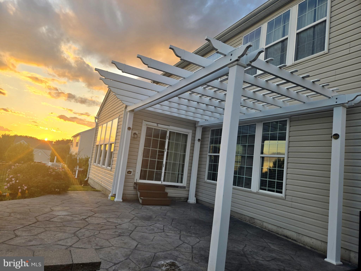
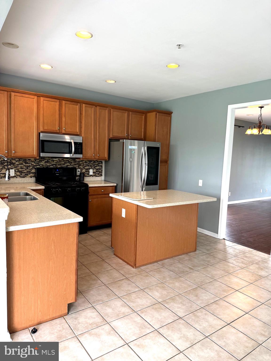
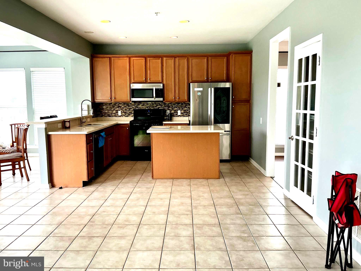
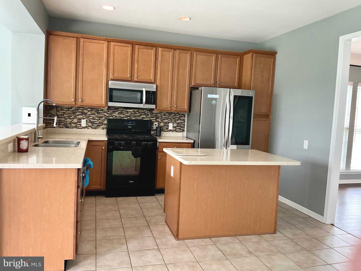
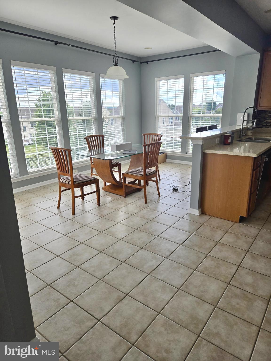
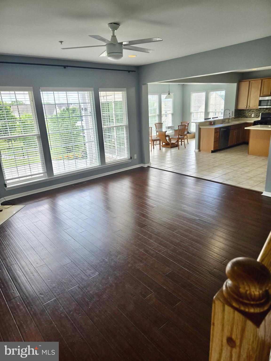
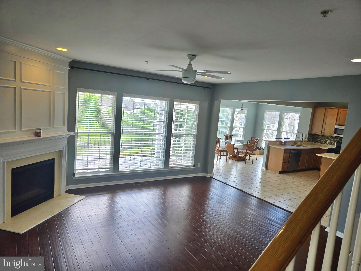
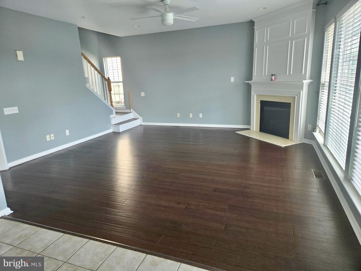
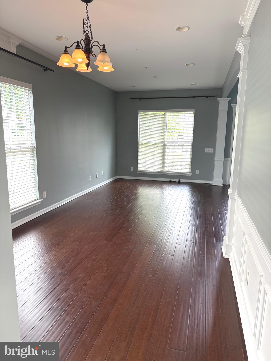
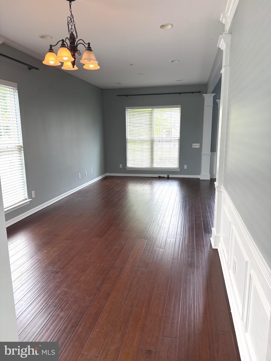
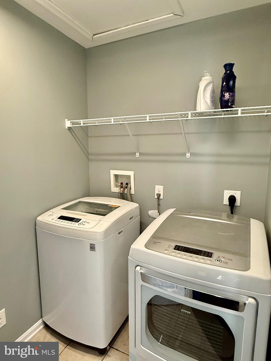
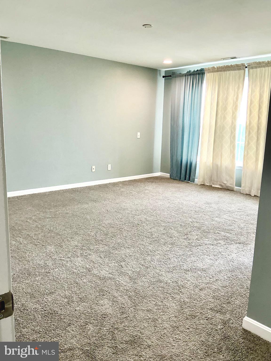
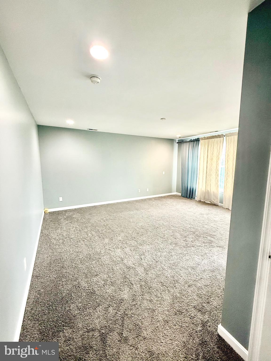
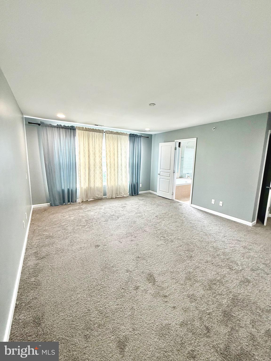
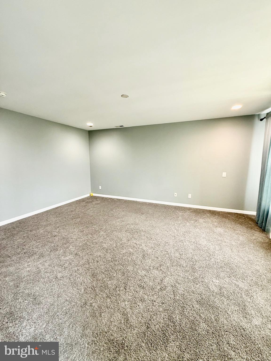
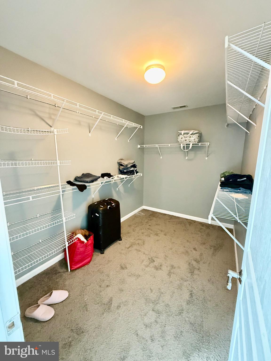
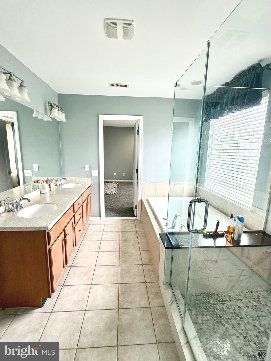
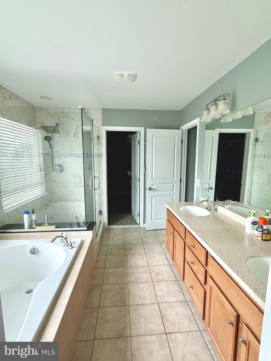
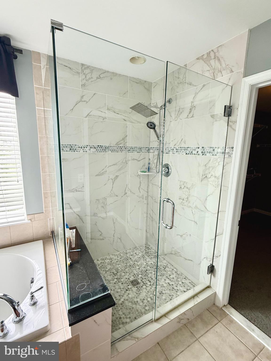
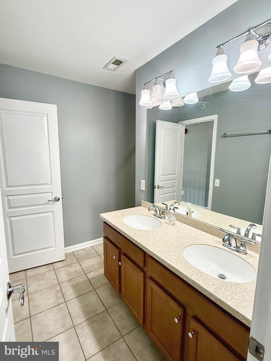
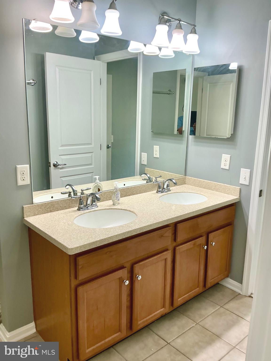
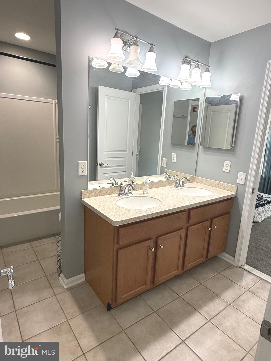
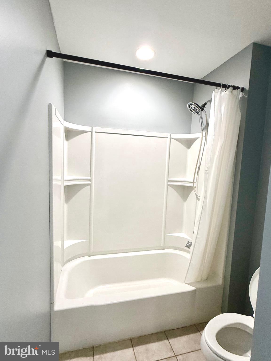
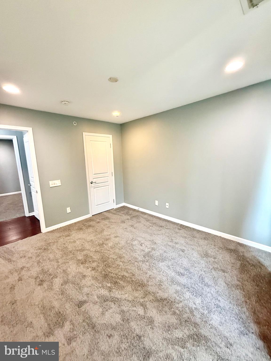
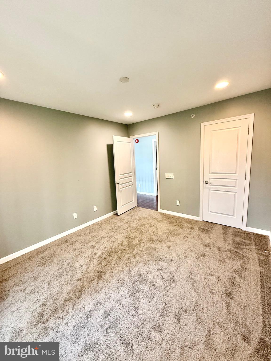
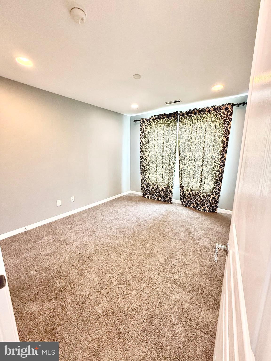
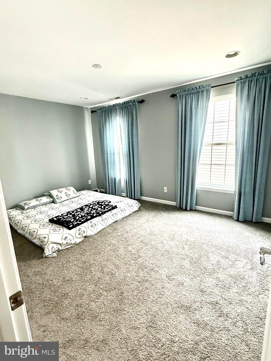
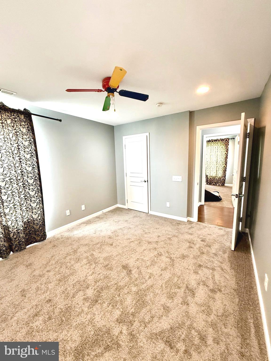
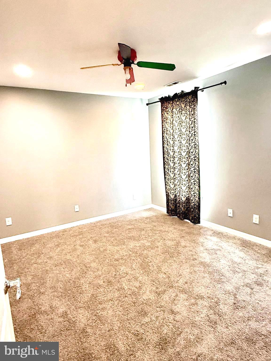
Wonderful single at Apple Cross Country Club. This single family home is nicely designed with an open floor plan.   Fresh paint throughout and all new carpeting on the 2nd floor and finished lower level.   Lots of space and windows.   When you enter from the front entrance a nice sized  living room,  and dining area  with hardwood floors welcome you.  The first floor also features a powder room , a great room  with hardwood flooring off the kitchen area and a sun filled  tiled breakfast area with access to the stamped concrete patio and fenced in  back yard.  The second floor features four nice  sized bedrooms and two bathrooms and the laundry room.  A huge  finished lower level with  a nice size utility area.  
The Apple cross country club is conveniently located near several parks as well as shopping and restaurants. This community is also conveniently located near major travel routes, Downingtown and Thorndale train stations, the Route 30 bypass and other major arteries, including the  Pennsylvania Turnpike.  The Apple Cross community includes a state of the Art fitness center with indoor and outdoor pools , a professionally  design golf course , tennis courts, basketball courts and more.

608 EMPIRE DRIVE

Message successfully sent.

What would you like to know?

What is 3 + 4 ?

I agree to receive email communication and understand I can unsubscribe at any time.

I agree to be contacted by Charis Realty Group via call, email, and text for real estate services. To opt out, you can reply 'stop' at any time or reply 'help' for assistance. You can also click the unsubscribe link in the emails. Message and data rates may apply. Message frequency may vary. Privacy Policy

Related Properties

Welcome to 266 Arters Way, a 5-bedroom, 2.5-bath single-family home in Downingtown. As you approach, a charming front porch with stone accents sets the tone. Inside, the foyer features luxury vinyl plank flooring, which continues throughout much of the main level. The living room offers a bright and comfortable space with a ceiling light, flowing into the great room for additional living and entertaining space. The kitchen is well-appointed with quartz countertops, an island, stainless steel appliances, and luxury vinyl plank flooring. Just beyond, the breakfast room is filled with natural light from a triple window and includes a sliding door to the deck—perfect for indoor-outdoor living. A convenient powder room completes the main level. Upstairs, the primary bedroom features carpet flooring and a ceiling fan. The en-suite bathroom includes tile floors, a walk-in shower, a double-sink vanity, and a spacious walk-in closet. Three additional bedrooms, all with carpet flooring and ceiling lights—two with walk-in closets—offer flexible space for family, guests, or a home office. A full hall bathroom with tile flooring, a double-sink vanity, and a tub/shower combination serves this level, along with a conveniently located laundry room with attic access. The lower level expands the home’s functionality with a fifth bedroom featuring carpet flooring and an egress window, as well as a family room ideal for a media room, playroom, or additional living space. This level also includes the home’s utilities and rough plumbing for a future bathroom. Surrounded by mature trees and natural scenery, the home offers a private setting while still being just a short drive to local shopping, grocery stores, restaurants, and more. Don’t miss the opportunity to make 266 Arters Way your new home.
#PACT2120510

DOWNINGTOWN

266 ARTERS WAY

5 Beds

2 Baths

2,965 Sq.Ft.

$810,000

MLS#: PACT2120510

None
#PACT2124348

DOWNINGTOWN

521 TRIFECTA ROAD 365

3 Beds

2 Baths

2,230 Sq.Ft.

$673,000

MLS#: PACT2124348

Welcome to 373 National  Drive in the sought after resort style 55+ community of The Traditions of America at West Brandywine situated on a premium lot overlooking beautiful private open space. This sought after 4 year young Hancock model is one of the largest units constructed, enlarged and extended by the orginal owner, and offers a spectacular open floor plan for carefree, easy living.  This elegant home is loaded with custom upgrades including luxury  vinyl plank flooring with specialized foam underlayments throughout the entire first floor and beautiful high end craftsmanship.  Enter the inviting Entrance Foyer through the front door with side light windows and plantation shutters to the large Living Room adjoining the lovely Dining Room with tray ceiling, crown mouldings, and a tasteful chandelier.  A private  study or office is adjacent to the living room and also could serve as a  third bedroom if needed.  The oversized gourmet Kitchen features an oversized custom granite island added  by the owner with a stunning pendant chandelier overhead, beautiful white cabinetry, all Whirlpool stainless steel appliances and a Frigidaire  double door refrigerator.   The Kitchen  and Breakfast Area lead to charming screened -in porch and lovely enlarged patio overlooking beautiful grounds and open space.  The kitchen also opens to magnificent Family Room featuring a cathedral ceiling with a ceiling fan, recessed lighting, and a traditional fireplace with gas logs. The private Primary Suite features charming tray ceiling with crown mouldings, two spacious walk-in closets, and an upgraded Primary Bath with double vanity, two sinks and  beautiful white cabinetry, chrome hardware and faucets with quartz countertops, a walk-in seamless glass shower, and a separate soaking tub. The Second Bedroom Suite is located on the other side of first floor and has it own private Hallway Bath with tub/shower combination.  An ample sized Laundry Room, access to the two-car Garage that has extra insulation added to the walls and ceiling and extra electric outlet added for a freezer, and steps to a floored Attic complete this level. This exceptional community offers true resort style amenities with a lovely  8,000 square foot clubhouse with game rooms, lounges, sports and yoga studios, a fitness center, a community pool and hot tub, a fire pit patio and grill area,  tennis courts, 2 1/2 miles of walking trails, and a full calendar of social events and activities. This location is close to shopping, dining, healthcare, and major roadways and is ideally located just minutes from Exton, West Chester, and King of Prussia.  What a great opportunity to enjoy active adult living in a carefree totally upgraded home in a premium location in the community!
#PACT2127200

DOWNINGTOWN

373 NATIONAL DRIVE

2 Beds

2 Baths

2,525 Sq.Ft.

$649,900

MLS#: PACT2127200

Welcome to 1480 Sawmill Road, a beautiful 4-bedroom, 3-bath home nestled on 2.7 private acres in the award-winning Downingtown Area School District. Tucked away from the road, this property offers the perfect blend of privacy, character, and convenience. The property is highlighted by the original farmhouse, an original three-story bank barn, and a small creek winds through the property before connecting to the nearby Brandywine, adding to the peaceful natural surroundings. A charming front porch welcomes you home and provides the perfect spot to enjoy your morning coffee while taking in the scenic views. Inside, hardwood floors flow throughout the main level, creating a warm and inviting atmosphere. The spacious family room is anchored by a stunning stone fireplace and filled with natural light. A formal dining room offers the ideal setting for holiday gatherings and entertaining guests. The kitchen features beautiful upgraded countertops, stainless steel appliances, ample cabinet space, and a pantry for added storage. Just beyond the kitchen, you'll find a convenient laundry area and a full bathroom with a stall shower. Upstairs, the bright and spacious primary bedroom provides a comfortable retreat, while three additional bedrooms and a full hall bathroom complete the second floor. The finished lower level offers incredible flexibility with its own private exterior entrance and full bathroom, making it ideal for a home office, recreation room, guest space, or whatever suits your lifestyle needs. Step outside to enjoy the back patio, perfect for relaxing or entertaining while overlooking your private oasis. Beyond the home, the original three-story bank barn and oversized four-car garage offer endless possibilities for car enthusiasts, contractors, hobbyists, equipment storage, workshop space, etc. Together, these impressive outbuildings create a unique opportunity to tailor the property to fit your lifestyle and needs. Surrounded by mature landscaping, the charming English country garden, and the tranquil sounds of the nearby creek, this exceptional property offers a rare combination of historic character and everyday comfort. Conveniently located near major commuting routes, shopping, dining, and everyday amenities, 1480 Sawmill Road delivers the best of both worlds. Don't miss your opportunity to own this one-of-a-kind property—schedule your showing today!
#PACT2127168

DOWNINGTOWN

1480 SAWMILL ROAD

4 Beds

3 Baths

2,470 Sq.Ft.

$729,900

MLS#: PACT2127168

Built as Clover Mill's decorated model and never lived in, this end-of-row townhome carries the kind of details most homeowners spend years adding: custom architectural trim, designer wallpaper accents, statement lighting, and custom window treatments already in place. The kitchen anchors the main level with quartz counters and an oversized island, opening to a living area with wide plank flooring that flows to a low-maintenance deck. The primary suite offers a quiet upstairs retreat, and the finished lower level with powder room flexes as a gym, lounge, or second living space. Generous closets and storage throughout. Two-car garage plus driveway parking. The HOA covers walking trails, common areas, snow removal, trash, and recycling. Within the Downingtown East School District and STEM Academy boundary. Home does not include the furniture.
#PACT2125436

DOWNINGTOWN

1 FOUR LEAF DRIVE

3 Beds

2 Baths

2,718 Sq.Ft.

$664,950

MLS#: PACT2125436

Great opportunity to own a Hankin built home in The Gardens at Eagleview, one of the community’s most desirable enclaves. This sought after Weatherstone model offers an open, flexible floor plan designed for modern living.
The open foyer and spacious living room with plenty of windows to the sunlight in, all highlighted 
by nine-foot ceilings on the main level.
The kitchen features 42" maple cabinetry, Mirage hardwood floors, a fireplace, large dining area and French doors leading to an expanded rear deck—perfect for outdoor dining and entertaining. 
Upstairs, the primary suite includes a sitting room, a well appointed master bath, and generous closet space with two additional bedrooms and hall bath.
Additional upgrades throughout the home add comfort and style.
The basement is partially finished with separate room for an office or an in-home gym and still plenty of storage.
Situated on a nice exterior lot, providing a sense of openness and privacy rarely found in a lot of neighborhoods.
Just a short walk to the Eagleview Town Center to enjoy the restaurants, summer concerts, farmers market and the new Kimberton Whole foods. 
Walking paths throughout, pickleball courts, basketball courts, baseball, soccer and lacrosse fields and the community pool. Plenty of activities year-round to enjoy with your new home.
#PACT2129828

DOWNINGTOWN

605 HUNTINGTON DRIVE

3 Beds

2 Baths

3,780 Sq.Ft.

$799,900

MLS#: PACT2129828

*ZERO ELECTRIC BILLS?! Fully Owned $55k Tesla Solar Ecosystem saves you approx. $300/month!* Welcome to your energy-efficient dream home in the award-winning Downingtown Area School District! Built in 2020, this move-in-ready home offers 4 bedrooms, 3 bathrooms, and 2,724 square feet of beautiful above-grade living space. The main floor showcases a seamless open living concept, alongside a convenient in-law suite and a versatile flex room that can serve as a guest bedroom. Additionally, a massive 1,150-square-foot unfinished basement provides a bonus space ready to be transformed into your own private oasis.

What truly sets this property apart is the fully owned, $55,000 Tesla Solar Ecosystem with a Power-wall battery backup. Enjoy uninterrupted power during grid outages, a minimized carbon footprint, and incredible savings of approximately $300 a month on electricity bills! The attached two-car garage is also EV-ready, featuring a professionally installed Level 2 electric vehicle charging outlet.

Step inside to a bright, airy main living area flooded with natural light and finished with elegant engineered wood flooring throughout. The gourmet kitchen is perfect for cooking and entertaining, integrating effortlessly into the open floor plan. It offers stainless steel appliances, a gas stove and oven, an oversized center island, premium quartz countertops, and a walk-in pantry. Retreat to the spacious primary suite, which includes large walk-in closets and a spa-like en-suite bathroom complete with double vanities, a walk-in shower, and a relaxing soaking tub.

The expansive walk-out lower level is a blank canvas waiting for your vision. It already features direct egress access and a pre-installed, dedicated 120V 20A electrical circuit, making it legally ready to be transformed into a home theater, a private wellness retreat, or an additional living area. Step outside to your private, fully enclosed rear oasis. The 0.17-acre lot includes a fully fenced backyard, creating a secure and turnkey environment ideal for pets, children, and outdoor entertaining.

Situated in a highly sought-after Chester County enclave, this home offers the perfect mix of suburban peace and convenience. Zoned for DASD, it boasts close proximity to the highly acclaimed STEM Academy. Enjoy being just minutes away from local shopping, great dining, and the natural beauty of Marsh Creek State Park. Commuting is highly efficient, with strategic access to Route 30, Route 113, and the PA Turnpike effortlessly connecting you to West Chester, King of Prussia, and Philadelphia. This property perfectly combines modern luxury, immediate equity-building potential, and advanced energy resilience.

Schedule your private showing today!
#PACT2129728

DOWNINGTOWN

217 SEVEN SPRINGS LANE

5 Beds

3 Baths

2,724 Sq.Ft.

$800,000

MLS#: PACT2129728

New on site 1 day ago
Welcome to 3345 Alydar Road in Crossing at Bailey Station, where one of the home's most unforgettable features isn't found inside the walls, but beyond them. Step outside into a meticulously crafted outdoor retreat where every pathway, stone, planting, and gathering space has been thoughtfully designed to blend seamlessly with the surrounding woods. While many homes in the community overlook neighboring properties, this residence enjoys the rare privilege of a private wooded backdrop transformed into an outdoor sanctuary where natural stone, retaining walls, river rock accents, mature landscaping, decorative lighting, wrought iron fencing, and a welcoming firepit work together to create an atmosphere that feels peaceful, timeless, and remarkably private. Rather than competing with nature, the landscape embraces it, creating a setting that is equally suited for entertaining a crowd, enjoying a quiet evening beneath the trees, or simply taking a moment to appreciate the beauty that surrounds you.

Located in Caln Township with a Downingtown postal address, this home was built in 2014 and has been thoughtfully enhanced well beyond its original construction with approximately $299,000 in documented improvements. Every upgrade reflects careful planning, quality craftsmanship, and a commitment to creating a home that is as functional as it is beautiful.

Inside, the bright, open floor plan welcomes you with wood flooring, a cozy fireplace, and inviting spaces designed for both everyday living and entertaining. The beautifully updated kitchen features new countertops, backsplash, gas cooktop, faucet, GE Profile appliances, and Century soft-close cabinetry, combining timeless style with everyday practicality.

The first-floor primary suite offers the convenience of main-level living with a spacious walk-in closet and private bath featuring dual vanities and a walk-in shower. Two additional bedrooms, another full bath, and a conveniently located laundry room complete the thoughtfully designed main level.

The fully finished walkout lower level is far more than additional square footage. It serves as a true extension of the home, offering a spacious recreation area, an additional bedroom with an egress window and walk-in closet, a beautifully finished full bath with a tiled walk-in shower, handcrafted steel barn doors, custom built-ins, and generous storage. Whether accommodating overnight guests, creating a private home office, pursuing hobbies, supporting multigenerational living, or hosting movie nights and celebrations, this level adapts effortlessly to your lifestyle.

Recent improvements include a new furnace and central air conditioning system, water heater, interior painting, updated lighting and fixtures, smoke detectors, garage door springs, and generator-related enhancements. Additional upgrades include the professionally finished walkout lower level, insulated garage door, generator-ready setup, leaf guards, and numerous carefully selected interior and exterior improvements completed throughout the years.

Perfectly positioned near Thorndale Station, shopping, restaurants, parks, fitness centers, and the Route 30 Bypass, this exceptional property offers the rare combination of extensive upgrades, flexible living space, and an outdoor environment unlike most others in the community.

Some homes impress with a list of features. Others leave an impression long after you've left. 3345 Alydar Road is that kind of home.

Buyer to verify square footage and measurements to their satisfaction.
#PACT2129886

DOWNINGTOWN

3345 ALYDAR ROAD

4 Beds

3 Baths

3,104 Sq.Ft.

$649,900

MLS#: PACT2129886

The Shannon is one of Applecross's most sought-after townhome models, and this home is ready for its next owner. Opportunities like this are rare, as these original Applecross townhomes, often referred to as "mini carriage homes," offer the charm and quality craftsmanship of the community's carriage homes with thoughtful details and desirable upgrades throughout. Ideally located within the neighborhood, this home backs to open common space and is just a short walk to the fitness center, indoor and outdoor pools, and tennis courts. Its east-facing location welcomes beautiful sunrise views each morning. Step inside to a bright and welcoming foyer featuring shadowbox wainscoting and beautiful hardwood floors that set the tone for the rest of the home. The formal dining room is accented by architectural columns, creating a sophisticated space for entertaining, while the private study offers the perfect setting for a home office, playroom, or additional living space. The kitchen boasts sprawling granite counters that extend to the large island, stunning cabinetry, stainless steel appliances. The bonus sun/breakfast room boasts huge windows, bathing the area in natural lighting. Sliders lead to the rear maintenance-free deck that extend to the brick patio with mature landscaping provides your own private oasis to overlook the expansive common area. Upstairs, the spacious primary suite includes a tray ceiling, sitting area, and large windows showcasing views of the rolling hillside. The en suite bath offers a double vanity, soaking tub, and separate shower. Two additional generously sized bedrooms, a full hall bath, and a convenient second-floor laundry room complete the upper level. The finished basement adds even more living space with a full bathroom and a versatile bonus room with a closet, perfect for guests, a home office, gym, or playroom. Multiple storage areas, along with the attached two-car garage, provide plenty of room for all your storage needs. With its spacious layout, exceptional location, and access to all of Applecross's outstanding amenities, this home is one you won't want to miss.The location is perfect: Applecross Country Club is conveniently located near several parks, as well as shopping and restaurants! Also conveniently located near major travel routes, including the Downingtown and Thorndale Train Stations, Route 322, Route 30, and Route 100 as well as the Pennsylvania Turnpike. Enjoy the award-winning Downingtown School District and take advantage of all that Applecross offer: A state of the art fitness center and the -Studio T- exercise/dance studio, indoor and outdoor pools, Caribbean pool bar, Nicklaus-designed golf course, tennis, fitness classes, social events/parties, full restaurant/bar, family events, basketball and more! Applecross - Live Where You Play! This is a must-see home.
#PACT2130722

DOWNINGTOWN

228 N CALDWELL CIRCLE

3 Beds

3 Baths

3,363 Sq.Ft.

$650,000

MLS#: PACT2130722

 - property

Send a message

Message successfully sent.

Your message

What is 3 + 4 ?

Reason for contacting?

I agree to receive email communication and understand I can unsubscribe at any time.

I agree to be contacted by Charis Realty Group via call, email, and text for real estate services. To opt out, you can reply 'stop' at any time or reply 'help' for assistance. You can also click the unsubscribe link in the emails. Message and data rates may apply. Message frequency may vary. Privacy Policy

Sign Out

Virtual Assistant

Would you like to take the next step with this property? We can help you schedule a showing or virtual tour, or send you more details.

Yes, I would like more information.

Thank You for Your Reply, One of Our Agents will contact you as soon as possible

No, maybe later.

Thank you, you can always contact me via email, phone number or through the contact form.

Realhub AI

Lucy - Your AI-Powered Realtor

Update Your Temporary Password

Personalize your search

Enter your email and we'll notify you immediately when new listings match what you're looking for.

or enter email address

Already have an account ? Login here

Continue your home search

I agree to receive communications and understand I can unsubscribe at any time.

I agree to be contacted by Charis Realty Group via call, email, and text for real estate services. To opt out, you can reply 'stop' at any time or reply 'help' for assistance. You can also click the unsubscribe link in the emails. Message and data rates may apply. Message frequency may vary. Privacy Policy

Already have an account ? Login here

We use cookies

We use cookies primarily for analytics to enhance your experience. By accepting, you agree to our use of these cookies. You can manage your preferences or learn more about our cookies policy.