Features & Amenities

Interior

  • Total Bedrooms

    5

  • Bathrooms

    5

  • 1/2 Bathrooms

    2

  • Above Grade Finished Area

    8000.0

  • Basement YN

    YES

  • Cooling YN

    YES

  • Cooling

    Central Air, Electric

  • Heating YN

    YES

  • Heating

    Propane, Forced Air

  • Pet friendly

    N/A

Exterior

  • Garage

    Yes

  • Garage spaces

    4

  • Parking

    Garage

  • Pool

    No

  • Waterfront YN

    NO

Area & Lot

  • Lot Size(acres)

    6.21

  • Lot Size(square feet)

    270,507

  • Property Type

    Residential

  • Property Sub Type

    Single Family Residence

  • Architectural Style

    Transitional, Farmhouse/National Folk

Price

  • Sales Price

    $4,995,000

  • Tax Amount

    $3,787

  • Financing Options

    Cash, Conventional

  • Sq. Footage

    8,000

  • Price/SqFt

    $624

HOA

  • Association

    No

School District

  • Elementary School

    N/A

  • Middle School

    N/A

  • High School

    N/A

Property Features

  • New Construction

    YES

  • Foundation Details

    Other

  • Senior Community YN

    NO

  • Water Source

    Well

Schedule a Showing

Showing scheduled successfully.

<
>
IN PERSON
VIA CHAT

What is 3 + 4 ?


Change time

Mortgage calculator

Estimate your monthly mortgage payment, including the principal and interest, property taxes, and HOA. Adjust the values to generate a more accurate rate.

Your payment

Principal and Interest:

$

Property taxes:

$

HOA fees:

$

Total loan payment:

$

Total interest amount:

$

Location

County

BUCKS

Elementary School

Middle School

High School

Listing Courtesy of James Spaziano, Jay Spaziano Real Estate

RealHub Information is provided exclusively for consumers' personal, non-commercial use, and it may not be used for any purpose other than to identify prospective properties consumers may be interested in purchasing. All information deemed reliable but not guaranteed and should be independently verified. All properties are subject to prior sale, change or withdrawal. RealHub website owner shall not be responsible for any typographical errors, misinformation, misprints and shall be held totally harmless.

Agent Jennifer Fortson

Salesperson, Fortitude Real Estate Team- Team Leader, Branch Manager- Martinsburg

Jennifer Fortson

Call Jennifer today to schedule a private showing.


* Listings on this website come from the FMLS IDX Compilation and may be held by brokerage firms other than the owner of this website. The listing brokerage is identified in any listing details. Information is deemed reliable but is not guaranteed. If you believe any FMLS listing contains material that infringes your copyrighted work please click here to review our DMCA policy and learn how to submit a takedown request.© 2024 FMLS.
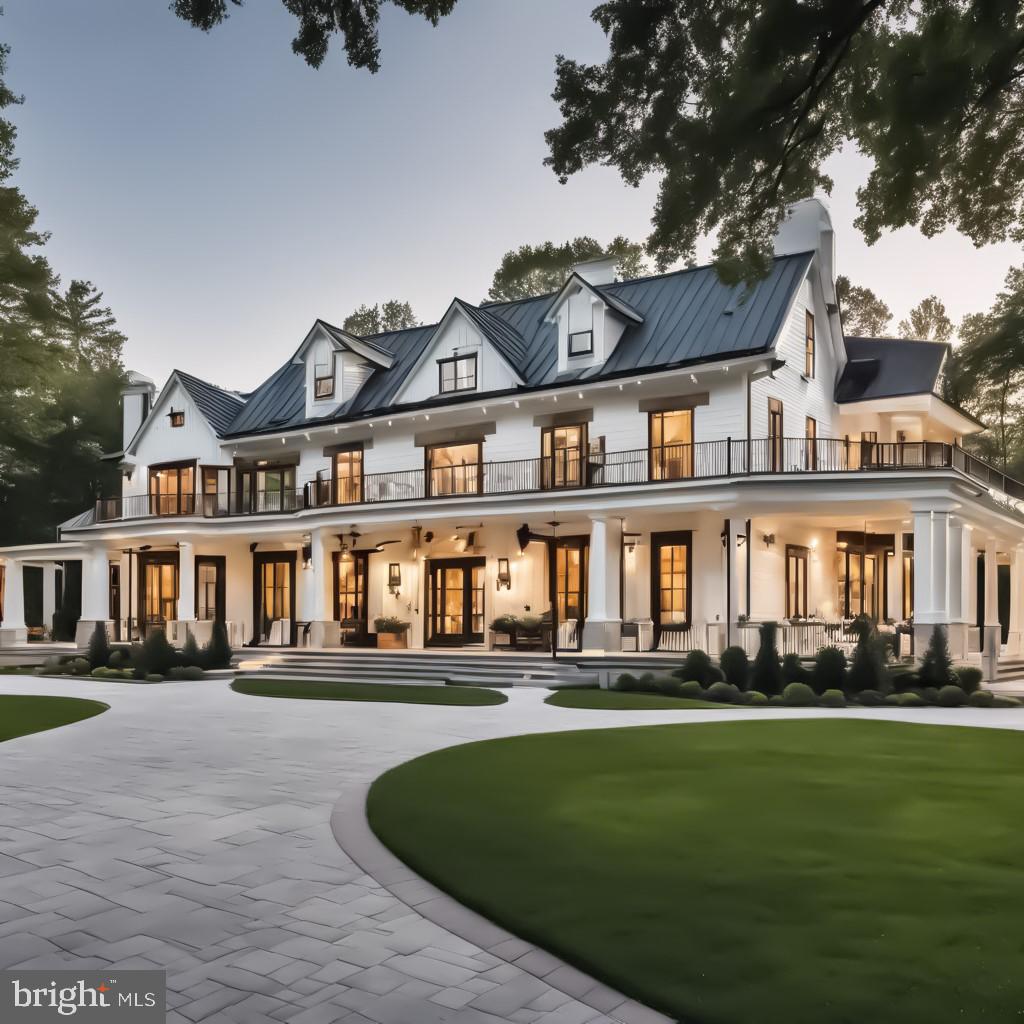
Refreshing Transitional Farmhouse  to be built by award winning Mack & Roedel Custom Builders. Significant, and upgraded standard specifications and finishes. Customization is highly encouraged. The elevation displayed on the MLS is conceptual only.

6024 STOVERS MILL

Message successfully sent.

What would you like to know?

What is 3 + 4 ?

I agree to receive email communication and understand I can unsubscribe at any time.

I agree to be contacted by Charis Realty Group - Christine Issler, Broker via call, email, and text for real estate services. To opt out, you can reply 'stop' at any time or reply 'help' for assistance. You can also click the unsubscribe link in the emails. Message and data rates may apply. Message frequency may vary. Privacy Policy

Related Properties

Over the years, very few properties have truly checked every box for luxury buyers in Bucks County,  4 Ren Way is one of them. Built in 2018 and thoughtfully designed for elevated living, this exceptional estate offers approximately 8,530 finished square feet on 4.16 private acres with 6 bedrooms and 6.5 baths, privately situated within an exclusive four-home enclave.
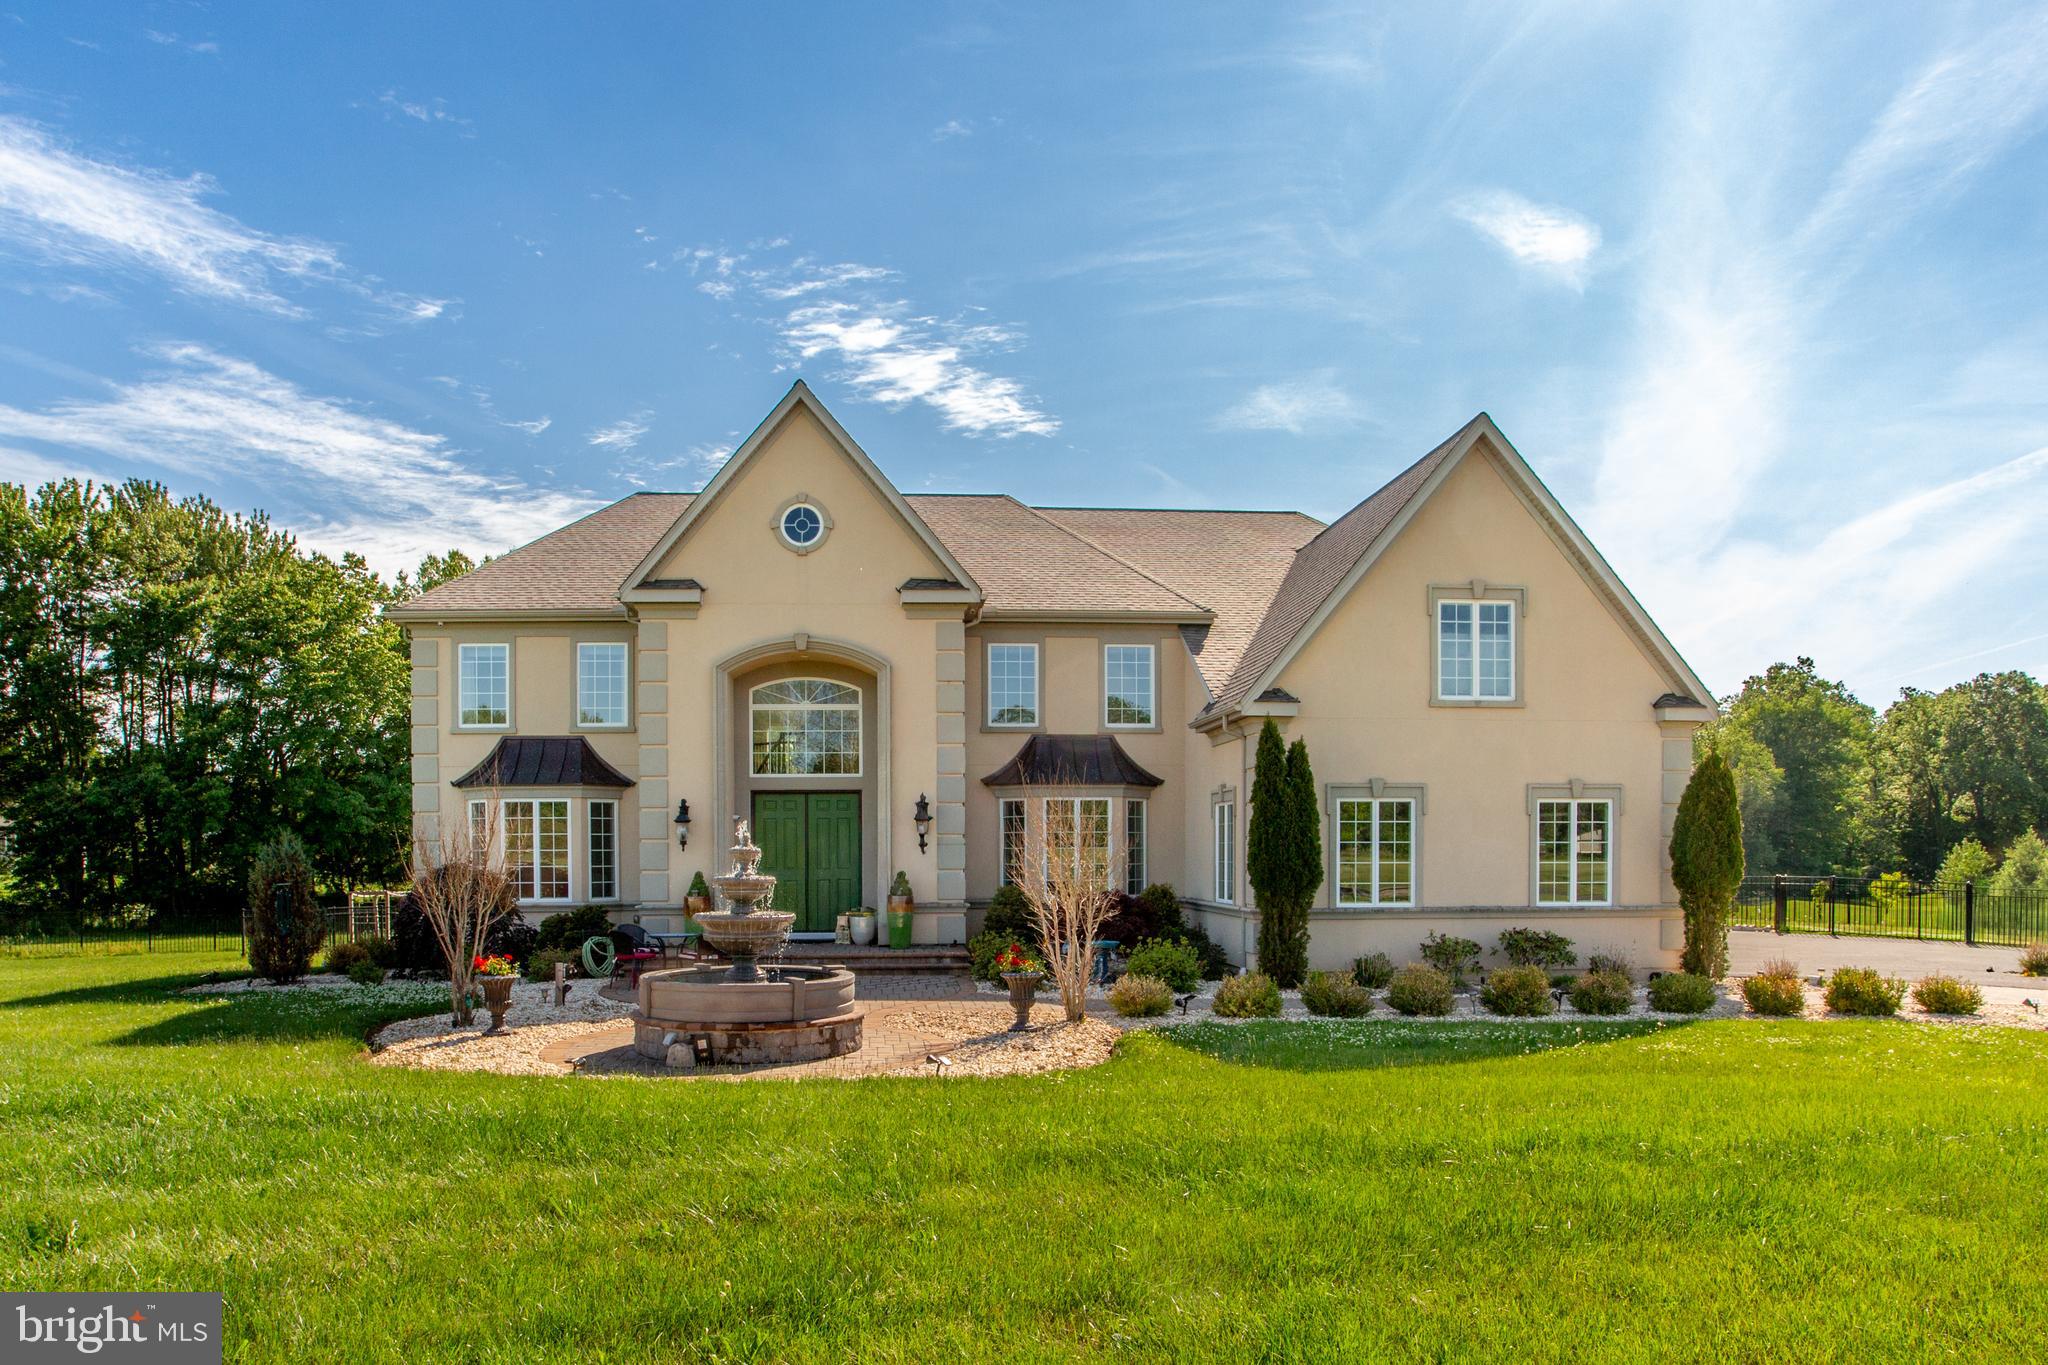
From the moment you arrive, it becomes clear this is a special property. A sweeping driveway accented with custom paver borders leads through beautifully landscaped grounds featuring a decorative fountain mature plantings, elegant wrought-iron fencing, and stunning architectural lighting that transforms the estate each evening. As the sun sets, the home takes on an entirely different character, with soft landscape illumination, pool lighting, and accent lighting creating a warm and inviting atmosphere throughout the property. Inside, the grand two-story foyer welcomes guests with a sweeping circular staircase that rises from both sides of the home and meets at the upper landing, while an extraordinary glass chandelier serves as the centerpiece, creating an unforgettable first impression.  
This home features custom millwork,  an abundance of natural light  and distinctive details which creates a sense of elegance while maintaining the warmth and comfort expected in a family home.
The heart of the residence is a custom chef's kitchen featuring premium Wolf appliances, custom cabinetry, generous preparation space, and gathering areas designed for everyday living as well as memorable celebrations. Whether hosting holiday dinners, entertaining friends, or enjoying a quiet evening at home, the layout was designed to bring people together.
Each of the six spacious bedrooms offers its own private ensuite bath , abundant natural light, and recessed ceiling lighting that creates a warm and inviting atmosphere. The primary suite serves as a private retreat, offering generous accommodations that include a spacious sitting area, dual walk-in closets, and private access to an elevated deck overlooking the estate grounds. Whether enjoying a quiet morning coffee at sunrise or unwinding at the end of the day, this private outdoor space provides a peaceful connection to the surrounding landscape. The spa-inspired primary bath is designed for relaxation, featuring an oversized walk-in steam shower, soaking tub, dual vanities,  the convenience of two separate private toilets and elegant finishes that create a serene retreat reminiscent of a luxury resort.
The outdoor living experience is equally impressive. A heated resort-style swimming pool with cascading waterfall serves as the centerpiece of the backyard, surrounded by expansive paver patios, professionally designed landscaping, and large flat lawn areas ideal for recreation, entertaining, or simply enjoying the privacy of the property. Every view has been thoughtfully considered, creating an environment that feels more like a private resort than a residence. The fully finished lower level extends the home's entertainment possibilities with a custom wet bar, private movie theater, fitness area, and flexible gathering spaces that make it easy to host family and friends year-round.
Designed with both luxury and practicality in mind, the home also features a four-car garage, second-floor laundry, comprehensive security system, geothermal heating and cooling, and a whole-house Generac generator for year-round comfort and peace of mind.
Just minutes from the shops, restaurants, and cultural attractions of historic Doylestown, 4 Ren Way offers a rare combination of privacy, luxury, modern construction, and convenience. Opportunities to own a property of this scale, quality, and setting are exceptionally rare.
#PABU2113948

DOYLESTOWN

4 REN WAY

6 Beds

6 Baths

9,171 Sq.Ft.

$4,250,000

MLS#: PABU2113948

New on site 3 days ago
Glenloch Manor is the rare property that delivers both architectural presence and true compound living. Positioned behind wrought-iron gates and approached by a long, multi-car drive, this 11-acre estate unfolds around a picturesque heart-shaped pond with bridges, fountain, gardens, play areas, and curated outdoor living spaces. Privacy is absolute. The lifestyle is expansive. The Main Residence - A stately Greek Revival façade with grand columns and a classic shingle roof sets the tone. Inside, historic character meets modern luxury across thoughtfully renovated spaces designed for both large-scale entertaining and comfortable daily living. The main level welcomes you with a stone-tiled foyer and flows into elegant formal rooms, multiple wood-burning fireplaces, a refined dining room, and a richly appointed family room with custom bar. The gourmet kitchen is a true centerpiece, featuring marble countertops, white cabinetry, Wolf six-burner range, wine refrigeration, expansive breakfast area, and seamless connection to a prep/bar kitchen and sunroom overlooking the grounds. A game room, office/sitting room, and covered patio/carport extend the entertaining footprint. The lower level offers exceptional versatility with a secondary kitchen, full bath, finished recreation area with wood stove, gym, sauna, wine cellar, additional laundry, and extensive storage/mechanical space. A whole-house generator, hot water heat, well system, and upgraded infrastructure provide peace of mind. Upstairs, the primary suite is its own private retreat, complete with gas fireplace, expansive sitting room, private office with balcony access, massive custom dressing room with integrated laundry, and a spa-inspired bath. Additional bedrooms include princess suites and cedar-lined storage, each designed with comfort and privacy in mind. A top-level loft bedroom and sitting area add yet another flexible living space. The Carriage House - The oversized two-car carriage house with gas HVAC and hot water offers fully independent living. Hardwood floors, open living spaces with wood-burning fireplace and balcony, white kitchen with quartz counters and stainless appliances, multiple bedrooms including a primary suite, full baths, dedicated laundry, and a third-floor loft with mini-split climate control create an ideal guest residence, multigenerational suite, or private office retreat. The Luxury Barn House - The barn is nothing short of spectacular. With a metal roof, open-concept design, concrete floors, reclaimed finishes, full kitchen and bar with granite counters and antique oak cabinetry, large pantry, wood-burning stone fireplace, covered patio, and climate control, it functions as a next-level entertainment venue. Upstairs, a dramatic open gathering space, powder room, and dedicated cigar lounge elevate the experience even further. The Retro-Inspired Pool House (pics coming soon) - Positioned for effortless summer living, the pool house features slate flooring, sliders to outdoor entertaining areas, full kitchen with electric cooking, full bath, upper-level space, and mini-split comfort. A hot tub, aerated pond, and lush grounds create a resort-style atmosphere rarely found in private estates. The Grounds & Infrastructure - The property is as functional as it is beautiful, offering sprinkler system, centrifugal pump, solar array for efficiency, multiple car parking areas, covered patios, and expansive driveways. The pond, gardens, bridges, and mature landscaping create a setting that feels both curated and natural. Located just minutes from New Hope, Doylestown, and Newtown, Glenloch Manor delivers complete seclusion without sacrificing convenience. This is a legacy property designed for those who want space to gather, space to retreat, and the flexibility to live expansively. A true family compound where every structure serves a purpose and every detail supports a lifestyle few properties can offer.
#PABU2133240

DOYLESTOWN

3039 DURHAM ROAD

5 Beds

5 Baths

7,202 Sq.Ft.

$3,999,999

MLS#: PABU2133240

Send a message

Message successfully sent.

Your message

What is 3 + 4 ?

Reason for contacting?

I agree to receive email communication and understand I can unsubscribe at any time.

I agree to be contacted by Charis Realty Group - Christine Issler, Broker via call, email, and text for real estate services. To opt out, you can reply 'stop' at any time or reply 'help' for assistance. You can also click the unsubscribe link in the emails. Message and data rates may apply. Message frequency may vary. Privacy Policy

Sign Out

Virtual Assistant

Would you like to take the next step with this property? We can help you schedule a showing or virtual tour, or send you more details.

Yes, I would like more information.

Thank You for Your Reply, One of Our Agents will contact you as soon as possible

No, maybe later.

Thank you, you can always contact me via email, phone number or through the contact form.

Realhub AI

Lucy - Your AI-Powered Realtor

Update Your Temporary Password

Personalize your search

Enter your email and we'll notify you immediately when new listings match what you're looking for.

or enter email address

Already have an account ? Login here

Continue your home search

I agree to receive communications and understand I can unsubscribe at any time.

I agree to be contacted by Charis Realty Group - Christine Issler, Broker via call, email, and text for real estate services. To opt out, you can reply 'stop' at any time or reply 'help' for assistance. You can also click the unsubscribe link in the emails. Message and data rates may apply. Message frequency may vary. Privacy Policy

Already have an account ? Login here

We use cookies

We use cookies primarily for analytics to enhance your experience. By accepting, you agree to our use of these cookies. You can manage your preferences or learn more about our cookies policy.