




Property
Beds
4
Full Baths
4
1/2 Baths
None
Year Built
2006
Sq.Footage
3,735
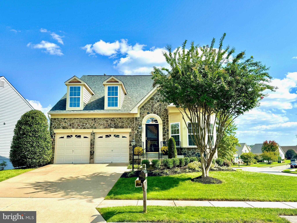
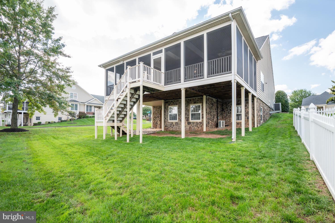
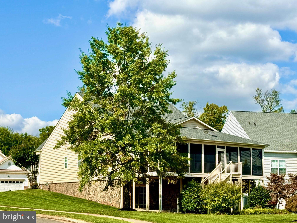
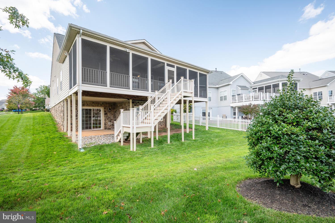
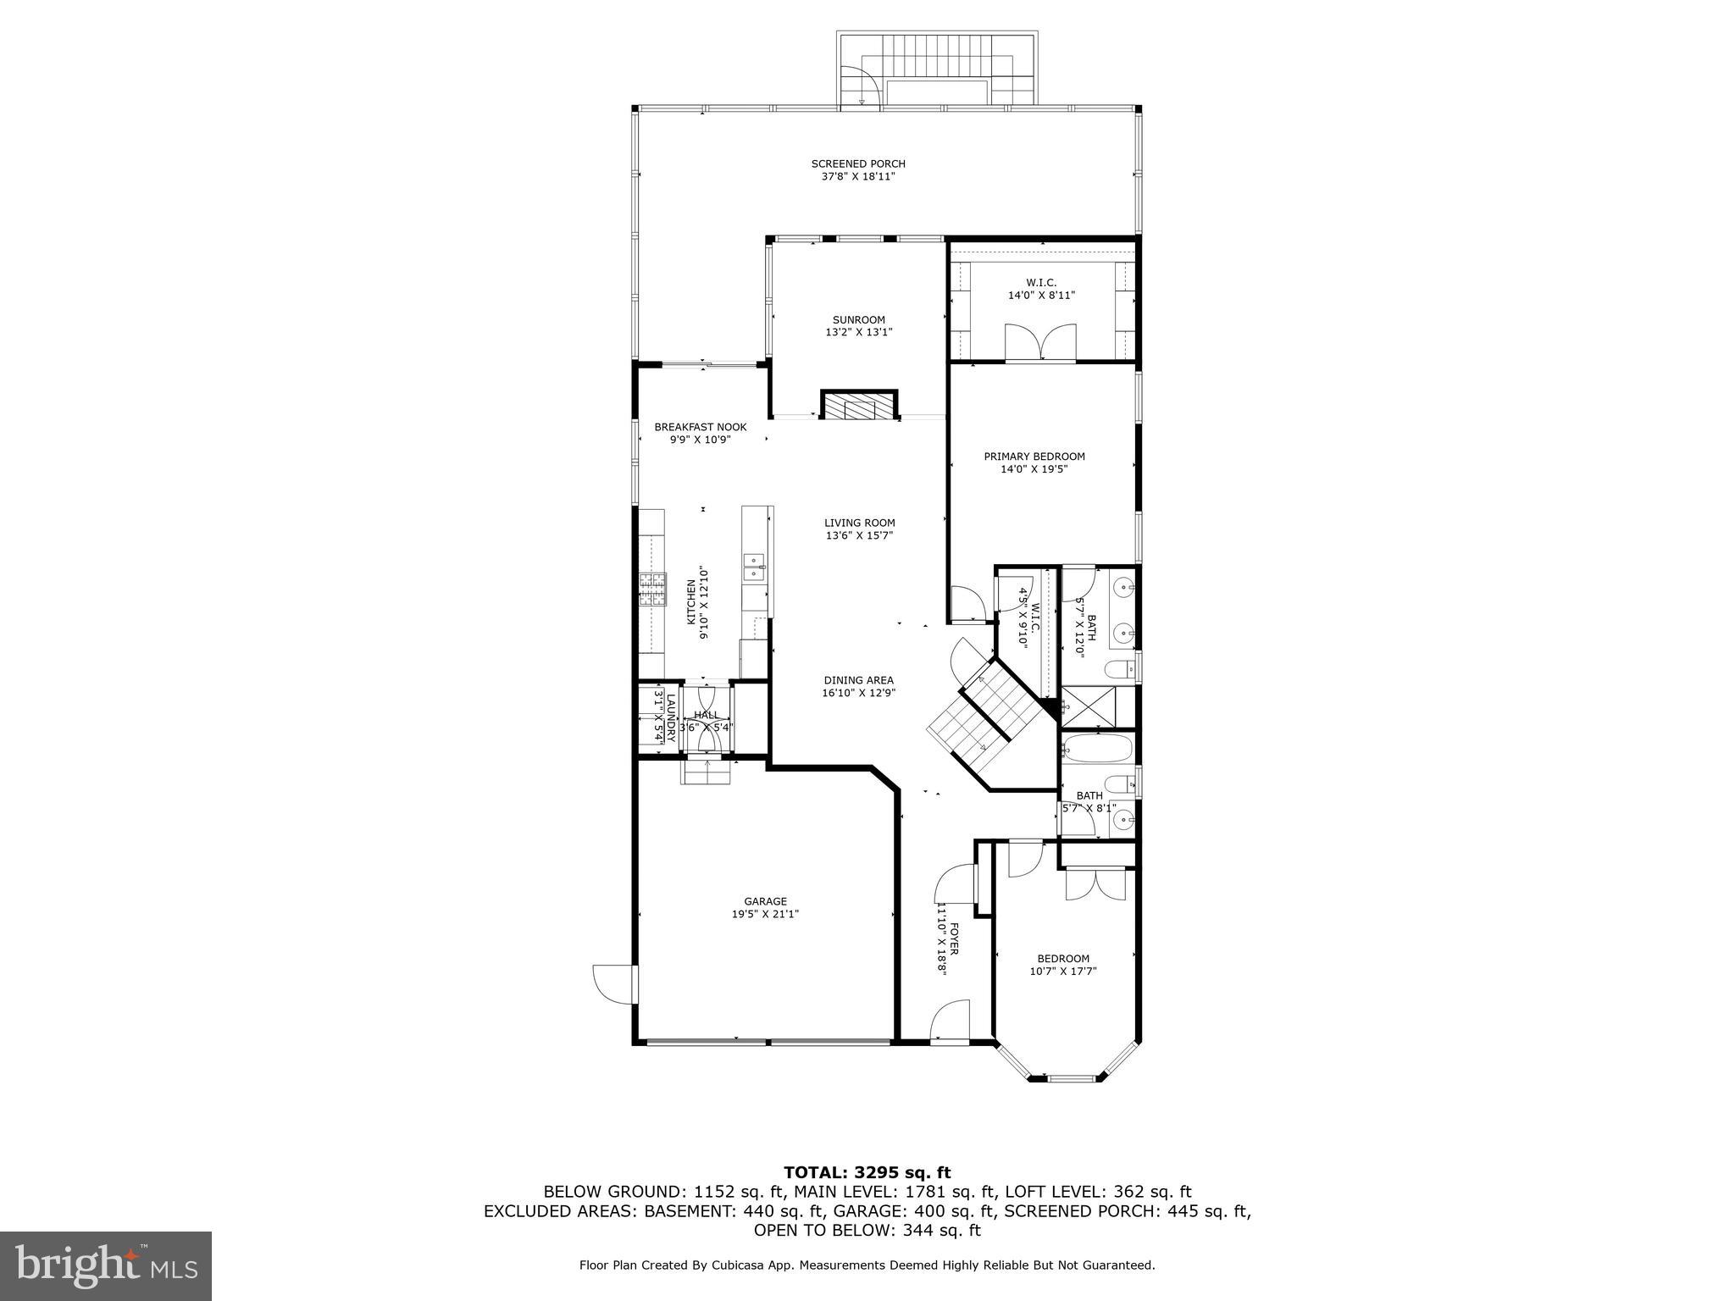
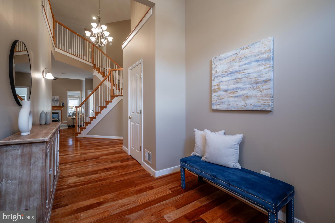
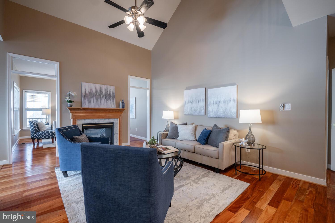
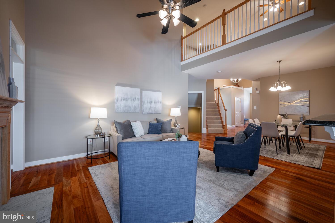
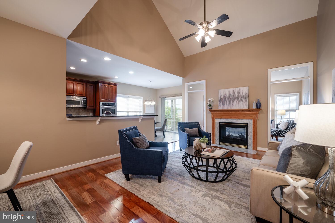
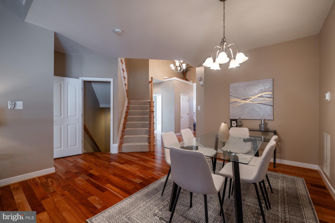
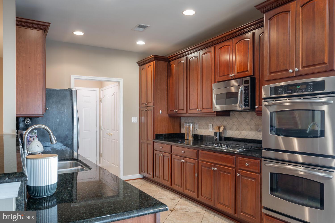
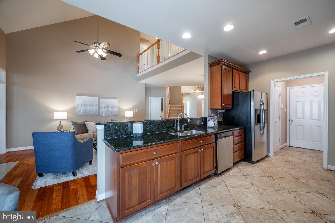
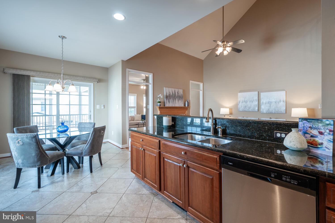
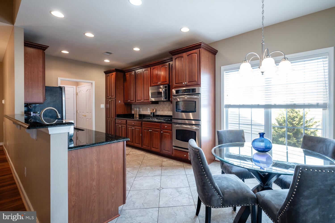
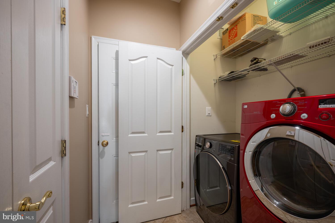
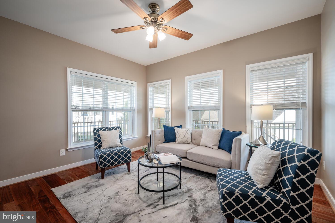
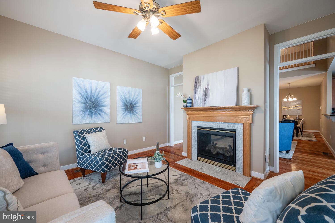
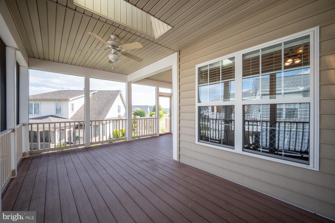
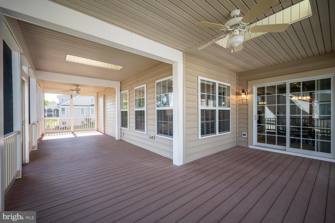
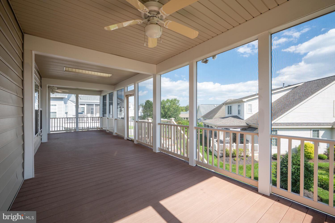
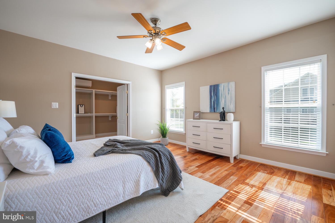
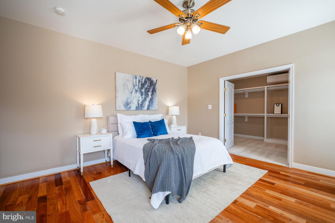
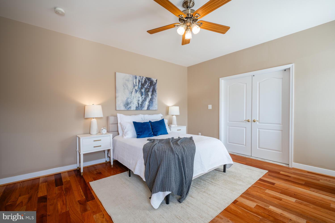
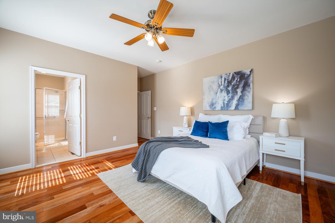
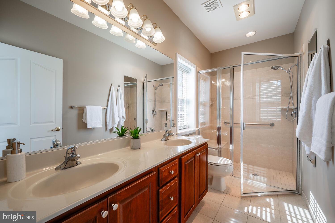
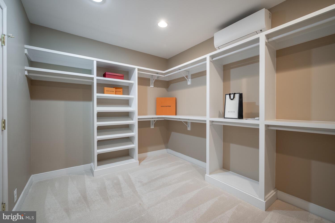
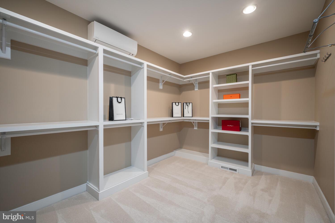
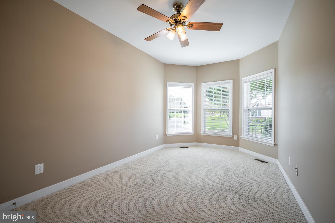
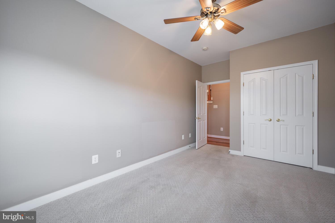
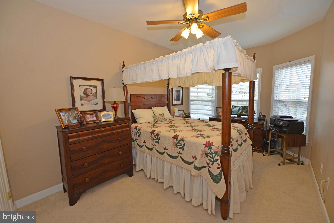
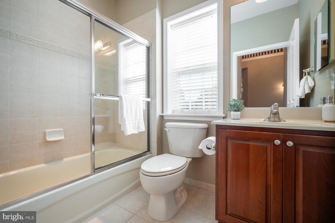
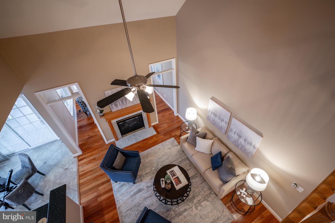
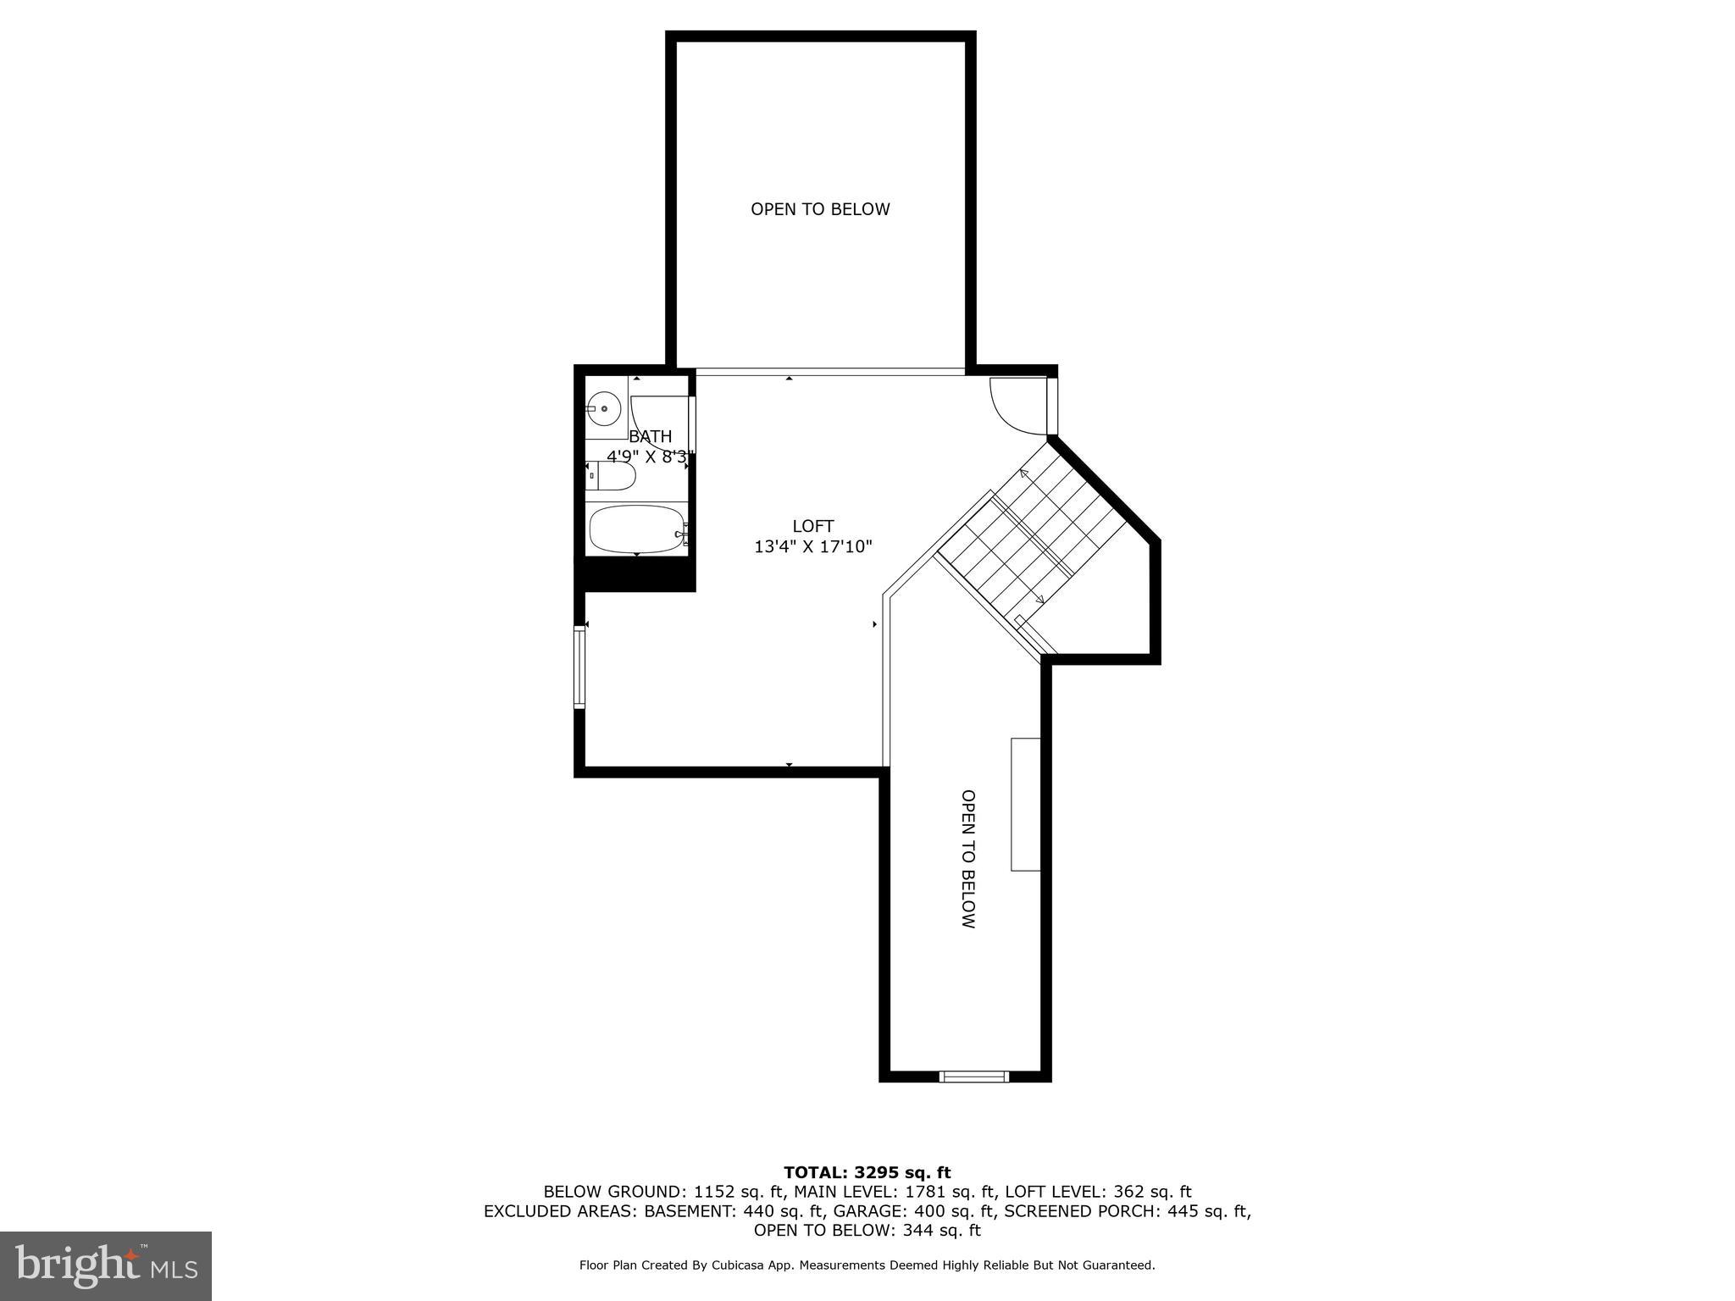
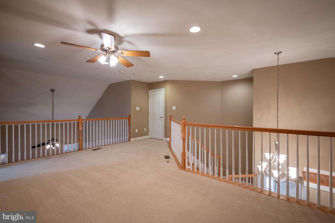
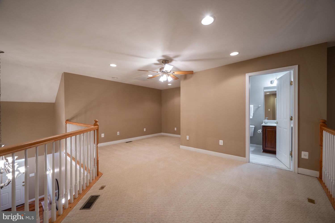
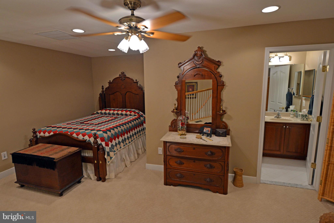
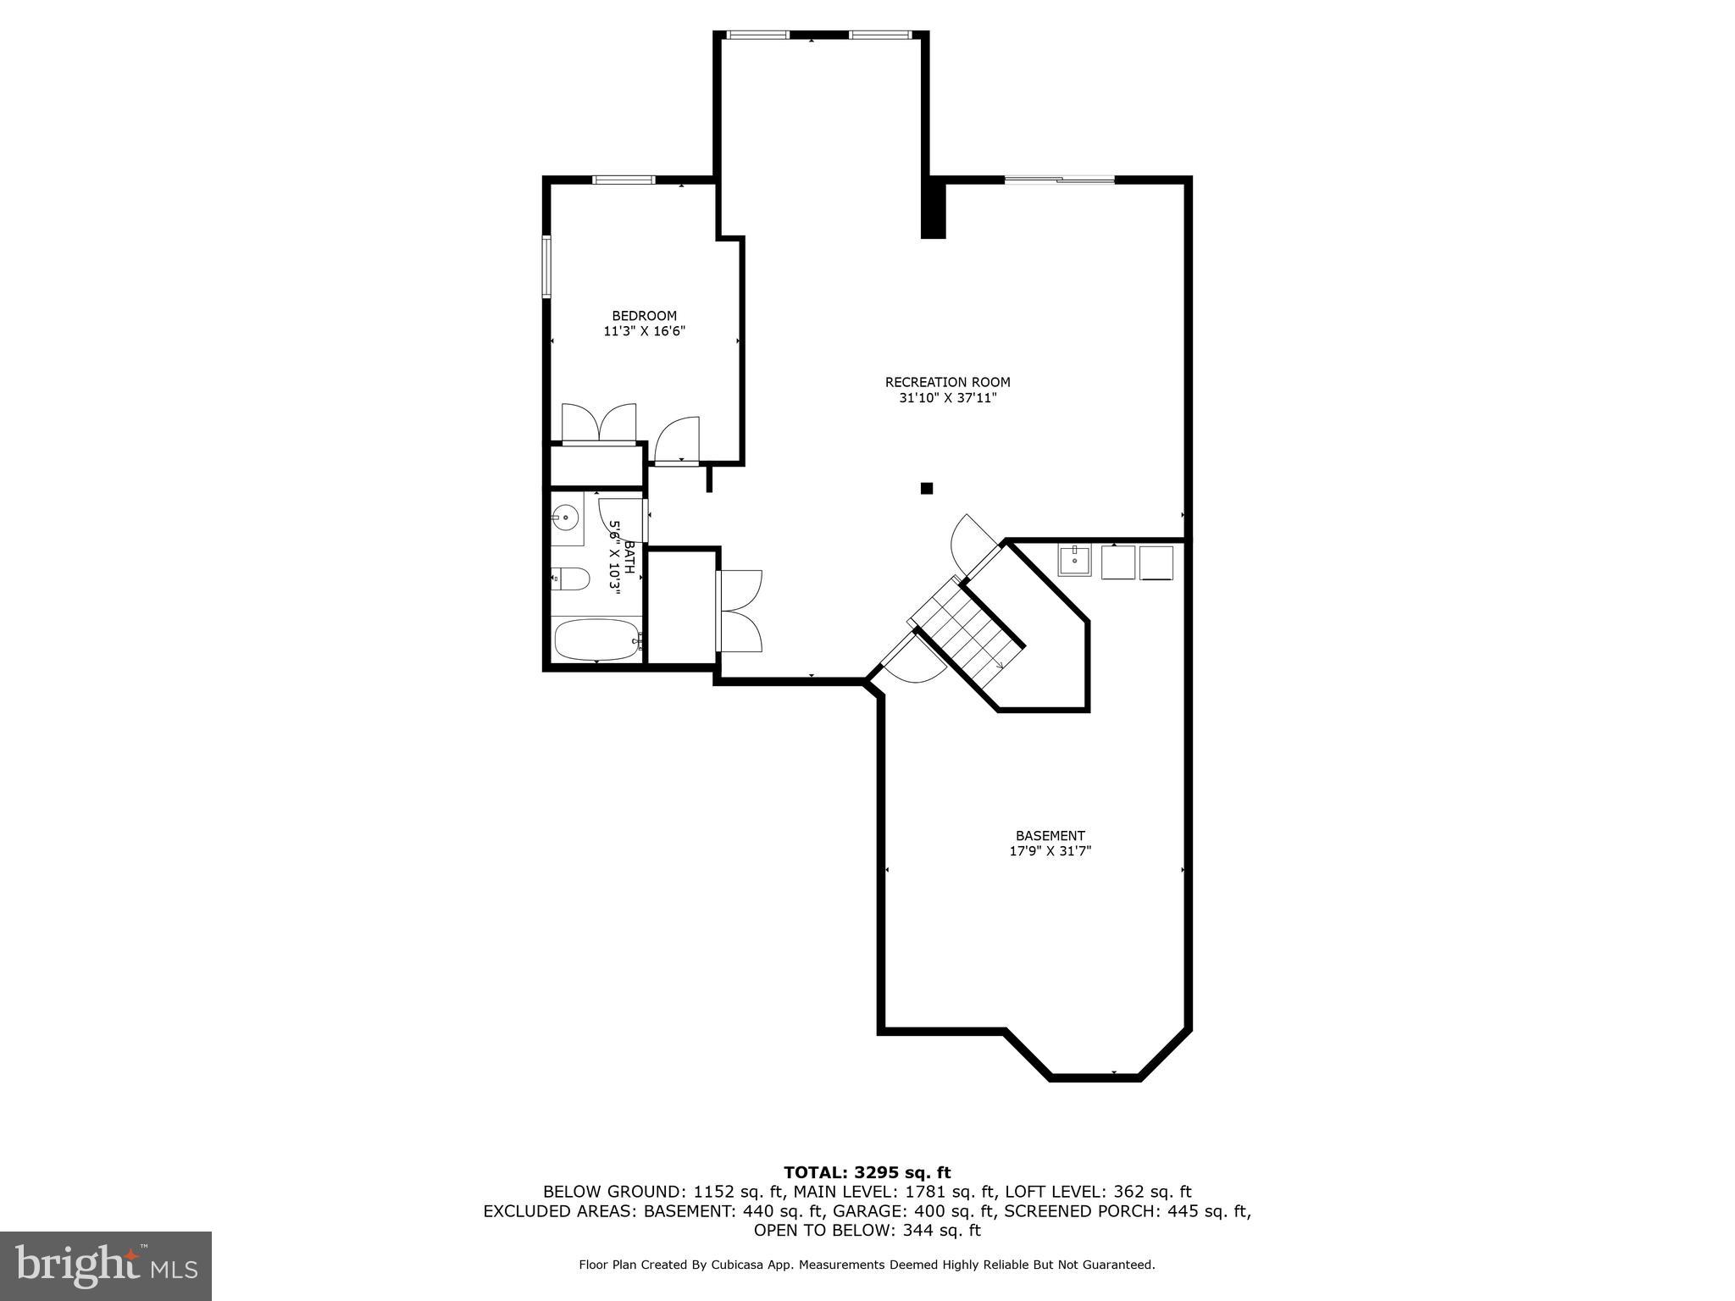
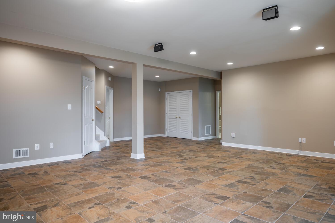
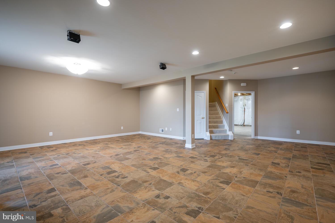
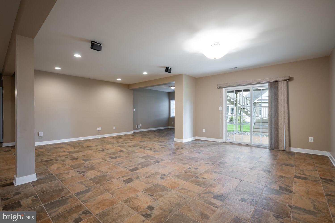
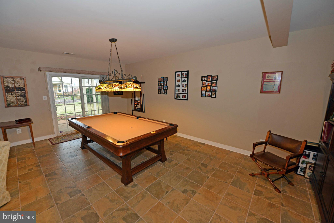
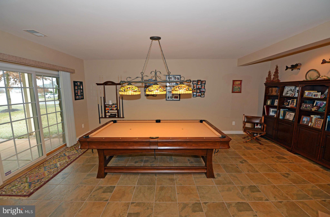
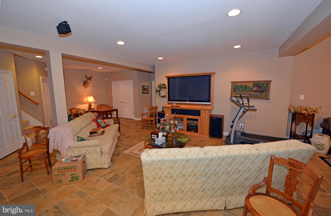
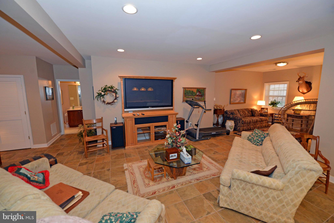
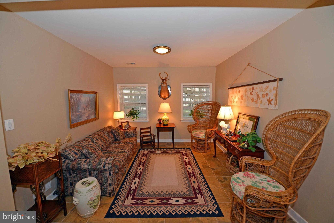
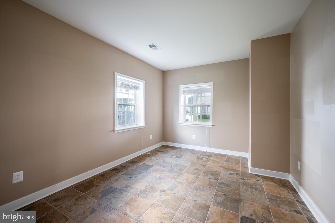
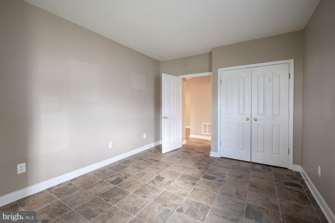
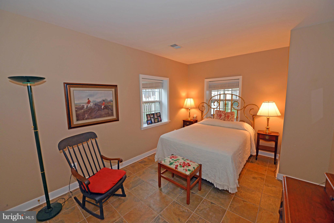
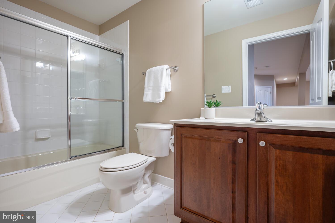
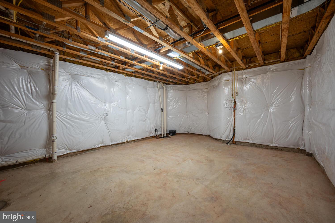
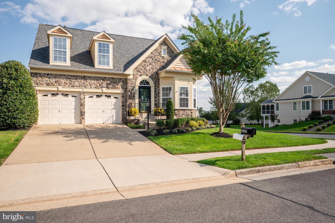
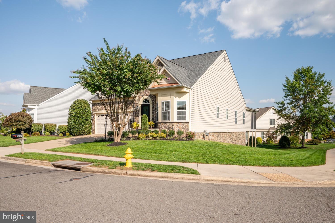
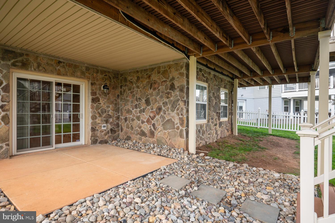
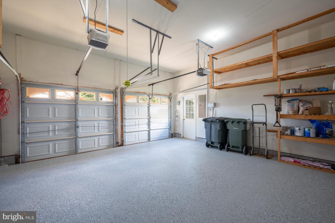
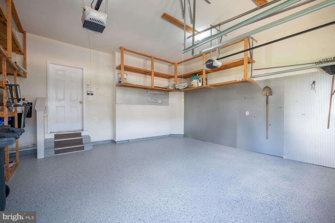
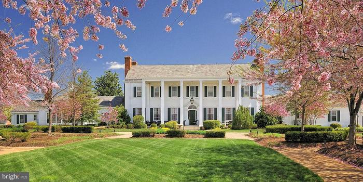
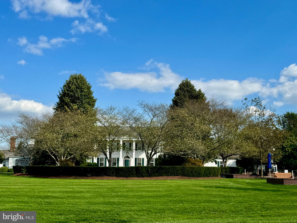
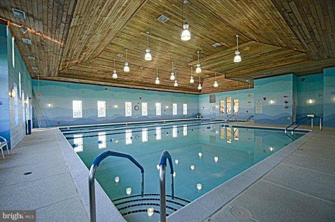
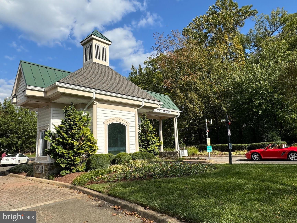
Welcome to 6005 Piney Grove Way, an exceptional residence in the award-winning 55+ gated community of Heritage Hunt. Set within a premier golf course community spanning over 750 acres, this home offers resort-style living just minutes from I-66, Route 29, and the shops, dining, and entertainment of Virginia Gateway. This beautifully maintained stone-front home, with stone wrapping the exterior, offers three finished levels, 4 bedrooms, and 4 full baths, enhanced by a significant addition that includes a spacious screened-in porch and an expanded walk-in closet in the primary suite. A grand two-story foyer opens to a light-filled, open-concept main level featuring wide-plank hardwood flooring and a vaulted living and dining room anchored by a striking two-sided gas fireplace. The adjoining sunroom bump-out provides the perfect space to relax and take in the peaceful setting. The gourmet kitchen is appointed with granite countertops, designer tile, and ample cabinetry systems, and flows seamlessly to the expansive screened-in porch, complete with skylights and stairs to the yard, creating an ideal indoor-outdoor living experience with minimal maintenance. The main-level primary suite offers comfort and privacy with two large walk-in closets (including the recent expansion which lives like a dressing room or sitting room) and a spa-like bath featuring dual vanities, a large walk-in shower, and a built-in bench. A second bedroom and full bath on the main level provide flexibility for guests or a home office. Upstairs, a versatile loft suite includes a walk-in closet and full bath. The walk-out lower level features soaring ceilings, a private bedroom suite with full bath, a spacious recreation room, and abundant storage with extra washer dryer hookups. Additional highlights include two laundry areas, a finished and painted two-car garage with driveway parking, irrigation system, new landscaping (2024), new roof (2024), and new HVAC (2026). Residents of Heritage Hunt enjoy an unparalleled lifestyle with access to two clubhouses, golf course, pool, on-site restaurant, and scenic walking trails—all within a secure, gated setting. A rare opportunity to enjoy refined, low-maintenance living in one of Northern Virginia’s most sought-after active adult communities.
Features & Amenities
Interior
-
Other Interior Features
Central Vacuum, Eat-in Kitchen, Ceiling Fan(s), Pantry, Recessed Lighting, Walk-In Closet(s), Other, High Ceilings, Open Floorplan
-
Total Bedrooms
4
-
Bathrooms
4
-
Above Grade Finished Area
2143.0
-
Basement YN
YES
-
Cooling YN
YES
-
Cooling
Central Air, Ceiling Fan(s), Electric
-
Fireplace YN
YES
-
Heating YN
YES
-
Heating
Exhaust Fan, Natural Gas, Forced Air
-
Main Level Bedrooms
2
-
Pet friendly
N/A
Exterior
-
Garage
Yes
-
Garage spaces
2
-
Construction Materials
Stone, Vinyl Siding
-
Parking
Garage Door Opener, Off Street, On Street, Garage, Driveway, Other, Attached
-
Patio and Porch Features
Porch, Screened, Patio, Wrap Around
-
Pool
Yes
-
Pool Features
Community
-
Waterfront YN
NO
Area & Lot
-
Lot Features
Cul-De-Sac
-
Lot Size(acres)
0.2
-
Lot Size(square feet)
8764.0
-
Property Type
Residential
-
Property Sub Type
Single Family Residence
-
Architectural Style
Contemporary
Price
-
Sales Price
$839,000
-
Tax Amount
$7,080
-
Sq. Footage
3, 735
-
Price/SqFt
$224
HOA
-
Association
Yes
-
Association Fee
$420
-
Association Fee Frequency
Monthly
-
Association Fee Includes
N/A
School District
-
Elementary School
N/A
-
Middle School
N/A
-
High School
N/A
Property Features
-
New Construction
NO
-
Association Amenities
Billiard Room, Clubhouse, Fitness Center, Golf Course, Party Room, Picnic Area, Security, Tennis Court(s), Meeting Room, Gated, Jogging Path, Recreation Facilities
-
Foundation Details
Permanent, Slab
-
Senior Community YN
YES
-
Sewer
Public Sewer
-
Tax Lot
78
-
Water Source
Public
Schedule a Showing
Showing scheduled successfully.
Mortgage calculator
Estimate your monthly mortgage payment, including the principal and interest, property taxes, and HOA. Adjust the values to generate a more accurate rate.
Your payment
Principal and Interest:
$
Property taxes:
$
HOA fees:
$
Total loan payment:
$
Total interest amount:
$
Location
County
PRINCE WILLIAM
Elementary School
Middle School
High School
Listing Courtesy of Catherine M Davidson , Compass
RealHub Information is provided exclusively for consumers' personal, non-commercial use, and it may not be used for any purpose other than to identify prospective properties consumers may be interested in purchasing. All information deemed reliable but not guaranteed and should be independently verified. All properties are subject to prior sale, change or withdrawal. RealHub website owner shall not be responsible for any typographical errors, misinformation, misprints and shall be held totally harmless.

Fortitude Real Estate Team- Team Leader, Branch Manager- Martinsburg
Jennifer Fortson
Call Jennifer today to schedule a private showing.

* Listings on this website come from the FMLS IDX Compilation and may be held by brokerage firms other than the owner of this website. The listing brokerage is identified in any listing details. Information is deemed reliable but is not guaranteed. If you believe any FMLS listing contains material that infringes your copyrighted work please click here to review our DMCA policy and learn how to submit a takedown request.© 2024 FMLS.
Related Properties
GAINESVILLE
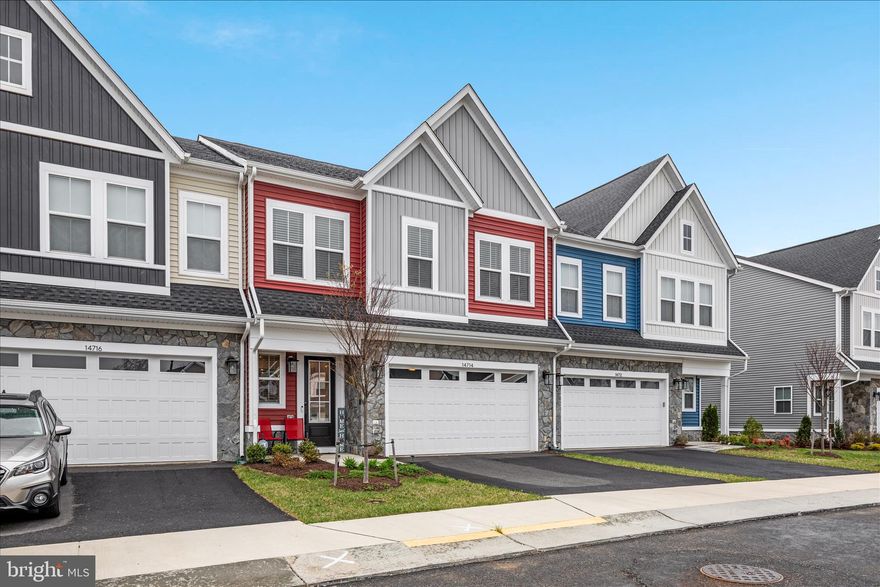
14714 GRAND CRU LOOP
4 Beds
3 Baths
2,651 Sq.Ft.
$750,000
MLS#: VAPW2117402
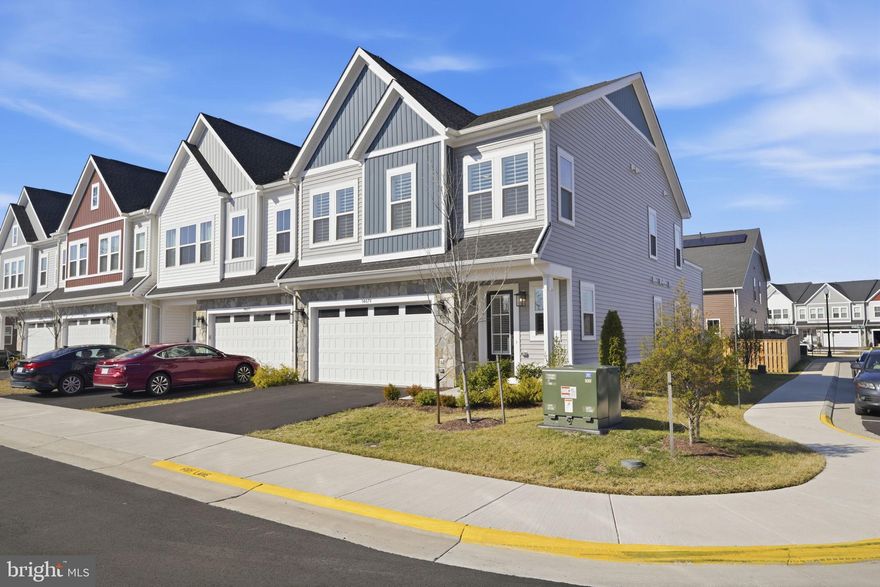
GAINESVILLE
14679 GRAND CRU LOOP
4 Beds
3 Baths
2,604 Sq.Ft.
$850,000
MLS#: VAPW2111400
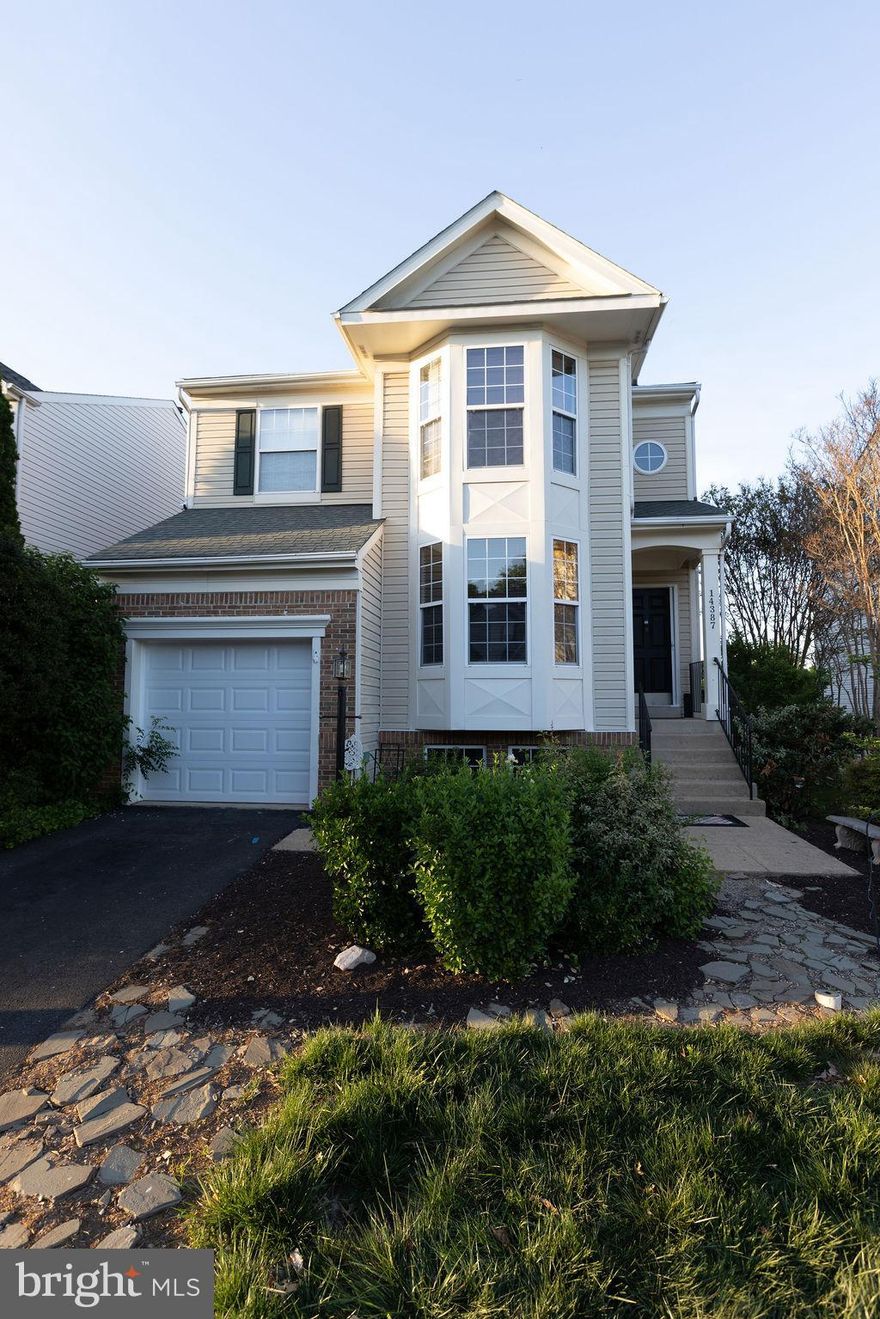
GAINESVILLE
14387 NEWBERN LOOP
4 Beds
3 Baths
2,525 Sq.Ft.
$724,999
MLS#: VAPW2117406
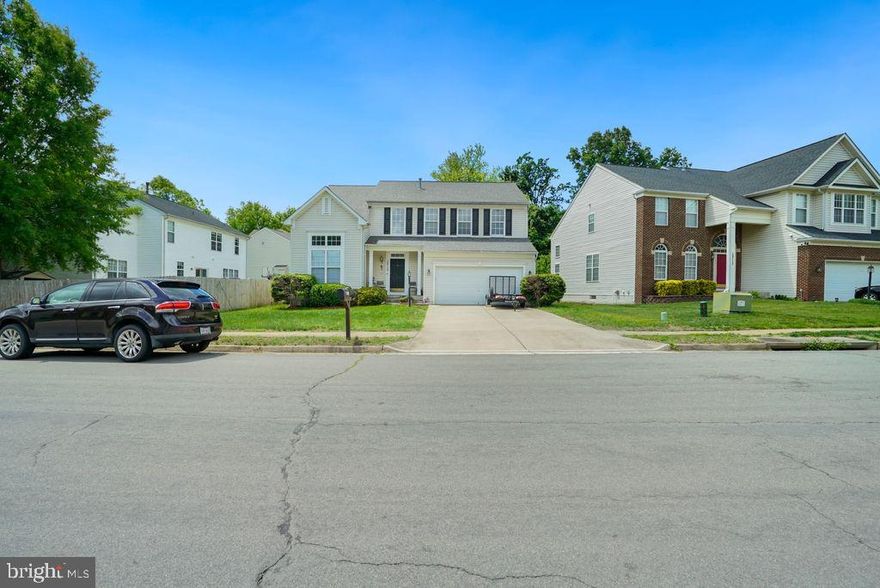
GAINESVILLE
12113 SIERRA SUNSET LANE
4 Beds
2 Baths
2,554 Sq.Ft.
$815,929
MLS#: VAPW2120018
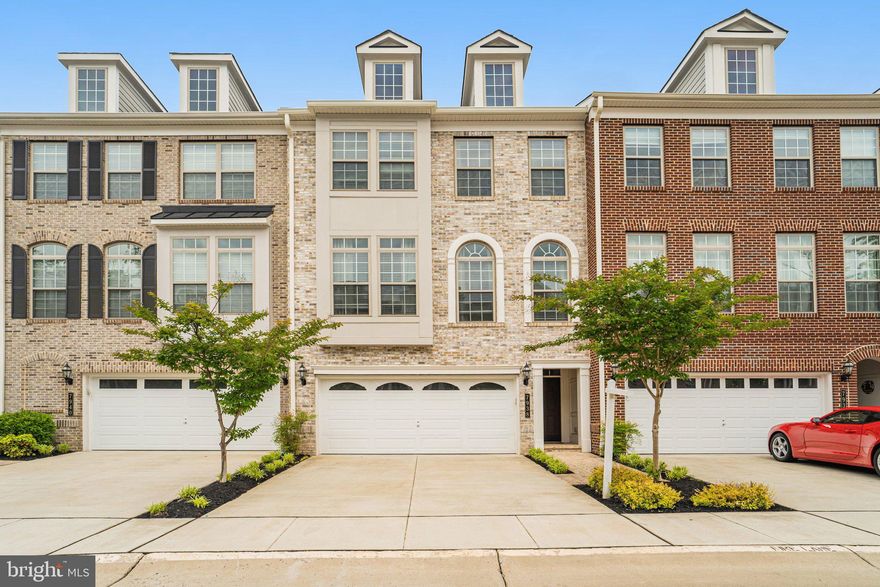
GAINESVILLE
7938 TURTLE CREEK CIRCLE
4 Beds
4 Baths
3,032 Sq.Ft.
$809,900
MLS#: VAPW2118798
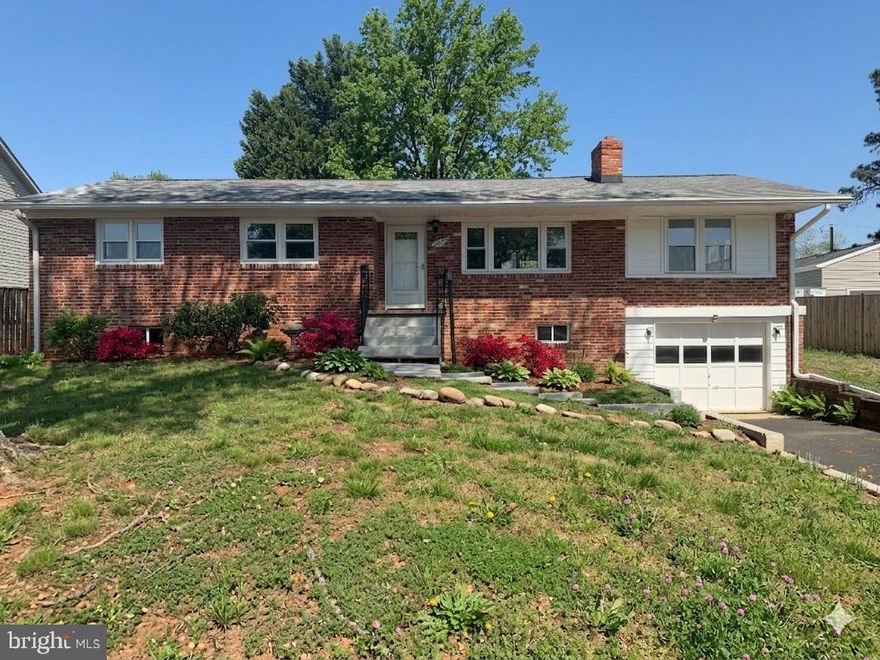
GAINESVILLE
7629 HURON DRIVE
4 Beds
2 Baths
3,092 Sq.Ft.
$675,000
MLS#: VAPW2112962
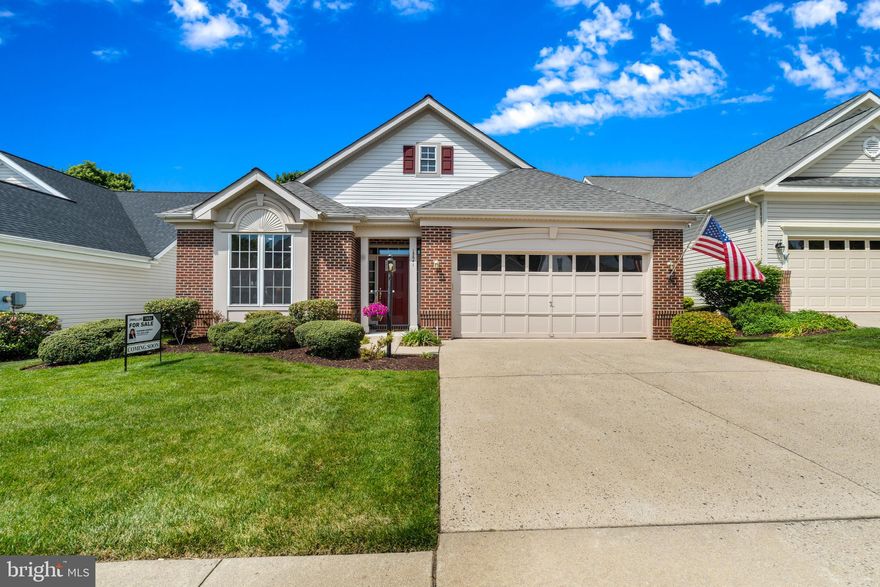
GAINESVILLE
13641 HERITAGE VALLEY WAY
2 Beds
2 Baths
1,904 Sq.Ft.
$720,000
MLS#: VAPW2116890
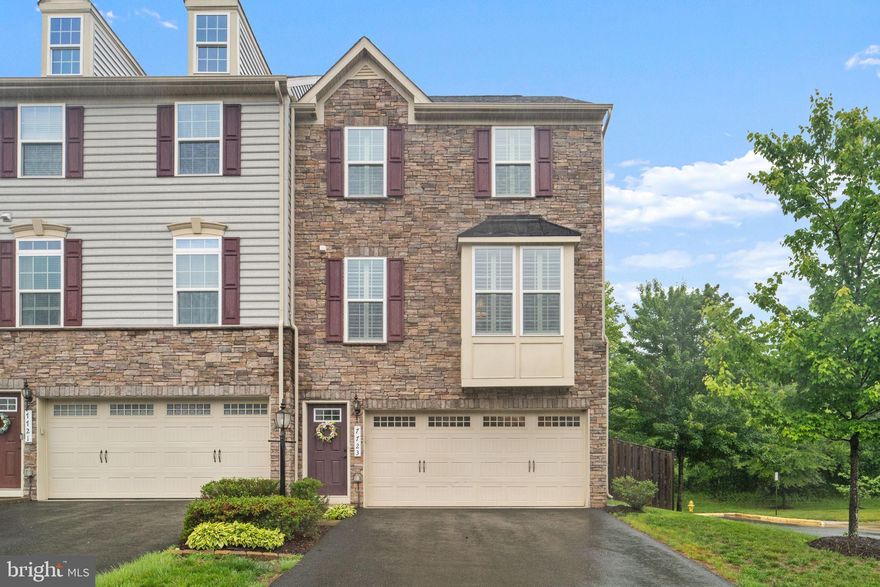
GAINESVILLE
7723 MILTON CIRCLE
3 Beds
2 Baths
2,373 Sq.Ft.
$725,000
MLS#: VAPW2120806
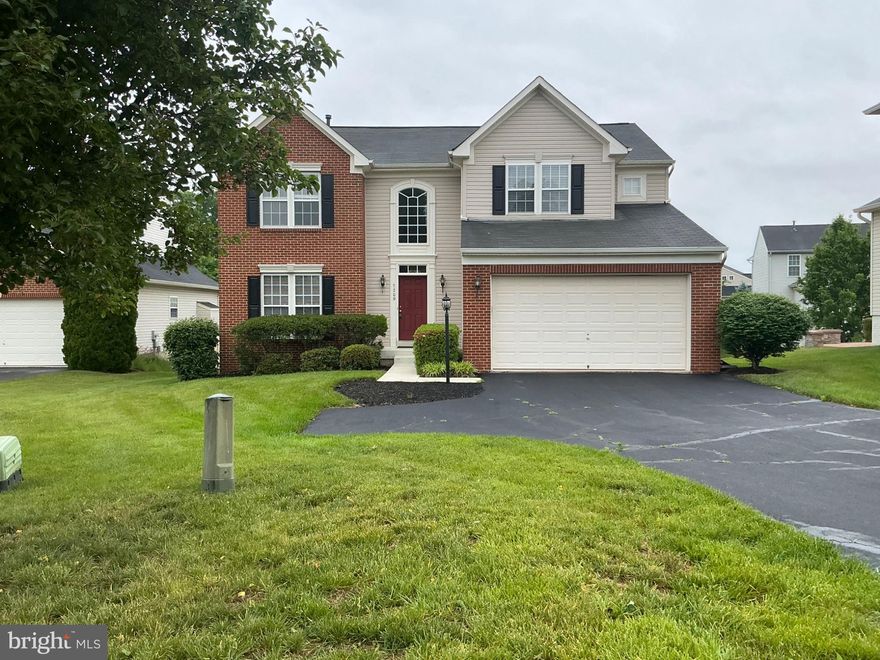
GAINESVILLE
7209 BLADEN PLACE
4 Beds
2 Baths
3,640 Sq.Ft.
$835,000
MLS#: VAPW2120644
.png)