Features & Amenities

Interior

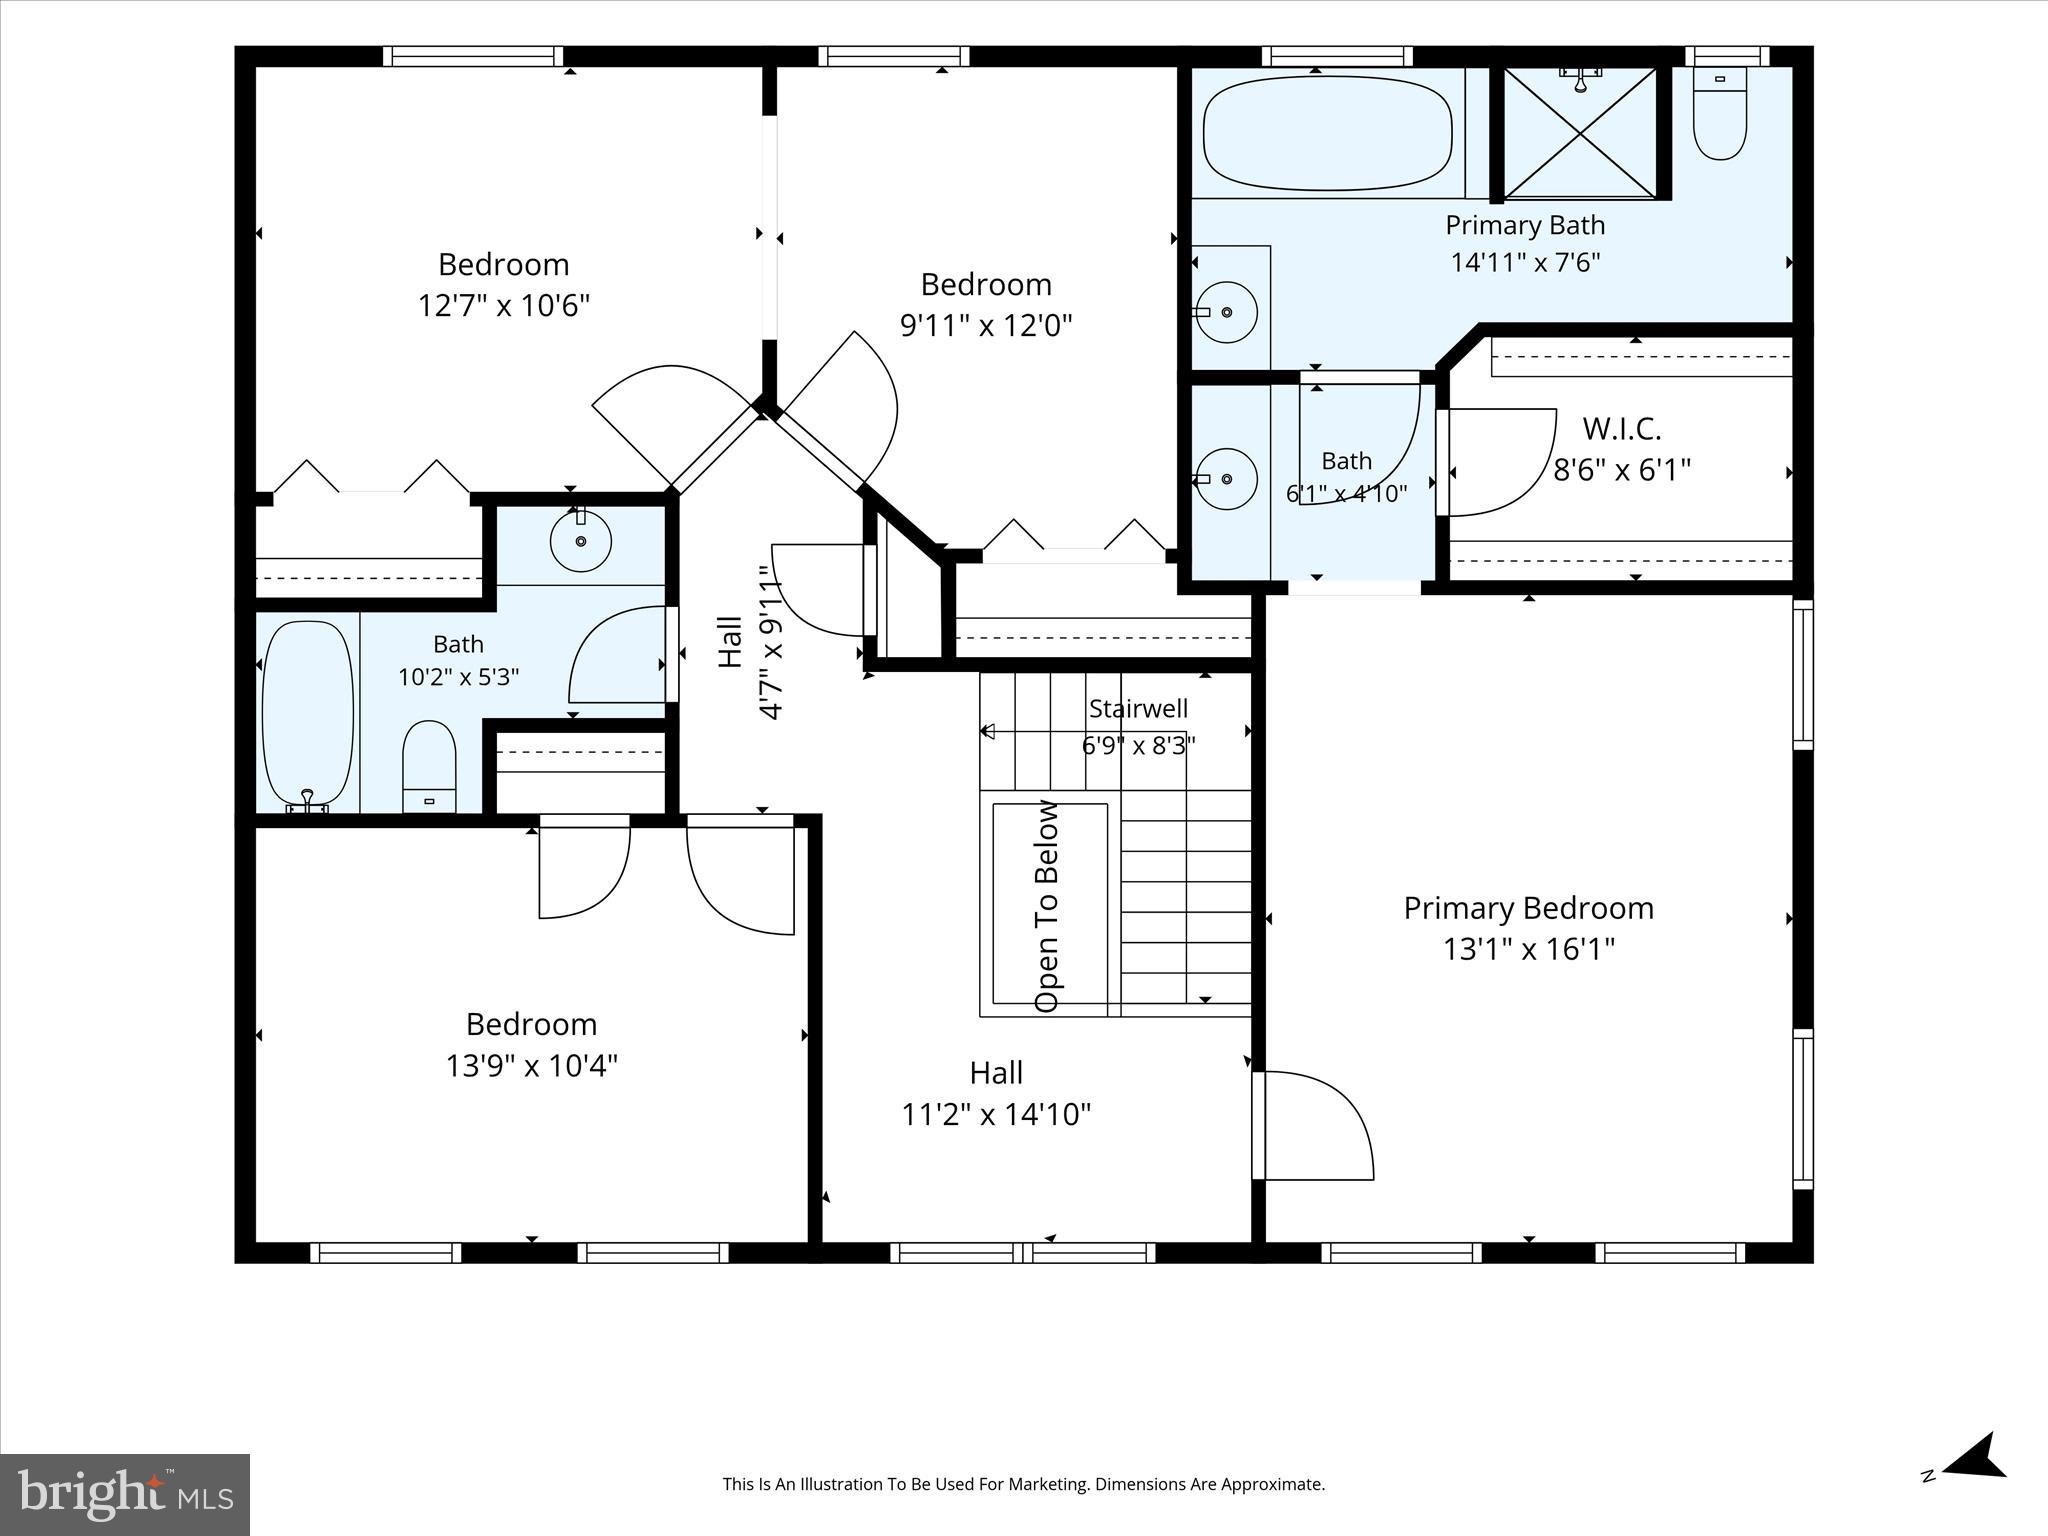
  • Other Interior Features

    Kitchen Island, Recessed Lighting

  • Total Bedrooms

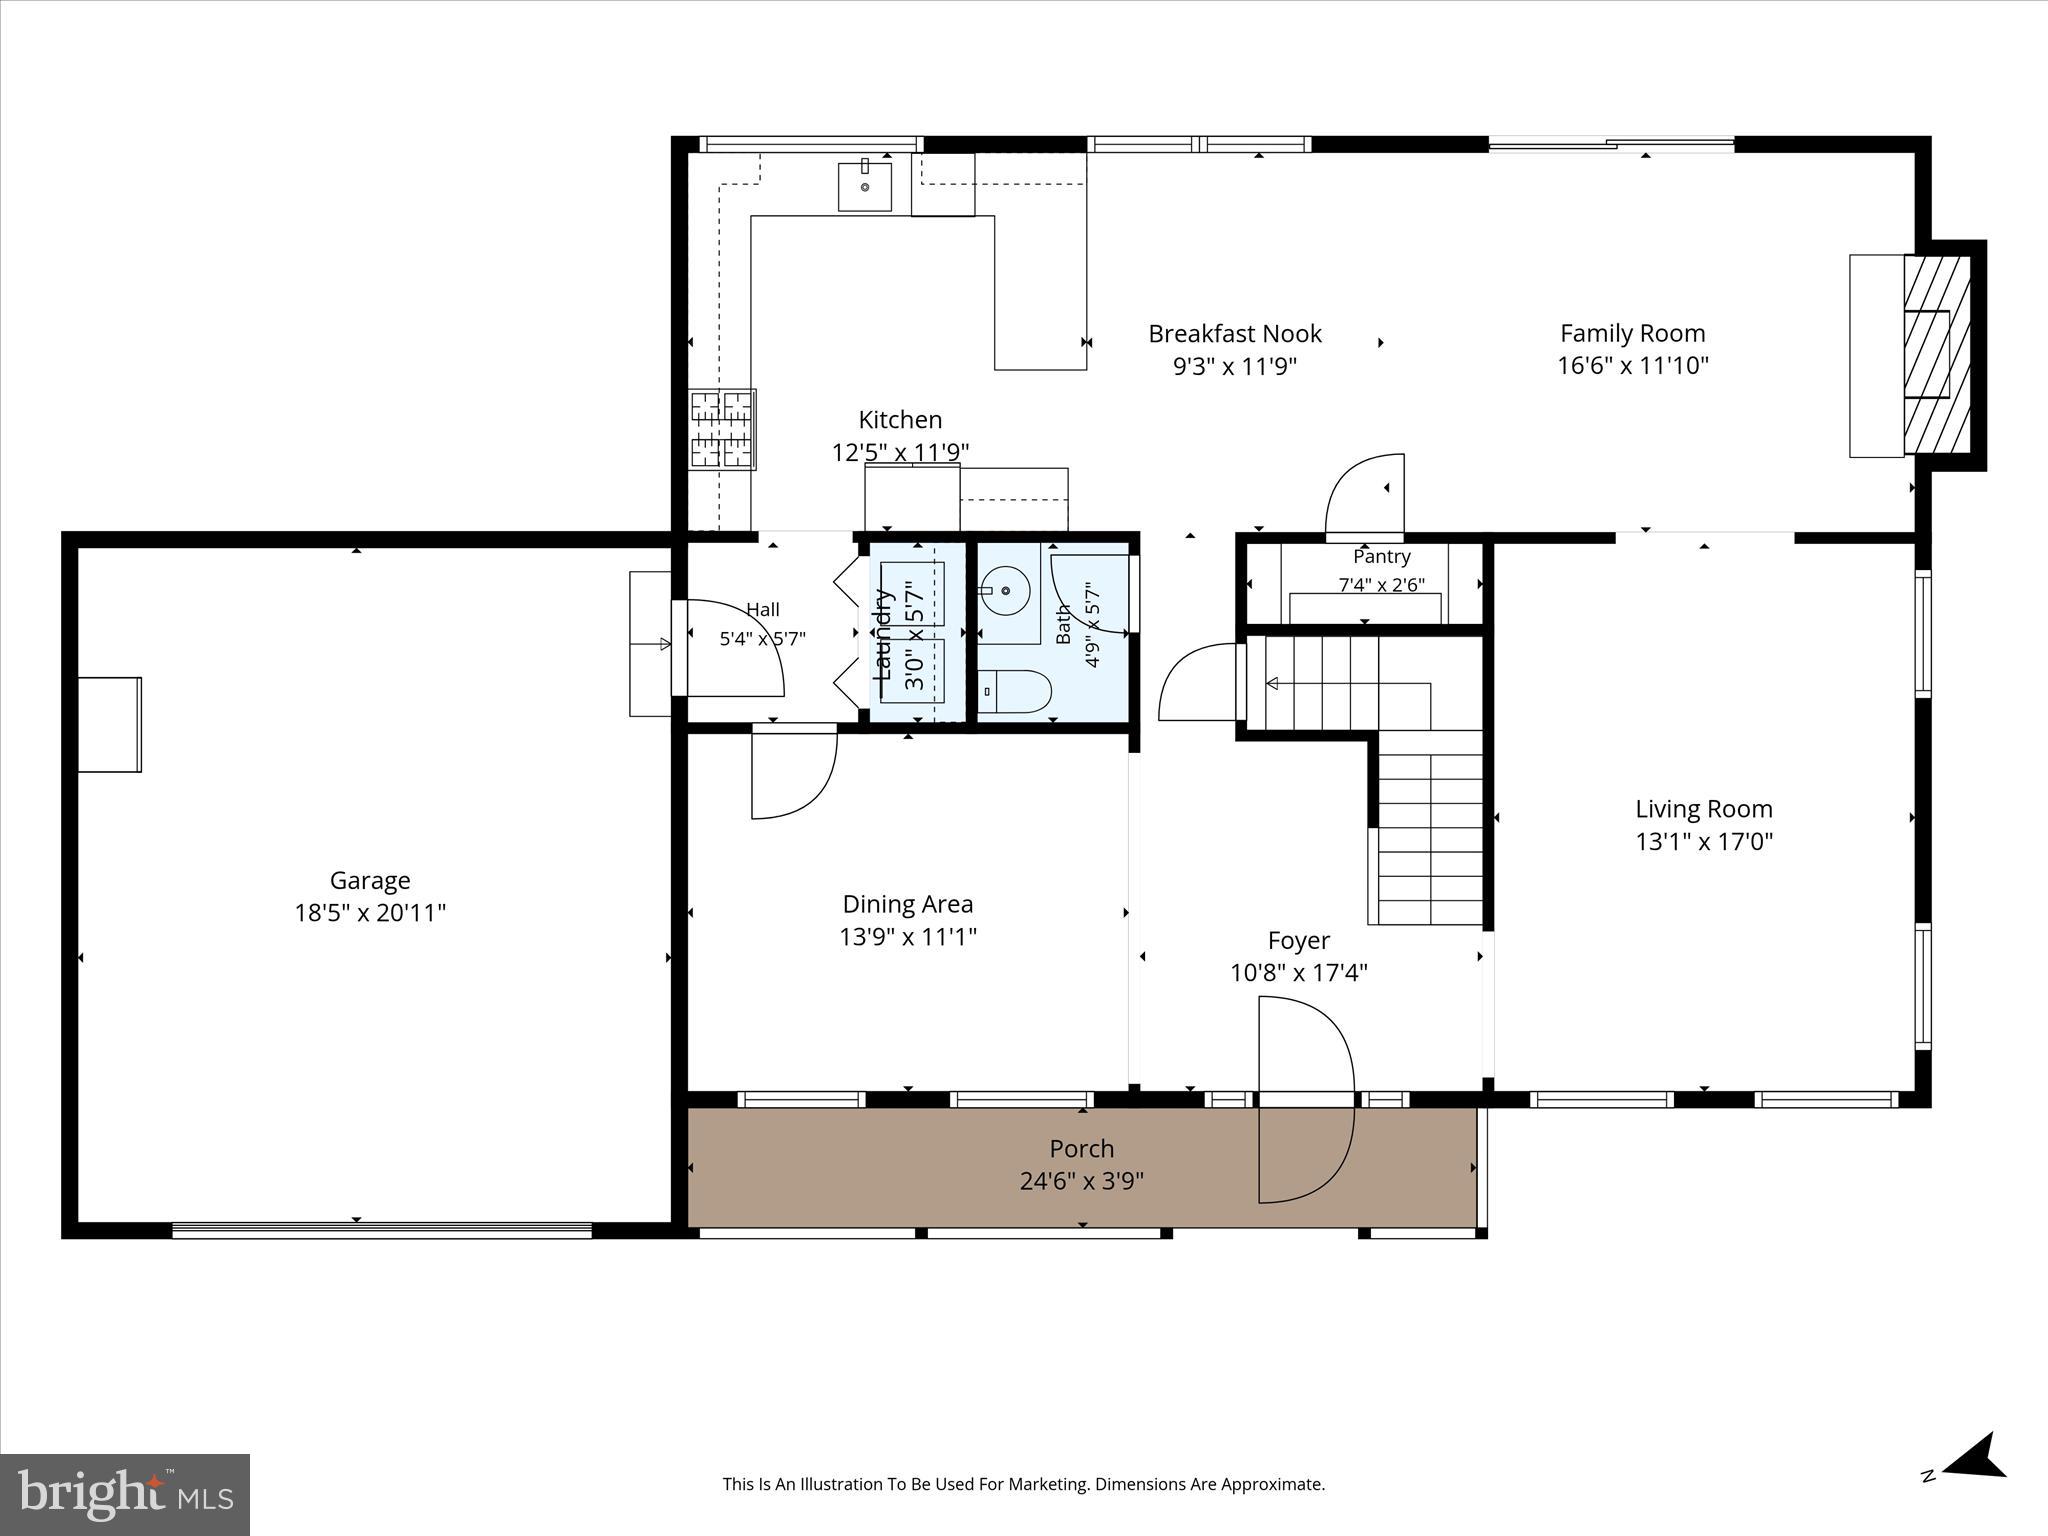
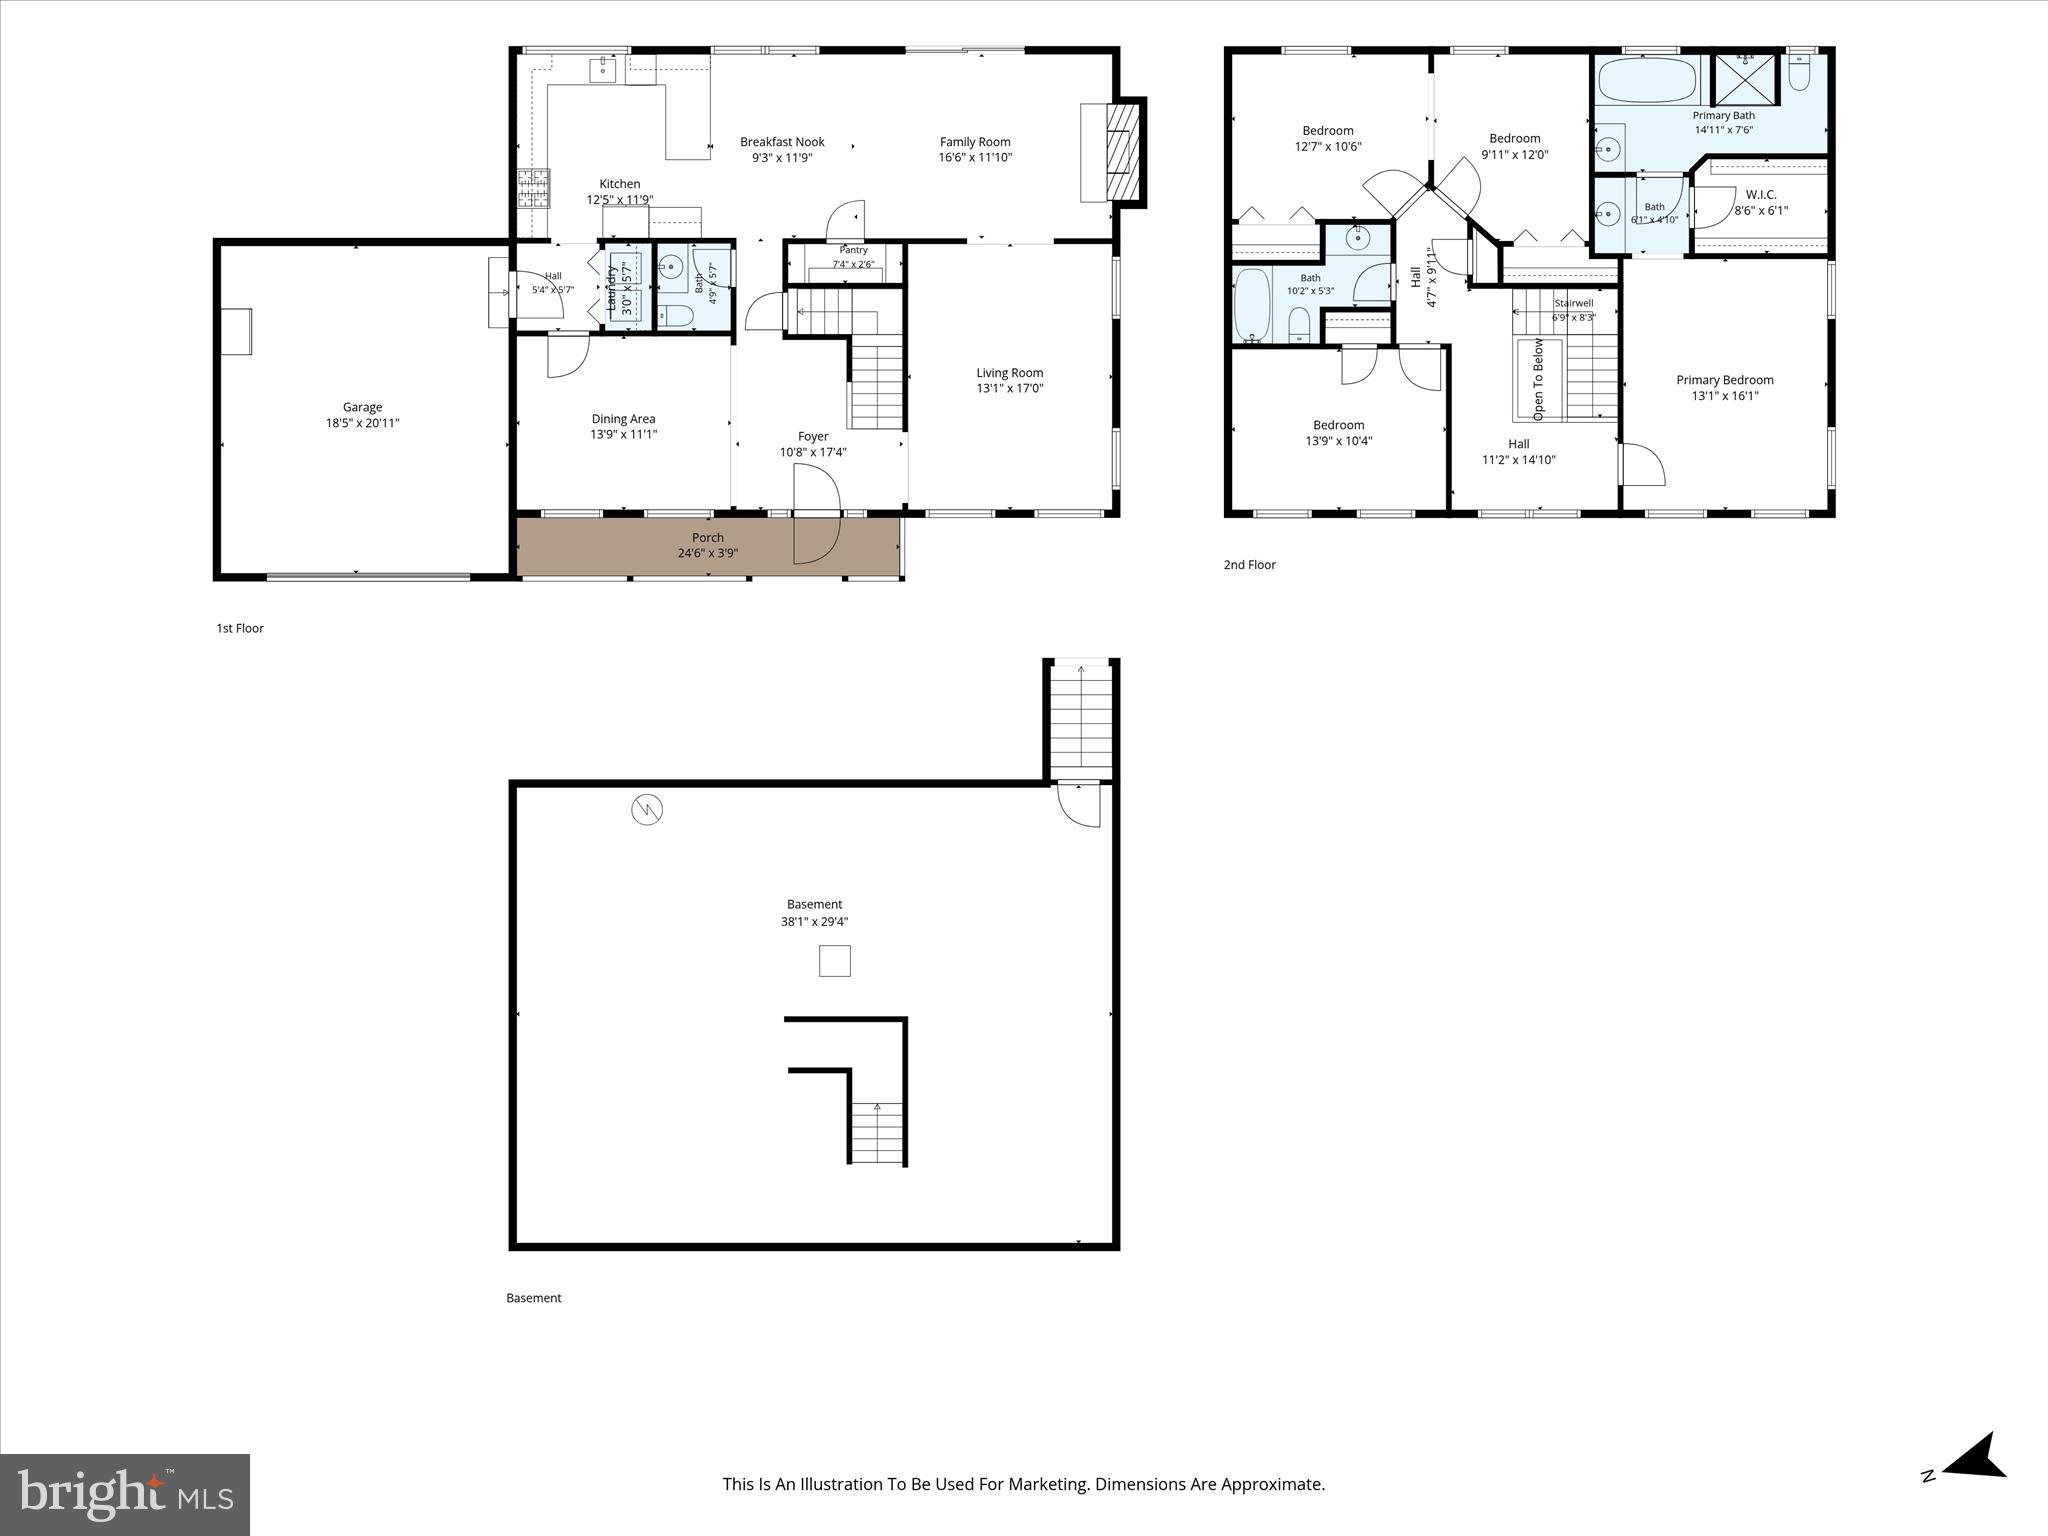
    4

  • Bathrooms

    2

  • 1/2 Bathrooms

    1

  • Above Grade Finished Area

    2400.0

  • Basement YN

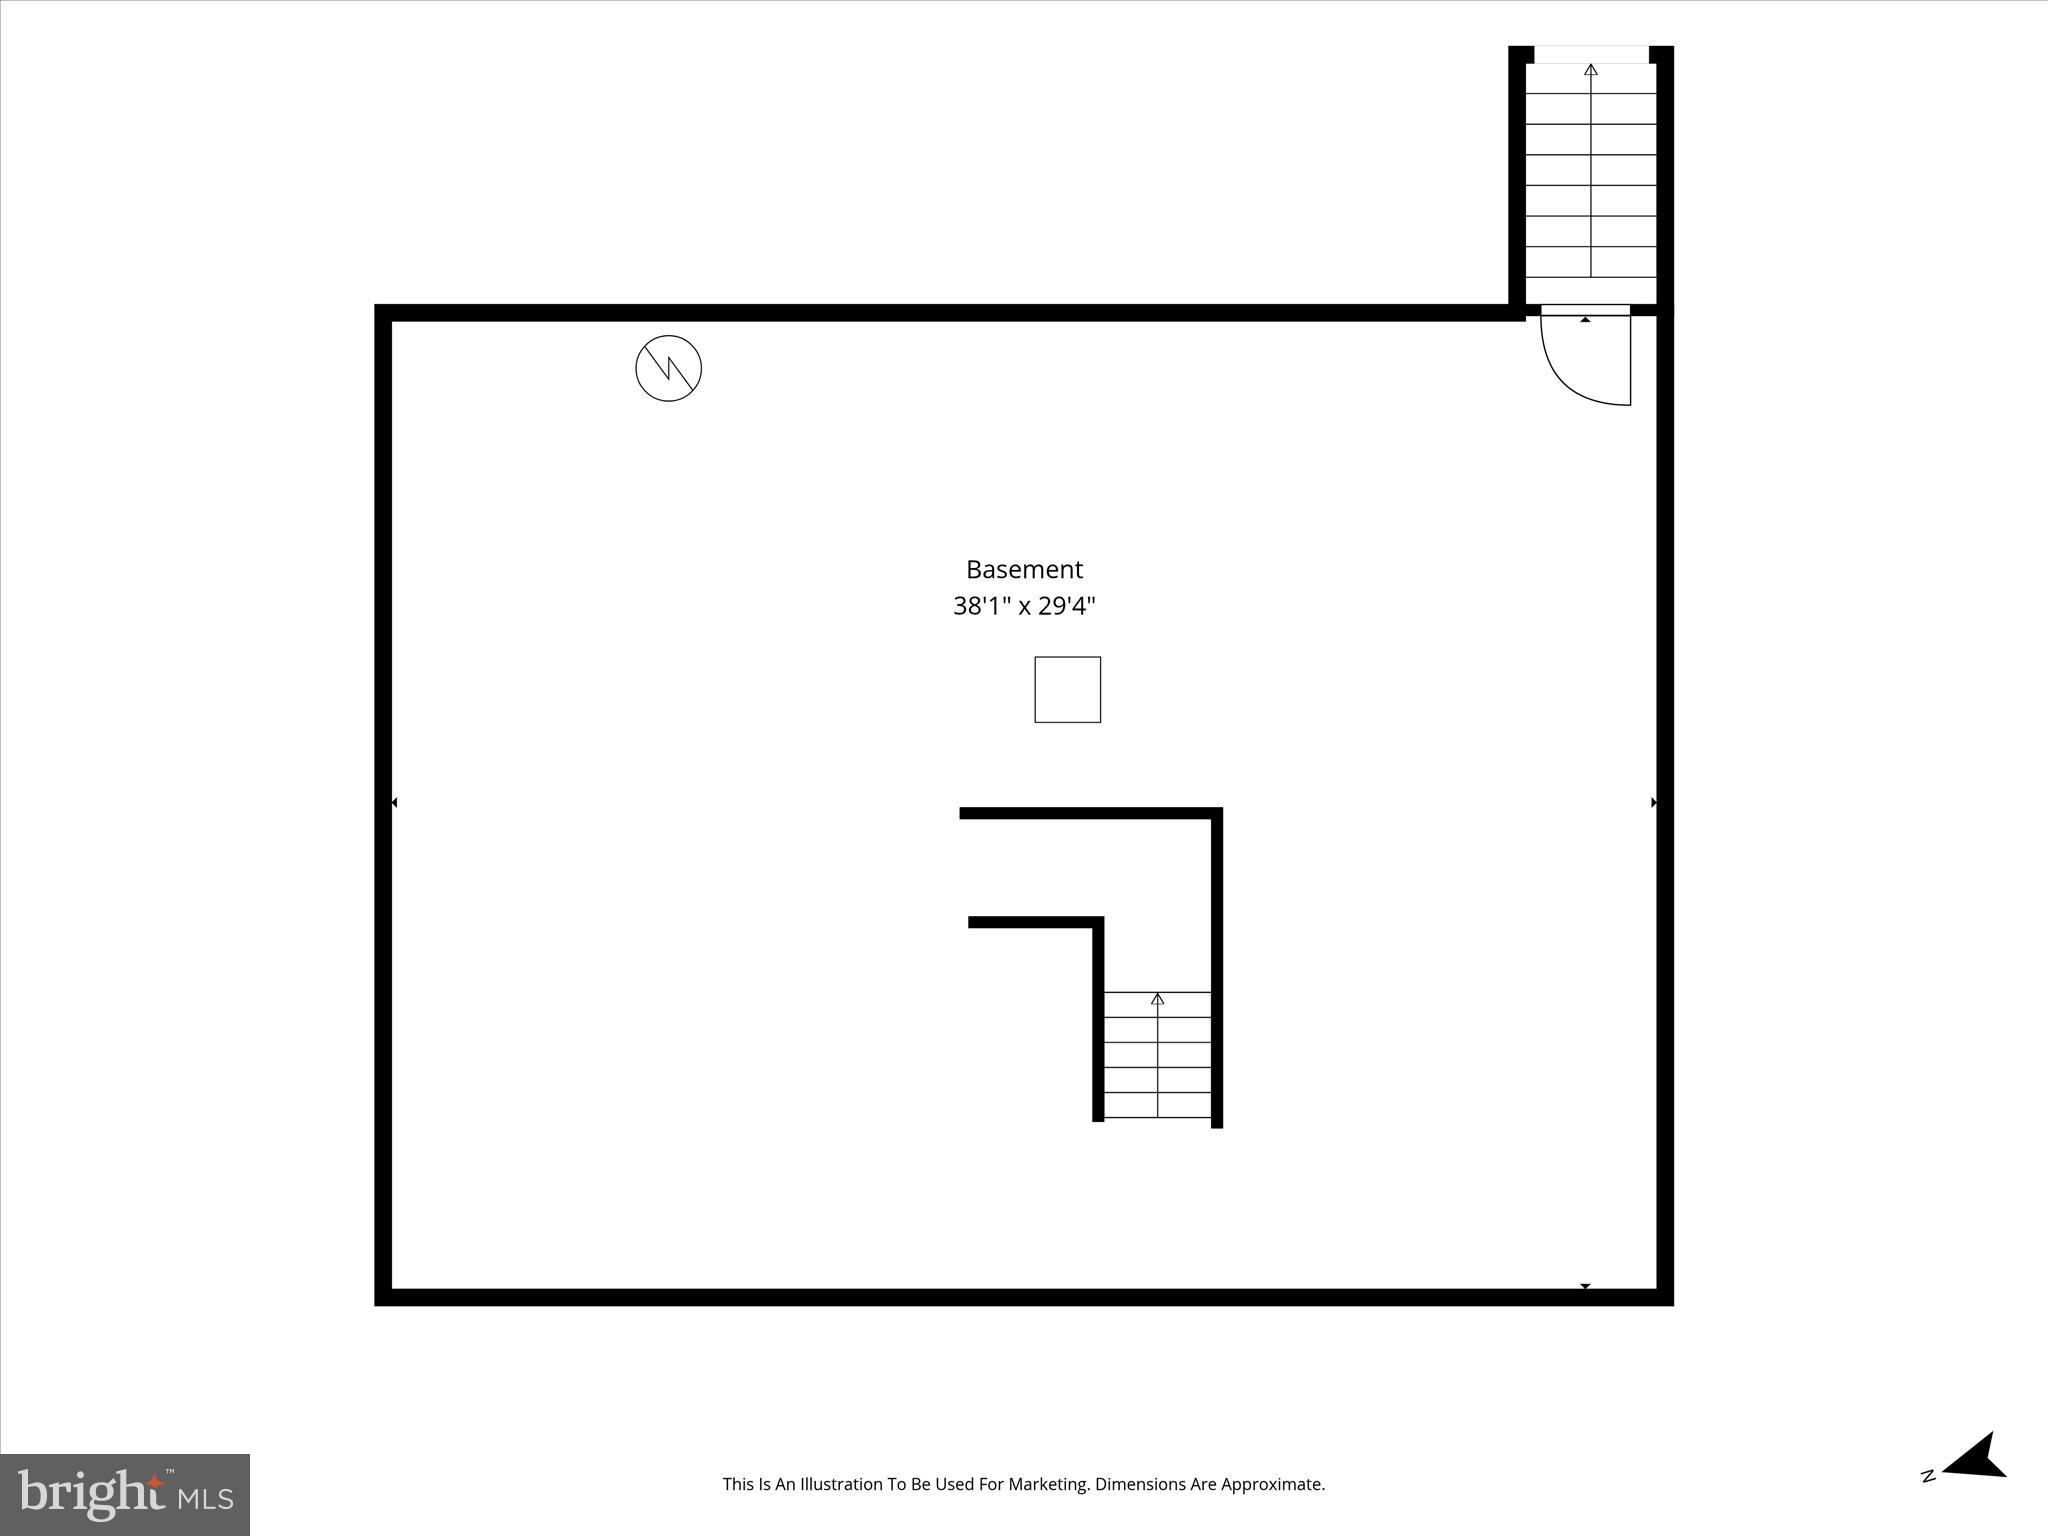
    YES

  • Cooling YN

    YES

  • Cooling

    Heat Pump, Zoned, Electric

  • Fireplace YN

    YES

  • Heating YN

    YES

  • Heating

    Exhaust Fan, Electric, Zoned, Heat Pump

  • Pet friendly

    N/A

Exterior

  • Garage

    Yes

  • Garage spaces

    2

  • Construction Materials

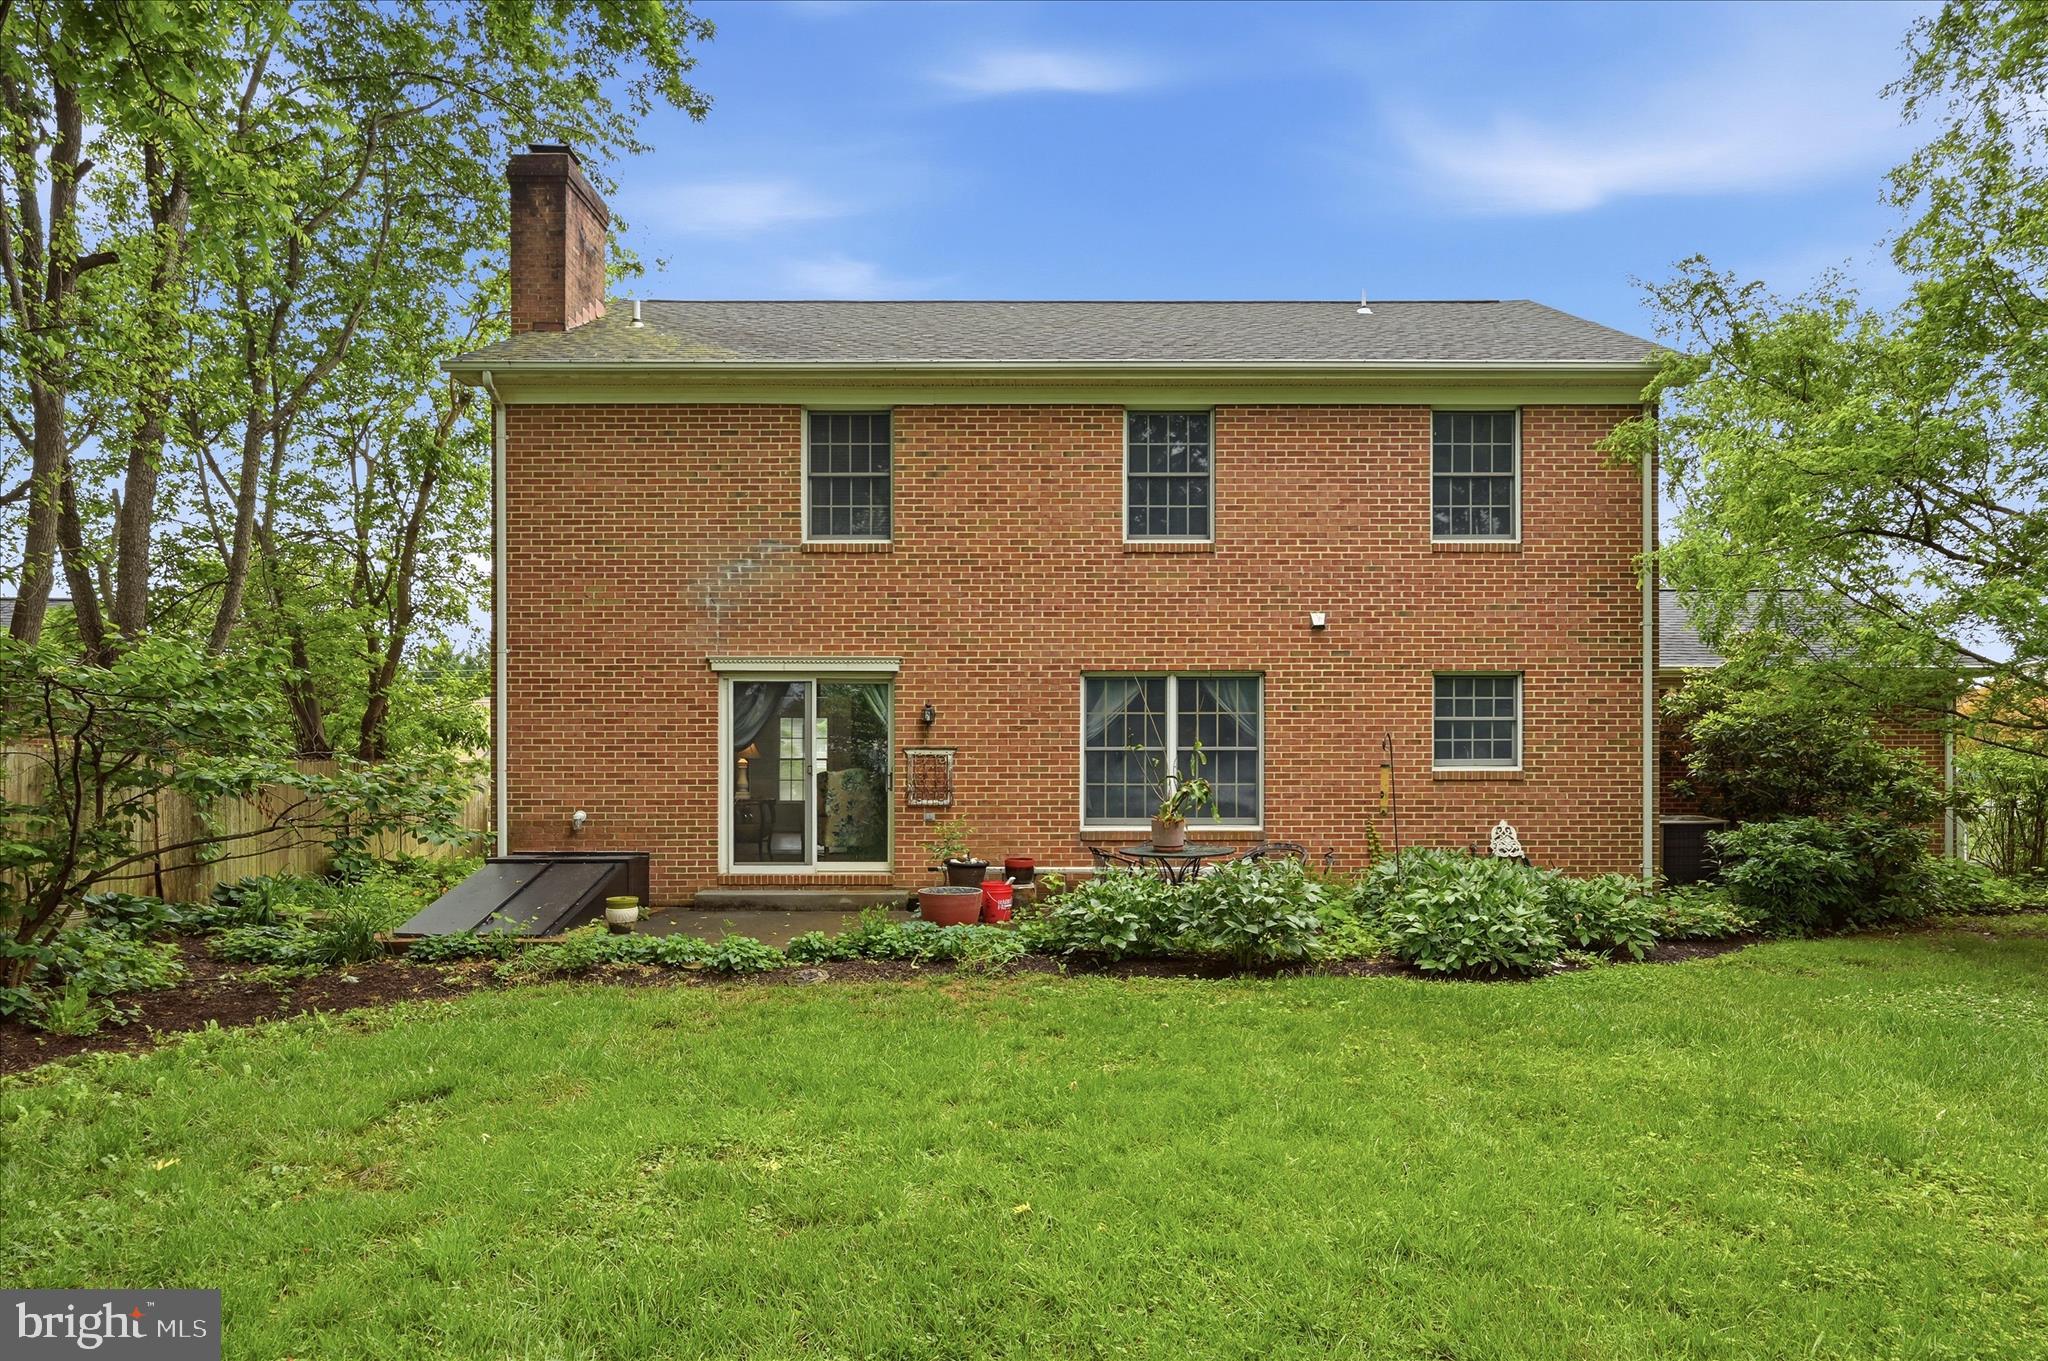
    Brick

  • Other Exterior Features

    Lighting

  • Parking

    Garage Door Opener, Asphalt, Off Street, Garage, Driveway, Attached

  • Patio and Porch Features

    Porch

  • Pool

    No

  • Waterfront YN

    NO

  • View

    Street, Garden

Area & Lot

  • Lot Features

    Level, Back Yard

  • Lot Size(acres)

    0.31

  • Lot Size(square feet)

    13615.0

  • Property Type

    Residential

  • Property Sub Type

    Single Family Residence

  • Architectural Style

    Colonial

Price

  • Sales Price

    $549,000

  • Tax Amount

    $2,921

  • Sq. Footage

    2, 400

  • Price/SqFt

    $228

HOA

  • Association

    No

School District

  • Elementary School

    N/A

  • Middle School

    N/A

  • High School

    N/A

Property Features

  • New Construction

    NO

  • Foundation Details

    Block

  • Senior Community YN

    NO

  • Sewer

    Public Sewer

  • Tax Lot

    14A3

  • Water Source

    Public

Schedule a Showing

Showing scheduled successfully.

<
>
IN PERSON
VIA CHAT

What is 3 + 4 ?


Change time

Mortgage calculator

Estimate your monthly mortgage payment, including the principal and interest, property taxes, and HOA. Adjust the values to generate a more accurate rate.

Your payment

Principal and Interest:

$

Property taxes:

$

HOA fees:

$

Total loan payment:

$

Total interest amount:

$

Location

County

CLARKE

Elementary School

Middle School

High School

Listing Courtesy of Vicki B Broy , Re/Max Roots

RealHub Information is provided exclusively for consumers' personal, non-commercial use, and it may not be used for any purpose other than to identify prospective properties consumers may be interested in purchasing. All information deemed reliable but not guaranteed and should be independently verified. All properties are subject to prior sale, change or withdrawal. RealHub website owner shall not be responsible for any typographical errors, misinformation, misprints and shall be held totally harmless.

Agent Jennifer Fortson

Fortitude Real Estate Team- Team Leader, Branch Manager- Martinsburg

Jennifer Fortson

Call Jennifer today to schedule a private showing.


* Listings on this website come from the FMLS IDX Compilation and may be held by brokerage firms other than the owner of this website. The listing brokerage is identified in any listing details. Information is deemed reliable but is not guaranteed. If you believe any FMLS listing contains material that infringes your copyrighted work please click here to review our DMCA policy and learn how to submit a takedown request.© 2024 FMLS.
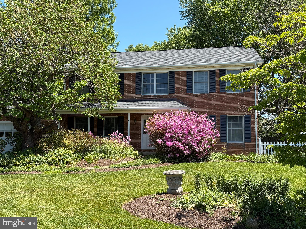
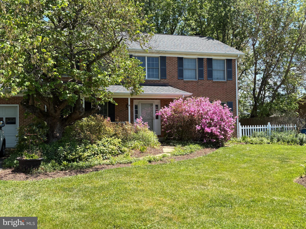
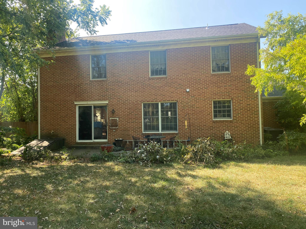
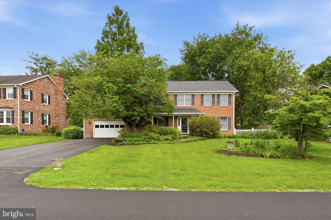
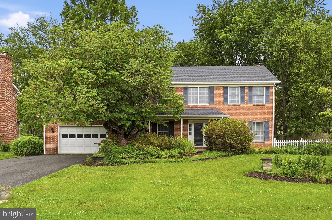
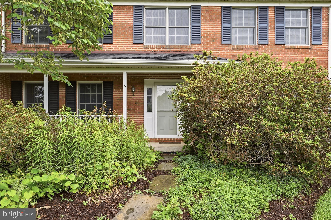
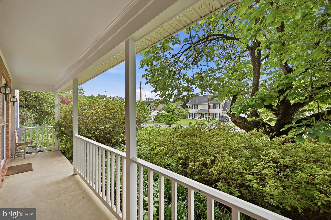
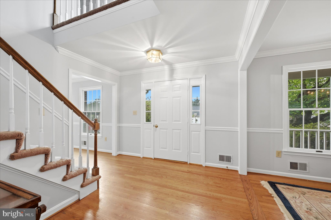
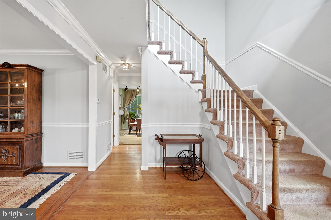
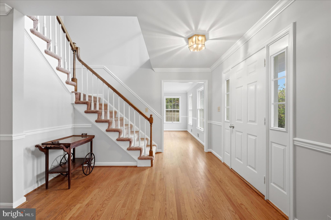
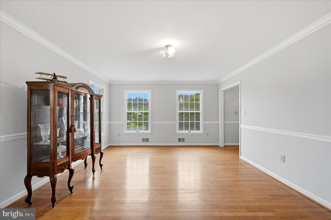
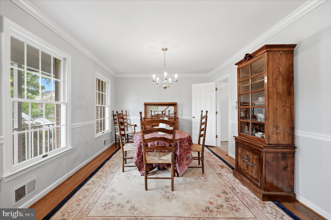
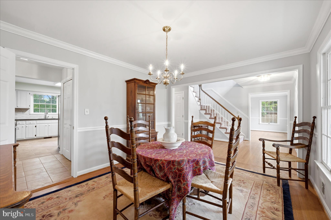
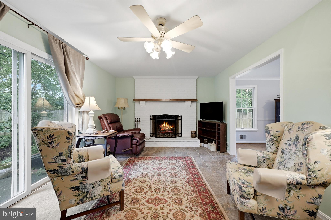
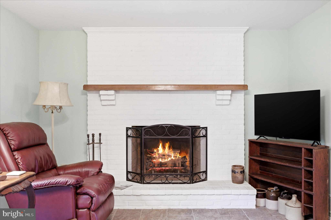
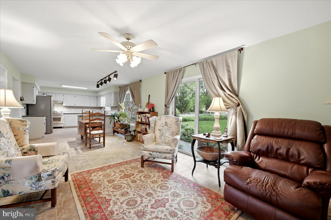
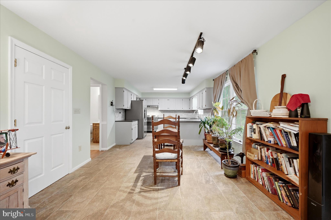
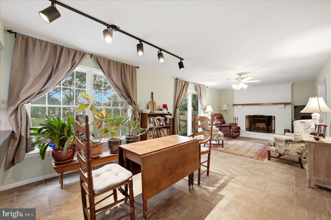
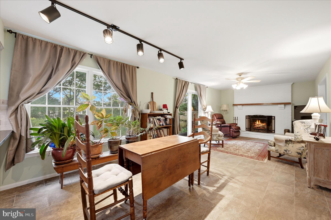
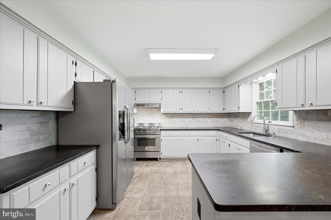
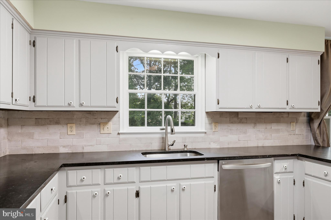
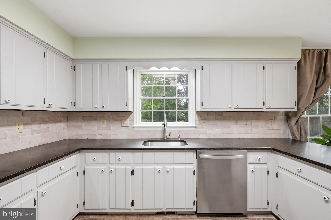
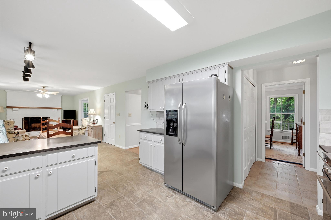
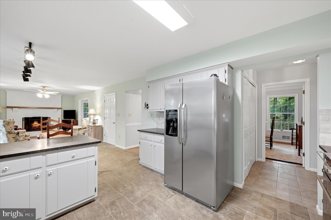
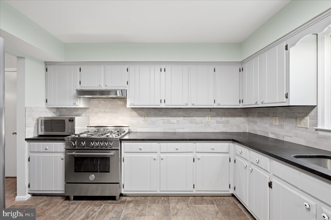
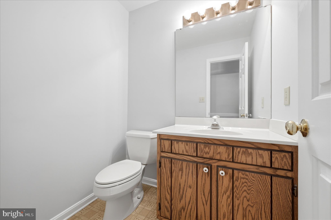
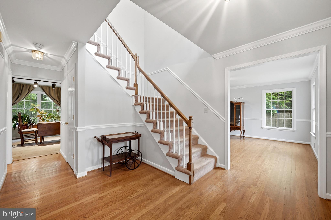
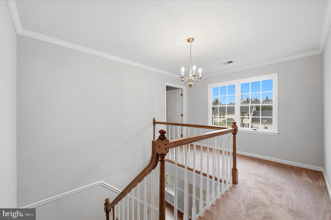
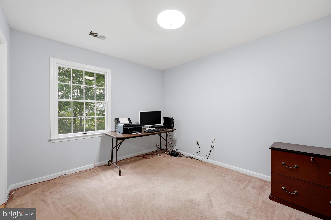
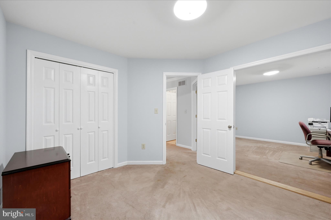
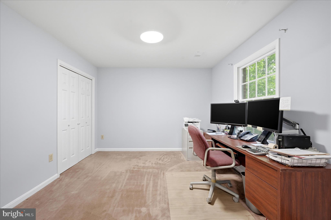
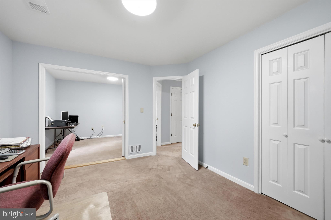
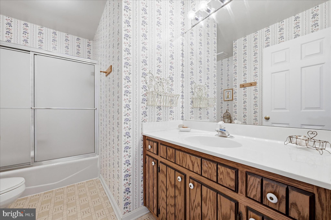
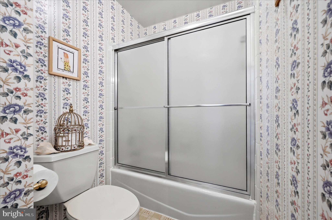
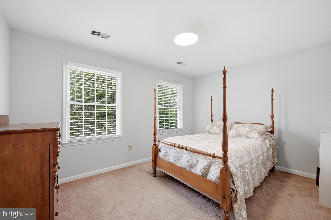
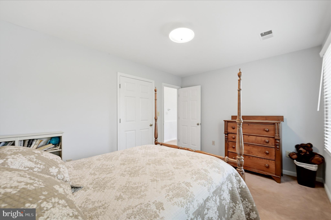
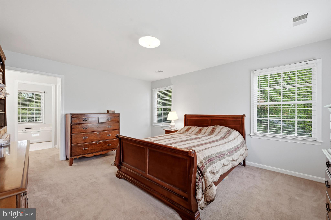
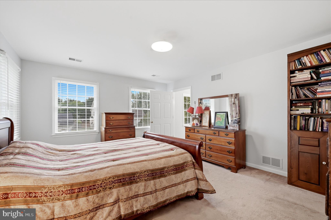
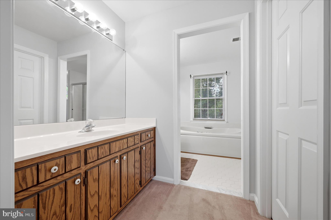
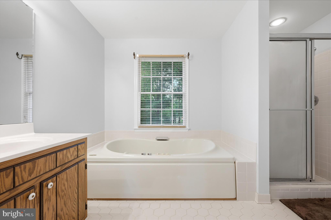
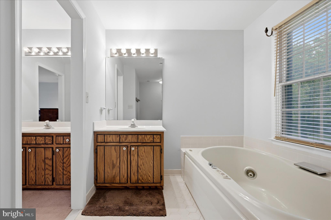
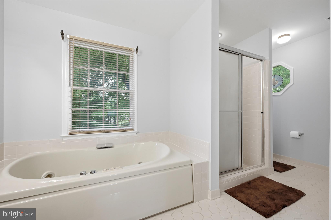
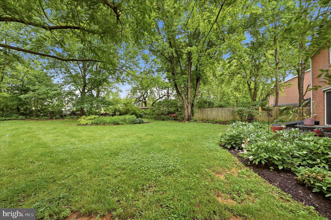
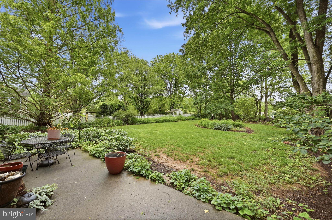
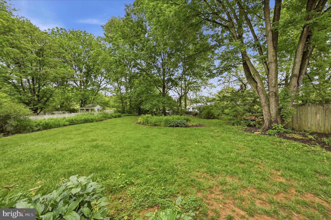
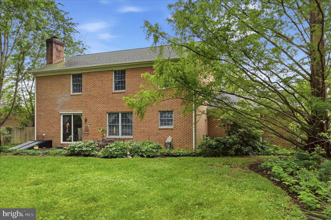
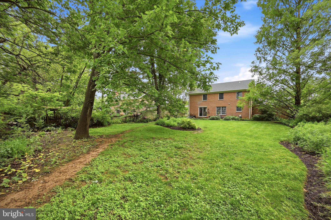
Tailor this spacious one-owner home to your own taste! Well built home offers 4 bedrooms and 2 1/2 bath.  Brick colonial in established neighborhood on no-through  street in Berryville.  2,400  finished square feet with full unfinished basement.  Wood burning fireplace, hardwood on main level,  upgraded flooring in kitchen. Separate formal dining area. Dual zone heat pump has been replaced.  Kitchen has upgraded countertops and appliances.  Owner's suite includes large walk-in closet,  jetted tub and separate walk-in shower.  Freshly painted. Two car garage.  Fenced rear yard.  Convenient to downtown Berryville and route 7 for commuting. Roof replaced in 2022. Listing agent must accompany to gain access.

6 BATTLETOWN DRIVE

Message successfully sent.

What would you like to know?

What is 3 + 4 ?

I agree to receive email communication and understand I can unsubscribe at any time.

I agree to be contacted by Charis Realty Group via call, email, and text for real estate services. To opt out, you can reply 'stop' at any time or reply 'help' for assistance. You can also click the unsubscribe link in the emails. Message and data rates may apply. Message frequency may vary. Privacy Policy

Related Properties

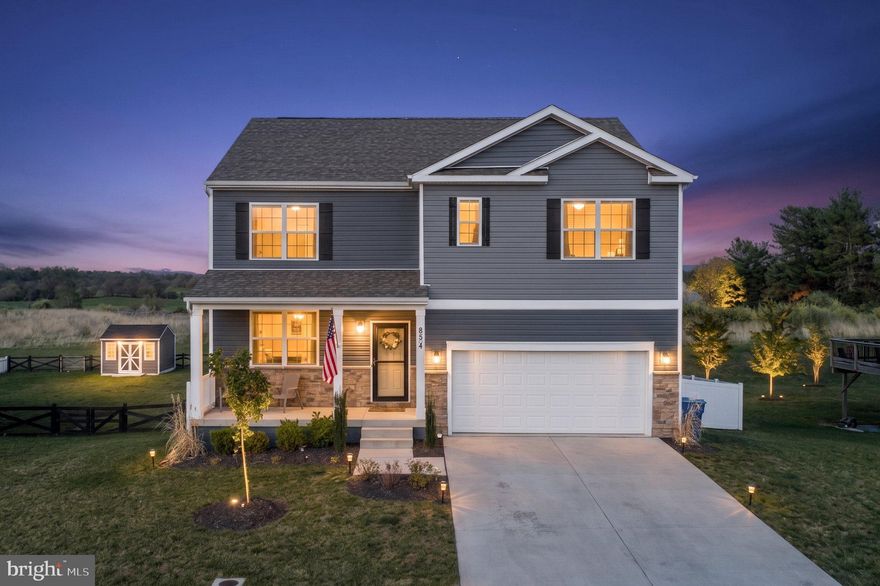
An almost new Berryville, VA  home for sale. 5 Bedroom 3 Baths with a huge deck and fenced yard. Located only 16 miles from Purcellville, VA,  this home has it all.  A welcoming stone front a covered front porch , a main level that is bright, open, and highly functional, featuring durable LVP flooring throughout most of the space. A flex room at the front of the home works beautifully as a private office or dining room, while the heart of the home—the kitchen—opens seamlessly to the family room.  Nice  stainless steel appliances, generous prep space, and an eat-in area, it’s designed for both everyday living and effortless entertaining. A large sliding door leads to the  large trex deck, creating the perfect indoor-outdoor flow for summer cookouts. Upstairs, you’ll find four spacious bedrooms, including a light-filled primary suite with a spa-style bath and walk-in closet. The oversized loft provides that second living space every home needs-movie nights, homework zone, workout space, teenage hangout, cozy reading room… it flexes with your life—or it can easily be enclosed to create a true 6th  bedroom if desired. A dedicated upstairs laundry room adds everyday convenience right where you need it most. The lower level expands your living space even further, with a large finished recreation room ideal for gathering. A walk-out sliding door brings in natural light, find two additional unfinished rooms with truly endless possibilities—future bedrooms, hobby rooms, workshop space, or extra storage. There is also a full bathroom rough-in already in place, so adding that next level of finished space later is far more straightforward (and far less expensive) than starting from scratch. 
Outside, the lifestyle continues. The expansive 16’ x 28’ Trex deck offers low-maintenance outdoor living, while the fully fenced backyard—with 6’ privacy fencing, side gates, fire pit with river stone, and backing to green space—provides both privacy and room to play, entertain, and unwind.
Located just minutes from Chet Hobert Park and the Clarke County Recreation Center, you’ll have easy access to pools, sports fields, tennis courts, trails, and more. Commuters will appreciate convenient access to Routes 7, 340, and 17, with Winchester, Purcellville, and Leesburg all within easy reach.
This is the kind of home where the space already works for you—today and as your needs evolve. Move in, spread out, and enjoy the flexibility of true 5-bedroom living in beautiful and convenient to downtown Berryville, VA
#VACL2006686

BERRYVILLE

604 WEEKS COURT

5 Beds

3 Baths

3,578 Sq.Ft.

$629,900

MLS#: VACL2006686
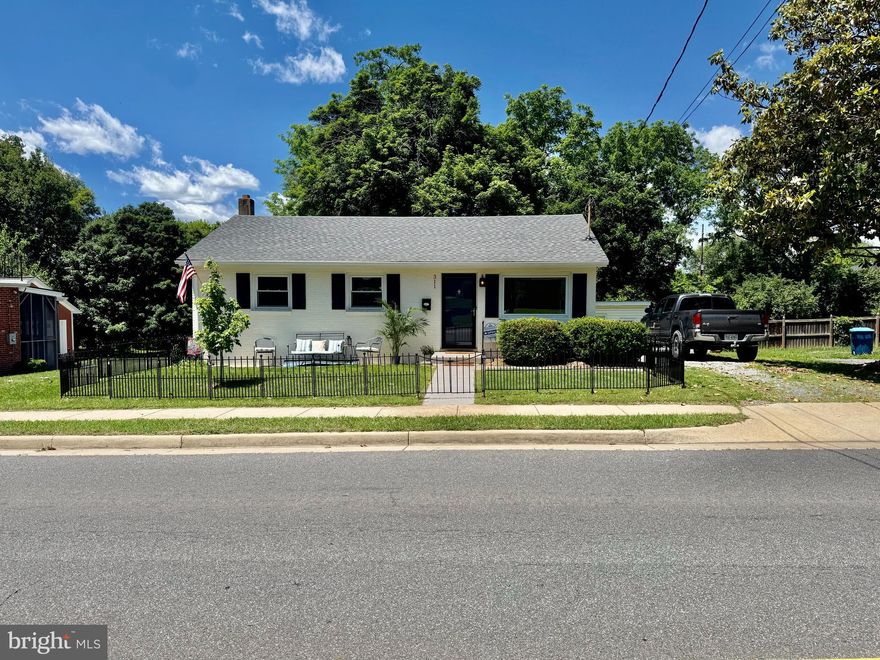
Buckmarsh Cottage is a charming 4-bedroom, 2 full bath home with spacious finished basement nestled at the southern entrance to the town of Berryville, Virginia. The town offers artisan shops and restaurants within walking distance of this newly renovated home. All new Stainless Steel kitchen appliances, new washer and dryer, new mini split air conditioning on each level, beautiful hardwoods refinished throughout main level and new carpet lower level creates a cozy living space, ample storage or office space, bedroom and laundry room. Previous owner invested $20,000 in a complete moisture prevention system of the entire basement so it could be finished by current owners. New deck just completed and fencing along the front of the property. See list of improvements in documents. 4th bedroom in basement is not a legal basement due to window size access. Seller has survey and also staked.
#VACL2006338

BERRYVILLE

311 S BUCKMARSH STREET

4 Beds

2 Baths

1,600 Sq.Ft.

$459,500

MLS#: VACL2006338

 - property

Send a message

Message successfully sent.

Your message

What is 3 + 4 ?

Reason for contacting?

I agree to receive email communication and understand I can unsubscribe at any time.

I agree to be contacted by Charis Realty Group via call, email, and text for real estate services. To opt out, you can reply 'stop' at any time or reply 'help' for assistance. You can also click the unsubscribe link in the emails. Message and data rates may apply. Message frequency may vary. Privacy Policy

Sign Out

Virtual Assistant

Would you like to take the next step with this property? We can help you schedule a showing or virtual tour, or send you more details.

Yes, I would like more information.

Thank You for Your Reply, One of Our Agents will contact you as soon as possible

No, maybe later.

Thank you, you can always contact me via email, phone number or through the contact form.

Realhub AI

Lucy - Your AI-Powered Realtor

Update Your Temporary Password

Personalize your search

Enter your email and we'll notify you immediately when new listings match what you're looking for.

or enter email address

Already have an account ? Login here

Continue your home search

I agree to receive communications and understand I can unsubscribe at any time.

I agree to be contacted by Charis Realty Group via call, email, and text for real estate services. To opt out, you can reply 'stop' at any time or reply 'help' for assistance. You can also click the unsubscribe link in the emails. Message and data rates may apply. Message frequency may vary. Privacy Policy

Already have an account ? Login here

We use cookies

We use cookies primarily for analytics to enhance your experience. By accepting, you agree to our use of these cookies. You can manage your preferences or learn more about our cookies policy.