Features & Amenities

Interior

  • Other Interior Features

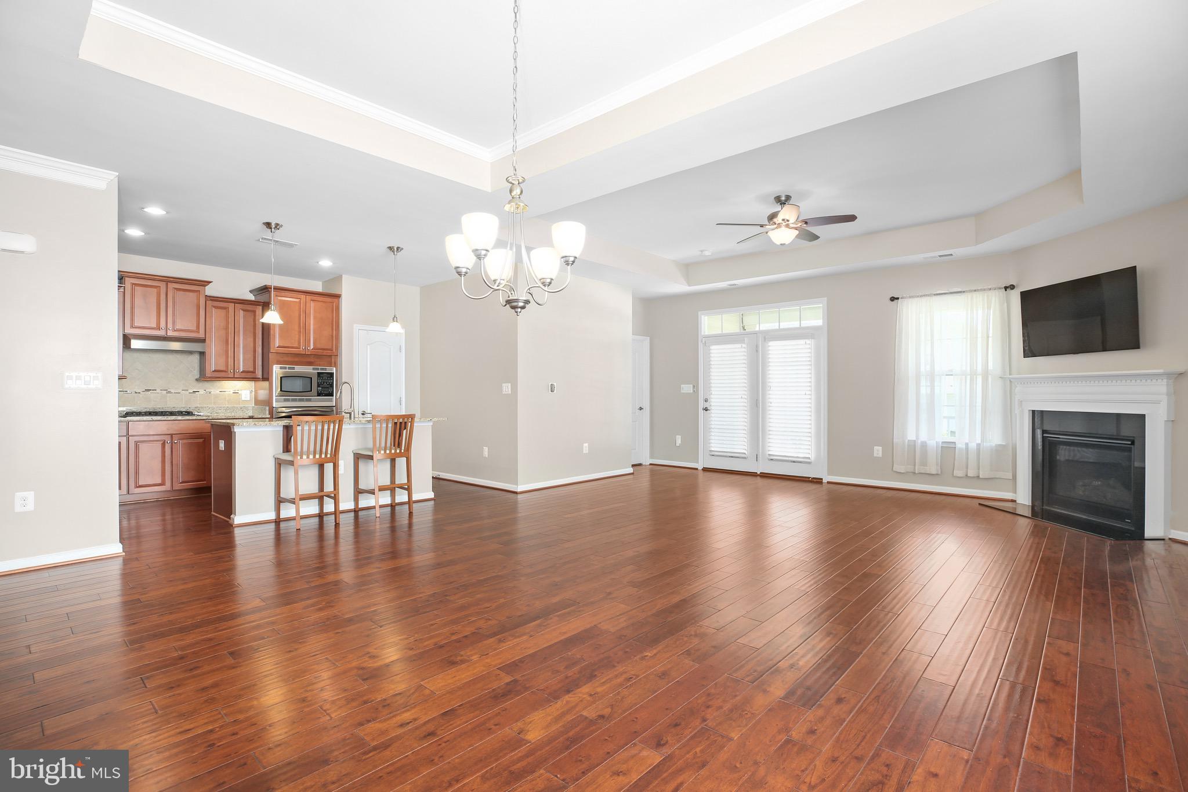
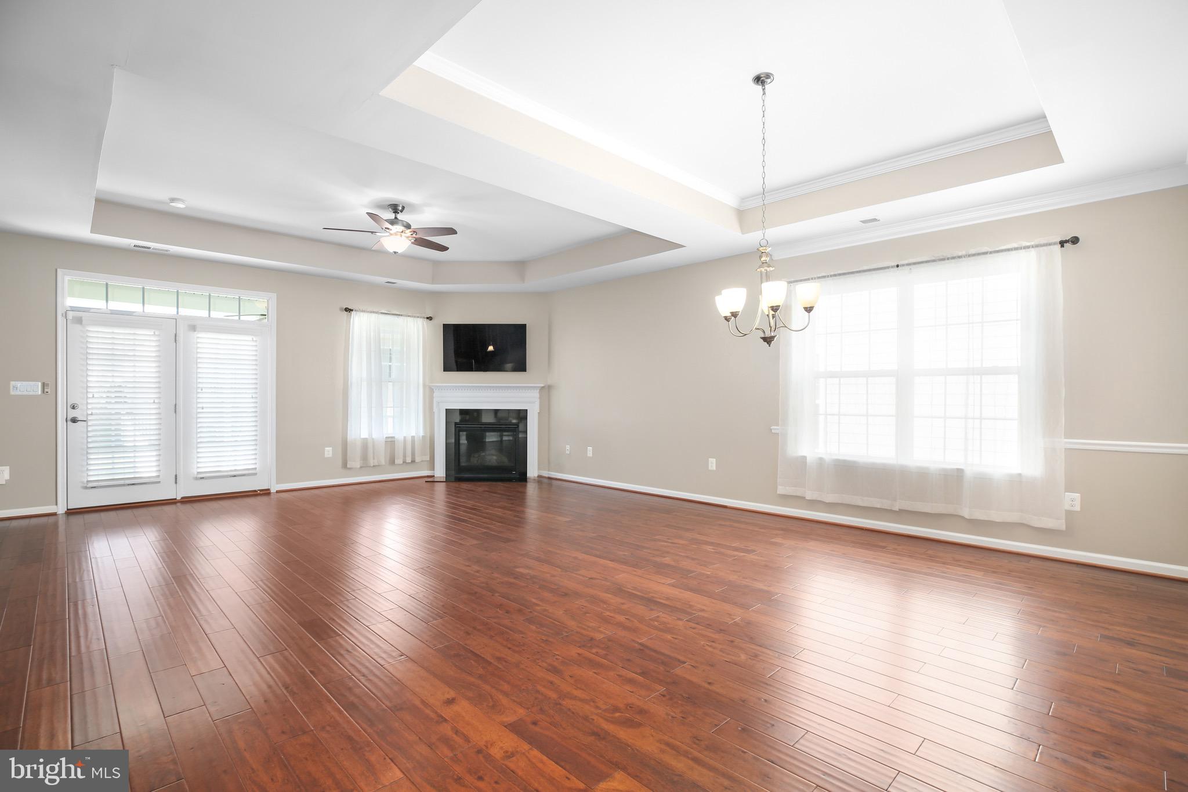
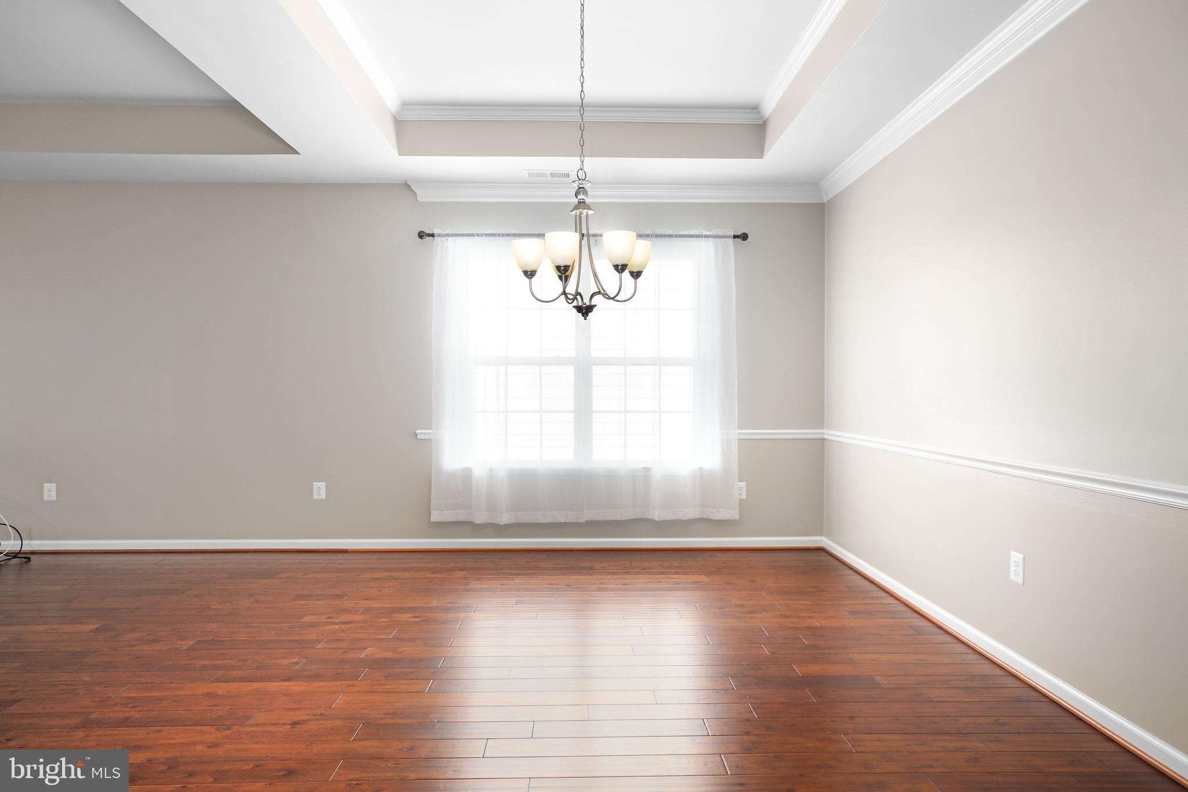
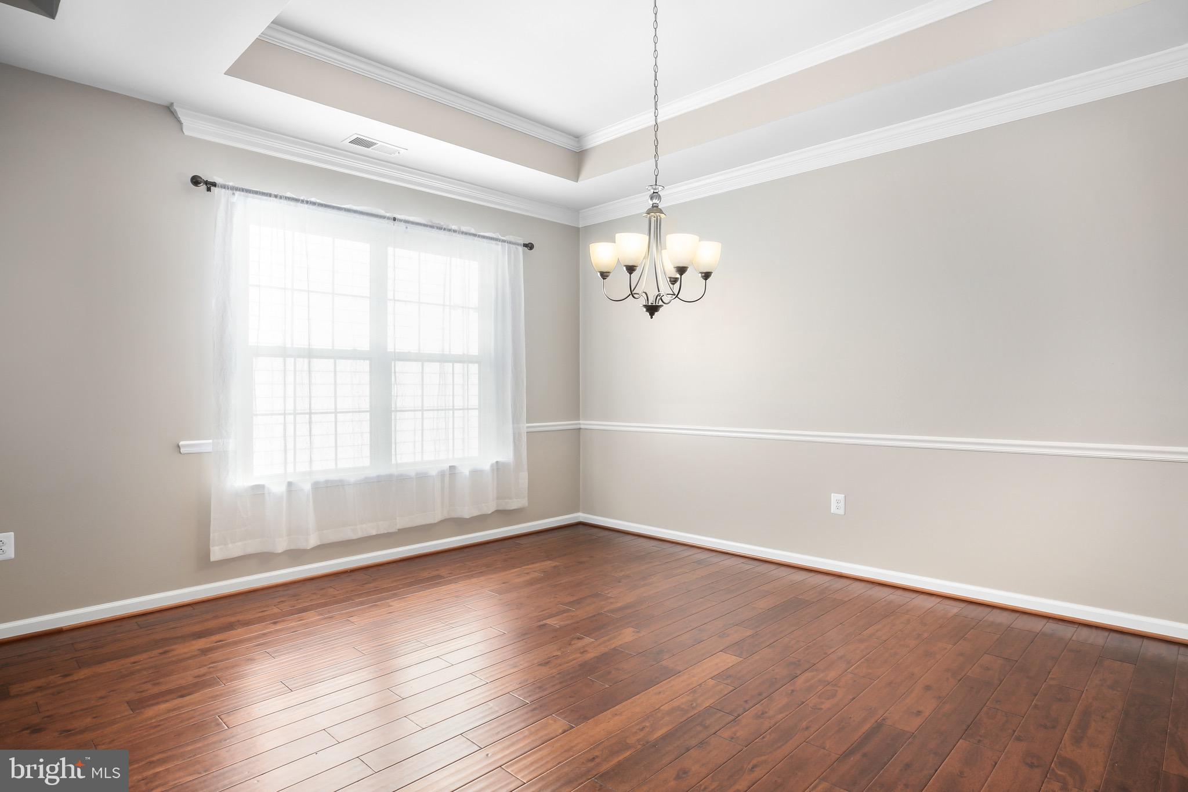
    Kitchen Island, Ceiling Fan(s), High Ceilings, Tray Ceiling(s), Crown Molding, Open Floorplan, Soaking Tub

  • Total Bedrooms

    3

  • Bathrooms

    3

  • Above Grade Finished Area

    1856.0

  • Basement YN

    YES

  • Cooling YN

    YES

  • Cooling

    Central Air, Ceiling Fan(s), Gas

  • Fireplace YN

    YES

  • Heating YN

    YES

  • Heating

    Exhaust Fan, Natural Gas, Forced Air

  • Main Level Bedrooms

    3

  • Pet friendly

    N/A

Exterior

  • Garage

    Yes

  • Garage spaces

    2

  • Construction Materials

    Brick, Vinyl Siding

  • Parking

    Oversized, Garage Door Opener, Asphalt, Garage, Driveway, Inside Entrance, Attached

  • Patio and Porch Features

    Deck

  • Pool

    Yes

  • Pool Features

    Community

  • Waterfront YN

    NO

Area & Lot

  • Lot Features

    Front Yard, Back Yard

  • Lot Size(acres)

    0.14

  • Lot Size(square feet)

    6,240

  • Property Type

    Residential

  • Property Sub Type

    Single Family Residence

  • Architectural Style

    Ranch/Rambler

Price

  • Sales Price

    $580,000
  • Tax Amount

    $3,571

  • Financing Options

    Cash, Conventional, FHA, VA

  • Sq. Footage

    2,552

  • Price/SqFt

    $227

HOA

  • Association

    YES

  • Association Fee

    $280

  • Association Fee Frequency

    Monthly

  • Association Fee Includes

    N/A

School District

  • Elementary School

    N/A

  • Middle School

    N/A

  • High School

    N/A

Property Features

  • New Construction

    NO

  • Association Amenities

    Clubhouse, Fitness Center, Game Room, Meeting Room, Party Room, Gated, Recreation Facilities

  • Foundation Details

    Slab

  • Senior Community YN

    YES

  • Sewer

    Public Sewer

  • Tax Lot

    120

  • Water Source

    Public

Schedule a Showing

Showing scheduled successfully.

<
>
IN PERSON
VIA CHAT

What is 3 + 4 ?


Change time

Mortgage calculator

Estimate your monthly mortgage payment, including the principal and interest, property taxes, and HOA. Adjust the values to generate a more accurate rate.

Your payment

Principal and Interest:

$

Property taxes:

$

HOA fees:

$

Total loan payment:

$

Total interest amount:

$

Location

County

SPOTSYLVANIA

Elementary School

Middle School

High School

Listing Courtesy of Kelli L Williams , CENTURY 21 New Millennium

RealHub Information is provided exclusively for consumers' personal, non-commercial use, and it may not be used for any purpose other than to identify prospective properties consumers may be interested in purchasing. All information deemed reliable but not guaranteed and should be independently verified. All properties are subject to prior sale, change or withdrawal. RealHub website owner shall not be responsible for any typographical errors, misinformation, misprints and shall be held totally harmless.

Agent Jennifer Fortson

Fortitude Real Estate Team- Team Leader, Branch Manager- Martinsburg

Jennifer Fortson

Call Jennifer today to schedule a private showing.


* Listings on this website come from the FMLS IDX Compilation and may be held by brokerage firms other than the owner of this website. The listing brokerage is identified in any listing details. Information is deemed reliable but is not guaranteed. If you believe any FMLS listing contains material that infringes your copyrighted work please click here to review our DMCA policy and learn how to submit a takedown request.© 2024 FMLS.
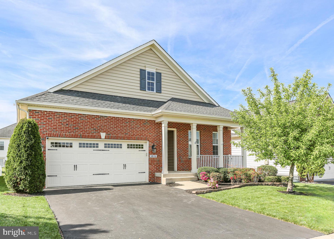
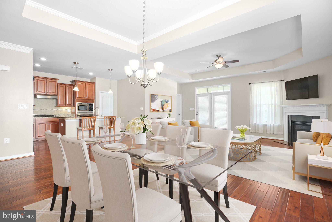
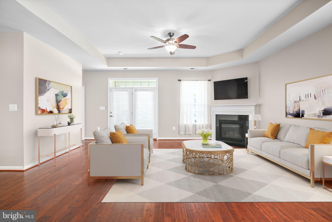
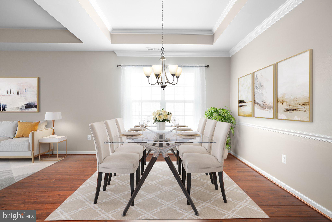
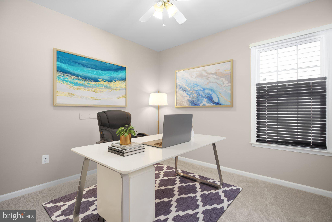
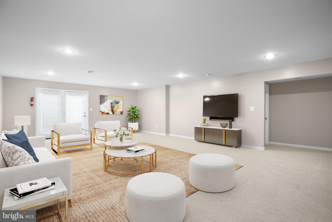
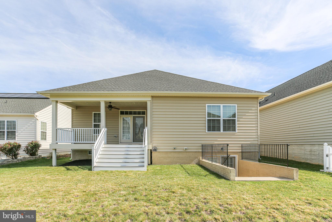
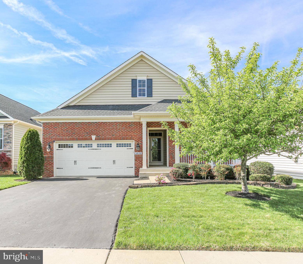
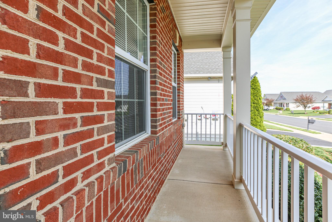
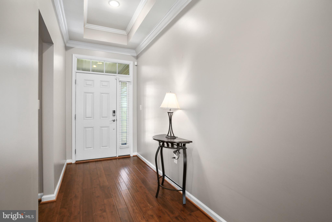
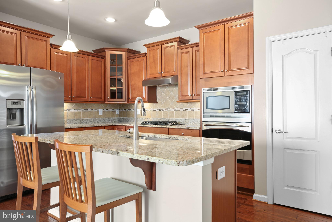
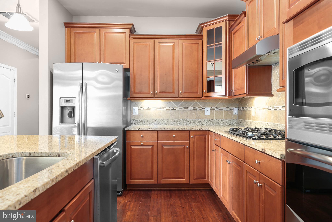
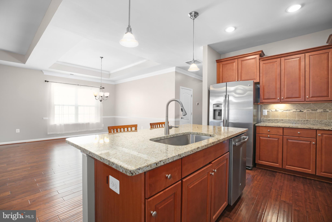
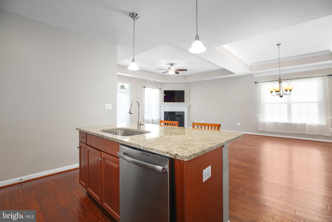
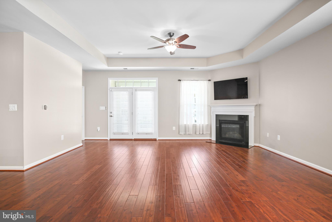
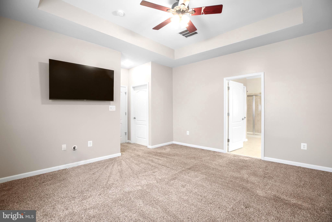
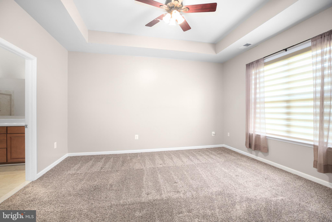
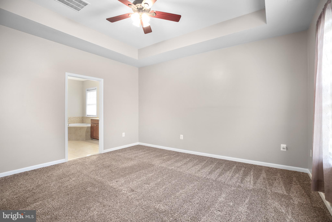
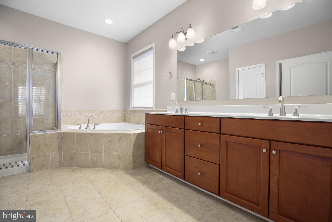
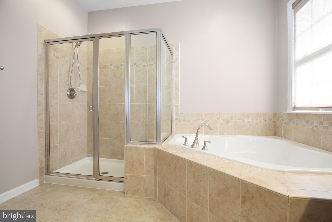
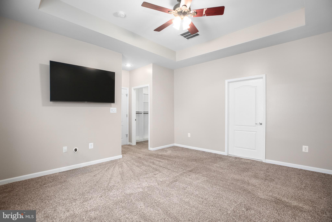
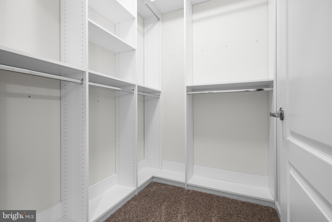
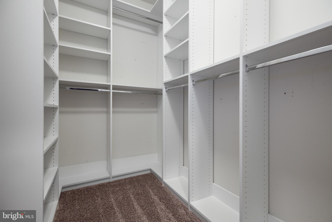
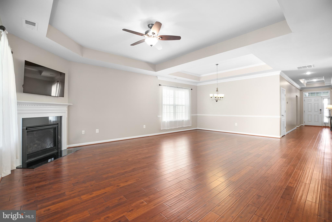
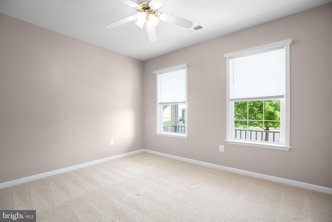
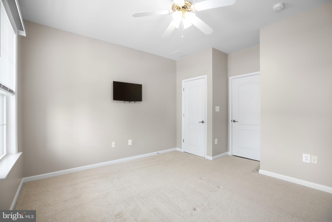
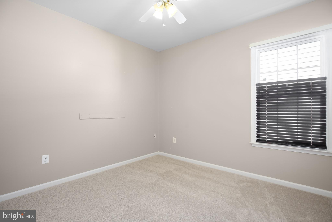
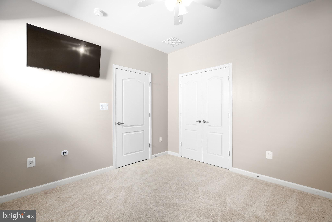
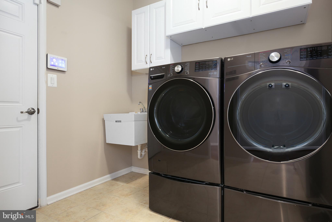
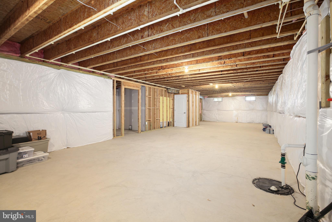
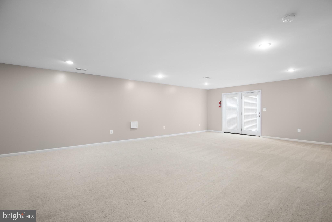
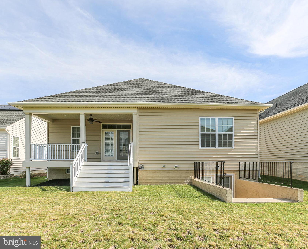
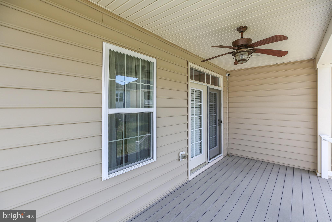
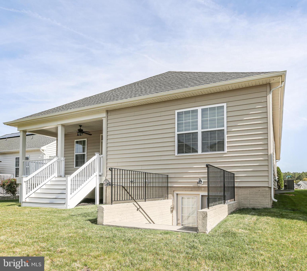
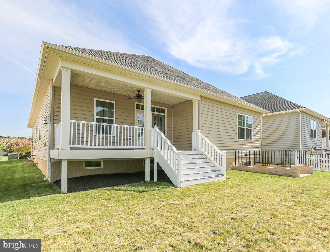
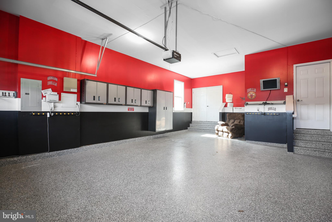
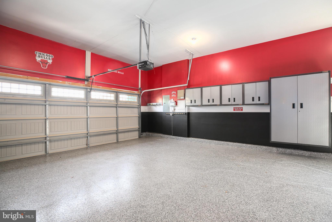
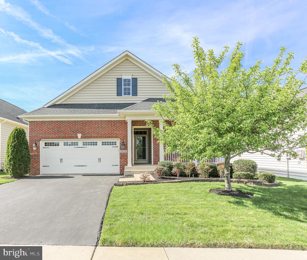
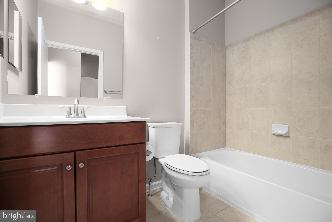
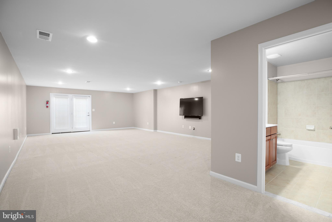
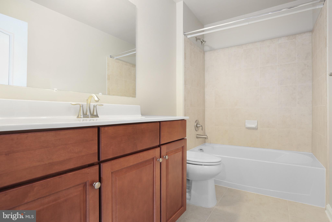
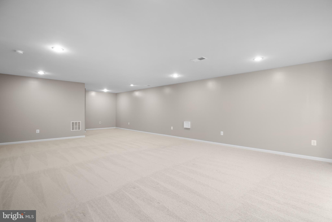
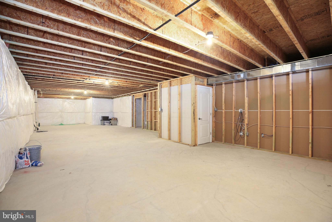
BEAUTIFUL Main Level Living in Virginia Heritage at Lee’s Parke!  Thoughtfully Designed Home with Comfort and Style in Mind!  3 Bedrooms, 3 Full Bathrooms with Finished Basement!  2.5 Tandem Car Garage!   Low Maintenance Covered Deck with extra wide steps to the backyard!  Easy to Maintain Wood Flooring!  Open Great/Living Room with Gas Fireplace!  Dedicated Dining Area!  Kitchen offers Wall Oven, Island for Extra Storage and Casual Dining, Granite Countertops, SS Appliances and Pantry!  Enjoy stylish Pendant Lighting above the Kitchen Island!  Primary En-Suite showcases 2-Walk-In Closets with Custom Closet Organizers, Remote Controlled Silhouette Blinds, Tray Ceiling with Ceiling Fan!  The Primary Bathroom is gracious in size where you can enjoy a Double Vanity with Extra Storage, Private Water Closet, Linen Closet, Separate Shower and Soaking Tub!    Finished Basement with Full Bathroom, Recreation Room PLUS Additional Space for Storage/Workshop Area!  Garage BONUS:  Motor Enthusiast's will love the Garage features - 2.5 car Tandem, Gladiator Cabinets, Epoxy Floor Covering!  Well-Manicured Lawn and Landscaping!  Lawn Irrigation System!  Community HIGHLIGHTS:  Award Winning 55+ Virginia Heritage is close to transportation, VRE, Commuter Lot, Shopping and Medical! HOA fee includes Verizon FIOS Internet & Cable and a Club House with 2 Pools, Exercise Room and much more!!

5806 NEW BERNE ROAD

Message successfully sent.

What would you like to know?

What is 3 + 4 ?

I agree to receive email communication and understand I can unsubscribe at any time.

I agree to be contacted by Charis Realty Group via call, email, and text for real estate services. To opt out, you can reply 'stop' at any time or reply 'help' for assistance. You can also click the unsubscribe link in the emails. Message and data rates may apply. Message frequency may vary. Privacy Policy

Related Properties

Welcome to your private oasis, offering the perfect blend of peaceful country living and modern convenience. This exceptional property is a rare find, boasting over 3 acres of land with no Homeowners Association (HOA) restrictions, providing you with the ultimate freedom to live as you please.
The home offers desirable single-level living on the main floor, featuring three comfortable bedrooms and two full bathrooms. The home invites you in with an open concept that will beacon you to move in and be the one who host the holidays. From cooking in the kitchen, lunging and watching the game, or nibbling at the appetizer in this space you can be part of the action no matter where you are. The sun room off of the kitchen encourages you to snuggle up next to fireplace and read a good book, sip on your favorite beverage or sit down with family and friends to play a game. The true versatility of this property shines with its fully finished, walk-out basement. This space includes an additional bedroom, two more full bathrooms, and a complete kitchen, making it an ideal setup for a dedicated in-law suite, a potential rental unit, or a separate private haven for guests or older children. There is an additional 5th bedroom (NTC) in the basement that would make for a perfect theater room, work out room, craft room or more! The possibilities for this flexible lower level are limited only by your imagination.
Not only do you get to enjoy the inside to this home but the front porch is just waiting for you to put up some rockers and sit and relax while and enjoy the peace and wind down of the day, while the back deck is set up for the grill master and great memories made with family and friends all while watching wildlife pass by and the sounds of crickets chirping and fireflies zooming by. 
Enjoy the best of both worlds: the tranquility and space of expansive acreage, while remaining just minutes from all the essentials. The location offers easy access to military bases, a wide variety of shopping centers, and numerous restaurants, ensuring convenience is never far away. This unique property provides a balance of seclusion and accessibility, a combination that is increasingly hard to find.
Embrace the lifestyle you've been dreaming of – where freedom, space, and functionality meet in one incredible home.
#VAST2044240

FREDERICKSBURG

315 SANDY RIDGE ROAD

4 Beds

4 Baths

2,864 Sq.Ft.

$539,900

MLS#: VAST2044240

Welcome to 2527 Cornell Drive, where space, convenience, and community come together in one of Fredericksburg's most desirable commuter-friendly locations.

Offering over 2,300 square feet, 4 bedrooms, and 2.5 baths, this home provides the flexibility, comfort, and functionality today's buyers are seeking. Natural light fills the interior, creating a warm and inviting atmosphere throughout the thoughtfully designed living spaces.

The kitchen serves as the heart of the home and features double wall ovens, making meal preparation and entertaining a breeze. It flows seamlessly into the surrounding living areas, creating an ideal space for gathering with family and friends.

Upstairs, the spacious primary suite offers a private retreat complete with an en-suite bath and generous closet space. Three additional bedrooms provide flexibility for family, guests, hobbies, or a home office.
One of the home's most exciting opportunities awaits in the unfinished basement. Complete with a full bathroom rough-in, this expansive space is a blank canvas ready for your vision. Whether you dream of a recreation room, home theater, fitness area, guest suite, additional living space, or a combination of all four, the foundation is already in place for you to design and finish the space to fit your lifestyle.

Step outside to enjoy the fully fenced backyard featuring a new 6-foot white vinyl privacy fence and a custom-built shed completed in 2026. Designed to complement the home's exterior, the shed offers both beauty and functionality while enhancing the outdoor living experience.

Location is where this home truly shines. The Virginia Railway Express (VRE) station is just minutes away, providing convenient commuter access to Northern Virginia and Washington, D.C. Interstate 95, shopping, dining, healthcare, and everyday conveniences are all nearby. Historic downtown Fredericksburg—with its locally owned shops, restaurants, entertainment, and riverfront charm—is just moments from your doorstep.
Just down the road, you'll find some of Fredericksburg's most popular recreational amenities, including an oversized public swimming pool, park, playground, and hockey/skating rink, offering opportunities for outdoor fun, recreation, and community connection throughout the year.

Whether you're looking for a convenient commute, room to grow, or a home that offers both lifestyle and location, 2527 Cornell Drive presents an exceptional opportunity to make yourself at home.
#VASP2041480

FREDERICKSBURG

2527 CORNELL DRIVE

4 Beds

2 Baths

2,384 Sq.Ft.

$575,000

MLS#: VASP2041480

Beautiful, light-filled home with an absolutely fabulous flowing floorplan and situated so close to town that you could practically walk to almost anywhere you'd want to go!!! From the gorgeous, modern-looking kitchen - with its delightful cabinetry, stainless-steel appliances, and ample granite counterspace - to the open family room - beneath the airy vaulted ceilings above - to the sizeable back deck overlooking the large yard as it backs right up to trees, there is just so much to love about this fantastic residence. Also right on the main level, are 3 of the 4 generously spacious bedrooms, including the primary suite: complete with its very own private bath, which has a simply magnificent, glass-front, walk-in shower as well! The finished basement offers even more living space with yet another family room to enjoy along with a full bedroom and bath to go with it. Plus, you have easy access right to the built-in, 2-car garage too. And just to mention the location again, being less than 5 minutes from all manner of fun, food, and entertainment you could imagine - as well as being even closer to some commuting options - going any which way truly a breeze. With all of this and more, we'd love to have you stop by to take a look at everything for yourself today! We can't wait to see you there!!!
#VASP2043096

FREDERICKSBURG

5921 DANIELLE DRIVE

4 Beds

3 Baths

2,372 Sq.Ft.

$520,000
MLS#: VASP2043096

NOW SELLING - FABULOUS NEW FLOORPLAN -- SAMPLE LISTING AT BASE PRICE (not including any options or upgrades) ***The MACON II features an open floorplan with a large kitchen with center island and adjoining dining area with sliding glass door to optional covered deck, plus a sizeable great room and a private home office .  Upper level features a sizeable laundry room and  4  bedrooms including a large primary suite with full bath  with seated shower and double sinks and the option for a free-standing tub; plus a large walk-in closet.  Choose the optional finished lower level for even more space with rec room and den/bedroom with full bath.  
Hazel Run Glen is a beautiful single family community of new homes for sale in Fredericksburg, VA offering 109 homes on 1/4 acre homesites. Embrace the serenity of this quiet wooded location while enjoying easy access to major shopping, dining, and commuter routes.  Each home is offered in one of our new interior design Looks: Loft, Farmhouse, Classic or Elements for on-trend style in your new construction home.   PHOTOS/RENDERINGS REPRESENTATIVE ONLY - MAY SHOW OPTIONS, UPGRADES OR DECORATOR ENHANCEMENTS.  Prices and terms subject to change.  Lot premiums may apply.
#VASP2033894

FREDERICKSBURG

0004 IVY BUSH LANE N/A

4 Beds

2 Baths

2,925 Sq.Ft.

$639,990

MLS#: VASP2033894

Beautiful, like-new 3-bedroom 2.5 full bathrooms townhouse offering modern comfort in a prime location. This immaculate home features a spacious open-concept layout that seamlessly connects the family room, dining area, and kitchen—perfect for everyday living and entertaining. The bright kitchen showcases stylish countertops and cabinetry, with large windows filling the space with abundant natural light.

Step directly from the living room onto your private deck and enjoy outdoor dining, relaxing evenings, or a bit of gardening.

Enjoy a fully finished walk-out basement that provides additional living space, along with a generously sized back yard—ideal for outdoor relaxation or gardening. A 1-car garage adds convenience and extra storage.

Ideally located just minutes from downtown Fredericksburg with easy access to I-95, this home is perfect for commuters traveling to Quantico, Northern Virginia, or beyond. Schedule your tour today!
#VAST2048056

FREDERICKSBURG

406 HONEYBERRY LANE

3 Beds

2 Baths

1,512 Sq.Ft.

$474,888

MLS#: VAST2048056

Great floor plan with large open family space- Fireplace-Kitchen with good workspace plus island for additional staging or serving-Three bedrooms on main level- Open concept for family area-Complete independent living downstairs could be rental or extended family space, two bedrooms, full kitchen-Large half acre lot-Close to schools, downtown, transportation options
#VAST2050714

FREDERICKSBURG

808 CRESTHILL ROAD

5 Beds

3 Baths

3,827 Sq.Ft.

$529,000
MLS#: VAST2050714

Seller offering 5k towards purchasers closing cost or rate buy down.  Spacious 5-Bedroom Home with Main-Level Suite & Finished Basement in Prime Fredericksburg Location

Welcome to this beautifully maintained and thoughtfully designed home offering over 2,900 square feet of finished living space. Featuring 5 bedrooms and 3 full baths, this home provides the perfect blend of space, functionality, and modern comfort.

The main level showcases an open-concept layout with durable flooring throughout, a spacious living area, and a stunning kitchen complete with granite countertops, stainless steel appliances, and a large center island ideal for entertaining. A main-level bedroom and full bath provide the perfect setup for guests, multi-generational living, or a private home office.

Upstairs, you’ll find a generous primary suite with a walk-in closet and en-suite bath, along with three additional bedrooms, a full bath, and convenient upper-level laundry.

The finished basement offers a large recreation room, perfect for a media space, playroom, or additional entertaining area, with plenty of room for storage.

Situated on a cul-de-sac homesite in a desirable community, this home also features a 2-car garage and easy access to shopping, dining, commuter routes, and I-95.

Move-in ready and offering space for every lifestyle—this is one you don’t want to miss!
#VASP2040630

FREDERICKSBURG

7404 JAKE COURT

5 Beds

3 Baths

3,090 Sq.Ft.

$620,000
MLS#: VASP2040630

Perfect investment with very little use restrictions pertaining to Farm usage, ready to build 2nd Home, allowable by Zoning, county approved. Washer & Dryer in basement but 3rd floor connection rough in available. 

Lots of natural light. Zoning allows for 2nd Dwelling to be built due to Historic Designation with larger lot (Approval Document Available). Lots of Sweat Equity & Potential! Close to Rt. 17 Commerce, Amazon Warehouses & 2 mins away from i-95, 3 mins from Fishing Lake, 5 Mins from Downtown Fredericksburg, 10 mins from the Rappahanock River. & Kalahari Indoor Swimming Resort. 

Fully renovated 3 years ago, new carport, 2 porches, Long driveway, with circle in the back plus extra parking spaces. 1/3 of the lot towards the rear is wooded / trees with cleared trails, mostly flat lot.
#VAST2048424

FREDERICKSBURG

181 SANFORD DRIVE

3 Beds

3 Baths

2,191 Sq.Ft.

$589,999

MLS#: VAST2048424

​Welcome home to 6107 New Berne Road! This spectacular 5BR/4BA home in Fredericksburg's premier 55+ community of Virginia Heritage offers an extraordinary blend of thoughtful upgrades and resort-style living. Impressive hardwood flooring flows throughout the main level, setting an elegant tone from the moment you step inside. The chef's kitchen impresses with upgraded granite counters, stainless steel appliances, and custom floor-to-ceiling built-in cabinetry that delivers exceptional storage and style. The open-concept main level flows beautifully into the living and dining areas, anchored by a main-level primary suite featuring a spacious en suite bath and dual walk-in closets. Step outside and prepare to be wowed: an expansive two-story covered composite deck backing to trees sets the stage for year-round entertaining, while impressive hardscaping and a serene koi pond create a private backyard oasis. Whole house water filtration and treatment system. The fully finished basement is an entertainer's dream, complete with a stylish wet bar, a fifth bedroom and full bathroom, and generous living space perfect for guests, a hobby studio, or a home theater retreat. Virginia Heritage amenities including indoor and outdoor pools, fitness center, pickleball and tennis courts, a clubhouse, and scenic walking trail are just steps away, with easy access to I-95, shopping, and dining. Homes with this high level of finished space and outdoor living rarely come available. Schedule your private tour today!
#VASP2040854

FREDERICKSBURG

6107 NEW BERNE ROAD

5 Beds

4 Baths

3,750 Sq.Ft.

$675,000
MLS#: VASP2040854

New on site 2 days ago
UNDER CONSTRUCTION- STAFFORD COUNTY- FALMOUTH AREA- FINISHED BASEMENT- AVAILABLE LATE AUGUST -Just under 3,200 finished square feet, this beautifully appointed Reese with Sunroom features the perfect blend of Craftsman-inspired details, contemporary finishes, and traditional Colonial design. Complete with a finished basement, spacious living areas, and an open-concept layout, this home offers both style and functionality for today's lifestyle. Take a tour with me… Step onto the welcoming front porch and into a bright, inviting foyer with a private office featuring French doors, perfect for working or studying from home. Continue past the powder room into the open-concept living area with a stylish electric fireplace and shiplap accent wall. The gourmet kitchen is designed for gathering, offering quartz countertops, stainless steel appliances, an island, and two pantries. The sunroom fills the space with natural light and adds extra cabinetry and even more counter space. Head upstairs on the lovely oak tread hardwood stairs to find 4 bedrooms and the laundry room, an added touch for convenience. The spacious primary en-suite features quartz countertops, a soaking tub, a large walk-in shower, a private water closet, and a generous walk-in closet. Back downstairs, step out onto the low-maintenance composite deck to enjoy the outdoors. The fully finished lower level includes a recreation room, full bath, and a media room, ideal for fun and relaxation. Located in the heart of South Stafford County near the highly desirable Falmouth area, this under-construction home offers easy access to Route 1, I-95, historic downtown Fredericksburg, shopping and dining at Central Park, and is approximately 10 minutes to both Leeland VRE and the Fredericksburg train station. This home will not last long. Photos are of a similar home; selections may vary; see Documents for exact choices.
#VAST2051844

FREDERICKSBURG

32 VIRGINIA AVENUE

4 Beds

3 Baths

3,368 Sq.Ft.

$609,900

MLS#: VAST2051844

 - property

Send a message

Message successfully sent.

Your message

What is 3 + 4 ?

Reason for contacting?

I agree to receive email communication and understand I can unsubscribe at any time.

I agree to be contacted by Charis Realty Group via call, email, and text for real estate services. To opt out, you can reply 'stop' at any time or reply 'help' for assistance. You can also click the unsubscribe link in the emails. Message and data rates may apply. Message frequency may vary. Privacy Policy

Sign Out

Virtual Assistant

Would you like to take the next step with this property? We can help you schedule a showing or virtual tour, or send you more details.

Yes, I would like more information.

Thank You for Your Reply, One of Our Agents will contact you as soon as possible

No, maybe later.

Thank you, you can always contact me via email, phone number or through the contact form.

Realhub AI

Lucy - Your AI-Powered Realtor

Update Your Temporary Password

Personalize your search

Enter your email and we'll notify you immediately when new listings match what you're looking for.

or enter email address

Already have an account ? Login here

Continue your home search

I agree to receive communications and understand I can unsubscribe at any time.

I agree to be contacted by Charis Realty Group via call, email, and text for real estate services. To opt out, you can reply 'stop' at any time or reply 'help' for assistance. You can also click the unsubscribe link in the emails. Message and data rates may apply. Message frequency may vary. Privacy Policy

Already have an account ? Login here

We use cookies

We use cookies primarily for analytics to enhance your experience. By accepting, you agree to our use of these cookies. You can manage your preferences or learn more about our cookies policy.