
Traditional
532 KRISTINA CIRCLE
STATE COLLEGE, PA 16803
MLS#: PACE2519994
$800,000
Property
Beds
4
Full Baths
3
1/2 Baths
2
Year Built
1993
Sq.Footage
3,398
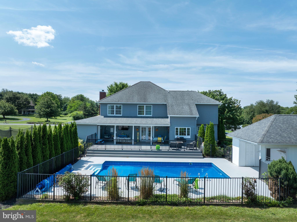
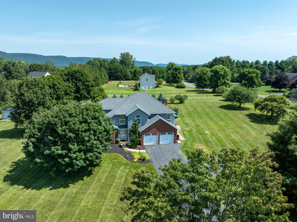
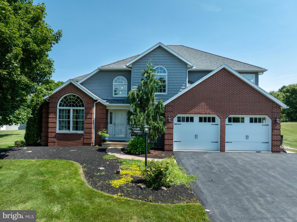
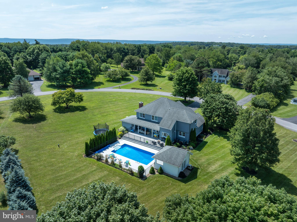
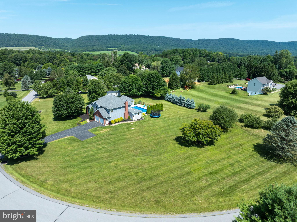
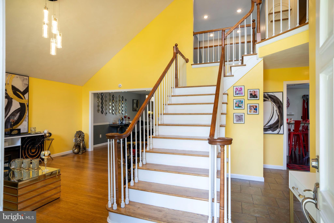
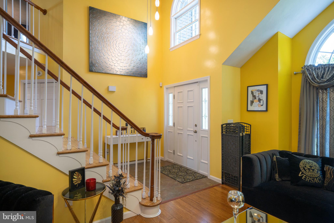
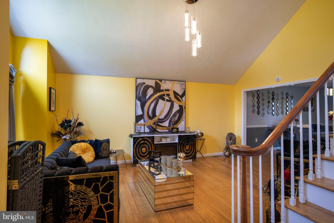
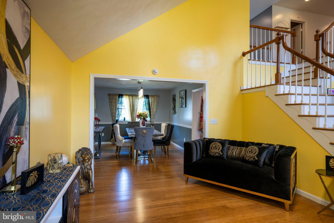
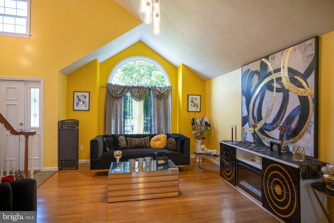
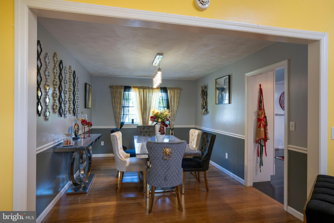
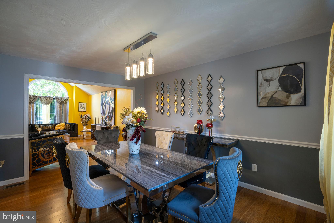
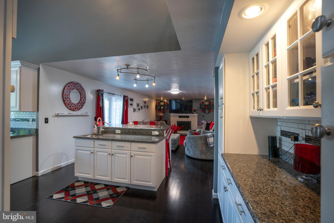
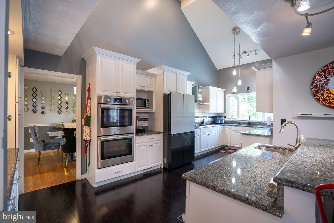
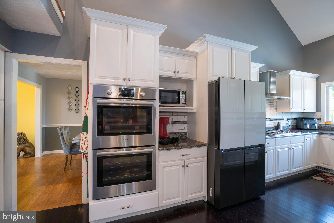
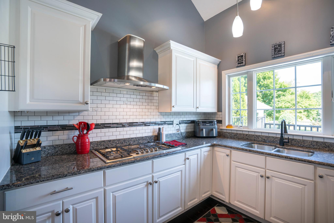
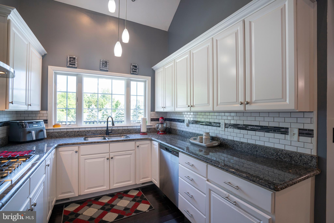
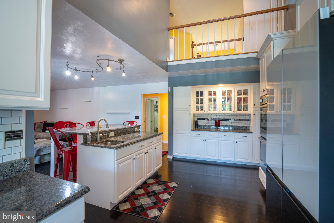
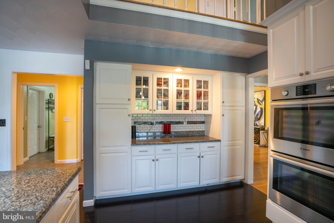
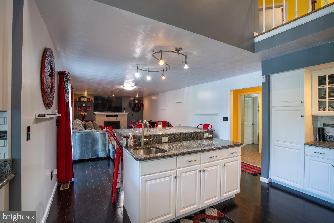
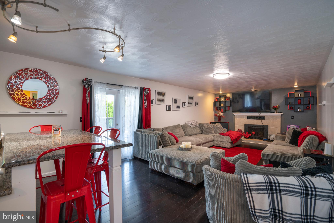
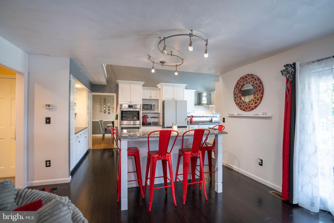
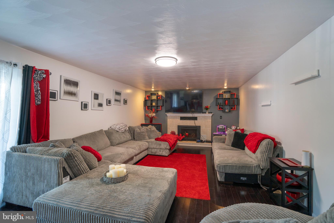
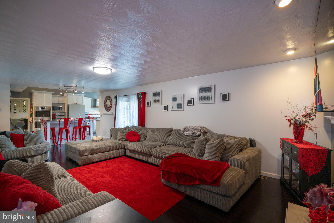
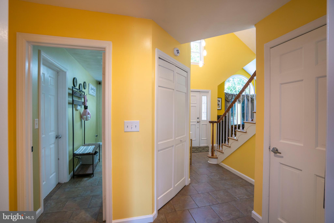
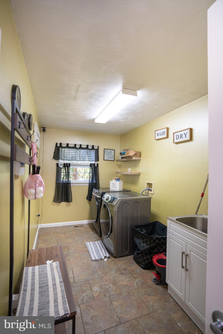
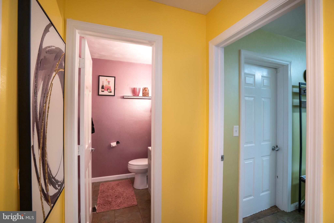
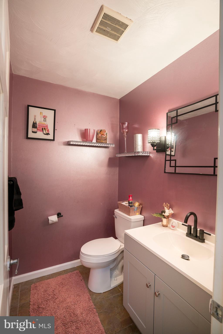
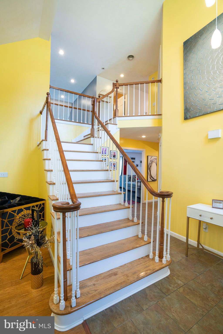
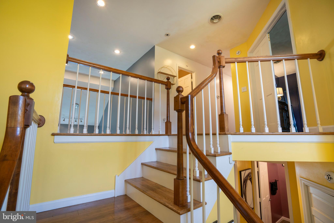
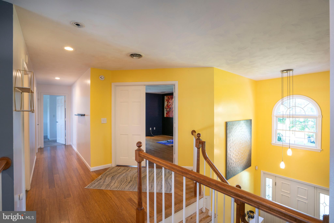
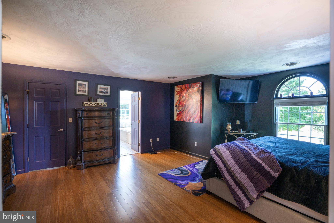
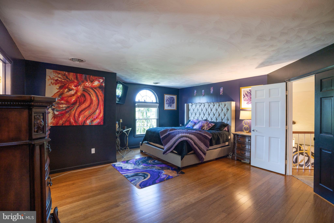
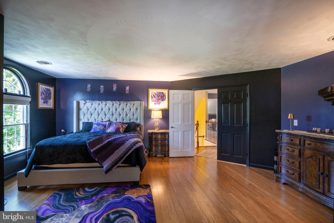
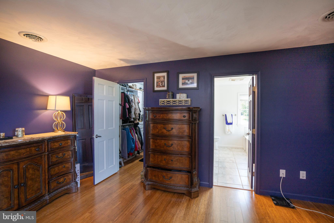
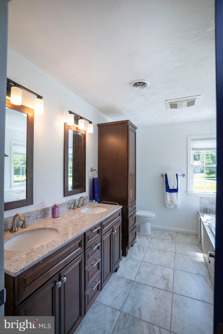
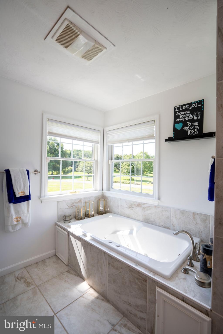
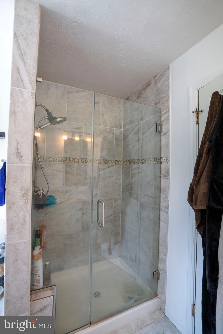
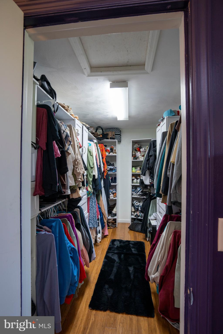
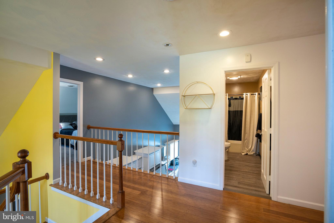
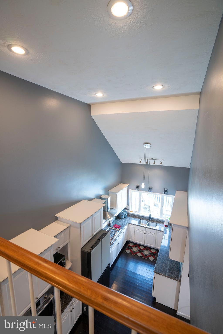
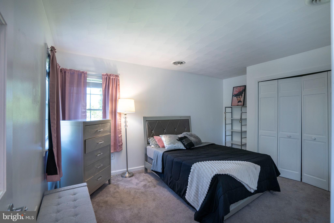
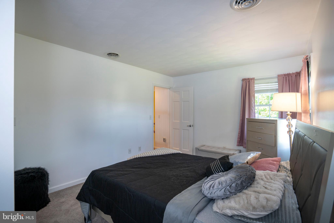
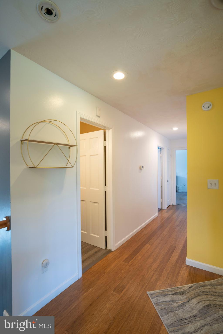
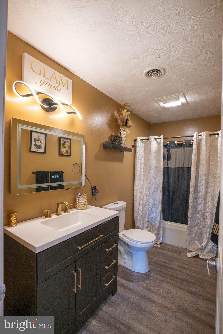
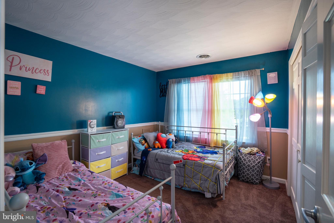
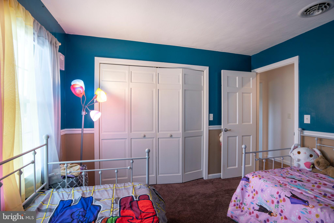
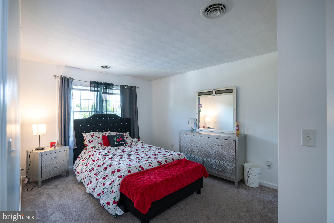
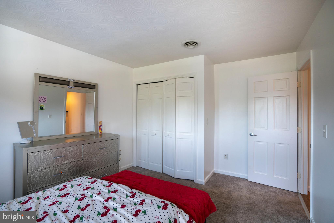
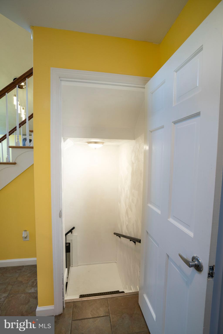
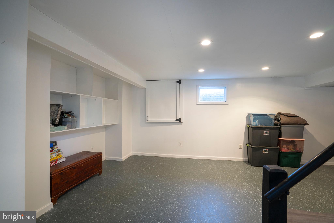
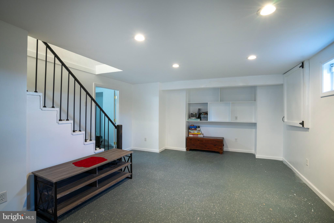
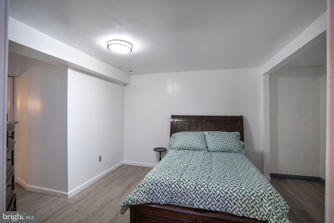
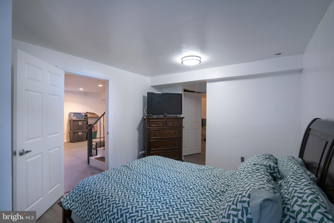
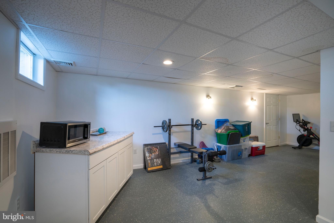
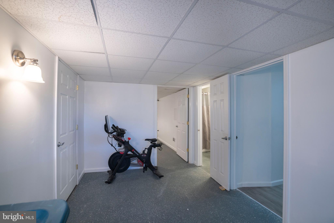
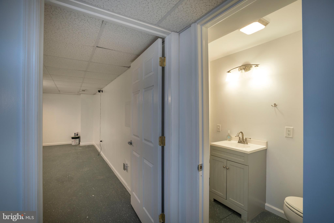
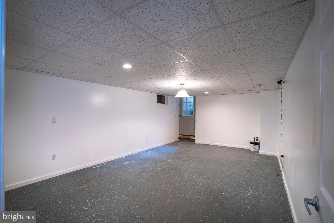
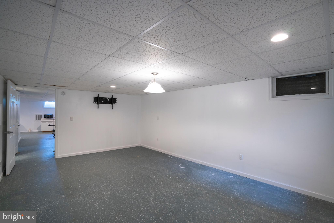
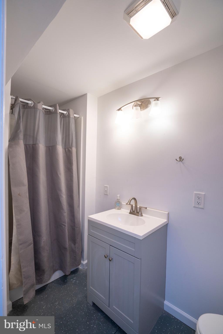
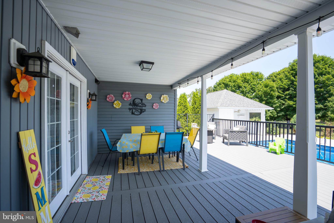
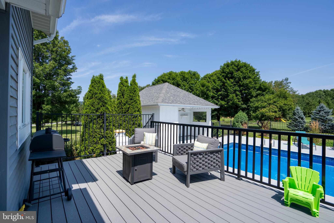
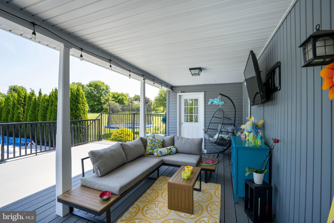
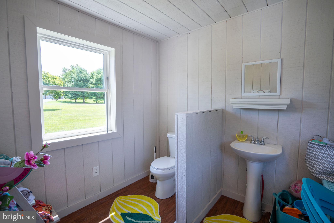
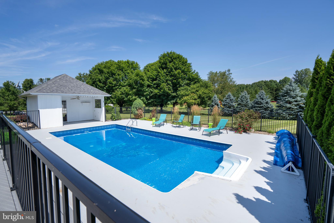
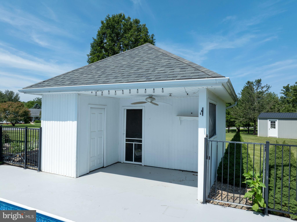
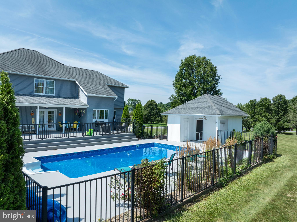
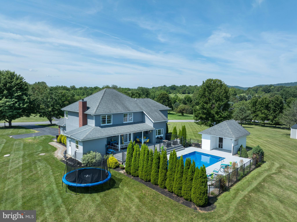
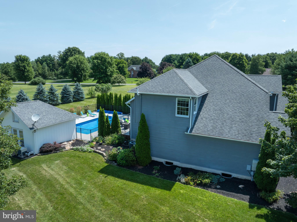
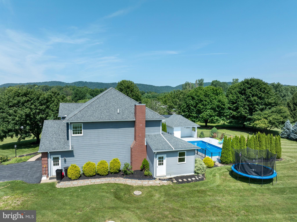
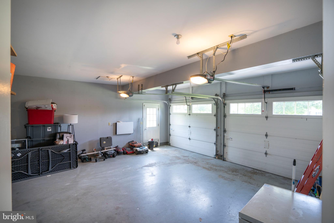
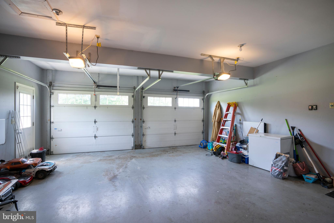
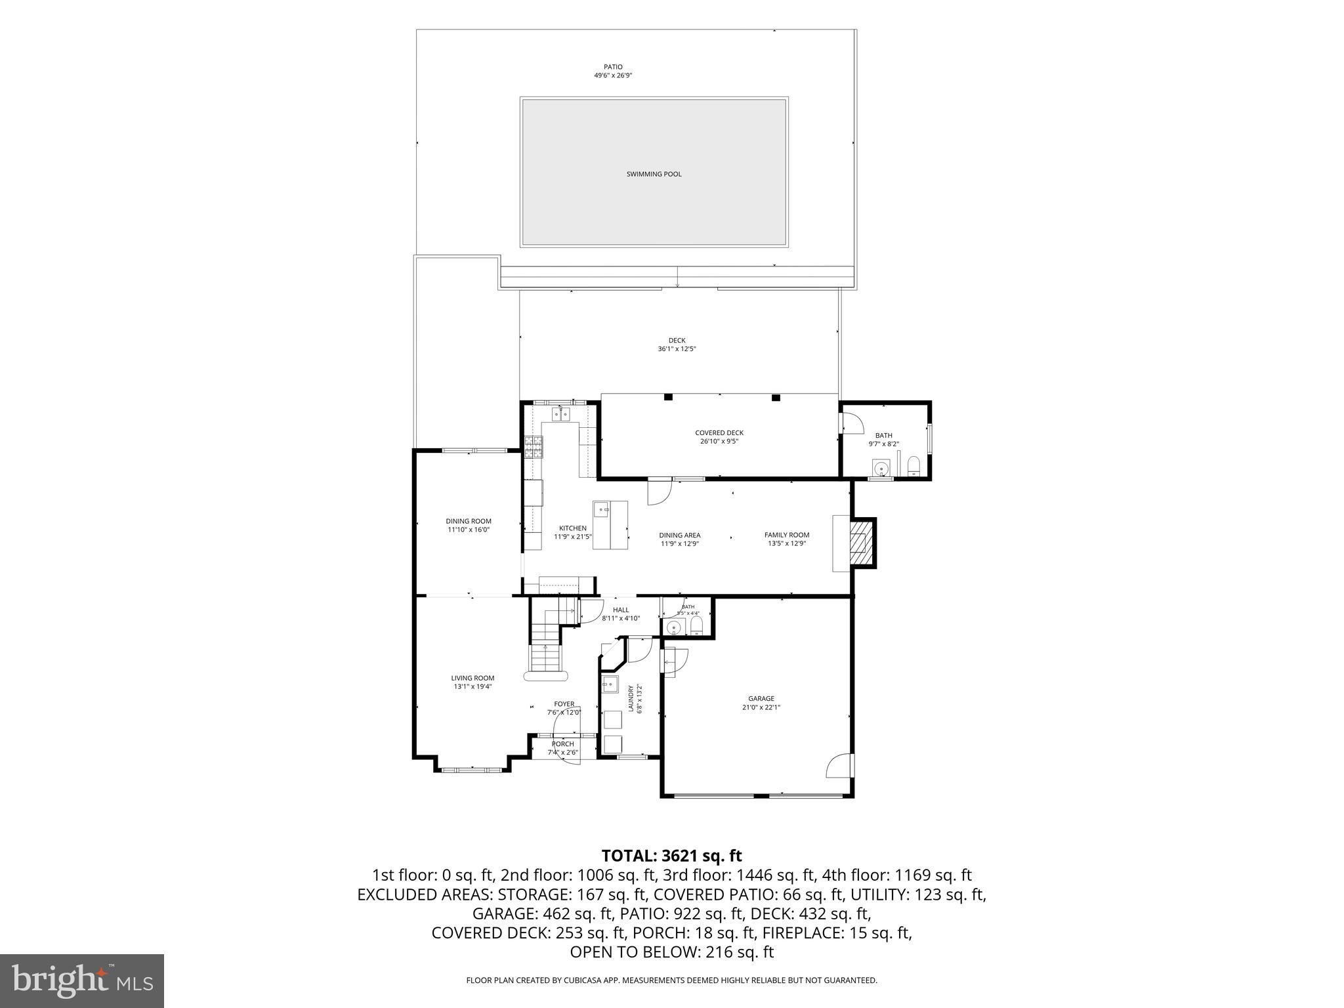
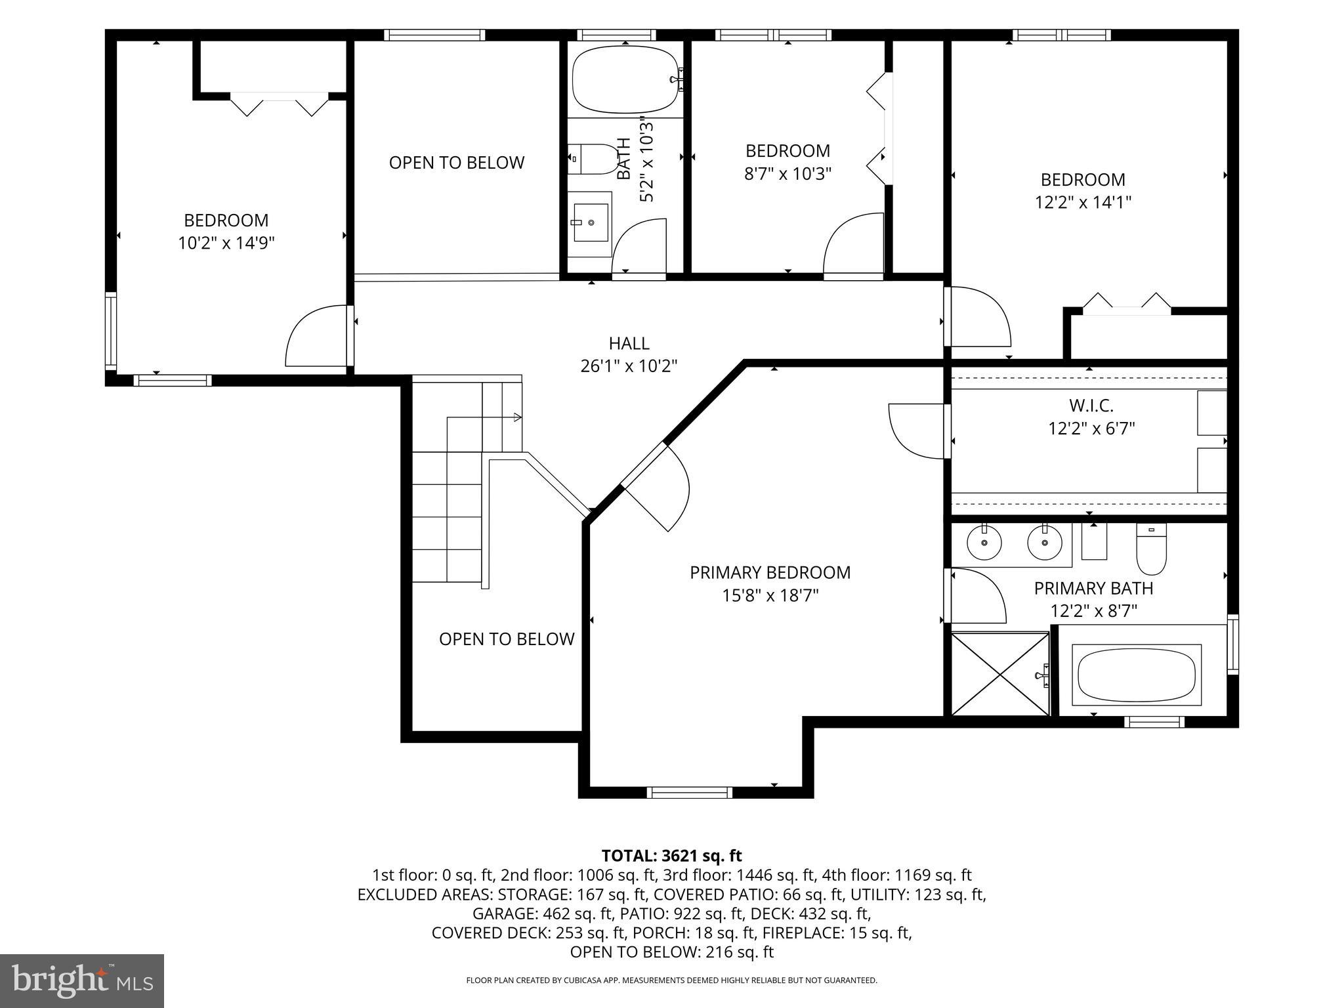
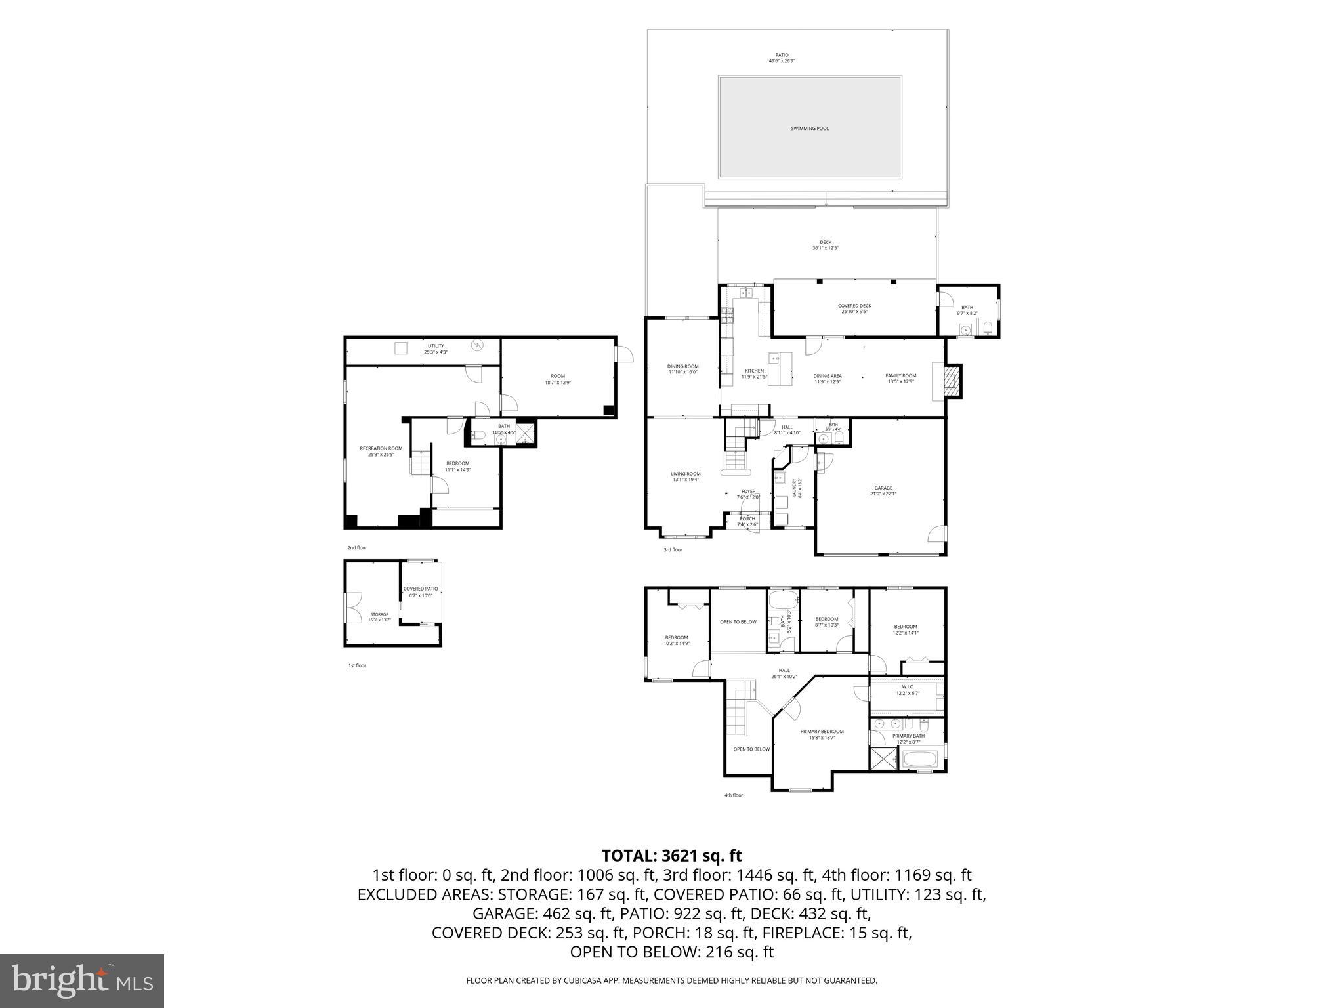
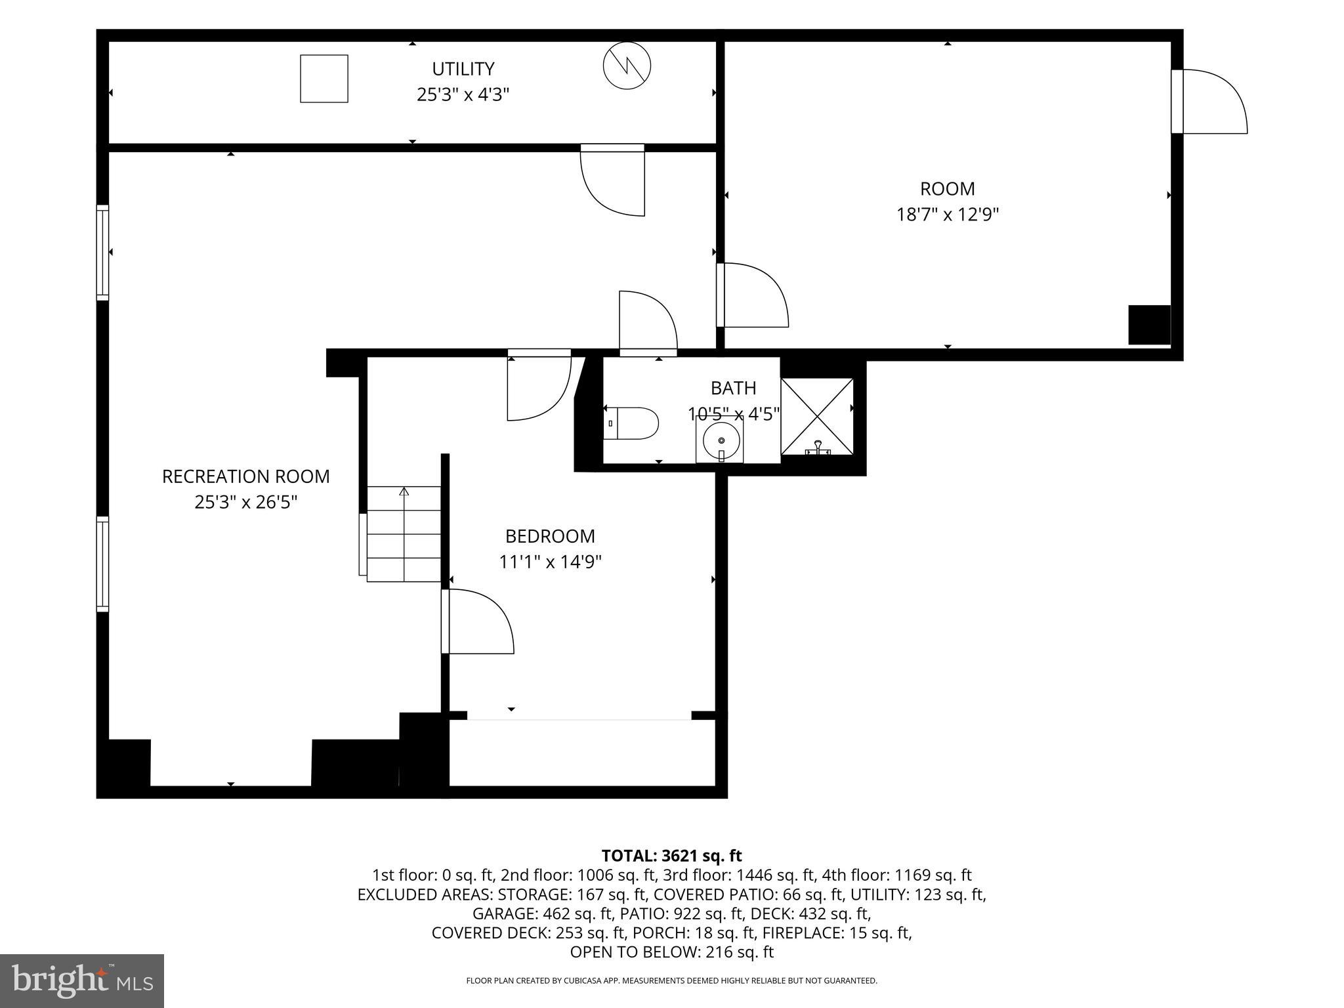
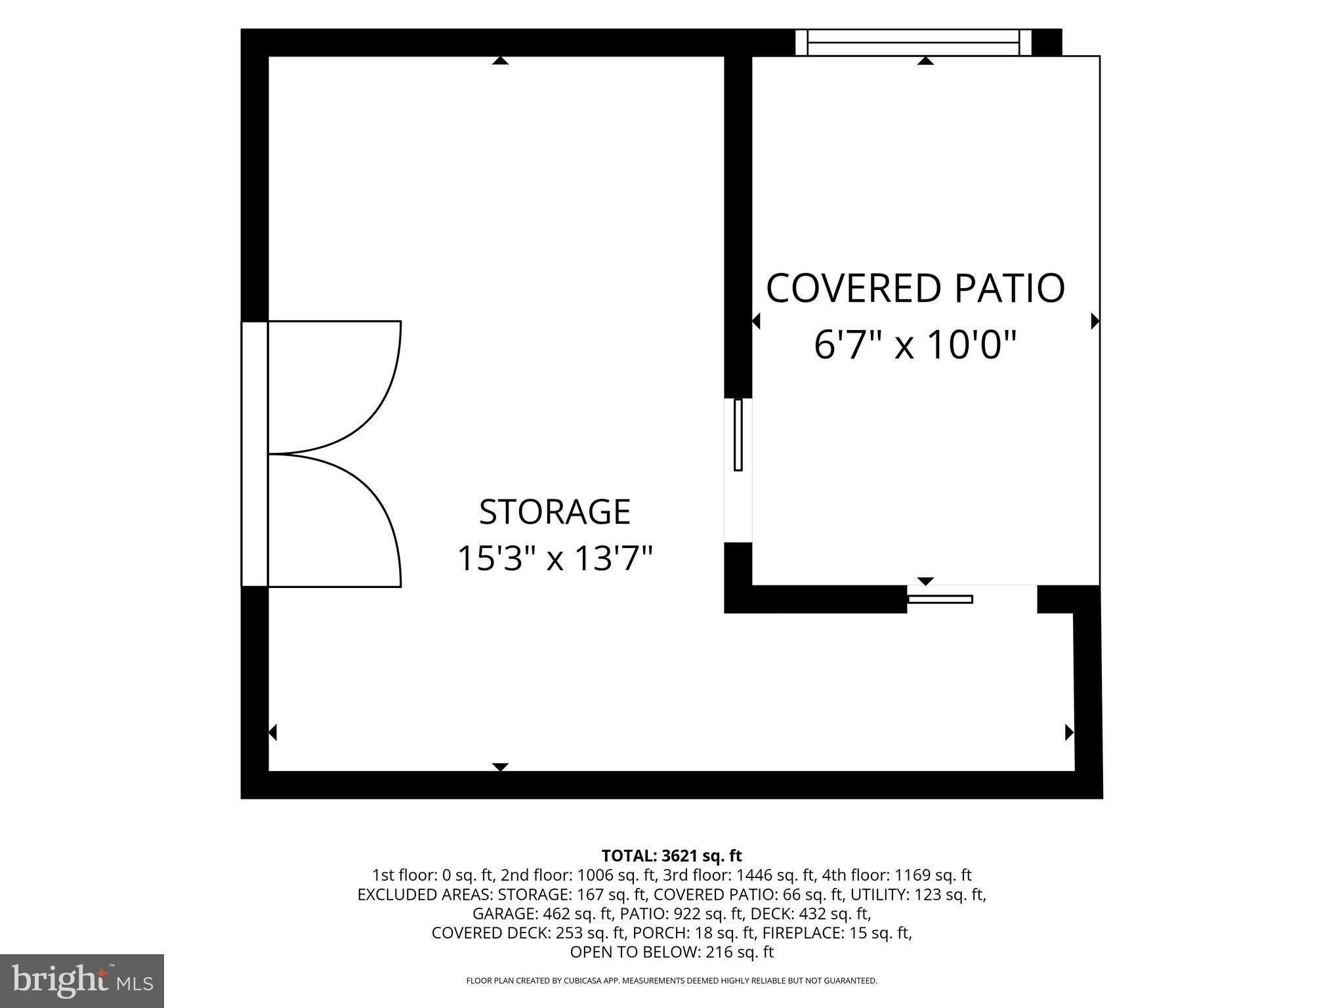
Positioned on a beautifully landscaped 1.71-acre corner lot in the highly desirable Wyndtryst community, this exceptional Richard Payne custom residence offers a compelling blend of timeless architecture, thoughtful updates, and resort-inspired amenities. Designed with both elegance and comfort in mind, the home showcases soaring vaulted ceilings, expansive living spaces, and a seamless connection between indoor and outdoor living. The updated kitchen serves as the heart of the home, featuring a new refrigerator, dishwasher, sink, and refreshed finishes that complement the home’s warm, sophisticated aesthetic. Throughout the residence, extensive improvements—including fresh interior paint, updated lighting, renovated baths, new flooring in the lower level office, and custom closet shelving—create a refined, move-in-ready environment with exceptional attention to detail. Outdoor living is equally impressive. A newly constructed rear deck overlooks the private backyard, where a heated in-ground pool and charming pool house provide an extraordinary setting for entertaining, relaxing, and enjoying the surrounding landscape. New fencing enhances privacy while maintaining the property’s open, estate-like feel. The finished lower level offers remarkable flexibility with additional living space, a full bath, and endless possibilities for recreation, fitness, or guest accommodations. An additional detached outbuilding provides valuable storage or workshop space. Ideally located just minutes from Penn State University, downtown State College, and everyday conveniences, this distinguished property offers the rare opportunity to enjoy the tranquility of a private acreage setting without sacrificing accessibility. Meticulously maintained and extensively updated, 532 Kristina Circle is a residence where craftsmanship, lifestyle, and location come together in exceptional harmony.
Features & Amenities
Interior
-
Other Interior Features
Eat-in Kitchen
-
Total Bedrooms
4
-
Bathrooms
3
-
1/2 Bathrooms
2
-
Above Grade Finished Area
2514.0
-
Basement YN
YES
-
Cooling YN
YES
-
Cooling
Central Air, Electric
-
Fireplace YN
YES
-
Heating YN
YES
-
Heating
Electric, Heat Pump
-
Pet friendly
N/A
Exterior
-
Garage
Yes
-
Garage spaces
2
-
Construction Materials
Vinyl Siding, Brick
-
Parking
Garage Door Opener, Asphalt, Garage, Inside Entrance, Attached
-
Patio and Porch Features
Deck, Patio
-
Pool
Yes
-
Pool Features
In Ground, Private
-
Waterfront YN
NO
-
View
Mountain(s)
Area & Lot
-
Lot Size(acres)
1.71
-
Lot Size(square feet)
74,488
-
Property Type
Residential
-
Property Sub Type
Single Family Residence
-
Architectural Style
Traditional
Price
-
Sales Price
$800,000
-
Tax Amount
$9,913
-
Financing Options
Cash, Conventional
-
Sq. Footage
3,398
-
Price/SqFt
$235
HOA
-
Association
No
School District
-
Elementary School
N/A
-
Middle School
N/A
-
High School
N/A
Property Features
-
New Construction
NO
-
Accessibility Features
Therapeutic Whirlpool
-
Senior Community YN
NO
-
Sewer
Septic Tank
-
Water Source
Well
Schedule a Showing
Showing scheduled successfully.
Mortgage calculator
Estimate your monthly mortgage payment, including the principal and interest, property taxes, and HOA. Adjust the values to generate a more accurate rate.
Your payment
Principal and Interest:
$
Property taxes:
$
HOA fees:
$
Total loan payment:
$
Total interest amount:
$
Location
County
CENTRE
Elementary School
Middle School
High School
Listing Courtesy of Julia M Kocher, Lusk & Associates Sotheby's International Realty
RealHub Information is provided exclusively for consumers' personal, non-commercial use, and it may not be used for any purpose other than to identify prospective properties consumers may be interested in purchasing. All information deemed reliable but not guaranteed and should be independently verified. All properties are subject to prior sale, change or withdrawal. RealHub website owner shall not be responsible for any typographical errors, misinformation, misprints and shall be held totally harmless.

Salesperson, Fortitude Real Estate Team- Team Leader, Branch Manager- Martinsburg
Jennifer Fortson
Call Jennifer today to schedule a private showing.

* Listings on this website come from the FMLS IDX Compilation and may be held by brokerage firms other than the owner of this website. The listing brokerage is identified in any listing details. Information is deemed reliable but is not guaranteed. If you believe any FMLS listing contains material that infringes your copyrighted work please click here to review our DMCA policy and learn how to submit a takedown request.© 2024 FMLS.
Related Properties
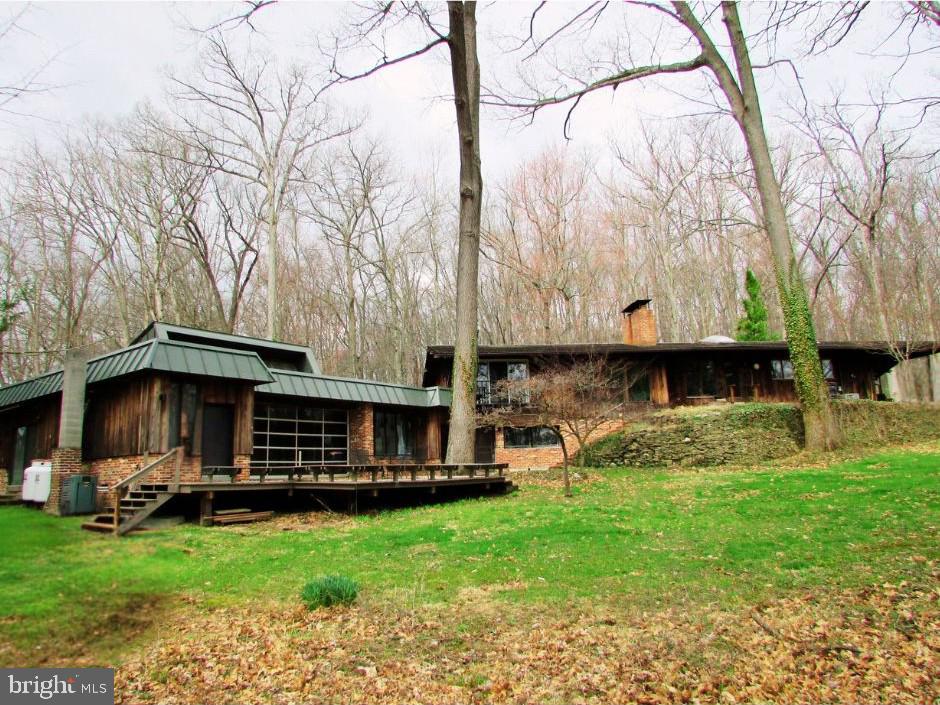
STATE COLLEGE
200 TALL OAKS DRIVE
5 Beds
3 Baths
4,993 Sq.Ft.
$799,000
MLS#: PACE2519382

STATE COLLEGE
726 HILLCREST AVENUE
5 Beds
3 Baths
3,515 Sq.Ft.
$950,000
MLS#: PACE2519708
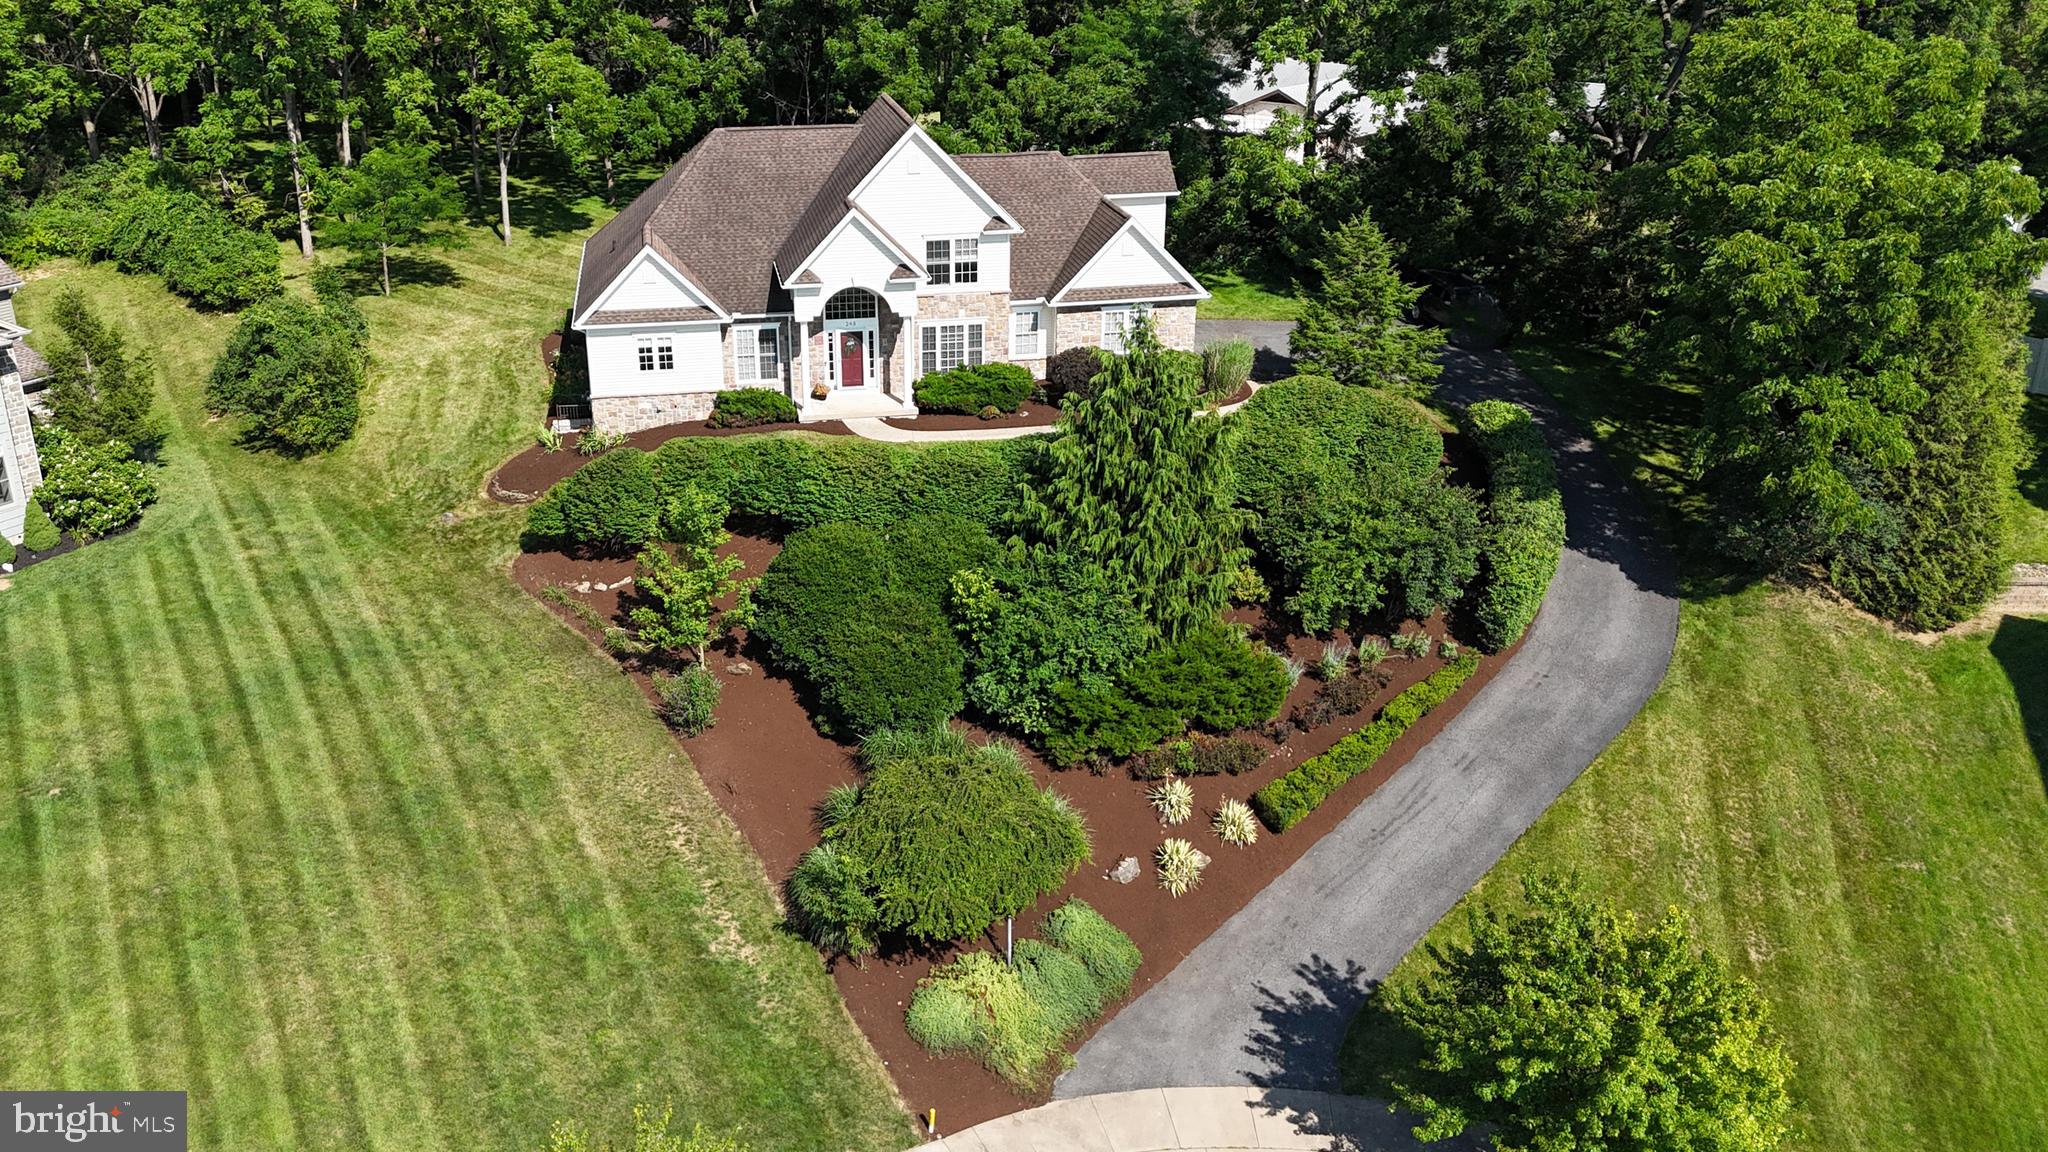
STATE COLLEGE
248 IVY HILL DRIVE
4 Beds
3 Baths
3,628 Sq.Ft.
$779,900
MLS#: PACE2519792
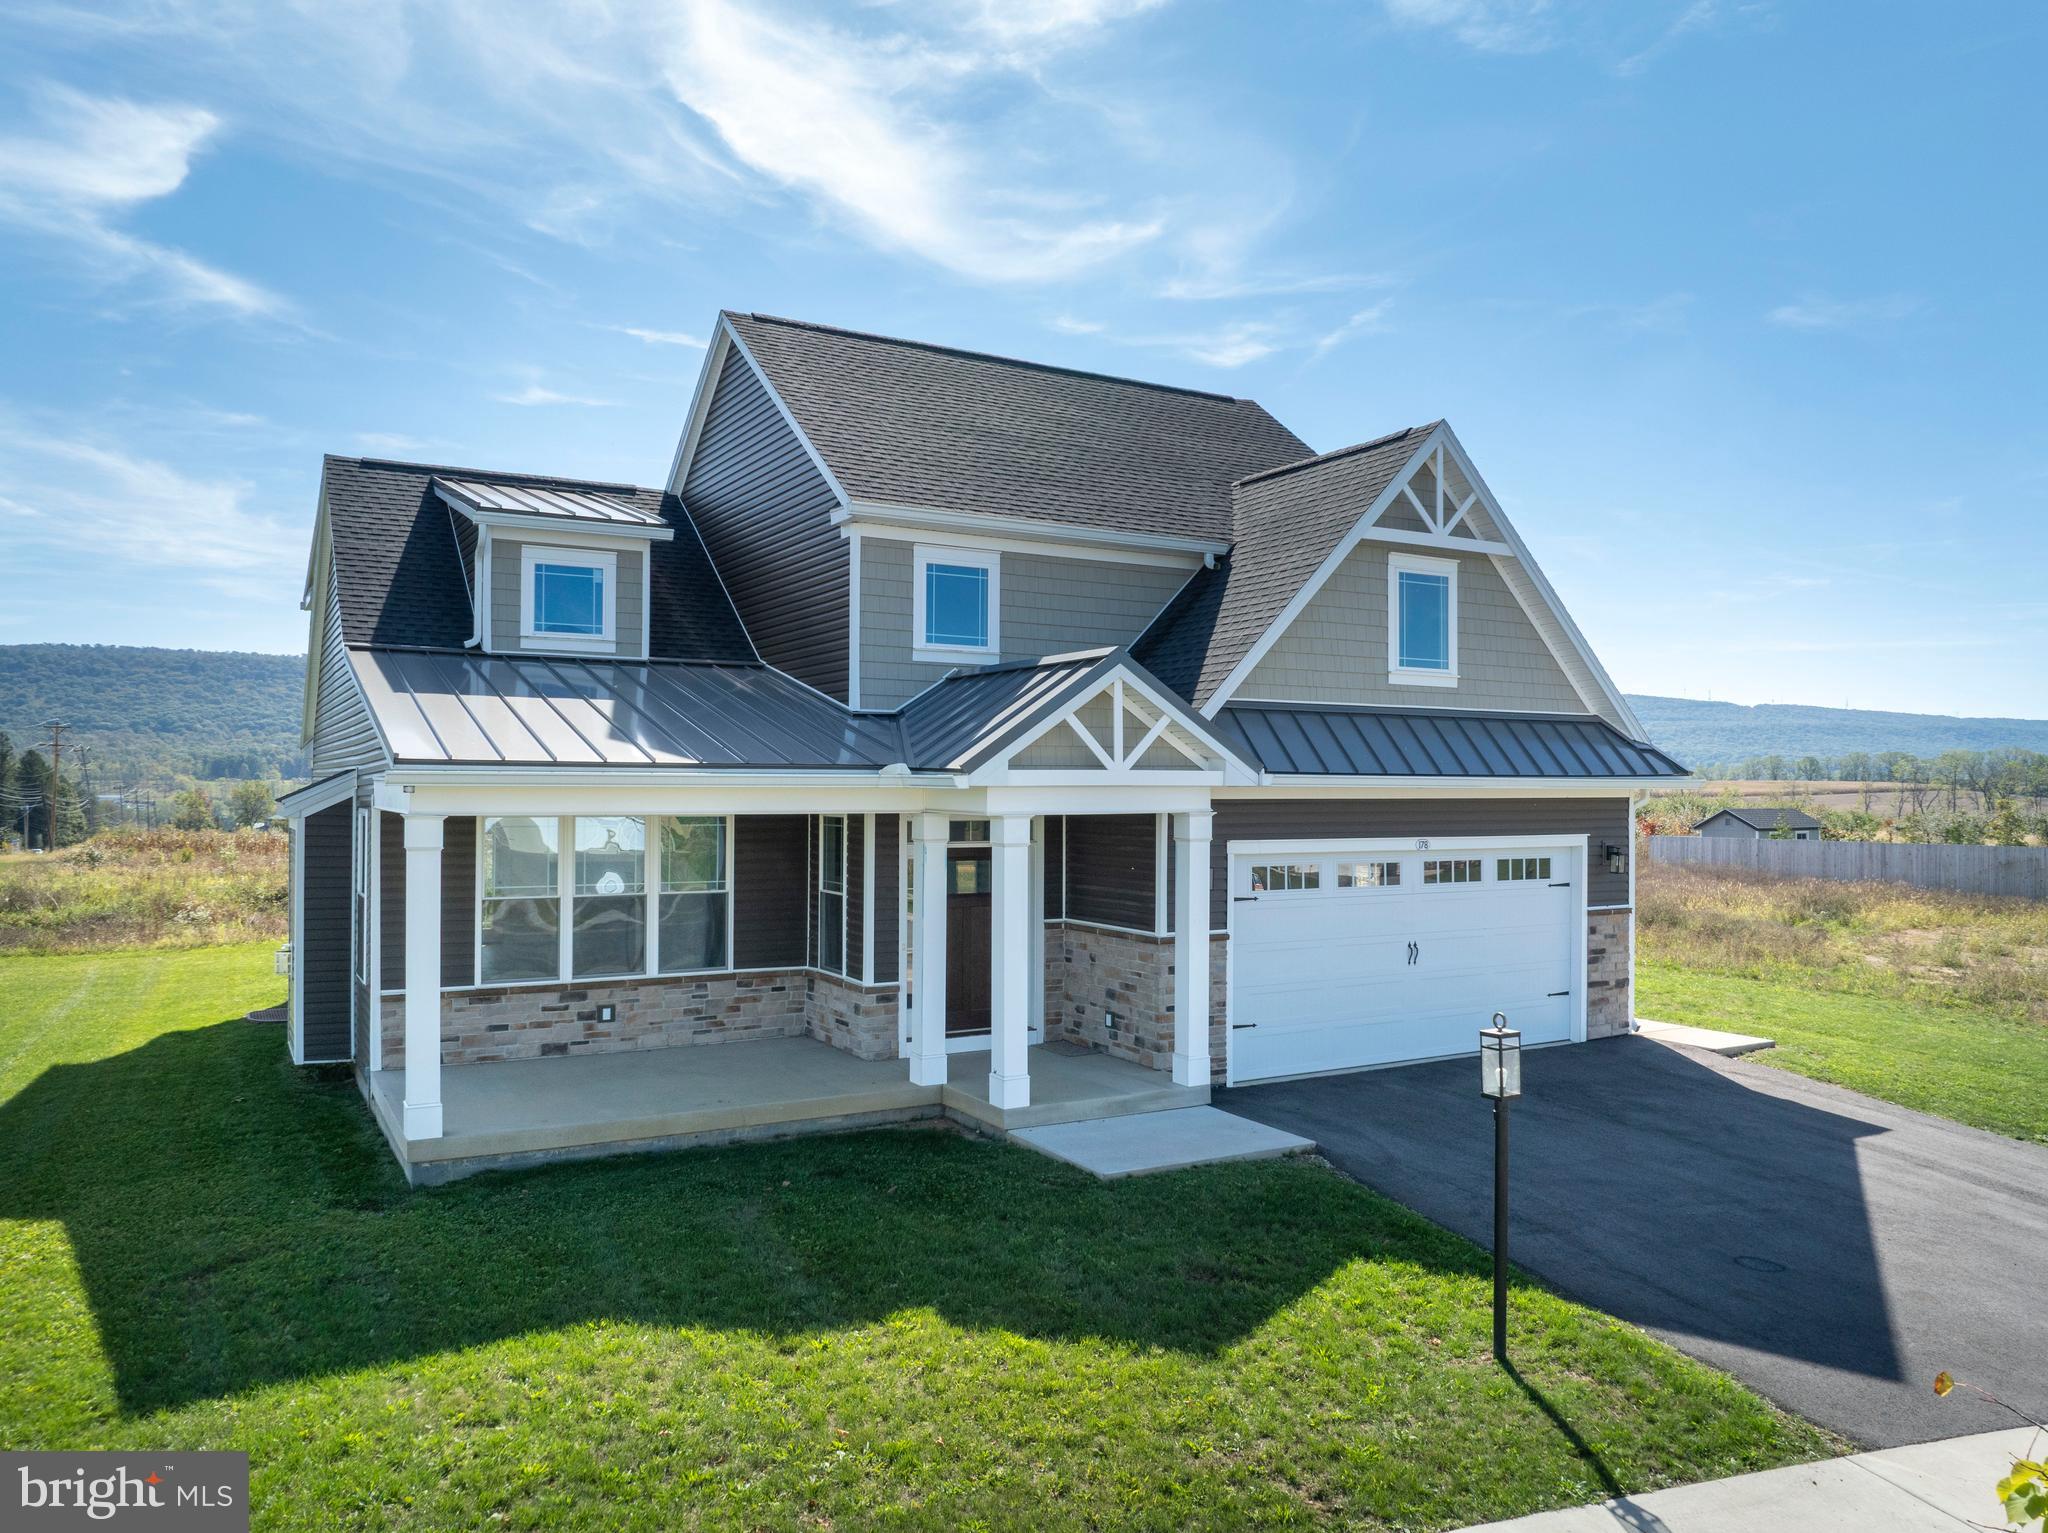
STATE COLLEGE
178 APPLE VIEW DRIVE
4 Beds
3 Baths
2,436 Sq.Ft.
$659,900
MLS#: PACE2516514

STATE COLLEGE
1100 HAYMAKER ROAD
3 Beds
3 Baths
3,420 Sq.Ft.
$749,000
MLS#: PACE2520580

STATE COLLEGE
174 APPLE VIEW DRIVE
4 Beds
2 Baths
2,433 Sq.Ft.
$709,900
MLS#: PACE2520148

STATE COLLEGE
792 SOWARDS PLACE
5 Beds
3 Baths
2,795 Sq.Ft.
$759,900
MLS#: PACE2520032

STATE COLLEGE
208 SUSSEX DRIVE
3 Beds
2 Baths
1,971 Sq.Ft.
$714,900
MLS#: PACE2520686

STATE COLLEGE
1426 RIDGEMASTER DRIVE
4 Beds
3 Baths
5,187 Sq.Ft.
$859,900
MLS#: PACE2520380
.png)