Features & Amenities

Interior

  • Other Interior Features

    Built-in Features, Open Floorplan

  • Total Bedrooms

    2

  • Bathrooms

    1

  • 1/2 Bathrooms

    1

  • Above Grade Finished Area

    1430.0

  • Basement YN

    YES

  • Cooling YN

    YES

  • Cooling

    Central Air, Electric

  • Fireplace YN

    NO

  • Heating YN

    YES

  • Heating

    Exhaust Fan, Natural Gas, Forced Air

  • Pet friendly

    Yes

Exterior

  • Garage

    No

  • Construction Materials

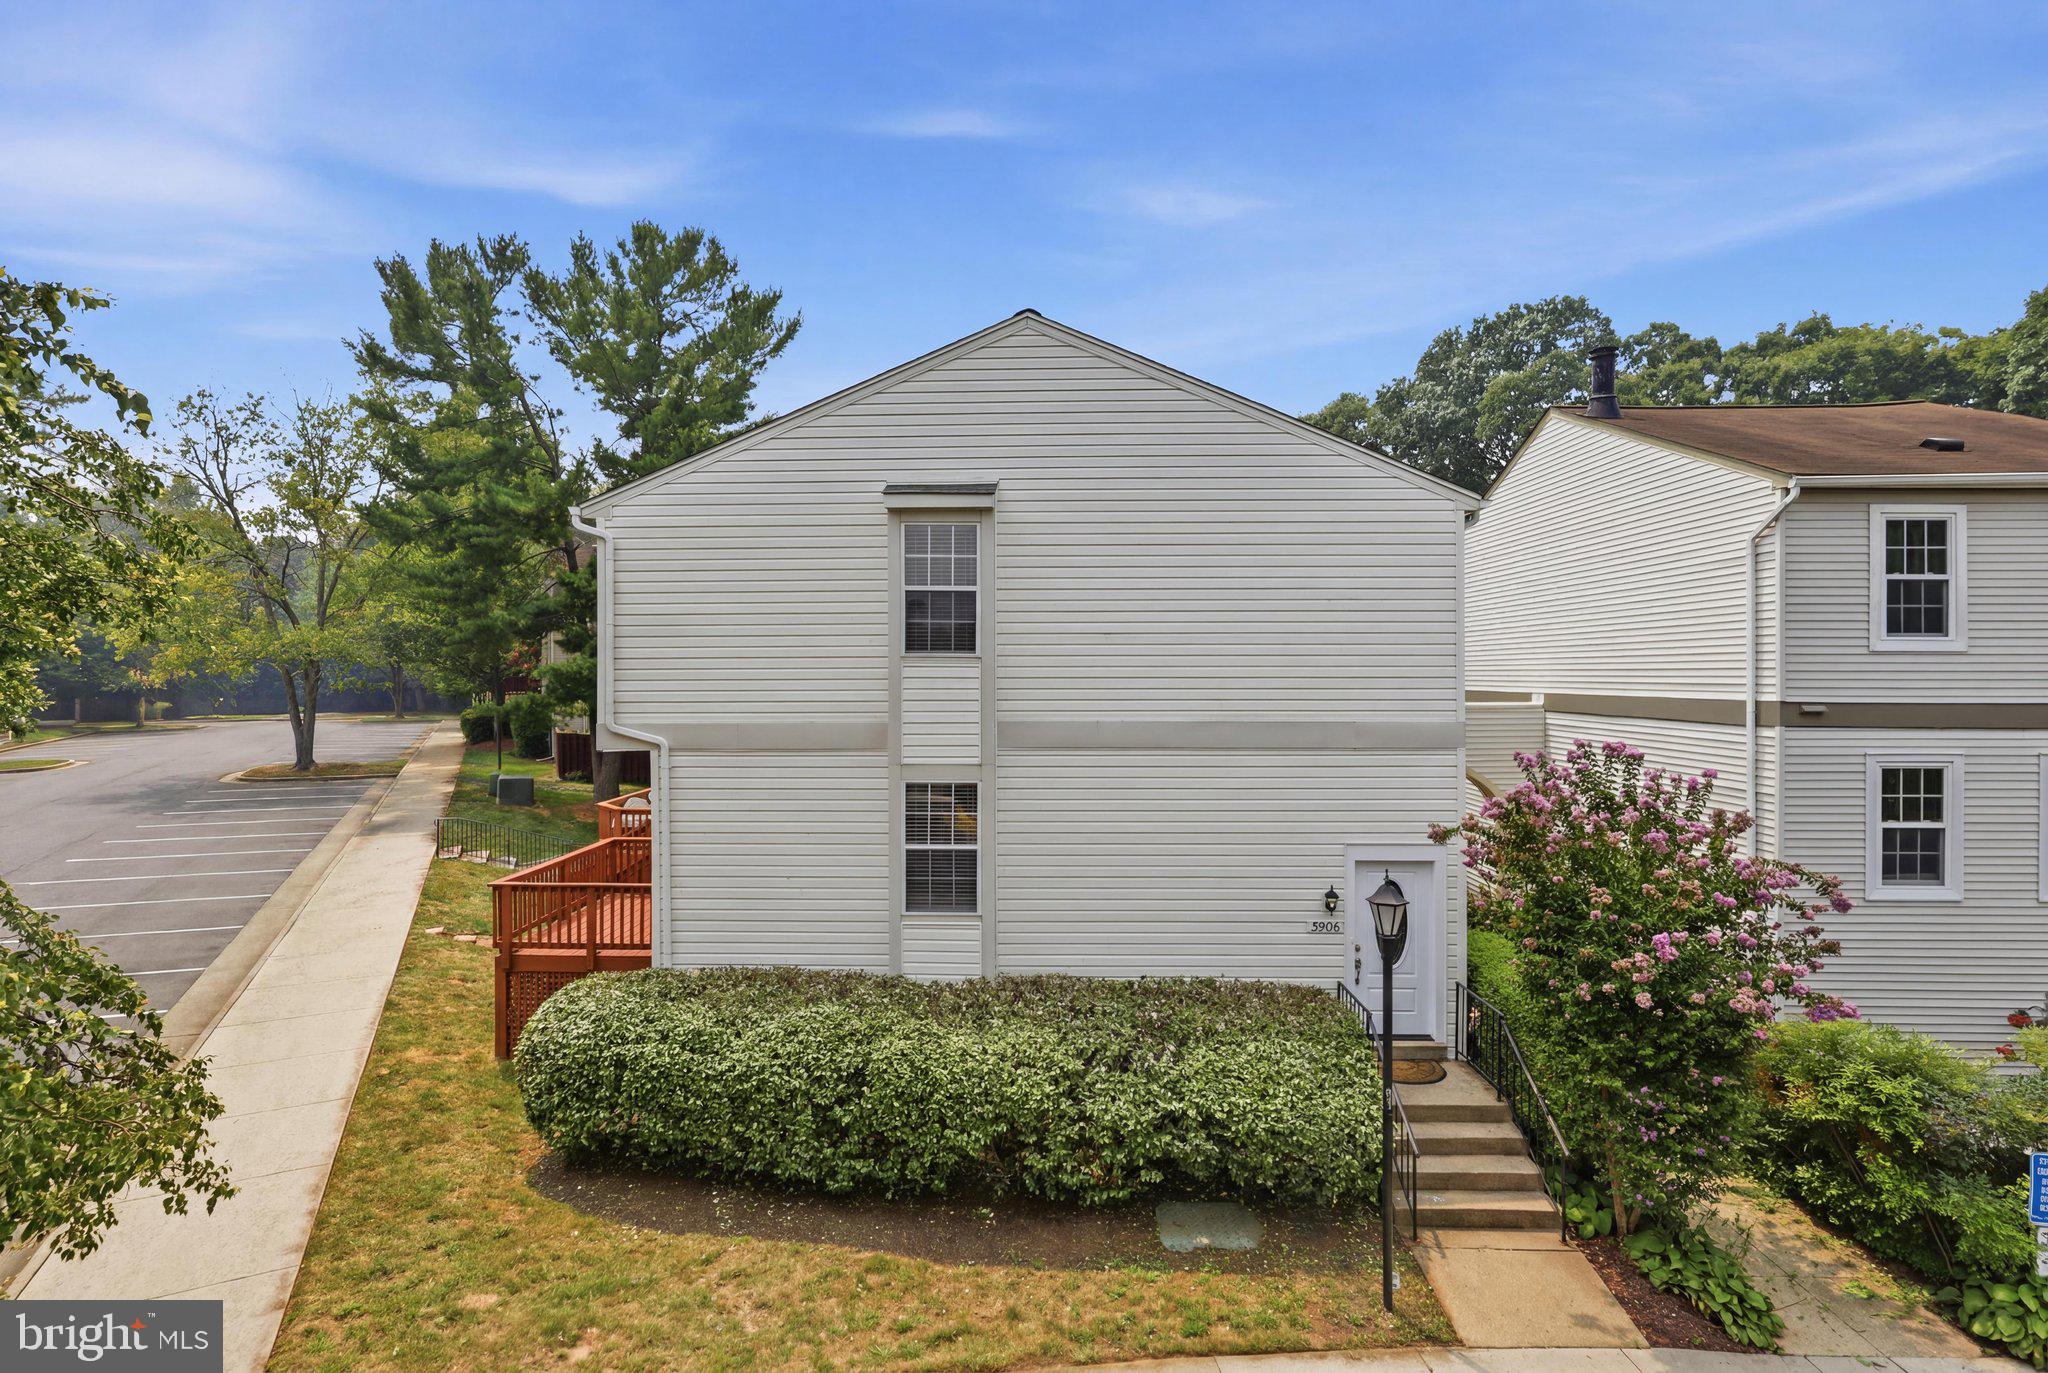
    Vinyl Siding

  • Parking

    None

  • Pool

    Yes

  • Pool Features

    Community

  • Waterfront YN

    NO

Area & Lot

  • Lot Size(acres)

    0.03

  • Lot Size(square feet)

    1,430

  • Property Type

    Residential

  • Property Sub Type

    Townhouse

  • Architectural Style

    Colonial

Price

  • Sales Price

    $460,000

  • Tax Amount

    $5,394

  • Sq. Footage

    1,865

  • Price/SqFt

    $246

HOA

  • Association

    YES

  • Association Fee

    $106

  • Association Fee Frequency

    Monthly

  • Association Fee Includes

    N/A

School District

  • Elementary School

    N/A

  • Middle School

    N/A

  • High School

    LAKE BRADDOCK

Property Features

  • New Construction

    NO

  • Association Amenities

    Tennis Court(s), Basketball Court, Playground

  • Foundation Details

    Other

  • Senior Community YN

    NO

  • Sewer

    Public Sewer

  • Tax Lot

    279

  • Water Source

    Public

Schedule a Showing

Showing scheduled successfully.

<
>
IN PERSON
VIA CHAT

What is 3 + 4 ?


Change time

Mortgage calculator

Estimate your monthly mortgage payment, including the principal and interest, property taxes, and HOA. Adjust the values to generate a more accurate rate.

Your payment

Principal and Interest:

$

Property taxes:

$

HOA fees:

$

Total loan payment:

$

Total interest amount:

$

Location

County

FAIRFAX

Elementary School

Middle School

High School

LAKE BRADDOCK

Listing Courtesy of Candyce Astroth, Samson Properties

RealHub Information is provided exclusively for consumers' personal, non-commercial use, and it may not be used for any purpose other than to identify prospective properties consumers may be interested in purchasing. All information deemed reliable but not guaranteed and should be independently verified. All properties are subject to prior sale, change or withdrawal. RealHub website owner shall not be responsible for any typographical errors, misinformation, misprints and shall be held totally harmless.

Agent Jennifer Fortson

Salesperson, Fortitude Real Estate Team- Team Leader, Branch Manager- Martinsburg

Jennifer Fortson

Call Jennifer today to schedule a private showing.


* Listings on this website come from the FMLS IDX Compilation and may be held by brokerage firms other than the owner of this website. The listing brokerage is identified in any listing details. Information is deemed reliable but is not guaranteed. If you believe any FMLS listing contains material that infringes your copyrighted work please click here to review our DMCA policy and learn how to submit a takedown request.© 2024 FMLS.
Welcome to 5106 Arrit Court, a freshly updated two-bedroom, one-and-a-half-bath townhome offering a comfortable floor plan, flexible living space, and a private setting backing to trees.
Step inside to a bright main level that has been freshly painted from top to bottom, with walls, trim details, and handrails refreshed to give the home a clean, move-in-ready feel. The kitchen opens naturally to the dining and living spaces and features granite countertops, updated hardware, and a newly replaced stove, creating a functional space for both everyday living and entertaining.
From the main level, step outside to the rear deck and fully fenced backyard. The deck has been pressure washed and freshly stained, while recent fence and gate improvements help make the outdoor space feel ready to enjoy. With trees behind the property, the backyard offers a welcome sense of privacy and plenty of room for grilling, gardening, relaxing, or entertaining.
Upstairs, you will find two generously sized bedrooms with ample storage along with a full bathroom. Updated lighting adds a fresh touch to the upper level.
The finished lower level provides valuable additional living space that can easily serve as a recreation room, home office, gym, media room, or play area. 
Additional improvements include a newer HVAC system replaced approximately one year ago, a new storm door, and a freshly painted front door.  The home also includes one assigned parking space.
Conveniently located near restaurants, coffee shops, shopping, parks, everyday essentials, and VRE access, 5106 Arrit Court offers a great combination of recent updates, flexible space, outdoor privacy, and commuter convenience.

5106 ARRIT COURT

Message successfully sent.

What would you like to know?

What is 3 + 4 ?

I agree to receive email communication and understand I can unsubscribe at any time.

I agree to be contacted by Charis Realty Group - Christine Issler, Broker via call, email, and text for real estate services. To opt out, you can reply 'stop' at any time or reply 'help' for assistance. You can also click the unsubscribe link in the emails. Message and data rates may apply. Message frequency may vary. Privacy Policy

Related Properties

New Price. motivated seller. Spacious 3 BR, 3.5 BA,  plus finished basement with a full bathroom. in the charming Lake Braddock community, this exquisite Colonial townhouse offers hardwood floor on main level and stair case, laminate floor on entire upper lever. a perfect blend of comfort and sophistication.  this home is a sanctuary that invites you to unwind and enjoy the finer things in life. Step inside to discover a warm and inviting atmosphere, accentuated by an abundance of natural light that flows through the well-placed windows. The modern exhaust fan and disposal add to the convenience, making meal prep a breeze. This residence boasts three generously sized bedrooms, each offering a peaceful retreat at the end of the day. The three full bathrooms and one half bath are designed with elegance in mind, providing ample space for relaxation and rejuvenation. The partially finished basement adds versatility, whether you envision it as a cozy den, a home office, or a play area. With a connecting stairway and front entrance, this space is both functional and inviting. The property is well-maintained, showcasing a classic brick front and aluminum siding that exudes timeless charm. The community amenities include access to a refreshing pool, perfect for those warm summer days, while the association fee covers common area maintenance, ensuring that the surroundings remain pristine. Parking is a breeze with off-site spaces available for your convenience. The home is situated on a manageable lot size of 0.03 acres, allowing for easy upkeep while still providing a sense of outdoor space. Experience the exclusive lifestyle that Lake Braddock offers, where community and comfort come together seamlessly. This townhouse is not just a place to live; it's a place to thrive. Embrace the opportunity to make this beautiful property your new home, where every detail has been curated for your enjoyment and peace of mind.
#VAFX2337810

BURKE

5055 TIBBITT LANE

3 Beds

3 Baths

1,232 Sq.Ft.

$549,000

MLS#: VAFX2337810

***$5,000 buyer credit with acceptable offer received by October 17h***Move-in ready and beautifully maintained, this Burke townhome combines thoughtful updates, flexible living space, exceptional storage, and a peaceful setting backing to trees. Fresh paint, new luxury vinyl plank flooring, and brand-new carpeting create a clean, bright, and welcoming feel throughout.
The updated kitchen is both attractive and functional, featuring granite countertops, a stylish backsplash, newer stainless steel appliances, and modern fixtures—ideal for everyday living and entertaining. Major improvements include a new roof installed in 2019 and a newer HVAC system, offering added value and peace of mind.
The finished lower level expands the home’s versatility, providing additional space for a recreation room, home office, exercise area, or guest accommodations. A spacious, floored and insulated attic with finished storage space offers a valuable feature rarely found in a townhome.
Step outside and enjoy the added privacy of a home that backs to trees. Conveniently located in the sought-after Landings community of Burke, the property is close to shopping, restaurants, parks, and everyday amenities. Commuters will appreciate nearby major routes, the Virginia Railway Express, and convenient access to a park-and-ride with commuter bus service to the Pentagon.
With extensive updates, generous storage, flexible living spaces, and a desirable setting, this well-cared-for home is ready for its next owner.
#VAFX2317576

BURKE

6117 MARTINS LANDING COURT

3 Beds

2 Baths

1,492 Sq.Ft.

$549,900

MLS#: VAFX2317576

Welcome to this bright and inviting end-unit townhouse nestled in the heart of the highly desirable Burke Centre community. Featuring four bedrooms and three and a half bathrooms across a thoughtful three-story layout, this residence offers an exceptional combination of quiet residential living and urban convenience. Updates to the kitchen and bathrooms, plus new flooring throughout, give every level a fresh, cohesive feel.

The main level offers an inviting floor plan anchored by a cozy fireplace that serves as a beautiful focal point for daily living and entertaining. Upstairs, the top floor features three sizable bedrooms, including a primary bedroom with its own ensuite bath, plus a hall bathroom serving the additional bedrooms. The basement extends the living space with an additional recreation area, a bedroom, and a full bathroom, making it a flexible spot for guests, a home office, or movie nights. As an end unit, the home enjoys added light and privacy, and the rear yard backs up to a peaceful, mature treeline. A one-car attached garage provides convenient, private parking.

The surrounding Burke Centre neighborhood is celebrated for its rich array of recreational options, scenic environments, and nearby daily necessities. Residents enjoy direct access to extensive community amenities, including miles of continuous paved walking and jogging paths, tennis courts, multiple neighborhood playgrounds, and outdoor swimming pools. For shopping, dining, and errands, local retail centers are minutes away, with supermarkets, charming local eateries, pharmacies, and specialty shops right down the street. Nature lovers will also appreciate the proximity to beautiful regional parks and tranquil local lakes, offering endless weekend opportunities for fishing, boating, and outdoor exploration.

Commuting is incredibly straightforward from this central location, making it an ideal hub for anyone traveling across Northern Virginia or into Washington, D.C. The property is positioned exceptionally close to major transit options, most notably the Burke Centre VRE (Virginia Railway Express) station, which provides a direct, stress-free train commute into the city. For those who prefer driving, you have quick, efficient access to major thoroughfares like the Fairfax County Parkway, Route 123, and I-495, connecting you seamlessly to Fairfax, Tysons, and the greater metropolitan area. Local bus routes also service the immediate neighborhood, offering excellent public transit connectivity for effortless regional travel.
#VAFX2330004

BURKE

10224 FAIRE COMMONS COURT

4 Beds

3 Baths

1,985 Sq.Ft.

$549,000

MLS#: VAFX2330004

Priced below the comps! Newly renovated as of October 1st, this 3-bedroom, 4-bath townhome at 5537 Kendrick Lane in the Lake Braddock community offers lake views, three finished levels, a private fenced backyard, and two assigned parking spaces.

Inside, fresh paint and hardwood floors extend throughout all three levels. The open main level offers comfortable living and dining spaces with an easy flow for everyday living and entertaining. The updated kitchen features new countertops, a new sink, a new refrigerator, and gas cooking.

Upstairs, three spacious bedrooms provide room for family, guests, or a home office. The primary bathroom has been completely renovated, while the additional bathrooms have been modernized with new toilets and finishes.

The fully finished basement adds a large recreation room, a half bathroom, and an oversized laundry room with a full-size washer and dryer, an extra refrigerator, and plenty of storage.

Outside, enjoy a private fenced backyard and patio, along with refreshed front landscaping.

Lake Braddock offers a lifestyle, not just a home. Residents enjoy lake recreation including canoeing, kayaking, fishing, and non-motorized boating, plus miles of walking trails and nearby Blackburn Pond. Community amenities include two swimming pools, tennis and pickleball courts, basketball courts, playgrounds, and neighborhood events.

The home is served by Kings Park Elementary School, Kings Glen Elementary School, and Lake Braddock Secondary School for grades 7 through 12. Convenient access to Fairfax County Parkway and I-495 makes commuting throughout Northern Virginia easy.

The listing team welcomes your questions and is available to schedule a showing at your convenience.
#VAFX2344116

BURKE

5537 KENDRICK LANE

3 Beds

2 Baths

1,254 Sq.Ft.

$548,950

MLS#: VAFX2344116

NEW ROOF: a new roof will be installed within the next 10 days. Bring your vision to sought-after Burke Centre! This end-unit townhome needs TLC and is ideal for an FHA 203(k) or conventional renovation loan, a first-time buyer building equity, or an investor. Offering 3 bedrooms and 2.5 baths across two finished levels, with a fireplace in the living area, a dining area that walks out to a private deck, and three bedrooms upstairs including the primary suite. End-unit privacy, two assigned parking spaces, and a solid Fairfax County location with strong resale demand. Residents enjoy all Burke Centre amenities, including outdoor pools, tennis and basketball courts, miles of walking trails, lakes and tot lots, with easy access to Burke Centre Pkwy, the VRE, shopping and dining. Cash, conventional, and FHA 203(k) financing welcome. Property is being sold strictly AS-IS. Showings by appointment.
#VAFX2344094

BURKE

5614 SUMMER OAK WAY

3 Beds

2 Baths

1,320 Sq.Ft.

$449,950

MLS#: VAFX2344094
Move-in ready and backed by years of meaningful capital improvements, this 2-bedroom, 3-bath Burke Centre townhome pairs an open floor plan with an easy commute, just 1.5 miles from the Burke Centre VRE Station with direct service to Alexandria, Crystal City, and Washington, D.C.

The home was just refreshed in 2026 with a fully remodeled upstairs primary bath, fresh interior paint throughout, a professionally waterproofed lower level with a new sump pit and dual sump pumps, new drywall and insulation in the lower level, and electrical updates. Major improvements over the years include a remodeled kitchen (2015), a complete HVAC system (2015), new siding (2023), a front-loading washer and dryer (2023), an upgraded front entry door (2024), and a premium water heater (2025). The kitchen opens to the combined dining and living areas. Hardwood floors run through both rooms, and a wood-burning fireplace anchors the living space. Upstairs, two primary suites each have a private full bath, giving you flexibility for guests, roommates, or a home office. The lower level adds a third full bath and versatile space for a rec room, gym, or guest area.

Burke Centre offers miles of walking and biking trails, multiple pools, tennis courts, and playgrounds, with quick access to the Fairfax County Parkway and major commuter routes. Target, Walmart, grocery stores, and dining are minutes away. The HOA fee includes water and sewer, and two unassigned parking spaces come with the home.
#VAFX2317864

BURKE

5906 BRIDGETOWN COURT 37

2 Beds

3 Baths

1,140 Sq.Ft.

$469,000

MLS#: VAFX2317864

Opportunity awaits in this 3-bedroom, 3.5-bathroom townhome in desirable Burke! Located in a highly sought-after school district and conveniently close to two shopping centers, this home offers easy access to everyday essentials, dining, and local favorites including Glory Days and Lil Cow Cafe Bistro. Being sold **AS-IS** and in need of updating, this property presents a fantastic opportunity for buyers looking to renovate and make it their own. With a functional layout, three bedrooms, and three-and-a-half baths, bring your vision and unlock the potential of this well-located Burke townhome!
#VAFX2343872

BURKE

9438 CLOVERDALE COURT

3 Beds

3 Baths

1,771 Sq.Ft.

$500,000

MLS#: VAFX2343872

Huge price Cut for faster sale, Opportunity in Burke! Roof is 7 years old; HVAC system is 2 years old.
 This home offers a nice kitchen with granite countertops and a finished walkout basement with a kitchenette and full bath. The lower level provides flexible space for guests, extended family, or a potential separate living arrangement, subject to applicable approvals. Laundry connections are available on both the main and lower levels. The home needs updates and repairs and is being sold as-is. Bring your ideas and see the possibilities.
#VAFX2343362

BURKE

5536 CROSSRAIL COURT

4 Beds

3 Baths

1,160 Sq.Ft.

$495,000

MLS#: VAFX2343362

Welcome home to Burke Centre! Tucked away in a private, peaceful setting surrounded by mature trees, this beautifully updated top floor condo pairs a quiet retreat with an unbeatable commuter-friendly location. Easy access with only one flight of stairs. Step inside to discover an open floor plan with gleaming hardwood flooring throughout the main living areas. Anchored by a cozy corner fireplace, the light-filled living room offers plenty of space for relaxing or entertaining. Flowing seamlessly from the living room, the open dining area creates the perfect setting for everyday meals or hosting gatherings with family and friends. Just off the dining area, the beautifully renovated kitchen showcases fresh shaker-style cabinetry (2025), newer stainless steel appliances, sleek quartz countertops, and a classic tile backsplash. Retreat to the peaceful primary bedroom suite, complete with ample closet space and an updated private en suite bathroom (2025) featuring a wide vanity, step-in shower, and modern fixtures. Generously sized and versatile, the second bedroom makes the perfect home office, guest room, or whatever suits your needs, while a second full bathroom in the hallway rounds out the home. In-unit laundry, conveniently located in the hallway with a brand-new washer and dryer (2026), adds everyday ease. From the living room, head out onto your private covered balcony with new railings (2025), overlooking a serene canopy of trees - the perfect spot to enjoy your morning coffee or unwind at the end of the day. One assigned parking space close to the building, ample guest parking, and extra storage add convenience, while the Burke Centre community offers lush, landscaped common grounds, walking and jogging trails, lakes with pier access, tot lots, tennis and pickleball courts, and community pools. Just minutes to Giant, Safeway, Burke Centre Shopping Center, Burke Lake Park, Fair Oaks Mall, Springfield Town Center, and George Mason University. Commuting is a breeze with a bus stop at the top of the street and the Burke Centre VRE Station less than a mile away. Quick access to Fairfax County Parkway, Braddock Road, Route 123, I-66, and I-495 makes traveling around Northern Virginia easy. Schedule a private tour of your beautiful new home today!
#VAFX2344552

BURKE

5809 COVE LANDING ROAD 303

2 Beds

2 Baths

945 Sq.Ft.

$389,900

MLS#: VAFX2344552

Send a message

Message successfully sent.

Your message

What is 3 + 4 ?

Reason for contacting?

I agree to receive email communication and understand I can unsubscribe at any time.

I agree to be contacted by Charis Realty Group - Christine Issler, Broker via call, email, and text for real estate services. To opt out, you can reply 'stop' at any time or reply 'help' for assistance. You can also click the unsubscribe link in the emails. Message and data rates may apply. Message frequency may vary. Privacy Policy

Sign Out

Virtual Assistant

Would you like to take the next step with this property? We can help you schedule a showing or virtual tour, or send you more details.

Yes, I would like more information.

Thank You for Your Reply, One of Our Agents will contact you as soon as possible

No, maybe later.

Thank you, you can always contact me via email, phone number or through the contact form.

Realhub AI

Lucy - Your AI-Powered Realtor

Update Your Temporary Password

Personalize your search

Enter your email and we'll notify you immediately when new listings match what you're looking for.

or enter email address

Already have an account ? Login here

Continue your home search

I agree to receive communications and understand I can unsubscribe at any time.

I agree to be contacted by Charis Realty Group - Christine Issler, Broker via call, email, and text for real estate services. To opt out, you can reply 'stop' at any time or reply 'help' for assistance. You can also click the unsubscribe link in the emails. Message and data rates may apply. Message frequency may vary. Privacy Policy

Already have an account ? Login here

We use cookies

We use cookies primarily for analytics to enhance your experience. By accepting, you agree to our use of these cookies. You can manage your preferences or learn more about our cookies policy.