Features & Amenities

Interior

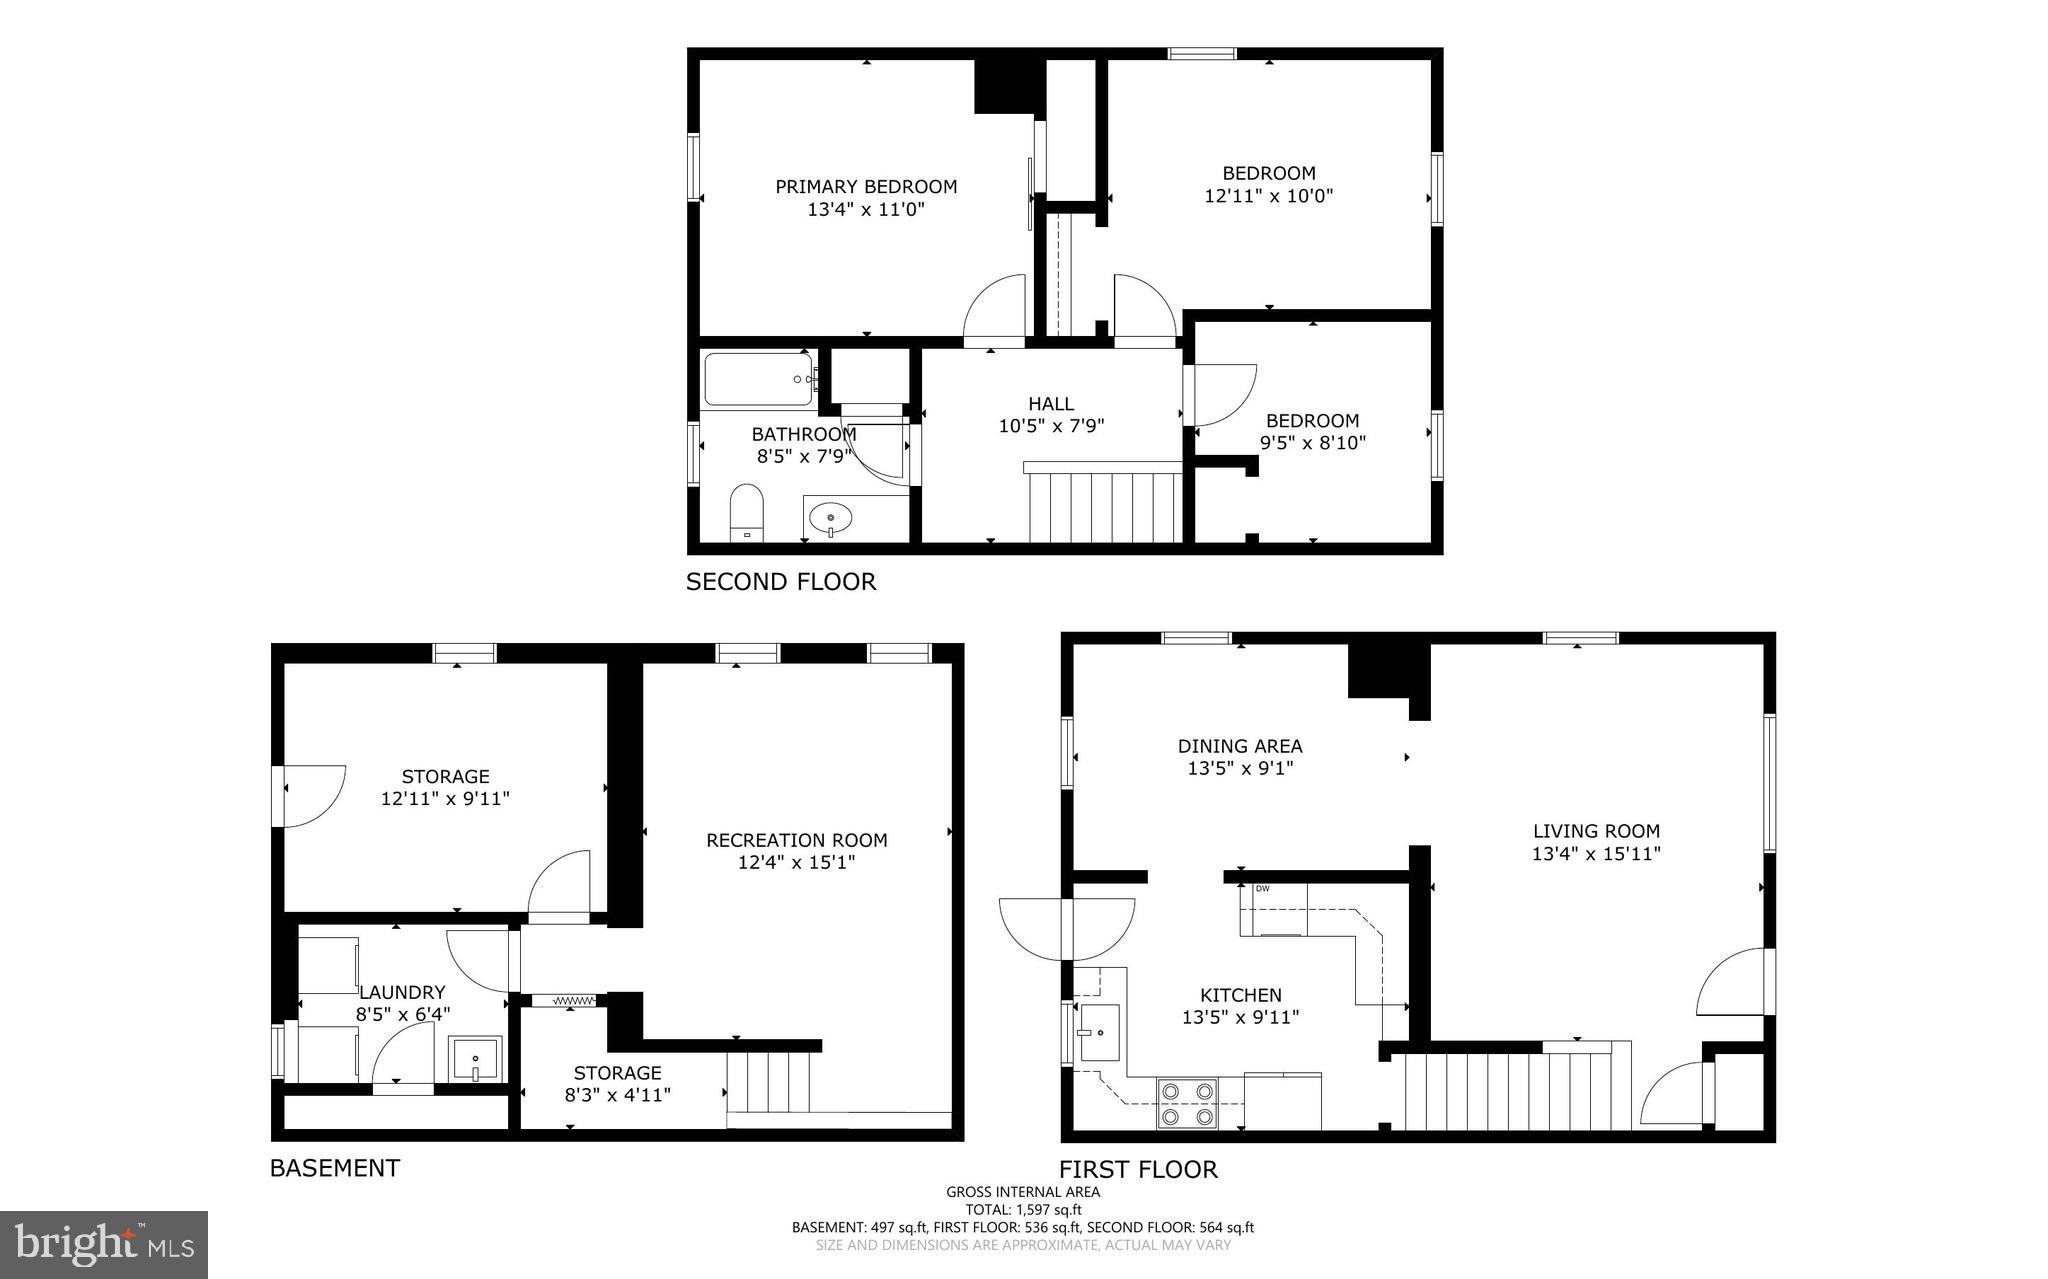
  • Total Bedrooms

    3

  • Bathrooms

    1

  • Above Grade Finished Area

    1140.0

  • Basement YN

    YES

  • Cooling YN

    YES

  • Cooling

    Central Air, Electric

  • Fireplace YN

    NO

  • Heating YN

    YES

  • Heating

    Natural Gas, Forced Air

  • Pet friendly

    Dogs OK, Cats OK, Yes

Exterior

  • Garage

    No

  • Construction Materials

    Frame, Shingle Siding

  • Parking

    On Street, Driveway

  • Pool

    No

  • Waterfront YN

    NO

Area & Lot

  • Lot Size(acres)

    0.1

  • Lot Size(square feet)

    4356.0

  • Property Type

    Residential

  • Property Sub Type

    Townhouse

  • Architectural Style

    Side-by-Side, Traditional

Price

  • Sales Price

    $300,000
  • Tax Amount

    $3,321

  • Sq. Footage

    1, 620

  • Price/SqFt

    $185

HOA

  • Association

    No

School District

  • Elementary School

    N/A

  • Middle School

    N/A

  • High School

    WARWICK SENIOR

Property Features

  • New Construction

    NO

  • Foundation Details

    Permanent

  • Senior Community YN

    NO

  • Sewer

    Public Sewer

  • Water Source

    Public

Schedule a Showing

Showing scheduled successfully.

<
>
IN PERSON
VIA CHAT

What is 3 + 4 ?


Change time

Mortgage calculator

Estimate your monthly mortgage payment, including the principal and interest, property taxes, and HOA. Adjust the values to generate a more accurate rate.

Your payment

Principal and Interest:

$

Property taxes:

$

HOA fees:

$

Total loan payment:

$

Total interest amount:

$

Location

County

LANCASTER

Elementary School

Middle School

High School

WARWICK SENIOR

Listing Courtesy of Dawna Eshleman , Keller Williams Real Estate -Exton

RealHub Information is provided exclusively for consumers' personal, non-commercial use, and it may not be used for any purpose other than to identify prospective properties consumers may be interested in purchasing. All information deemed reliable but not guaranteed and should be independently verified. All properties are subject to prior sale, change or withdrawal. RealHub website owner shall not be responsible for any typographical errors, misinformation, misprints and shall be held totally harmless.

Agent Jennifer Fortson

Fortitude Real Estate Team- Team Leader, Branch Manager- Martinsburg

Jennifer Fortson

Call Jennifer today to schedule a private showing.


* Listings on this website come from the FMLS IDX Compilation and may be held by brokerage firms other than the owner of this website. The listing brokerage is identified in any listing details. Information is deemed reliable but is not guaranteed. If you believe any FMLS listing contains material that infringes your copyrighted work please click here to review our DMCA policy and learn how to submit a takedown request.© 2024 FMLS.
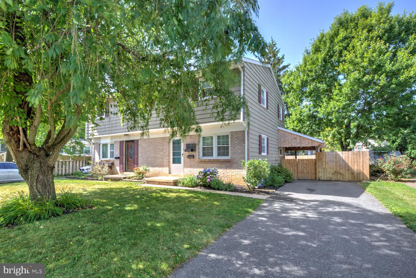
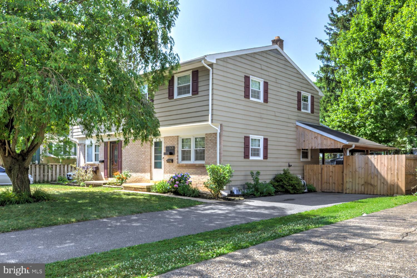
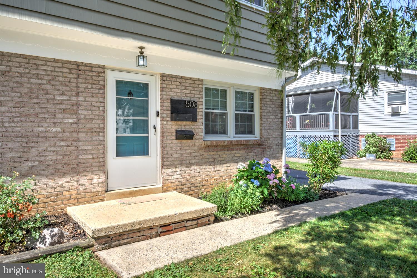
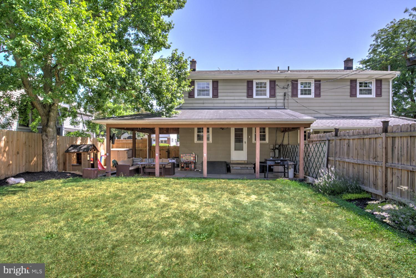
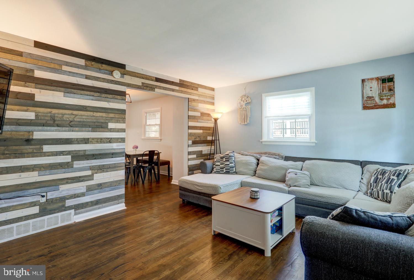
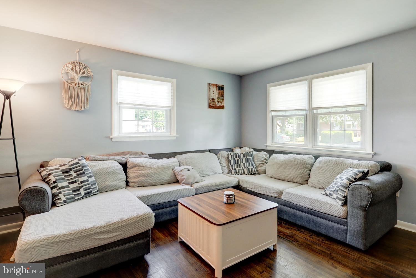
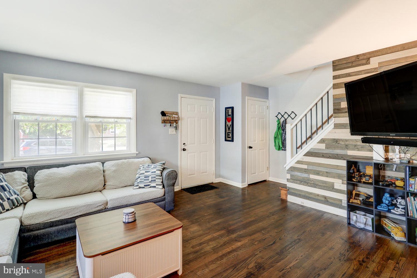
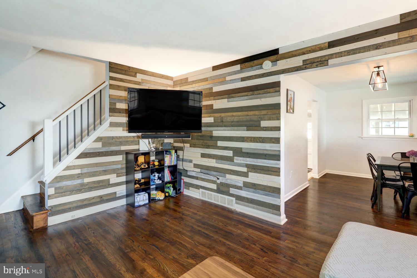
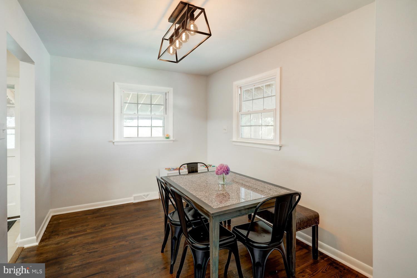
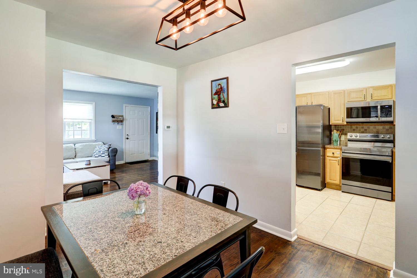
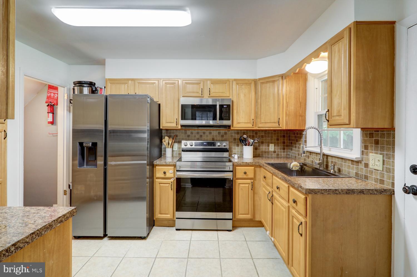
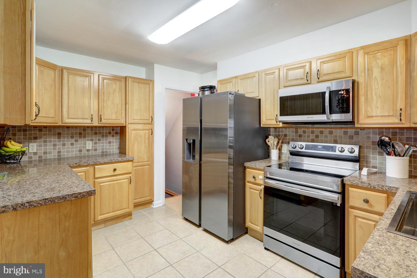
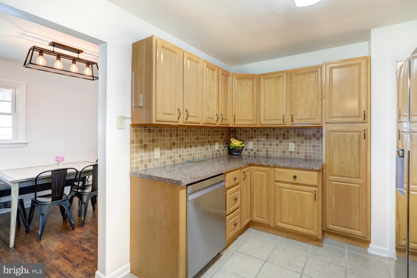
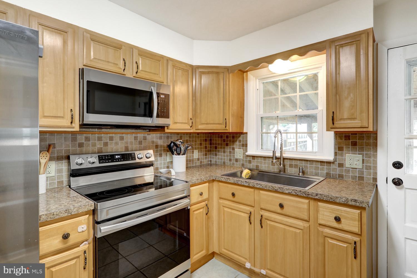
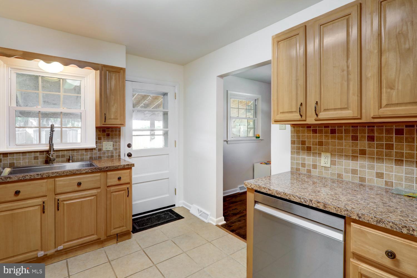
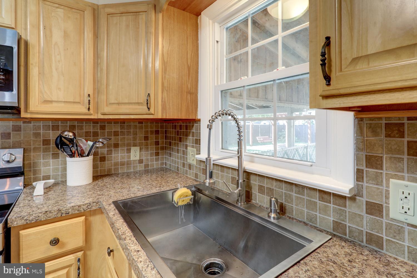
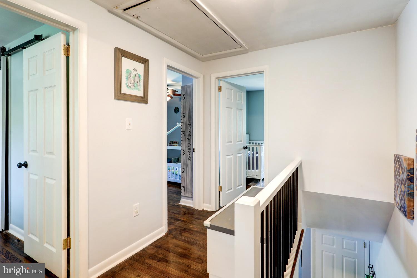
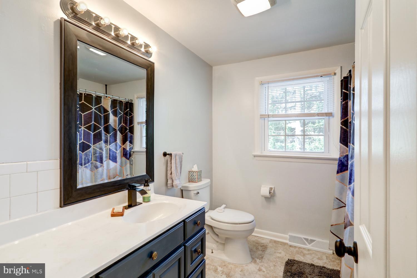
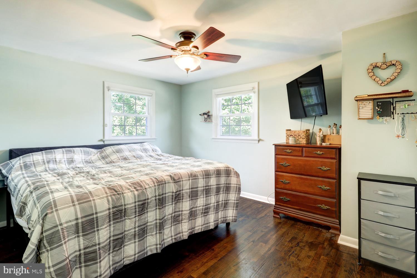
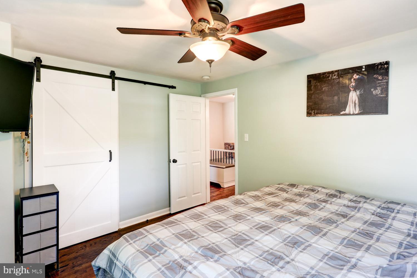
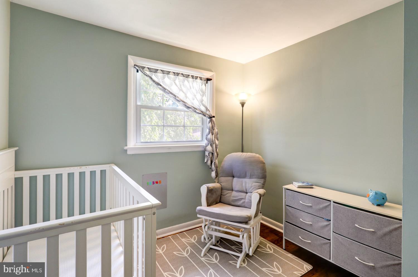
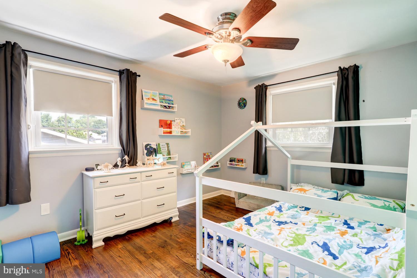
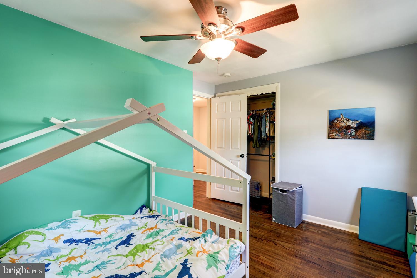
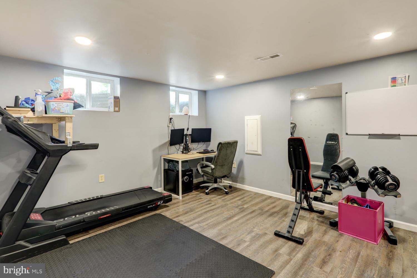
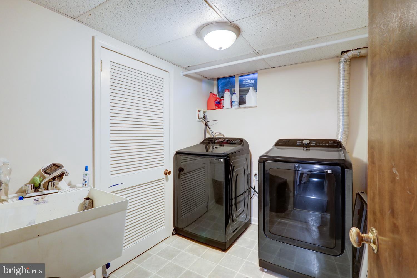
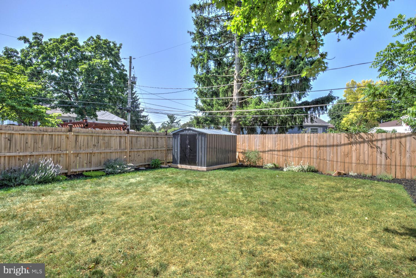
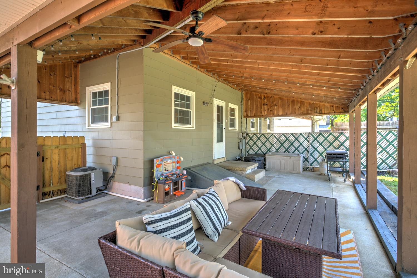
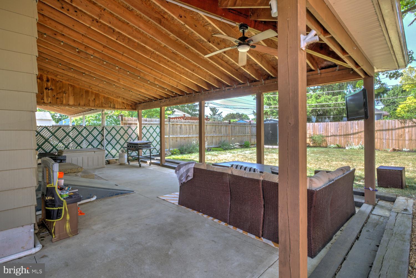
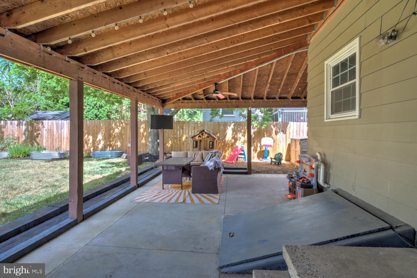
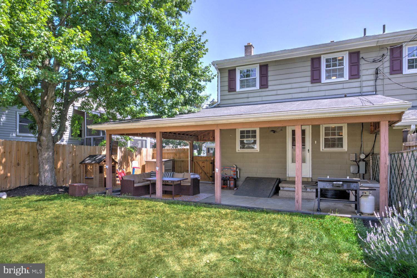
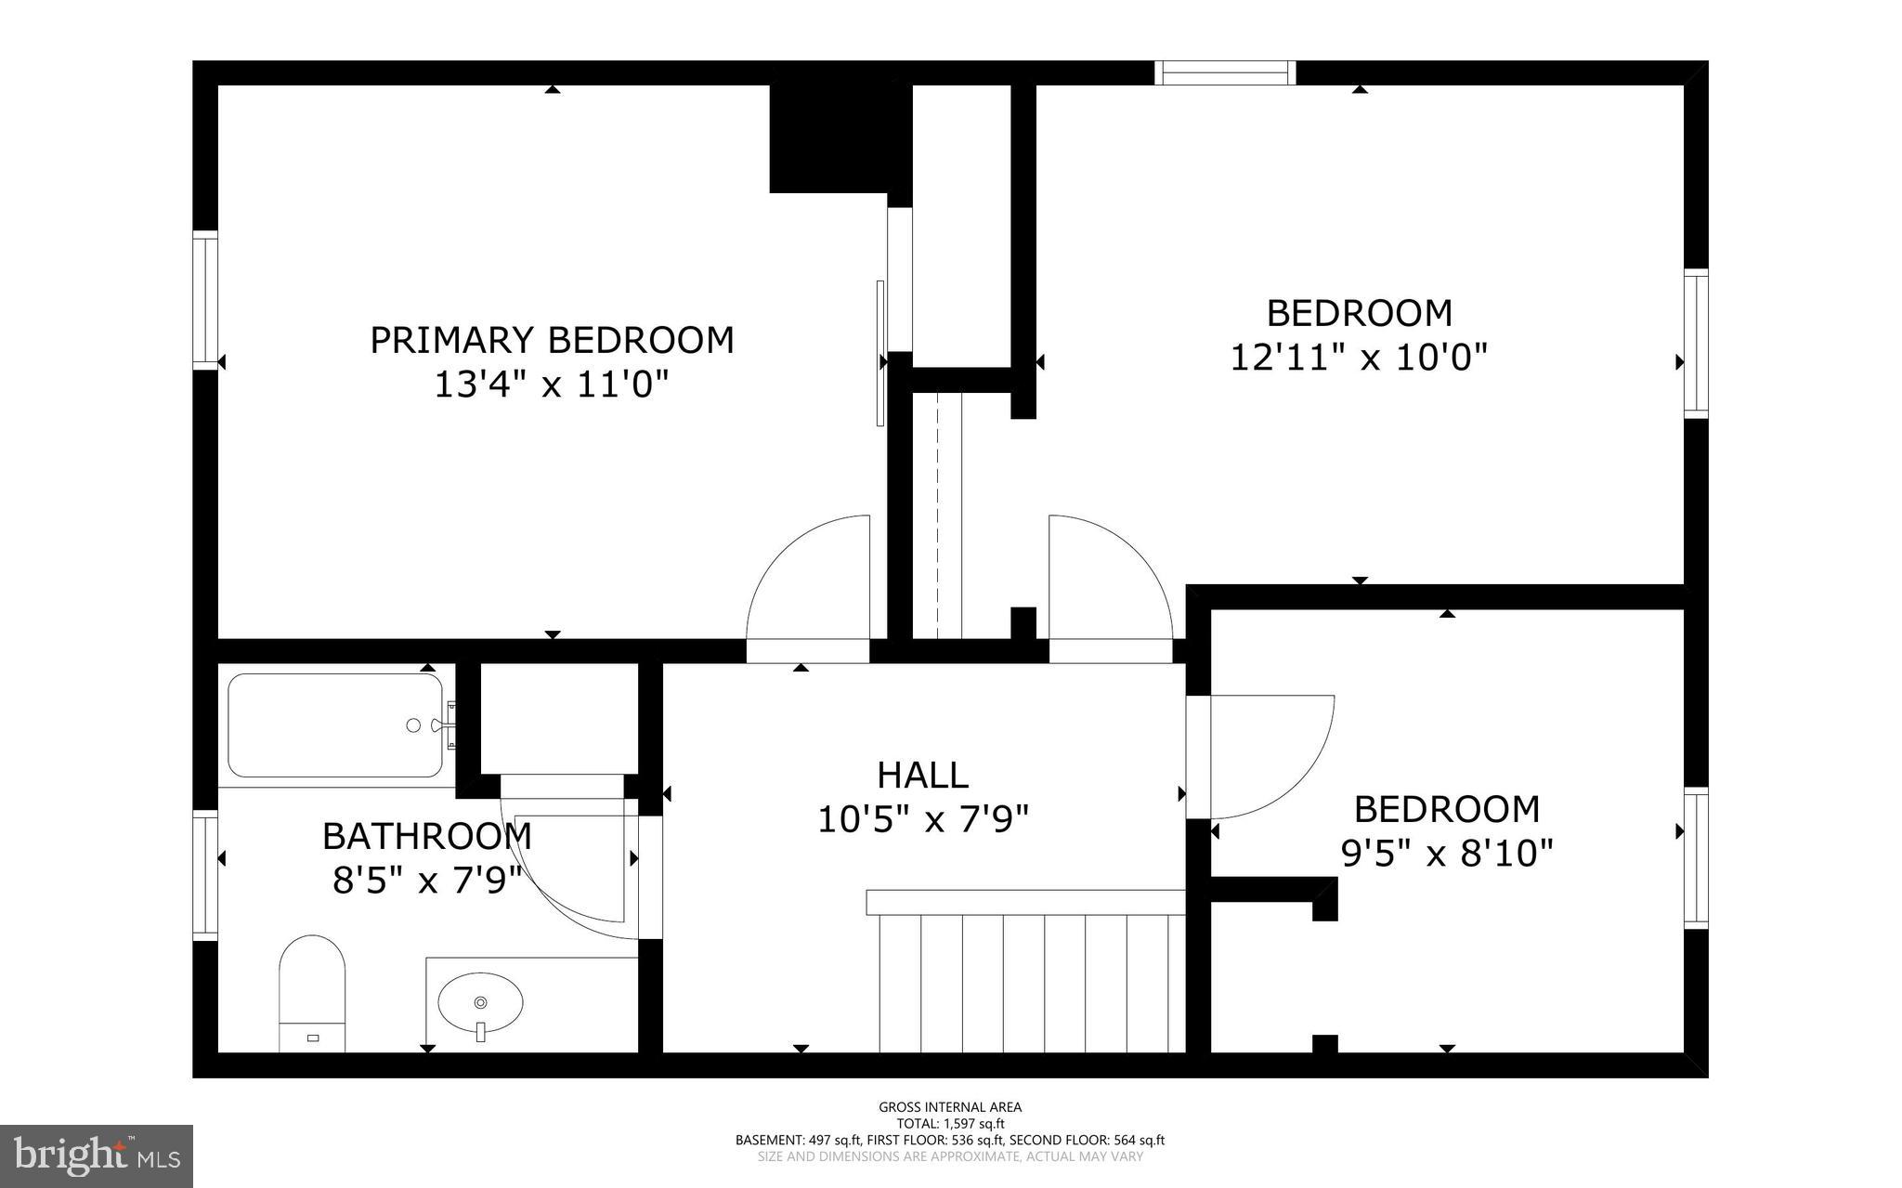
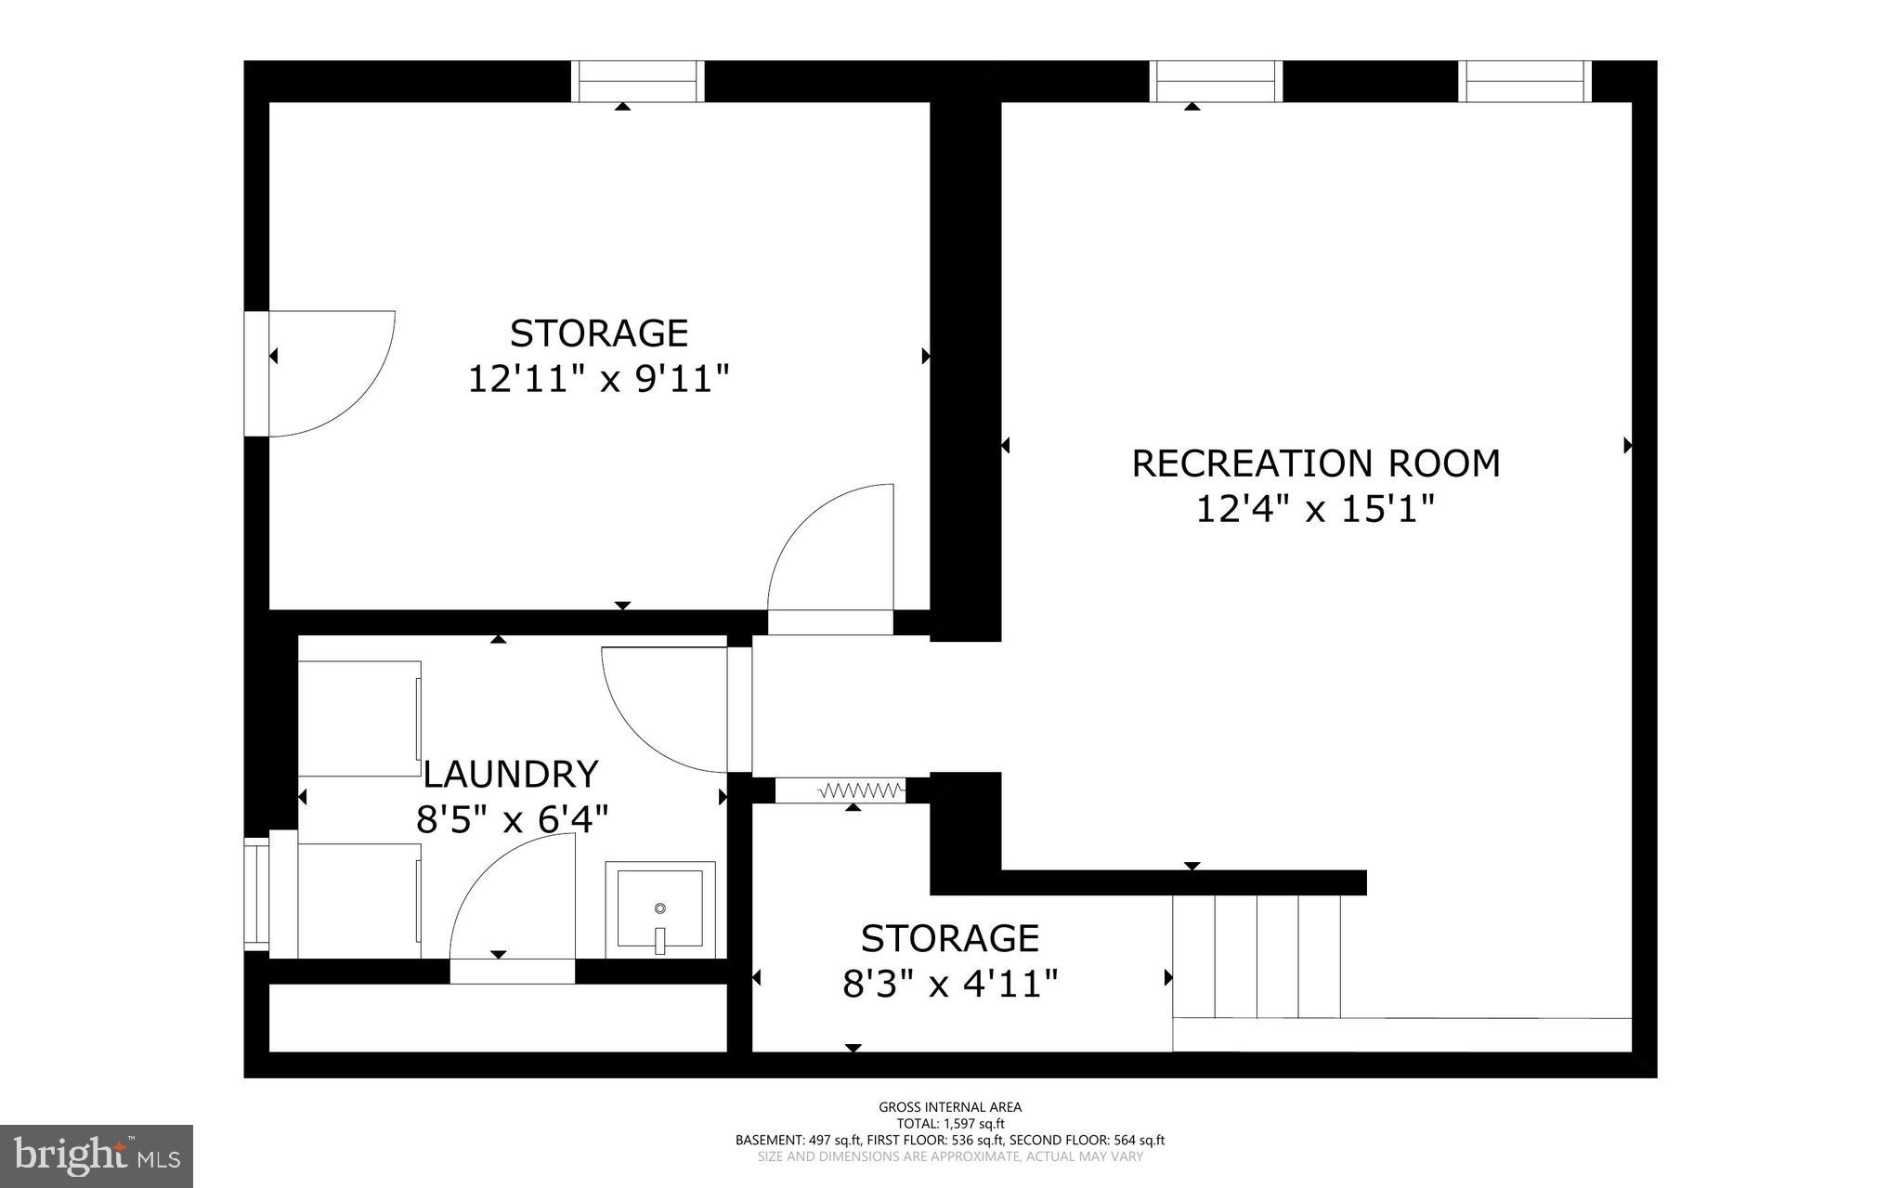
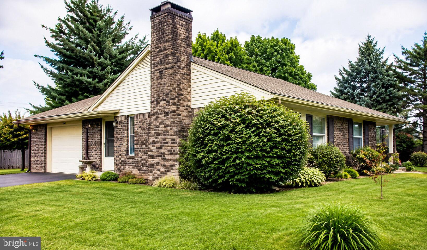
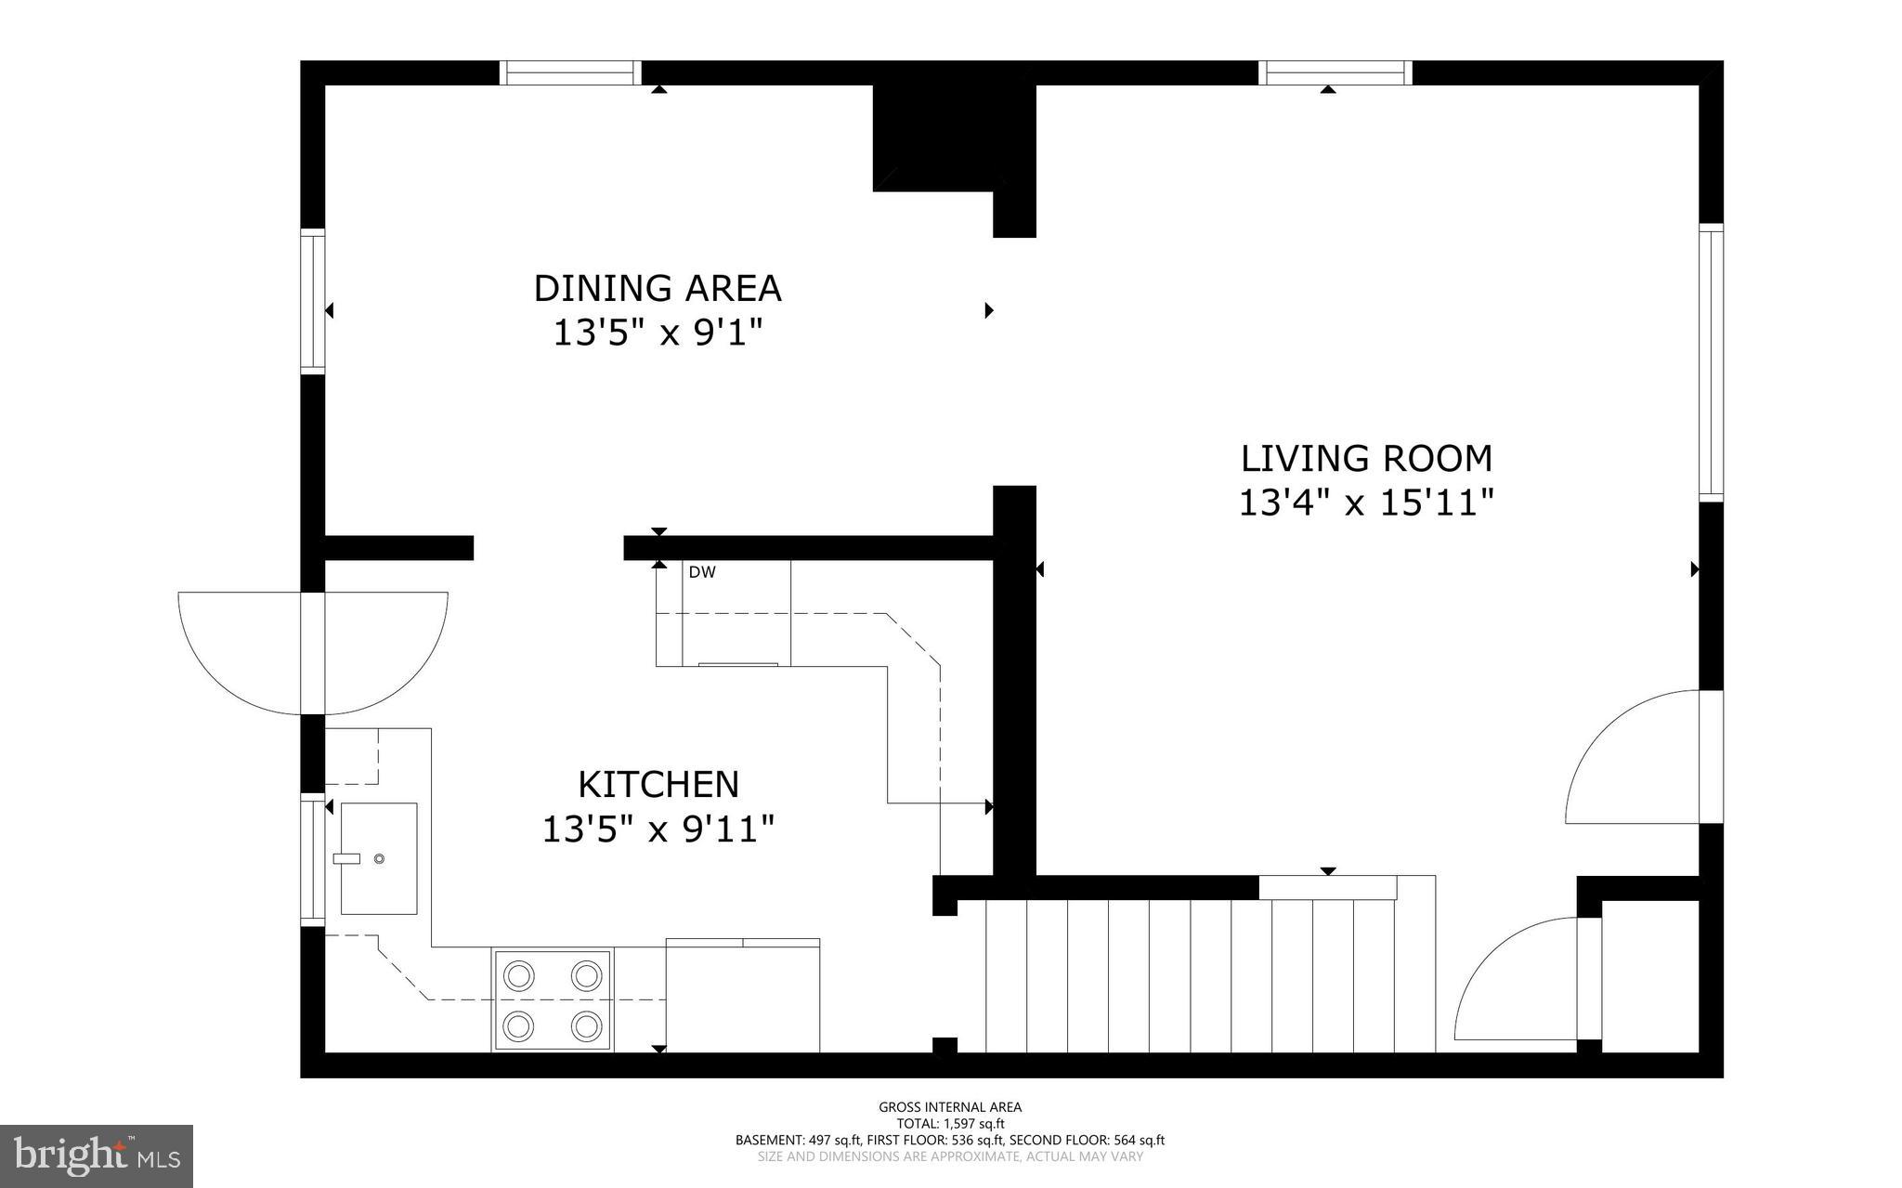
Welcome home to 508 Spring Avenue,  in one of the most desirable neighborhoods in Lititz Borough. This beautifully maintained 3-bedroom, 1-bath twin offers the perfect combination of character, functionality, and outdoor living. Step inside to discover refinished hardwood floors flowing throughout much of the home, creating warmth and continuity from room to room. The spacious living room features a stylish custom accent wall that adds a modern touch while maintaining the home's inviting feel. Just beyond, the dedicated dining room provides the perfect setting for family dinners and holiday gatherings before flowing effortlessly into the updated kitchen. Thoughtfully designed with modern cabinetry, updated countertops, stainless steel appliances, and contemporary finishes, the kitchen offers both style and everyday practicality. Upstairs, you'll find three comfortable bedrooms with continued hardwood flooring and an updated full bathroom. The spacious primary bedroom is highlighted by dual closets tucked behind charming barn door-style sliding doors, maximizing both storage and style. Modern railings and updated finishes throughout the home add a fresh, cohesive aesthetic.  The finished basement expands your living space with a versatile family room perfect for a home office, playroom, fitness area, or media room. A separate dedicated laundry room keeps household tasks organized, while Bilco doors provide convenient exterior access and additional storage flexibility. Outside, you'll fall in love with the fully fenced backyard designed for entertaining and everyday enjoyment. Spend summer evenings relaxing beneath the expansive covered patio, host backyard barbecues, or let pets and children play freely in the generous yard.  A long driveway and off-street parking add everyday convenience for you and your guests. A private neighborhood feel all while being located just minutes from Lititz's award-winning downtown shops, restaurants, parks, schools, and community events, this move-in ready home offers the perfect blend of modern comfort, outdoor living, and small-town charm. Don't miss your opportunity to call this Lititz Borough gem home!

508 SPRING AVENUE

Message successfully sent.

What would you like to know?

What is 3 + 4 ?

I agree to receive email communication and understand I can unsubscribe at any time.

I agree to be contacted by Charis Realty Group via call, email, and text for real estate services. To opt out, you can reply 'stop' at any time or reply 'help' for assistance. You can also click the unsubscribe link in the emails. Message and data rates may apply. Message frequency may vary. Privacy Policy

Related Properties

Upcoming auction : Saturday, July 11, 2026
Starting: 8:00 AM
Real Estate: 11:00 AM
Brick Three (3) Bedroom
Two & One-Half (2.5) Bath Ranch House
With In-Ground Pool &
Attached Two (2) Car Garage On Corner Lot
Excellent Location
Minutes From Downtown Lititz, Shopping,
Restaurants, Churches, Conveniences, & Parks
Close Proximity To Route 501, 322, & 772
Warwick Township - Lancaster County
Warwick School District
"Highly Motivated Seller - To Settle Estate"

REAL ESTATE DETAILS:

MAIN LEVEL:

Front Foyer & Hallway (4'2" x 16'8") - Hanging Lamp, Painted Walls, Flagstone Style Vinyl Floor
Family Room (13' x 19'2") - Brick Fireplace w/ Wood Stove Insert, Picture Window, Pocket Sliding Door, Exposed Beams, Paneled, Wall To Wall Carpet
Livingroom (13'5" x 18') - Five (5) Pane Bay Window, Painted Walls, Wall To Wall Carpet
Kitchen/Dining Room Combo (13'5" x 21'4") - Twenty-Three (23) Handle Built-In Raised Panel Cabinets, Whirlpool Flat-Top Stove, Whirlpool Dishwasher, Garbage Disposal, Frigidaire Two (2) Door Refrigerator, Painted Walls, Vinyl & Wall To Wall Carpet, French Door Access To Pool Patio Area
Hallway (3'1" x 15'3") - Painted Walls, Wall To Wall Carpet, Closet (2' x 2'6")
Master Bedroom (11'4" x 13'5") - Painted Walls, Wall To Wall Carpet, Lighted Double Door Closet (3'1" x 6'6")
Master Bathroom - Vanity w/ Sink, Toilet
Bathroom (10' x 6'10") - Vanity & Sink, Toilet, Tile & Painted Walls, Vinyl Floor, Linen Closet (2'5" x 2'8")
Bedroom #2 (10' x 13'7") - Painted Walls, Wall To Wall Carpet, Double Door Lighted Closet 
Bedroom #3 (9'3" x 13'4") - Painted Walls, Wall To Wall Carpet, Double Door Lighted Closet (1'10" x 5'10")
Hallway (3'4" x 18'9") - Painted Walls, Wall To Wall Carpet, Double Sliding Door Closet (2/ x 6'10")
Bathroom (5'4" X 5'6") - Vanity, Shower, Toilet, Painted Walls, Vinyl Floor
Laundry Are (5'2" x 5'6") - Built-In Shelves, Washer & Dryer Hook-Up, Hotpoint Washer, Whirlpool Dryer, Painted Walls, Wall To Wall Carpet
Side Foyer (5'11" x 6') - Painted Walls, Wall To Wall Carpet, Corner Closet (26" x 26")
FULL SIZE UNFINISHED BASEMENT (27' X 42'6"):

Outside Access
Storage Area 
Fiberglass Sink
FINISHED TWO (2) CAR GARAGE (20'4" X 21'6"):

Two (2) Electric Overhead Door Openers
Service Door 
Pull-Down Stairs To Attic Crawl Space
FENCED-IN PEBBLESTONE IN-GROUND POOL AREA (32' x 60'):

In-Ground Pool (18'6" x 36'6")
5' Wooden Fence
Sand Master Sand Filter Pump System
OTHER REAL ESTATE DETAILS:

Built 1975
1,852 Square Feet
Lot Size: 0.41-Acre
Corner Lot - Boll & May Road
Kreider May Builders
Central Air Conditioning
Central Vac System 
Well Water w/ Pressurized System & Filters
Electric Water Heater
Public Sewer
Oil Hot Air Heat
200 Amp Electric Service
Bilco Basement Doors
Asphalt Shingle Roof
Aluminum Spouting
Storm Door
Front Porch (4'6" x 23'8") - Concrete Pad
Mature Shade & Shrubbery
Front & Rear Yards
Concrete Walkway
Asphalt Driveway
Metal Car Port
Two (2) Outdoor Storage Sheds
#PALA2088548

LITITZ

922 MAY ROAD

3 Beds

2 Baths

1,852 Sq.Ft.

$250,000

MLS#: PALA2088548

 - property

Send a message

Message successfully sent.

Your message

What is 3 + 4 ?

Reason for contacting?

I agree to receive email communication and understand I can unsubscribe at any time.

I agree to be contacted by Charis Realty Group via call, email, and text for real estate services. To opt out, you can reply 'stop' at any time or reply 'help' for assistance. You can also click the unsubscribe link in the emails. Message and data rates may apply. Message frequency may vary. Privacy Policy

Sign Out

Virtual Assistant

Would you like to take the next step with this property? We can help you schedule a showing or virtual tour, or send you more details.

Yes, I would like more information.

Thank You for Your Reply, One of Our Agents will contact you as soon as possible

No, maybe later.

Thank you, you can always contact me via email, phone number or through the contact form.

Realhub AI

Lucy - Your AI-Powered Realtor

Update Your Temporary Password

Personalize your search

Enter your email and we'll notify you immediately when new listings match what you're looking for.

or enter email address

Already have an account ? Login here

Continue your home search

I agree to receive communications and understand I can unsubscribe at any time.

I agree to be contacted by Charis Realty Group via call, email, and text for real estate services. To opt out, you can reply 'stop' at any time or reply 'help' for assistance. You can also click the unsubscribe link in the emails. Message and data rates may apply. Message frequency may vary. Privacy Policy

Already have an account ? Login here

We use cookies

We use cookies primarily for analytics to enhance your experience. By accepting, you agree to our use of these cookies. You can manage your preferences or learn more about our cookies policy.