


Property
Beds
3
Full Baths
2
1/2 Baths
1
Year Built
1961
Sq.Footage
1,350
Beautiful landscaping welcomes you to 5002 Roslyn Road, a three-bedroom, two-and-a-half-bath home inside the Beltway with more than $50,000 in interior improvements and approximately $100,000 invested in the landscaping. The outdoor spaces are a standout: a fenced backyard with a stone patio, pergola, fountain, and layered plantings creates a beautiful setting for dining, entertaining, or simply relaxing.*** The main level features a separate dining room and an eat-in kitchen with a peninsula and table space. One level up, the spacious living room offers hardwood floors, a fireplace, and access to the backyard. The primary bedroom features a full wall of California Closets built-ins and an updated en suite bath, while the third bedroom includes a built-in office, ready for work-from-home days. Downstairs, the updated lower level offers flexible space for a family room or in-law suite, along with a full bath.*** Additional highlights include Andersen replacement windows, insulated siding with a high R-value, wiring for surround sound, and a 50-amp circuit at the driveway for EV charging. With easy access to I-495, I-395, I-66 and Route 50, Metro bus and rail, Tysons, Mosaic District, shopping, dining, and Fairfax County parks, the location is hard to beat.
Features & Amenities
Interior
-
Total Bedrooms
3
-
Bathrooms
2
-
1/2 Bathrooms
1
-
Above Grade Finished Area
1350.0
-
Basement YN
YES
-
Cooling YN
YES
-
Cooling
Central Air, Electric
-
Fireplace YN
YES
-
Heating YN
YES
-
Heating
Natural Gas, Forced Air
-
Pet friendly
N/A
Exterior
-
Garage
No
-
Construction Materials
Aluminum Siding
-
Parking
Driveway
-
Pool
No
-
Waterfront YN
NO
Area & Lot
-
Lot Size(acres)
0.24
-
Lot Size(square feet)
10,500
-
Property Type
Residential
-
Property Sub Type
Single Family Residence
-
Architectural Style
Split Level
Price
-
Sales Price
$739,900
-
Tax Amount
$6,813
-
Sq. Footage
1,350
-
Price/SqFt
$548
HOA
-
Association
No
School District
-
Elementary School
N/A
-
Middle School
N/A
-
High School
N/A
Property Features
-
New Construction
NO
-
Foundation Details
Slab
-
Senior Community YN
NO
-
Sewer
Public Sewer
-
Water Source
Public
Schedule a Showing
Showing scheduled successfully.
Mortgage calculator
Estimate your monthly mortgage payment, including the principal and interest, property taxes, and HOA. Adjust the values to generate a more accurate rate.
Your payment
Principal and Interest:
$
Property taxes:
$
HOA fees:
$
Total loan payment:
$
Total interest amount:
$
Location
County
FAIRFAX
Elementary School
Middle School
High School
Listing Courtesy of Rachel A Rajala, EXP Realty, LLC
RealHub Information is provided exclusively for consumers' personal, non-commercial use, and it may not be used for any purpose other than to identify prospective properties consumers may be interested in purchasing. All information deemed reliable but not guaranteed and should be independently verified. All properties are subject to prior sale, change or withdrawal. RealHub website owner shall not be responsible for any typographical errors, misinformation, misprints and shall be held totally harmless.

Salesperson, Fortitude Real Estate Team- Team Leader, Branch Manager- Martinsburg
Jennifer Fortson
Call Jennifer today to schedule a private showing.

* Listings on this website come from the FMLS IDX Compilation and may be held by brokerage firms other than the owner of this website. The listing brokerage is identified in any listing details. Information is deemed reliable but is not guaranteed. If you believe any FMLS listing contains material that infringes your copyrighted work please click here to review our DMCA policy and learn how to submit a takedown request.© 2024 FMLS.
Related Properties

ANNANDALE
7225 PINE DRIVE
3 Beds
2 Baths
1,464 Sq.Ft.
$720,000
MLS#: VAFX2325474
ANNANDALE
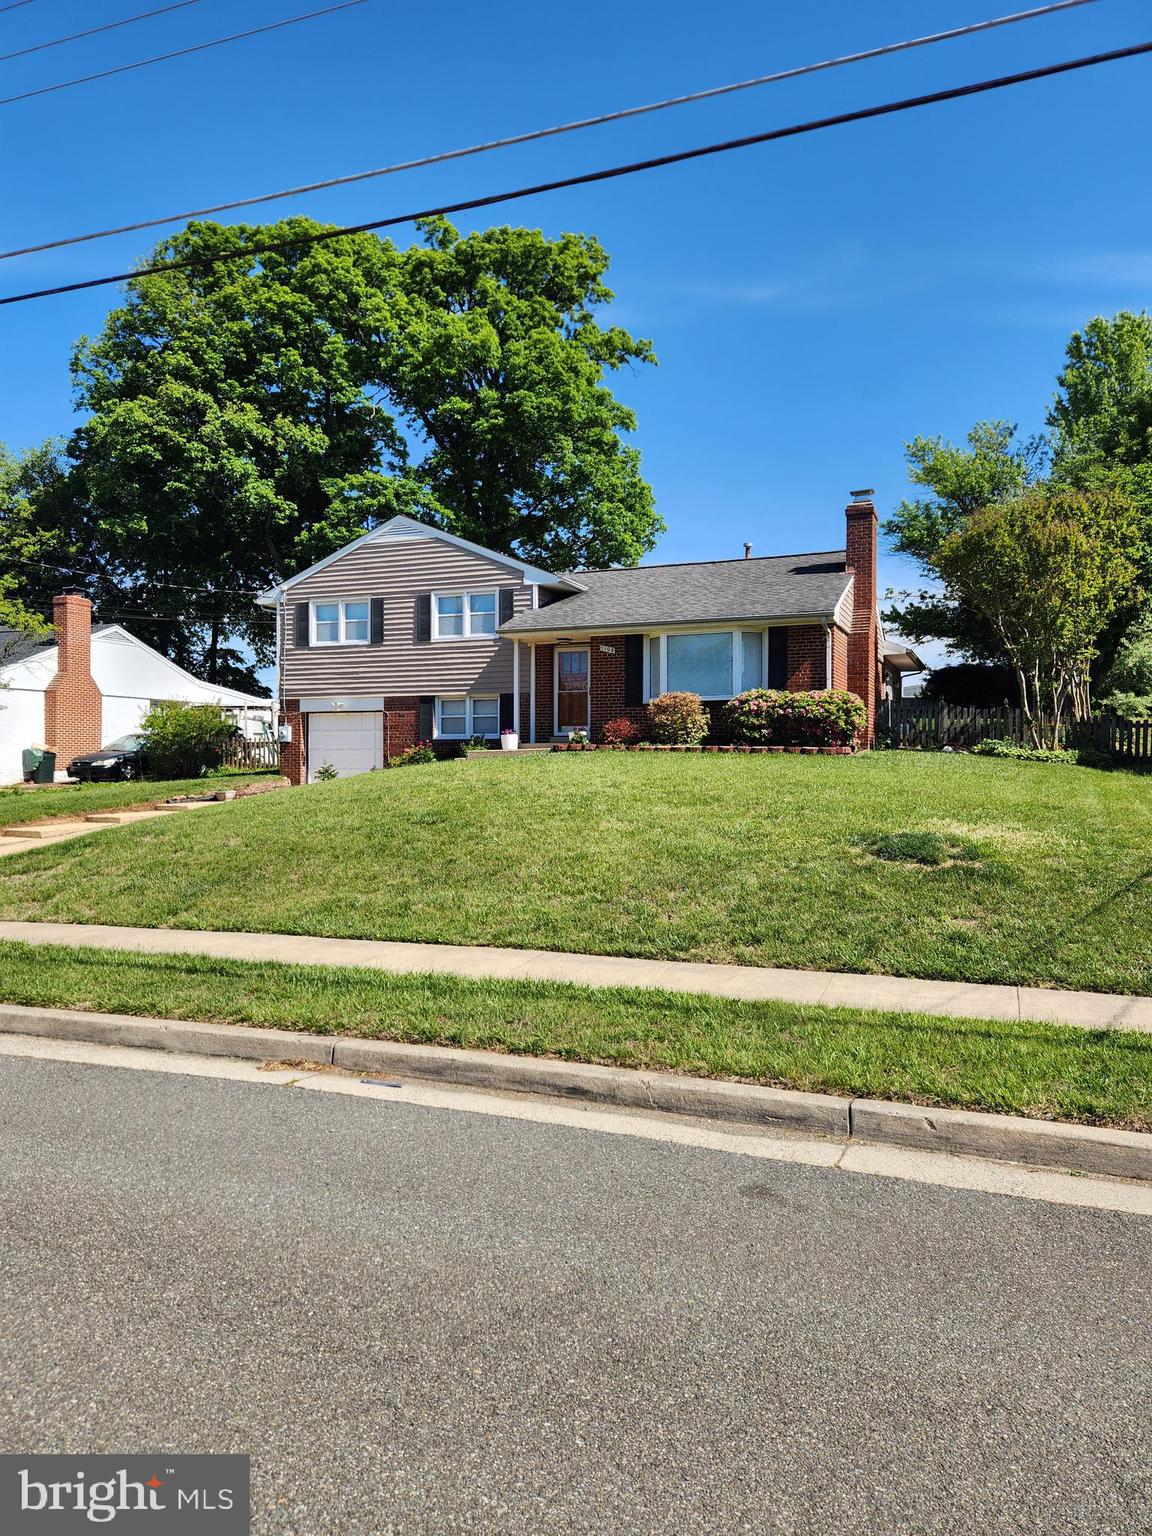
7108 LANIER STREET
5 Beds
3 Baths
1,983 Sq.Ft.
$750,000
MLS#: VAFX2314804
ANNANDALE
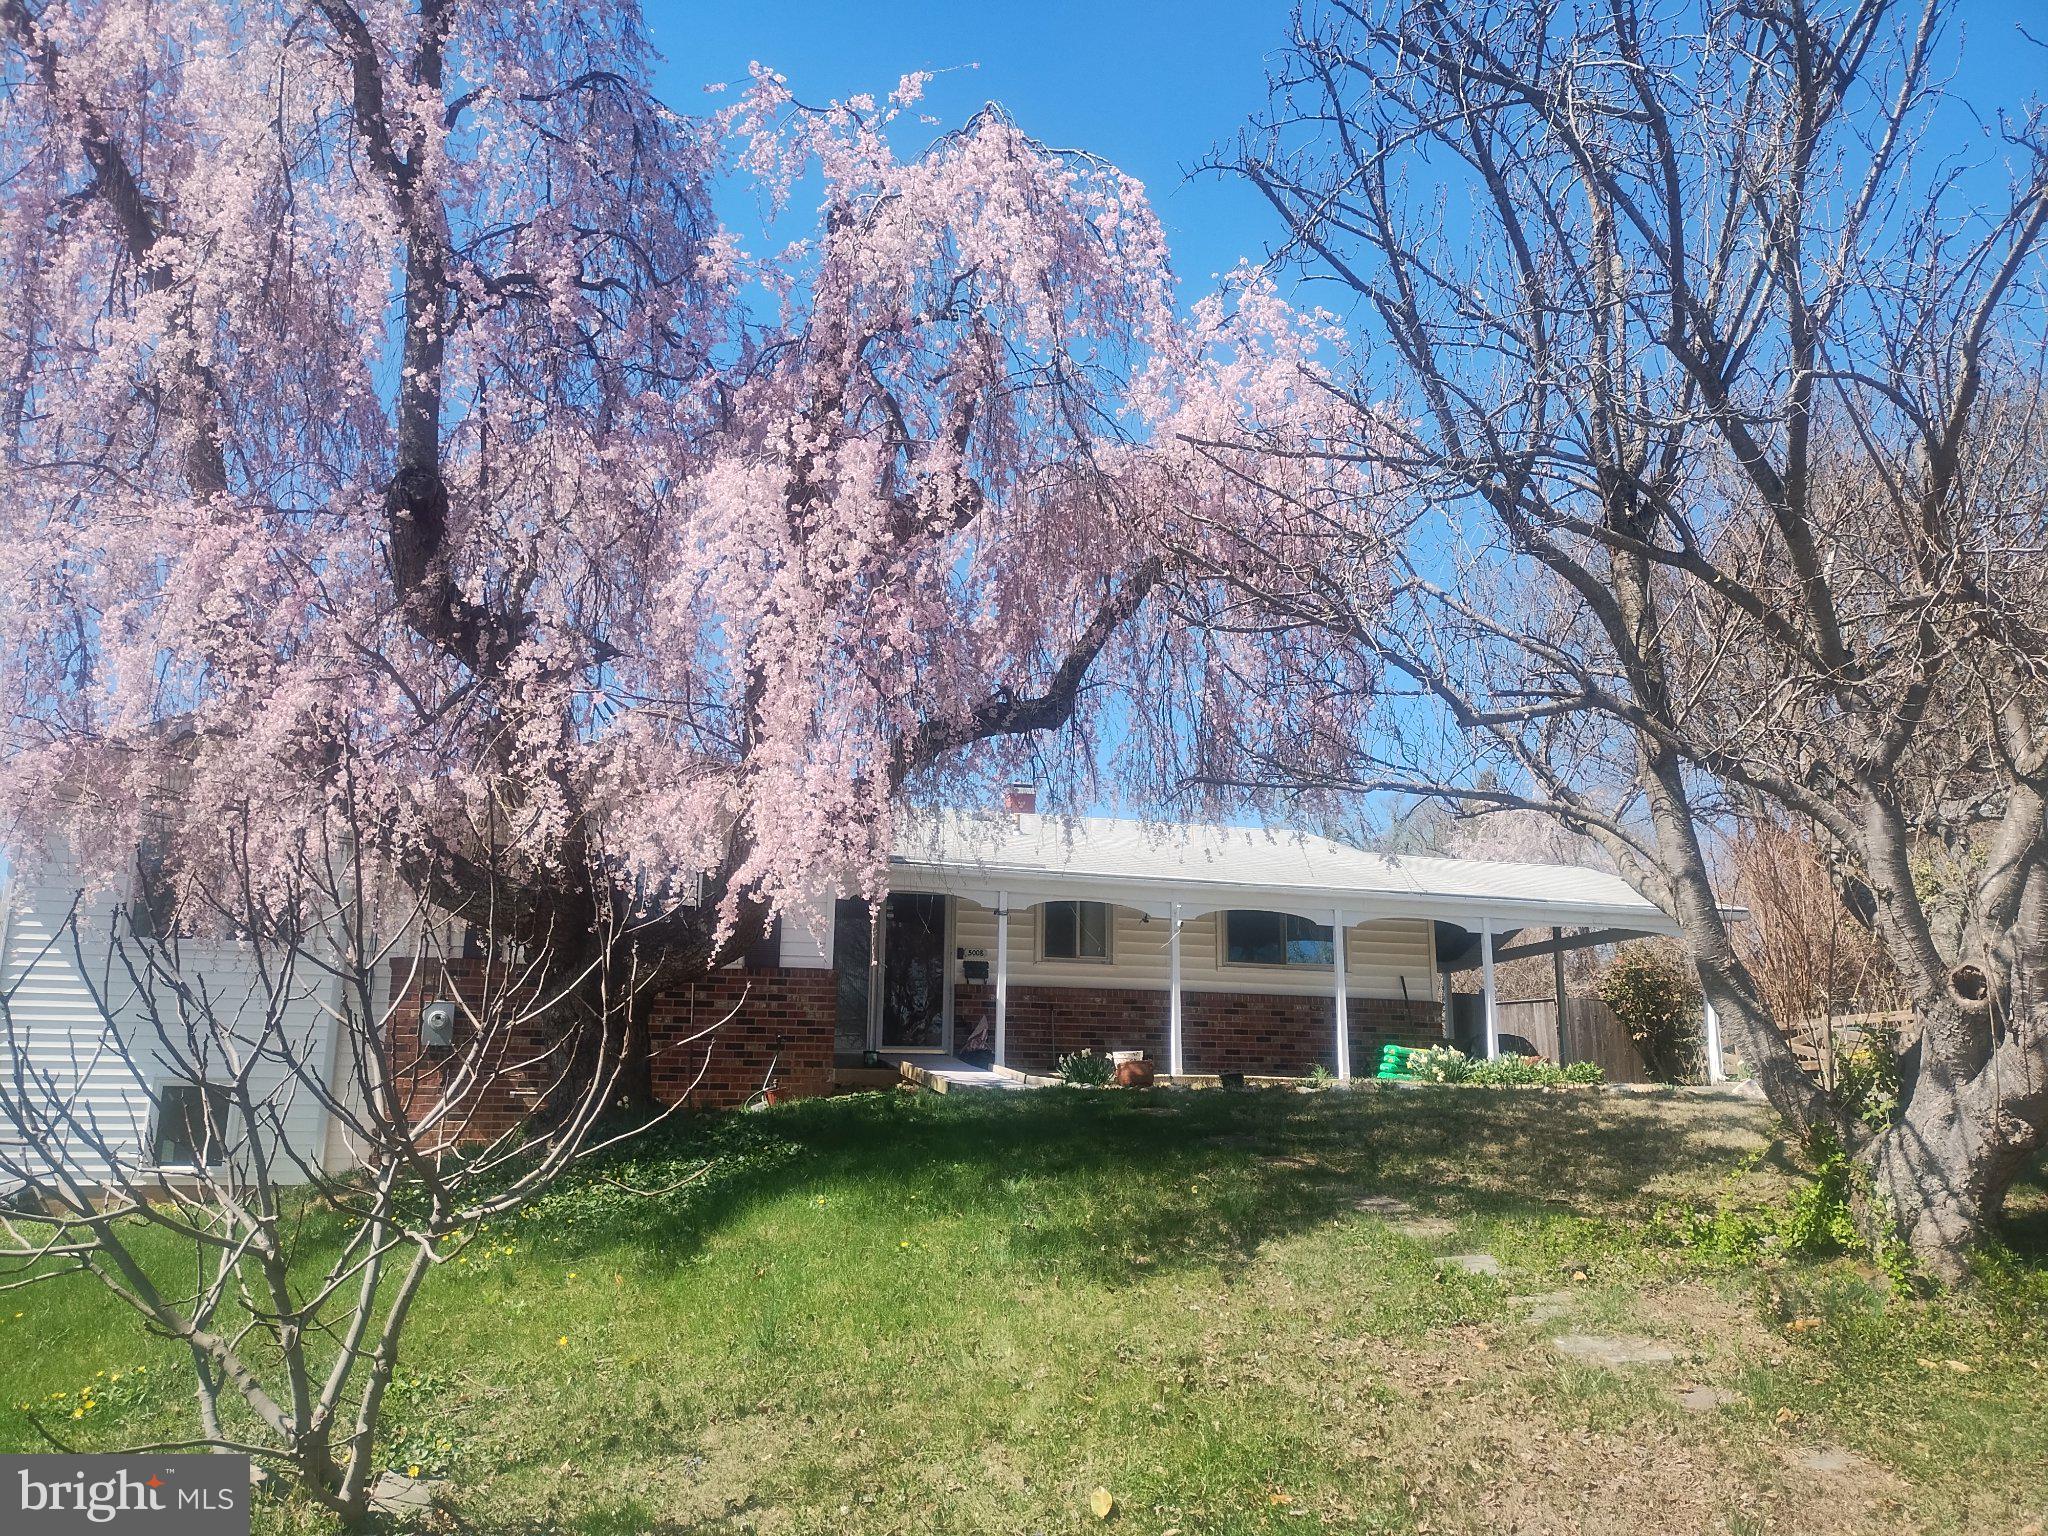
5008 REGINA DRIVE
6 Beds
3 Baths
2,672 Sq.Ft.
$775,000
MLS#: VAFX2314308

ANNANDALE
4927 VAN MASDAG COURT
3 Beds
3 Baths
1,240 Sq.Ft.
$599,000
MLS#: VAFX2341550

ANNANDALE
7028 BRADLEY CIRCLE
5 Beds
3 Baths
2,340 Sq.Ft.
$849,900
MLS#: VAFX2341608

ANNANDALE
3601 CREST DRIVE
3 Beds
2 Baths
1,240 Sq.Ft.
$669,000
MLS#: VAFX2342382

ANNANDALE
4612 HILLBROOK DRIVE
3 Beds
2 Baths
3,088 Sq.Ft.
$649,900
MLS#: VAFX2333874
ANNANDALE
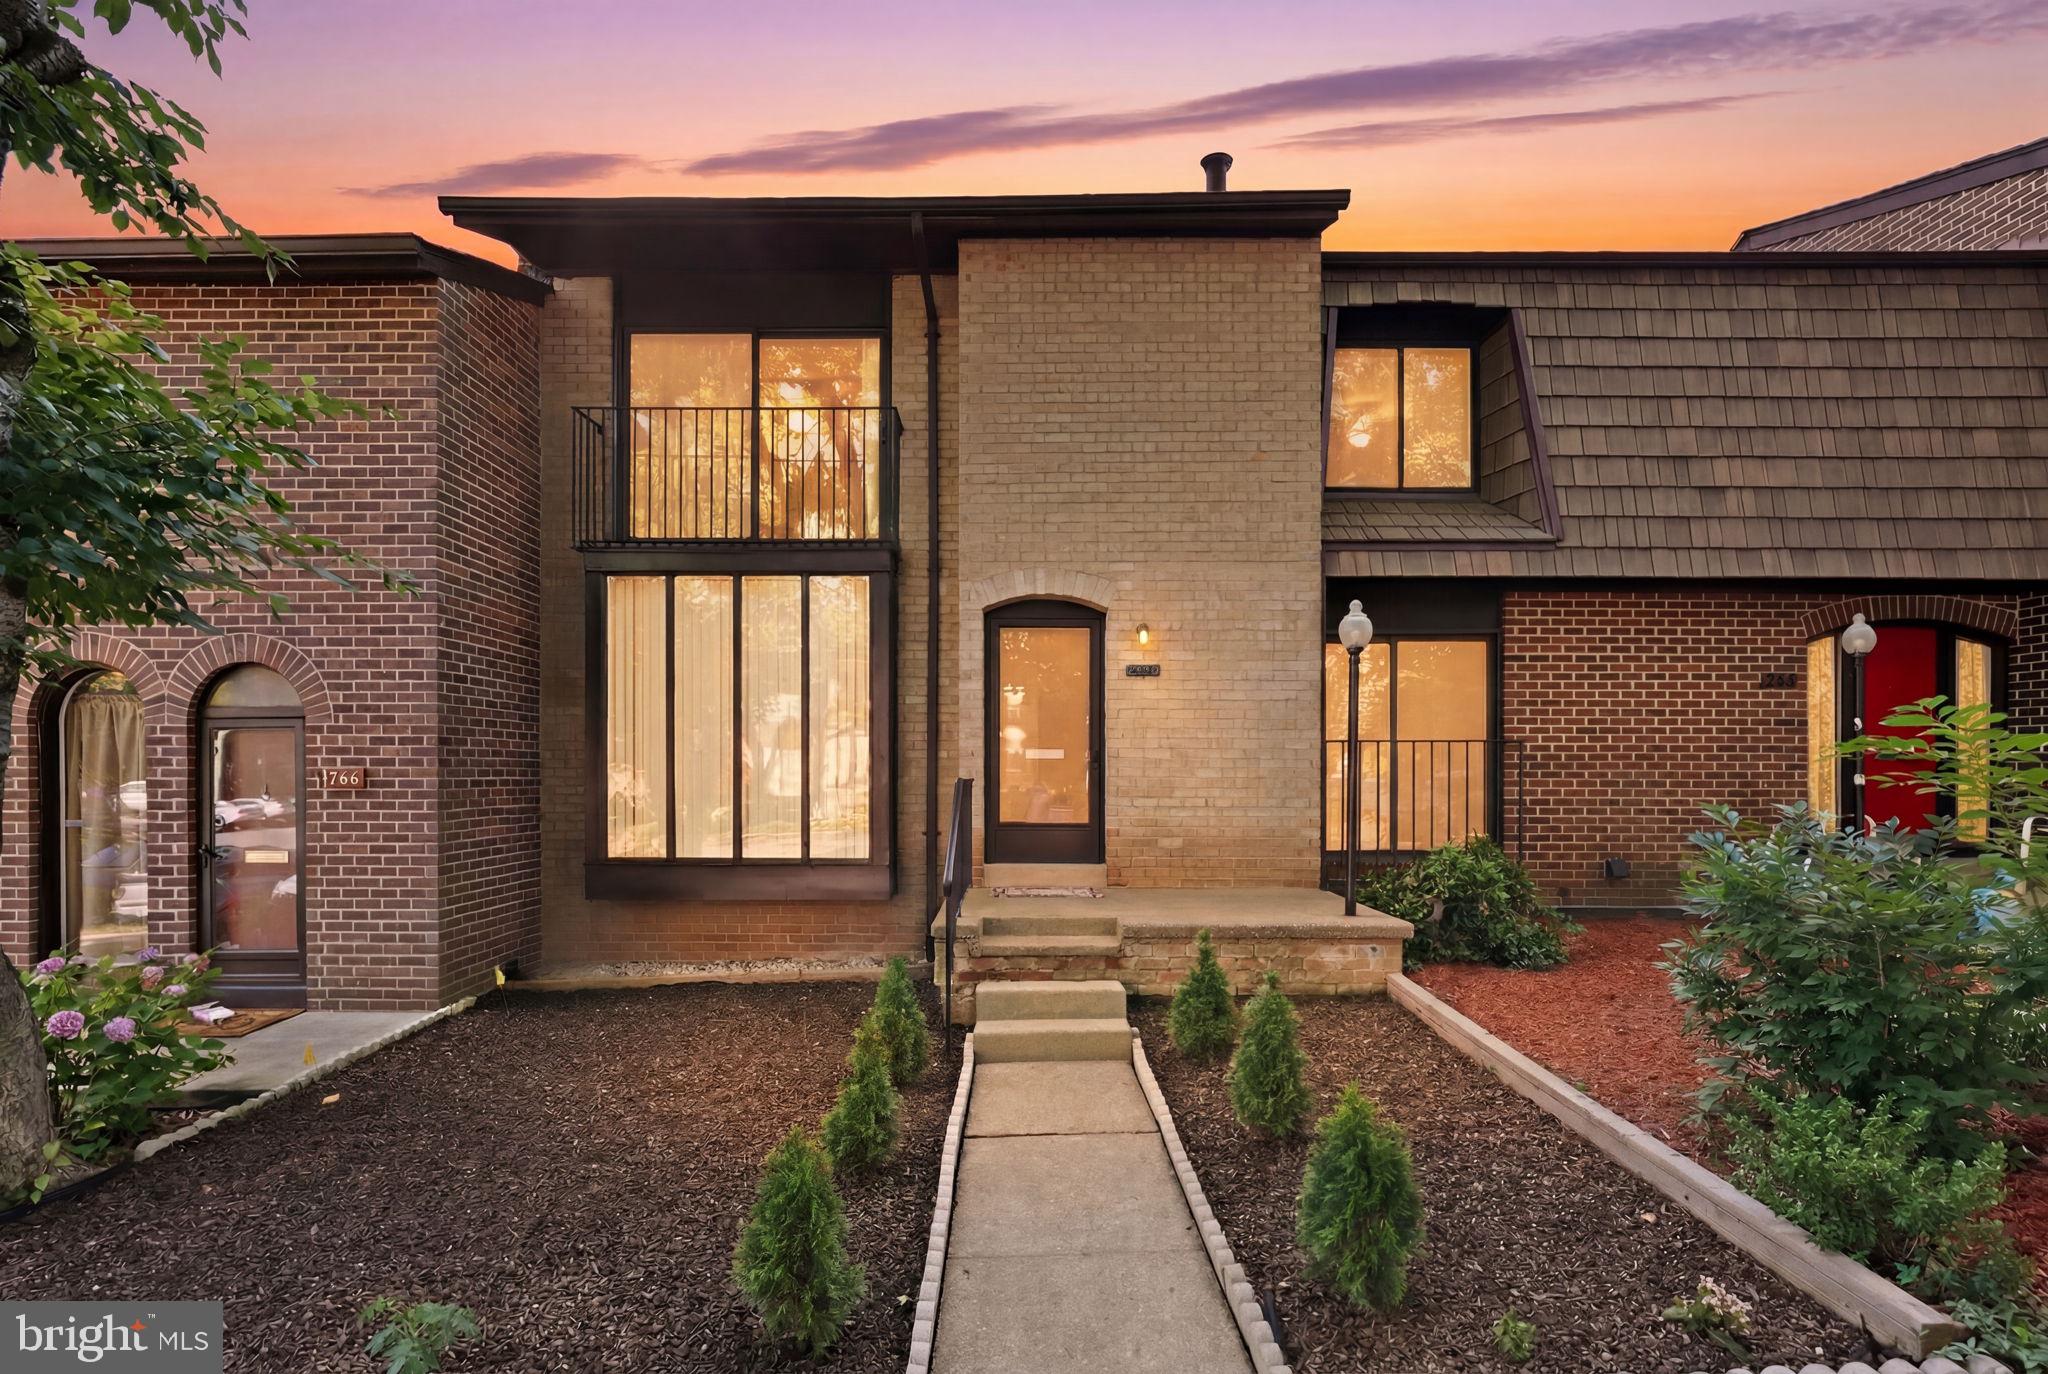
4936 SAUQUOIT LANE
4 Beds
3 Baths
1,936 Sq.Ft.
$625,000
MLS#: VAFX2322588

ANNANDALE
3346 CONTESSA COURT
3 Beds
2 Baths
1,822 Sq.Ft.
$615,000
MLS#: VAFX2341964
.png)