
Property
Beds
3
Full Baths
2
1/2 Baths
None
Year Built
1961
Sq.Footage
2,030
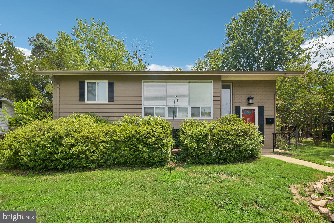
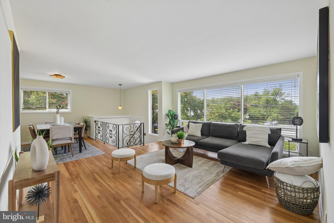
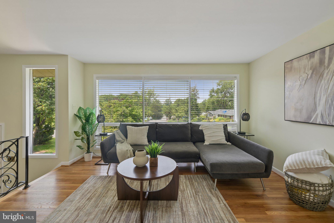
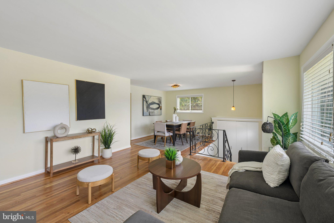
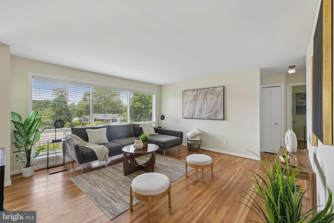
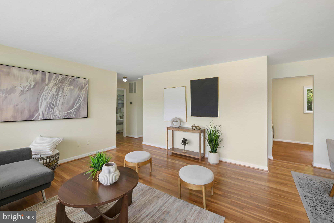
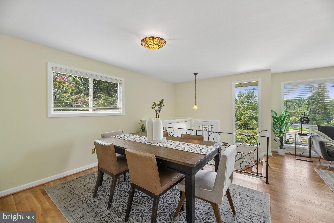
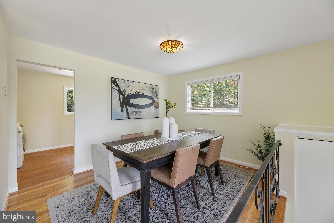
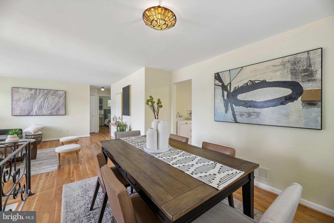
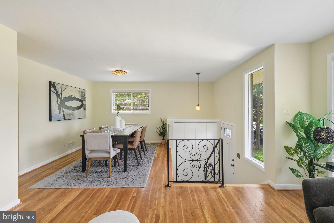
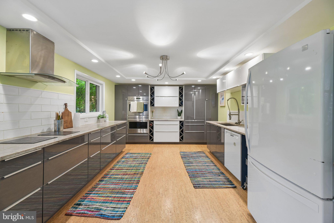
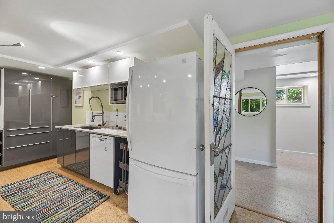
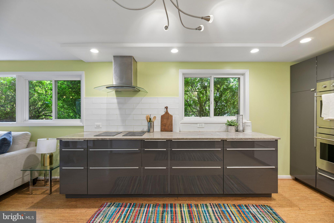
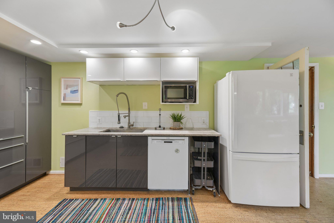
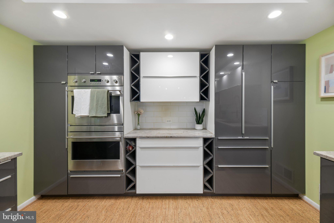
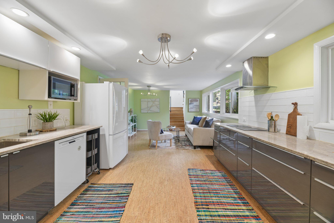
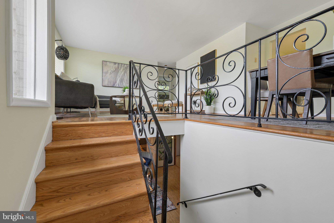
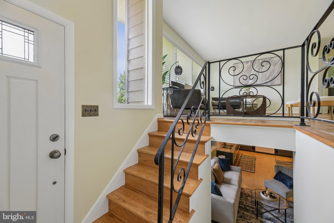
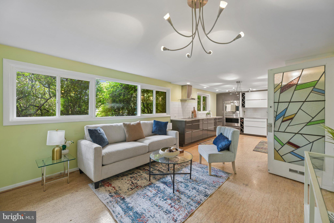
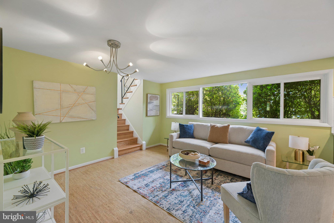
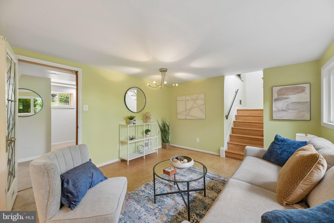
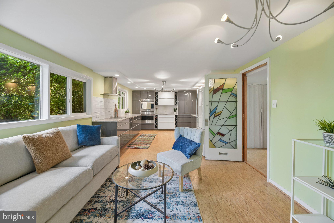
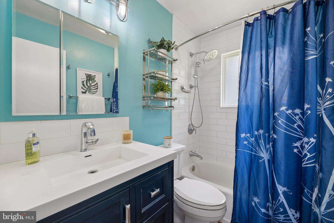
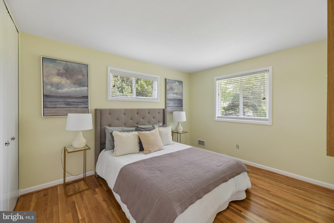
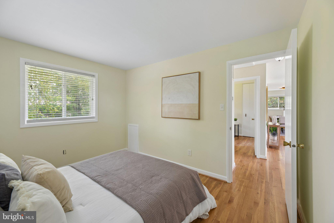
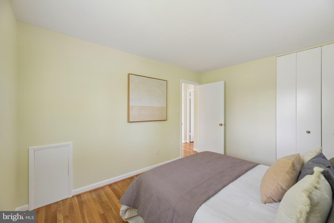
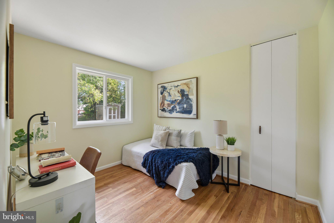
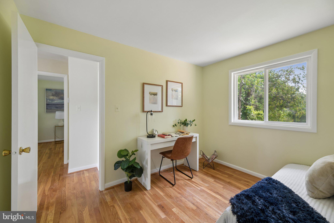
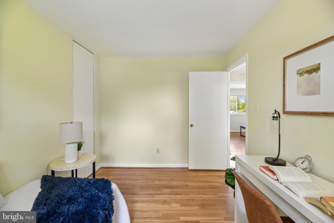
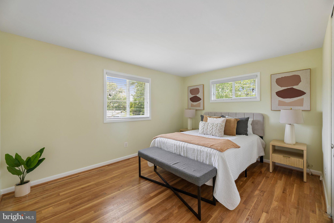
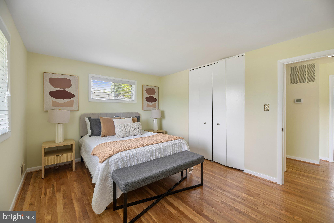
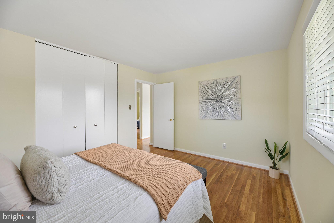
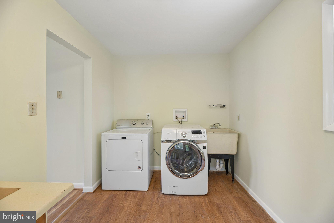
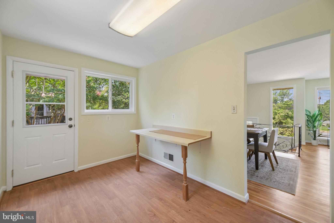
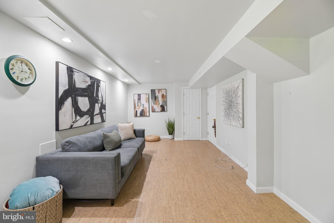
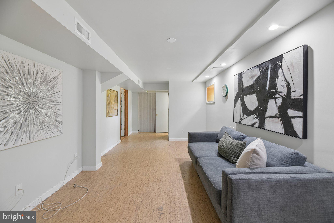
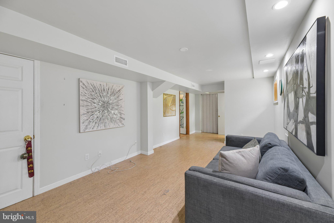
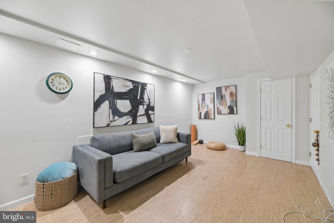
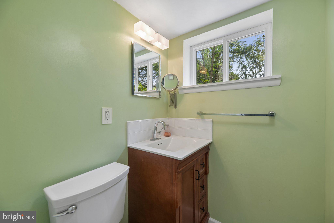
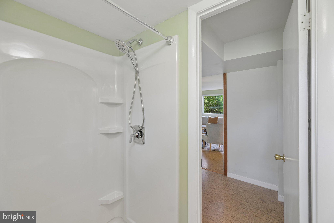
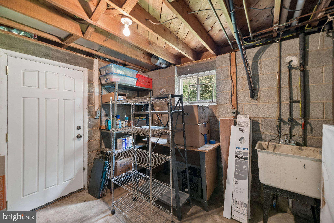
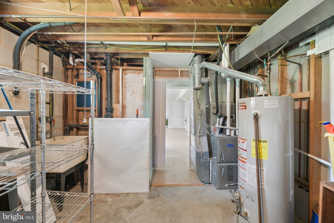
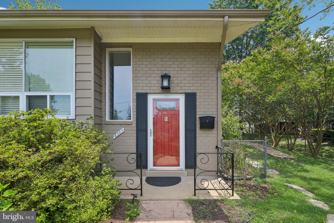
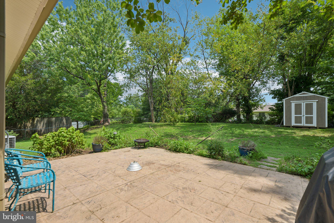
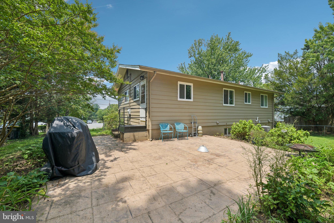
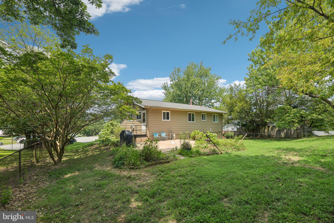
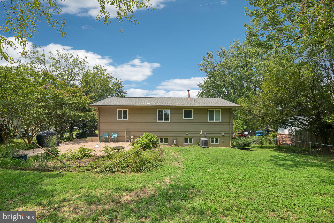
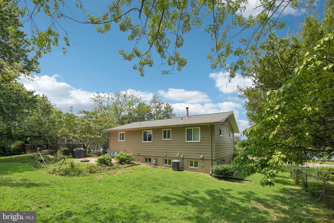
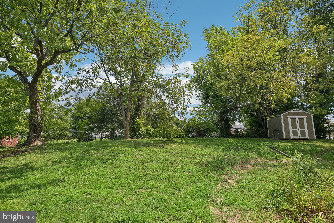
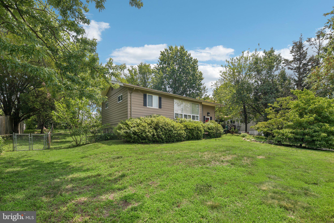
Welcome to 4957 Regina Drive, a beautifully maintained 3 bedroom, 2 bathroom single-family home perfectly positioned at one of the highest points in the neighborhood, offering peaceful hilltop views, stunning sunsets, and a setting that feels tucked away while remaining incredibly connected to everything Northern Virginia has to offer. From the moment you step inside, you’ll appreciate the warmth, quality, and thoughtful improvements throughout this solidly built home. The updated kitchen was designed with both style and functionality in mind, featuring GE Monogram double convection ovens, a Bosch dishwasher, induction cooktop, and an abundance of smart storage solutions, including convenient lower drawers in place of traditional cabinets for easier everyday living. The home has been lovingly cared for with major updates already completed, including a new kitchen (2016), beautifully renovated bathrooms (2019), finished basement build-out (2019), refinished hardwood floors (2026), all new windows and doors (2011), architectural shingle roof with updated soffits and fascia boards (2013), HVAC (2014), exterior painting (2019), and a spacious 14x20 outdoor patio addition (2007). With so many big-ticket improvements complete, this home offers the peace of mind buyers are searching for. The elevated lot is truly something special. Perched at the top of the community, the home enjoys a unique perspective where the neighborhood gently slopes away, creating the feeling of a private hilltop retreat. The setting not only provides beautiful views and unforgettable sunsets but also excellent natural drainage and long-term confidence in the property. Outside, enjoy a spacious patio perfect for relaxing, grilling, or gathering with friends and neighbors. Located in an established Annandale neighborhood known for convenience and accessibility, you are just moments from major commuter routes while still enjoying a quiet suburban feel. Walk to H Mart for quick essentials, grab local favorites at Bradlick Shopping Center, stop by Giant on your way home, and enjoy easy access throughout Alexandria, Annandale, Arlington, and the greater Northern Virginia area. Thoughtfully updated, incredibly convenient, and lovingly maintained for decades, 4957 Regina Drive is the perfect combination of comfort, quality, location, and low-maintenance living.
Features & Amenities
Interior
-
Other Interior Features
Eat-in Kitchen, Open Floorplan
-
Total Bedrooms
3
-
Bathrooms
2
-
Above Grade Finished Area
1030.0
-
Basement YN
YES
-
Cooling YN
YES
-
Cooling
Central Air, Electric
-
Fireplace YN
NO
-
Heating YN
YES
-
Heating
Natural Gas, Central
-
Main Level Bedrooms
3
-
Pet friendly
N/A
Exterior
-
Garage
No
-
Construction Materials
Aluminum Siding
-
Parking
On Street, Driveway
-
Patio and Porch Features
Patio
-
Pool
No
-
Waterfront YN
NO
-
View
Street
Area & Lot
-
Lot Size(acres)
0.24
-
Lot Size(square feet)
10,500
-
Property Type
Residential
-
Property Sub Type
Single Family Residence
-
Architectural Style
Split Level
Price
-
Sales Price
$700,000
-
Tax Amount
$7,062
-
Financing Options
Cash, Conventional, FHA, VA
-
Sq. Footage
2,030
-
Price/SqFt
$344
HOA
-
Association
No
School District
-
Elementary School
N/A
-
Middle School
N/A
-
High School
N/A
Property Features
-
New Construction
NO
-
Foundation Details
Other
-
Senior Community YN
NO
-
Sewer
Public Sewer
-
Tax Lot
125
-
Water Source
Public
Schedule a Showing
Showing scheduled successfully.
Mortgage calculator
Estimate your monthly mortgage payment, including the principal and interest, property taxes, and HOA. Adjust the values to generate a more accurate rate.
Your payment
Principal and Interest:
$
Property taxes:
$
HOA fees:
$
Total loan payment:
$
Total interest amount:
$
Location
County
FAIRFAX
Elementary School
Middle School
High School
Listing Courtesy of Jillian Keck Hogan , Corcoran McEnearney
RealHub Information is provided exclusively for consumers' personal, non-commercial use, and it may not be used for any purpose other than to identify prospective properties consumers may be interested in purchasing. All information deemed reliable but not guaranteed and should be independently verified. All properties are subject to prior sale, change or withdrawal. RealHub website owner shall not be responsible for any typographical errors, misinformation, misprints and shall be held totally harmless.

Fortitude Real Estate Team- Team Leader, Branch Manager- Martinsburg
Jennifer Fortson
Call Jennifer today to schedule a private showing.

* Listings on this website come from the FMLS IDX Compilation and may be held by brokerage firms other than the owner of this website. The listing brokerage is identified in any listing details. Information is deemed reliable but is not guaranteed. If you believe any FMLS listing contains material that infringes your copyrighted work please click here to review our DMCA policy and learn how to submit a takedown request.© 2024 FMLS.
Related Properties
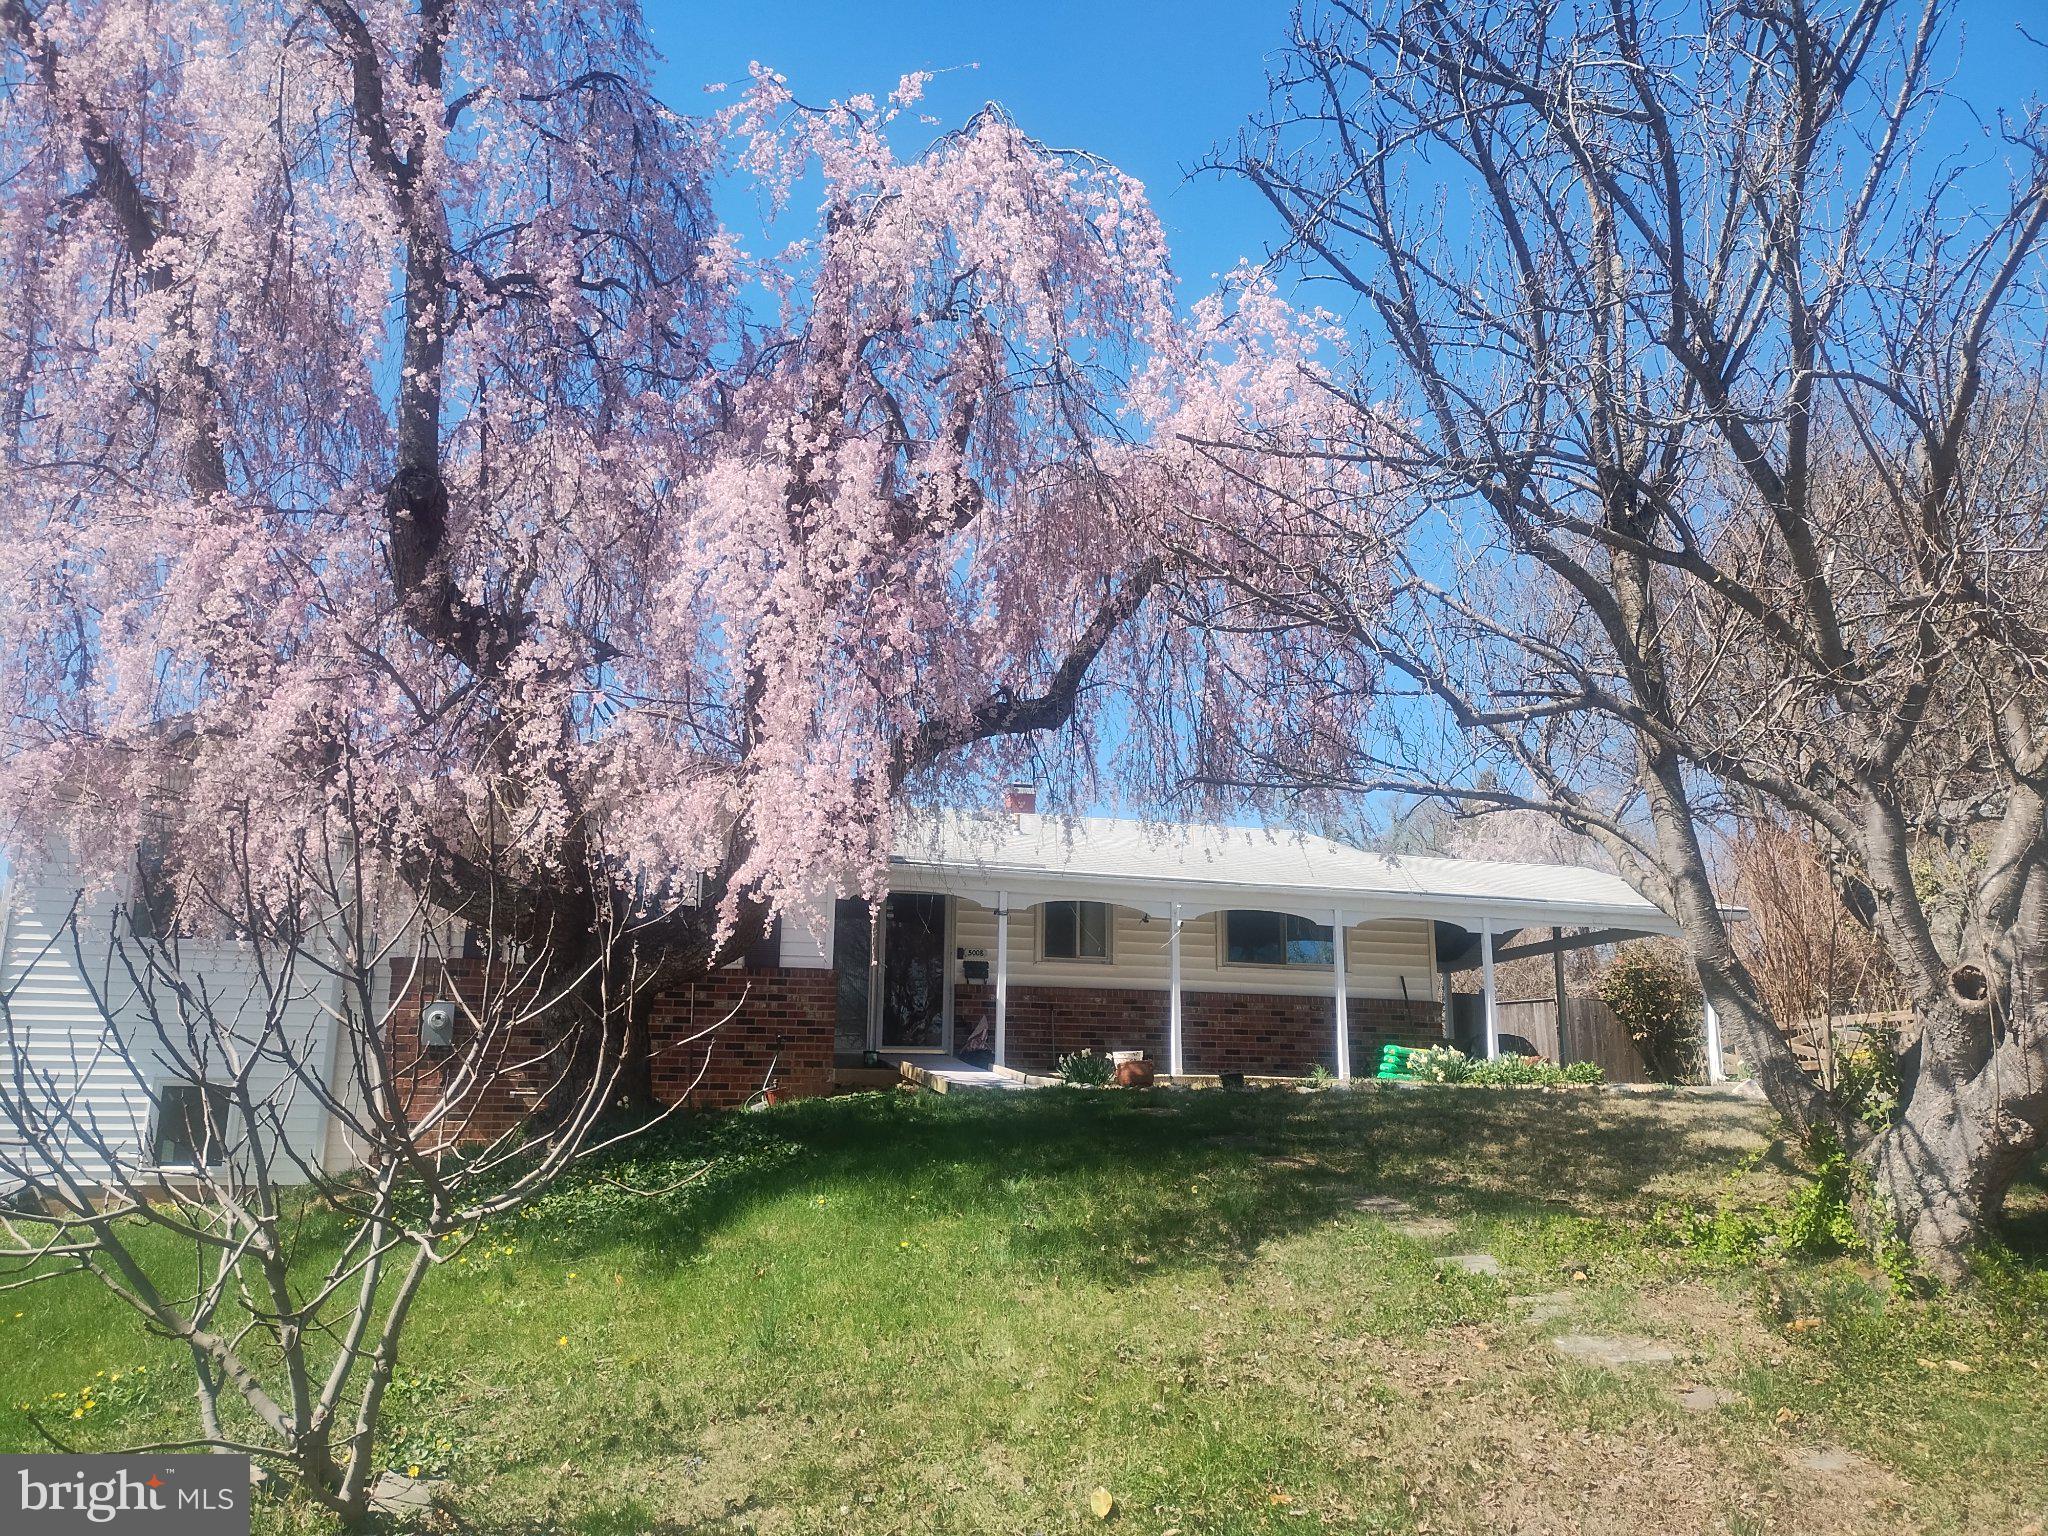
ANNANDALE
5008 REGINA DRIVE
6 Beds
3 Baths
2,672 Sq.Ft.
$799,000
MLS#: VAFX2314308
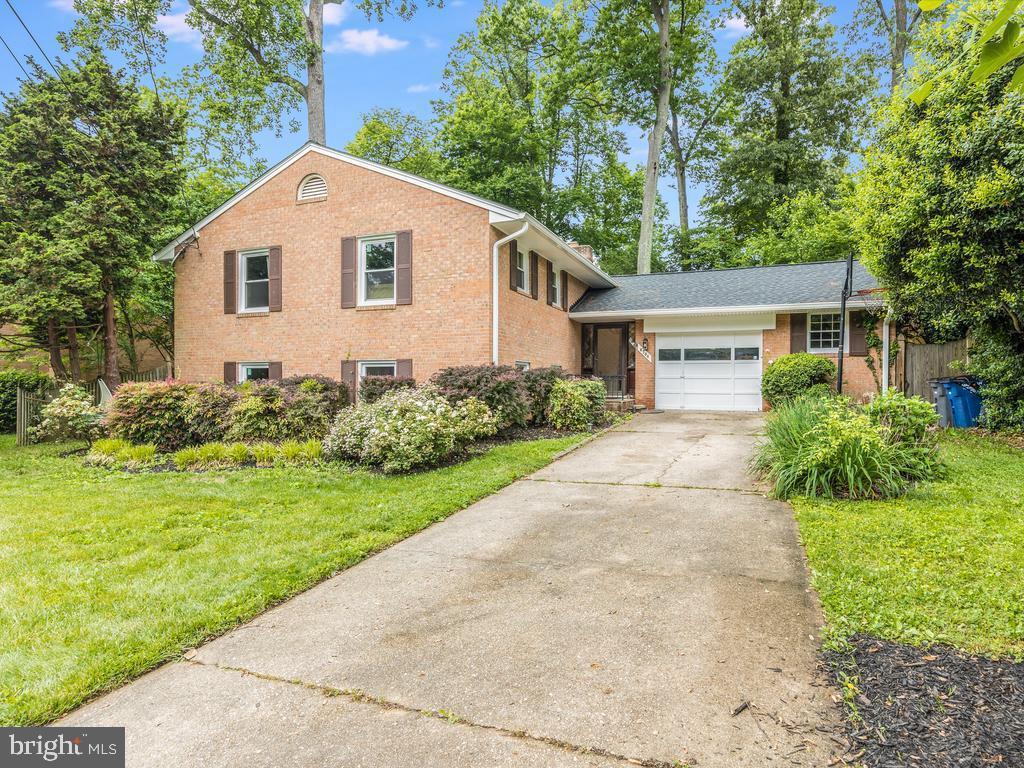
ANNANDALE
8706 BRAEBURN DRIVE
5 Beds
3 Baths
2,600 Sq.Ft.
$840,000
MLS#: VAFX2307902
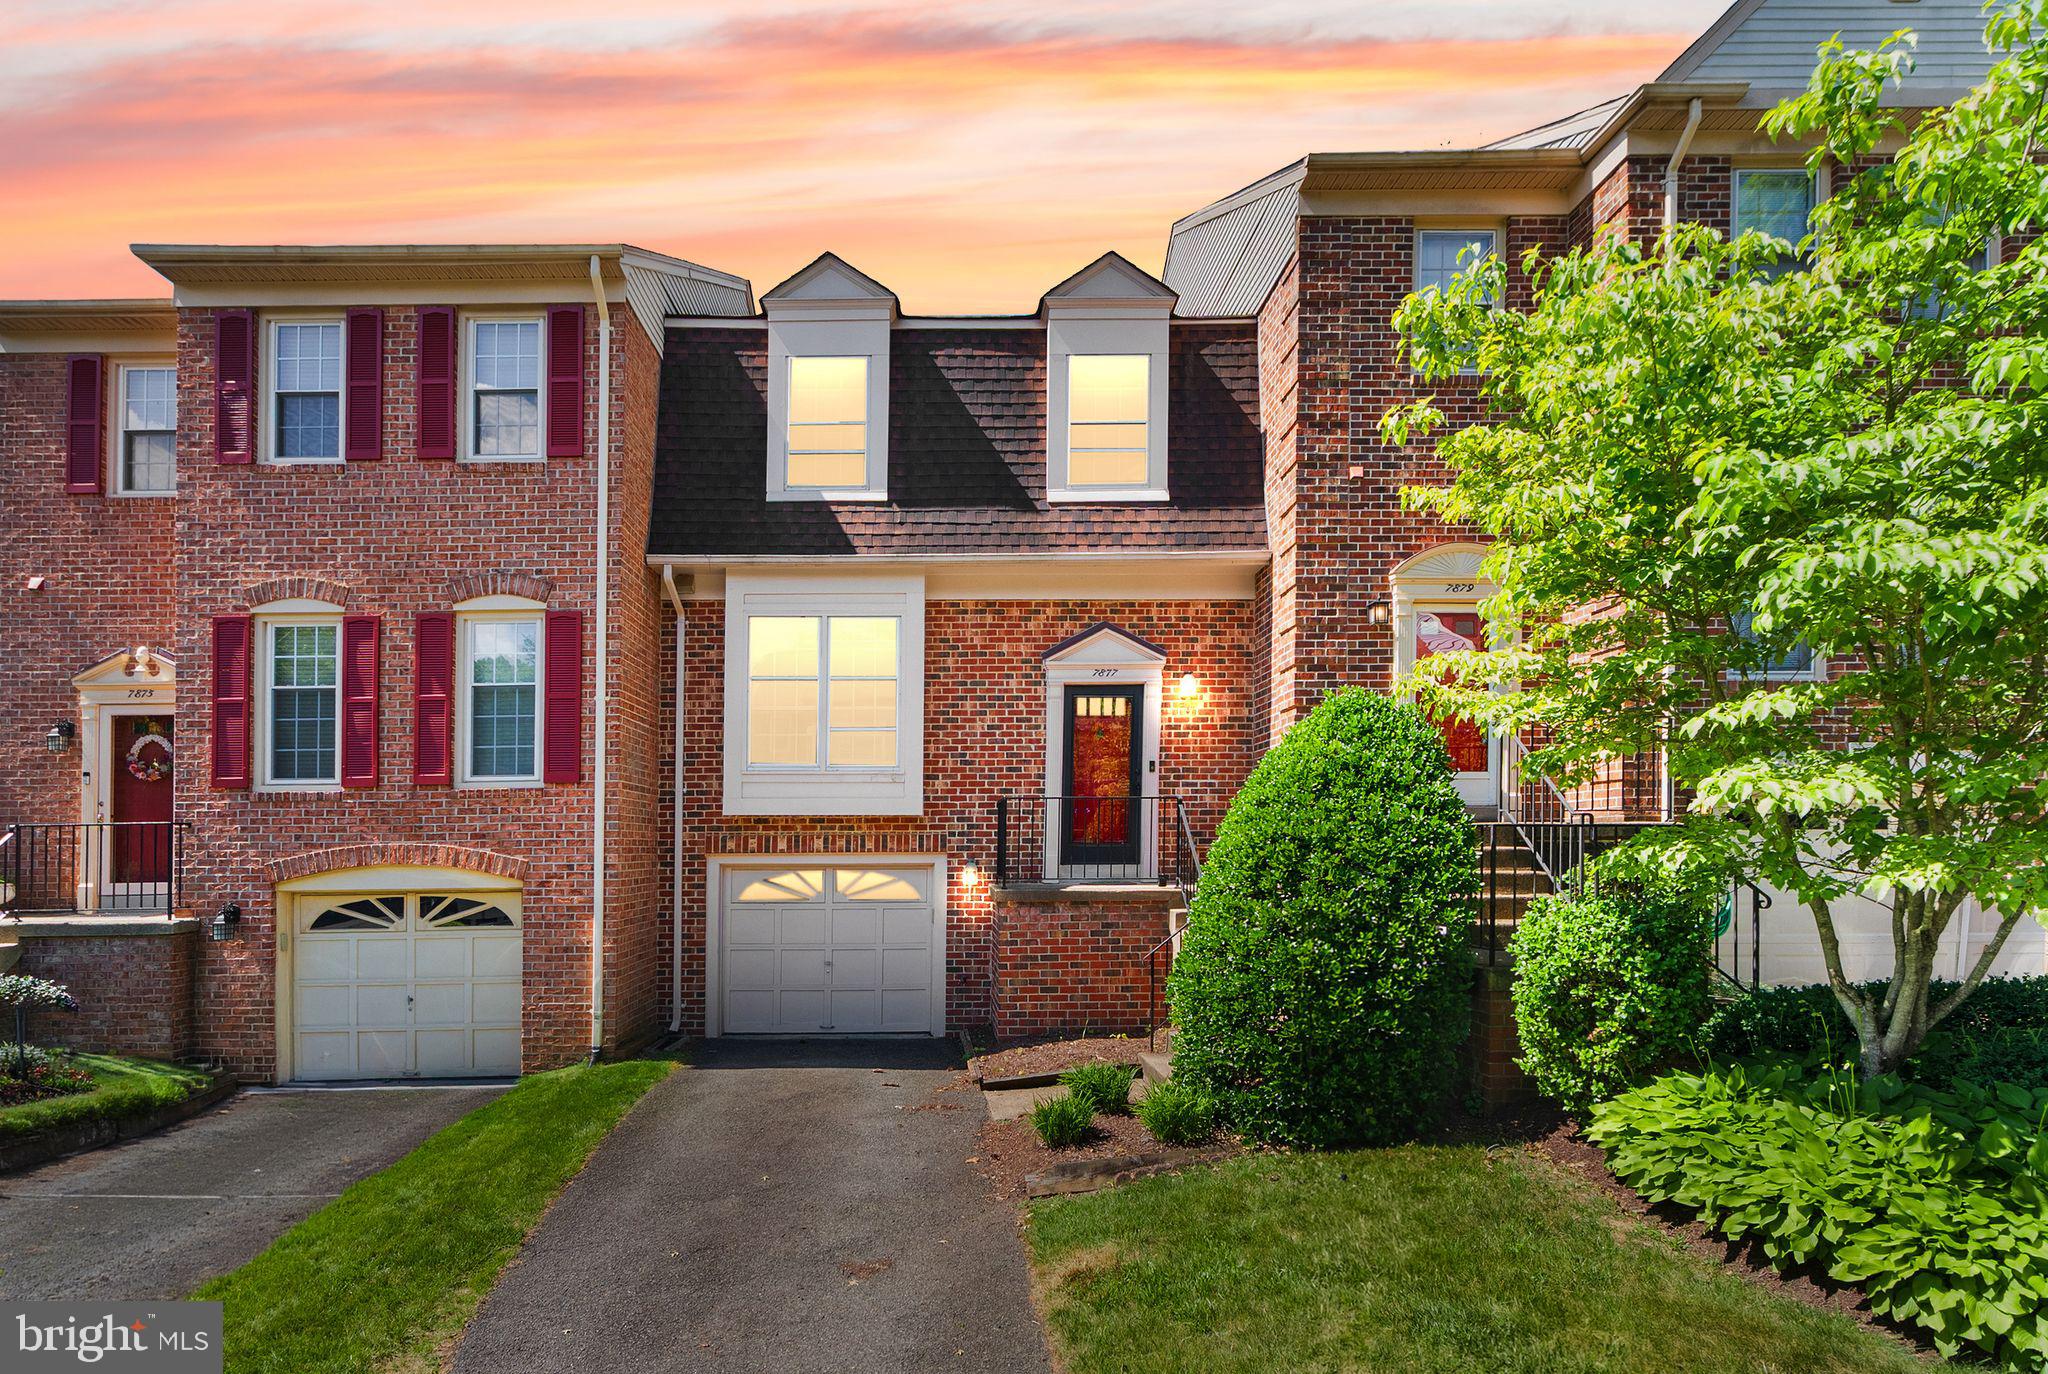
ANNANDALE
7877 HAMPTON VILLAGE PASS
3 Beds
2 Baths
2,555 Sq.Ft.
$680,000
MLS#: VAFX2316452
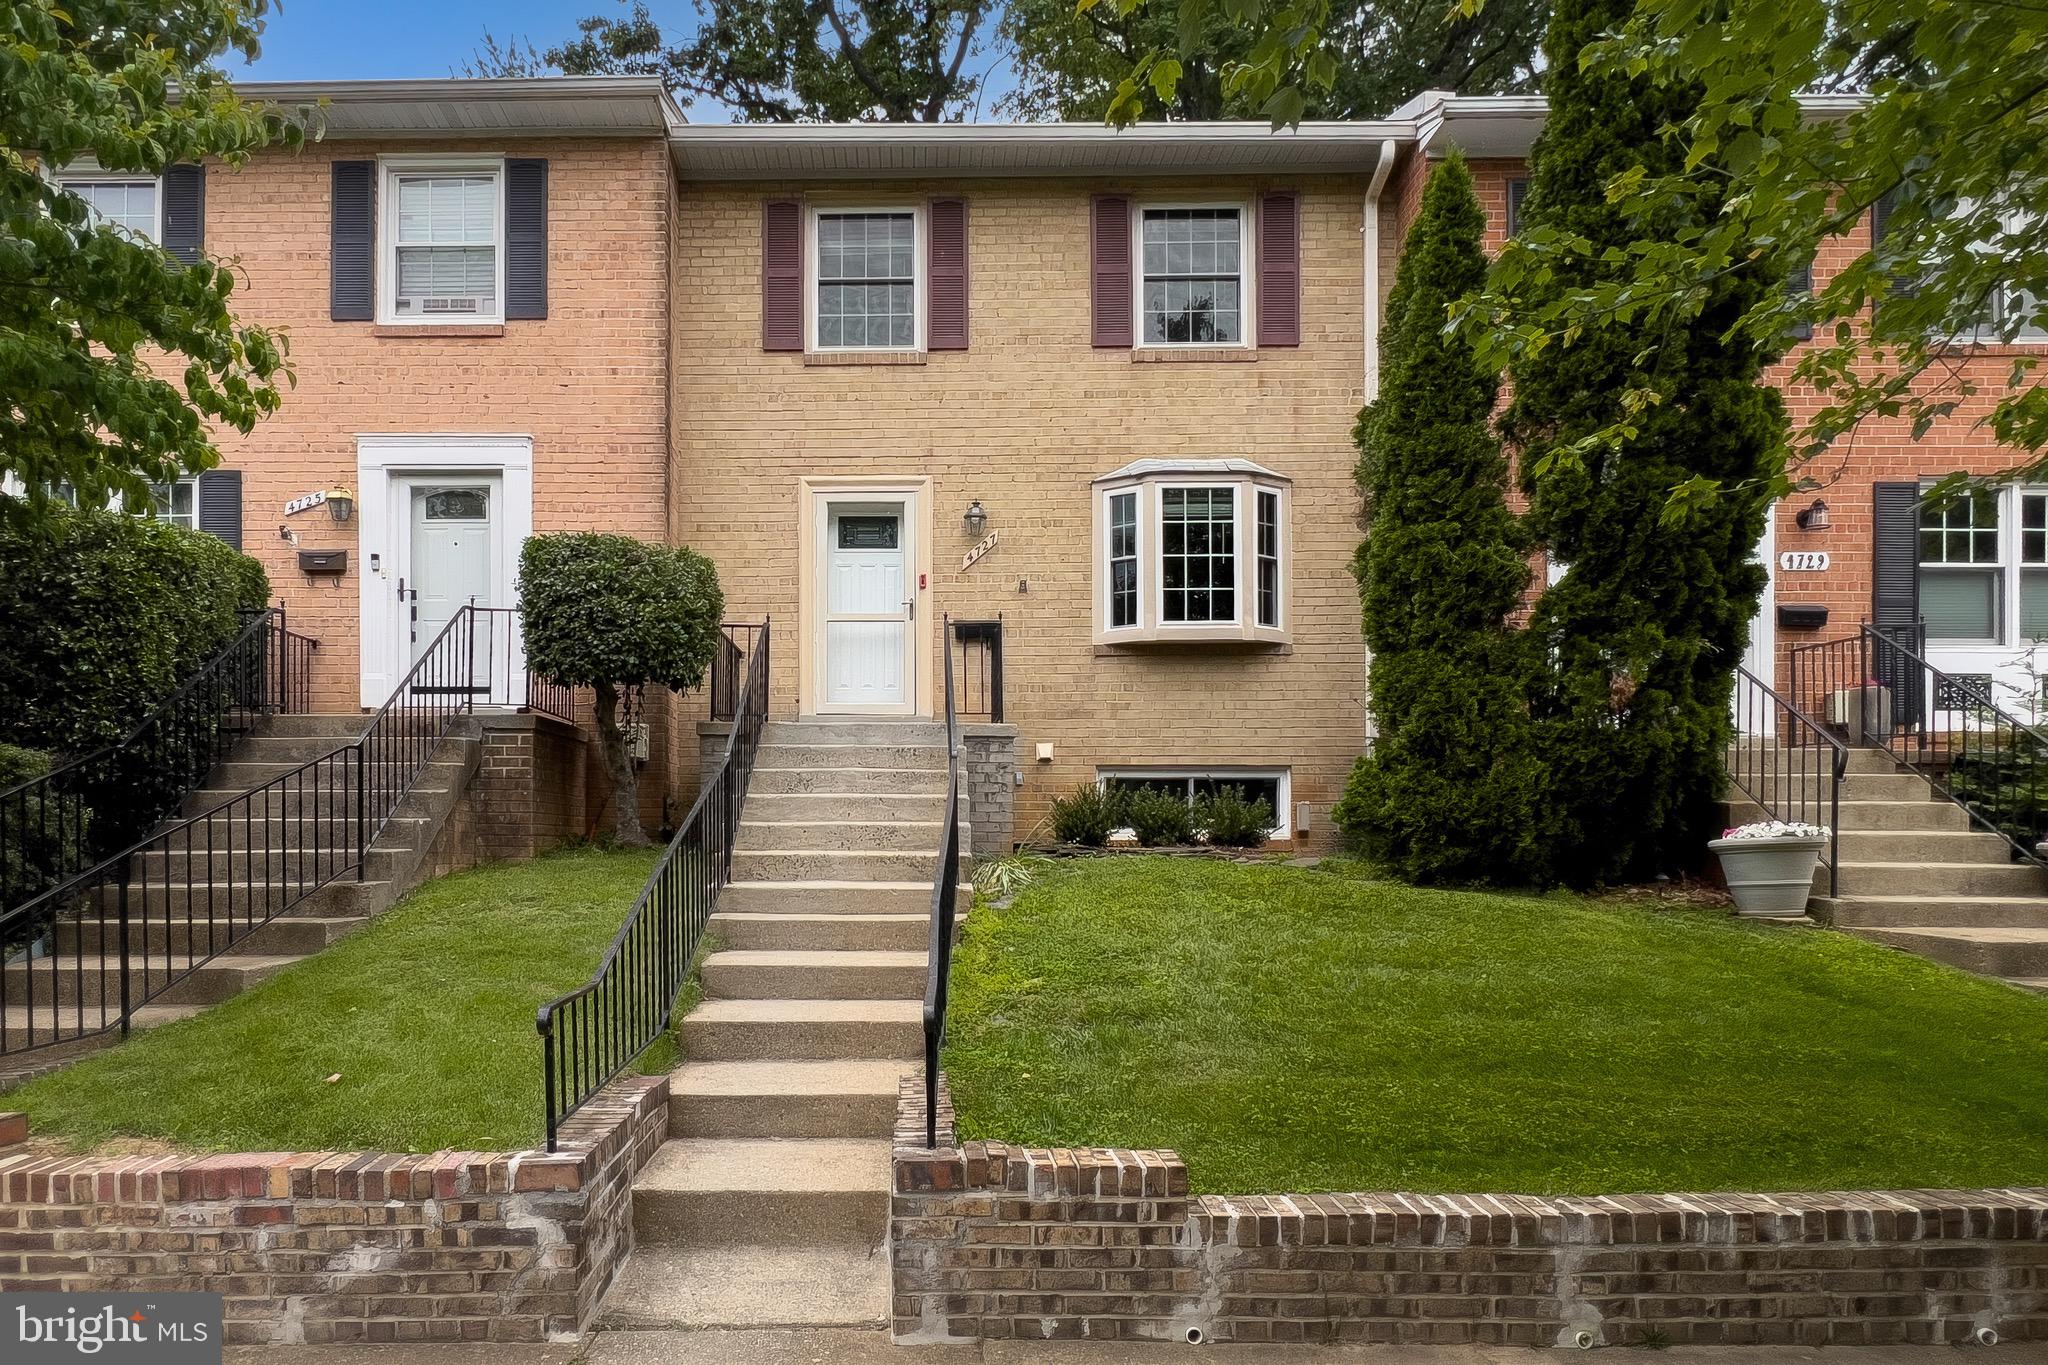
ANNANDALE
4727 EXETER STREET
3 Beds
3 Baths
1,716 Sq.Ft.
$635,000
MLS#: VAFX2300970
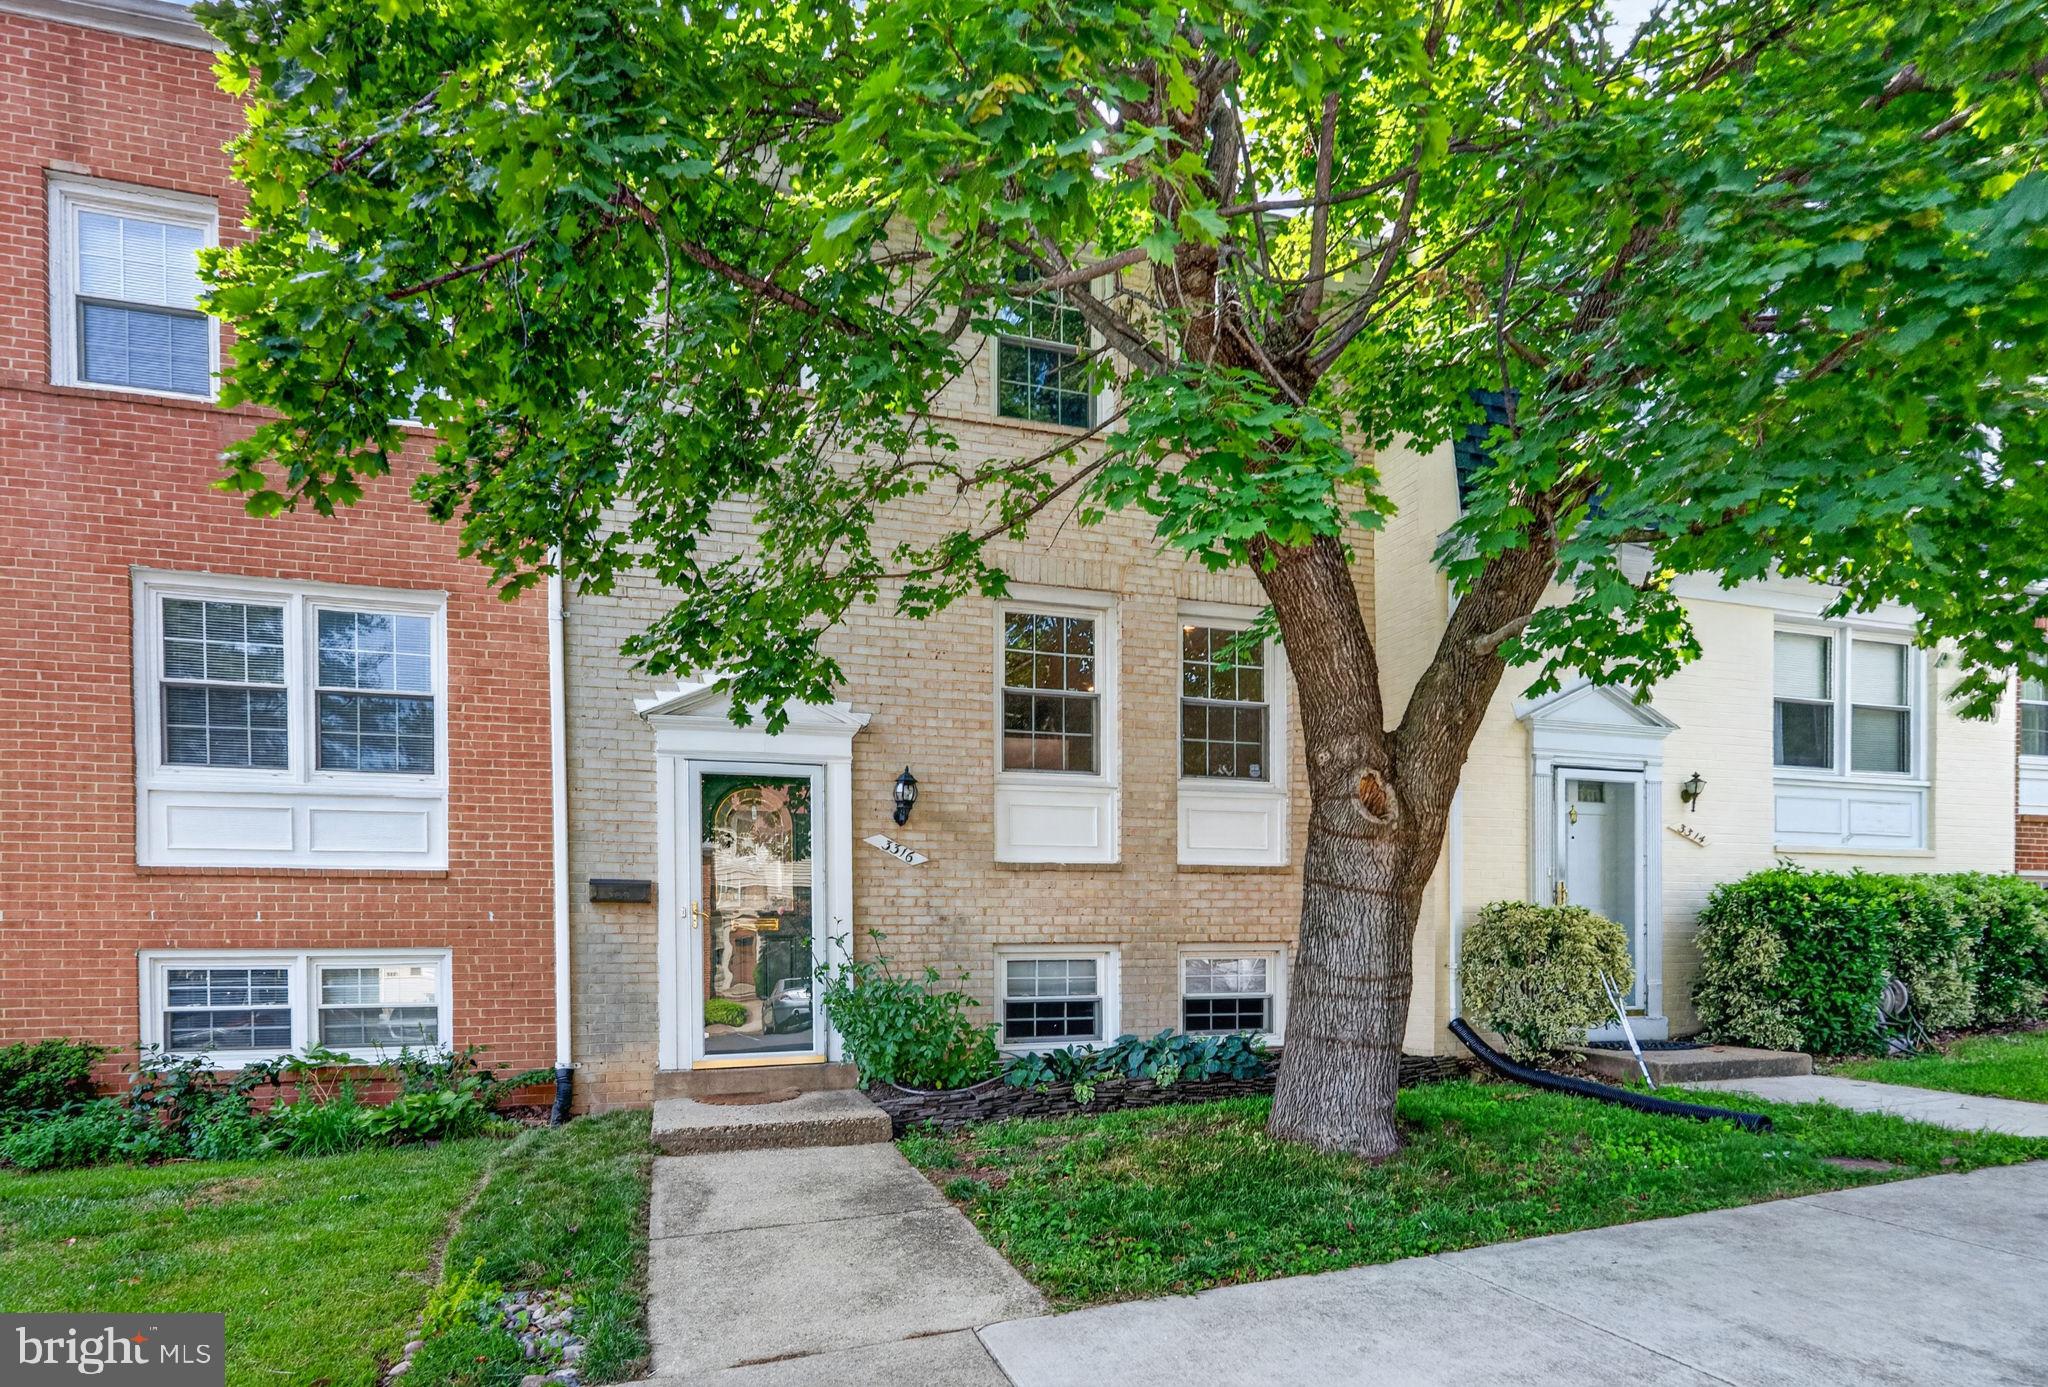
ANNANDALE
3316 WEBLEY COURT
3 Beds
2 Baths
1,522 Sq.Ft.
$580,000
MLS#: VAFX2317096
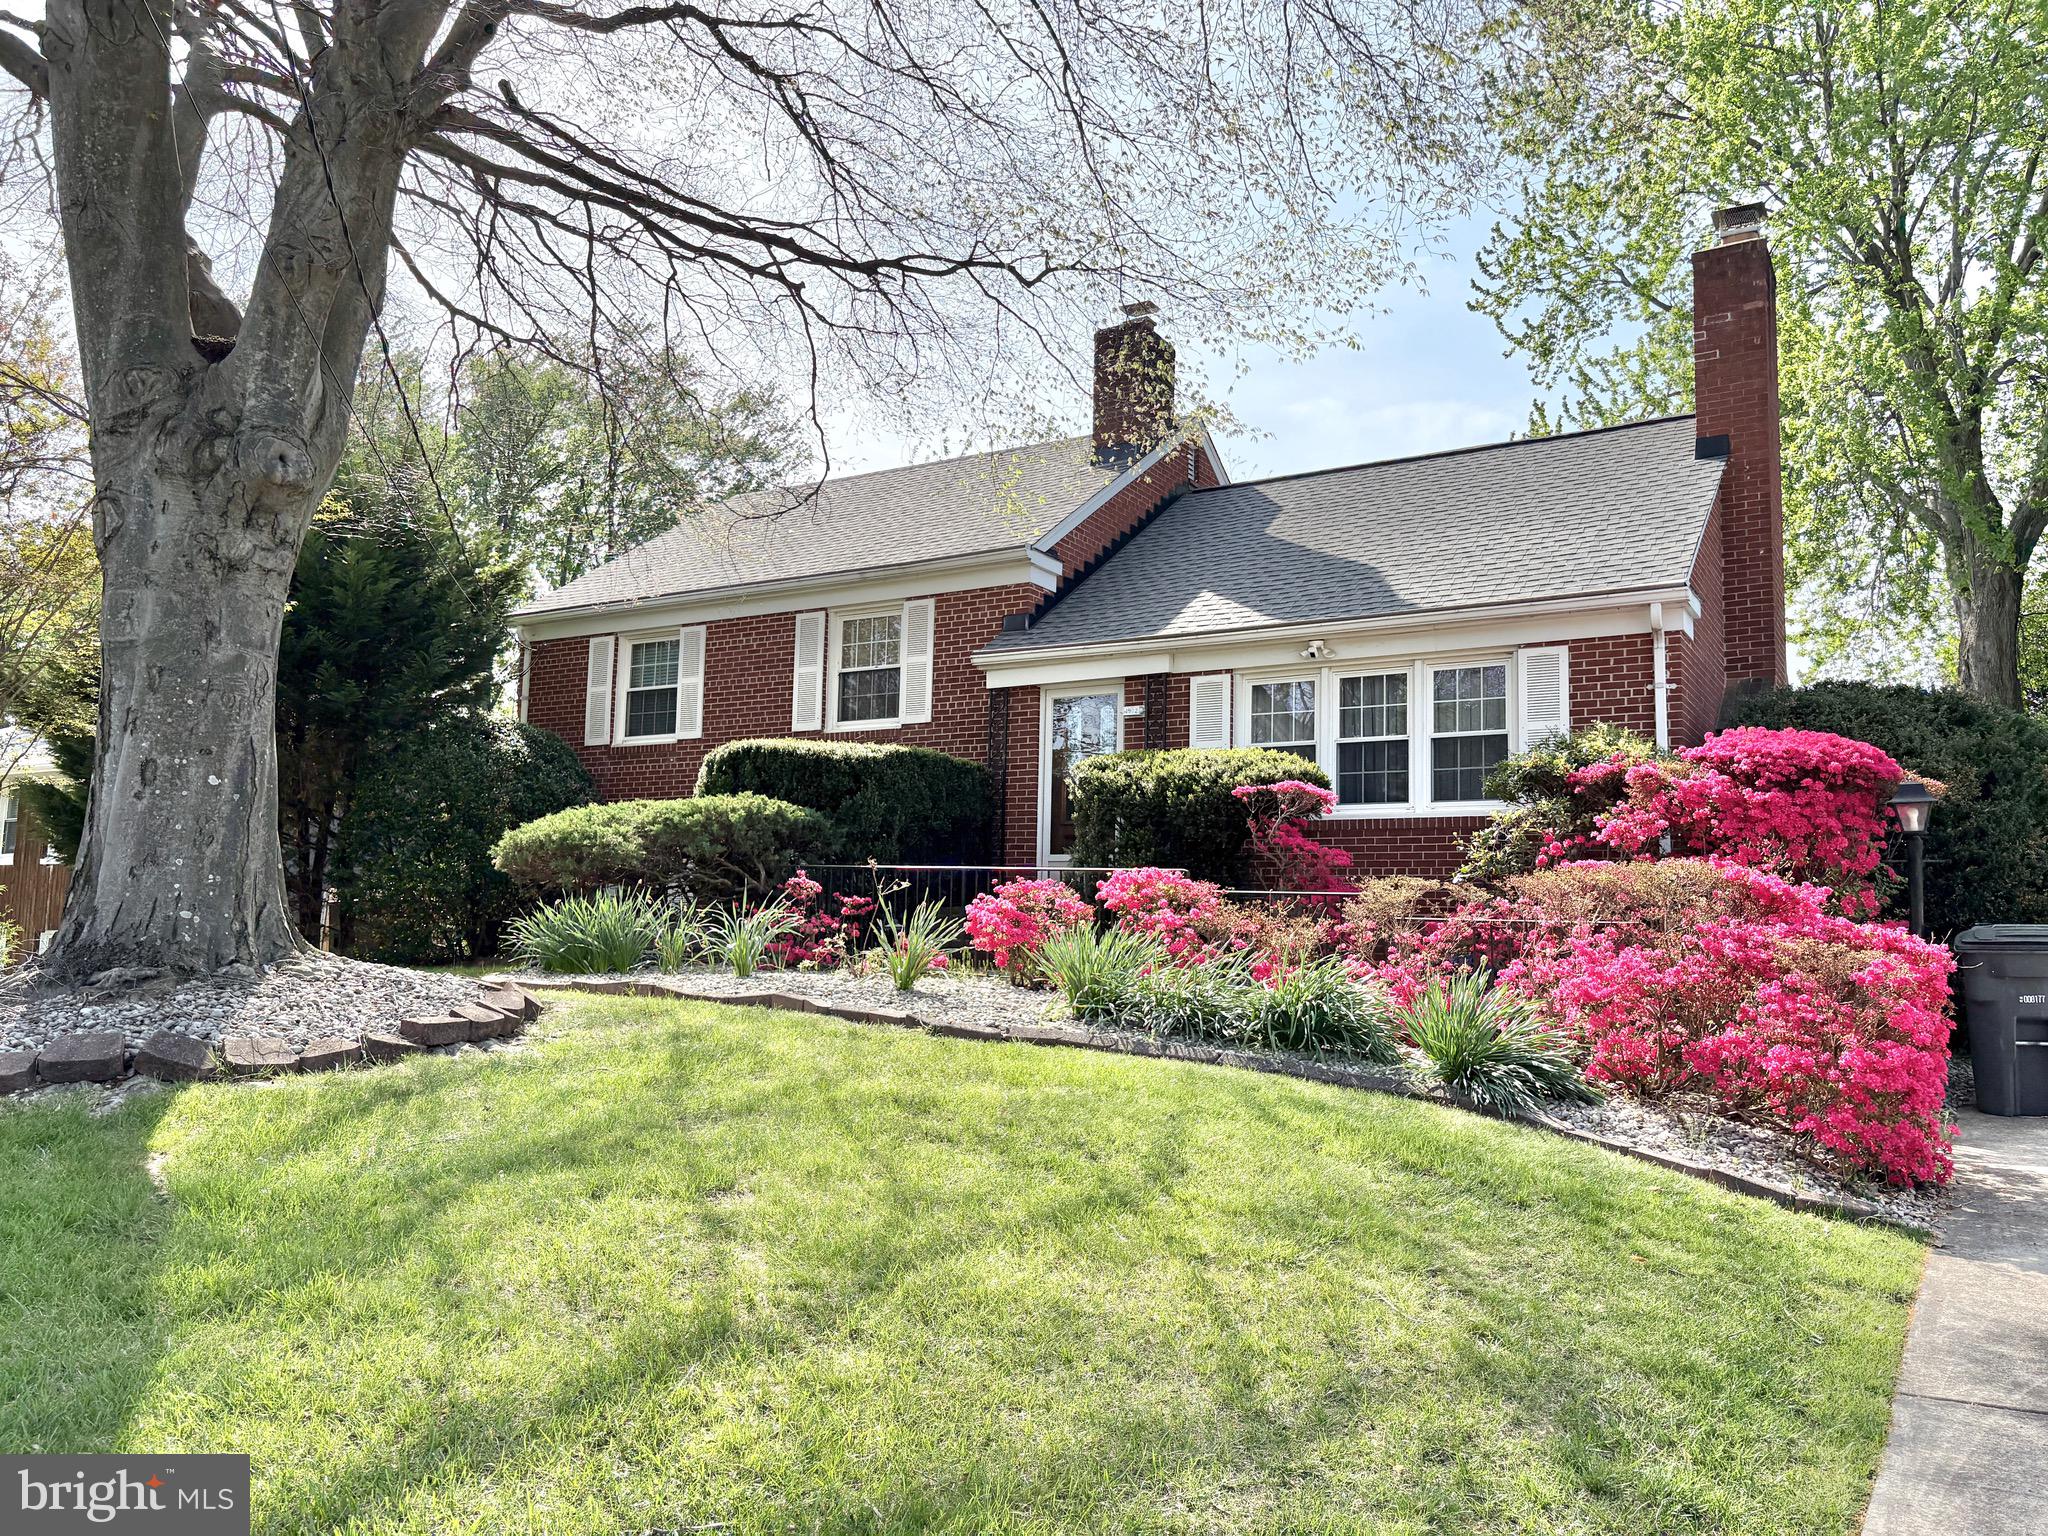
ANNANDALE
4902 RAVENSWORTH ROAD
4 Beds
2 Baths
2,133 Sq.Ft.
$739,900
MLS#: VAFX2325818
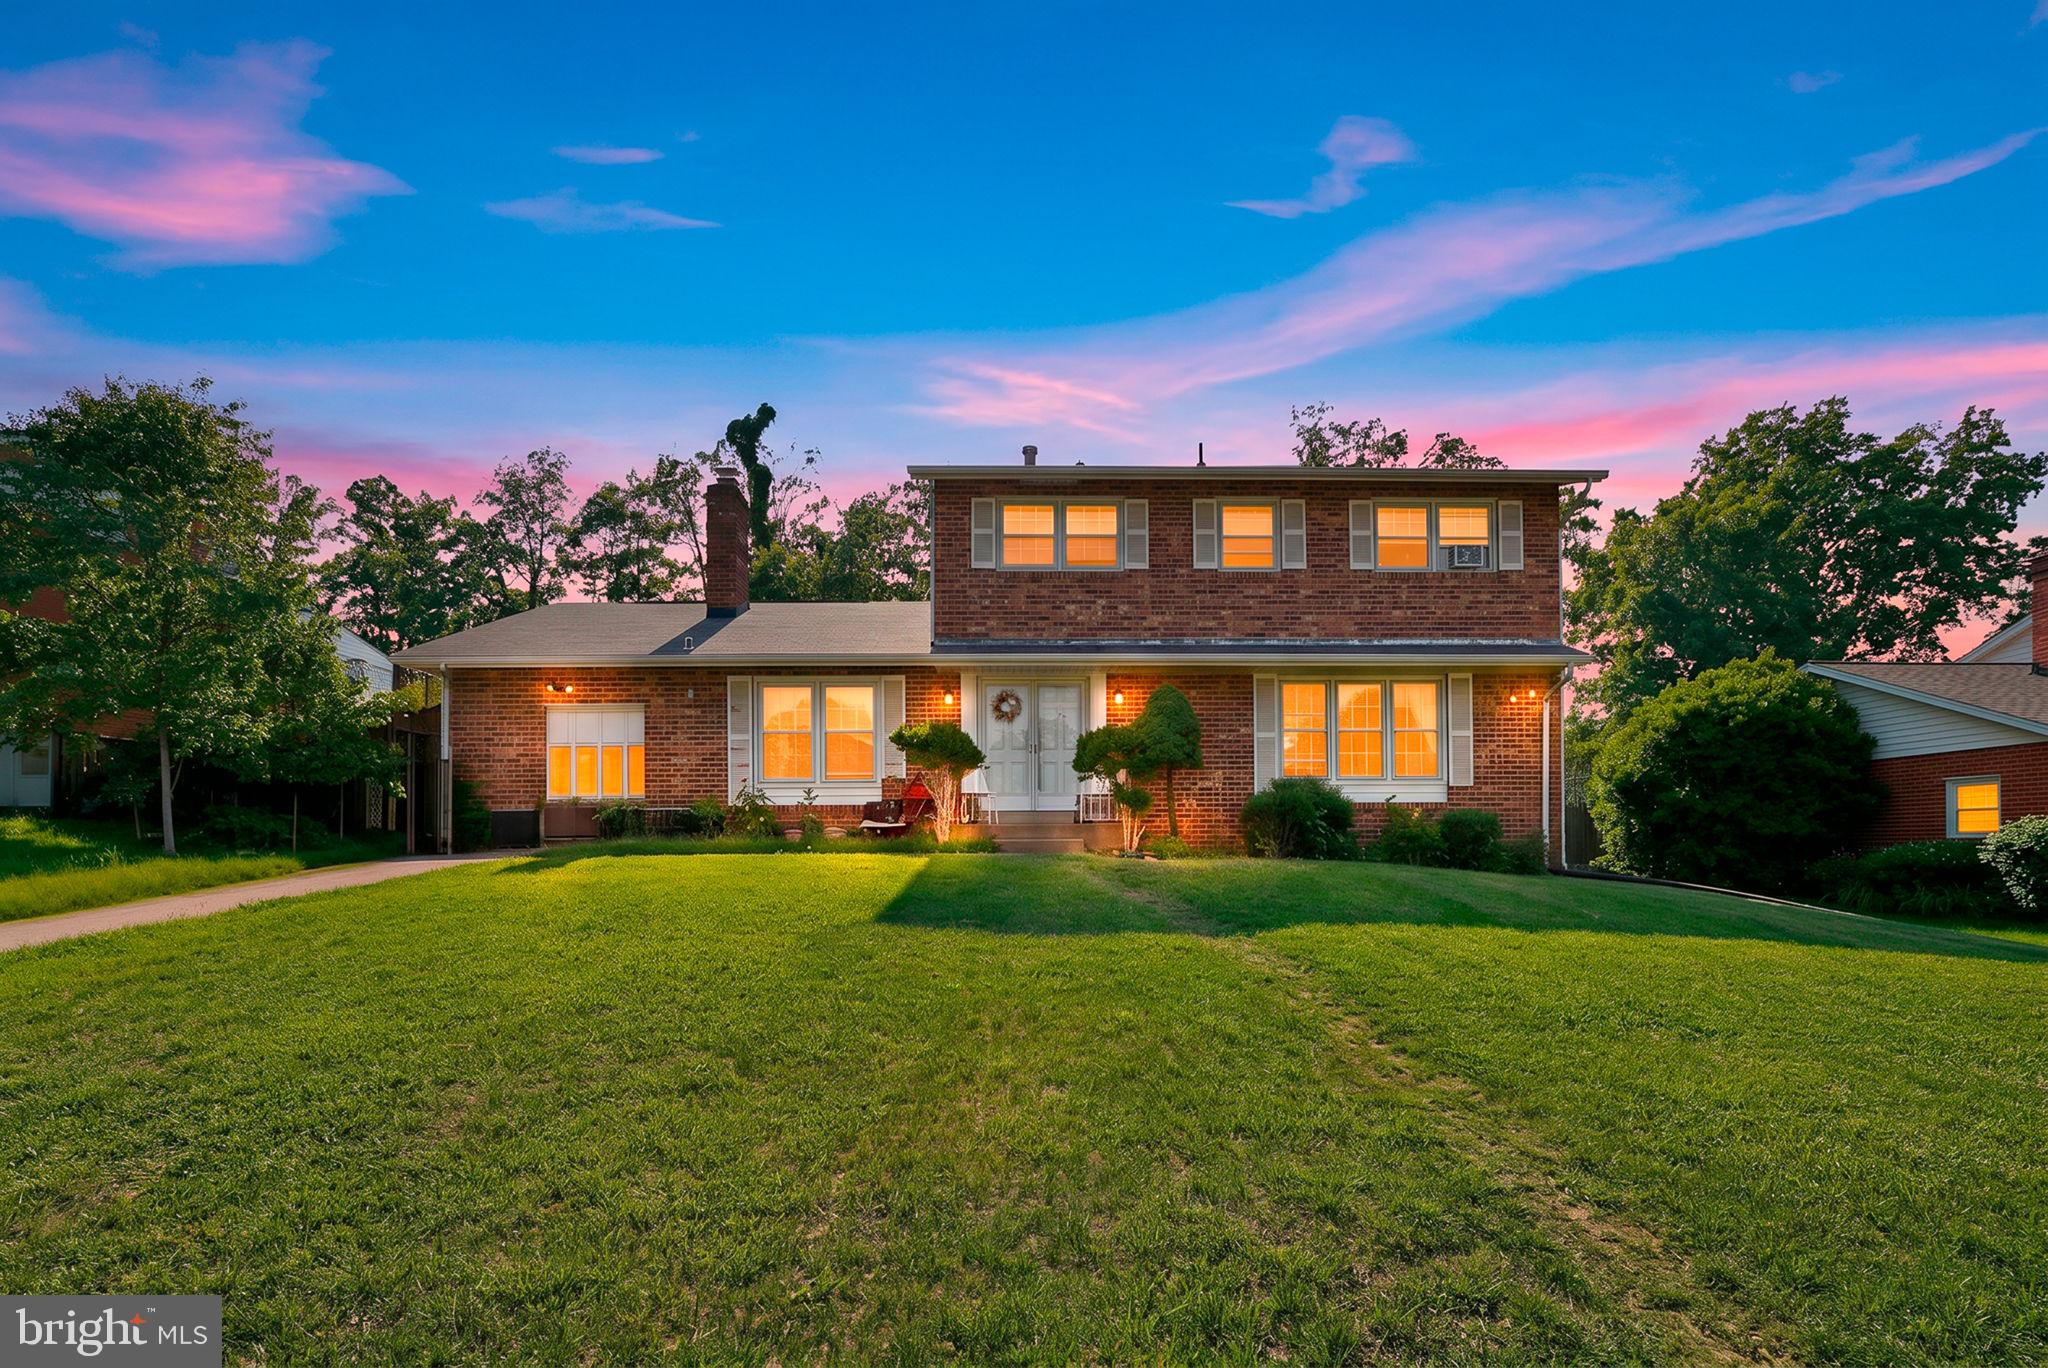
ANNANDALE
4108 WYNNWOOD DRIVE
6 Beds
3 Baths
3,344 Sq.Ft.
$800,000
MLS#: VAFX2311276
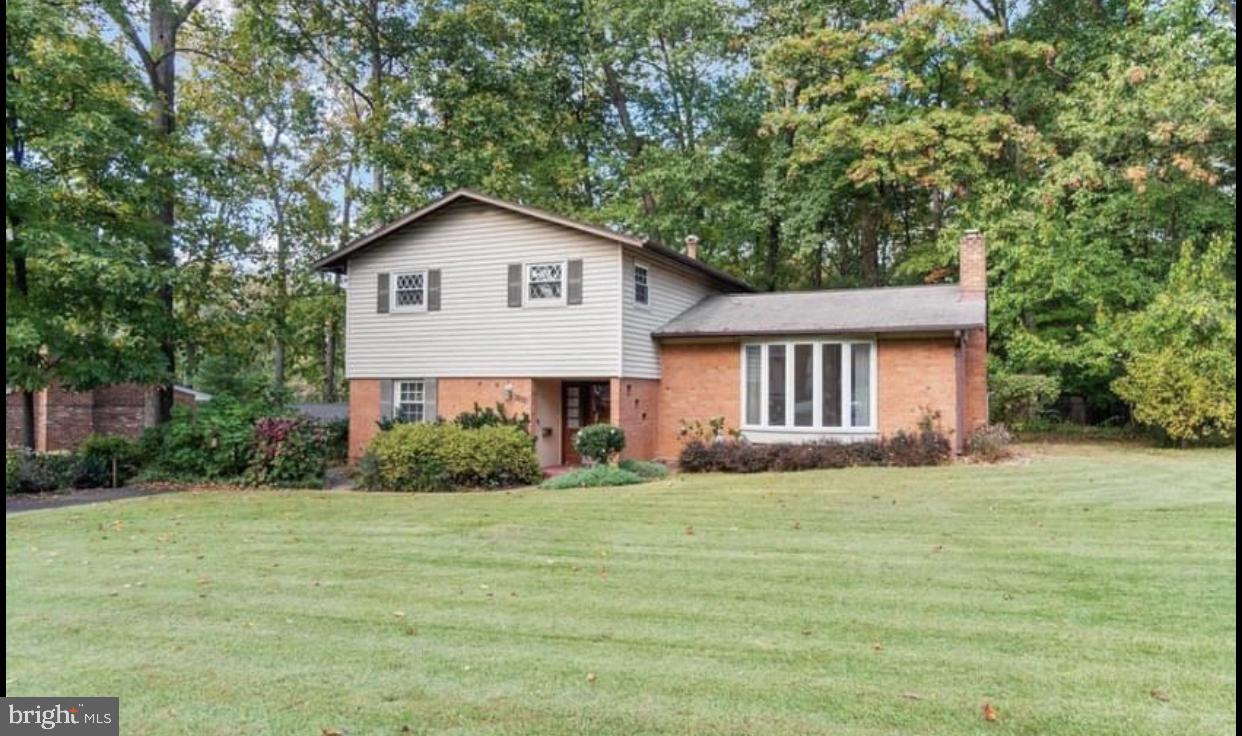
ANNANDALE
6810 FERN LANE
4 Beds
2 Baths
1,272 Sq.Ft.
$780,000
MLS#: VAFX2301640
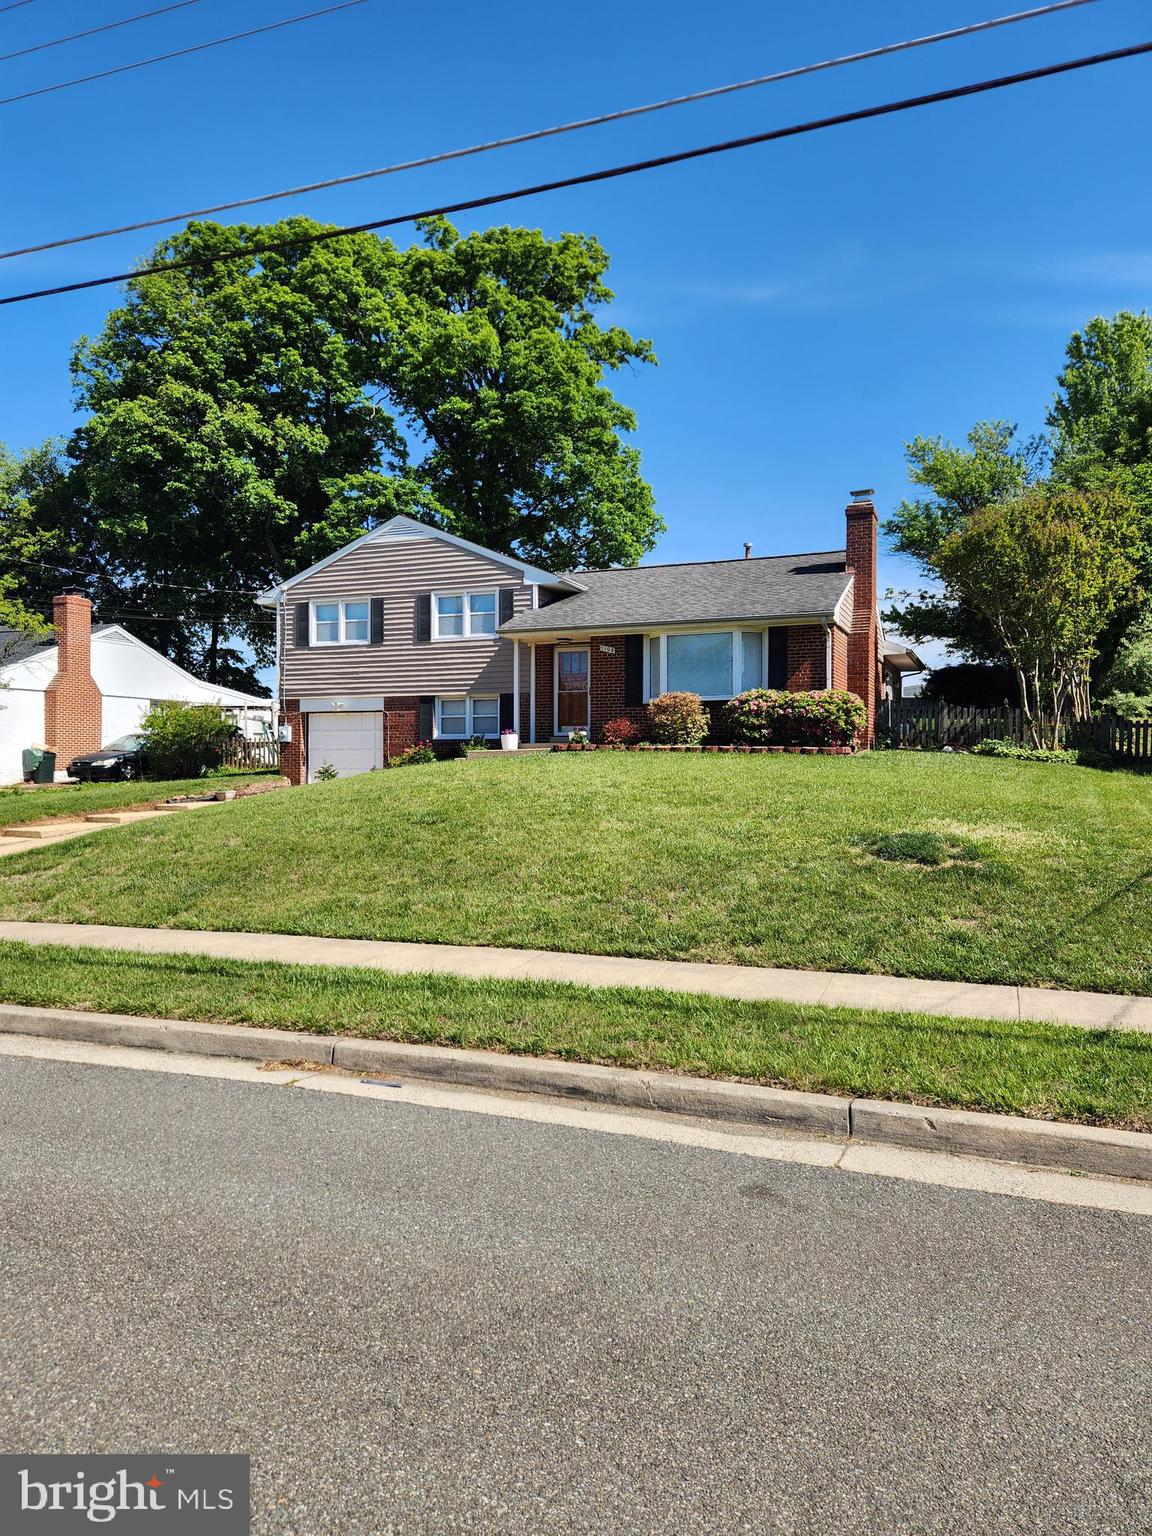
ANNANDALE
7108 LANIER STREET
5 Beds
3 Baths
1,983 Sq.Ft.
$750,000
MLS#: VAFX2314804
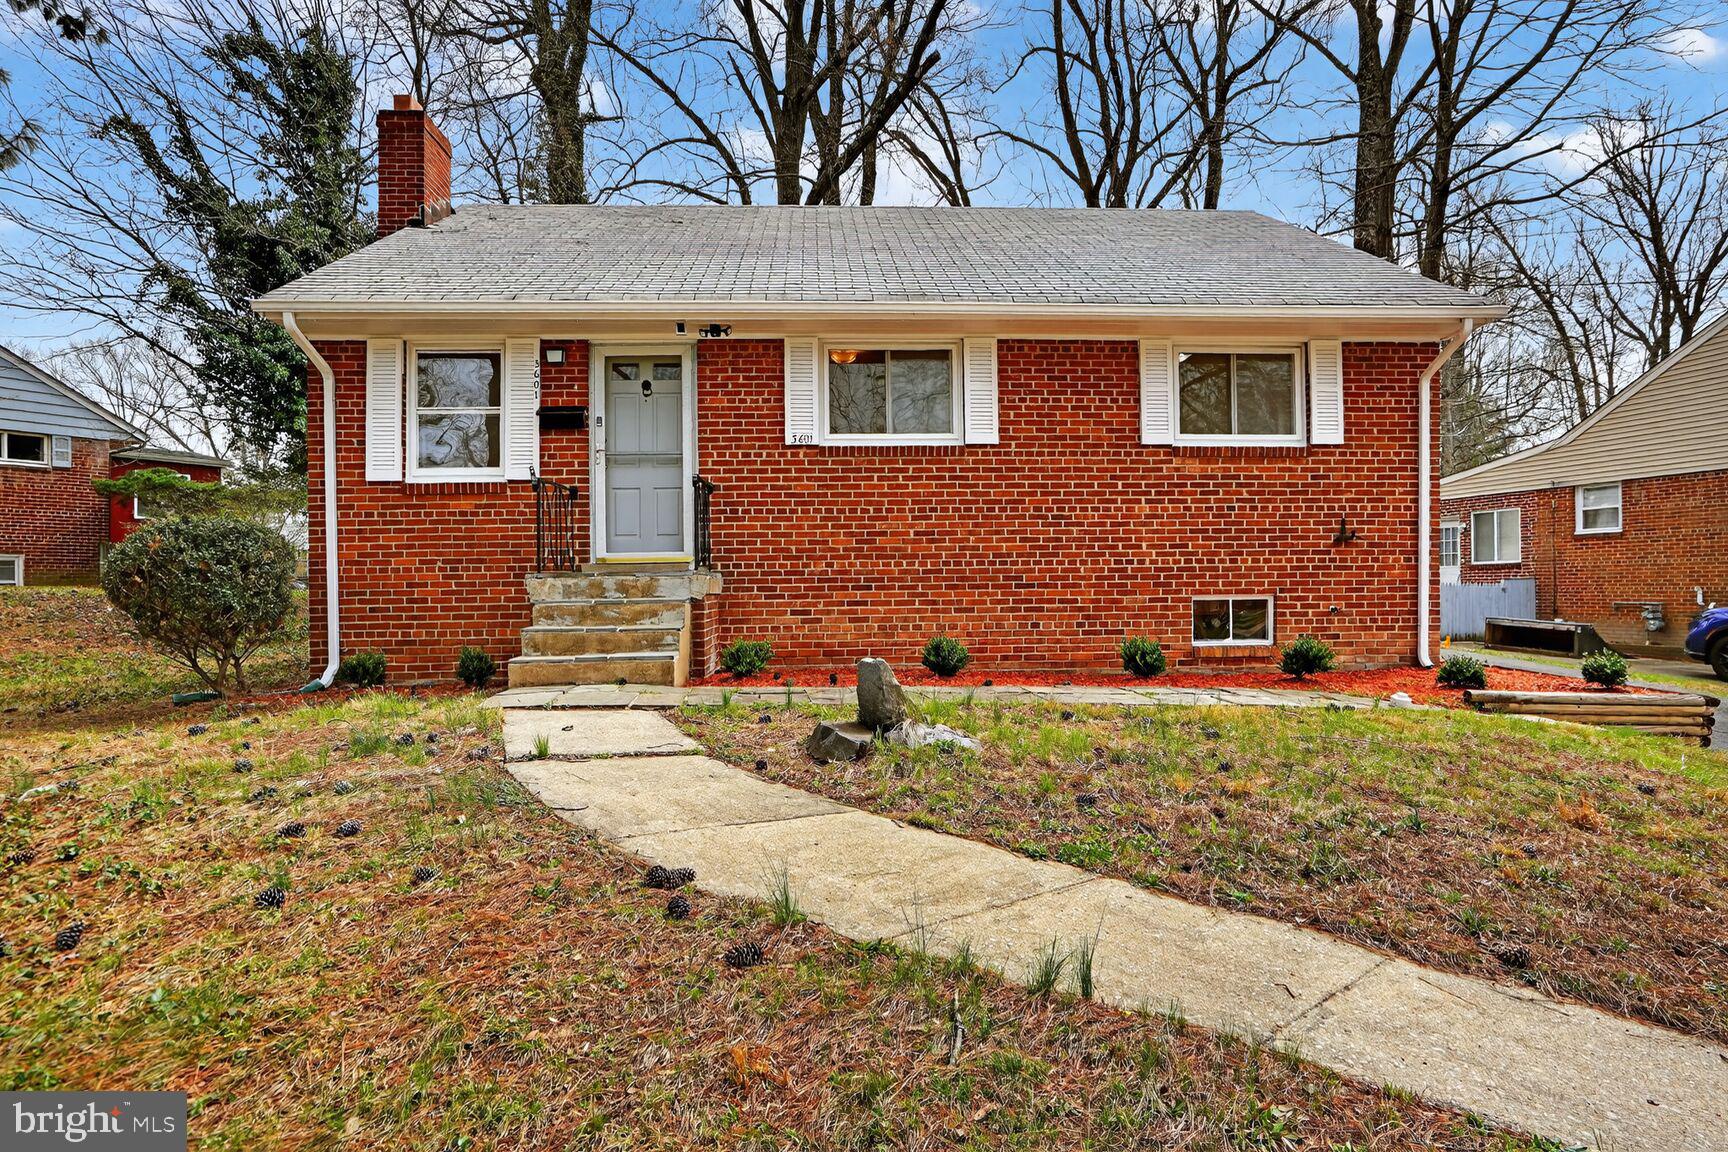
ANNANDALE
3601 CREST DRIVE
3 Beds
2 Baths
1,240 Sq.Ft.
$669,000
MLS#: VAFX2292620
.png)