Features & Amenities

Interior

  • Total Bedrooms

    4

  • Bathrooms

    3

  • 1/2 Bathrooms

    1

  • Above Grade Finished Area

    2052.0

  • Basement YN

    YES

  • Cooling YN

    YES

  • Cooling

    Central Air, Electric

  • Fireplace YN

    YES

  • Heating YN

    YES

  • Heating

    Natural Gas, Forced Air

  • Pet friendly

    Yes

Exterior

  • Garage

    Yes

  • Garage spaces

    1

  • Construction Materials

    Aluminum Siding

  • Parking

    Garage, Attached

  • Patio and Porch Features

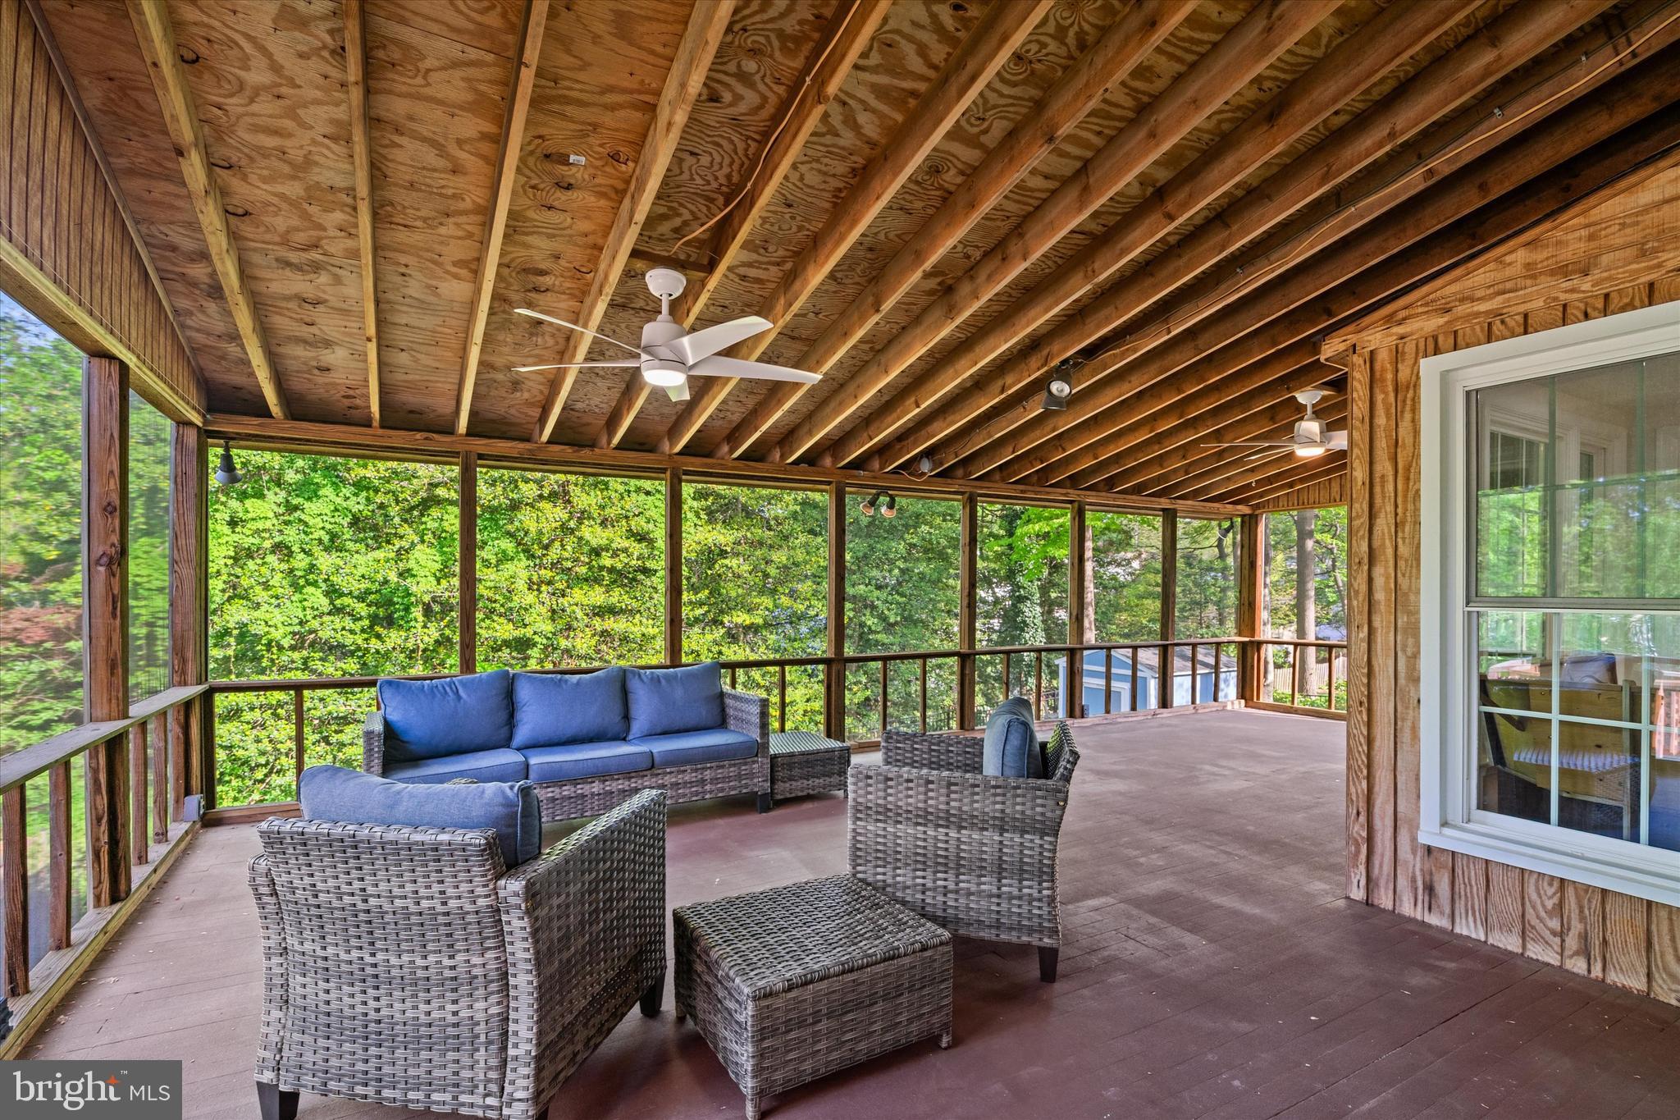
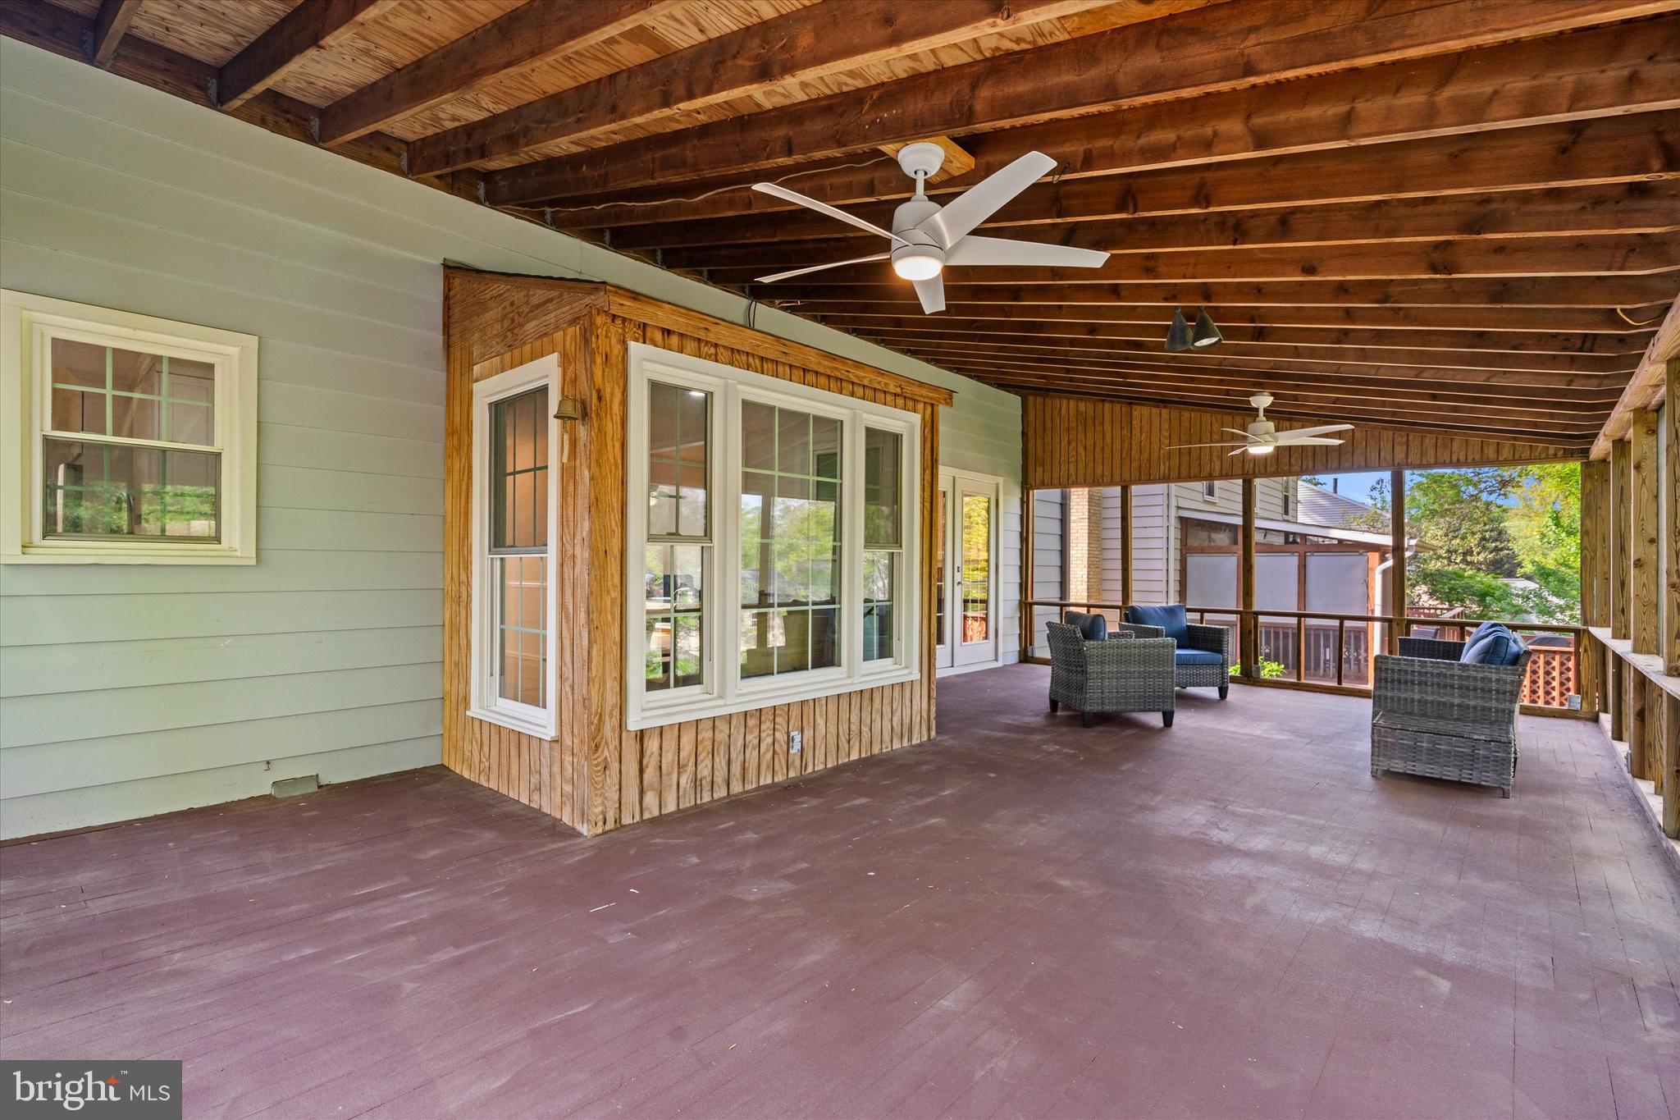
    Screened

  • Pool

    Yes

  • Pool Features

    Community

  • Waterfront YN

    NO

Area & Lot

  • Lot Features

    Front Yard, Back Yard

  • Lot Size(acres)

    0.2

  • Lot Size(square feet)

    8,625

  • Property Type

    Residential

  • Property Sub Type

    Single Family Residence

  • Architectural Style

    Colonial

Price

  • Sales Price

    $999,999
  • Tax Amount

    $10,389

  • Financing Options

    Conventional

  • Sq. Footage

    3,078

  • Price/SqFt

    $324

HOA

  • Association

    No

School District

  • Elementary School

    CANTERBURY WOODS

  • Middle School

    FROST

  • High School

    WOODSON

Property Features

  • New Construction

    NO

  • Foundation Details

    Slab

  • Senior Community YN

    NO

  • Sewer

    Public Sewer

  • Tax Lot

    207

  • Water Source

    Public

Schedule a Showing

Showing scheduled successfully.

<
>
IN PERSON
VIA CHAT

What is 3 + 4 ?


Change time

Mortgage calculator

Estimate your monthly mortgage payment, including the principal and interest, property taxes, and HOA. Adjust the values to generate a more accurate rate.

Your payment

Principal and Interest:

$

Property taxes:

$

HOA fees:

$

Total loan payment:

$

Total interest amount:

$

Location

County

FAIRFAX

Elementary School

CANTERBURY WOODS

Middle School

FROST

High School

WOODSON

Listing Courtesy of Valerie S Gaskins, RE/MAX Executives

RealHub Information is provided exclusively for consumers' personal, non-commercial use, and it may not be used for any purpose other than to identify prospective properties consumers may be interested in purchasing. All information deemed reliable but not guaranteed and should be independently verified. All properties are subject to prior sale, change or withdrawal. RealHub website owner shall not be responsible for any typographical errors, misinformation, misprints and shall be held totally harmless.

Agent Jennifer Fortson

Salesperson, Fortitude Real Estate Team- Team Leader, Branch Manager- Martinsburg

Jennifer Fortson

Call Jennifer today to schedule a private showing.


* Listings on this website come from the FMLS IDX Compilation and may be held by brokerage firms other than the owner of this website. The listing brokerage is identified in any listing details. Information is deemed reliable but is not guaranteed. If you believe any FMLS listing contains material that infringes your copyrighted work please click here to review our DMCA policy and learn how to submit a takedown request.© 2024 FMLS.
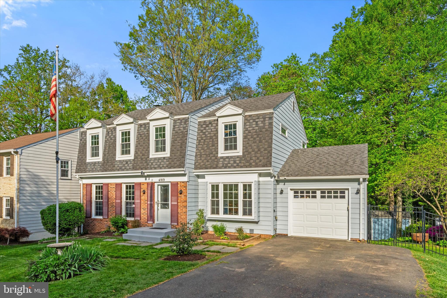
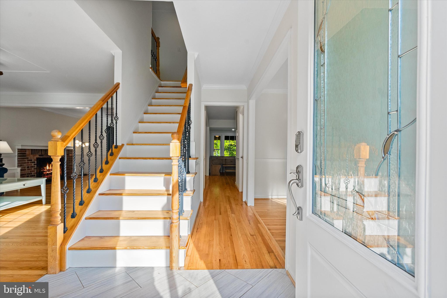
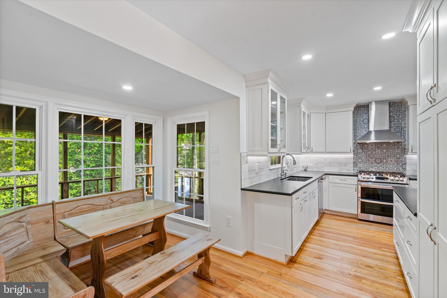
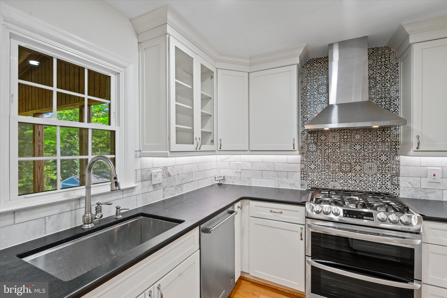
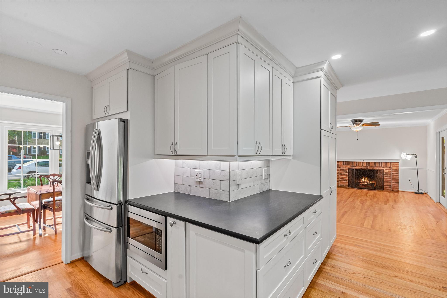
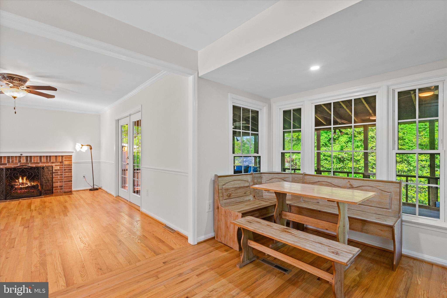
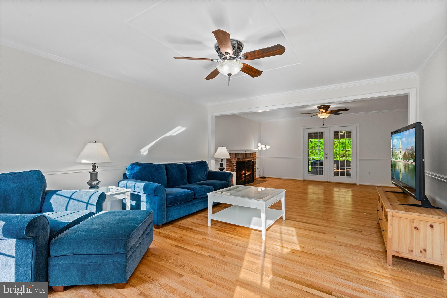
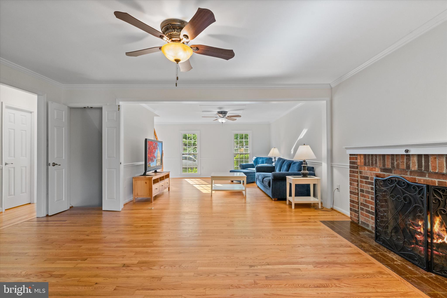
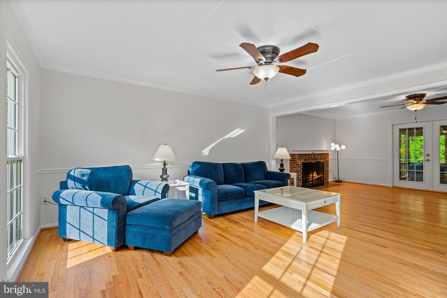
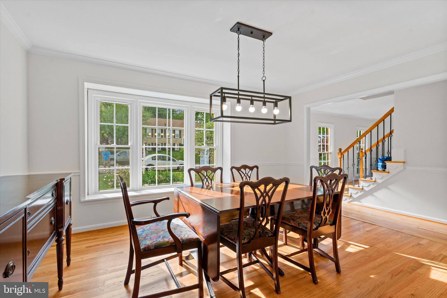
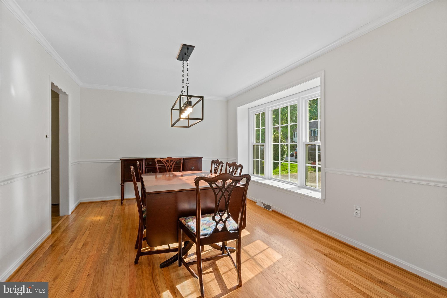
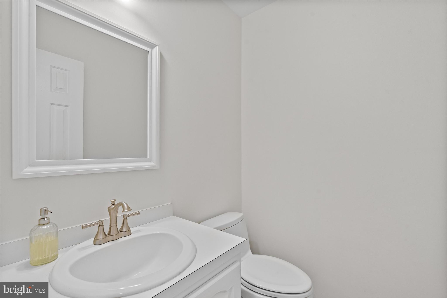
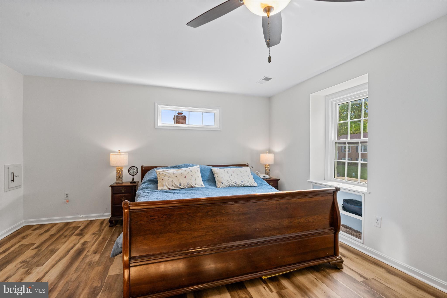
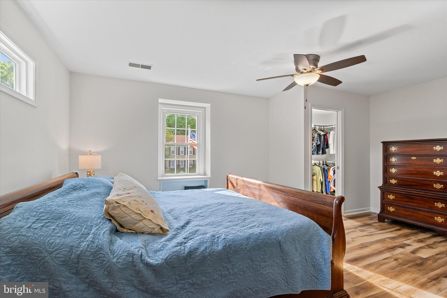
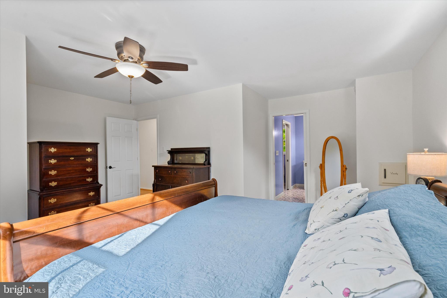
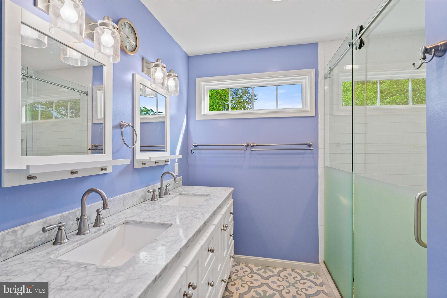
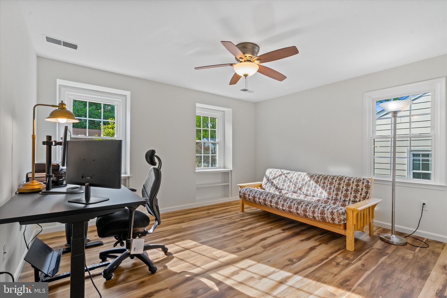
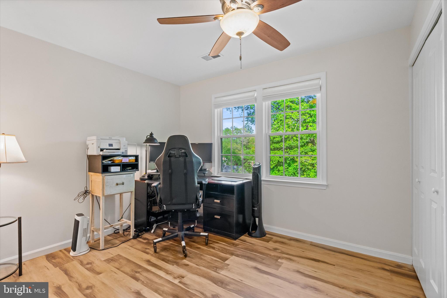
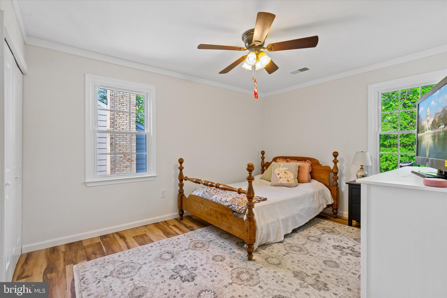
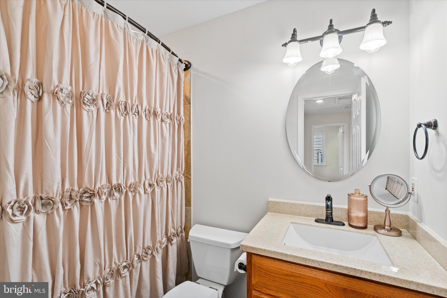
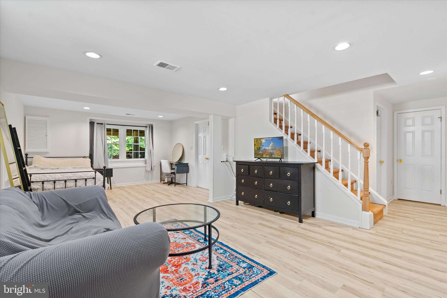
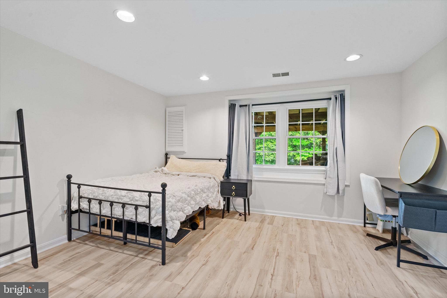
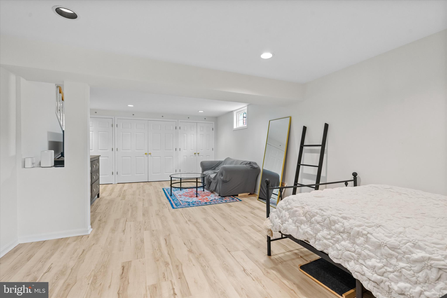
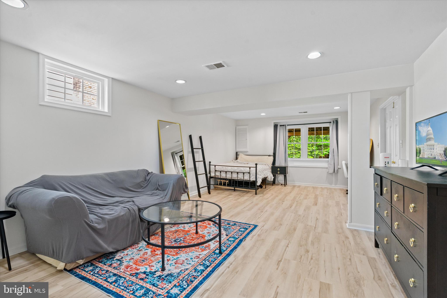
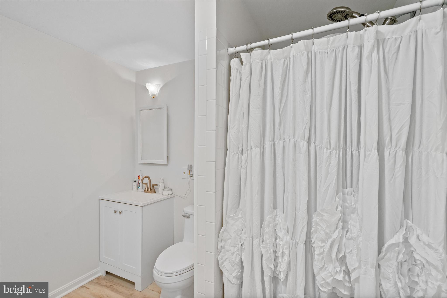
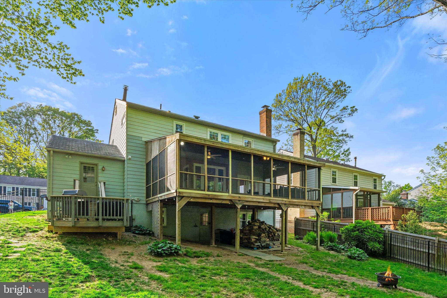
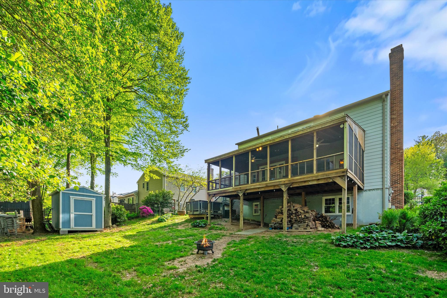
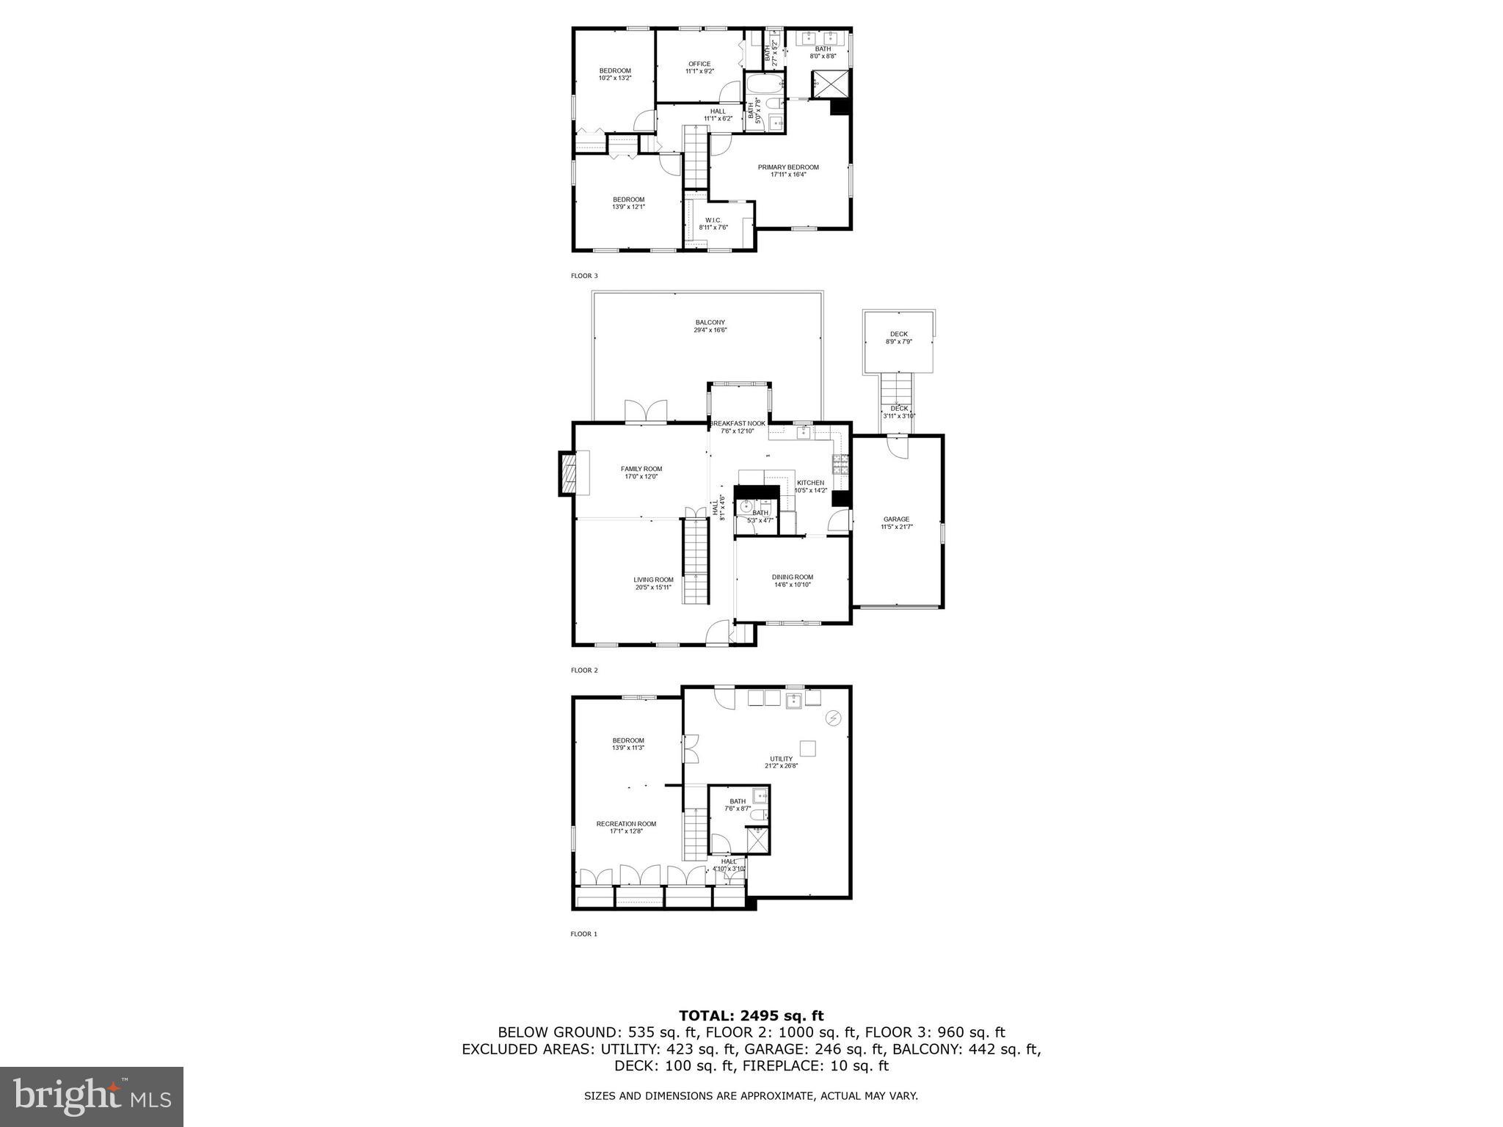
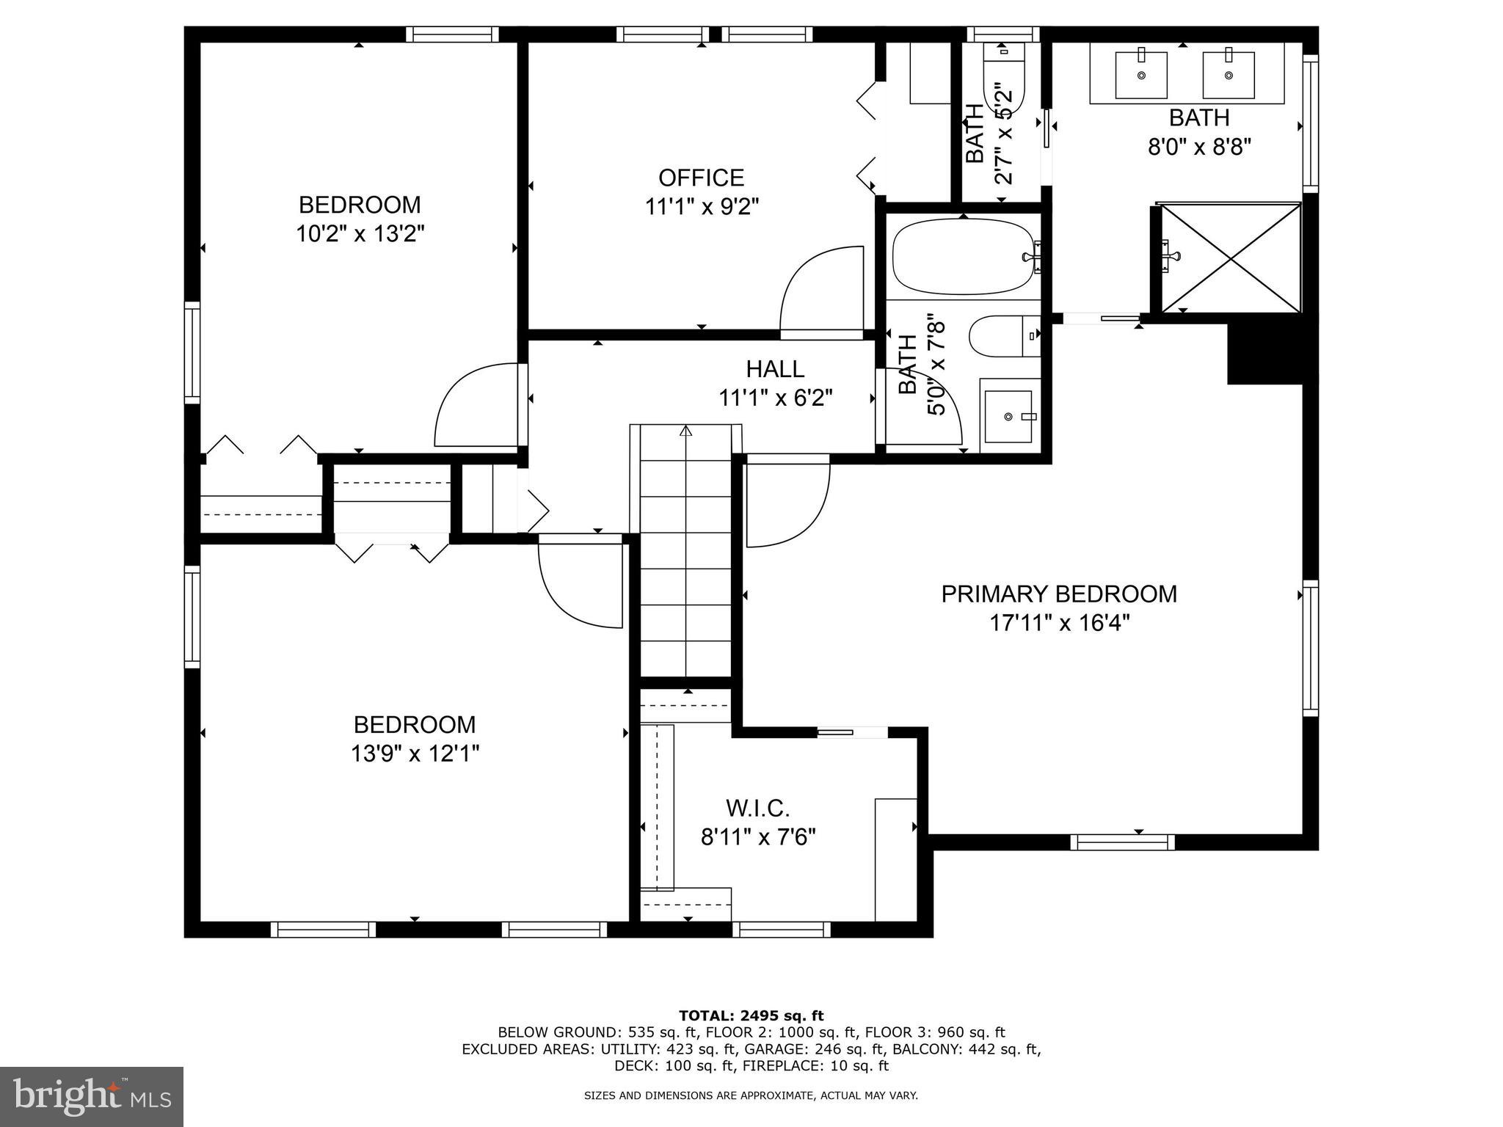
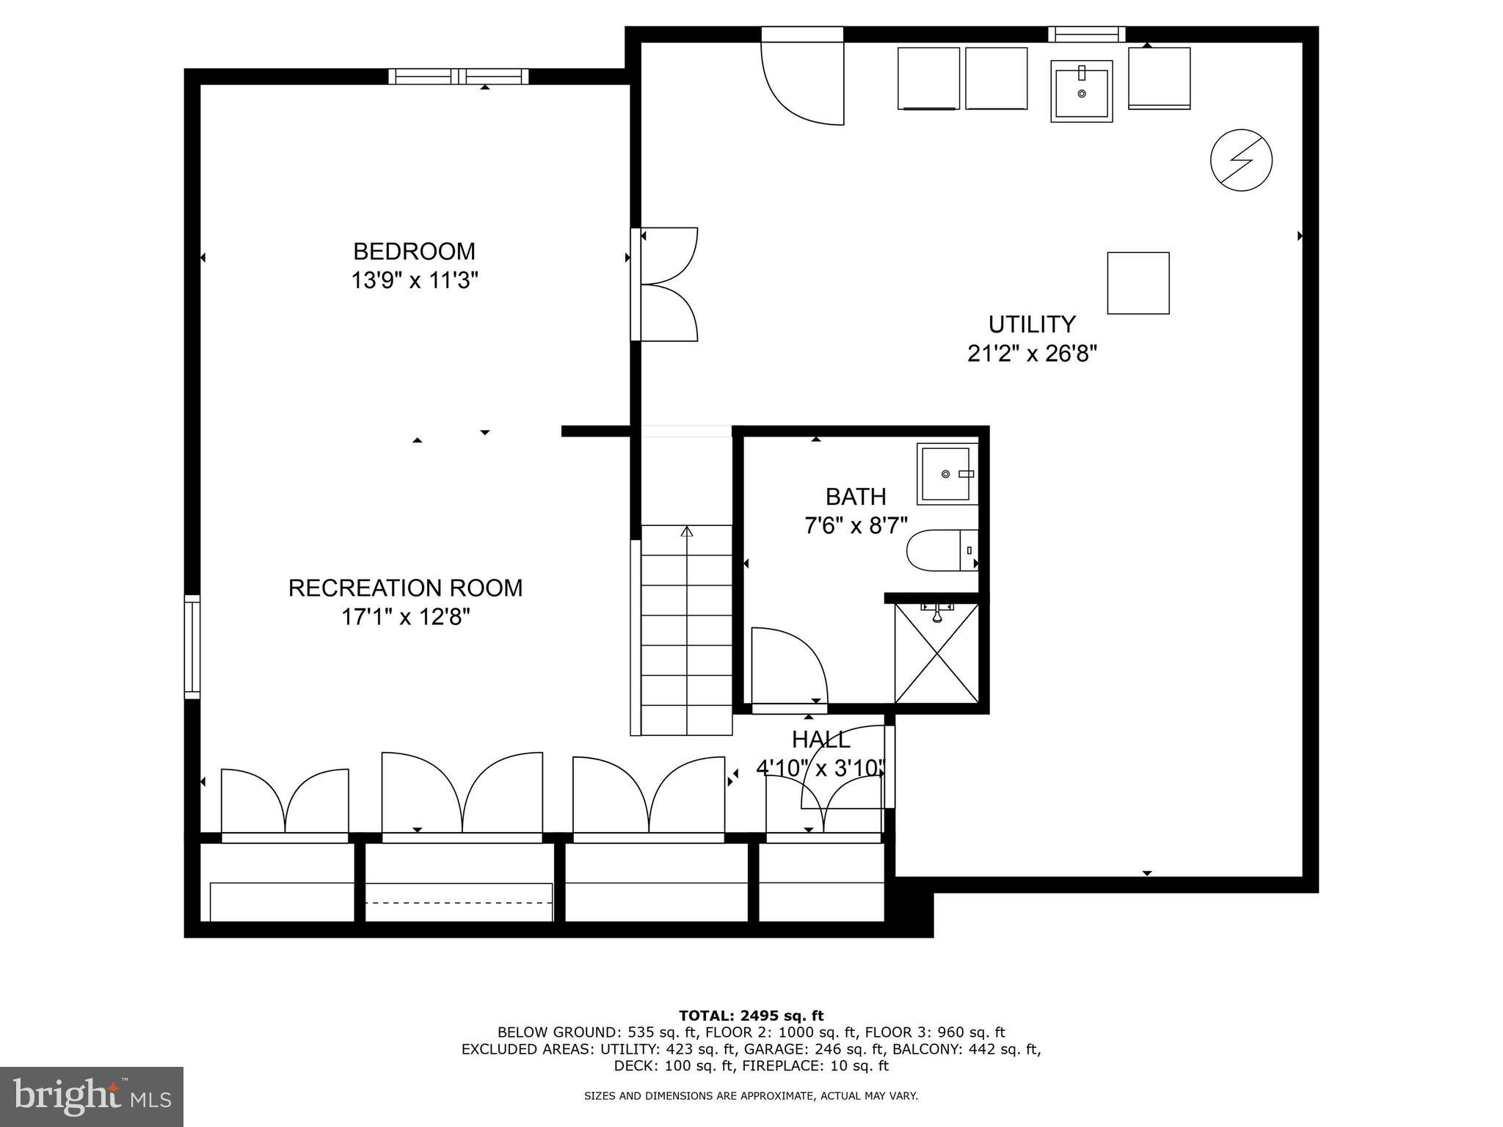
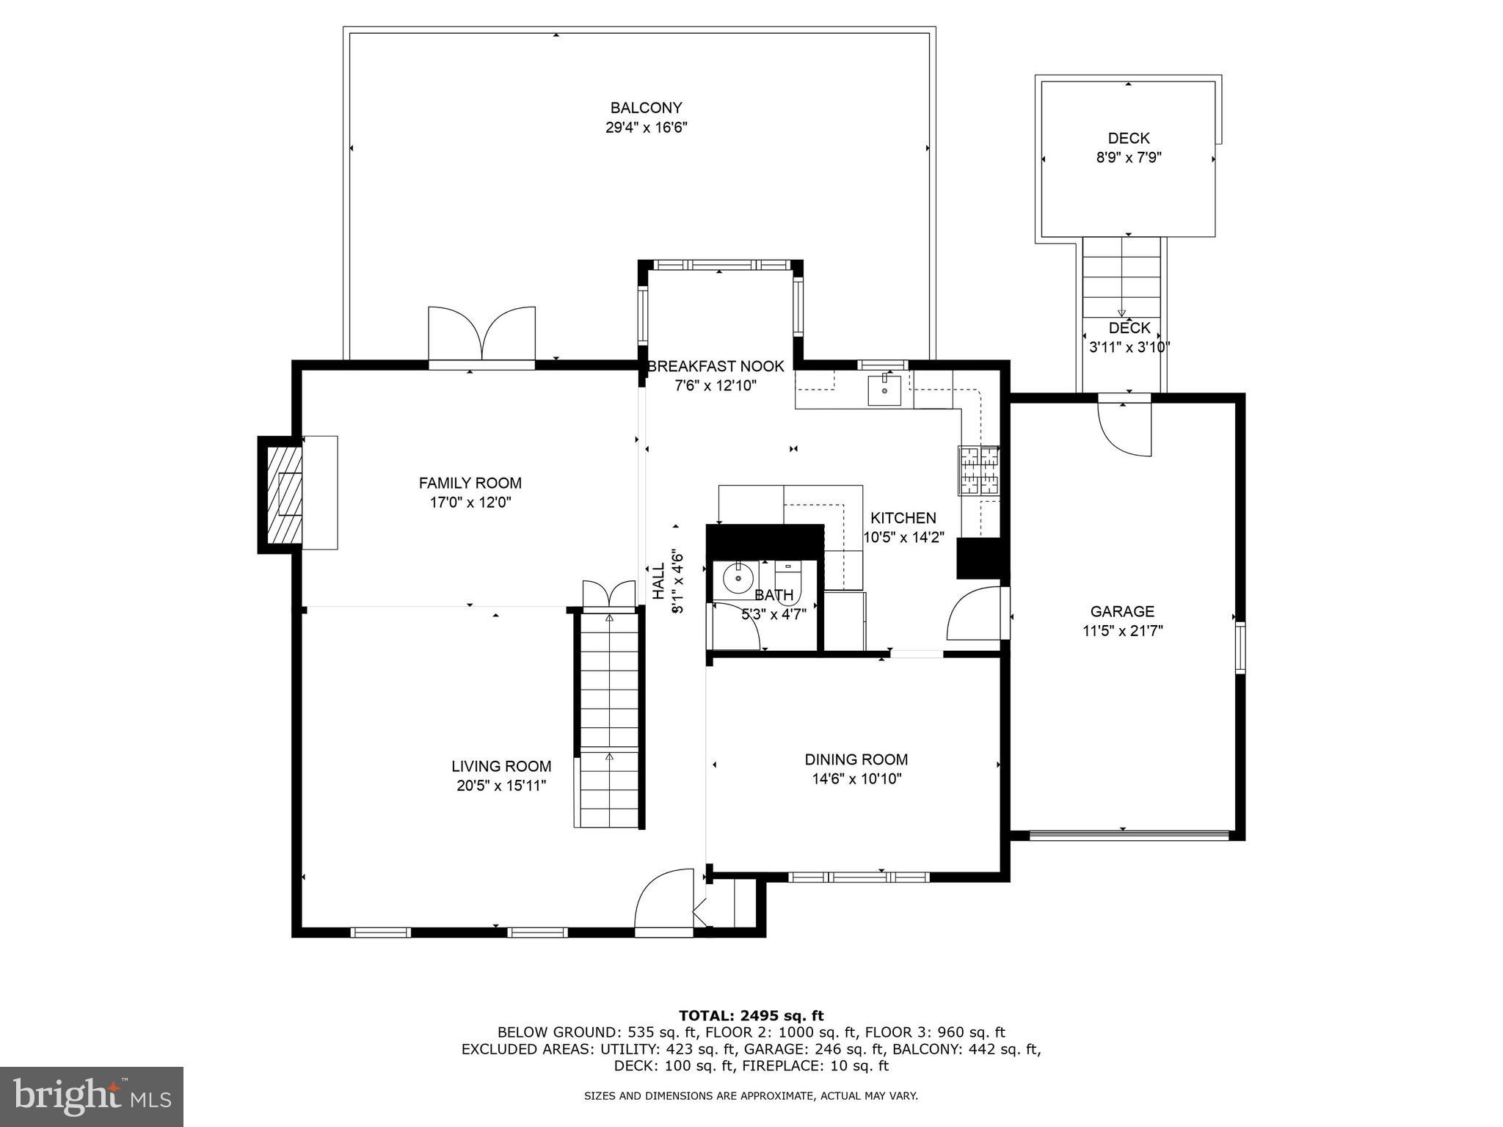
POTTERY BARN PERFECT COLONIAL IN THE HIGHLY COVETED CANTERBURY WOODS ES / FROST MS / WOODSON HS PYRAMID! … Gorgeous 4 Bedroom 3.5 Bathroom Colonial with Garage, Eat-in Kitchen Bumpout, French Doors to Large Screened Porch, New Remodeled Gourmet Kitchen, New Remodeled Primary Bath with Dual Vanity Sinks & Separate Water Closet, New Remodeled Upstairs Hall Bathroom with Jacuzzi Soaking Tub, Fenced Yard, New Shed, and Walkout Finished Basement in popular Long Branch Neighborhood! BRAND NEW PAINT & NEW GLEAMING HARDWOOD FLOORS! New Windows! All Bedrooms have New LVP Flooring! Water Galore with Two Hot Water Heaters! Conveniently converted to Gas, including furnace, oven/range, and hot water heater. Security cameras Eufy convey. This home has been immaculately updated, opened up, and expanded for you with all of the bells and whistles! Storage galore, including great outdoor shed! Enjoy All Long Branch has to offer with a quick 1 block stroll to Long Branch Swim & Racquet Club and nearby Walking/Biking Trails! Commuter's Dream with Easy Access to the Beltway (Hot Lanes, 495, 395, 95, 66), VRE, Metro, & walk to the Pentagon Metro Bus! Premiere Schools with AAP Level IV Center Canterbury Woods Elementary School, Frost Middle School, Woodson High School! Great shopping and dining options nearby with the Mosaic District, Twinbrooke Shopping Center, Pickett Shopping Center, Ravensworth Shopping Center and more! Fantastic location close to Fort Belvoir, Pentagon, Fairfax Hospital, Fairfax City, & George Mason University! This home has it all! Hurry - this one won't last!

4919 KING SOLOMON DRIVE

Message successfully sent.

What would you like to know?

What is 3 + 4 ?

I agree to receive email communication and understand I can unsubscribe at any time.

I agree to be contacted by Charis Realty Group - Christine Issler, Broker via call, email, and text for real estate services. To opt out, you can reply 'stop' at any time or reply 'help' for assistance. You can also click the unsubscribe link in the emails. Message and data rates may apply. Message frequency may vary. Privacy Policy

Related Properties

Details

Property Type:            Multi-Residential
Cap Rate:                                                    4.0%            Pro-Forma Cap Rate:                              5.568%
NOI:                                                       $38,173            Pro-Forma NOI:                                       $53,173

Marketing Description

Amazing Investment Opportunity!  Income producing property.  There are two levels and a lower level to the home.  The second level has the master bedroom ensuite with a new bathroom and custom shower, plus double sink vanities, custom closet assembly, an additional second closet, and a private balcony.  There are two adjacent bedrooms and a new bathroom.  The first level is where we have the kitchen.  It has luxury furnishings including stainless steel appliances, wooden floors, and granite countertops.  The kitchen features electric cooking and plenty of storage cabinets and large pantries.  There's a large living room/family room and dining room (hardwood floors), with access to the deck.  A half bath is also available for guests.  The laundry also has a washer and dryer set with more storage space.  The lower level is the rec room with a fireplace and a beautiful new bathroom.

The neighborhood is great--quiet--and the neighbors are very friendly.  We are 5 minutes away and centrally located allowing access to 495, 395, and 95 interstates.  Metro is here within walking distance, Unbelievable location inside the beltway, close to interstates, shopping, restaurants & public trans (Metro). making commuting to D.C. more convenient.

Investment Highlights

Tenant Paid Heat; HVAC

Tenant Paid Hot Water

Tenant Paid Central Air Conditioning

Tenant Paid Water and Sewer

Tenant Paid Electric
#VAFX2187678

ANNANDALE

4436 ELAN PLACE

4 Beds

3 Baths

1,588 Sq.Ft.

$955,000

MLS#: VAFX2187678
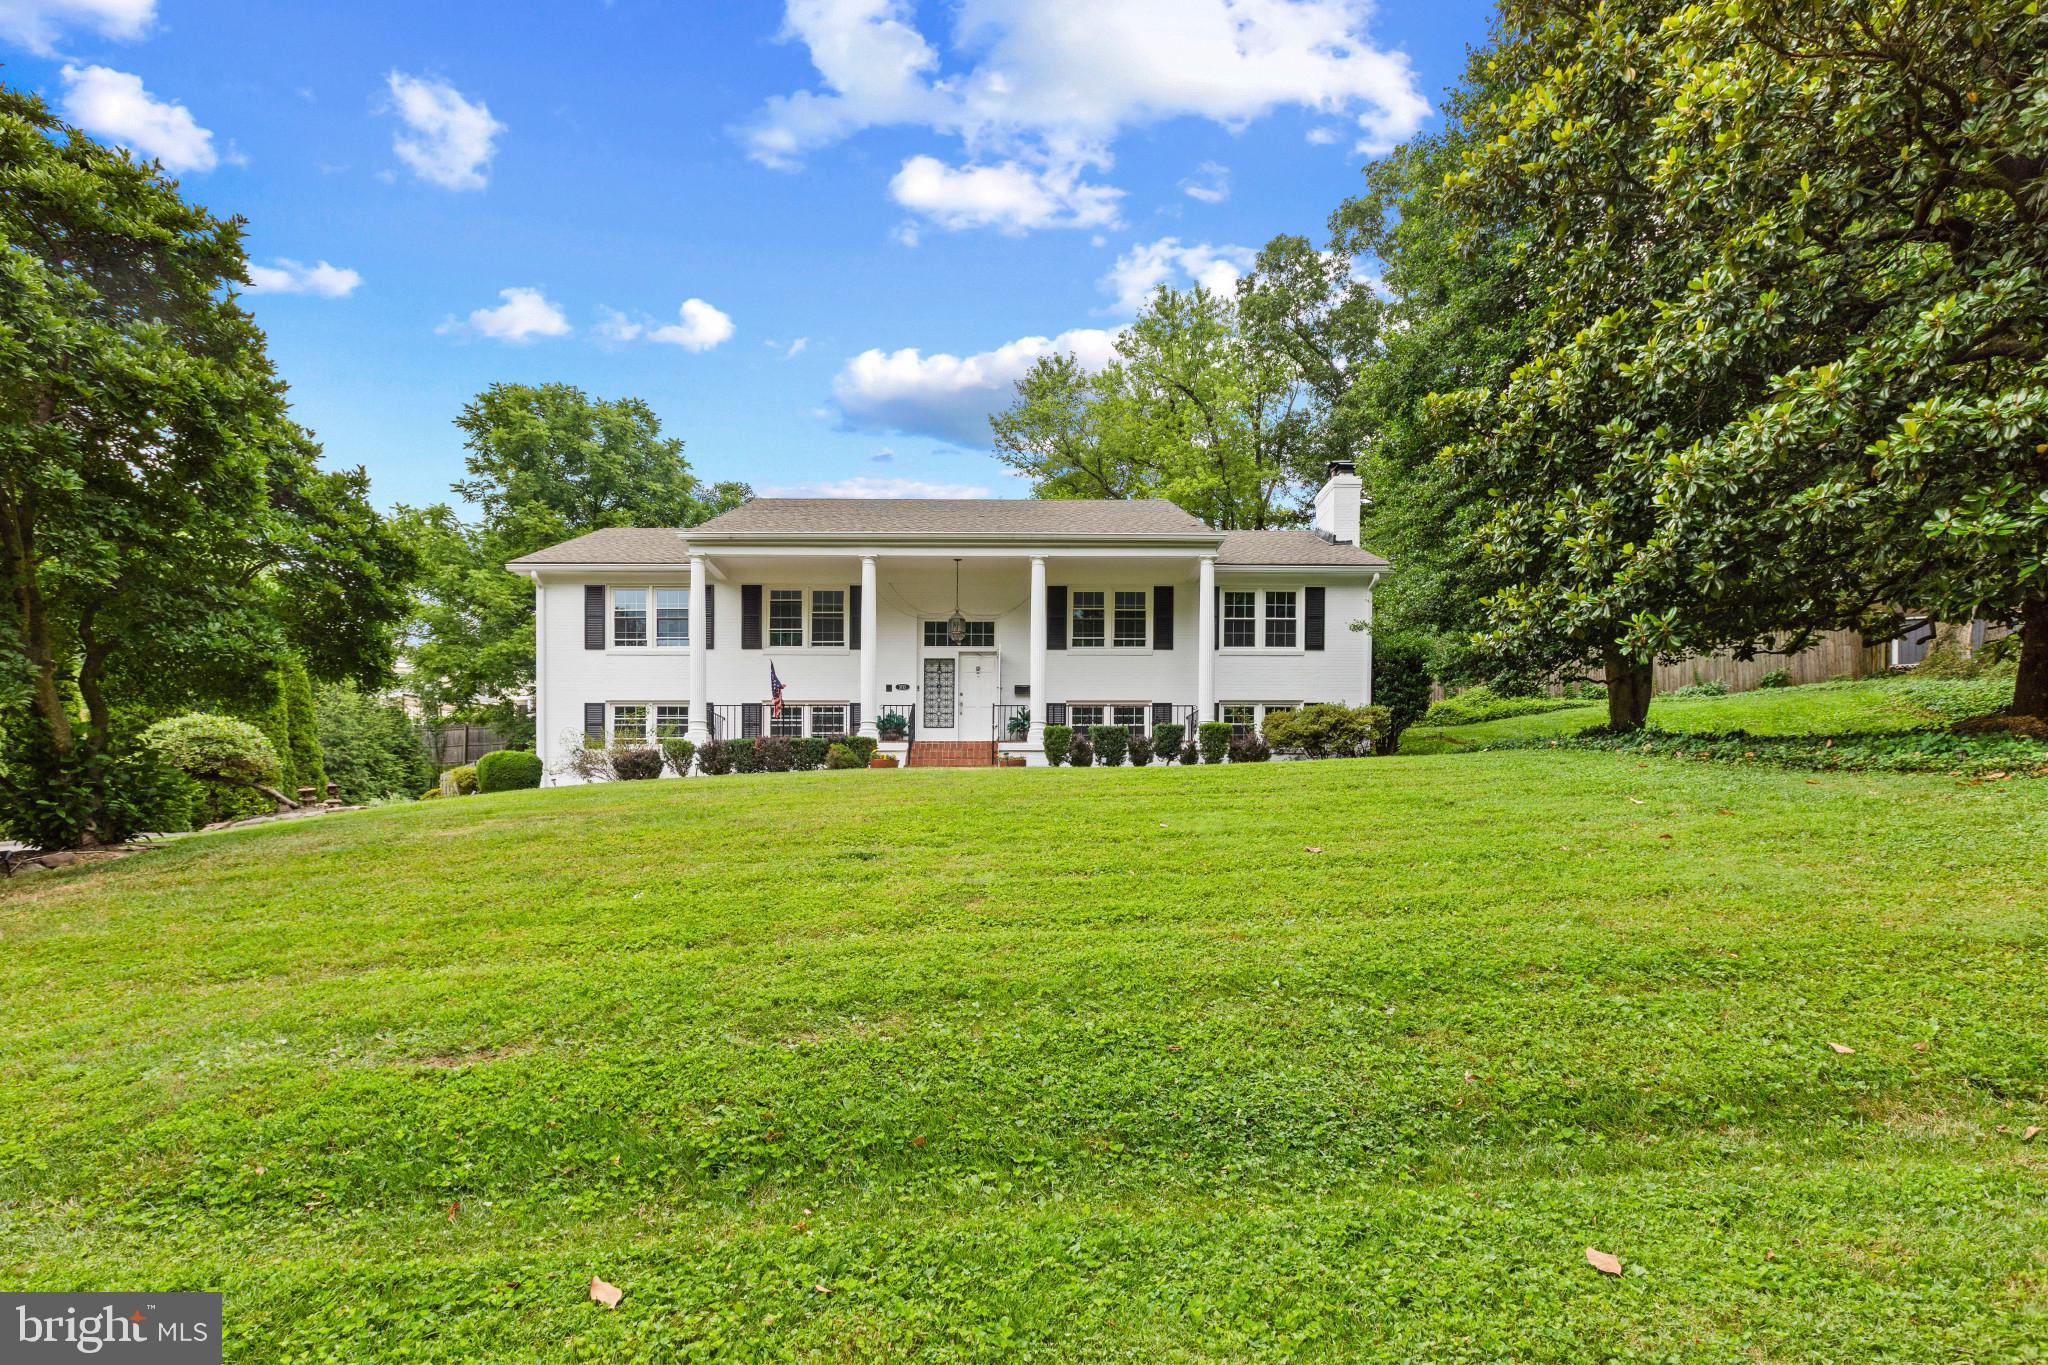
Major Price adjustment**Stunning Updated Home in Peaceful Sleepy Hollow – Mins to DC & Tysons! Welcome to your private oasis! This beautifully updated home features a massive, fully furnished sunroom addition that brings the outdoors in. Tucked away in the highly desired, whisper-quiet Sleepy Hollow neighborhood, this rare find offers the perfect blend of tranquility and commuter convenience.

Key Features & Upgrades: Gourmet Kitchen: Newer cabinets, premium countertops, and modern appliances. Modern Baths: All 3 full bathrooms have been beautifully renovated in last couple years. Main Level: Gleaming hardwood floors and fresh paint through out. Dual Fireplaces: Cozy up by the wood-burning fireplaces in both the main-level family room and the basement rec room with brand new flooring. Outdoor Zen: Step into a professionally maintained backyard garden and patio designed for ultimate relaxation. Ample Parking: Huge driveway with space for \(8+\) cars, plus an attached 1-car garage. Location: Zoned for highly rated schools with unbeatable access to all major highways. Just minutes to Washington D.C. and Tysons Corner. Owner is licensed agent
#VAFX2316788

ANNANDALE

3713 CHANEL ROAD

5 Beds

3 Baths

3,030 Sq.Ft.

$987,000

MLS#: VAFX2316788

New on site 2 days ago
Welcome to 4822 King Richard Drive in Canterbury Woods. This four-bedroom, 2.5-bath colonial sits on a flat .26-acre lot with a fenced backyard that offers plenty of usable space. Trees provide a sense of privacy, while the level yard leaves room for outdoor dining, gardening or play.

Inside, the home offers more than 2,500 square feet across two levels. The main level features a spacious eat-in kitchen, a living room with new carpet and a separate family room just off the dining room. Upstairs, hardwood floors run through all four bedrooms, and the primary bedroom has its own bathroom. An upstairs office provides a dedicated place to work or study.

Replacement vinyl windows, freshly painted, updated lighting throughout and a 2021 HVAC system are valuable updates already in place. Enjoy the Canterbury Woods neighborhood with Wakefield Park and Audrey Moore Rec Center nearby, along with convenient access to Braddock Road and I-495. The home is located in the sought-after Woodson school pyramid. Some photos have been virtually staged.
#VAFX2342812

ANNANDALE

4822 KING RICHARD DRIVE

4 Beds

2 Baths

2,586 Sq.Ft.

$825,000

MLS#: VAFX2342812

Expanded and extensively upgraded 4BR/3.5BA home offering 3,000+ SF, an exceptional layout, and a 1/4-acre lot with a fully fenced backyard and large deck. <BR><BR> WHAT MAKES THIS HOME STAND OUT? 7406 Valleycrest has been well maintained and thoughtfully upgraded since being expanded and almost completely rebuilt in 2013, including a new deck and privacy fence (2023), renovated primary bathroom (2022), EV charger (2023), dishwasher (2025), refrigerator (2024), and storm door (2021). Two-zone HVAC provides complete temperature control and comfort on all three levels. <BR><BR> The main level features a large, open kitchen, full-size dining room, guest bath, and an extension off the living room ideal for a home office. Upstairs are three spacious bedrooms, including a generous primary suite with a walk-in closet. The fully finished basement includes a guest bedroom and full bath, two large recreation spaces, and storage. Outside, the tree-lined, fenced backyard provides privacy and flat lawn space, plus an expansive Trex deck with an outdoor TV setup. <BR><BR> WHAT MAKES THIS LOCATION STAND OUT? Outstanding convenience just minutes from popular dining and retail destinations including Mosaic District, Tysons, and downtown Annandale. Nearby recreation includes some of the region’s best parks, including Holmes Run and Hidden Oaks Nature Center, with INOVA Fairfax Hospital also close by. Commuters enjoy quick access to major Northern VA roadways, Metro with Park & Ride, and bus routes. A short drive to Washington, DC, Dulles International Airport, Reagan National Airport, and major employment centers including Tysons, Arlington, and the Dulles Tech Corridor.
#VAFX2341014

ANNANDALE

7406 VALLEYCREST BOULEVARD

4 Beds

3 Baths

2,840 Sq.Ft.

$898,000

MLS#: VAFX2341014

Rare opportunity in Annandale! This classic, all-brick rambler sits on an impressive 0.58-acre lot—nearly double the size of neighboring properties—and backs directly to the peaceful, tree-lined backdrop of Broyhill Park.

Inside, enjoy a complete turnkey interior renovation featuring fresh paint, updated interior doors, and beautifully refinished original hardwoods across the main floor. The light-filled, open-concept layout centers around a brand-new kitchen equipped with upgraded countertops, a large center island, and new appliances.

Downstairs, the fully finished walkout basement expands your living space with a massive rec room, a wet bar setup, a newly appointed full bath, and two exceptionally large bedrooms. Outside, relax on the freshly re-stained deck overlooking the huge backyard, complete with a large wooden workshop building and a secondary storage shed.

Unbeatable location just minutes to vibrant local dining, popular nearby shopping centers with Aldi, the Mosaic District, Metro, I-495, Columbia Pike, and Gallows Road!
#VAFX2341608

ANNANDALE

7028 BRADLEY CIRCLE

5 Beds

3 Baths

2,340 Sq.Ft.

$849,900

MLS#: VAFX2341608

Nestled in the serene enclave of Crestwood Manor, this exquisite split-level residence offers a harmonious blend of modern luxury and timeless charm. With a thoughtful renovation completed in 2022, New roof (2025), New  fence (2025), New gutters (2025), ew hardy panel siding (2025), Porcelain flooring in basement (2026), Epoxy flooring in garage (2026), Painted wall/ceiling in garage (2026),Hexagon lights in garage (2026) . This home is in excellent condition and ready to embrace its new owners. Step inside to discover a warm and inviting atmosphere, accentuated by beautiful hardwood flooring that flows seamlessly throughout the main living areas. The spacious layout features three well-appointed bedrooms and three full bathrooms, ensuring ample space for relaxation and privacy. The heart of the home is a cozy living room, complete with a  fireplace that invites you to unwind after a long day. The kitchen is a culinary enthusiast's dream, equipped with high-end appliances including a built-in microwave, dishwasher, and a  stove. The thoughtful design ensures functionality while maintaining an elegant aesthetic, making it perfect for both everyday meals and entertaining guests. The exterior of the property is equally impressive, featuring a well-maintained aluminum siding facade and a meticulously landscaped yard that enhances the home's curb appeal. Situated on a generous 0.33-acre lot at the end of a peaceful cul-de-sac, this property provides a sense of privacy and tranquility. The concrete driveway leads to an attached garage, offering convenient parking and additional storage options. Enjoy the beauty of the outdoors from your own garden oasis, where lush landscaping creates a serene environment for relaxation and leisure. The expansive lot provides plenty of space for outdoor activities, gardening, or simply enjoying the fresh air. With its prime location, modern amenities, and luxurious features, this home offers an exclusive lifestyle that is hard to match. Experience the perfect blend of comfort and sophistication in this stunning Crestwood Manor residence, where every detail has been thoughtfully curated to create a true sanctuary.
#VAFX2339914

ANNANDALE

7103 GALESVILLE PLACE

3 Beds

3 Baths

1,845 Sq.Ft.

$799,999

MLS#: VAFX2339914

This stunning home is set in the middle of a quiet Cul-de-sac and on a generous 0.35-acre lot, offers a blend of luxury and comfort. The home is in perfect shape and has the lush backdrop of trees for a great retreat (the yard goes way back). Step inside to discover a meticulously renovated interior, where every detail has been thoughtfully curated. The heart of the home features a open gourmet kitchen with tons of Natural light. The inviting living area flows to the backyard, ideal for intimate gatherings or quiet evenings at home. Rec room with walk out boasts a gas burning fireplace and plenty of space and tall ceilings.  Full bath and separate laundry room too.    With five well-appointed bedrooms and three full bathrooms this home accommodates both relaxation and functionality.  The Second upper level has a huge great room with built ins and a deck.  Ideal living room or the best home office.  Has new Hvac up there too.  Enjoy the convenience of an attached two-car garage with inside access and screened walls great for cars or for a party room.  A custom shed provide ample storage for outdoor equipment or hobbies with 2 doors and a ramp. With major renovations, it seamlessly combines modern amenities with classic charm, inviting you to create lasting memories in a space that truly feels like home. New roof too.
#VAFX2341654

ANNANDALE

3432 ETHEL COURT

5 Beds

3 Baths

4,103 Sq.Ft.

$898,000

MLS#: VAFX2341654

OPEN HOUSE SATURDAY 1-3PM

🚨 𝗛𝗨𝗚𝗘 𝗣𝗥𝗜𝗖𝗘 𝗗𝗥𝗢𝗣! 𝗠𝗢𝗧𝗜𝗩𝗔𝗧𝗘𝗗 𝗦𝗘𝗟𝗟𝗘𝗥𝗦! 𝗬𝗢𝗨𝗥 𝗢𝗣𝗣𝗢𝗥𝗧𝗨𝗡𝗜𝗧𝗬 𝗜𝗦 𝗛𝗘𝗥𝗘! 🏡 If you've been waiting for an incredible deal in the highly sought-after 𝗪𝗼𝗼𝗱𝘀𝗼𝗻 𝗛𝗶𝗴𝗵 𝗦𝗰𝗵𝗼𝗼𝗹 𝗗𝗶𝘀𝘁𝗿𝗶𝗰𝘁, THIS IS IT! Priced to represent exceptional value, 5032 King David Blvd is an opportunity you do not want to miss. 💰 𝗧𝗛𝗘 𝗦𝗘𝗟𝗟𝗘𝗥𝗦 𝗔𝗥𝗘 𝗠𝗢𝗧𝗜𝗩𝗔𝗧𝗘𝗗, 𝗔𝗡𝗗 𝗧𝗛𝗘𝗜𝗥 𝗟𝗢𝗦𝗦 𝗖𝗢𝗨𝗟𝗗 𝗕𝗘 𝗬𝗢𝗨𝗥 𝗚𝗔𝗜𝗡! A beautifully renovated, move-in-ready home at a discounted price? Sometimes opportunity knocks, and this is your chance to answer! 𝟱 𝗕𝗘𝗗𝗥𝗢𝗢𝗠𝗦. 𝟱 𝗕𝗔𝗧𝗛𝗥𝗢𝗢𝗠𝗦. 𝗡𝗢 𝗛𝗢𝗔. 𝗗𝗼𝗻'𝘁 𝗹𝗲𝘁 𝘁𝗵𝗶𝘀 𝗼𝗻𝗲 𝘀𝗹𝗶𝗽 𝗮𝘄𝗮𝘆!⁣ 🔑⁣
⁣
🌳 𝗟𝗢𝗪-𝗠𝗔𝗜𝗡𝗧𝗘𝗡𝗔𝗡𝗖𝗘 𝗕𝗔𝗖𝗞𝗬𝗔𝗥𝗗. 𝗡𝗢 𝗛𝗢𝗔. Spend less time maintaining your yard and more time actually enjoying your home and neighborhood.⁣
⁣
🎓 𝗚𝗥𝗘𝗔𝗧 𝗦𝗖𝗛𝗢𝗢𝗟𝗦. 𝗚𝗥𝗘𝗔𝗧 𝗖𝗢𝗠𝗠𝗨𝗡𝗜𝗧𝗬. Located in a highly sought-after school pyramid featuring 𝗖𝗮𝗻𝘁𝗲𝗿𝗯𝘂𝗿𝘆 𝗪𝗼𝗼𝗱𝘀 𝗘𝗹𝗲𝗺𝗲𝗻𝘁𝗮𝗿𝘆 𝗮𝗻𝗱 𝗪𝗼𝗼𝗱𝘀𝗼𝗻 𝗛𝗶𝗴𝗵 𝗦𝗰𝗵𝗼𝗼𝗹, this is the kind of neighborhood families look for and rarely want to leave.⁣
⁣
🏊 𝗡𝗘𝗜𝗚𝗛𝗕𝗢𝗥𝗛𝗢𝗢𝗗 𝗣𝗢𝗢𝗟 𝗪𝗜𝗧𝗛 𝗡𝗢 𝗪𝗔𝗜𝗧𝗜𝗡𝗚 𝗟𝗜𝗦𝗧! Your kids can join the swim team, take lessons, meet neighborhood friends, and spend their summers actually being part of a community.⁣
⁣
🚌 𝗧𝗪𝗢-𝗠𝗜𝗡𝗨𝗧𝗘 𝗪𝗔𝗟𝗞 𝗧𝗢 𝗧𝗛𝗘 𝗕𝗨𝗦 𝗦𝗧𝗢𝗣. Easy mornings. Easy afternoons. And if you value friends, family, knowing your neighbors, and having a real sense of community, this is an incredible place to raise children.⁣
⁣
🔑 𝗠𝗢𝗩𝗘-𝗜𝗡 𝗥𝗘𝗔𝗗𝗬. 𝟱 𝗕𝗘𝗗𝗥𝗢𝗢𝗠𝗦. 𝟱 𝗕𝗔𝗧𝗛𝗥𝗢𝗢𝗠𝗦. A beautifully updated kitchen, generous living and entertaining spaces, privacy, and a screened-in porch that gives you even more room to relax, gather, and enjoy home.⁣
⁣
❤️ No home is perfect, but this home is thoughtful. From the layout and finishes to the major improvements already completed: DRYER (2025) �� DISHWASHER (2024) • ROOF (2020) • WHOLE-HOUSE GENERATOR (2020) • ELECTRICAL PANEL BOX (2020) • HOT WATER HEATER (2020) • HVAC (2016).⁣
⁣
✨ NO HOA. 5 BEDS. 5 BATHS. GREAT SCHOOLS. COMMUNITY POOL. MOVE-IN READY. This is a combination that’s hard to find.⁣
⁣
👀 King David is a home you need to experience in person. Don’t miss it.
#VAFX2336304

ANNANDALE

5032 KING DAVID BOULEVARD

5 Beds

4 Baths

3,570 Sq.Ft.

$1,159,999

MLS#: VAFX2336304

Welcome to this sun-drenched, move-in ready home with over 2900 sq ft situated in the highly desirable Woodson High School pyramid. Thoughtfully updated to maximize natural light and open space, the main level features generous living and dining areas, an updated kitchen, and an inviting family room with a classic wood-burning fireplace that opens directly to an expansive screened deck. A versatile main-floor bonus room provides the perfect spot for a home office or fifth bedroom alongside a convenient half-bath. Upstairs, the spacious primary suite serves as a comfortable retreat complete with its own sitting room, walk-in closet, and updated bath, complemented by three additional bright bedrooms, a full hall bathroom, and handy pull-down attic access. The expansive walk-out lower level spans the entire footprint of the house, offering massive storage space, including a conveying Liberty Franklin safe for your valuables, and endless potential to create a rec room, workshop, or studio. Outside, step into a colorful private backyard filled with a rich tapestry of blooming irises, roses, azaleas, dogwoods, tulips, and crepe myrtles throughout the seasons. Close to NOVA Community College Annandale campus (0.8 mi), CVS (1.2 mi), Wakefield Farmers Market (2.0 mi), Audrey Moore Rec Center (2.3 mi), Trader Joe's (2.6 mi), First Watch (2.8 mi), Foundation Coffee (3.0 mi), Inova Fairfax (3.2 mi). Convenient to I-495, Braddock Rd, Little River Turnpike. Wakefield Forest ES (1.1 mi), Frost MS (2.9 mi), Woodson HS (3.0 mi).
#VAFX2328706

ANNANDALE

4509 WAKEFIELD CHAPEL ROAD

4 Beds

2 Baths

2,150 Sq.Ft.

$950,000

MLS#: VAFX2328706

OPEN SUNDAY 1 - 4 pm! Stylishly renovated brick rambler style home on large 1/3 acre wooded lot in community-minded, quiet Sleepy Hollow Woods neighborhood! You will love the private and secluded backyard, backing to a protected 17 acre Fairfax County green-space. This home has it all - 4 Bedrooms + Den/Office, 3 Full Baths, Large Gourmet Kitchen & Huge Family Room. Thoughtfully designed open-concept main floor kitchen/dining room/living room boasting warm-toned solid oak floors, stacked stone peninsula gas fireplace with two solid cherry box mantles and solid slab limestone hearth, beautifully crafted custom finished carpentry throughout, recessed lighting & ceiling fans! The kitchen has solid cherry semi-custom cabinets, stacked stone backsplash, expansive quartz countertops, gas cooktop with pot filler, double oven and large butcher block island. The dining room has built-in wine bar with granite top and ample wine storage! Gleaming hardwood floors throughout main level and newer carpet in walkout lower level featuring a recreation room, bedroom and office/den. Bright 300 sq ft laundry room with closet, built in ironing station and ample storage completes the package! Storage galore with 2 sheds! Everything was recently updated for you - 2020 Roof, 2021 A/C and Furnace, 2021 windows and doors throughout (except for the charming classic front ‘Dutch Door’!), 2021 200amp electrical panel with power and cable lines underground. Walking distance to 2 community pools and beautiful 148-acre Mason District Park (Farmers Market, playgrounds, walking/jogging trails, athletic fields, tennis and dog park). Ideal location - inside the beltway; close to 395, 495 and 66 with easy access to Mosaic District and Tysons Corner, 8 miles to the Pentagon, Amazon HQ2, and Washington, D.C. Nearby Fairfax County Schools include brand new Mason Crest Elementary and Congressional Private School.
#VAFX2306164

ANNANDALE

3903 IVYDALE DRIVE

4 Beds

3 Baths

2,700 Sq.Ft.

$879,999

MLS#: VAFX2306164

Send a message

Message successfully sent.

Your message

What is 3 + 4 ?

Reason for contacting?

I agree to receive email communication and understand I can unsubscribe at any time.

I agree to be contacted by Charis Realty Group - Christine Issler, Broker via call, email, and text for real estate services. To opt out, you can reply 'stop' at any time or reply 'help' for assistance. You can also click the unsubscribe link in the emails. Message and data rates may apply. Message frequency may vary. Privacy Policy

Sign Out

Virtual Assistant

Would you like to take the next step with this property? We can help you schedule a showing or virtual tour, or send you more details.

Yes, I would like more information.

Thank You for Your Reply, One of Our Agents will contact you as soon as possible

No, maybe later.

Thank you, you can always contact me via email, phone number or through the contact form.

Realhub AI

Lucy - Your AI-Powered Realtor

Update Your Temporary Password

Personalize your search

Enter your email and we'll notify you immediately when new listings match what you're looking for.

or enter email address

Already have an account ? Login here

Continue your home search

I agree to receive communications and understand I can unsubscribe at any time.

I agree to be contacted by Charis Realty Group - Christine Issler, Broker via call, email, and text for real estate services. To opt out, you can reply 'stop' at any time or reply 'help' for assistance. You can also click the unsubscribe link in the emails. Message and data rates may apply. Message frequency may vary. Privacy Policy

Already have an account ? Login here

We use cookies

We use cookies primarily for analytics to enhance your experience. By accepting, you agree to our use of these cookies. You can manage your preferences or learn more about our cookies policy.