Features & Amenities

Interior

  • Other Interior Features

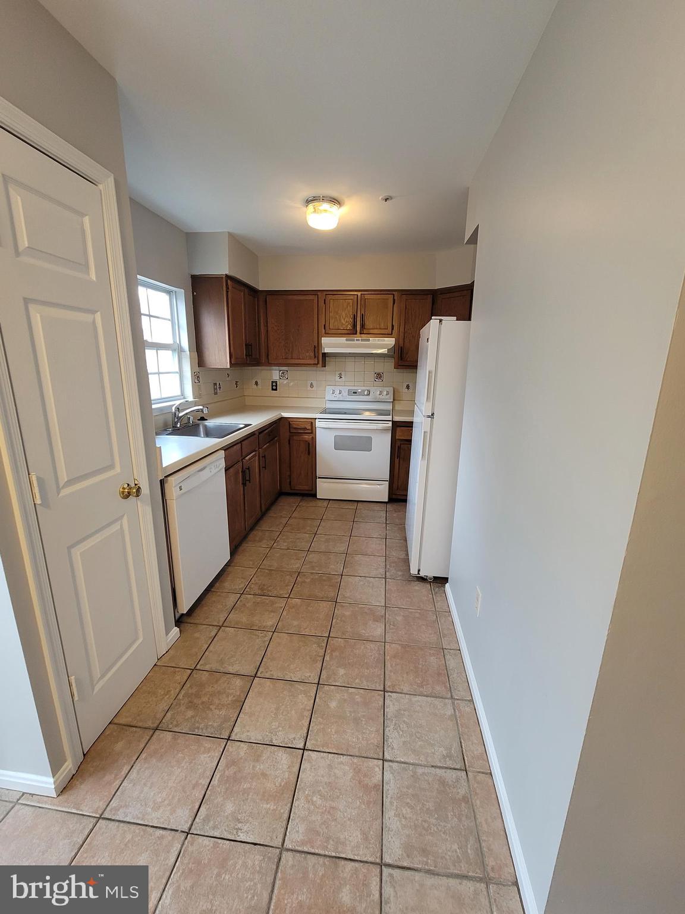
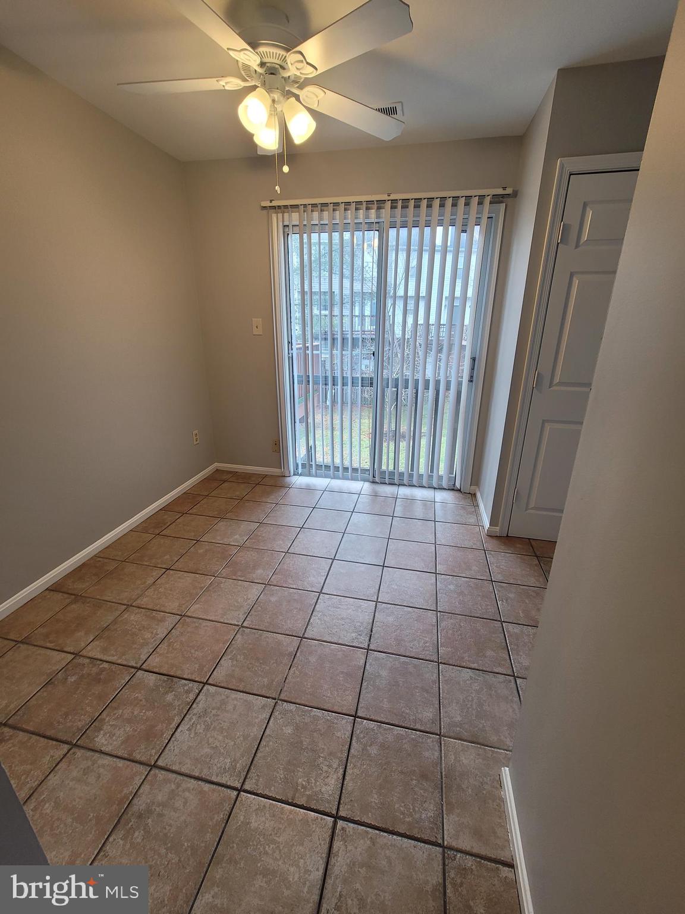
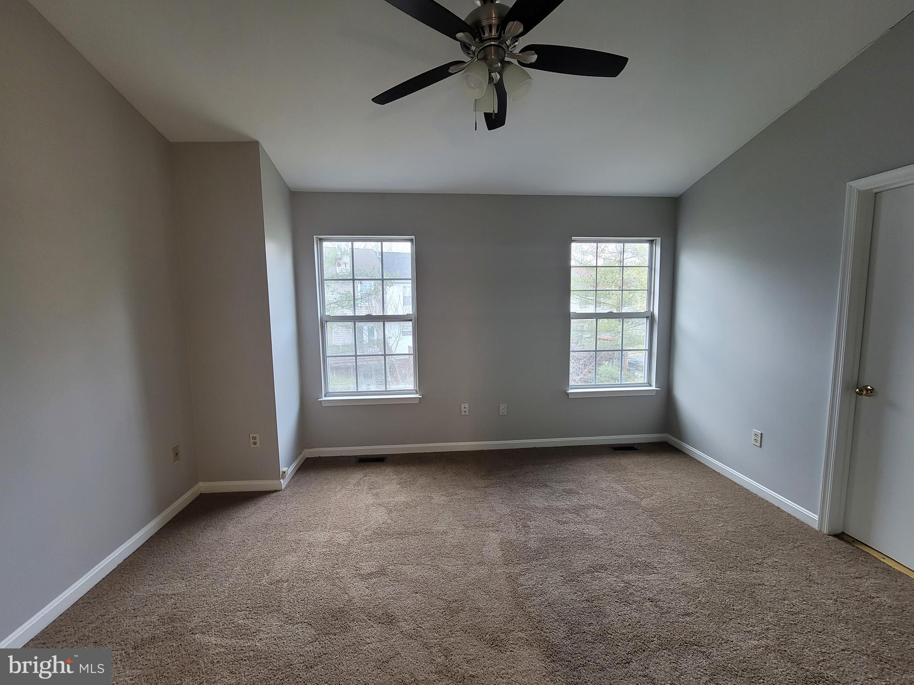
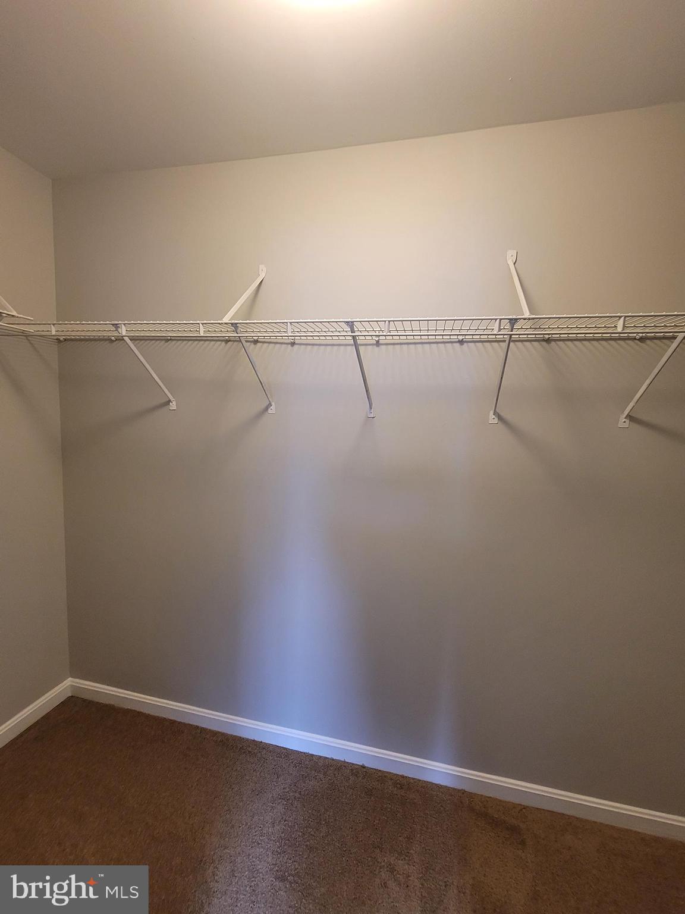
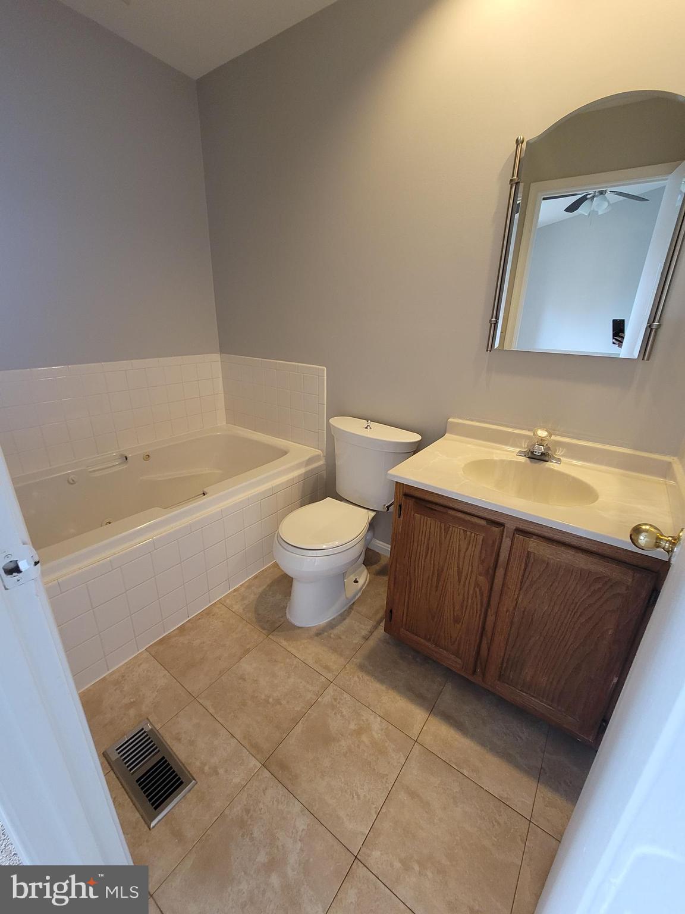
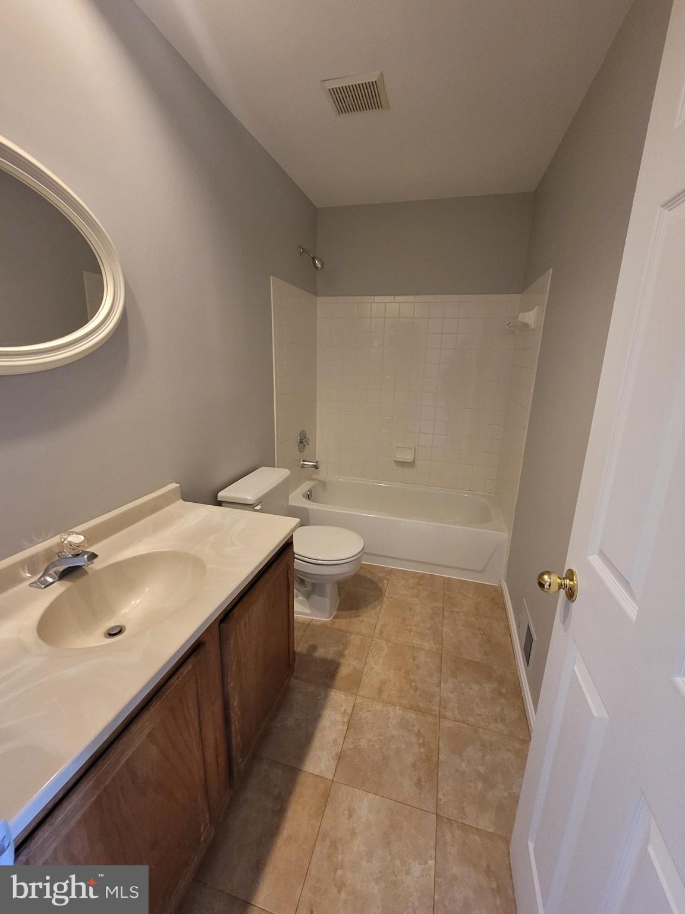
    Eat-in Kitchen, Ceiling Fan(s), Walk-In Closet(s), Other, Soaking Tub

  • Total Bedrooms

    3

  • Bathrooms

    2

  • 1/2 Bathrooms

    2

  • Above Grade Finished Area

    1332.0

  • Basement YN

    NO

  • Cooling YN

    YES

  • Cooling

    Central Air, Ceiling Fan(s), Electric

  • Fireplace YN

    YES

  • Heating YN

    YES

  • Heating

    Natural Gas, Central

  • Pet friendly

    No

Exterior

  • Garage

    Yes

  • Garage spaces

    1

  • Construction Materials

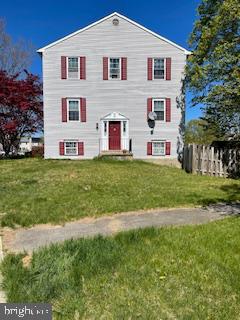
    Brick, Aluminum Siding

  • Parking

    Garage Door Opener, Concrete, Private, Garage, Driveway

  • Pool

    No

  • Waterfront YN

    NO

Area & Lot

  • Lot Size(acres)

    0.04

  • Lot Size(square feet)

    1,600

  • Property Type

    Residential

  • Property Sub Type

    Townhouse

  • Architectural Style

    Traditional

Price

  • Sales Price

    $380,000

  • Financing Options

    FHA, Cash, Conventional

  • Sq. Footage

    1,332

  • Price/SqFt

    $285

HOA

  • Association

    YES

  • Association Fee

    $80

  • Association Fee Frequency

    Monthly

  • Association Fee Includes

    N/A

Property Resources

  • Horse Property

    NO

School District

  • Elementary School

    BARACK OBAMA ELEMENTARY

  • Middle School

    N/A

  • High School

    DR. HENRY A. WISE, JR. HIGH

Property Features

  • Stories

    3

  • New Construction

    NO

  • Association Amenities

    Basketball Court, Playground

  • Foundation Details

    Slab

  • Senior Community YN

    NO

  • Sewer

    Septic Tank, Public Sewer

  • Water Source

    Public

Schedule a Showing

Showing scheduled successfully.

<
>
IN PERSON
VIA CHAT

What is 3 + 4 ?


Change time

Mortgage calculator

Estimate your monthly mortgage payment, including the principal and interest, property taxes, and HOA. Adjust the values to generate a more accurate rate.

Your payment

Principal and Interest:

$

Property taxes:

$

HOA fees:

$

Total loan payment:

$

Total interest amount:

$

Location

County

PRINCE GEORGES

Elementary School

BARACK OBAMA ELEMENTARY

Middle School

High School

DR. HENRY A. WISE, JR. HIGH

Listing Courtesy of Angela D Anglin, Trademark Realty, Inc

RealHub Information is provided exclusively for consumers' personal, non-commercial use, and it may not be used for any purpose other than to identify prospective properties consumers may be interested in purchasing. All information deemed reliable but not guaranteed and should be independently verified. All properties are subject to prior sale, change or withdrawal. RealHub website owner shall not be responsible for any typographical errors, misinformation, misprints and shall be held totally harmless.

Agent Jennifer Fortson

Fortitude Real Estate Team- Team Leader, Branch Manager- Martinsburg

Jennifer Fortson

Call Jennifer today to schedule a private showing.


* Listings on this website come from the FMLS IDX Compilation and may be held by brokerage firms other than the owner of this website. The listing brokerage is identified in any listing details. Information is deemed reliable but is not guaranteed. If you believe any FMLS listing contains material that infringes your copyrighted work please click here to review our DMCA policy and learn how to submit a takedown request.© 2024 FMLS.
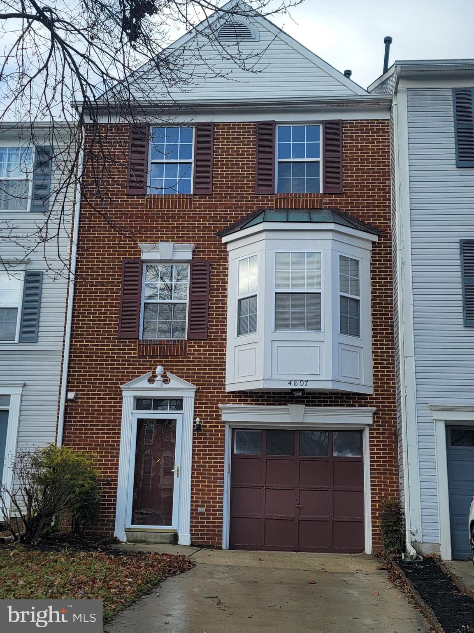
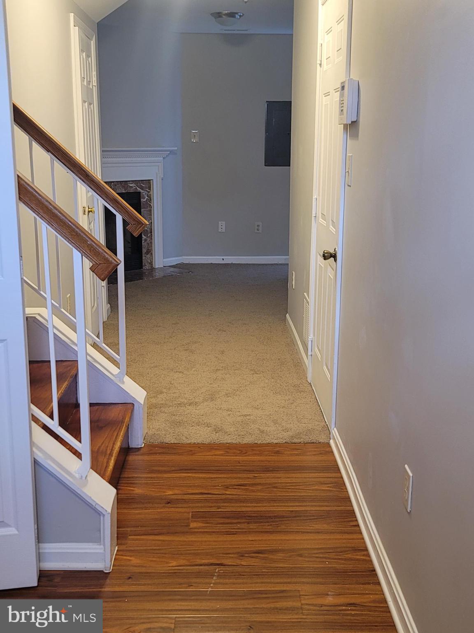
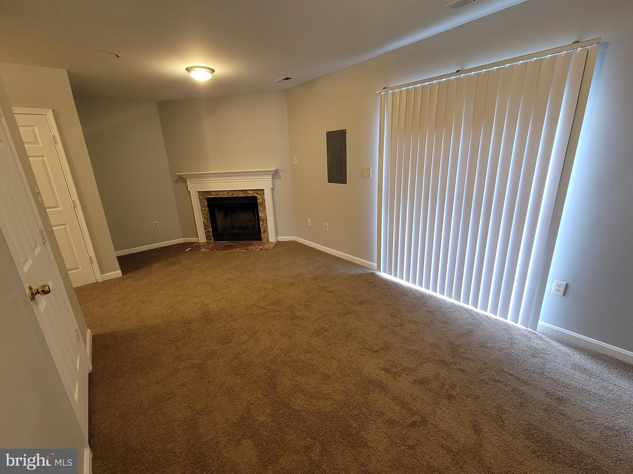
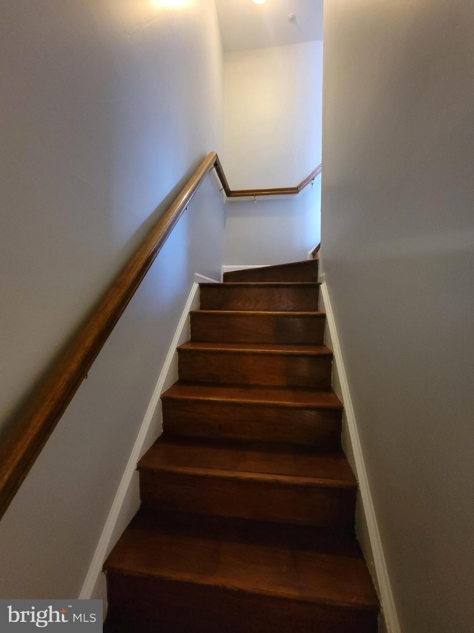
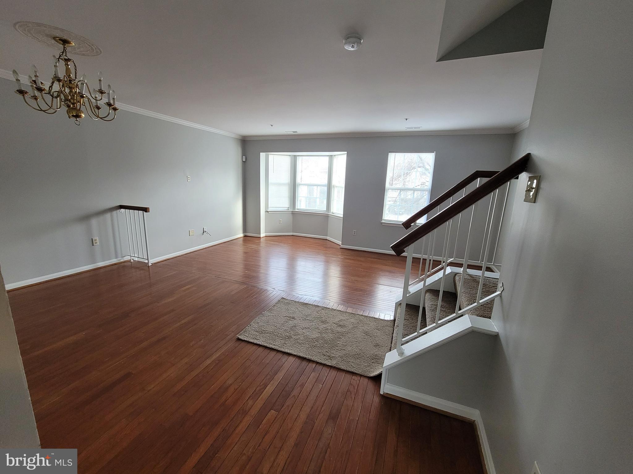
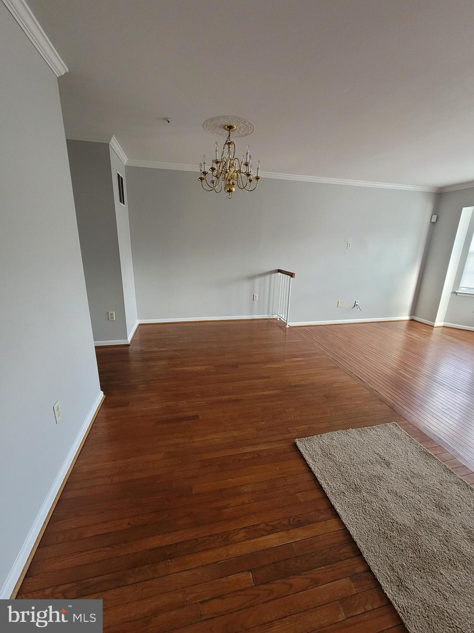
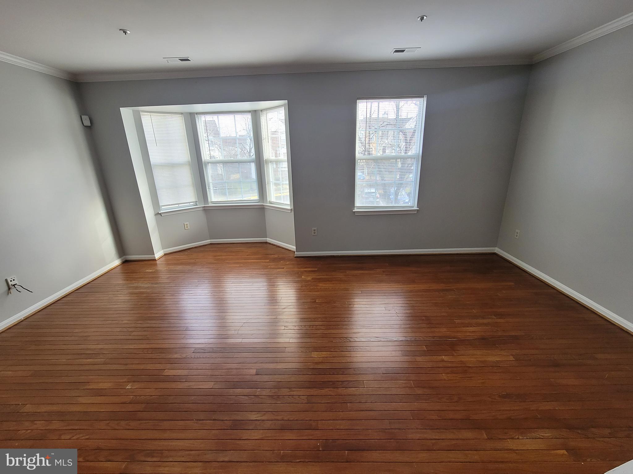
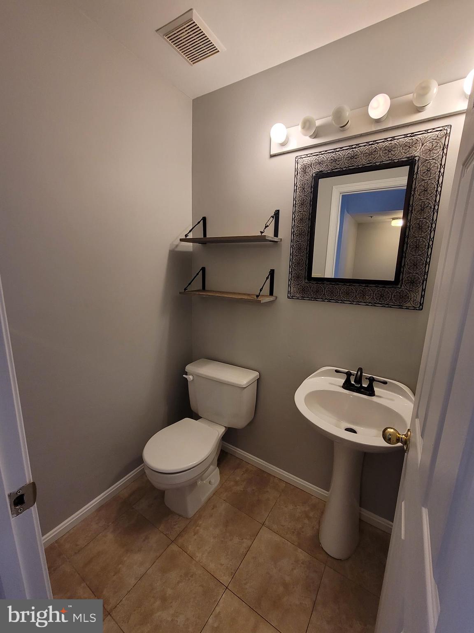
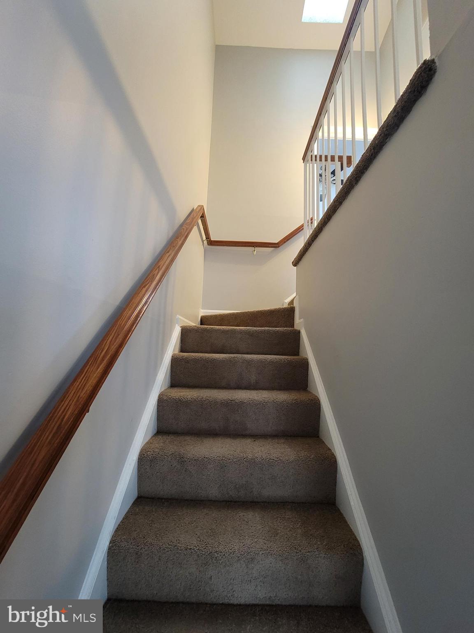
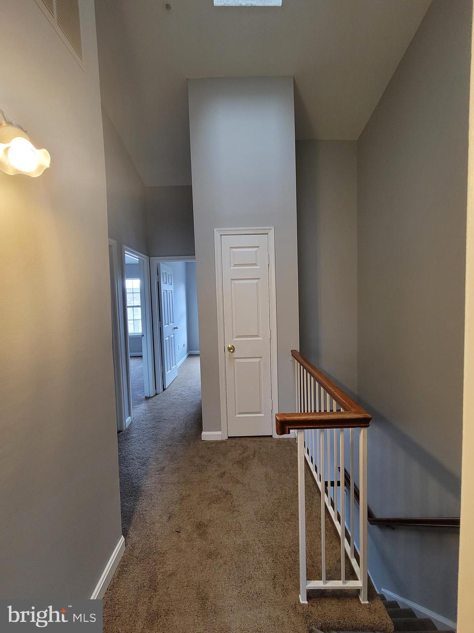
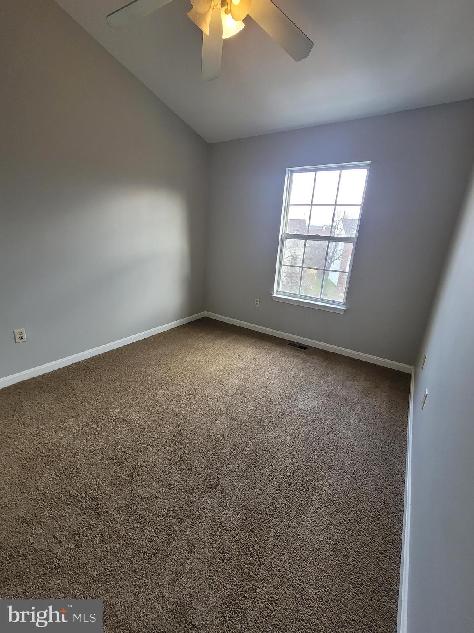
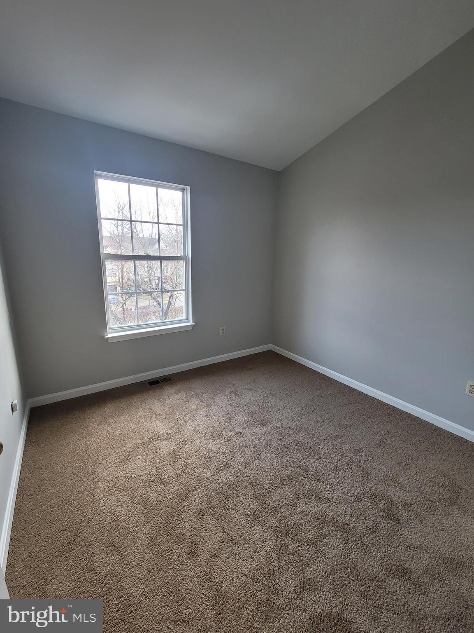
Light-filled, well-maintained 3BR/2.5BA brick front 3-level townhome.  Features include:  Lots of space; eat-in kitchen; separate dining room; gas fireplace in family room;  master bedroom with large soaking tub and separate shower, walk-in closet; and 1-car garage.  Close to shops, public transportation and Routes #301, #495 and #202.  New roof in 2023.  Currently tenant occupied.  Schedule showing with 3 hours notification.

4607 CAPTAIN COVINGTON PLACE

Message successfully sent.

What would you like to know?

What is 3 + 4 ?

I agree to receive email communication and understand I can unsubscribe at any time.

I agree to be contacted by Charis Realty Group - Christine Issler, Broker via call, email, and text for real estate services. To opt out, you can reply 'stop' at any time or reply 'help' for assistance. You can also click the unsubscribe link in the emails. Message and data rates may apply. Message frequency may vary. Privacy Policy

Related Properties

Please submit all offers through SkySlope Offers.
#MDPG2198370

UPPER MARLBORO

160 JOYCETON TERRACE

4 Beds

3 Baths

1,408 Sq.Ft.

$380,000

MLS#: MDPG2198370
None
#MDPG2199756

UPPER MARLBORO

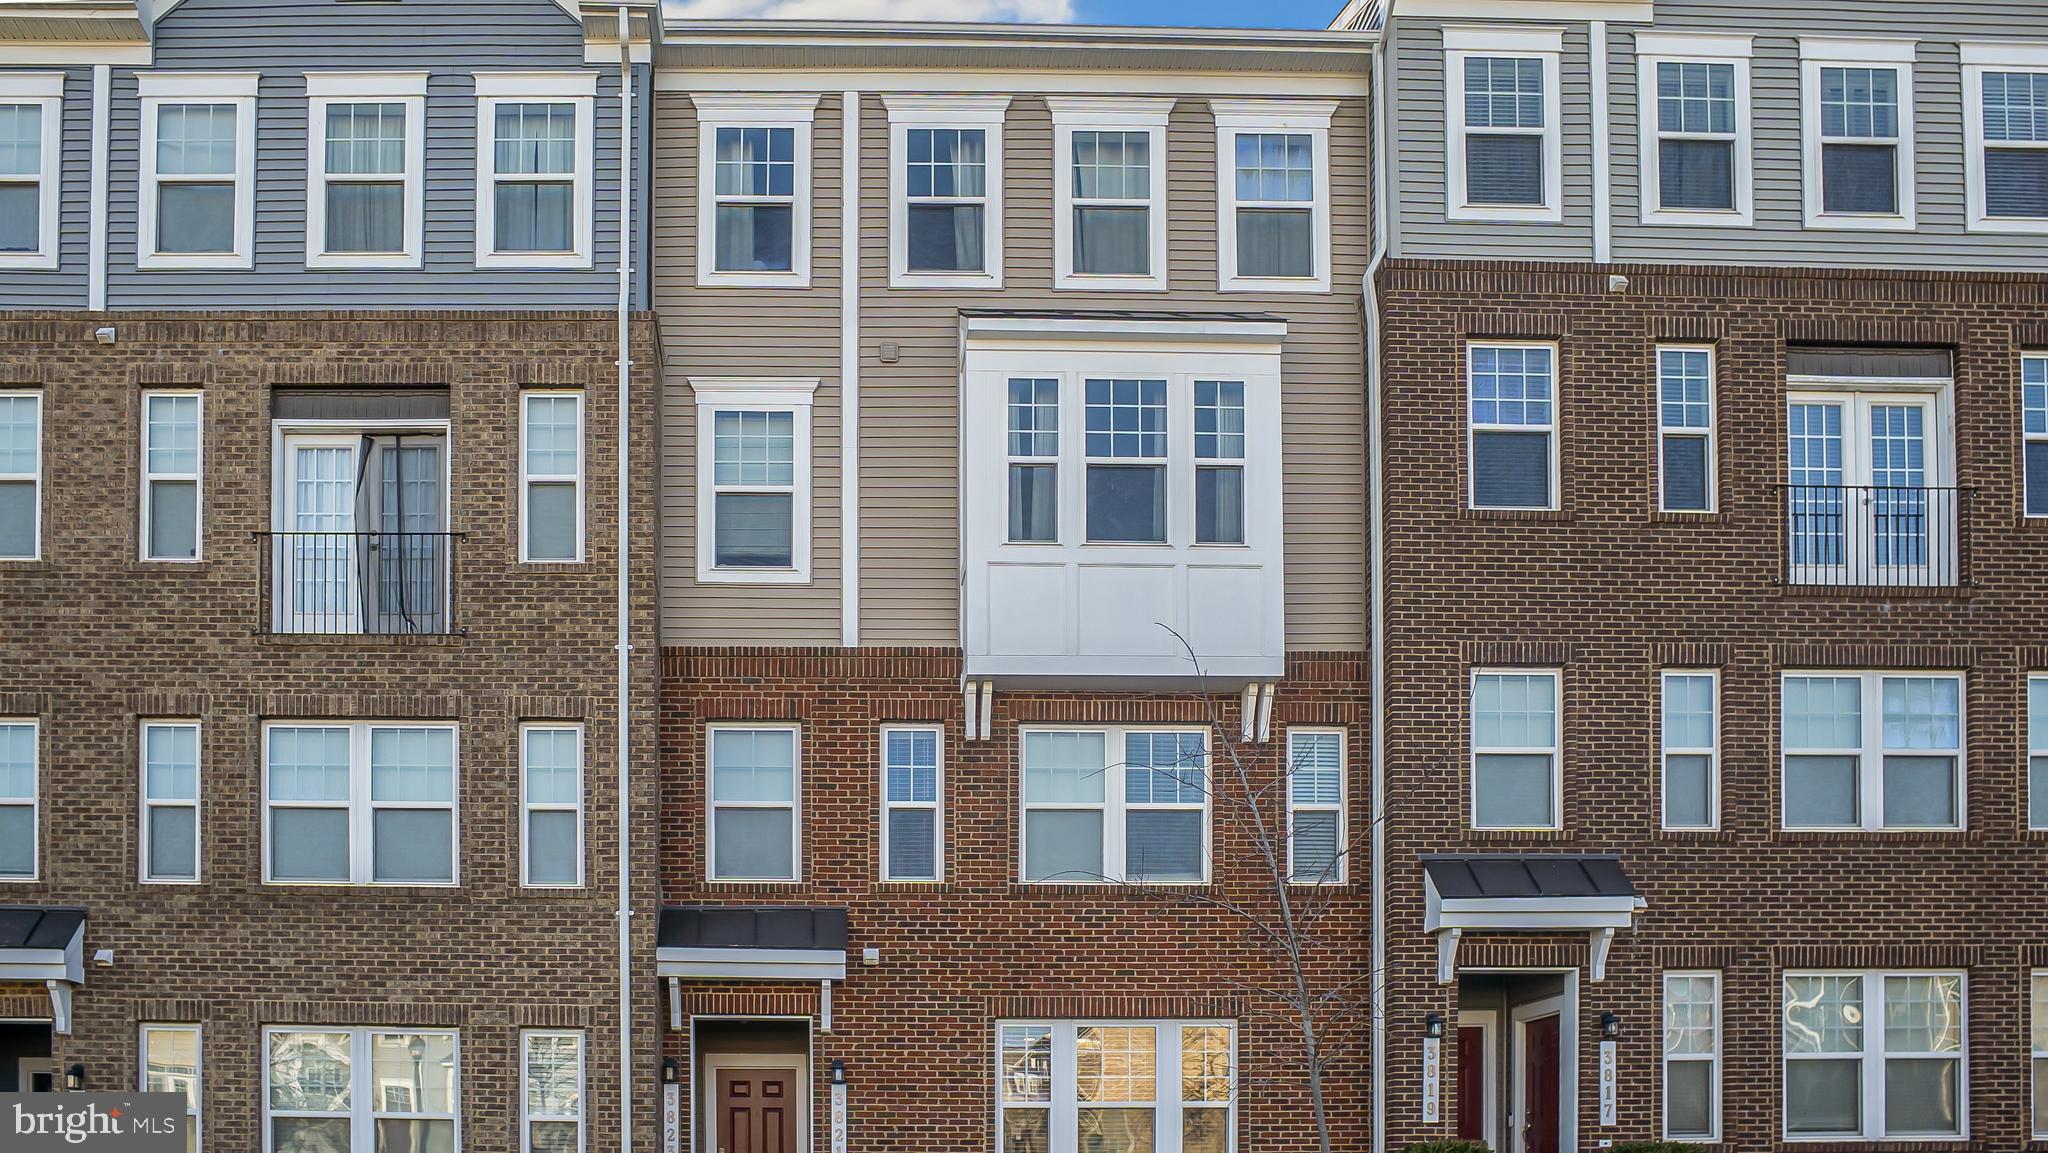
3821 RICHMOND RUN 141

2 Beds

2 Baths

1,685 Sq.Ft.

$385,000

MLS#: MDPG2199756

Welcome to this beautifully maintained home nestled in a desirable Upper Marlboro community. This inviting residence offers a spacious and functional floor plan designed for comfortable living and effortless entertaining. The bright, open living areas are filled with natural light, creating a warm and welcoming atmosphere throughout. The main level features a living and dining room combination highlighted by high ceilings and tall windows. The fully updated kitchen boasts tall dark cabinetry, rich granite countertops, tile backsplash, and stainless steel appliances—including a gas range with a center burner. Upstairs, the owner's suite offers a generous walk-in closet and a private en-suite bath complete with double sinks, a soaking tub, and a separate glass-enclosed shower. Two additional spacious bedrooms, a full secondary bathroom, and a convenient laundry area with extra storage complete the upper level. 

Ideally located  close to  Kettering and Woodmore Town Center,  easy access to I-95, Richie Marlboro Station,  Largo Metro. and moments away from University of Maryland Hospital. This home perfectly blends suburban tranquility with everyday convenience.
#MDPG2213986

UPPER MARLBORO

12310 OPEN VIEW LANE 1006

3 Beds

2 Baths

2,269 Sq.Ft.

$399,000

MLS#: MDPG2213986
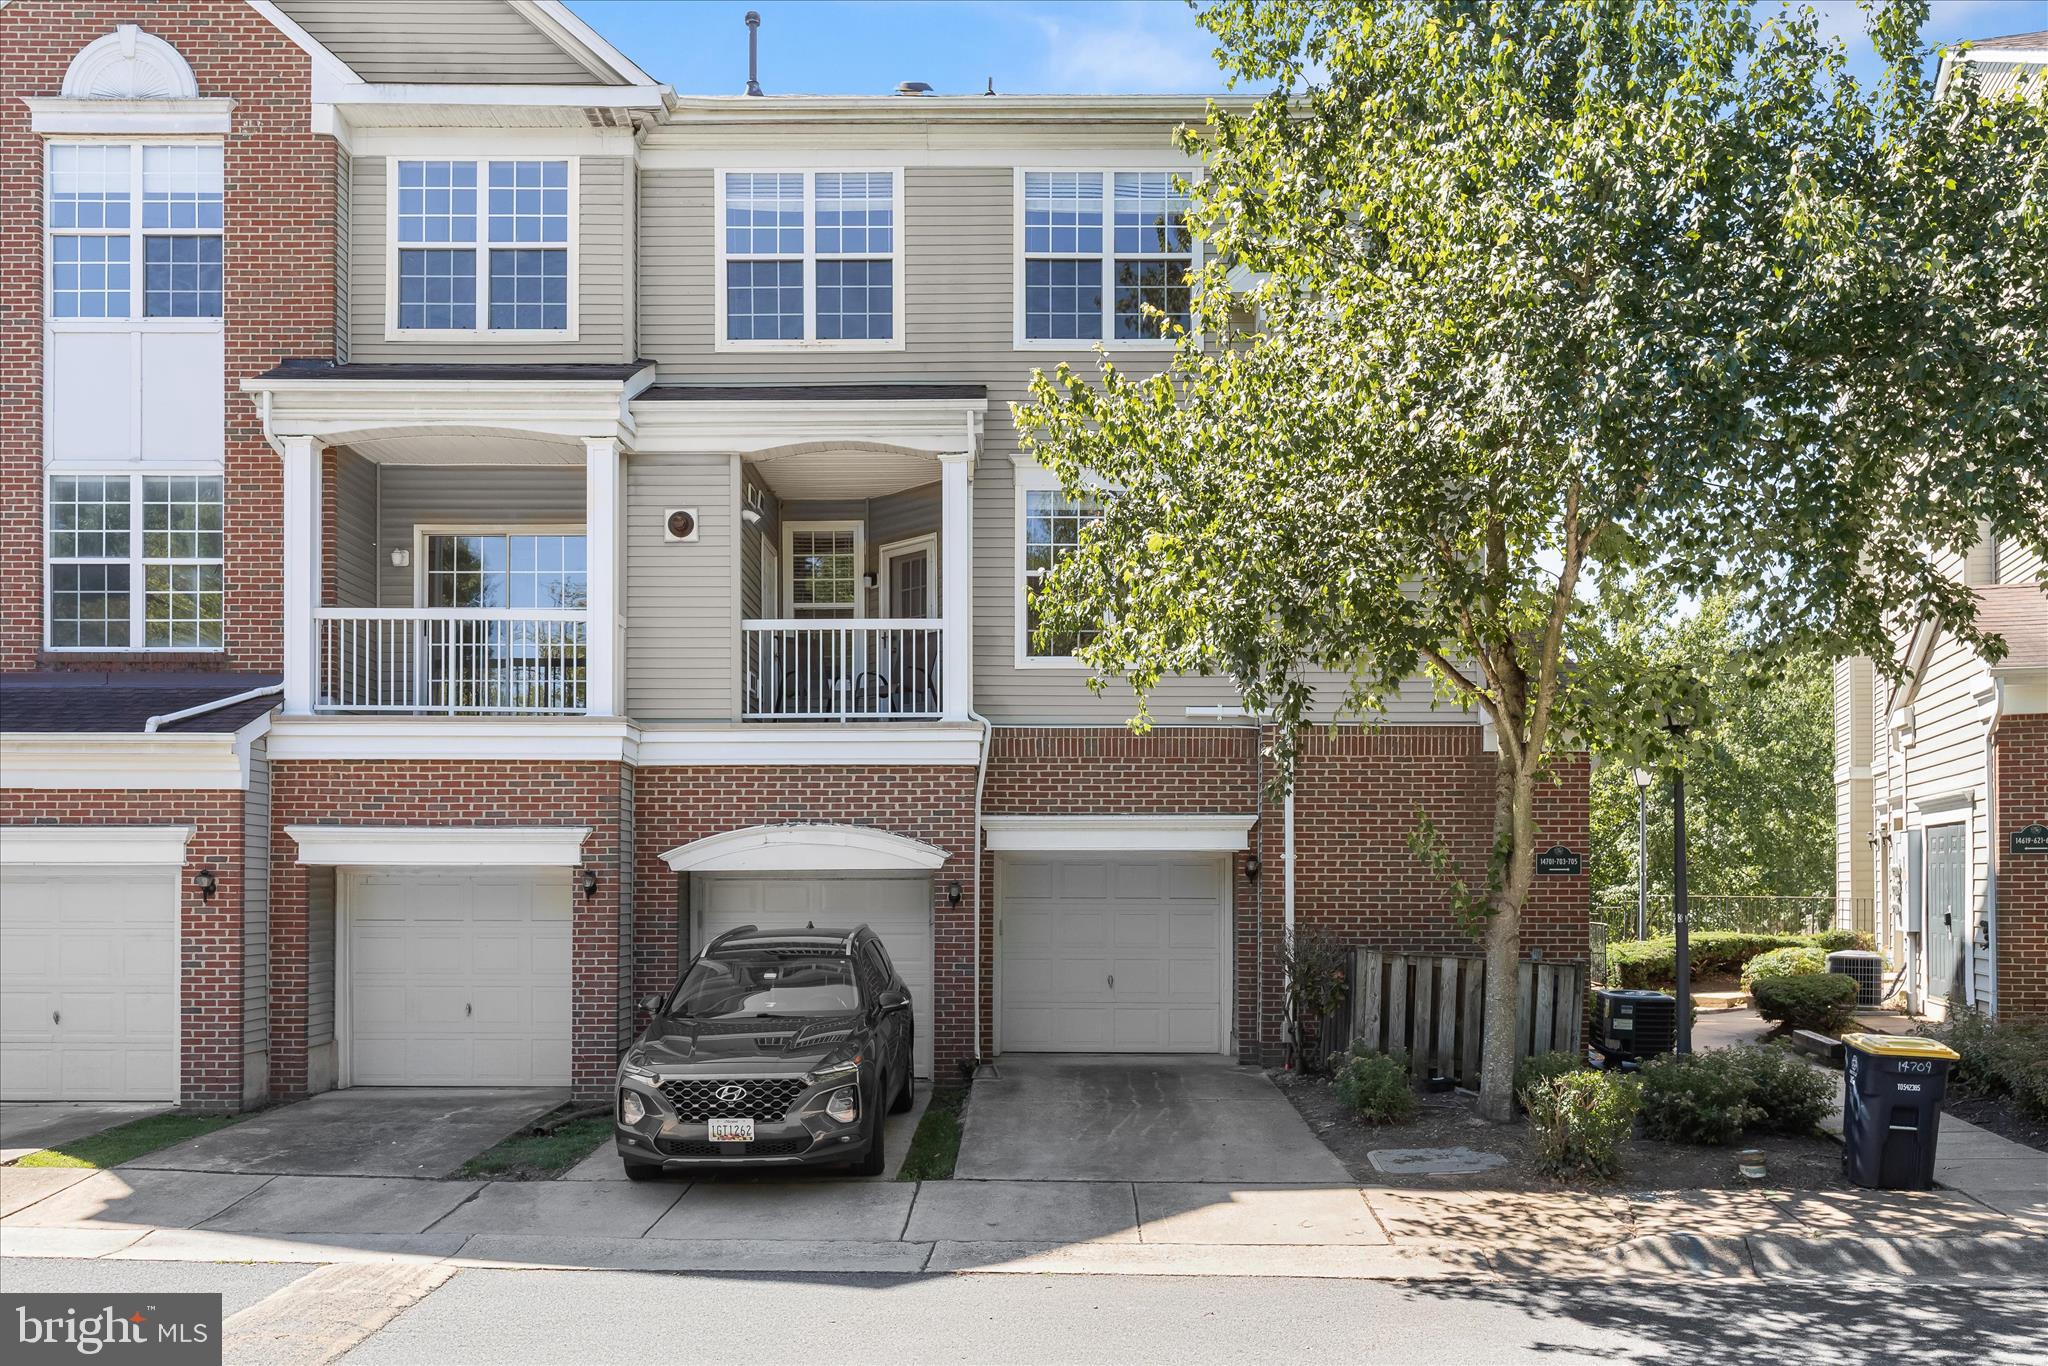
Nestled just outside of historic downtown Upper Marlboro, this move-in ready garage townhome condominium features two spacious bedrooms and two full bathrooms. Walk through a charming courtyard-style entrance into the main-level foyer, complete with ceramic tile floor, two coat / storage closets, and direct access to the attached garage. Finished garage has been beautifully updated with fresh paint and durable epoxy coated floor, which provides a sleek, stain-resistant surface that wipes clean with a simple mop or rag.

Upgraded luxury vinyl plank flooring guides you up the staircase to an expansive, open-concept main level that seamlessly blends the kitchen, dining, and living areas. The kitchen boasts granite countertops, modern updated appliances, a pantry, and a tucked-away laundry closet. The adjoining dining room features warm hardwood floors, flowing into a bright living room accented with durable vinyl flooring and a cozy gas fireplace with a decorative mantel. Perfect for entertaining, this floor plan opens to a quaint covered balcony—an ideal year-round retreat for your morning coffee or a thriving plant sanctuary. Large windows throughout the home fill the living spaces with abundant natural sunlight, creating a warm and inviting atmosphere.

The top floor welcomes you with a wide hallway and a versatile bonus area perfect for a dedicated home office or study area.  A generous primary suite with vaulted ceilings offers a walk-in closet and a private, updated full bathroom featuring beautiful tile flooring and a tiled tub surround. A spacious second bedroom and an additional updated full bath complete the upper level. As with the main level, the top floor enjoys plenty of natural light, enhancing the airy feel throughout all the rooms.
 
Outside, enjoy a private driveway and ample visitor parking. The community showcases a park-like setting with open common grounds, gazebos, a tot lot, grilling areas, and mature, tree-lined streets with sidewalks. The association lovingly maintains the landscaping including the freshly laid mulch! Less to maintain and more to enjoy when living in Hampshire Hall!

Conveniently located near shopping, schools, and the popular Dutch Farmers Market within walking distance. Close to downtown Upper Marlboro, commuter lots, major highways, and a short distance to the Metro. Central location with convenient access to Joint Base Andrews, Joint Base Anacostia-Bolling, the Pentagon, and other major government and military installments throughout the region. Ideal for effortless travel throughout the DMV!
#MDPG2206928

UPPER MARLBORO

14705 HAMPSHIRE HALL COURT 203

2 Beds

2 Baths

1,568 Sq.Ft.

$309,900

MLS#: MDPG2206928
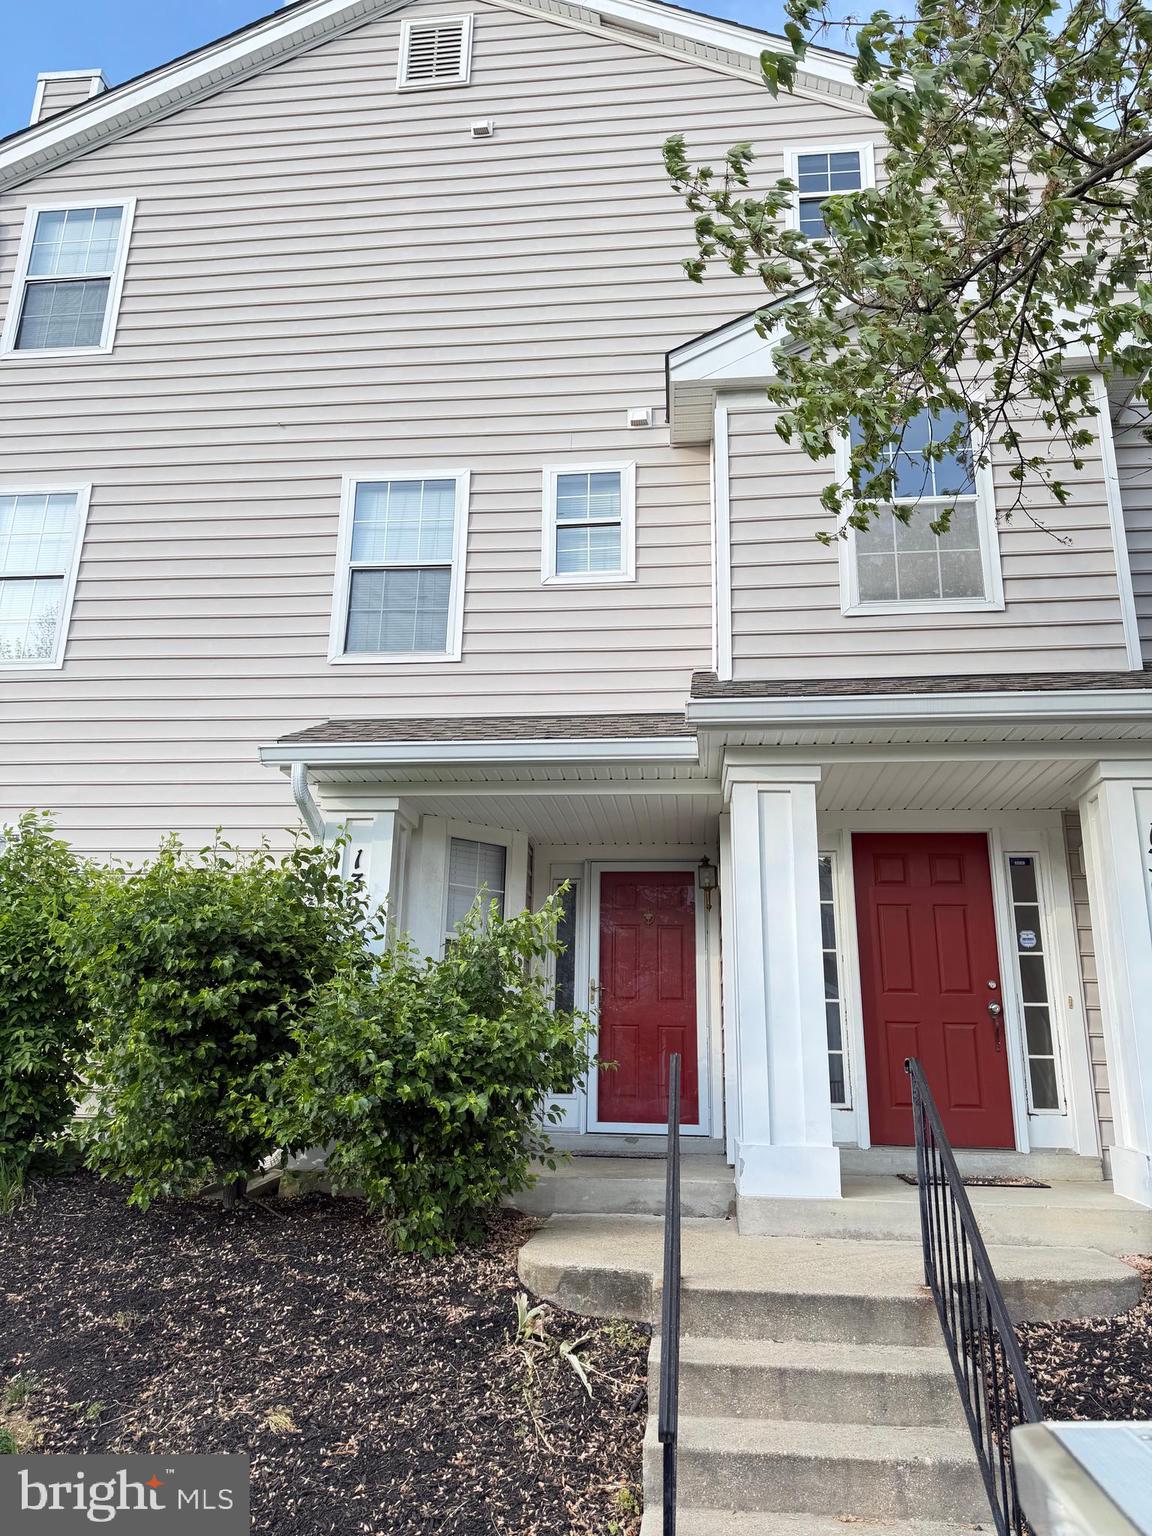
MOVE IN READY! Welcome to this beautifully updated 2-bedroom, 1.5-bath residence, filled with natural light and truly move-in ready. Thoughtfully designed with modern touches throughout, this home also features the added convenience of an attached garage. New refrigerator and new dishwasher. New Hot water heater (January 2025). Full size washer/dryer. Stay warm in front of the cozy wood burning fireplace on those chilly nights. 

Enjoy a vibrant community offering exceptional amenities, including a swimming pool, tennis courts, and playgrounds—perfect for both relaxation and recreation. Ideally located with easy access to Washington, DC, Annapolis, and Joint Base Andrews, and just minutes from shopping, dining, and local parks.

This is the perfect blend of comfort, style, and convenience—don’t miss your opportunity to call it home!
#MDPG2199874

UPPER MARLBORO

13955 KING GEORGE WAY 346

2 Beds

1 Baths

1,242 Sq.Ft.

$310,000

MLS#: MDPG2199874
Welcome Home! This charming and light-filled home offers the perfect blend of comfort, space, and functionality. From the moment you enter, you'll appreciate the open-concept main level, highlighted by an exposed staircase and an abundance of natural light that creates a warm and inviting atmosphere. The eat-in kitchen is perfectly positioned beside sunlit windows, providing a bright and cheerful setting for morning coffee or casual meals. The spacious living and dining areas flow seamlessly together, making everyday living and entertaining effortless. Upstairs, you'll find two generously sized primary suites, each featuring a private full bathroom and ample closet space. Vaulted ceilings enhance the sense of openness, creating an airy and relaxing retreat. The versatile lower level offers endless possibilities, whether you envision a recreation room, home office, fitness space, or additional living area. A full bathroom on this level adds flexibility and potential for a third bedroom or guest suite. Step outside to the backyard patio, ready for summer gatherings, outdoor dining, or simply relaxing in the sunshine. Nestled within an established community featuring playgrounds, scenic walking areas, and beautiful surroundings, this home offers both tranquility and convenience. Ideally located just off Route 301 with easy access to Routes 4 and 5, you're only minutes from shopping, dining, and everyday essentials, with Bowie approximately 20 minutes away, Annapolis about 39 minutes away, and Washington, D.C. within 38 minutes. This is a wonderful opportunity to enjoy comfortable living in a well-connected location. Schedule a tour today!
#MDPG2201290

UPPER MARLBORO

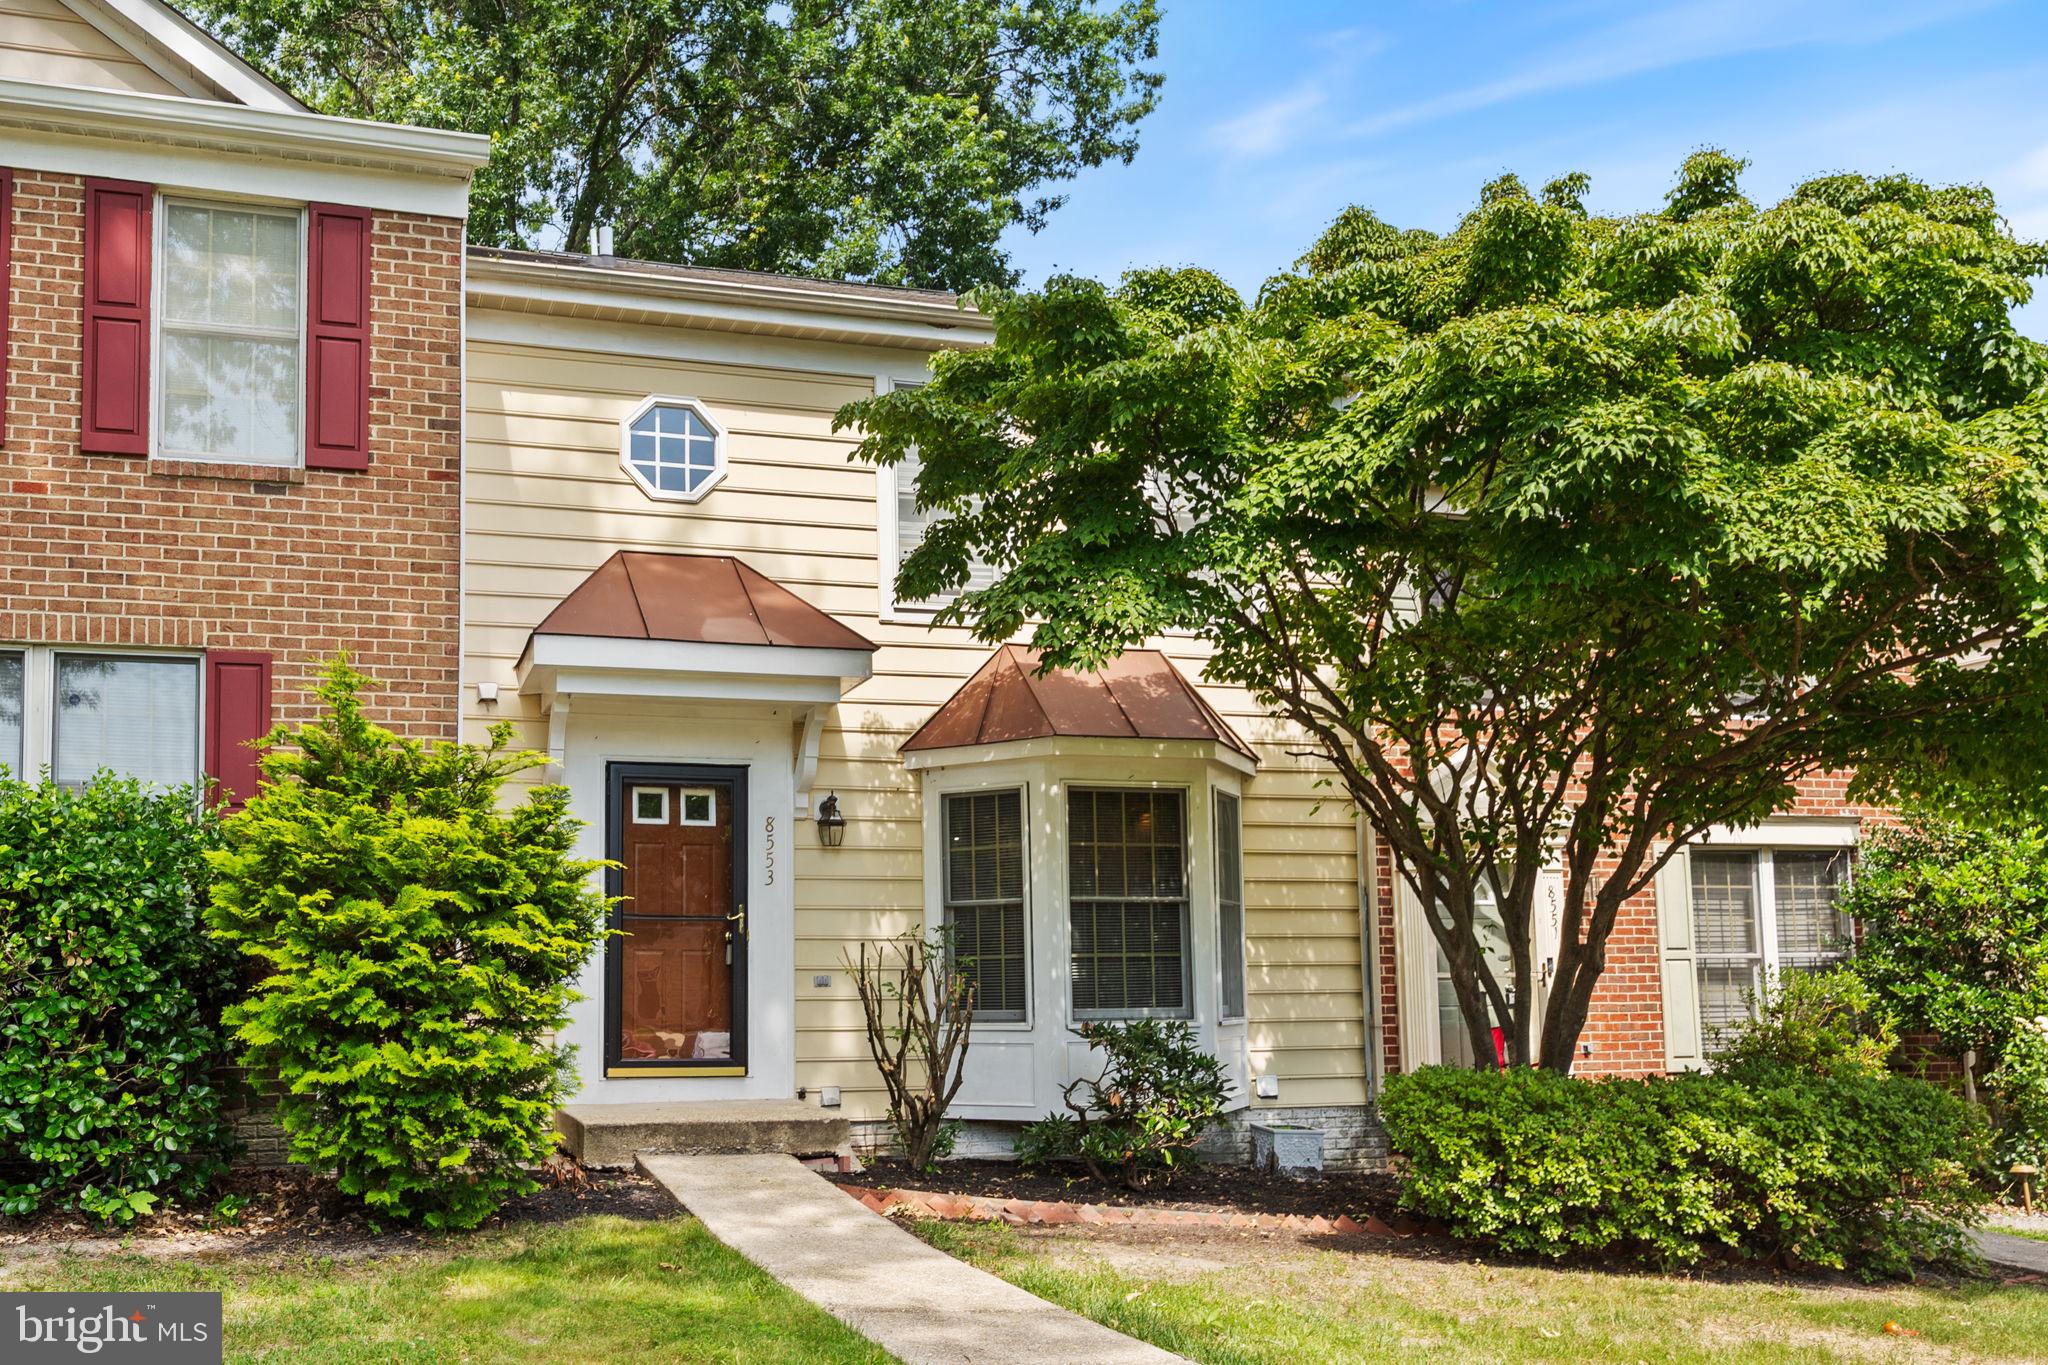
8553 PARAGON COURT

2 Beds

3 Baths

1,464 Sq.Ft.

$360,000

MLS#: MDPG2201290

Welcome to 10526 Joyceton Drive! This beautifully refreshed 4-bedroom, 3.5-bathroom home features fresh paint throughout and new waterproof flooring. Conveniently located near shopping, dining, major highways, and everyday amenities. Move-in ready and waiting for its new owner—this one won't last long!
#MDPG2216254

UPPER MARLBORO

10526 JOYCETON DRIVE

4 Beds

3 Baths

1,336 Sq.Ft.

$389,500

MLS#: MDPG2216254

True one-level living with NO stairs! Freshly painted throughout and move-in ready, this home features hardwood floors, granite countertops, a fireplace, and a flexible dining area that can also serve as additional living space or a home office. The roof is approximately 2 years old, and the HVAC system is less than 4 years old. The spacious, level backyard features a concrete patio and shed. Backing to a golf course, the home offers a sense of privacy and open space. Enjoy the convenience of a one-car garage, driveway parking, and two attics for additional storage. Conveniently located near shopping, dining, and major commuter routes. Eligible buyers may qualify for USDA financing with no down payment. If you're looking for a move-in-ready home with true one-level living and a large backyard, this one is worth seeing.
#MDPG2215954

UPPER MARLBORO

9104 TRUMPS HILL ROAD

3 Beds

2 Baths

1,372 Sq.Ft.

$390,000

MLS#: MDPG2215954

Home to be renovated!! Design your new home. This home can successfully be renovated using a 203k loan . More rendering and pictures to follow. This home requires a hold harmless because of condition. Must be signed by agent and buyer.
#MDPG2207526

UPPER MARLBORO

14103 TOWN FARM ROAD

6 Beds

3 Baths

1,568 Sq.Ft.

$450,000

MLS#: MDPG2207526

Caterpillar to a butterfly l look past out dust there’s a little more to do. 1 K bonus with FPO There are no words to describe the detail the owners have put into this home and photos cannot display the pleasure of having hardwood flooring throughout the entire upper two levels and laminate wood flooring in the basement. Six panel doors throughout  home with nickel plated  accessories.  FIOS ready and if the buyer desires home security system will convey with contractual agreement. New carpet will be installed on steps. Three bedrooms, updated lighting newer fixtures make this a listing that your buyer will write on today.
#MDPG2204750

UPPER MARLBORO

1503 TOWN VIEW COURT

3 Beds

2 Baths

1,240 Sq.Ft.

$390,000

MLS#: MDPG2204750

 - property

Send a message

Message successfully sent.

Your message

What is 3 + 4 ?

Reason for contacting?

I agree to receive email communication and understand I can unsubscribe at any time.

I agree to be contacted by Charis Realty Group - Christine Issler, Broker via call, email, and text for real estate services. To opt out, you can reply 'stop' at any time or reply 'help' for assistance. You can also click the unsubscribe link in the emails. Message and data rates may apply. Message frequency may vary. Privacy Policy

Sign Out

Virtual Assistant

Would you like to take the next step with this property? We can help you schedule a showing or virtual tour, or send you more details.

Yes, I would like more information.

Thank You for Your Reply, One of Our Agents will contact you as soon as possible

No, maybe later.

Thank you, you can always contact me via email, phone number or through the contact form.

Realhub AI

Lucy - Your AI-Powered Realtor

Update Your Temporary Password

Personalize your search

Enter your email and we'll notify you immediately when new listings match what you're looking for.

or enter email address

Already have an account ? Login here

Continue your home search

I agree to receive communications and understand I can unsubscribe at any time.

I agree to be contacted by Charis Realty Group - Christine Issler, Broker via call, email, and text for real estate services. To opt out, you can reply 'stop' at any time or reply 'help' for assistance. You can also click the unsubscribe link in the emails. Message and data rates may apply. Message frequency may vary. Privacy Policy

Already have an account ? Login here

We use cookies

We use cookies primarily for analytics to enhance your experience. By accepting, you agree to our use of these cookies. You can manage your preferences or learn more about our cookies policy.