


Property
Beds
4
Full Baths
3
1/2 Baths
1
Year Built
1995
Sq.Footage
3,383
Enjoy an amazing location in the heart of Ashburn Village! This beautifully updated brick-front single-family home with a two-car garage offers hardwood floors throughout, generous living spaces, and abundant natural light. The spacious living and dining rooms feature a bay window, creating a bright, welcoming setting for everyday living and entertaining. The renovated kitchen features tall cabinetry, granite countertops, and backsplash, stainless steel appliances, and a center island. Step outside to the large deck overlooking the backyard and beautiful stone patio, inviting spaces for outdoor dining and relaxing. A cheerful family room with a gas fireplace and recessed lighting completes the main living areas. Upstairs, four generously sized bedrooms and conveniently located laundry make daily living easy. The spacious primary suite features two walk-in closets and an upgraded bath with a jetted soaking tub and separate shower. Three additional bedrooms share an upgraded hall bath. The finished walk-up basement offers a sitting area, a full bath, and a versatile additional room . Updates include replacement windows throughout the home (2018), roof replacement (2022), a new sliding glass door to the deck (2024), and a new washer (2024). Beautiful indoor and outdoor spaces come together in this inviting Ashburn Village home! Enjoy Ashburn Village’s extensive amenities, including the Sports Pavilion, indoor and outdoor pools, tennis and pickleball courts, playgrounds, scenic lakes, and miles of walking trails. Conveniently located near One Loudoun’s shopping, dining, and entertainment, with easy access to Route 7, Route 28, the Dulles Greenway, and the Silver Line Metro at Ashburn Station.
Features & Amenities
Interior
-
Total Bedrooms
4
-
Bathrooms
3
-
1/2 Bathrooms
1
-
Above Grade Finished Area
2546.0
-
Basement YN
YES
-
Cooling YN
YES
-
Cooling
Central Air, Ceiling Fan(s), Electric
-
Fireplace YN
YES
-
Heating YN
YES
-
Heating
Natural Gas, Forced Air
-
Pet friendly
N/A
Exterior
-
Garage
Yes
-
Garage spaces
2
-
Construction Materials
Brick Veneer, Vinyl Siding
-
Parking
Garage, Attached
-
Pool
Yes
-
Pool Features
Community
-
Waterfront YN
NO
Area & Lot
-
Lot Size(acres)
0.16
-
Lot Size(square feet)
6,970
-
Property Type
Residential
-
Property Sub Type
Single Family Residence
-
Architectural Style
Colonial
Price
-
Sales Price
$995,000
-
Tax Amount
$7,235
-
Sq. Footage
3,383
-
Price/SqFt
$294
HOA
-
Association
YES
-
Association Fee
$144
-
Association Fee Frequency
Monthly
-
Association Fee Includes
N/A
School District
-
Elementary School
N/A
-
Middle School
N/A
-
High School
N/A
Property Features
-
New Construction
NO
-
Foundation Details
Other
-
Senior Community YN
NO
-
Sewer
Public Sewer
-
Tax Lot
16
-
Water Source
Public
Schedule a Showing
Showing scheduled successfully.
Mortgage calculator
Estimate your monthly mortgage payment, including the principal and interest, property taxes, and HOA. Adjust the values to generate a more accurate rate.
Your payment
Principal and Interest:
$
Property taxes:
$
HOA fees:
$
Total loan payment:
$
Total interest amount:
$
Location
County
LOUDOUN
Elementary School
Middle School
High School
Listing Courtesy of Setareh Tabatabai, Long & Foster Real Estate, Inc.
RealHub Information is provided exclusively for consumers' personal, non-commercial use, and it may not be used for any purpose other than to identify prospective properties consumers may be interested in purchasing. All information deemed reliable but not guaranteed and should be independently verified. All properties are subject to prior sale, change or withdrawal. RealHub website owner shall not be responsible for any typographical errors, misinformation, misprints and shall be held totally harmless.

Salesperson, Fortitude Real Estate Team- Team Leader, Branch Manager- Martinsburg
Jennifer Fortson
Call Jennifer today to schedule a private showing.

* Listings on this website come from the FMLS IDX Compilation and may be held by brokerage firms other than the owner of this website. The listing brokerage is identified in any listing details. Information is deemed reliable but is not guaranteed. If you believe any FMLS listing contains material that infringes your copyrighted work please click here to review our DMCA policy and learn how to submit a takedown request.© 2024 FMLS.
Related Properties

ASHBURN
23600 RAYTOWN TERRACE
3 Beds
3 Baths
2,742 Sq.Ft.
$846,046
MLS#: VALO2128772

ASHBURN
19617 EDGEMONT SQUARE
4 Beds
3 Baths
3,119 Sq.Ft.
$810,000
MLS#: VALO2123972

ASHBURN
42614 WAXPOOL ROAD
4 Beds
4 Baths
2,823 Sq.Ft.
$984,080
MLS#: VALO2136754

ASHBURN
43451 CHARITABLE STREET
4 Beds
3 Baths
3,443 Sq.Ft.
$850,000
MLS#: VALO2136296

ASHBURN
42166 PICASSO SQUARE HOMESITE 4352
3 Beds
3 Baths
2,721 Sq.Ft.
$820,990
MLS#: VALO2137274

ASHBURN
43117 SHORE SQUARE
4 Beds
3 Baths
3,232 Sq.Ft.
$815,000
MLS#: VALO2128700

ASHBURN
42213 SHINING STAR SQUARE HOMESITE 4547
4 Beds
3 Baths
2,851 Sq.Ft.
$914,200
MLS#: VALO2137296
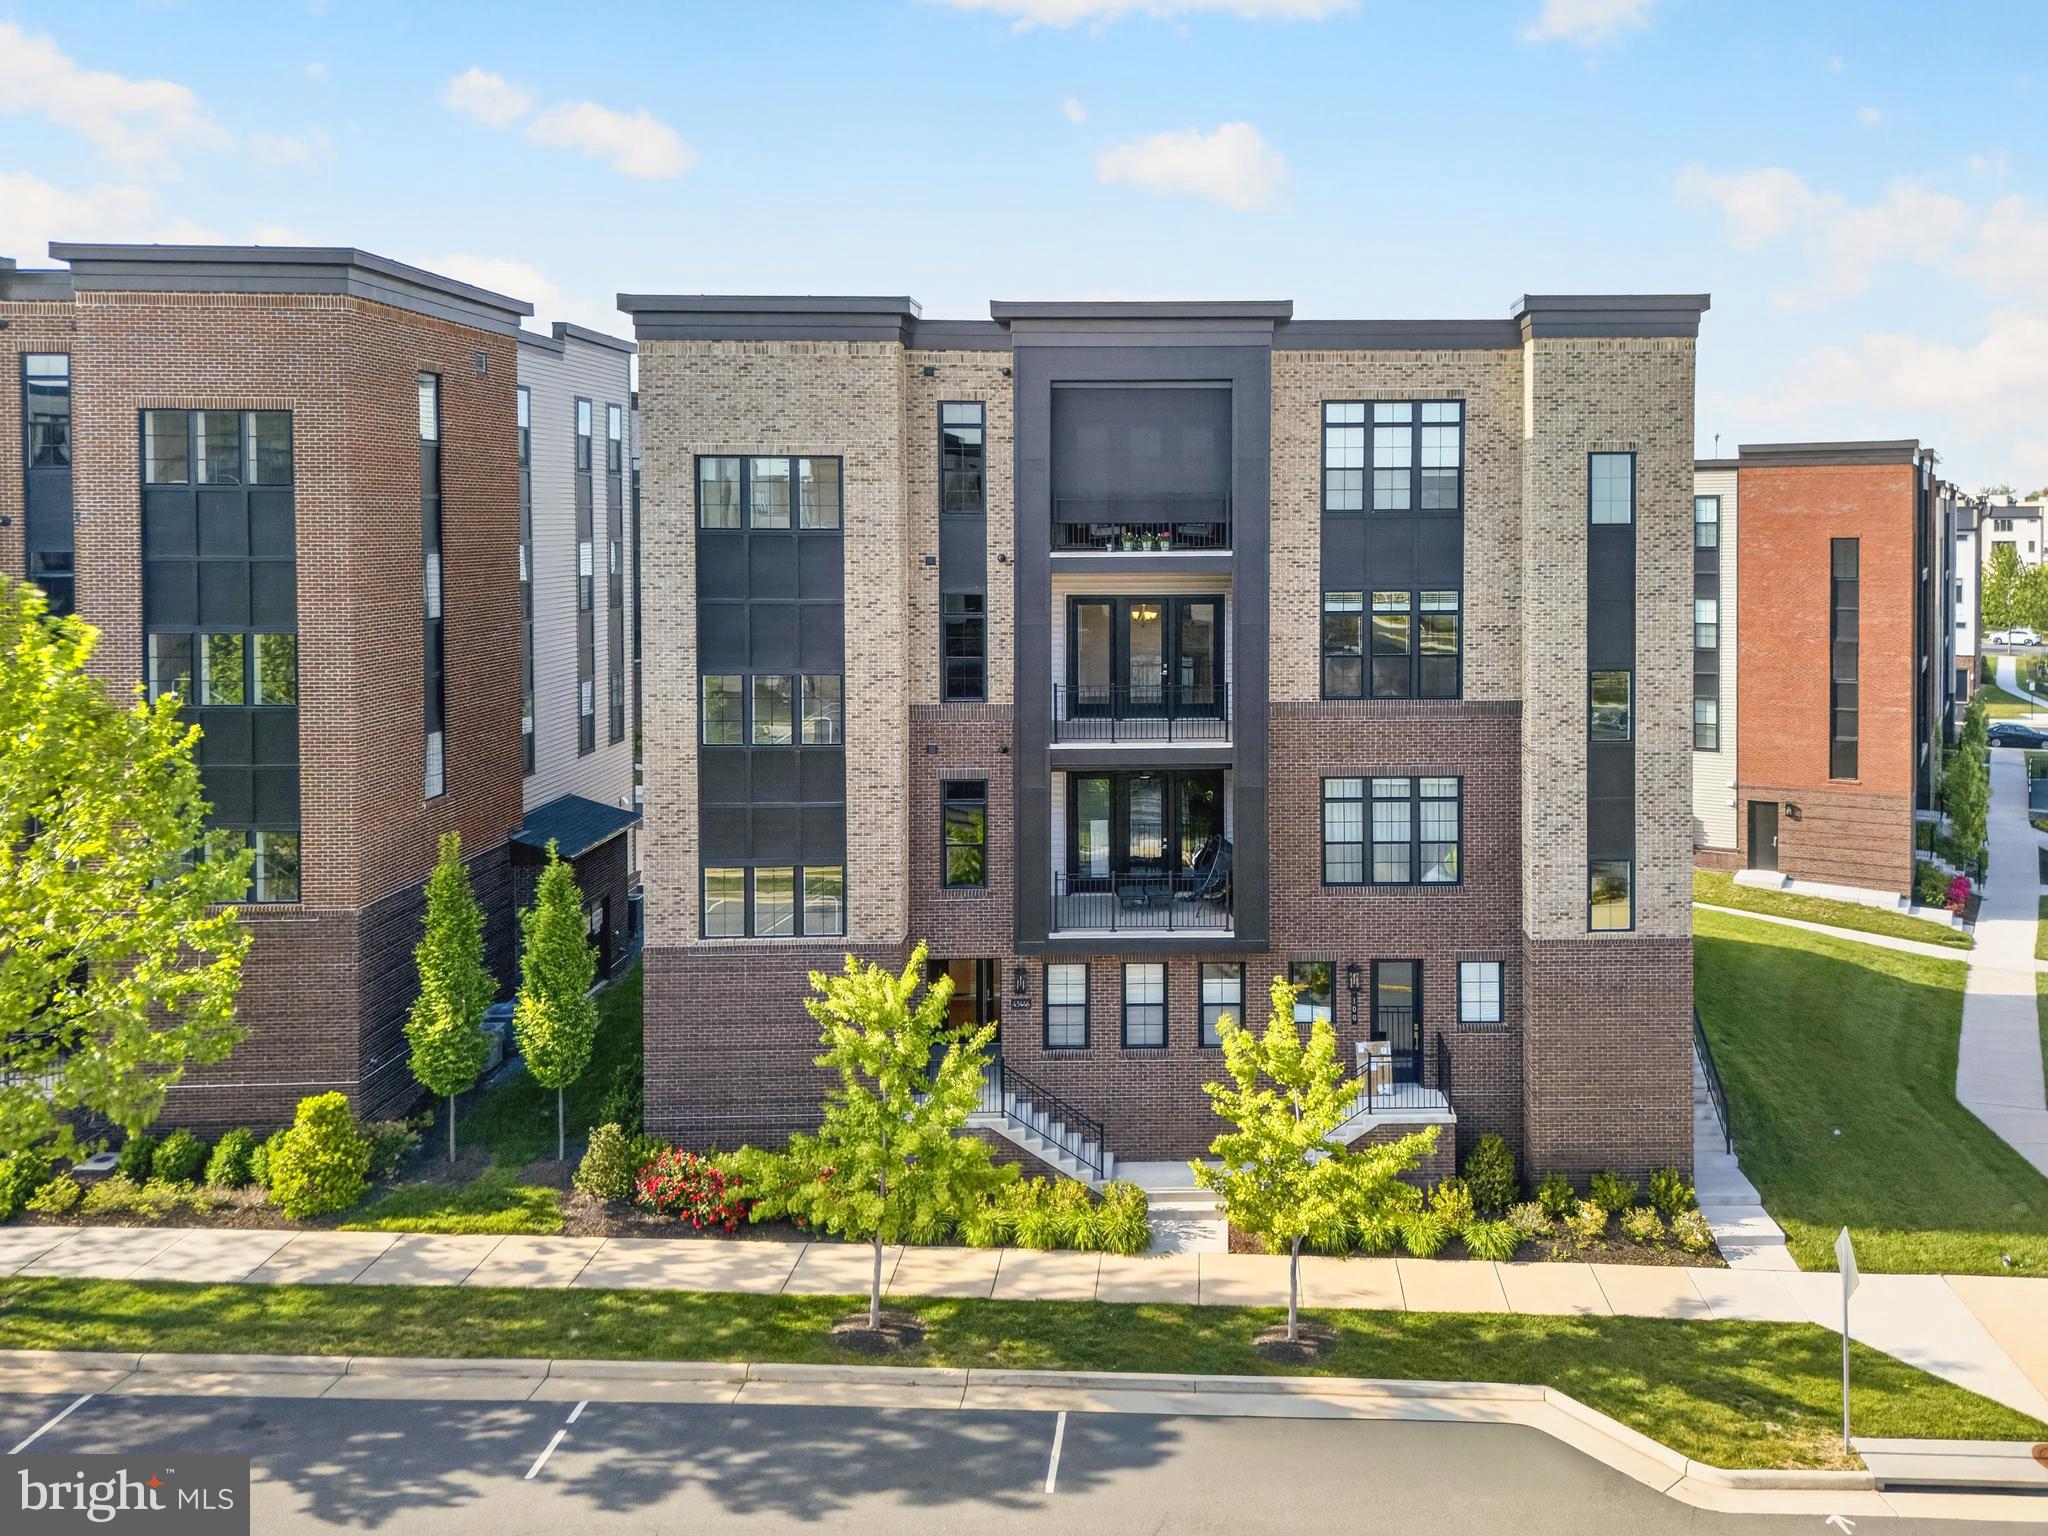
ASHBURN
43446 CROSON LANE 300
3 Beds
2 Baths
2,285 Sq.Ft.
$830,000
MLS#: VALO2123940

ASHBURN
43314 FULLERTON STREET
4 Beds
2 Baths
2,760 Sq.Ft.
$878,000
MLS#: VALO2129818

ASHBURN
42617 BLACK ANGUS DRIVE
3 Beds
2 Baths
2,637 Sq.Ft.
$799,990
MLS#: VALO2137440
.png)