Features & Amenities

Interior

  • Other Interior Features

    Eat-in Kitchen, Walk-In Closet(s), Other, High Ceilings, Crown Molding, Open Floorplan

  • Total Bedrooms

    3

  • Bathrooms

    3

  • Above Grade Finished Area

    1583.0

  • Basement YN

    YES

  • Cooling YN

    YES

  • Cooling

    Central Air, Ceiling Fan(s), Electric

  • Fireplace YN

    YES

  • Heating YN

    YES

  • Heating

    Natural Gas, Forced Air

  • Main Level Bedrooms

    2

  • Pet friendly

    N/A

Exterior

  • Garage

    Yes

  • Garage spaces

    2

  • Parking

    Garage Door Opener, Garage, Driveway, Attached

  • Patio and Porch Features

    Deck

  • Pool

    No

  • Waterfront YN

    YES

  • View

    Water

Area & Lot

  • Lot Features

    Cleared, Waterfront

  • Lot Size(acres)

    0.17

  • Lot Size(square feet)

    7405.0

  • Property Type

    Residential

  • Property Sub Type

    Single Family Residence

Price

  • Sales Price

    $800,000

  • Tax Amount

    $6,459

  • Sq. Footage

    2, 903

  • Price/SqFt

    $275

HOA

  • Association

    Yes

  • Association Fee

    $115.75

  • Association Fee Frequency

    Monthly

  • Association Fee Includes

    N/A

School District

  • Elementary School

    LITTLE RIVER

  • Middle School

    J. MICHAEL LUNSFORD

  • High School

    FREEDOM

Property Features

  • New Construction

    NO

  • Accessibility Features

    Therapeutic Whirlpool

  • Association Amenities

    Clubhouse, Tennis Court(s), Other, Basketball Court, Trail(s), Jogging Path, Playground, Sport Court

  • Foundation Details

    Slab

  • Senior Community YN

    NO

  • Sewer

    Other

  • Water Source

    Other

Schedule a Showing

Showing scheduled successfully.

<
>
IN PERSON
VIA CHAT

What is 3 + 4 ?


Change time

Mortgage calculator

Estimate your monthly mortgage payment, including the principal and interest, property taxes, and HOA. Adjust the values to generate a more accurate rate.

Your payment

Principal and Interest:

$

Property taxes:

$

HOA fees:

$

Total loan payment:

$

Total interest amount:

$

Location

County

LOUDOUN

Elementary School

LITTLE RIVER

Middle School

J. MICHAEL LUNSFORD

High School

FREEDOM

Listing Courtesy of Traci Oliver , RE/MAX Gateway, LLC

RealHub Information is provided exclusively for consumers' personal, non-commercial use, and it may not be used for any purpose other than to identify prospective properties consumers may be interested in purchasing. All information deemed reliable but not guaranteed and should be independently verified. All properties are subject to prior sale, change or withdrawal. RealHub website owner shall not be responsible for any typographical errors, misinformation, misprints and shall be held totally harmless.

Agent Jennifer Fortson

Fortitude Real Estate Team- Team Leader, Branch Manager- Martinsburg

Jennifer Fortson

Call Jennifer today to schedule a private showing.


* Listings on this website come from the FMLS IDX Compilation and may be held by brokerage firms other than the owner of this website. The listing brokerage is identified in any listing details. Information is deemed reliable but is not guaranteed. If you believe any FMLS listing contains material that infringes your copyrighted work please click here to review our DMCA policy and learn how to submit a takedown request.© 2024 FMLS.
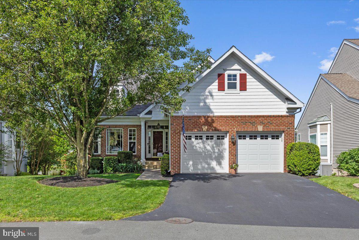
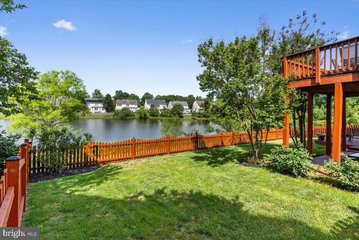
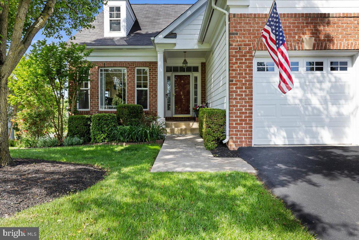
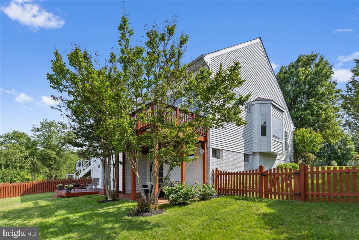
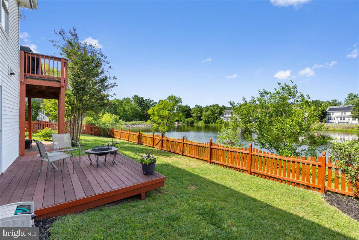
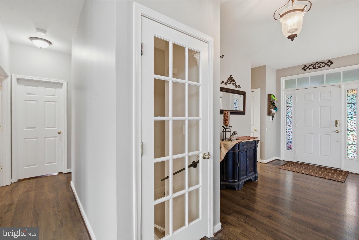
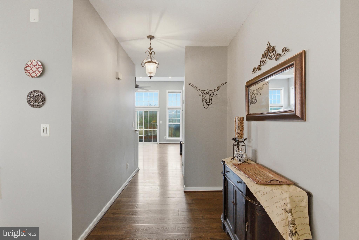
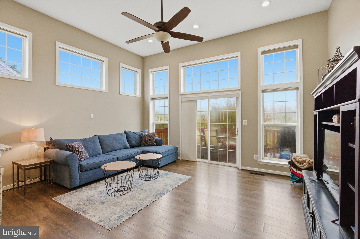
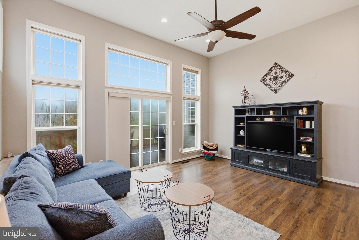
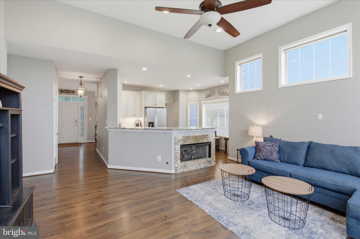
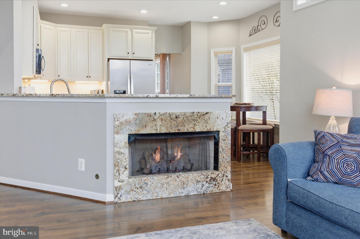
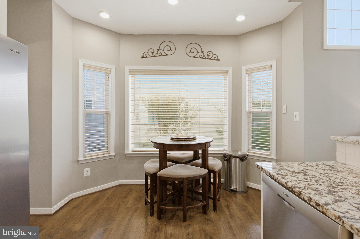
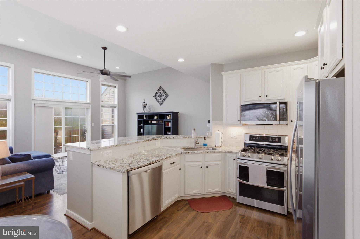
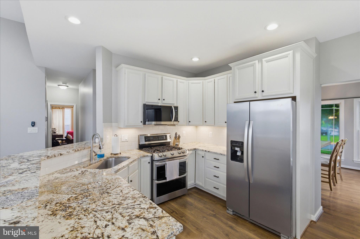
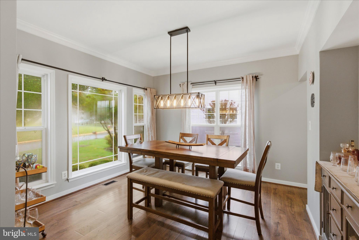
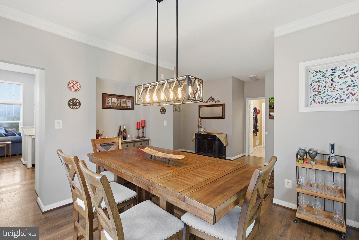
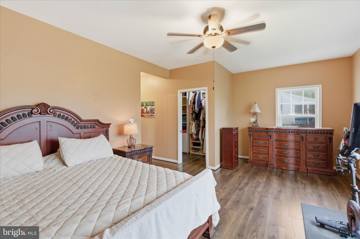
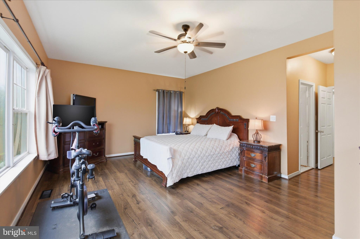
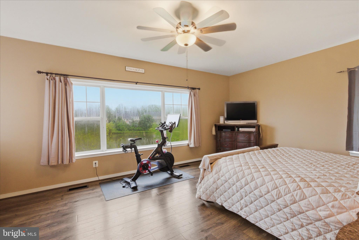
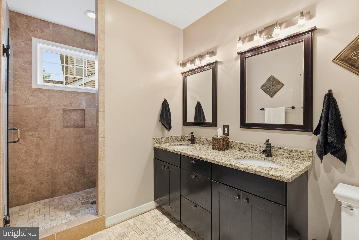
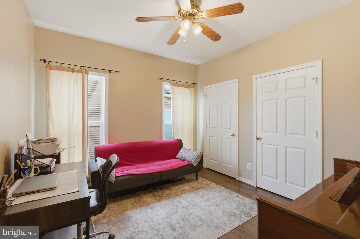
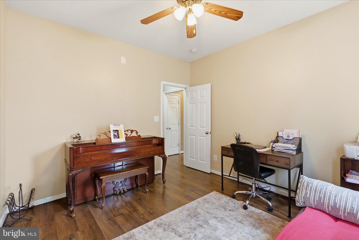
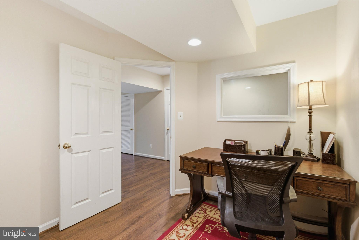
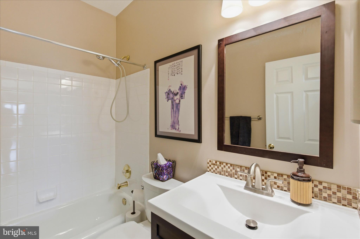
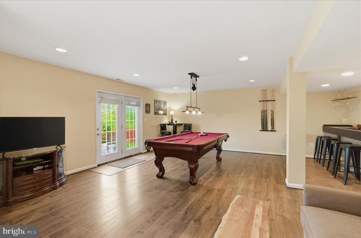
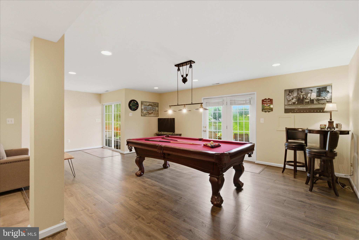
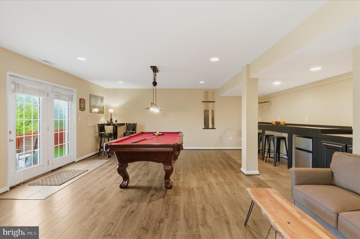
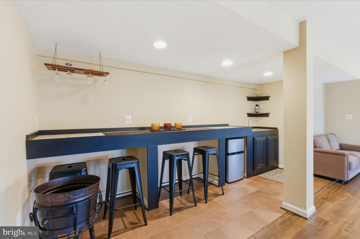
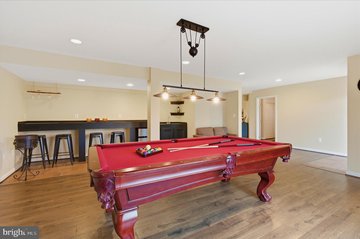
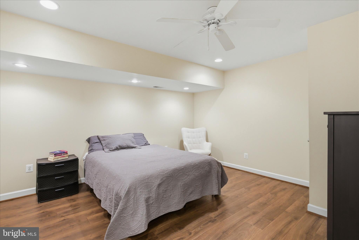
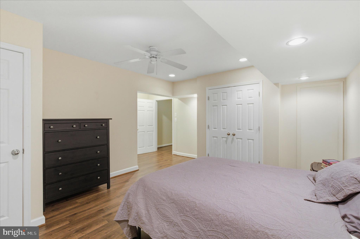
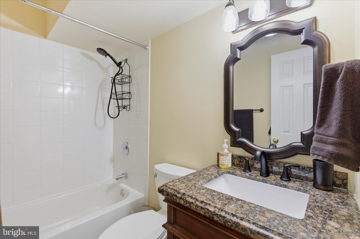
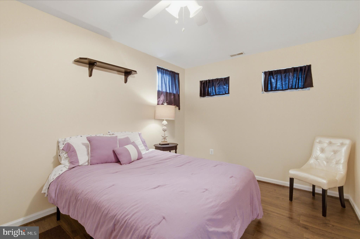
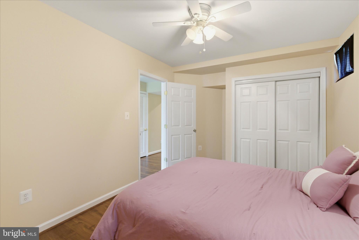
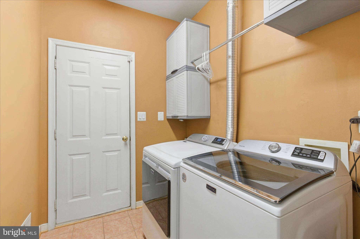
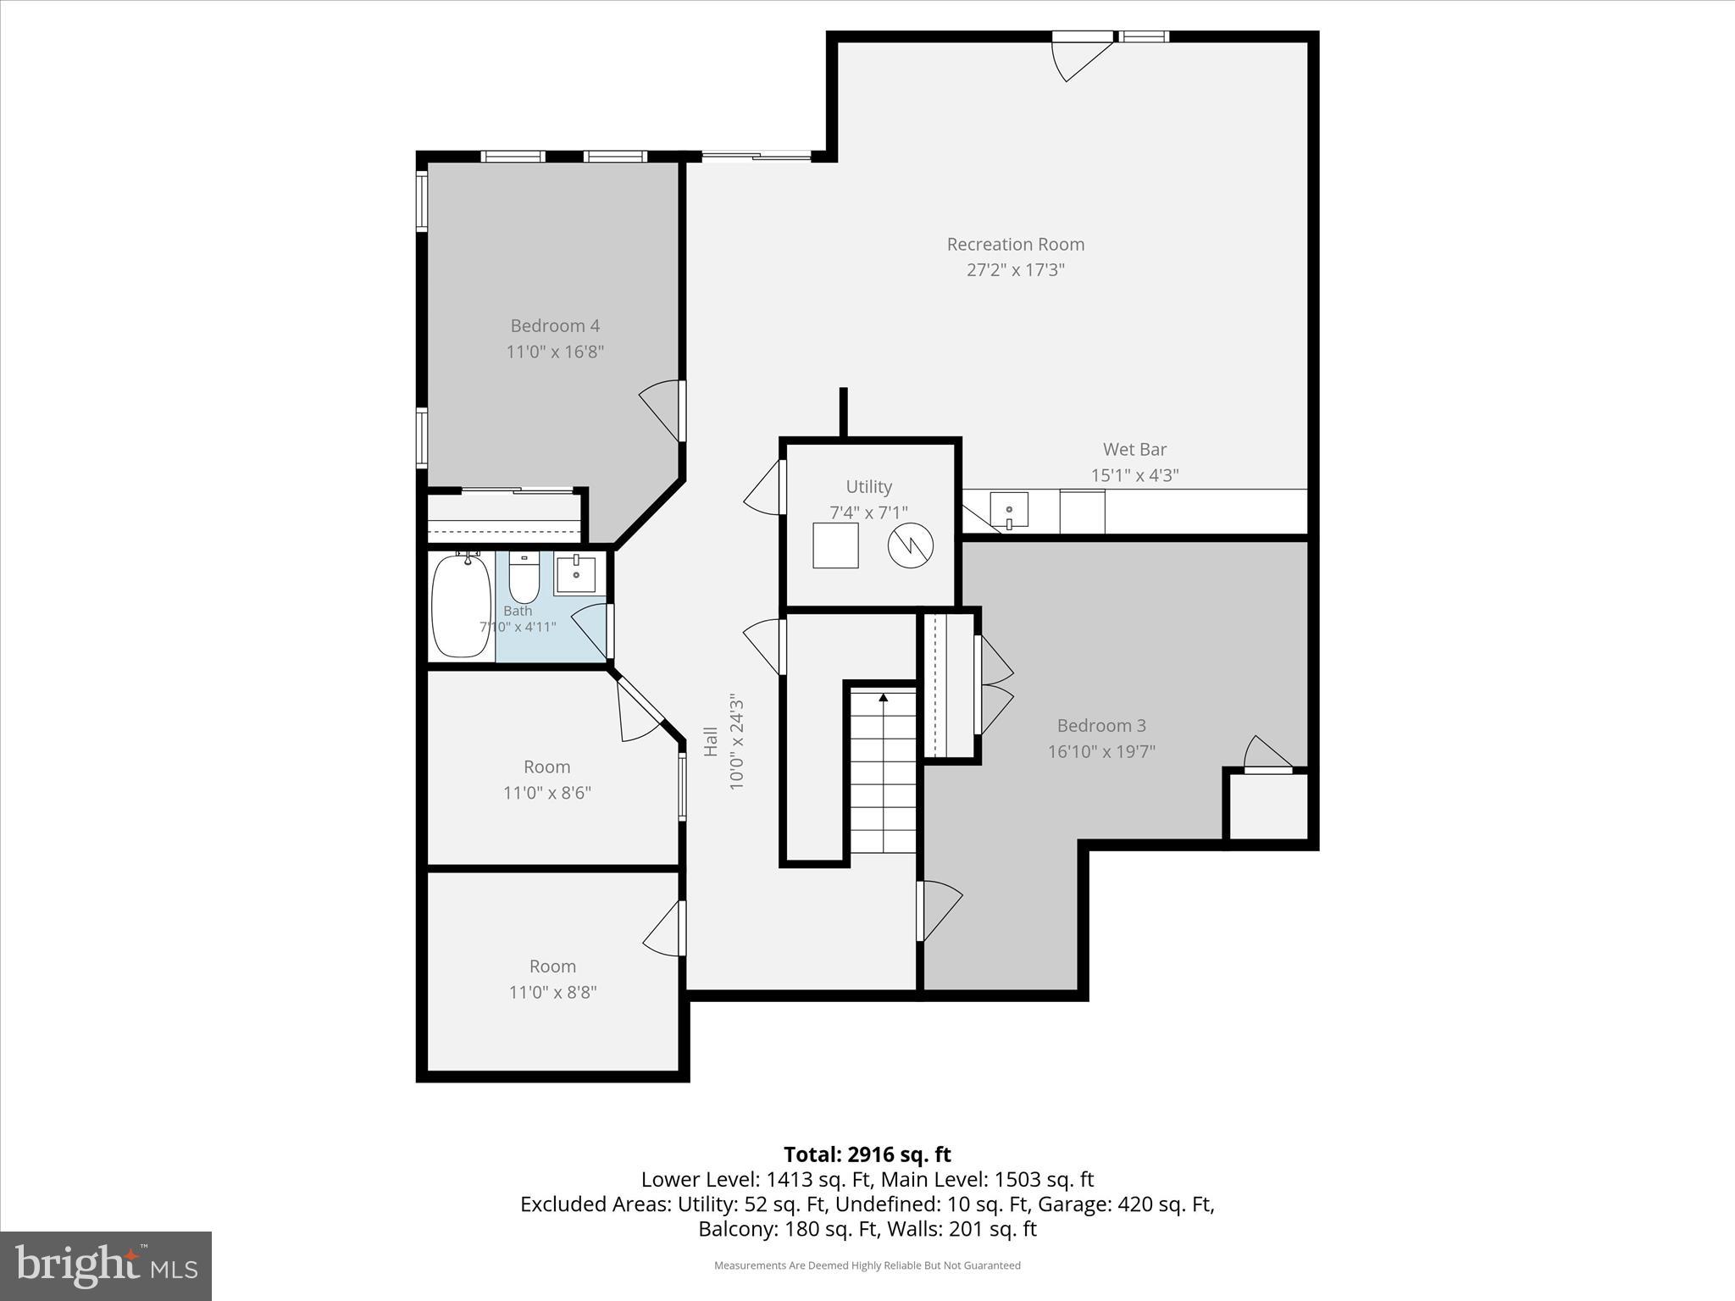
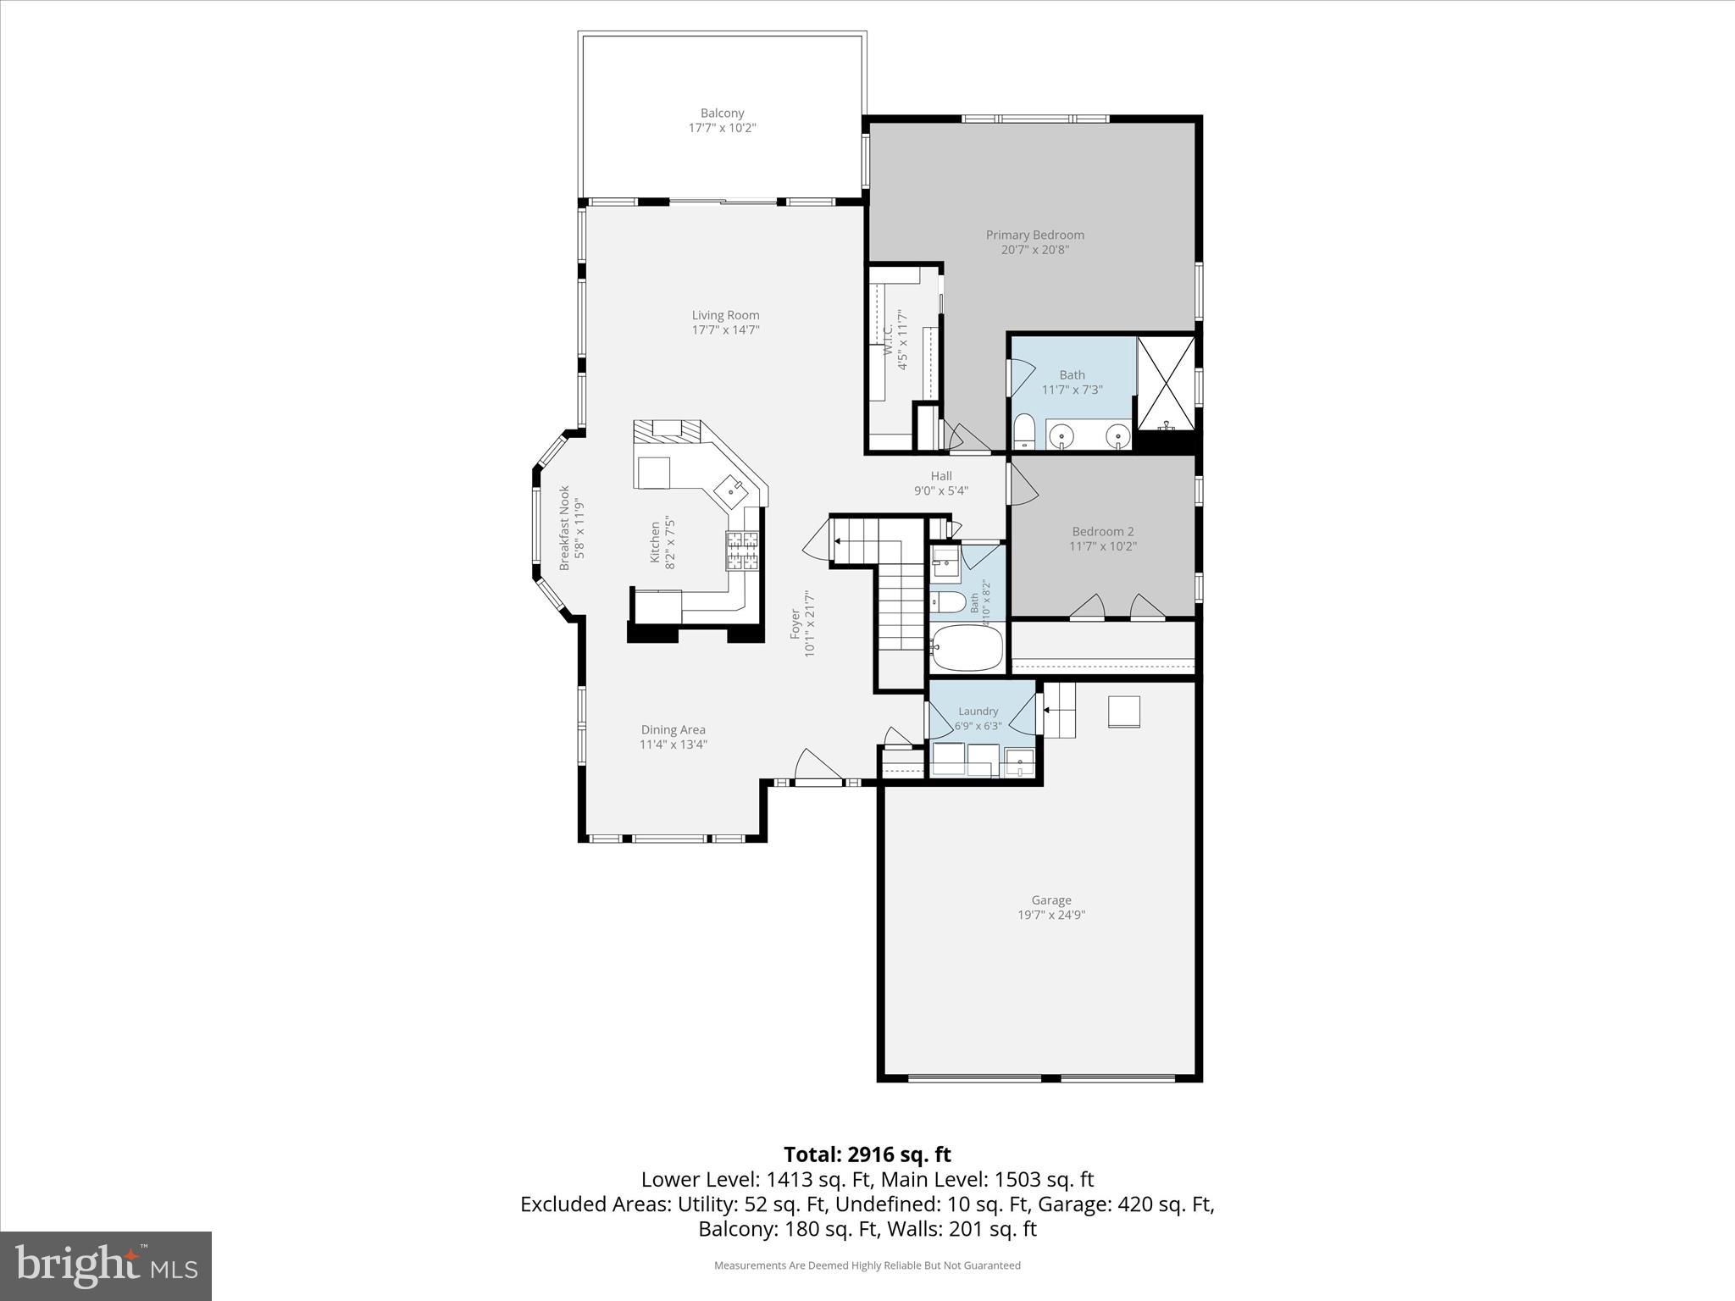
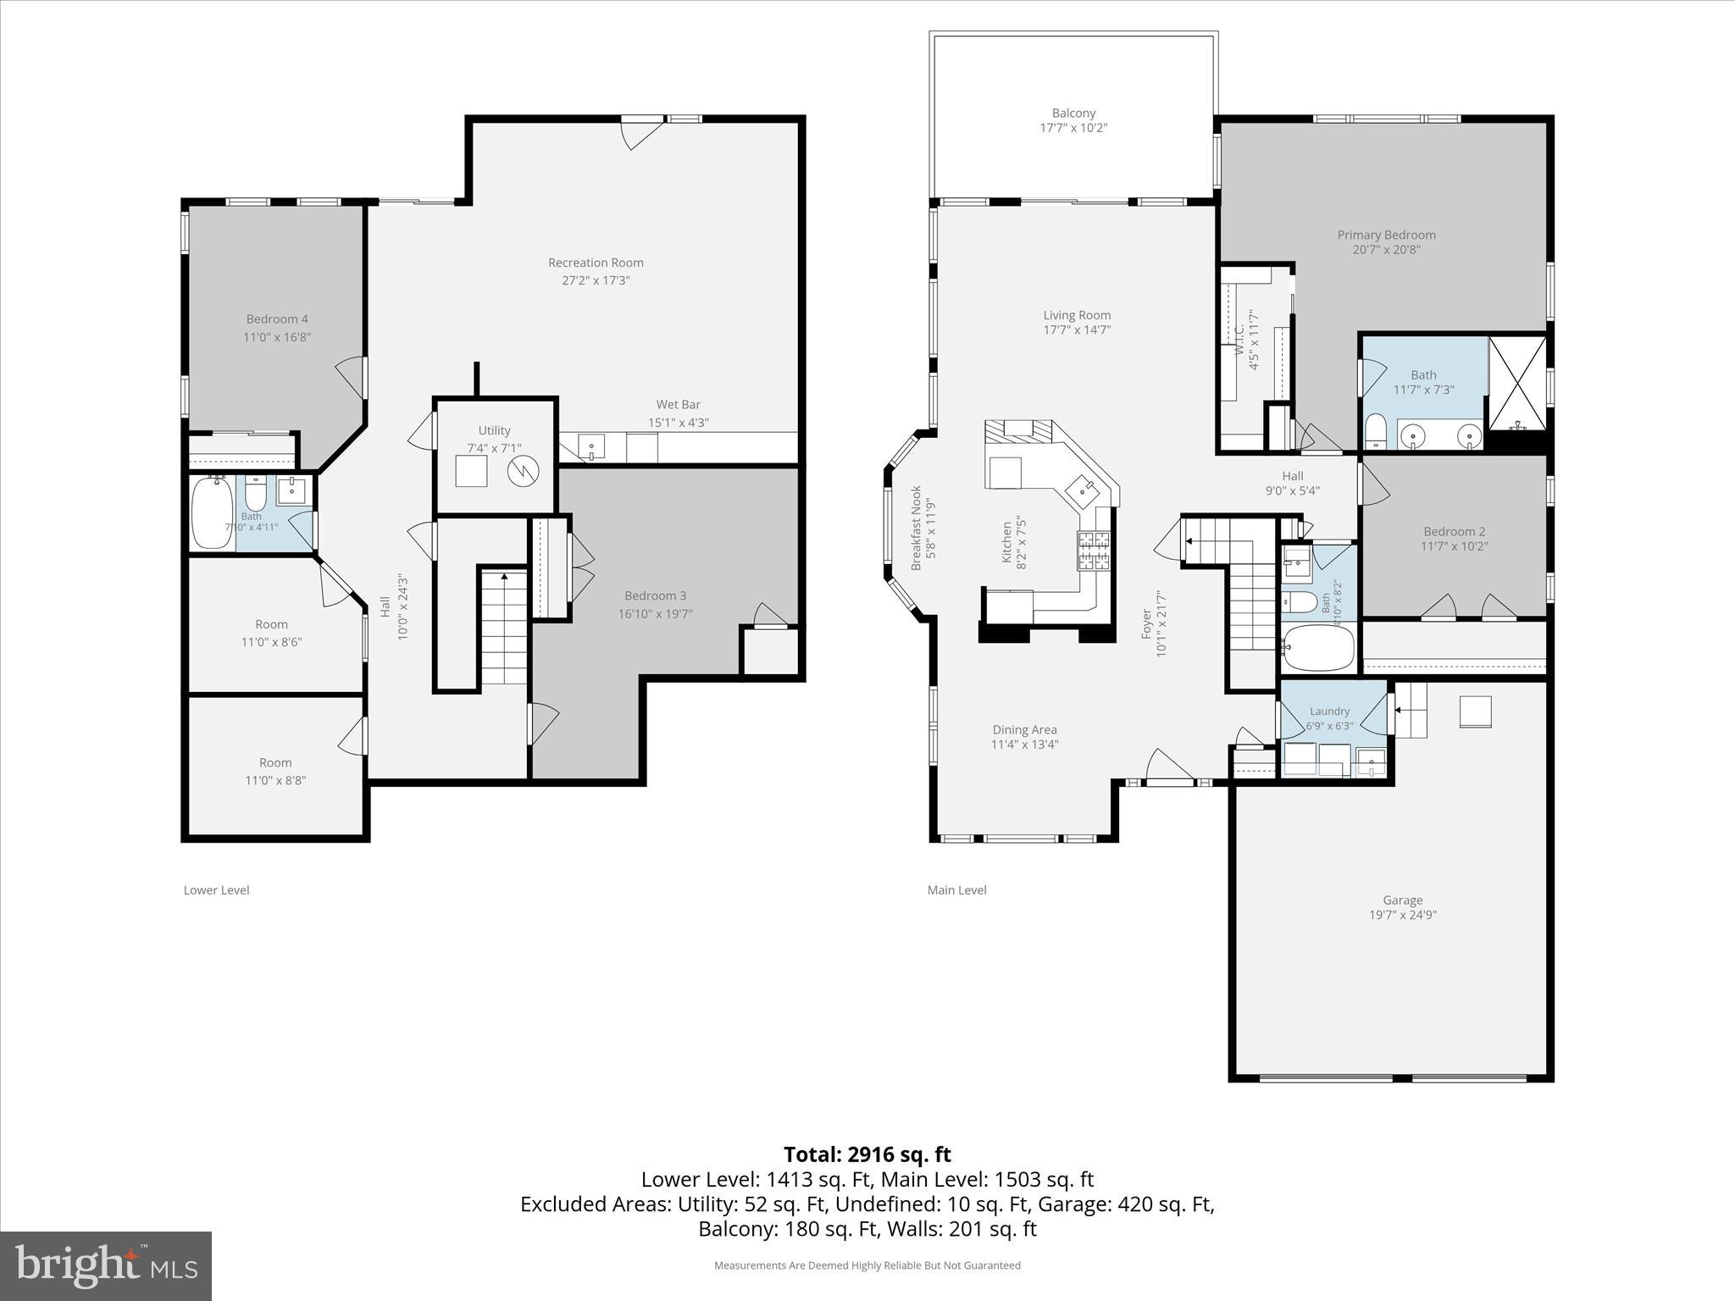
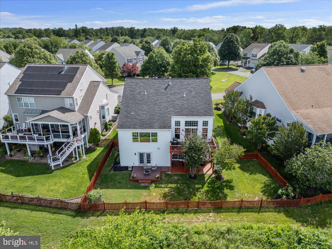
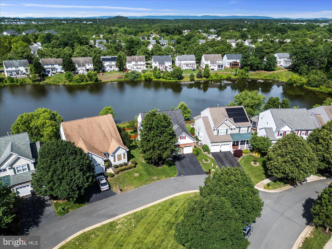
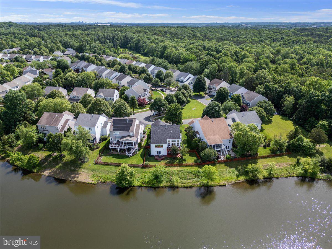
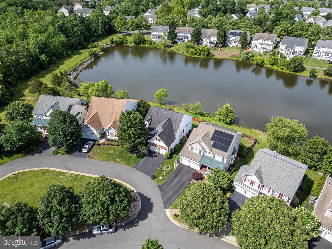
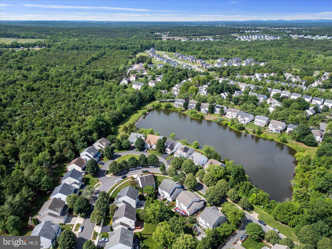
Active in MLS 5/28 and Open House Sunday 5/31 from 1-3pm.  Welcome to a rare find: a nearly 3000sf detached home offering main level bedrooms AND backing to a pond - waterfront living that feels like everyday is a vacation!  As you enter from the covered porch - you will appreciate the open floorplan and LVP flooring throughout. From the foyer, the dining room is to your left and features a box bay window and moulding details. The heart of this home is the family room with soaring ceiling that is generous in size for entertaining, yet cozy for a night in next to the gas fireplace. A sliding door connects to the spacious deck with stairs down to the fenced back yard overlooking one of South Riding's largest ponds. Back inside, the  kitchen features off white cabinets, stainless steel appliances, stone countertops, stylish backsplash, under counter lighting, over-sized sink and a cozy breakfast nook.  Enjoy main-level living as you escape to the primary suite, offering a large walk-in closet, bathroom with dual vanities and picture window overlooking a waterfront view. A second bedroom, full bath, laundry room and access to the 2-car garage complete this level. The lower level of this home features a spacious rec room with walkout access to lower level decking and the fenced back yard - ready for warm weather entertaining!  An office, 3rd bedroom space, large den/exercise room, full bath and storage space complete this level.  Recent updates include roof 2025, HVAC 2021, LVP flooring throughout 2019, hot water 2019. South Riding is known for its amenities and includes 4 pools, multiple tot-lots, courts & sport fields, community events and more.  Location near Rt 50, Loudoun Pkwy, Toll Rd., Rt 28, Dulles Airport, Stone Springs Hospital, Paul VI High School, and more. WELCOME HOME to a one-of-a-kind home! OFFER DEADLINE SET FOR MONDAY JUNE 1st @ 12pm.  Agents: READ "Agent Remarks" and "Documents" for offer submission information.

43605 WEMBLEY LANE

Message successfully sent.

What would you like to know?

What is 3 + 4 ?

I agree to receive email communication and understand I can unsubscribe at any time.

I agree to be contacted by Charis Realty Group via call, email, and text for real estate services. To opt out, you can reply 'stop' at any time or reply 'help' for assistance. You can also click the unsubscribe link in the emails. Message and data rates may apply. Message frequency may vary. Privacy Policy

Related Properties

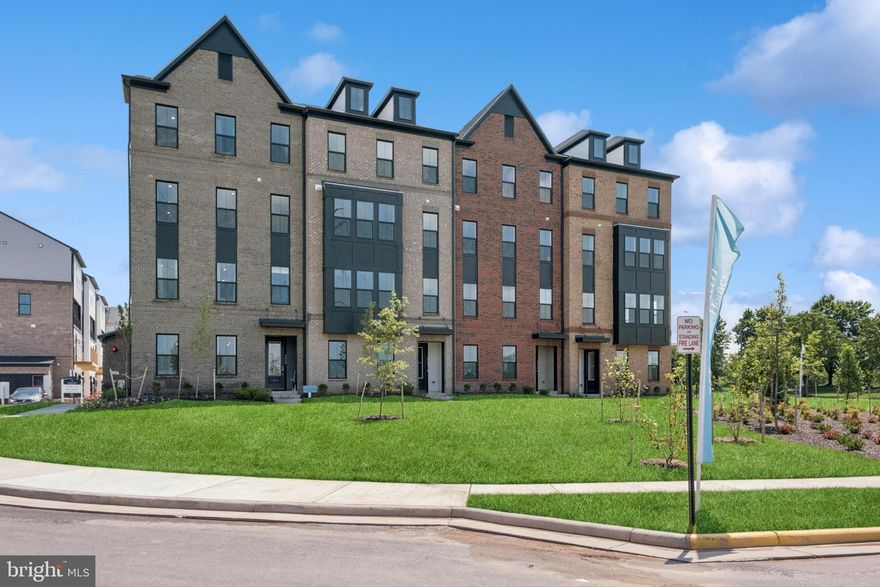
MOVE IN THIS SUMMER***This  community of condominium townhomes is conveniently located in the Chantilly area of Fairfax County and boasts a location close to shopping, restaurants, major commuting routes, recreation areas plus on-site outdoor arenas, staged training/exercise zones,  EV charging stations, and large playground area.  This Montauk home design  features  a well-appointed  Farmhouse-style kitchen with a walk-in pantry and pantry cabinet, under cabinet lighting,  over-sized island with pendants, ceramic backsplash,  upgraded stainless steel appliances and upgraded quartz countertops and cabinets; a large great room with balcony access .  The upper level includes a primary suite with  engineered hardwood flooring, TWO walk-in closets, adjoining bath with upgrade ceramic tile flooring, double vanity with quartz countertops, and seated walk-in shower with frameless shower door.  Plus there are two additional bedrooms with engineered hardwood, and upper level laundry room with ceramic floors, and hall bath with adjoining linen closet.; plus a loft area perfect for sitting room or office area.   All this for an easy-living lifestyle you are sure to love.  RENDERINGS/PHOTOS ARE REPRESENTATIVE ONLY AND MAY SHOW UPGRADES.  PRICES AND TERMS SUBJECT TO CHANGE.
#VAFX2306432

CHANTILLY

14954 DECO CIRCLE LOT 62

3 Beds

2 Baths

2,479 Sq.Ft.

$729,999

MLS#: VAFX2306432
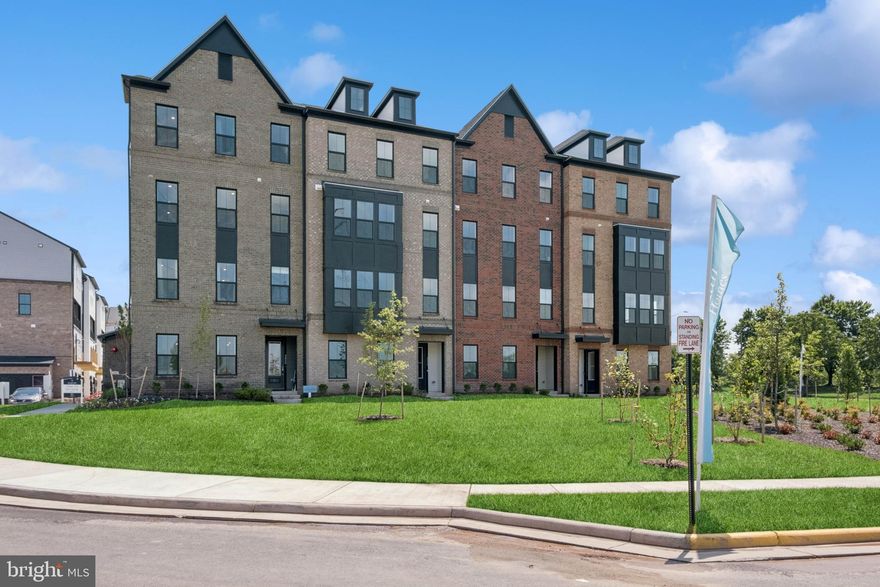
MOVE IN THIS SUMMER***This  community of condominium townhomes is conveniently located in the Chantilly area of Fairfax County and boasts a location close to shopping, restaurants, major commuting routes, recreation areas plus on-site outdoor arenas, staged training/exercise zones,  EV charging stations, and large playground area.  This Montauk home design  features  a well-appointed  Classic-style kitchen with a walk-in pantry and pantry cabinet, under cabinet lighting,  over-sized island with pendants, ceramic backsplash,  upgraded stainless steel appliances and upgraded quartz countertops and cabinets; a large great room with balcony access .  The upper level includes a primary suite with  engineered hardwood flooring, TWO walk-in closets, adjoining bath with upgrade ceramic tile flooring, double vanity with quartz countertops, and seated walk-in shower with frameless shower door.  Plus there are two additional bedrooms, and upper level laundry room with ceramic floors, and hall bath with adjoining linen closet.; plus a loft area perfect for sitting room or office area.   All this for an easy-living lifestyle you are sure to love.  RENDERINGS/PHOTOS ARE REPRESENTATIVE ONLY AND MAY SHOW UPGRADES.  PRICES AND TERMS SUBJECT TO CHANGE.
#VAFX2306430

CHANTILLY

14966 DECO CIRCLE LOT 56

3 Beds

2 Baths

2,479 Sq.Ft.

$729,999

MLS#: VAFX2306430
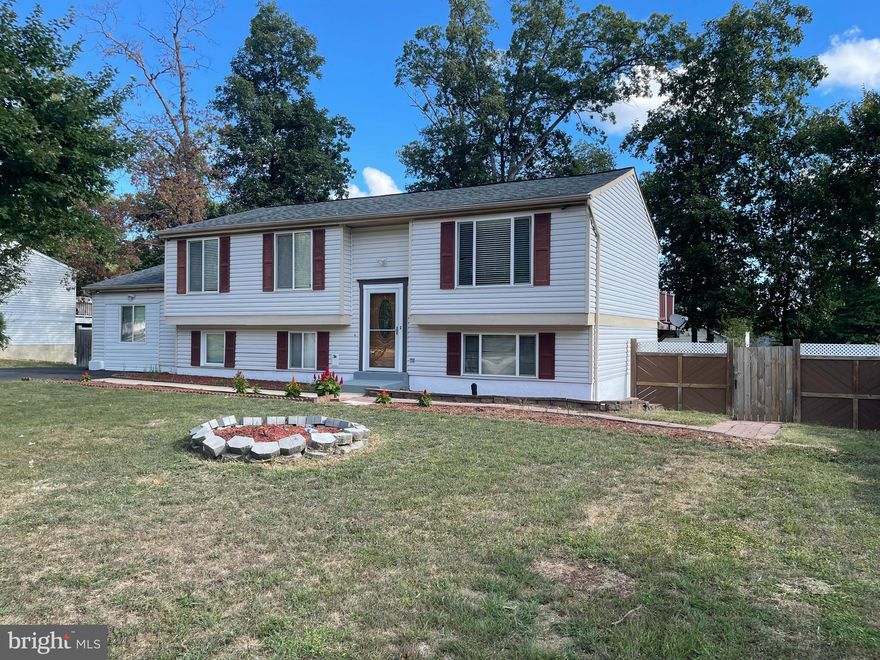
Just Reduced . This 6bedroom 4 bath complete house  square footage is approximate
New roof March 2026, upper level freshly painted 3.2026, new basement sliding glass lockable door 3/2026 ,  Lennox HVAC age is 2016, 2 full kitchens 2 sets of washer and dryers, separate lockable entrances, vinyl slide newer replacement windows, hardwood, lvp flooring thru out. 
Upper houses  3 bedroom 2 bath upper level unit of detached home boast  a deck off back. with 2 hall linen closets,  primary bath has no drywallexposed great for cleaning and anti-moisture build up.
Lower level is 2 bedroom and 1 bath .  with a deck off back 2 sheds  and fenced in back yard. 
There is an inlaw aupair efficiency with bath on the driveway side of house with separate access off the back 
This is in the Westfield School Pyramid  close to pleasant Valley Road and Braddock road and not far from Rte 50 and 28 and 29 and 66. . Fenced in Back yard with 2 sheds with shared use. No Hoa. Community Pool with optional membership to join if desired. Spacious Living Room and dining area off an updated kitchen with breakfast bar.
#VAFX2300778

CHANTILLY

4502 CUB RUN ROAD

5 Beds

3 Baths

2,822 Sq.Ft.

$724,999

MLS#: VAFX2300778

Location, Location, Location - A great place to live...convenient in all respects. Groceries, restaurants, commute, schools, community, almost new home, terrace style home, balcony, and a lot more to list. The photos will say it all...and tell you where your dreams come true. This is truly a spectacular home.
#VAFX2302728

CHANTILLY

4759 TATUM MILL WAY 206

3 Beds

2 Baths

2,477 Sq.Ft.

$730,000

MLS#: VAFX2302728
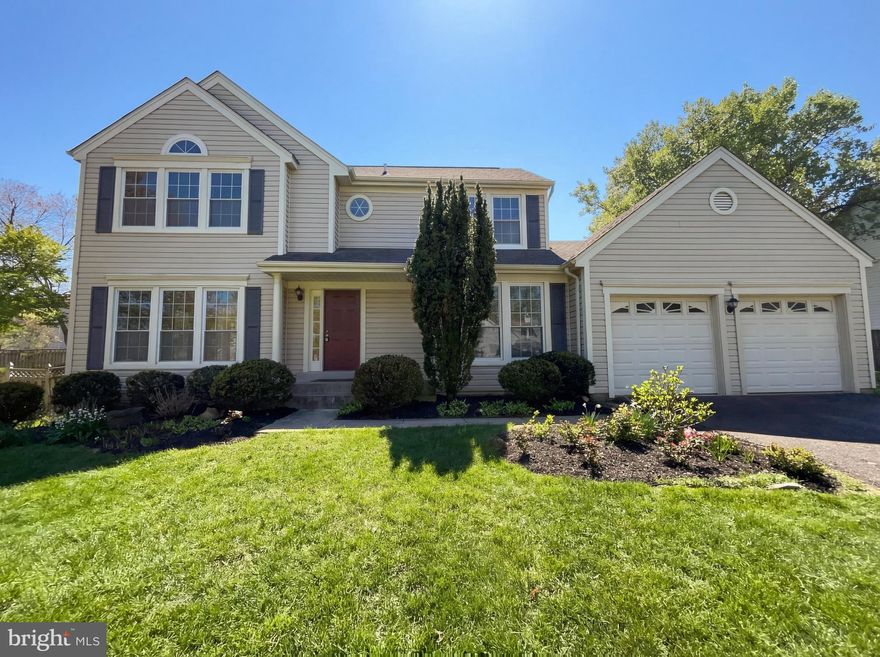
Welcome to 13907 Castle Ct, recently enhanced with fresh interior paint and partial flooring replacement throughout. This well-maintained residence features a functional fireplace and a kitchen equipped with all stainless steel appliances. Outdoor living is extended by a deck and a fully fenced backyard, providing secure exterior space. This updated property, blending comfort and outdoor appeal, is ready for you.. Included 100-Day Home Warranty with buyer activation
#VAFX2302420

CHANTILLY

13907 CASTLE COURT

4 Beds

3 Baths

2,857 Sq.Ft.

$925,000

MLS#: VAFX2302420
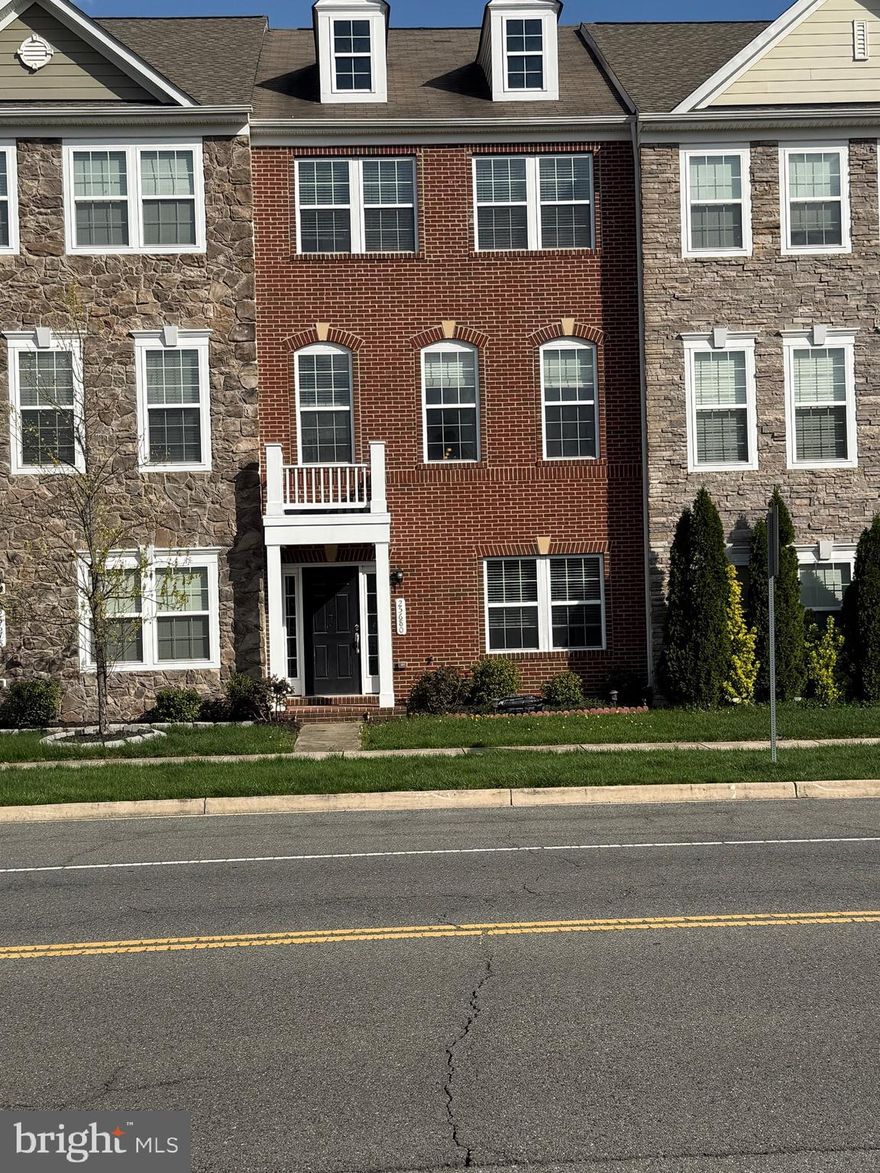
Welcome to this beautifully maintained 4-bedroom, 4-bathroom home in the heart of Chantilly — offered by its original owner, who purchased it directly from Richmond American Homes and has lovingly cared for it ever since. From the moment you step inside, the thoughtful upgrades and meticulous upkeep set this home apart.

The kitchen is the true showstopper — featuring upgraded cabinetry, a spacious center island with gleaming granite countertops, and premium natural gas appliances. Whether you're preparing weeknight dinners for entertaining guests, this kitchen is built for it all.

Generously extended room spaces throughout the home provide the flexibility modern buyers are looking for — from comfortable living areas to versatile spaces ideal for a home office, guest suite, or playroom.

Freshly painted from top to bottom, the interior feels bright, clean, and completely move-in ready. The hardwood floors in the living room have been kept in exceptional condition — warm, elegant, and shining like new.

Located in sought-after Loudoun County, this home is zoned for Cardinal Ridge Elementary, Mercer Middle, and John Champe High School, with easy access to Route 50, Route 28, and Dulles International Airport.

This is a rare chance to own a truly cared-for home — one where pride of ownership shows in every corner.

Don’t miss this exceptional and truly rare opportunity to own a beautifully upgraded two-car garage.

 Come tour this stunning three-level townhouse featuring 4 spacious bedrooms, 3.5 bathrooms, and a 2-car garage, perfectly located in a highly desirable community. This beautiful home offers generous living spaces, modern comfort, and a layout designed for both everyday living and entertaining. Don’t miss the opportunity to explore everything this exceptional property has to offer in one of Chantilly’s most sought-after neighborhoods!

ENTER FROM BACK SIDE OF THE HOUSE 2 CAR GARAGE PARKING & 2 CARS CAN BE PARKED ON DRIVEWAY, THIS GIVES YOU 4 PARKING SPACES OF YOUR OWN.
#VALO2120310

CHANTILLY

25680 PLEASANT VALLEY ROAD

4 Beds

2 Baths

2,360 Sq.Ft.

$699,000

MLS#: VALO2120310
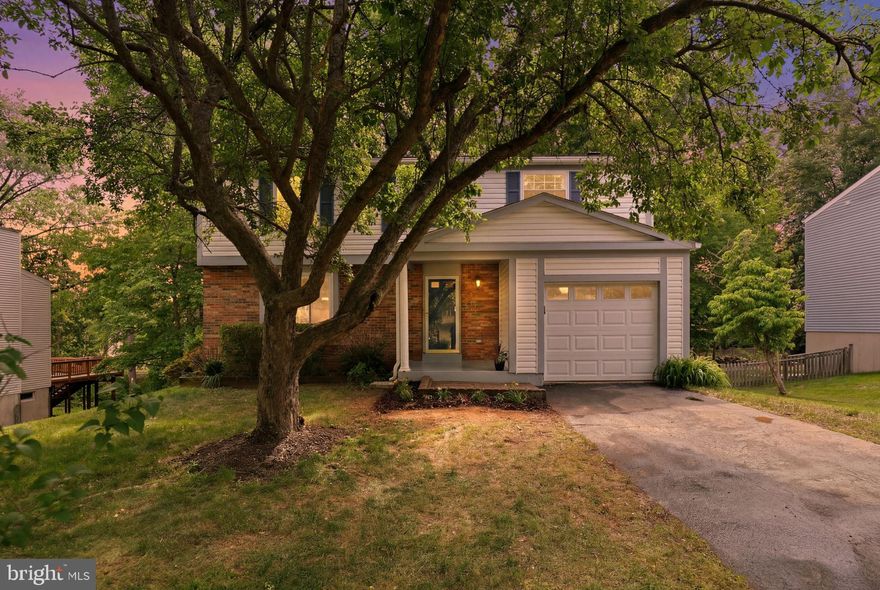
Enjoy the perfect blend of comfort, convenience, and outdoor living in this beautifully updated 4-bedroom home nestled in a sought-after Chantilly community. Surrounded by mature trees and offering a spacious fenced backyard, this home provides a peaceful setting while still being incredibly close to everything you need.

A welcoming front porch opens into a bright and functional main level designed for both everyday living and entertaining. Hardwood floors span the main level, adding warmth and timeless character throughout the living spaces. To the left of the entry, the spacious living room flows seamlessly into the formal dining room, creating inviting gathering spaces filled with natural light. Straight ahead from the entry is the renovated kitchen featuring updated finishes, an island, new lighting, fresh flooring, and newer appliances, including a dishwasher replaced approximately 2 years ago and a microwave, stove, and refrigerator replaced within the last year.

The kitchen opens directly into the cozy family room with fireplace, creating an ideal central living space. From the family room, step outside onto the spacious rear deck overlooking the expansive fenced backyard with mature trees—perfect for outdoor dining, entertaining, gardening, play, or simply relaxing in a peaceful setting.

Fresh paint and updated flooring give the home a clean, modern, move-in-ready feel. Thoughtful updates and improvements include a newer roof, windows replaced approximately 8 years ago with a transferable lifetime warranty, and a hot water heater replaced just 2 years ago—providing peace of mind for the next owner. Additional features include a laundry chute, walkout lower level, generous storage space, and a shed for added outdoor storage.

Upstairs, you’ll find four spacious bedrooms, including a sizable primary retreat. The walkout lower level offers a large rec room, laundry area, and flexible additional living space.

The location is exceptional—walking distance to the school, close to golf, shopping, dining, parks, and major commuter routes, while also connected to the renowned Fairfax trail system with hundreds of miles of paved trails for walking, biking, and outdoor recreation.

This is the kind of neighborhood buyers wait for: established, scenic, commuter-friendly, and rich with amenities—offering the lifestyle, space, updates, and outdoor living that today’s buyers value most.
#VAFX2310634

CHANTILLY

15247 LOUIS MILL DRIVE

4 Beds

2 Baths

2,262 Sq.Ft.

$749,900

MLS#: VAFX2310634
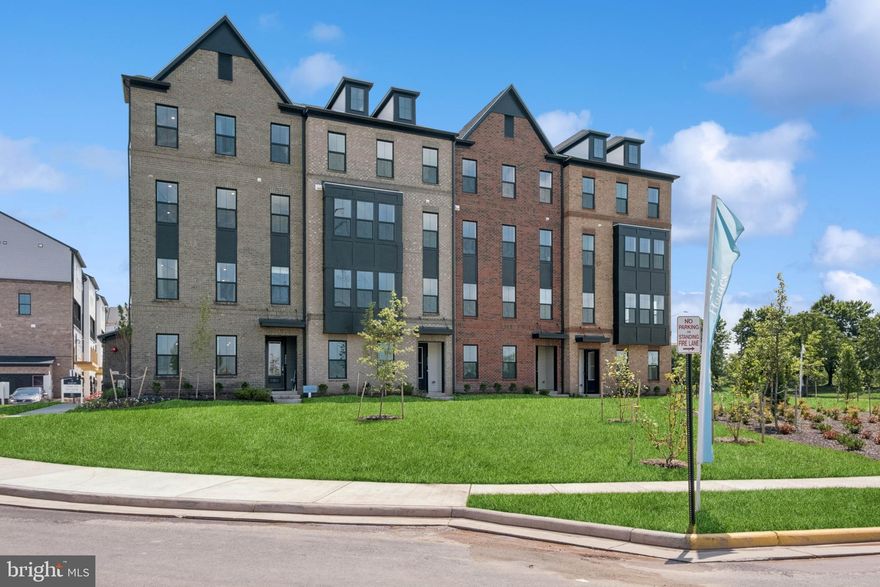
MOVE IN THIS WINTER***This  community of condominium townhomes is conveniently located in the Chantilly area of Fairfax County and boasts a location close to shopping, restaurants, major commuting routes, recreation areas plus on-site outdoor arenas, staged training/exercise zones,  EV charging stations, and large playground area.  This Montauk home design  features  a well-appointed  Farmhouse-style kitchen with a walk-in pantry and pantry cabinet, under cabinet lighting,  over-sized island with pendants, ceramic backsplash to the ceiling,  upgraded stainless steel appliances and upgraded quartz countertops and cabinets; a large great room with balcony access .  The upper level includes a primary suite with TWO walk-in closets, adjoining bath with double vanity with quartz countertops, and seated walk-in shower with frameless shower door.  Plus there are two additional bedrooms, and upper level laundry room with ceramic floors, and hall bath with adjoining linen closet.; plus a loft area perfect for sitting room or office area.   All this for an easy-living lifestyle you are sure to love.  RENDERINGS/PHOTOS ARE REPRESENTATIVE ONLY AND MAY SHOW UPGRADES.  PRICES AND TERMS SUBJECT TO CHANGE.
#VAFX2290248

CHANTILLY

14963 DECO CIRCLE LOT 30

3 Beds

2 Baths

2,479 Sq.Ft.

$679,999

MLS#: VAFX2290248
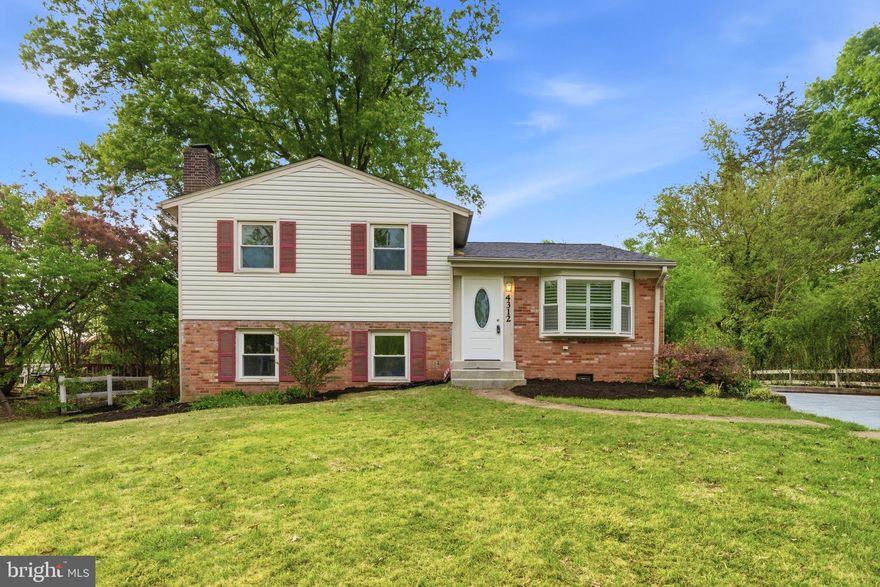
Welcome to Lees Corner: 
An updated and charming single-family home offering exceptional space, comfort, and convenience. Situated on a generous lot with an expansive driveway accommodating up to six vehicles, this property combines practicality with modern living.

Step inside to approximately 1,800 square feet of thoughtfully designed living space across three split levels. This beautifully maintained home features 4 spacious bedrooms and 3.5 well-appointed bathrooms.

The main (entry) level showcases a bright and inviting layout, including the living room, dining area, and a stylish half bathroom. The chef-inspired kitchen is the heart of the home, featuring a large quartz peninsula, sleek stainless steel appliances, elegant white cabinetry with pantry storage, and a stunning white subway tile backsplash complemented by quartz accents—perfect for both everyday living and entertaining.

The upper level offers three generously sized bedrooms, all with closets, along with two full bathrooms and additional storage space.

The lower level provides excellent flexibility with a private entrance and walk-out access to the backyard. This level includes a fourth bedroom, a cozy living area with a wood-burning fireplace, a full bathroom, laundry area, and utility room—ideal for guests, extended family, or potential rental use.

Location is everything, and this home truly delivers. Enjoy being just minutes from shopping, dining, and everyday conveniences, including Wegmans, and benefit from easy access to major commuter routes. You’re approximately 10 minutes from Washington Dulles International Airport and the Herndon Metro station.

Additional highlights include:

No HOA
Access to highly regarded schools: Brookfield Elementary, Rocky Run Middle, and Chantilly High School

This home offers the perfect combination of location, comfort, and lifestyle in a desirable neighborhood.
#VAFX2297882

CHANTILLY

4312 LEES CORNER ROAD

4 Beds

3 Baths

1,816 Sq.Ft.

$749,950

MLS#: VAFX2297882

 - property

Send a message

Message successfully sent.

Your message

What is 3 + 4 ?

Reason for contacting?

I agree to receive email communication and understand I can unsubscribe at any time.

I agree to be contacted by Charis Realty Group via call, email, and text for real estate services. To opt out, you can reply 'stop' at any time or reply 'help' for assistance. You can also click the unsubscribe link in the emails. Message and data rates may apply. Message frequency may vary. Privacy Policy

Sign Out

Virtual Assistant

Would you like to take the next step with this property? We can help you schedule a showing or virtual tour, or send you more details.

Yes, I would like more information.

Thank You for Your Reply, One of Our Agents will contact you as soon as possible

No, maybe later.

Thank you, you can always contact me via email, phone number or through the contact form.

Realhub AI

Lucy - Your AI-Powered Realtor

Update Your Temporary Password

Personalize your search

Enter your email and we'll notify you immediately when new listings match what you're looking for.

or enter email address

Already have an account ? Login here

Continue your home search

I agree to receive communications and understand I can unsubscribe at any time.

I agree to be contacted by Charis Realty Group via call, email, and text for real estate services. To opt out, you can reply 'stop' at any time or reply 'help' for assistance. You can also click the unsubscribe link in the emails. Message and data rates may apply. Message frequency may vary. Privacy Policy

Already have an account ? Login here

We use cookies

We use cookies primarily for analytics to enhance your experience. By accepting, you agree to our use of these cookies. You can manage your preferences or learn more about our cookies policy.